 09 September, 2026
 How Do You Plan Outdoor Patio Event Logistics?
Successful outdoor patio event logistics depend on treating the patio as part of the entire venue operation, not as an isolated setting. Before finalizing a layout, coordinate the outdoor area with indoor rooms, guest movement, catering routes, audiovisual requirements, accessibility, parking, and a clear weather response.
This process applies to weddings, corporate gatherings, school events, galas, and community celebrations. Mississauga Convention Centre provides a useful planning context with a customizable outdoor patio, scalable halls, in-house catering, audiovisual support, and on-site parking. Patio-specific capacity, dimensions, weather protection, and operating policies still need to be confirmed for each event.
Step 1: Define the Event Before Reviewing the Patio Layout
Start with an event brief rather than the patio itself. Record expected attendance, guest profile, schedule, dining format, entertainment, presentations, registration needs, and activities that must happen outdoors. A wedding reception, corporate meeting, school event, and cultural celebration may require very different layouts even with similar attendance.
Decide whether the patio is the main event area, a welcome or cocktail space, an overflow area, a ceremony location, or an optional setting used only in favourable conditions. Identify which functions require indoor space, including registration, meals, presentations, restrooms, storage, and weather relocation.
For events serving guests from Mississauga, Toronto, Brampton, and the wider GTA, include arrival patterns and travel needs in the brief. A useful site-visit checklist can help structure your questions.
Stop when: you cannot describe what happens outdoors, what happens indoors, and how guests use each area.
Step 2: Confirm How the Patio Connects With Indoor Event Space

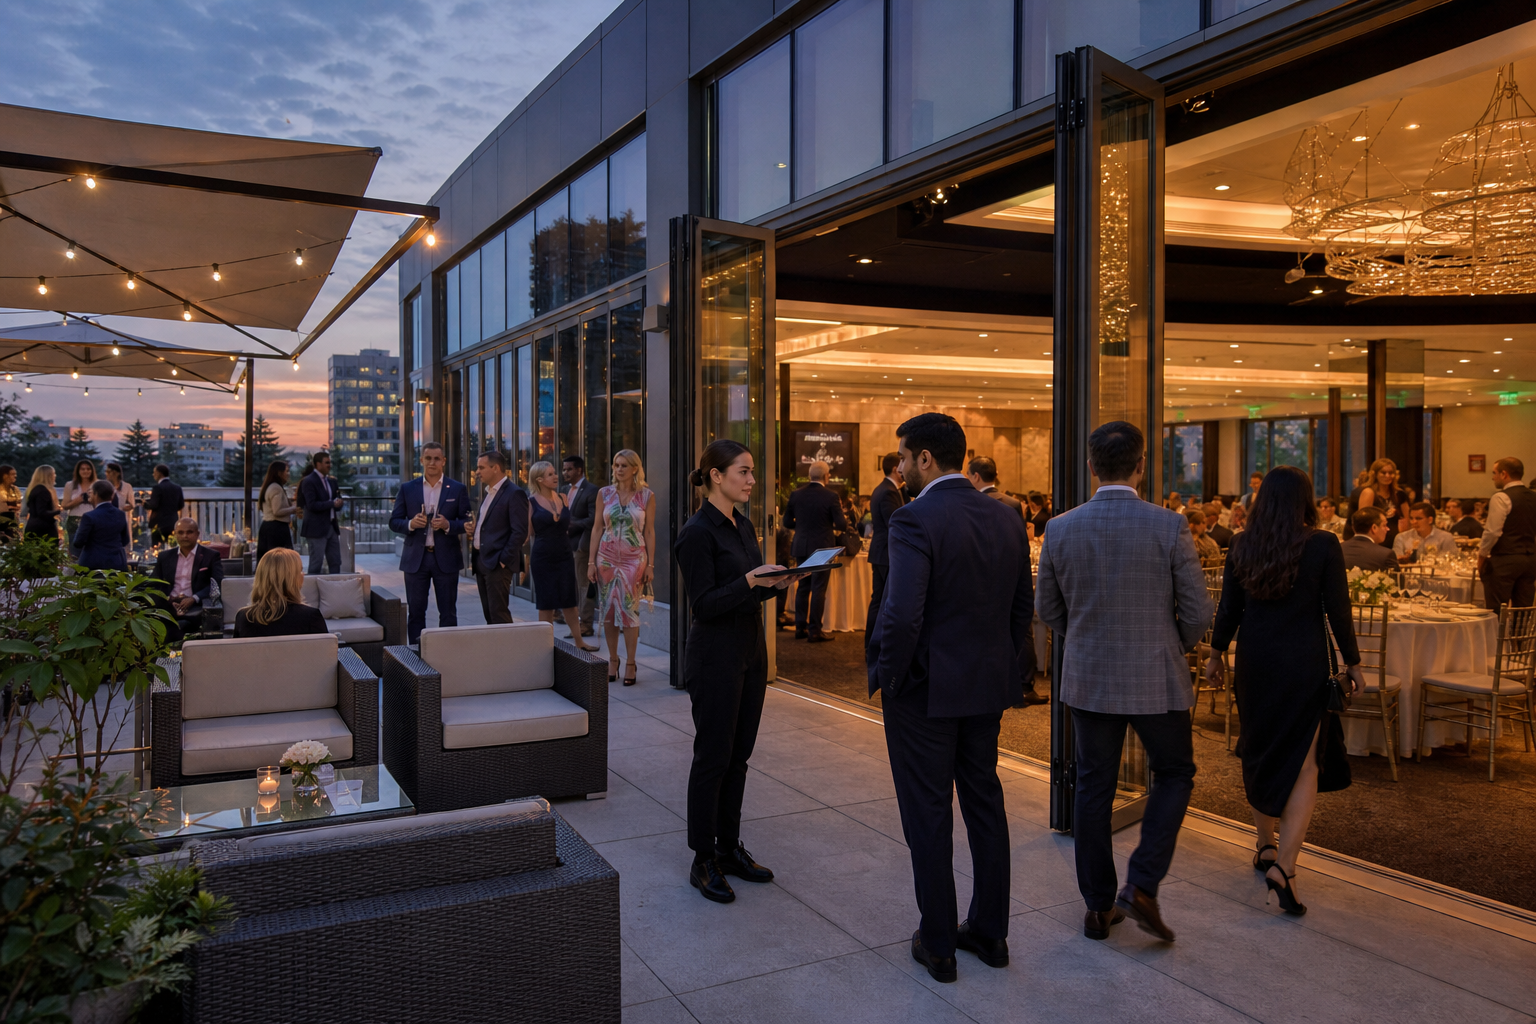
Map the relationship between the patio and the building. Ask which entrances guests will use, which indoor rooms support the event, how guests reach restrooms, and where registration, dining, storage, presentations, and weather relocation will occur.
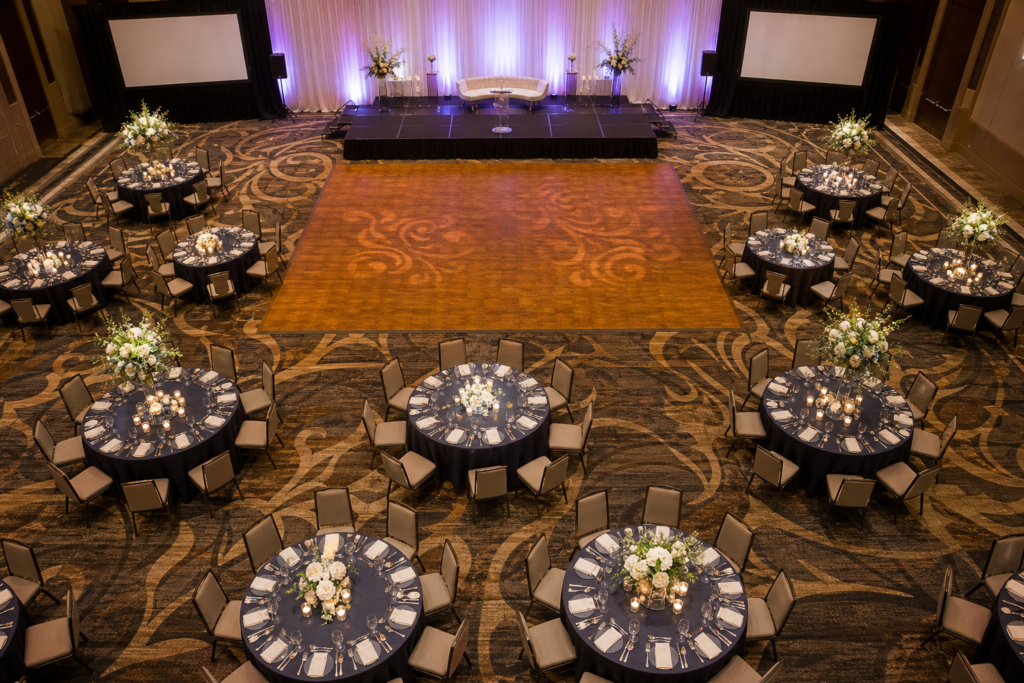
Mississauga Convention Centre has seven halls of approximately 4,250 square feet each and total capacity exceeding 2,200 guests. Those figures do not establish the patio’s capacity or the best configuration for your event. Confirm the proposed room combination, patio dimensions, layout limits, and the areas included in your quote.
Use the venue’s virtual tour to preview spaces, then verify the outdoor-to-indoor relationship with the venue team or during a site visit.
Stop when: the patio’s relationship to indoor rooms, restrooms, guest access, and the backup area is unclear.
Step 3: Map Guest, Staff, and Service Movement
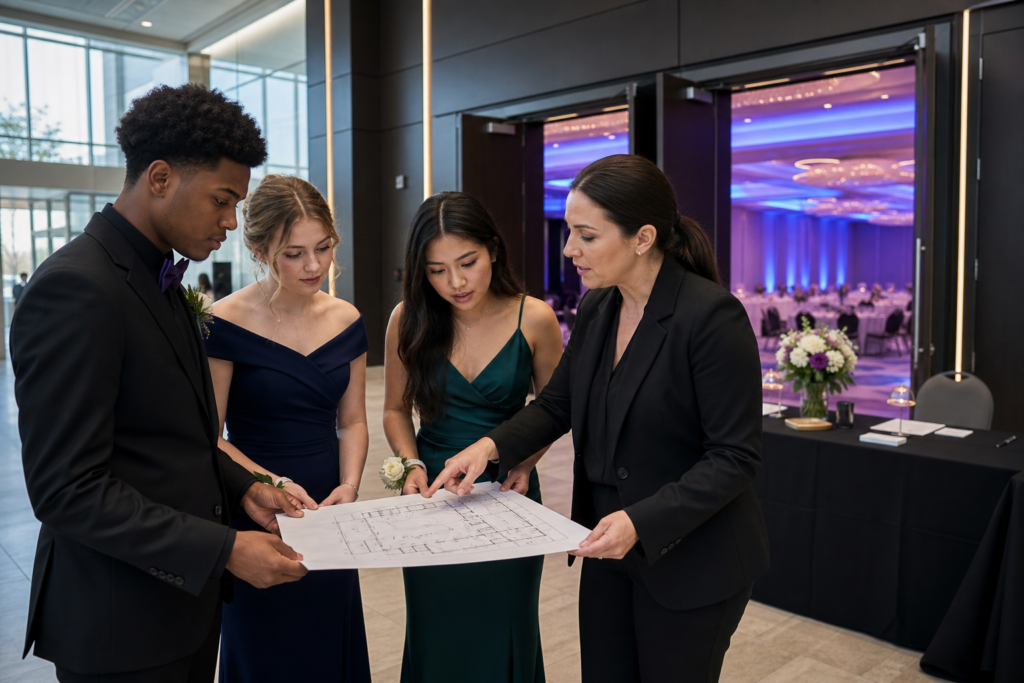
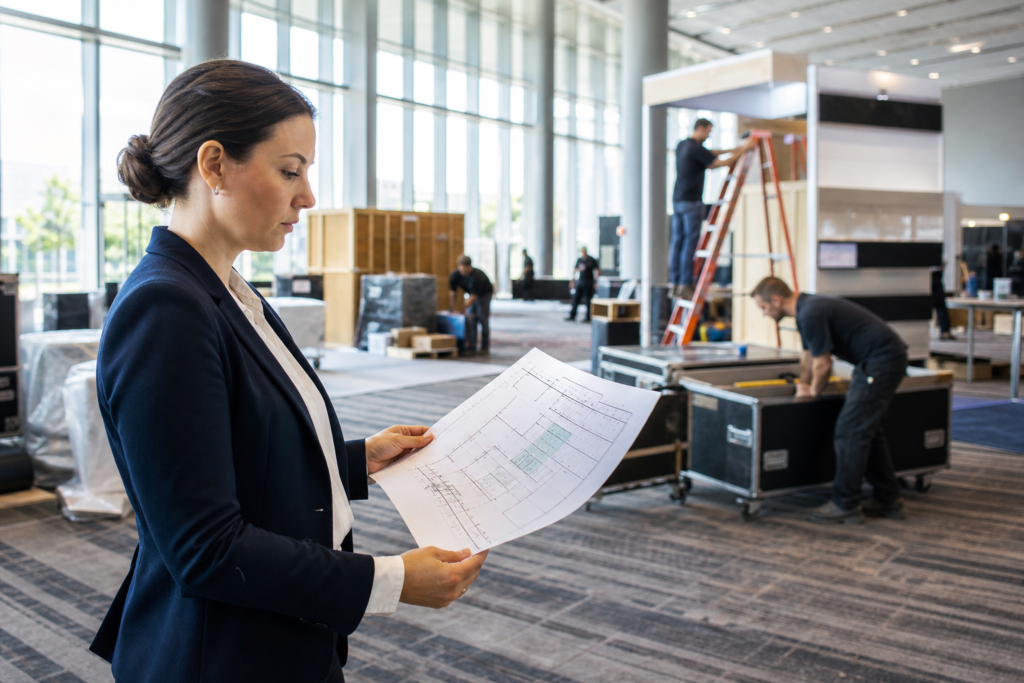
Draw separate routes for guests, catering and event staff, and technical or delivery teams. Mark arrivals, registration, seating, food service, restrooms, exits, presentation areas, and likely queues.
Ask how food, dishes, décor, furniture, technical equipment, and waste will reach the patio without crossing the main guest path. Confirm service doors, loading access, storage, staff stations, and emergency routes. Do not assume the most direct-looking route is permitted or practical.
Stop when: guest and service routes could create congestion, delayed service, trip hazards, or blocked access.
Step 4: Set the Weather and Safety Decision Rules
A patio event needs a decision process, not just a hope for good weather. Ask what happens if conditions change before setup, during arrival, or while the event is underway. Discuss indoor relocation, coverings, heating, wind, rain, lightning, guest comfort, equipment protection, and restrictions on temporary structures.
Identify who makes the weather decision, when it is made, and how it reaches staff, vendors, speakers, and guests. Confirm whether the required indoor space is held for your event and how seating, catering, staging, and AV would change.
Do not assume that patio protections or an indoor backup are automatically included. Confirm the venue’s policies, responsibilities, approvals, and safety limits.
Stop when: the weather trigger, backup location, decision-maker, or responsibilities are undefined.
Step 5: Coordinate Catering With the Outdoor Setup
Decide whether food will be prepared, staged, served, and cleared outdoors or whether the patio connects to an indoor dining area. Confirm service timing, replenishment routes, beverage service, dish collection, waste handling, and the plan if guests move indoors.
Mississauga Convention Centre offers in-house catering options including South Asian, Pakistani Halal, Middle Eastern, Sri Lankan, Caribbean, and Continental cuisines. Confirm the available menus, dietary accommodations, service style, timing, and package inclusions for your event rather than assuming every option is included.
For additional menu context, review in-house catering in Mississauga. Also ask where food can be held safely and whether tables, linens, serving equipment, and staffing are included.
Stop when: the menu, dietary requirements, service route, replenishment plan, or indoor fallback remains open.
Step 6: Confirm AV, Lighting, Staging, and Power
List microphones, speakers, music, displays, presentations, lighting, staging, cameras, signage, and every activity requiring power. Mark equipment positions and keep cables away from primary walkways.
The Centre provides audiovisual systems, lighting, staging, and technical support. Confirm which services are available for the patio, equipment placement, cable protection, power sources, testing times, technical staffing, sound limits, and the process for moving indoors.
Stop when: equipment locations, power, cable routes, testing, technical support, or indoor transfer arrangements are not confirmed.
Step 7: Plan Accessibility, Arrival, and Parking
Review the complete journey from vehicle arrival or drop-off to the patio. Ask about accessible routes, surface changes, doors, slopes, seating, restrooms, signage, and assistance for guests who may need additional support.
The Centre is at 75 Derry Road West in Mississauga, near major highways and Toronto Pearson International Airport, with approximately 700 on-site parking spaces. These features may simplify arrival planning, but your event plan should still explain parking, entry points, accessible drop-off, and wayfinding.
Stop when: you cannot explain the accessible route, arrival point, parking instructions, or guest signage.
Step 8: Put Responsibilities and Stop Conditions in Writing
Create one confirmation document covering the patio and indoor areas, attendance, floor plan, guest and service routes, weather response, catering, AV and power, accessibility, parking, setup and teardown windows, décor, staffing, approvals, and applicable booking terms.
For each item, record the responsible person, confirmation deadline, and condition requiring a change. Before a site visit, use the Mississauga Convention Centre tour questions to structure the conversation.
Stop when: a major operational item has no owner, confirmation, or backup response.
Outdoor Patio Event Logistics Confirmation Table
| Area | Confirm | Stop condition |
|---|---|---|
| Space | Patio use, indoor rooms, layout, seating, activities, and capacity | Dimensions or capacity are unverified |
| Guest flow | Entrances, restrooms, registration, exits, and circulation | Routes create congestion |
| Weather | Triggers, relocation, coverings, heating, wind, rain, and approvals | No decision-maker or usable backup |
| Catering | Menu, dietary needs, staging, replenishment, and clearing | Service route is undefined |
| AV and power | Equipment, sound, lighting, staging, cables, testing, and support | Power or placement is unknown |
| Access and parking | Accessible routes, drop-off, signage, parking, and wayfinding | Arrival instructions are unclear |
| Responsibilities | Access windows, vendors, staffing, approvals, changes, and teardown | A key task has no owner |
How Mississauga Convention Centre Fits the Planning Conversation
Mississauga Convention Centre offers a customizable outdoor patio within a larger event venue serving the GTA. Its seven halls, in-house catering, audiovisual systems, lighting, staging, technical support, custom décor, event packages, and approximately 700 parking spaces provide useful planning context for events that combine outdoor and indoor areas.
These features do not answer every patio-specific question. Confirm outdoor capacity, dimensions, furniture, weather protection, access times, power, sound policies, setup rules, and the exact indoor backup arrangement for your event.
Review the venue’s corporate packages or social packages as starting points, then request event-specific clarification.
Outdoor Patio Event Logistics FAQs
What should an outdoor patio event weather backup plan include?
It should identify trigger conditions, the decision-maker, timing, guest communication, relocation space, and changes to seating, catering, AV, staging, and equipment protection. Confirm whether indoor space is held for your event.
Which patio event details should be confirmed in writing?
Confirm areas, capacity, layout, routes, weather response, catering, AV, power, accessibility, parking, setup windows, staffing, approvals, and booking terms. Written confirmation prevents assumptions from becoming last-minute problems.
Can a virtual venue tour replace an in-person patio visit?
A virtual tour helps preview spaces and prepare questions, but it should not replace confirmation of surfaces, routes, service access, power, sound, weather arrangements, accessibility, and the final layout. Use the virtual venue tour as an early planning tool.
Conclusion: Proceed When the Logistics Are Clear
The strongest outdoor patio event plan connects the setting to the full venue operation. Define the event, confirm the indoor-outdoor relationship, separate guest and service routes, establish weather rules, coordinate catering, verify AV and power, review access and parking, and document responsibilities.
Proceed when layout, capacity, weather response, guest access, service routes, technical needs, and venue responsibilities are clear in writing. If an important element remains an assumption, pause before finalizing décor, vendors, or the schedule.
For event-specific questions about the customizable patio, indoor spaces, catering, AV support, or available packages, contact Mississauga Convention Centre at 75 Derry Road West, Mississauga, Ontario.