 18 September, 2026
 Choose an event venue in Mississauga by testing how well it fits your event brief, not simply by selecting the most impressive-looking room. The right venue should work for your guest count, seating plan, schedule, catering needs, production requirements, arrival experience, and budget assumptions.
A reliable process is to define the event, calculate usable space, assess access and parking, match the room to the format, verify catering and technical support, compare equivalent quotes, and inspect the venue before signing. Mississauga Convention Centre provides a useful factual example: the Centre states that it offers seven halls of approximately 4,250 square feet each, capacity for more than 2,200 guests, approximately 700 on-site parking spaces, in-house catering, AV support, packages, an outdoor patio option, and a virtual tour. Those features still need to be matched to the requirements of your specific booking.
Quick summary

- Write down the event type, guest range, seating style, schedule, stage, dance floor, exhibits, catering format, and accessibility questions before contacting venues.
- Ask for capacity based on your actual layout. Maximum occupancy may not leave enough space for registration, aisles, staging, buffet service, exhibits, or circulation.
- Check arrival logistics, parking, room flexibility, catering, AV, lighting, staging, technical support, and package inclusions with equal care.
- Compare quotes using identical assumptions, document unresolved items, and complete a walkthrough before booking when layout or guest flow matters.
Step 1: Define the event before comparing venues
Begin with a one-page venue brief. State what the event is, who will attend, what must happen in the room, and which requirements cannot be compromised. Without this brief, venue comparisons become comparisons of photographs and broad capacity claims rather than practical suitability.
Record the expected attendance as a range if registrations are still open. Note whether guests will use round tables, classroom tables, theatre-style rows, cocktail tables, a boardroom arrangement, or a mixed layout. The arrangement affects how much space remains for movement and event features.
Record the full schedule, including arrival, registration, meals, presentations, entertainment, networking, transitions, setup, and teardown. A half-day corporate meeting, full-day conference, trade show, school prom, wedding reception, and gala may have similar attendance but very different space and service requirements.
Separate requirements by event type
- Corporate meetings and conferences: Check presentation sightlines, microphones, screens, breakout rooms, registration, speaker preparation, meal timing, and technical support.
- Trade shows and exhibitions: Plan for booths, aisles, equipment movement, power, registration, storage, sponsor visibility, and exhibitor setup.
- Weddings and receptions: Consider ceremony or cocktail areas, dining, a head table, entertainment, dancing, décor, guest circulation, and menu service.
- School proms and graduations: Confirm arrival procedures, supervision, stage visibility, music, lighting, meal service, and student movement.
- Galas and social celebrations: Assess dining, speeches, awards, entertainment, dancing, décor, and the transition between formal and social activities.
Review the Centre’s information about corporate events, school events, and social events to prepare questions. Use those pages as planning context, not as a substitute for confirming your booking details.
Stop point: Do not request detailed proposals until you have written down the guest range, preferred layout, schedule, service style, production needs, and non-negotiable requirements.
Step 2: Calculate usable capacity, not just maximum capacity

A published maximum is only a starting point. Usable capacity is the space remaining after tables, aisles, registration, food service, staging, exhibits, dance floors, and circulation are included. A room may technically fit the invitation list but become unsuitable once the programme is applied.
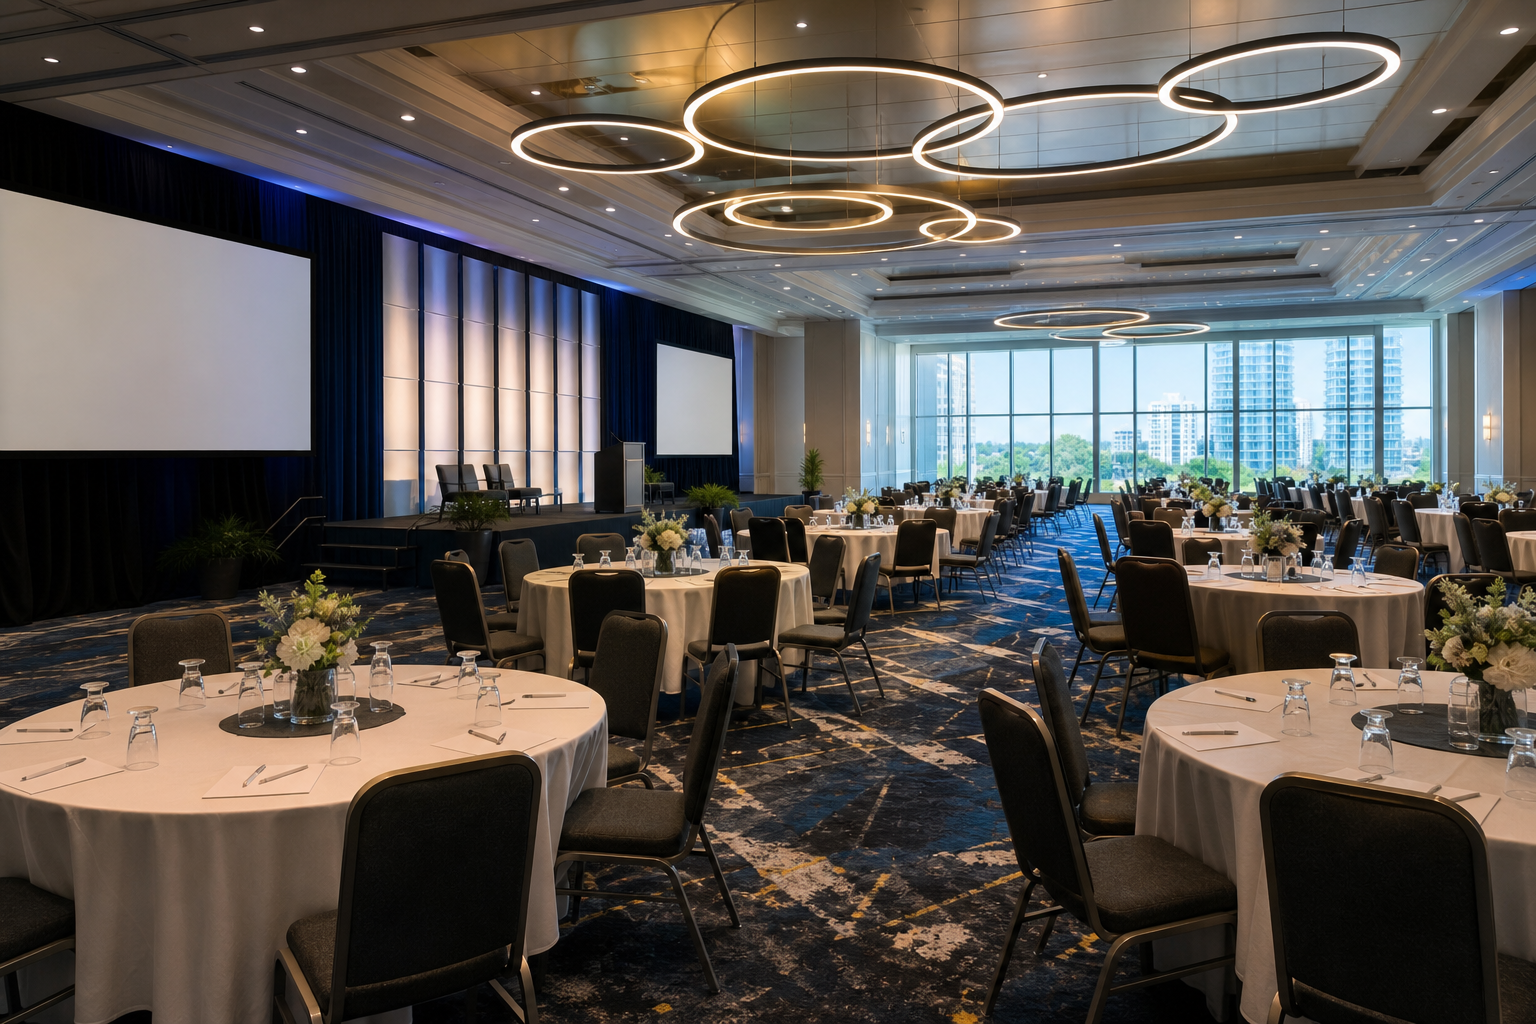
Ask each venue to respond to your actual layout. Request the proposed room, table arrangement, number of seats, stage position, buffet or bar location, presentation screen, registration area, and zones reserved for staff or equipment.
Items that reduce usable space
- Tables and clearance for chairs and servers.
- Aisles that allow guests and staff to move without interrupting presentations or service.
- Stages, podiums, head tables, awards areas, dance floors, entertainment, or ceremony structures.
- Registration desks, coat check, sponsor displays, exhibitor booths, storage, and production control positions.
- Buffets, bars, dessert tables, service stations, and queues.
- Screens, speakers, lighting positions, cables, and equipment outside guest pathways.
Mississauga Convention Centre states that it has seven halls of approximately 4,250 square feet each and total capacity of more than 2,200 guests. This is useful when creating a shortlist, but it does not establish which hall or combination of halls suits a banquet, conference, exhibition, or reception. Review the venue spaces, then ask for the proposed configuration.
| Question | What to record |
|---|---|
| Attendance | Minimum, likely, and maximum guests |
| Layout | Rounds, classroom, theatre, cocktail, or mixed arrangement |
| Event features | Stage, dance floor, booths, registration, buffet, and bar |
| Circulation | Guest aisles and service routes |
| Changeovers | How meals, sessions, ceremonies, or awards will transition |
Stop point: Reject or pause a venue if it cannot explain how your actual programme will fit. A useful answer describes the layout and operating plan, not only a maximum guest number.
Step 3: Evaluate location, parking, and guest access
Location affects attendance, punctuality, and the first impression. Consider where guests are coming from, whether they are travelling across the GTA, and whether some attendees may arrive through Toronto Pearson International Airport. A convenient address matters only when guests can understand how to reach and enter it.
Mississauga Convention Centre is located at 75 Derry Road West in Mississauga, near major highways and Toronto Pearson International Airport. Treat this as a useful location factor to investigate, not a promise of a particular travel time. Traffic, construction, weather, and event timing can change the arrival experience.
Questions to ask about arrival
- Which address and entrance should appear on invitations and registration pages?
- Where do guests, rideshares, taxis, shuttles, and private vehicles arrive?
- Is there a clear drop-off area, and how is peak-arrival congestion managed?
- How many parking spaces apply to this event, and are any shared with another function?
- What signage helps first-time visitors find the correct entrance and room?
- Which route should guests with mobility needs use from drop-off or parking?
- How are equipment deliveries, vendors, speakers, and exhibitors handled?
The Centre states that it has approximately 700 on-site parking spaces and accessibility features. Ask which parking, entrance, and arrival arrangements apply to your specific booking rather than assuming the same process applies to every event.
Stop point: Request a written arrival and parking plan if demand may be high or mobility access is important. Keep unclear access arrangements in the unresolved category.
Step 4: Match room flexibility to the event format
Room flexibility is not simply having a large hall. It is the ability to support the sequence of activities your event requires. A conference may need a main room and breakouts. A trade show may need an open exhibition floor, registration, exhibitor access, and storage. A wedding may need separate areas for ceremony, dining, entertainment, and dancing.
Compare banquet halls, meeting rooms, conference spaces, exhibition halls, and outdoor areas according to how they operate. Ask whether guests can move between areas without crossing a stage, disrupting a meal, or creating a queue through the main guest space.
Test the transitions
- Can registration operate without blocking the entrance?
- Can attendees move from a keynote to a meal or breakout session clearly?
- Can a ceremony transition to a reception without an impractical room change?
- Can exhibitors set up without interfering with guests or another event?
- Can entertainment, awards, and dancing fit without sacrificing comfortable dining?
- If an outdoor patio is used, what is the indoor alternative in poor weather?
The Centre describes seven halls and a customizable outdoor patio option. Confirm room availability, combinations, layout limits, weather contingencies, and transition timing. Its information about conference venues can help conference planners structure their questions.
Stop point: Do not proceed if the venue cannot demonstrate how sessions, meals, presentations, exhibits, and social activities will connect.
Step 5: Verify catering, dietary fit, and service style
Catering should be assessed as part of the event’s operating plan. Ask how food will be served, where it will be positioned, how long service will take, and whether the approach works with your schedule and room layout.
Mississauga Convention Centre lists in-house catering across South Asian, Pakistani Halal, Middle Eastern, Sri Lankan, Caribbean, and Continental cuisines. This range may be relevant for multicultural weddings, community celebrations, corporate events, and family functions. It does not by itself confirm a particular dish, preparation practice, certification, allergen control, or dietary guarantee.
Questions for the catering discussion
- Which menus and service styles suit the event type and guest count?
- How are Halal, vegetarian, vegan, allergen, religious, cultural, or other needs handled?
- How are dietary meals identified, prepared, served, and communicated?
- Is service buffet, plated, family-style, station-based, or another format?
- How much time is allocated for service?
- What beverages, desserts, children’s meals, late additions, or vendor meals are included?
- When must the final menu and guest count be confirmed?
- Which catering details will appear in the proposal or contract?
Review the food gallery for direction, but confirm the actual menu and service in writing. The social packages information can help identify further questions about package assumptions.
Stop point: Pause if important menu commitments remain verbal, vague, or absent from the quote.
Step 6: Confirm AV, lighting, staging, and technical support
Ask about production early, particularly for conferences, seminars, trade shows, galas, school events, and weddings with speeches or entertainment. A venue may offer AV systems, lighting, staging, and technical support, but your event still needs a specific production plan.
List presentations, microphones, panels, music, awards, speeches, videos, lighting changes, stage furniture, screens, recording, internet-dependent activities, and livestreaming requests. Do not assume a general AV statement includes every item or operator.
Build an AV responsibility list
- Venue provides: Confirm equipment, operators, setup, rehearsal time, and technical support.
- Planner provides: Identify presentation files, music, videos, speaker information, show cues, branding, and outside production.
- Schedule: Confirm load-in, setup, sound check, rehearsal, doors open, programme start, and teardown.
- Technical contact: Establish who makes decisions and handles problems on site.
- Room-specific needs: Confirm sightlines, acoustics, power, screen position, microphones, lighting, and equipment placement.
The Centre’s corporate event information can help planners frame questions. Request a written AV scope separating included services, optional enhancements, outside vendors, and client responsibilities.
Stop point: Do not compare final quotes until the AV scope and responsibility split are documented.
Step 7: Compare package scope and tailored quotes
A quote is comparable only when its assumptions are comparable. One proposal may bundle room rental, catering, staffing, AV, lighting, and décor. Another may show a lower room price while charging separately for each requirement. Compare the total plan rather than the most prominent number.
The Centre describes corporate and social packages with pricing customized according to event type, size, menu, and selected enhancements. Exact pricing, taxes, deposits, cancellation terms, minimums, and inclusions must be confirmed directly in the proposal and contract.
| Category | Confirm |
|---|---|
| Space | Room, access hours, layout, setup, teardown, and additional areas |
| Catering | Menu, service, guest count, beverages, dietary arrangements, and timing |
| Production | AV, lighting, staging, labour, rehearsal, and outside-vendor responsibilities |
| Enhancements | Décor, patio use, signage, furniture, linens, and selected additions |
| Financial terms | Taxes, service charges, deposits, payment dates, cancellation, changes, and overtime |
| Contingencies | Weather, attendance changes, schedule changes, equipment issues, and alternatives |
All-inclusive packages may reduce supplier coordination. Itemized pricing may make individual costs easier to examine. Neither structure is automatically better. The important question is whether responsibility, cost, and risk are clear.
Compare corporate packages or social offerings using the same guest count, menu assumptions, layout, technical requirements, and timing. Mark unanswered questions as unresolved rather than assuming they are included.
Stop point: Do not choose from incomplete quotes. Ask each shortlisted venue to price the same brief.
Step 8: Complete a site inspection before booking
A site inspection should test the event plan, not merely confirm that the room looks attractive. Bring the brief, proposed floor plan, production list, arrival assumptions, and catering questions. Walk through the experience in the order guests and staff will encounter it.
Walkthrough checklist
- Arrival: Locate the entrance, drop-off, parking route, signage, registration, and accessible route.
- Guest flow: Trace movement to the room, washrooms, dining, presentations, exhibits, patio, and exit.
- Room operation: Confirm table spacing, sightlines, stage, buffet queues, bar, dance space, and staff routes.
- Production: Discuss microphones, screens, lighting, staging, equipment, sound checks, rehearsal, and technical access.
- Service: Ask where food is prepared, held, served, cleared, and replenished.
- Support areas: Identify storage, speaker preparation, vendor access, equipment staging, and staff-only areas.
- Outdoor use: Inspect the patio route, surface, lighting, guest flow, weather alternative, and changeover.
Record every unresolved answer. Ask the representative to mark the proposed room, stage, registration, food service, and technical areas on a floor plan. A visual demonstration can reveal conflicts that a written description misses.
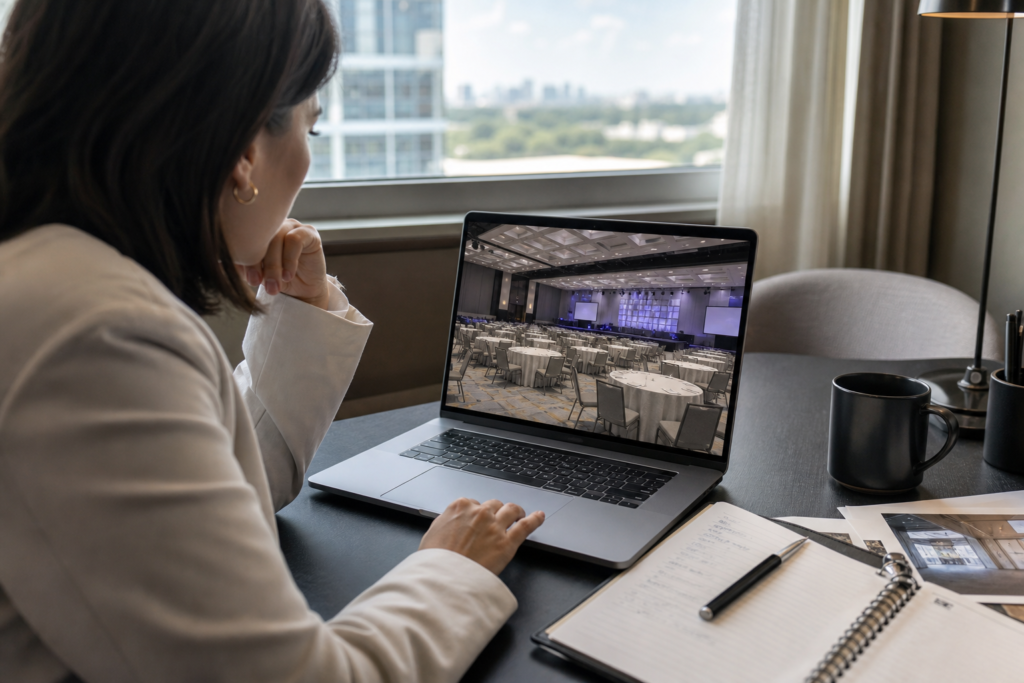
A virtual venue tour can help screen locations and include remote decision-makers. It should not replace an in-person inspection when accessibility, guest flow, loading, acoustics, production, or room transitions are central to the booking.
Stop point: Request a revised plan or remove the venue from consideration if the event cannot be demonstrated on site.
Use a venue comparison worksheet
Place evidence from every shortlisted venue in one worksheet. This prevents the latest conversation or strongest visual impression from dominating the decision. Record the answer, supporting evidence, cost impact, risk, owner, and status for each requirement.
| Requirement | Evidence to record | Status |
|---|---|---|
| Capacity by layout | Room plan, seating, stage, circulation, and event features | Confirmed, unresolved, or fails |
| Arrival and parking | Guest route, drop-off, parking, signage, and access notes | Confirmed, unresolved, or fails |
| Catering fit | Menu, service style, dietary arrangements, and timing | Confirmed, unresolved, or fails |
| AV and staging | Equipment, labour, schedule, rehearsal, and responsibilities | Confirmed, unresolved, or fails |
| Total cost | Comparable assumptions, inclusions, exclusions, and terms | Confirmed, unresolved, or fails |
Use must-have, preferred, and unresolved categories
Mark every requirement as a must-have, preferred feature, or open question. A must-have might be a suitable layout, a particular catering requirement, parking, or technical support. A preferred feature could be a patio, décor option, or convenient room arrangement. An unresolved issue should prevent you from treating the venue as ready to book.
Weight criteria according to the event. For a conference, room transitions and AV may matter more than décor. For a wedding, catering, service flow, guest comfort, and reception layout may carry more weight. For a school event, arrival control, supervision, food service, sound, and movement may be central.
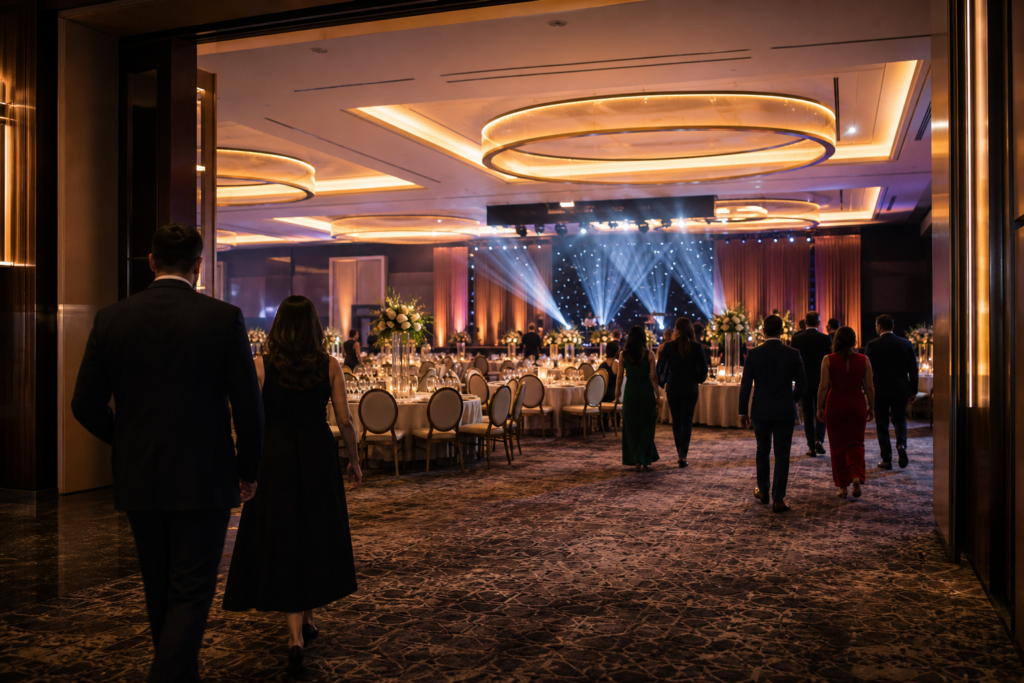
Appearance should inform the decision, but confirmed fit should lead it. An attractive ballroom still needs to demonstrate the correct capacity, guest flow, catering plan, technical scope, and financial assumptions.
Questions to ask before signing or paying
Ask for final answers in the proposal or contract. Written documentation gives the planning team a shared reference and makes changes easier to identify.
- Which room or rooms are assigned, and what capacity applies to the exact layout?
- Where will registration, food service, staging, entertainment, exhibits, storage, and circulation go?
- What menu and service style are included, and how are dietary requirements handled?
- Which AV, lighting, staging, equipment, labour, setup, rehearsal, and technical support are included?
- Who is responsible for files, music, videos, décor, vendors, and event-day decisions?
- What parking, drop-off, signage, and accessibility arrangements apply?
- Is patio use included or optional, and what is the indoor weather plan?
- What are the setup and teardown hours, overtime rules, vendor policies, and access restrictions?
- Which package items, taxes, service charges, deposits, and payment dates appear in the quote?
- How are attendance, menu, schedule, layout, or service changes handled?
- What are the cancellation, postponement, and contingency terms?
When ready for venue-specific answers, use the venue contact page with an event brief rather than a vague price request. Include the date or date range, event type, guest range, preferred layout, menu direction, production needs, and must-have features.
Decision checkpoint: Request a tailored quote and walkthrough when the venue has met your non-negotiable requirements or has clearly identified how remaining questions will be resolved.
Frequently asked questions
How far in advance should I start comparing event venues in Mississauga?
Start when you can define the event well enough for venues to respond meaningfully. Prepare the likely guest count, format, schedule, catering direction, production needs, and preferred area, then confirm availability directly. Do not assume that a venue is available because it appears suitable online.
What should I ask about capacity and room layout?
Ask for capacity based on your actual seating style and programme. Provide the guest count, tables, aisles, stage, dance floor, registration, buffet, bar, exhibits, screens, and staff zones. Then ask the venue to show where each item will go and how guests will move between activities.
How can I confirm that in-house catering fits a multicultural event?
Describe the cuisines, religious or cultural requirements, dietary needs, service style, and guest expectations in writing. Ask which menus are available, how dietary meals are identified and served, what substitutions are possible, and which details will appear in the quote or contract. Cuisine categories establish that a conversation is possible, but they do not confirm a particular dish, preparation method, certification, or allergen arrangement.
Is a virtual tour enough before booking?
A virtual tour is useful for screening venues, reviewing room character, and involving remote decision-makers. It is usually not enough when the booking depends on precise capacity, accessibility, guest flow, staging, loading, acoustics, catering movement, or an outdoor contingency. Use it to narrow the list, then complete a physical walkthrough or obtain detailed written confirmation.
Choose the venue that proves it fits your event
The strongest venue decision begins with the event rather than the building. Define the programme, test usable capacity, examine arrival and movement, match the room to the format, verify catering and dietary requirements, document AV responsibilities, and compare quotes using the same assumptions.
Then inspect the venue against the plan. A room that looks right may still fail because of unclear service routes, insufficient space, incomplete technical support, uncertain package inclusions, or an arrival experience that does not work for guests. A comparison worksheet makes those differences visible.
If your requirements align with the Centre’s halls, on-site parking, in-house catering, AV and technical support, customizable packages, outdoor patio option, or virtual tour, contact Mississauga Convention Centre at 75 Derry Road West to discuss a tailored quote and venue walkthrough.