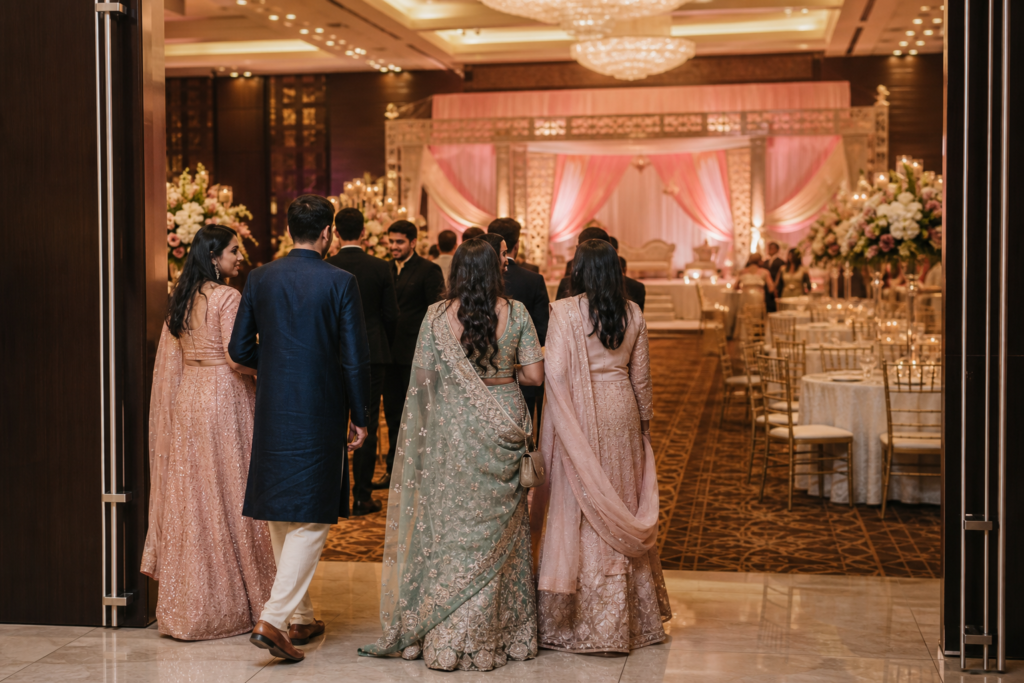
 27 September, 2026
 The strongest ballroom seating chart starts with the event program, not with the tables. Speeches, awards, entertainment, dining, networking, and dancing should determine where the stage, screens, aisles, service routes, and guest seating go.
That approach helps you choose between banquet rounds, crescent seating, and long tables while protecting sightlines, accessibility, catering circulation, and usable capacity. The same principles apply to a wedding reception layout, gala, conference, graduation, or corporate dinner.
1. Build the Seating Chart Around the Event Program
Begin by listing the moments that must work in the room. A wedding may need a ceremony transition, head table, speeches, dinner, first dance, and open dancing. A gala may prioritize awards, sponsor recognition, an auction, or entertainment. A corporate event may need presentation screens, networking space, registration, and clear movement between sessions.
These priorities establish the room’s anchor points. Place the stage or presentation area first, then determine screen positions, control locations, entrances, and the main route guests will use. Only then should you test table arrangements.
For a practical starting point, use a banquet hall seating chart to map table placement, aisle widths, sightlines, and service routes before finalizing your ballroom layout. Treat the chart as a coordination document, not merely a guest list.
Ask three questions: What must every guest see? Where do people need to move during the program? Which activities need dedicated space rather than a temporary table or open corner?
2. Compare Banquet Rounds, Crescent Seating, and Long Tables

The most useful ballroom seating chart ideas are not universally better or worse. Each format creates a different balance of interaction, visibility, service access, and capacity.
| Layout | Interaction | Sightlines | Service considerations | Best suited to |
|---|---|---|---|---|
| Banquet rounds | Conversation within each table | Works well when oriented toward the stage or screens | Needs deliberate aisles between groups | Weddings, dinners, galas, graduations, and social events |
| Crescent seating | Combines conversation with forward focus | More guests face the stage or presentation area | May use more perimeter space | Awards, speeches, presentations, and gala programs |
| Long tables | Creates a communal atmosphere | End seats may have weaker views | Longer service runs and wider turning areas may be needed | Family-style dining and contemporary receptions |
Banquet rounds are often an effective starting point for a conventional dinner because they support conversation and flexible table assignments. However, they can create poor side angles if the stage is placed without testing the outer tables.
Crescent seating can help when guests must focus on a stage while still dining in small groups. Long tables can create visual impact and a communal feeling, but they should not be selected only for appearance. Check how servers move, how guests leave their seats, and whether end positions can see the program.
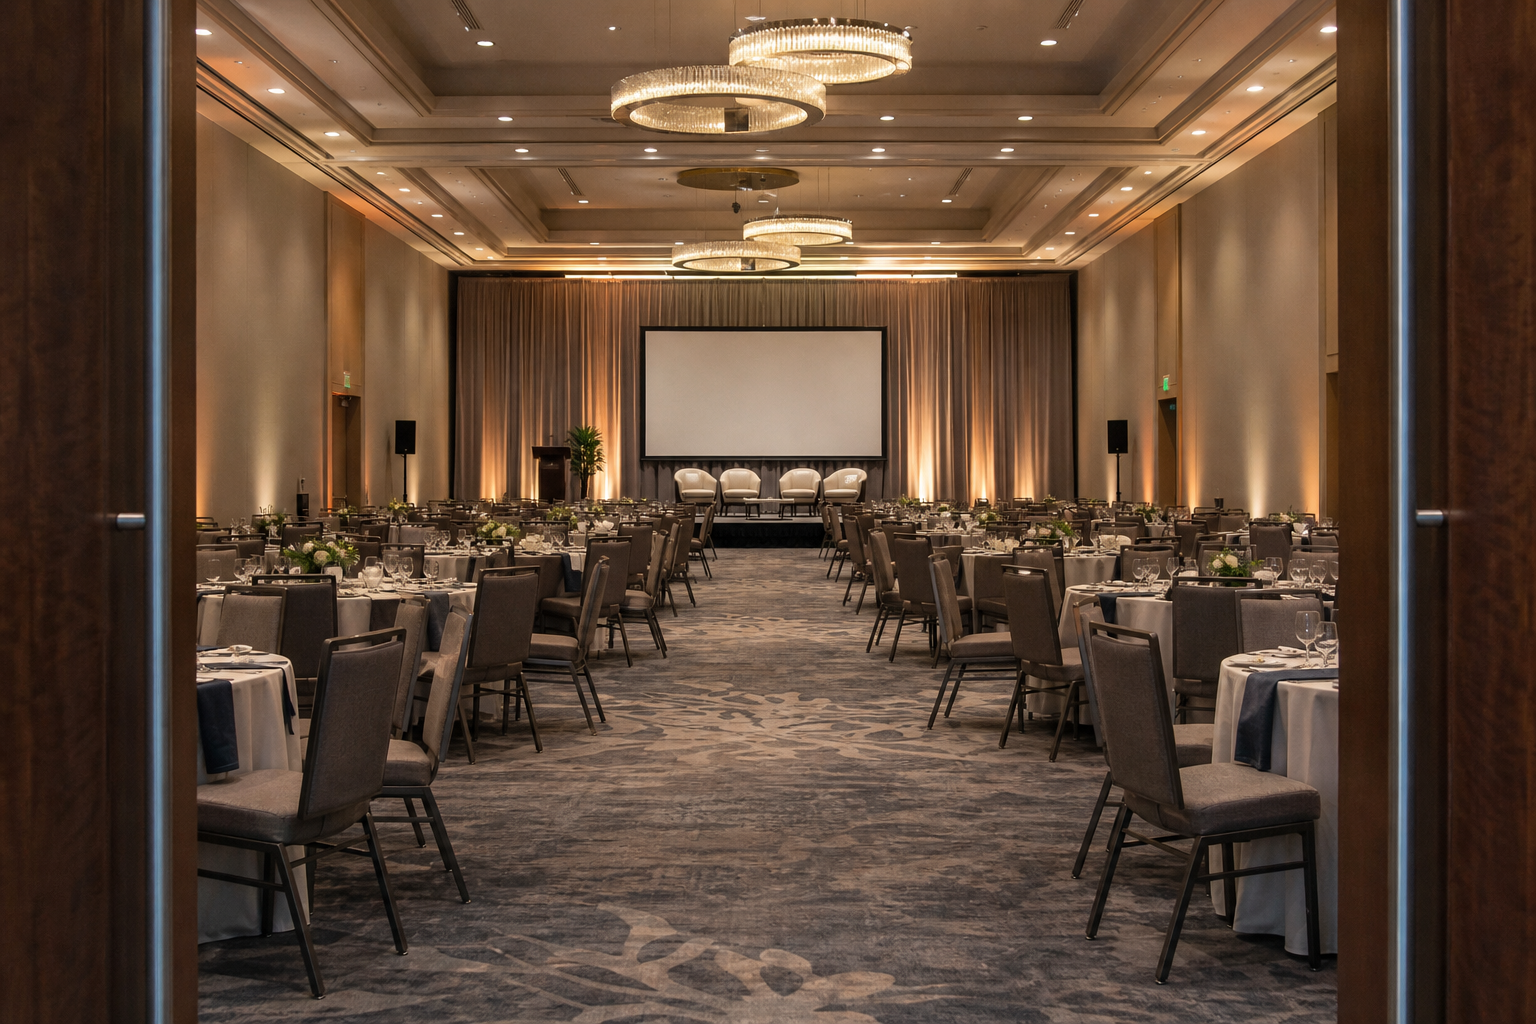
If your ballroom includes speeches, awards, or entertainment, a gala dinner floor plan can help position the stage, screens, tables, and service aisles around the program.
3. Protect Sightlines to the Stage and Screens
A table can fit on paper and still be uncomfortable in practice. Sightlines are affected by table orientation, screen height, stage position, décor, floral arrangements, lighting equipment, and the angle of side seating.
Review the plan from representative seats rather than from the centre of the room alone. Test a front table, rear table, side table, accessible position, and any seat near a column, wall, screen edge, or decorative feature. For a presentation-heavy event, confirm that guests can see both the speaker and content without repeatedly turning away.
Keep tall décor, backdrops, and technical equipment outside critical viewing angles. A head table or sweetheart table should support the event’s visual focus without blocking a screen or narrowing a major route.
4. Separate Guest Circulation From Service Routes
Guest movement and catering movement should be mapped separately wherever possible. The guest route may connect the entrance, registration, tables, washrooms, bar, dance floor, and exits. The service plan may need a quieter path between the kitchen or staging area, tables, clearing points, buffet stations, and dessert service.
Start with the main aisle, then add cross aisles and perimeter movement. Protect turning areas around tables and avoid placing a buffet queue across an entrance or in front of a screen. A bar or dessert station should not create a pinch point beside the dance floor.
There is a real tradeoff between adding seats and preserving movement. A denser arrangement may increase apparent capacity, but it can slow service, make late arrivals disruptive, and reduce comfort when chairs are pulled out. A more open plan may support a smoother dinner and cleaner transitions.
Mark catering routes directly on the floor plan. Include where trays arrive, where used dishes leave, and where staff can pause without standing in a guest aisle. Walk the route in sequence: doors open, seating, first course, speeches, clearing, dessert, and dancing.
5. Reserve Accessible Routes and Flexible Seating
Accessibility should be part of the first draft, not an adjustment made after tables are assigned. Preserve clear movement from the entrance to seating, washrooms, dining stations, and program areas. Coordinate mobility-device spaces and nearby companion seating with the venue before finalizing the chart.
Keep these positions integrated into the room rather than isolating them at the back or along an inconvenient edge. Also consider older attendees, families with strollers, and anyone who benefits from a shorter route to the exit or washroom.
Leave a practical method for handling changes. Guest counts can shift, a family may request adjacent seating, or a last-minute accessibility need may arise. Flexible table assignments and planned room can prevent the entire chart from being redrawn.
6. Calculate Functional Capacity After Fixed Areas
Room capacity is not the same as the number of seats that fit after an event has been fully staged. Begin with the available room area, then subtract everything that cannot be used for guest seating and circulation.
- Stage, risers, head table, or ceremony structure
- Dance floor and entertainment area
- DJ, band, AV control, screens, and technical equipment
- Bars, buffets, dessert stations, and catering support areas
- Photo backdrops, registration, sponsor displays, and décor installations
- Main aisles, service paths, accessible routes, and comfortable chair movement
Mississauga Convention Centre provides useful planning context for larger events: it has seven halls of approximately 4,250 square feet each, with total capacity exceeding 2,200 guests. Those figures describe the venue’s overall scale, not an automatic seat count for every table arrangement.
A room with a large dance floor, stage, buffet stations, and wide circulation paths will seat fewer guests than the same room arranged primarily for dining. A confirmed ballroom floor plan is the right basis for capacity decisions.
7. Coordinate AV, Catering, Décor, and Parking Before Finalizing
A seating chart affects more teams than the person assigning guests. Share the draft with AV, staging, lighting, catering, décor, registration, parking, and venue contacts. Each team may identify a requirement that is invisible on a basic table diagram.
AV and staging teams need the position of screens, speakers, control points, power access, and presentation sightlines. Catering needs table numbers, service routes, buffet locations, menu stations, and a clearing plan. Décor teams need the exact position of backdrops, florals, draping, lighting features, and signage.
Mississauga Convention Centre offers in-house audiovisual systems, lighting, staging, and technical support, as well as South Asian, Pakistani Halal, Middle Eastern, Sri Lankan, Caribbean, and Continental catering. These services can simplify coordination, but the seating chart should still document the specific requirements for your event.
The Centre has approximately 700 on-site parking spaces, which is useful context for organizing guest arrival, drop-off information, registration timing, and wayfinding. Parking availability does not replace the need to communicate entrances and arrival instructions clearly.
After review, name the final file clearly, add the revision date, and distribute one approved version. Mark older drafts as superseded so vendors do not work from conflicting layouts.
Ballroom Seating Chart Finalization Checklist
- Guest count, table assignments, VIPs, speakers, performers, and accessibility needs are current.
- The program has determined the stage, screens, dance floor, ceremony area, and table orientation.
- The selected format fits the event’s priorities.
- Major seating areas have a reasonable view of the stage, screen, or presentation focal point.
- Main guest aisles, service routes, buffet queues, bar access, and dance-floor movement are marked.
- Fixed areas have been subtracted before treating remaining space as seating capacity.
- Accessible routes and flexible seating positions have been reviewed with the venue.
- AV, lighting, staging, catering, décor, registration, and parking teams have received the same draft.
- The final PDF includes table numbers, key labels, revision details, and event-day notes.
Frequently Asked Questions
Which ballroom seating layout is best for speeches and awards?
Crescent seating is worth testing when guests must face a stage while retaining table conversation. Banquet rounds can also work if the stage, screens, and side tables are oriented carefully. The best choice depends on the room, program, table count, and service routes.
How should I estimate seating when the ballroom also needs a dance floor and buffet stations?
Place the dance floor, stage, AV, bars, buffets, photo areas, and required circulation first. Estimate seating only from the remaining usable area, then test the result on a scaled plan. Do not use headline room capacity as the expected number of dining seats.
When should a ballroom seating chart be finalized and shared with vendors?
Finalize it after the guest count, program, table format, fixed areas, and accessibility needs are stable enough for review. Share the same dated version with the venue and relevant vendors, then update it when a material change affects tables, routes, sightlines, or equipment.
Conclusion: Test the Layout That Matches Your Program
Choose the seating format according to what guests need to do. Banquet rounds support broad table conversation, crescent seating can balance dining with stage visibility, and long tables create a shared-table atmosphere when service and sightlines support them.
Build outward from the program. Place the stage and screens, reserve guest and service routes, protect accessible movement, subtract fixed areas from usable space, and review the plan with the teams responsible for AV, catering, décor, arrival, and venue operations.
For a ballroom, wedding, gala, conference, school event, or other large gathering, Mississauga Convention Centre offers seven halls, in-house AV and technical support, diverse catering, and approximately 700 on-site parking spaces to consider during venue and layout planning.