


Conference Centre in Mississauga
Flexible conference and meeting spaces near Toronto Pearson Airport for corporate events, presentations, training and large gatherings.
Conference Spaces for Meetings, Presentations and Large Events
MCC’s revised 2024 facility specifications list six full-size hall sections of approximately 4,250 square feet each, plus a 2,125-square-foot subdivision option. Connected Halls A–F can provide up to 25,500 square feet for conferences, plenary sessions, breakout configurations, awards programs and exhibitions. Published capacities are planning guidelines and must be confirmed for the final room layout.




Frequently Asked Questions
MCC’s revised 2024 facility specifications list six full-size hall sections of approximately 4,250 square feet each, plus a 2,125-square-foot subdivision option. Connected Halls A–F can provide up to 25,500 square feet.
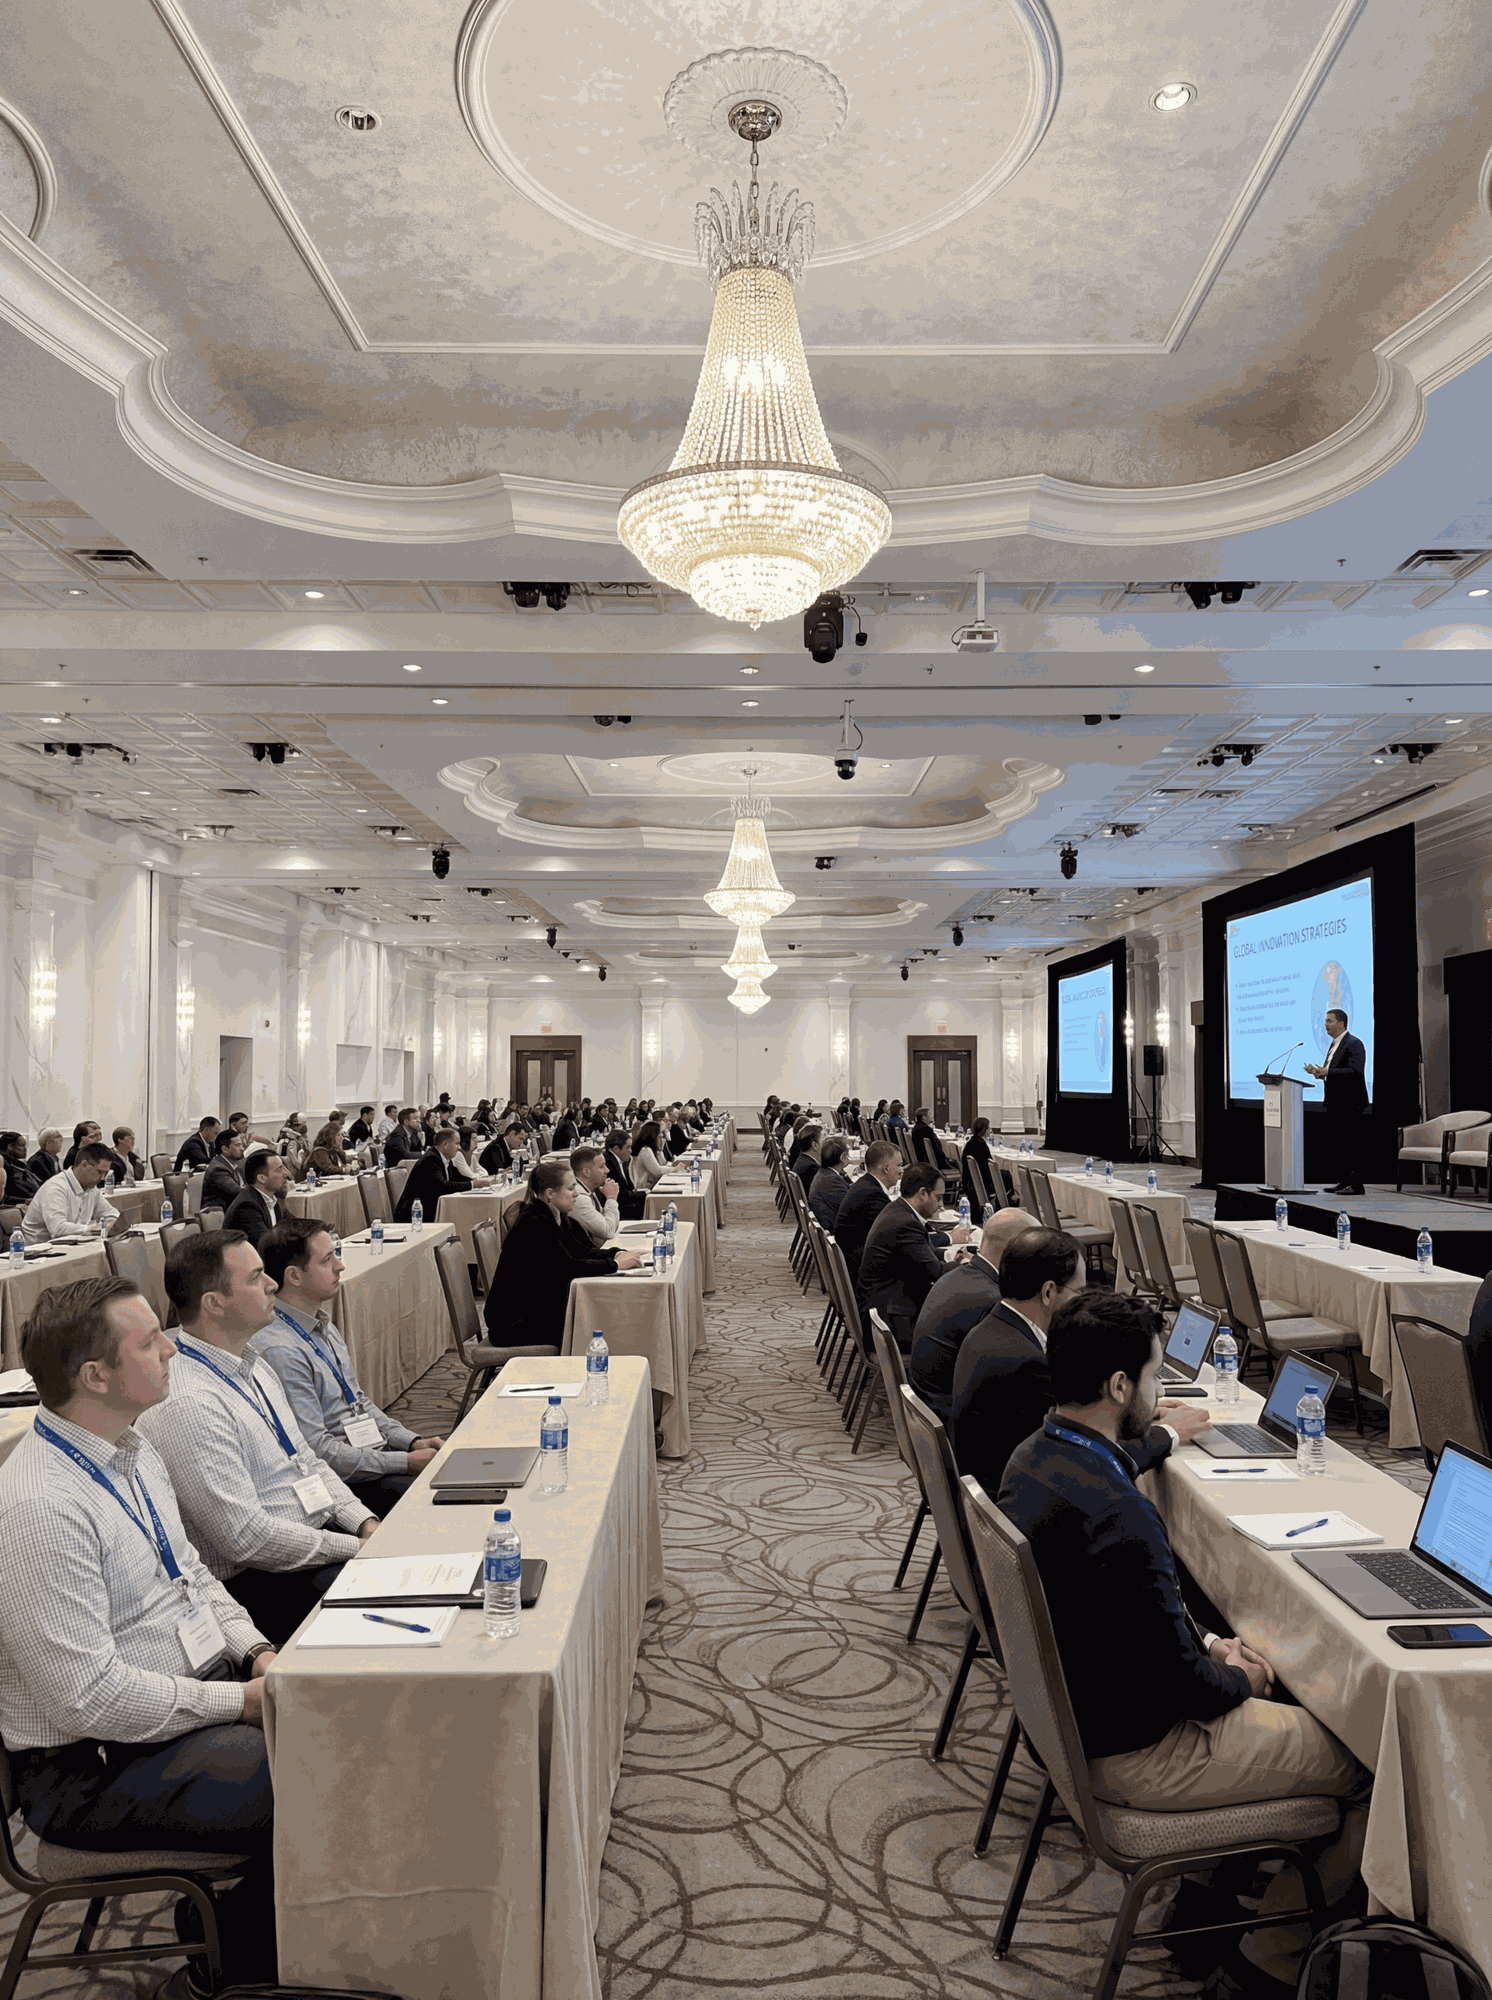
The published planning guidelines list up to 380 theatre-style or 180 classroom-style guests in each full hall. Combined Halls A–F list up to 2,280 theatre-style or 1,080 classroom-style guests. Final capacity depends on the complete room setup.
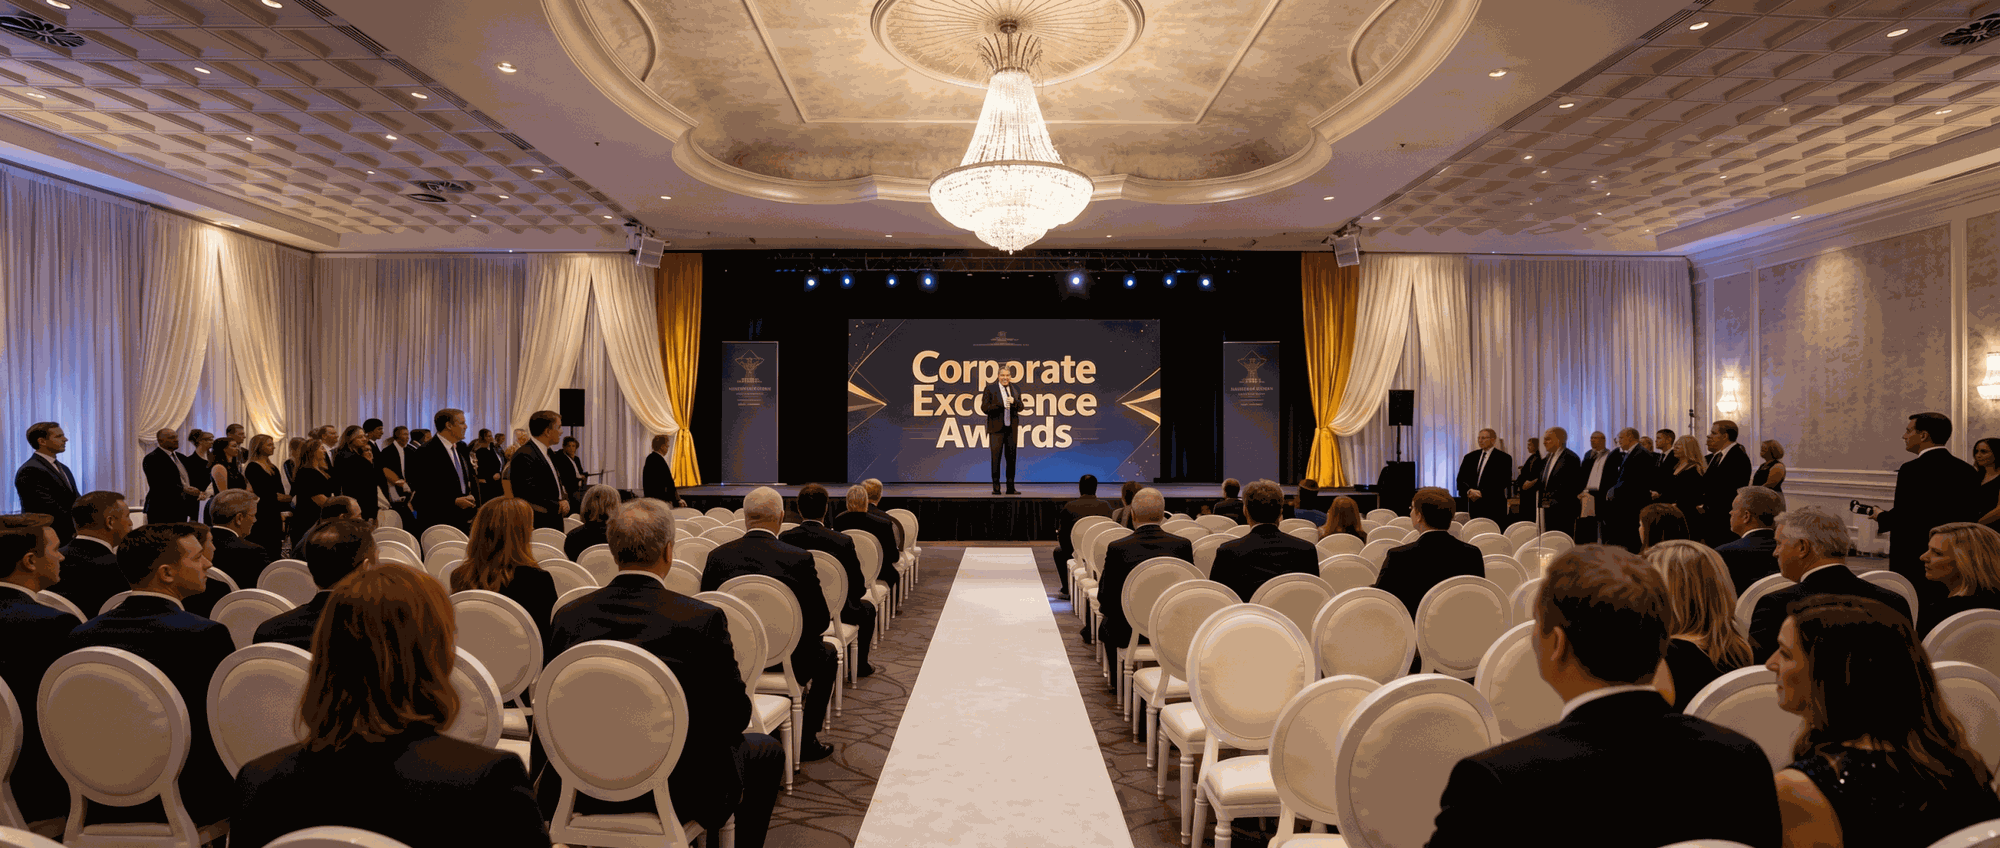
Yes. Spaces can be arranged for theatre, classroom, banquet, reception and custom conference layouts. The MCC events team will confirm a final plan after accounting for staging, audiovisual equipment, registration, catering and service access.
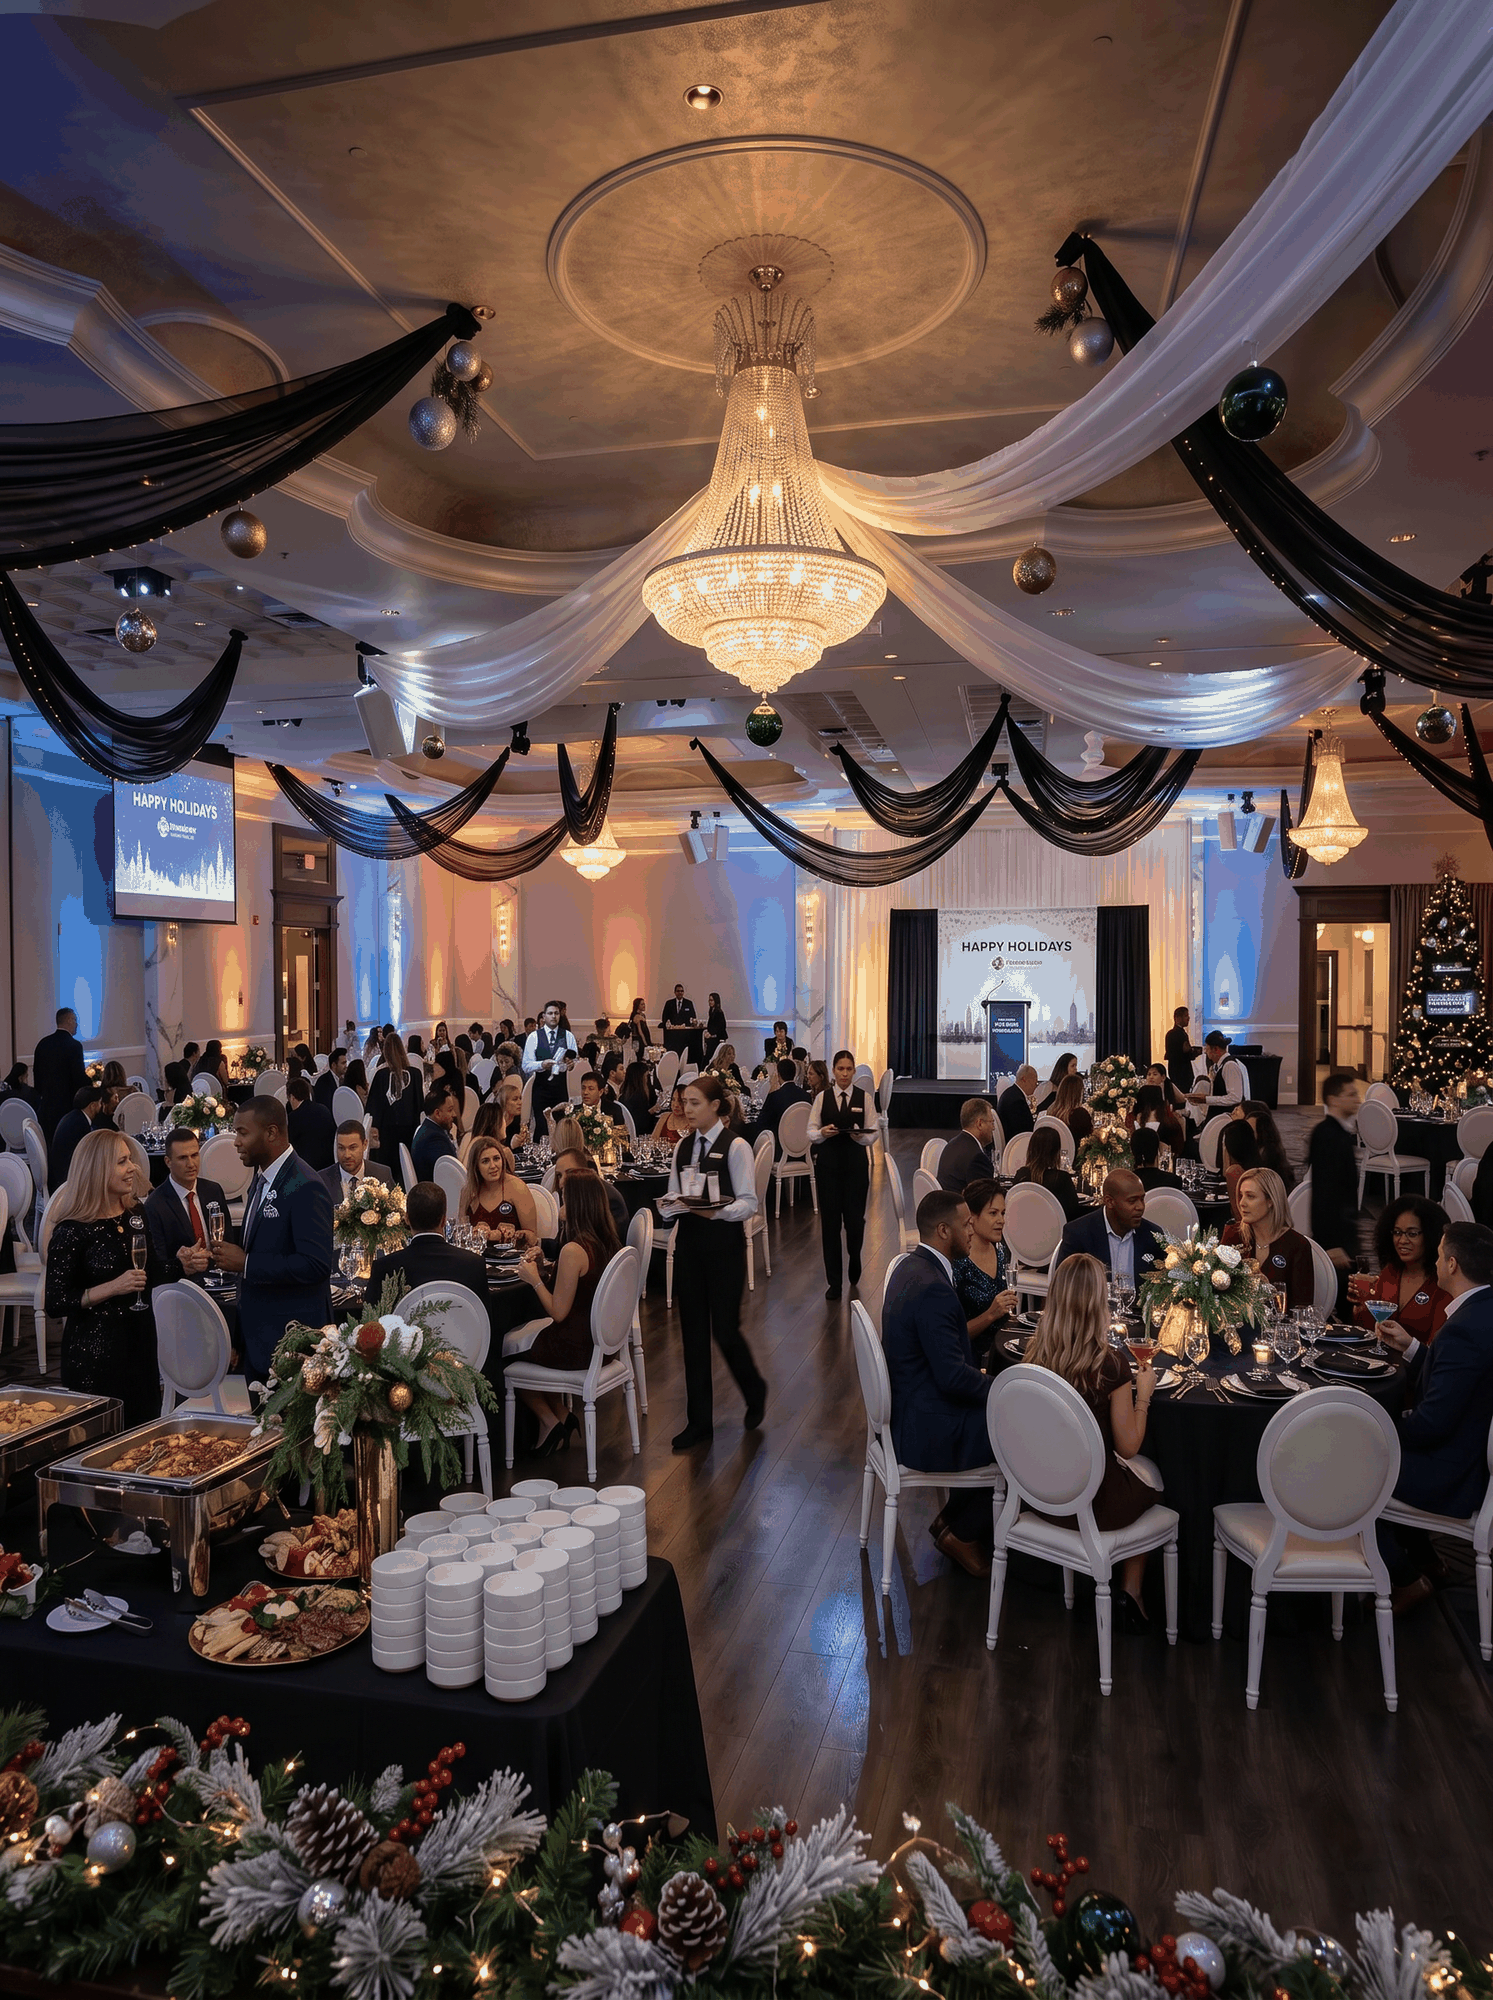
Yes. MCC’s in-house culinary team offers buffet service, plated meals, cocktail receptions, hors d’oeuvres, dessert stations and customized menus.
Menus can be customized for vegetarian, vegan, allergy-related and religious dietary preferences. Specific ingredient sourcing, preparation procedures and certification requirements should be confirmed with the MCC events team.
Yes. The flexible halls can support corporate celebrations, awards programs, fundraising galas and other large gatherings, subject to the final approved layout.
Yes. Published guidelines list space for 26 standard 10-by-10 exhibits in each full hall and up to 156 across combined Halls A–F. Final counts depend on aisles, registration, staging, storage and service access.
Vendor requirements may vary. Confirm approved vendors, insurance, access times, setup rules, fees and restrictions with the MCC events team before booking.
Yes. MCC can accommodate microphones, projection screens, sound systems, presentation displays, staging and other audiovisual requirements. Confirm the exact technical package for your event.
MCC publishes approximately 700 complimentary on-site parking spaces for guests, vendors, exhibitors and organizers, subject to each event’s requirements.
MCC is located near Toronto Pearson International Airport and major highways, making it accessible for local and out-of-town attendees.
Yes. Prospective clients can schedule a personalized tour to review conference spaces, layouts and event requirements.
Share your agenda, seating style, staging, audiovisual, catering, registration and exhibit requirements with the MCC events team. They will prepare a customized floor plan and confirm the working capacity.
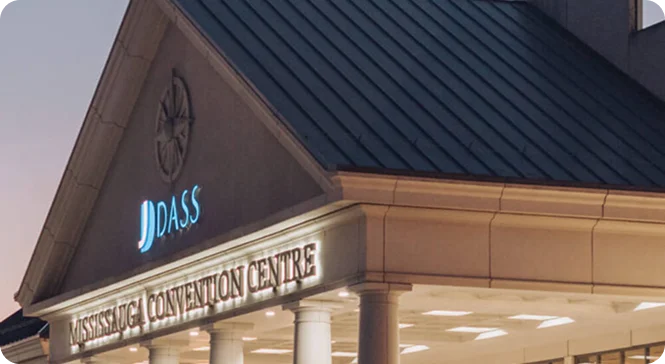
Why Choose MCC for a Conference Centre in Mississauga
Mississauga Convention Centre offers flexible conference spaces for meetings, presentations, training sessions, awards programs and large corporate events. Based on MCC’s revised 2024 facility specifications, six approximately 4,250-square-foot full halls can connect to provide up to 25,500 square feet.
Published planning guidelines list up to 380 theatre-style or 180 classroom-style guests in each full hall, and up to 2,280 theatre-style or 1,080 classroom-style guests across combined Halls A–F. In-house catering, audiovisual support, experienced event coordination, approximately 700 complimentary parking spaces and convenient access from Toronto Pearson Airport and major highways support local and visiting attendees.
Capacity figures are planning guidelines. Stages, audiovisual equipment, buffet stations, registration areas, head tables and service aisles affect the final guest count. Contact the MCC events team for a customized floor plan and confirmed capacity.