 08 October, 2026
 A virtual venue inspection can help you compare event spaces quickly, but it should be treated as an evidence-gathering exercise rather than a polished video tour. Use it to confirm that a venue appears suitable, identify questions, and request the documents or demonstrations you need before signing.
The right decision is usually one of four: book when event-specific evidence is complete, request more proof when manageable questions remain, schedule an in-person inspection for complex or high-risk events, or compare another venue when critical requirements cannot be verified.
Prepare for the Virtual Venue Inspection
Send a short event brief before the video call. Include the event type, estimated attendance, seating style, agenda, registration needs, meal format, accessibility requirements, and presentation, streaming, staging, or entertainment plans.
Ask who will attend from the venue. A technical corporate event may require the event manager and an AV or production representative, not only a salesperson. Request a measured floor plan, current room photos or video, a draft proposal, package inclusions, and the available virtual tour before the meeting.
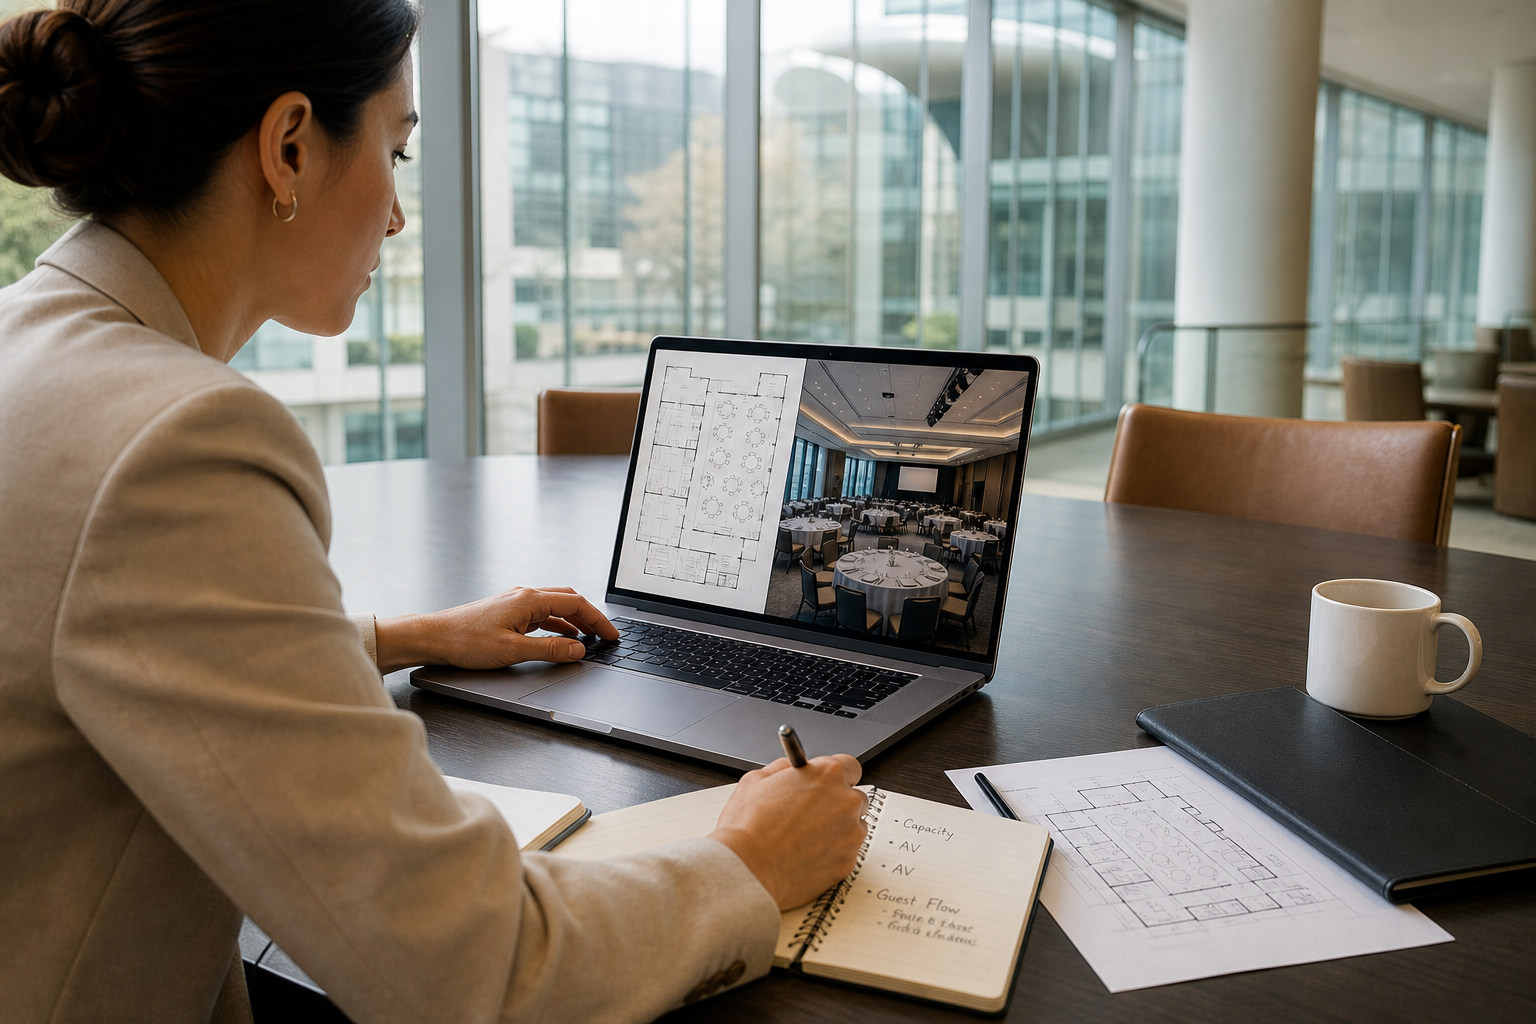
Set a clear objective. You are checking whether the space can support your attendance, program, guest flow, food service, technical plan, and operational responsibilities within the available time and budget. A broader event venue selection process can help you compare these factors consistently.
Use One Inspection Framework for Every Venue

For each inspection area, record what you observed, what the representative said, what evidence was provided, and what remains unresolved. This prevents a persuasive presentation from receiving a higher score than a less polished venue with better documentation.
| Inspection area | Questions to ask | Evidence to request |
|---|---|---|
| Capacity and layout | What is the capacity for our exact setup after staging, registration, buffet, or production equipment? | Event-specific floor plan with assumptions and dimensions. |
| Guest flow | Where do guests enter, register, queue, eat, network, and exit? | Annotated floor plan and arrival route. |
| Access and parking | How will guests with mobility needs or vehicles arrive during peak periods? | Access notes, parking information, and date-specific confirmation. |
| Catering | What menu, substitutions, dietary accommodations, staffing, and timing are included? | Written catering proposal and itemized inclusions. |
| AV and production | Which equipment, connections, technicians, rehearsal time, and support hours are included? | Room-specific AV specification and responsibility matrix. |
| Operations | Who owns registration, room resets, technical escalation, catering coordination, and emergencies? | Named contacts, hours, handoffs, and escalation procedure. |
1. Event Brief, Capacity, and Room Fit
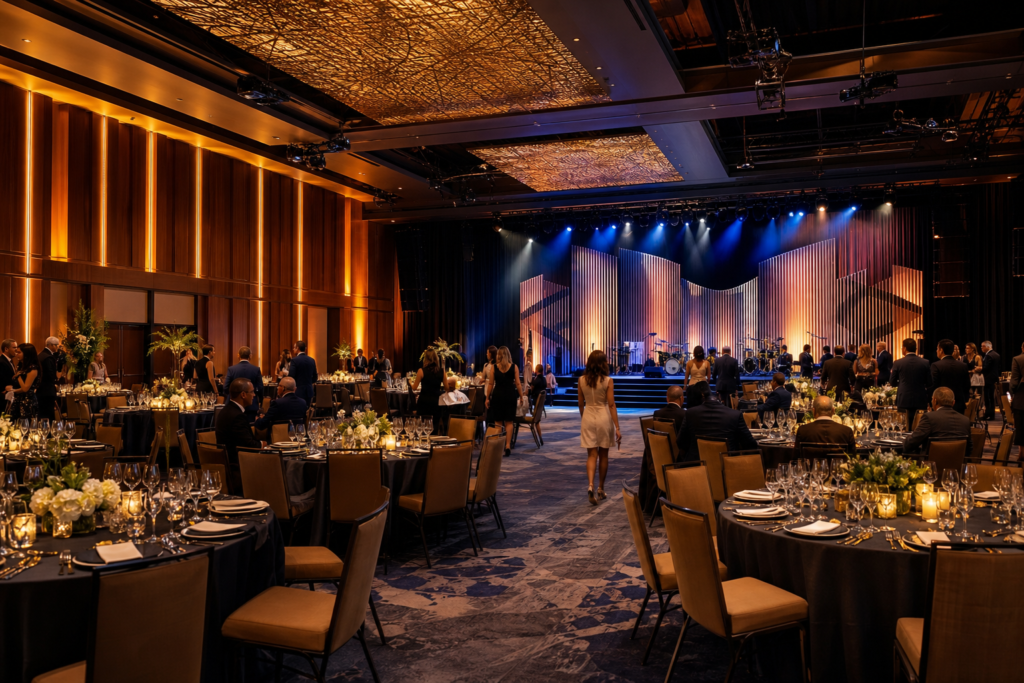
Do not evaluate capacity using the largest number on a venue website. A theater-style conference, seated dinner, trade show, gala with a dance floor, and meeting with a large stage may require very different amounts of usable space.
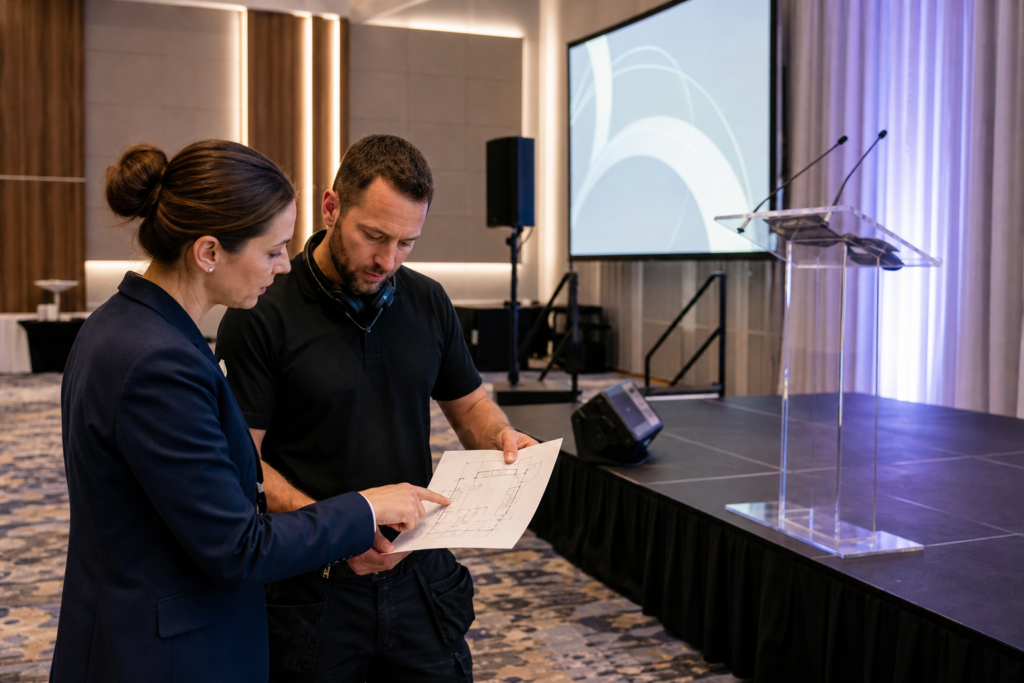
Ask the venue to show your proposed setup on a floor plan. Identify the stage, registration desk, buffet stations, sponsor displays, camera positions, technical control area, breakout zones, coat check, dance floor, and accessible seating. Then ask for the remaining guest count after those elements are placed.
Mississauga Convention Centre states that it has seven halls of approximately 4,250 square feet each and total capacity for more than 2,200 guests. These figures provide context, but they do not establish the capacity of one hall or your particular layout. Ask which halls are proposed, whether rooms can be combined, and which assumptions produce the quoted number.
For combined rooms, ask whether dividing walls, doors, columns, separate entrances, sound conditions, and HVAC affect the layout. Request a proof of concept using your actual guest count and program.
2. Room Layout, Sightlines, and Guest Flow
Ask the representative to walk the camera through the room from the perspective of a guest, presenter, caterer, and technician. Have them show entrances, exits, doors, columns, ceiling obstructions, stage locations, registration areas, washroom routes, service corridors, and paths between the main room and breakout spaces.
Test sightlines instead of accepting a wide-angle view. Ask the camera operator to stand at the rear, side, and front of the proposed audience area. Check whether attendees can see the screen, stage, lectern, presenters, sponsor branding, and demonstration area.
Walk through the event timeline from arrival to registration, opening session, refreshment break, meal service, networking, closing remarks, and departure. Ask where queues form and how the venue separates guests from staff, deliveries, waste removal, and room resets.
Room size is only one part of technical suitability. Compare the venue’s corporate meeting AV specs with your requirements for sightlines, staging, connections, testing, and on-site support.
3. Access, Parking, and Arrival Logistics
Request a virtual walk from the property entrance to the event room. Look for signage, doors, ramps, lifts, stairs, registration space, accessible routes, and points where guests could become confused.
Mississauga Convention Centre is located at 75 Derry Road West, near major highways and Toronto Pearson International Airport. The venue also states that it has approximately 700 on-site parking spaces and accessibility features. Confirm arrangements for your event date, including whether parking is shared, where accessible spaces are located, and how peak arrival will be managed.
Ask whether there is a practical drop-off point, how vehicles and pedestrians are separated, and how signs will direct guests from parking to registration. If attendees are flying into Pearson, verify transport arrangements independently before publishing guest instructions.
4. Catering, Dietary Needs, and Service Timing
Discuss menus based on your actual guest profile. Ask which cuisines and dietary options are available, whether Halal preparation applies to the specific dishes you want, how allergens are handled, and whether substitutions carry an additional charge. Put every agreed menu item and restriction in the written proposal.
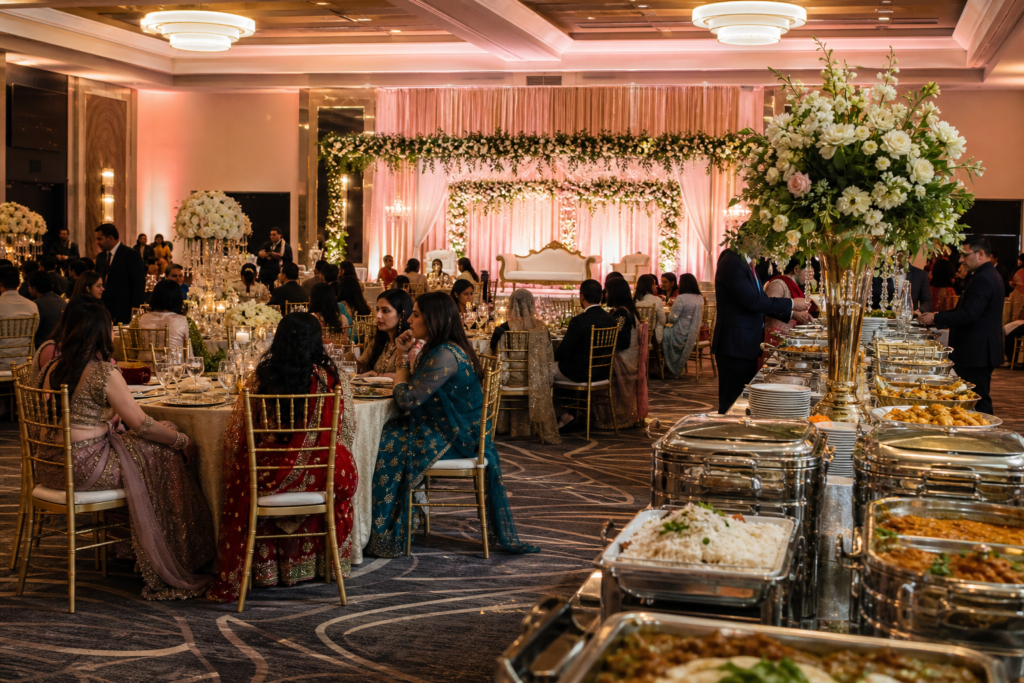
Mississauga Convention Centre lists in-house catering options including South Asian, Pakistani Halal, Middle Eastern, Sri Lankan, Caribbean, and Continental cuisine. An advertised cuisine does not automatically guarantee a particular recipe, substitution, preparation method, or package inclusion.
Ask the catering lead to explain the service sequence, including refreshments, cocktail service, meal courses, speeches, coffee breaks, and late agenda changes. Confirm where food is prepared and held, where stations are positioned, how queues are managed, and who communicates with the event manager if the program runs late.
Also clarify service staffing, beverage arrangements, tasting or sample options, cake handling, and the deadline for final guest counts.
5. AV, Staging, Lighting, and Technical Support
Turn your production plan into a line-by-line checklist. Ask about microphones, speakers, displays, projection, presentation connections, lighting, staging, power, internet, cameras, recording, hybrid participation, and confidence monitors.
For each item, ask whether it is included, available at an additional cost, supplied by a preferred vendor, or subject to room-specific limitations. Request a live demonstration where possible. Test a presentation connection, microphone handoff, video playback, remote participant audio, screen visibility, and the technical control position.
Confirm load-in, setup, sound-check, rehearsal, show, strike, and access windows. Ask whether outside production vendors may work in the room and who is responsible for power, cable management, rigging, insurance, and approvals.
If the event uses temporary staging, overhead equipment, or trussing, involve technical and venue contacts early. Ontario guidance notes that temporary event structures may require drawings, engineering calculations, rigging plots, permits, inspection records, and an operations management plan. Confirm requirements for your event rather than assuming general AV support is sufficient.
6. Staffing, Wi-Fi, and On-the-Day Operations
Ask for an operating map that names the person responsible for each task, including event management, AV, catering, registration, security, facilities, and emergency escalation. Confirm when each person is on site and how the team communicates.
If registration, live polling, streaming, remote presentations, or cloud content depends on connectivity, request a test rather than a general assurance. Ask whether Wi-Fi is shared or dedicated, whether wired connections are available, and what backup exists if connectivity fails.
Use the venue’s operational red flags as prompts for testing guest flow, technical responsibility, connectivity, and handoffs.
7. Outdoor Spaces and Contingency Plans
If the event includes a patio, outdoor reception, ceremony, networking area, or smoking area, request the measured footprint and usable capacity. Ask where power, lighting, sound, furniture, weather protection, accessible routes, and service equipment will be placed.
Discuss the bad-weather decision point. Who makes the call, how much notice is required, how quickly can the room be reset, and where will guests wait during the changeover? Ask for the indoor fallback layout rather than accepting a general statement that an alternative exists.
A camera cannot fully confirm surface conditions, drainage, noise, or the practical speed of an outdoor-to-indoor transition. Unresolved physical questions may justify an in-person visit.
8. Turn Virtual Answers Into Booking Evidence
After the walkthrough, send a written recap and ask the venue to correct anything inaccurate. Before booking, request:
- An event-specific floor plan showing layout, guest count, stage, registration, catering, production, and accessible routes.
- Capacity figures for the exact room and format, including assumptions.
- A room-specific AV and production specification, including equipment, connections, technician coverage, rehearsal time, and extra charges.
- A responsibility matrix for the venue, planner, AV provider, caterer, and outside vendors.
- A catering proposal covering menu items, dietary requirements, substitutions, service sequence, staffing, and deadlines.
- Arrival, parking, accessibility, signage, and guest-flow notes.
- A written outdoor or weather contingency plan.
- An itemized quote showing package inclusions, enhancements, overtime, cancellation, payment, and change terms.
Do not rely on a recording of the call as your only evidence. Recordings show what was discussed, while a proposal, plan, specification, or contract defines what the venue has agreed to provide.
Red Flags That Mean You Need More Proof
Pause when a venue gives one headline capacity without layout assumptions, avoids showing measurements, uses camera angles that hide columns or entrances, or cannot explain guest movement. Other warning signs include general AV promises without a room-specific equipment list, no named technical contact, untested Wi-Fi, incomplete accessibility information, unexplained package exclusions, and a weather plan without timing or a fallback layout.
Respond to each red flag with a specific request: a measured plan, live demonstration, written responsibility matrix, connectivity test, revised quote, or in-person inspection. If a critical requirement cannot be evidenced, compare another option.
Final Decision Checklist: Book, Verify, Visit, or Move On
Book when the venue has confirmed your layout, capacity, access, catering, technical plan, staffing, price, and contract terms in writing.
Request more evidence when the venue appears suitable but one or two manageable questions remain. Set a deadline and name the required document or demonstration.
Schedule an in-person inspection when the event is large, production-heavy, dependent on complex guest movement, spread across combined rooms, or affected by staging, rigging, accessibility, outdoor conditions, or unresolved physical constraints.
Move on or compare another venue when a critical requirement cannot be measured, demonstrated, assigned, or included contractually.
Frequently Asked Questions
Can a virtual venue tour replace an in-person site inspection?
Sometimes, for a straightforward meeting with limited production and well-documented requirements. It should not automatically replace an in-person inspection for a large conference, trade show, gala, combined-room event, outdoor program, or production involving staging and rigging.
What documents should I request after a virtual walkthrough?
Request an event-specific floor plan, capacity by layout, AV specification, catering proposal, responsibility matrix, access and parking notes, contingency plan, itemized quote, and relevant contract terms. Ask the venue to answer open questions in writing.
How can I verify event capacity remotely?
Give the venue your expected attendance and exact format, then ask it to place the stage, screens, registration, buffet, dance floor, sponsor displays, technical area, accessible seating, and circulation space on a measured floor plan. A combined or headline capacity is not enough unless the venue explains how it applies to your setup.
When should staging or temporary structures receive additional safety review?
Seek additional review when the event includes temporary stages, trussing, overhead equipment, rigging, or other temporary installations. Ontario guidance identifies potentially relevant documents including drawings, engineering calculations, rigging plots, permits, inspection records, and an operations management plan.
Conclusion: Use the Virtual Inspection to Reduce Risk
A virtual site-inspection checklist is most valuable when it turns a remote tour into a structured comparison. Start with your event brief, test the room through the guest and production journey, separate observations from proof, and record every unresolved question.
For a Mississauga venue, highway and airport access, on-site parking, scalable halls, in-house catering, AV support, and a virtual tour can help narrow your options. The final decision should rest on evidence for your specific date, layout, attendance, menu, technical plan, and responsibilities.
Mississauga Convention Centre is located at 75 Derry Road West and offers event spaces, in-house catering, AV and technical support, and a virtual tour for venue planning. To discuss an event-specific inspection or proposal, visit Mississauga Convention Centre.