 05 August, 2026
 Quick action plan: the ordered pre-event flow
This article gives an ordered checklist you can follow before any meeting. Work through these steps in sequence and jump to the detailed section you need. Main steps:
-
1) Assess the room and attendees
-
2) Choose layout and sight lines
-
3) Configure AV and cameras for hybrid
-
4) Check lighting, sound, and staging
-
5) Test network, power and backups
-
6) Run a technical rehearsal
-
7) Finalise arrival flow, catering and day-of timing
Expect to spend about 90 to 180 minutes on an in-depth setup for medium sized meetings, and allow a 2 to 4 hour window for full technical rehearsals at large conferences or hybrid events. For AV and tech checklists see Mondo Media Solutions and Ricoh for practical sequences and timing that match professional practice.
Step 1: assess the room and define attendee needs
Measure sight lines and entrances
Begin with the basics. Record room dimensions, door and AV cabinet locations, and window placement. Use measurements to confirm sight lines from the furthest seat to the main screen. If you are planning at the Mississauga Convention Centre, note that the facility offers seven halls of approximately 4,250 square feet each, a combined capacity of more than 2,200 guests and about 700 on-site parking spaces, which helps when mapping parallel sessions and attendee arrival flow Mississauga Convention Centre.
Match capacity to layout types
Decide the in-room head count and the expected number of remote participants. For high presentation density pick theatre or classroom layouts. For discussion or workshops choose boardroom, hollow square, or collaborative pods. Furniture layout affects engagement, so plan spacing that preserves clear sight lines, aisle access and compliance with accessibility needs. For guidance on how layout affects interaction see the NovaDesk furniture planning guide Conference Room Furniture Layout.
Use venue assets to visualise placements
Review available floor plans and the venue virtual tour to place screens, cameras, and registration. The Mississauga Convention Centre virtual resources let you pre-map lecterns, catering stations and attendee flow so you do not discover a bottleneck on the event day Mississauga Convention Centre. If you are planning a multi-hall programme consider running parallel sessions in adjacent halls to reduce transitions.
Step 2: choose a layout and seating plan that supports your goals
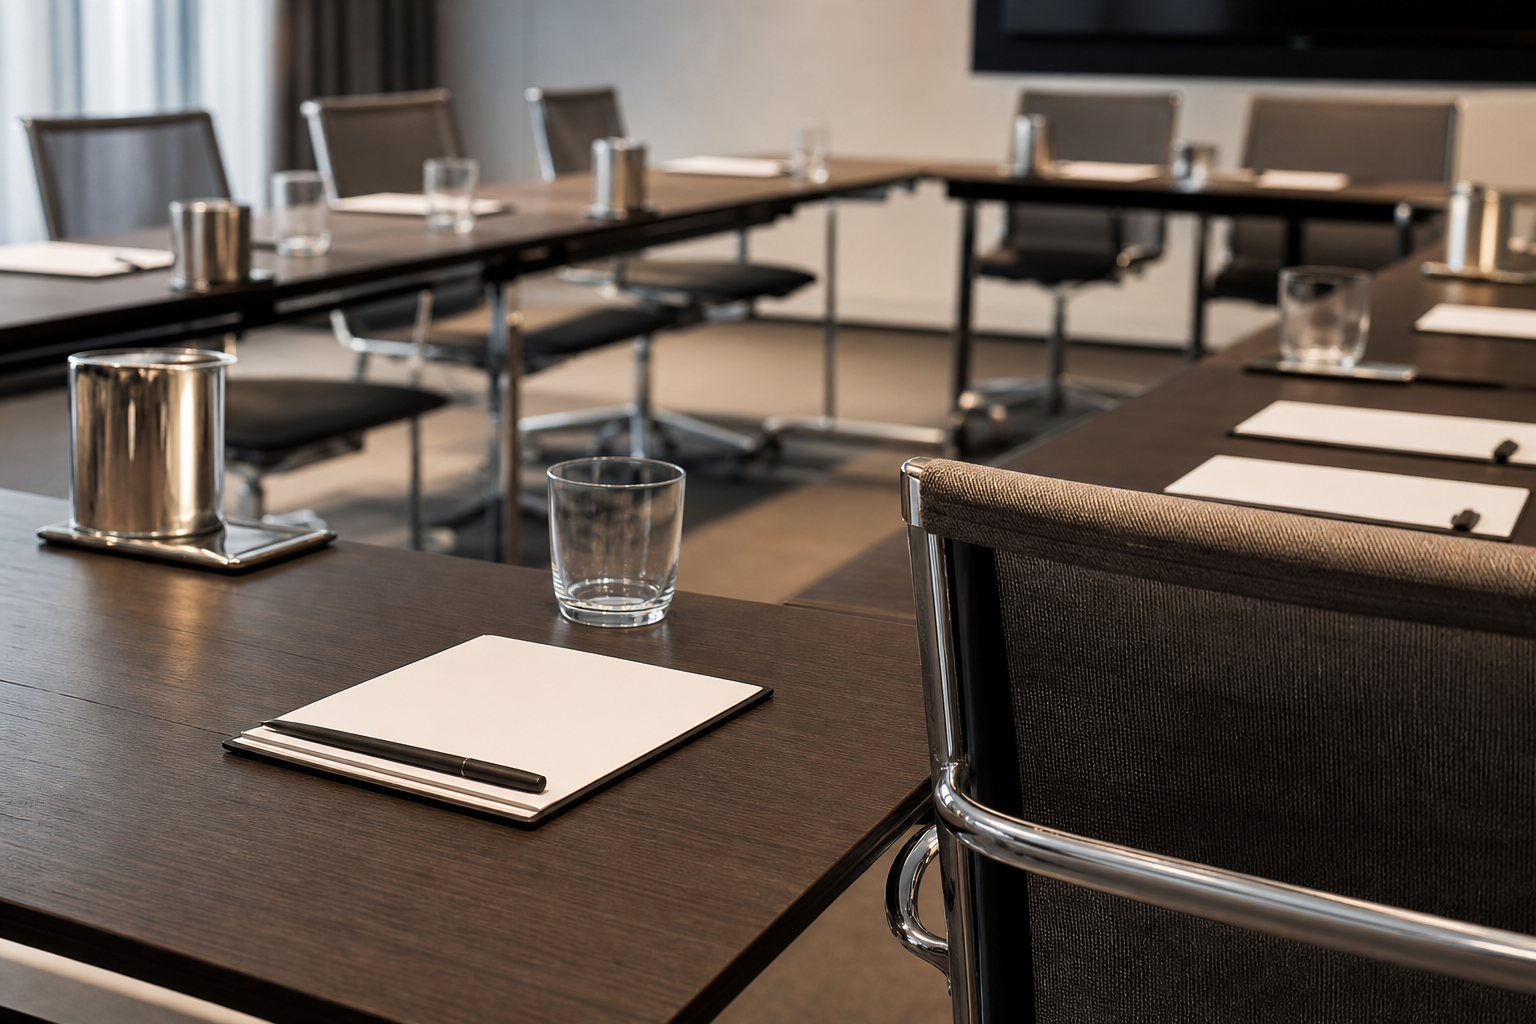
Theatre and classroom for presentation focus
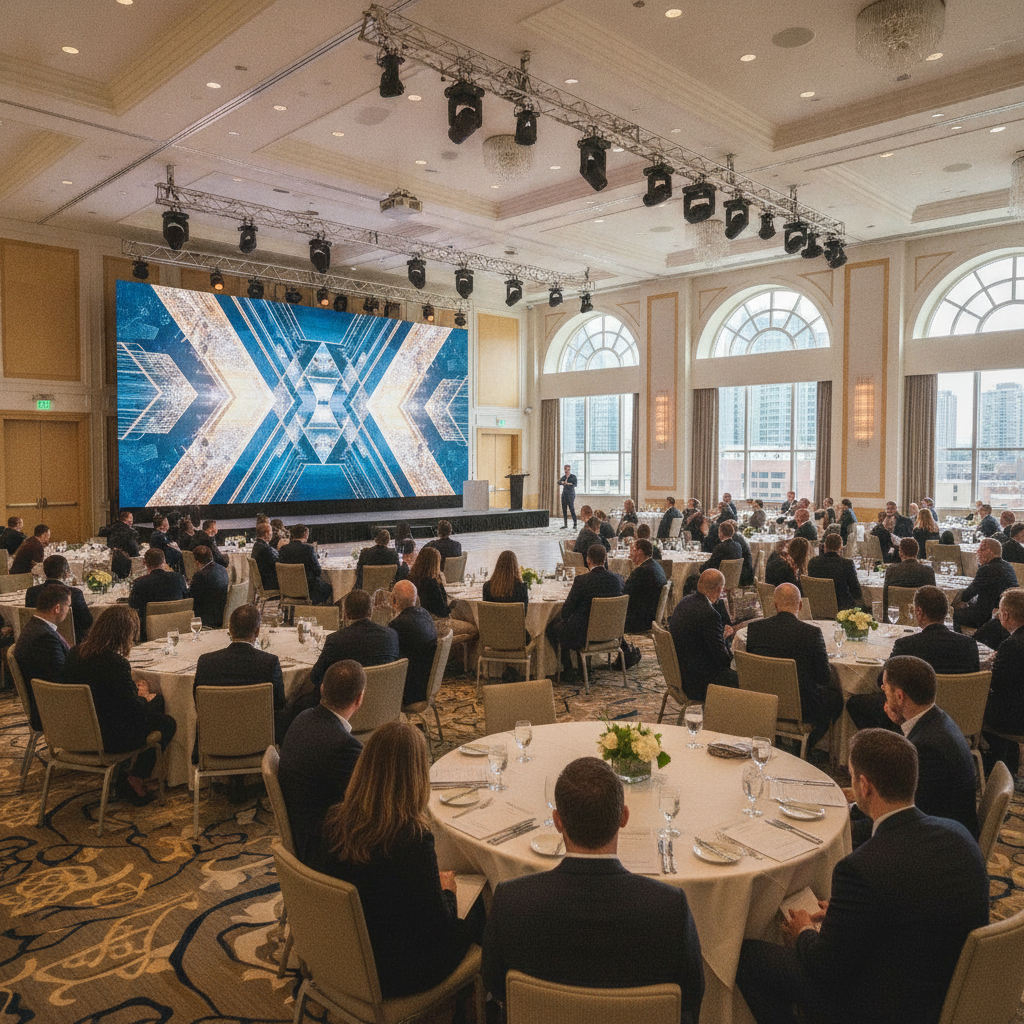
Theatre seating maximises capacity and suits keynote talks. Classroom adds tables for note taking and laptops. Both keep attention forward but require wider aisle lanes for service and emergency access.
Boardroom and hollow square for discussion
Boardroom and hollow square layouts are ideal for small groups that need direct eye contact. They reduce speaker staging but increase the challenge of camera coverage for remote participants.
U-shape and collaborative pods for workshops
U-shapes and pods favour group work and facilitator movement. They provide better sight lines for shared displays and let facilitators circulate. Use round tables or clusters for brainstorming sessions and ensure room microphones cover each pod.
Hybrid-friendly placement rules
For hybrid events place the main screen and presenter between the camera and audience so remote participants see both presenter and audience. Keep rows shallow to avoid obscuring sight lines. For layout principles and décor that support both aesthetics and function see IKEA’s meeting room tips Tips on how to decorate a meeting room that inspires.
Step 3: set up AV and cameras for a fair hybrid experience
Choose the right camera type and field of view
For small rooms a single wide-angle USB camera placed near the main display is often sufficient. For larger rooms use PTZ or multiple fixed cameras to capture presenter, audience and panelists. Position cameras at or slightly above eye level to avoid distortion. For a practical hybrid checklist and camera guidance see the RingCentral setup guide and the Kumospace hybrid notes How to set up a conference room in 6 easy steps and Conference Room Setups.
Microphone selection and placement for clear audio
Use boundary or ceiling mics for audience pickup and cardioid podium mics for speakers. Place table microphones near active speakers and test room acoustic hotspots. Always run a dedicated audio check and set a conservative gain to avoid clipping. Mondo Media Solutions outlines a practical AV checklist for mic placement and sound checks Conference Room Setup Checklist.
Display and presentation layout for visibility
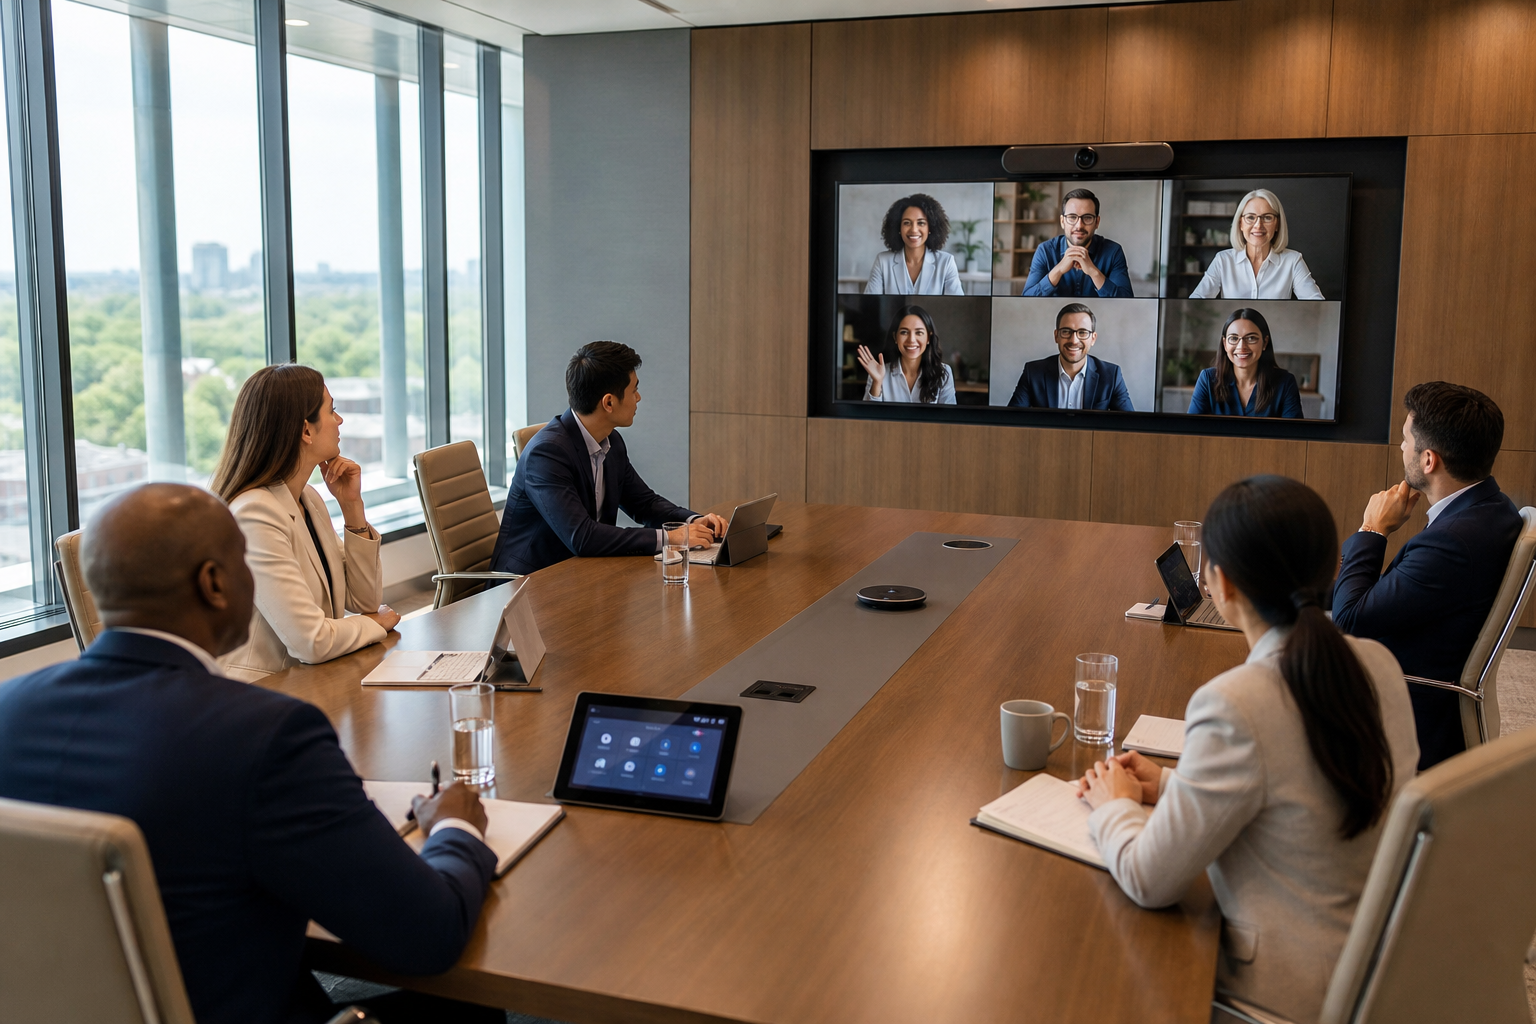
Ensure remote participants can see shared slides and the room camera feed. Use a second display for the presenter so they can see remote attendees. If only one display is available, create picture-in-picture layouts so both slide and camera remain visible.
Use an AV control checklist
Create a master checklist that tracks device names, input sources, cable routes, and a list of backup devices. Confirm that the venue’s in-house AV, lighting, staging and technical support are booked in advance when you are onsite at Mississauga Convention Centre Mississauga Convention Centre. Having venue technicians on call reduces setup time and helps with rapid troubleshooting.
Step 4: lighting, sound checks, and staging details
Avoid backlighting and glare
Place presenters so that strong windows are behind the camera and not behind the speaker. Use stage or key lighting aimed at faces for camera friendly video. If natural light is variable, add neutral LED panels to maintain consistent colour temperature.
Balance stage and ambient lighting
Light the presenter slightly brighter than the audience to keep focus. Avoid extreme contrasts that force cameras to overcompensate and create grainy video. Ricoh’s checklist emphasises displays and camera visibility as primary items during a pre-meeting test Conference Room Setup Checklist.
Quick sound check sequence
- Play a pre-recorded voice and music track to set mix levels.
- Confirm audience mics pick up questions clearly.
- Verify remote audio round trip by asking a remote attendee to speak.
Stage placement matters. Use a lectern with a microphone and test sight lines so both room and remote attendees can see the presenter and any visual aids.
Step 5: network, power and a rehearsed troubleshooting flow
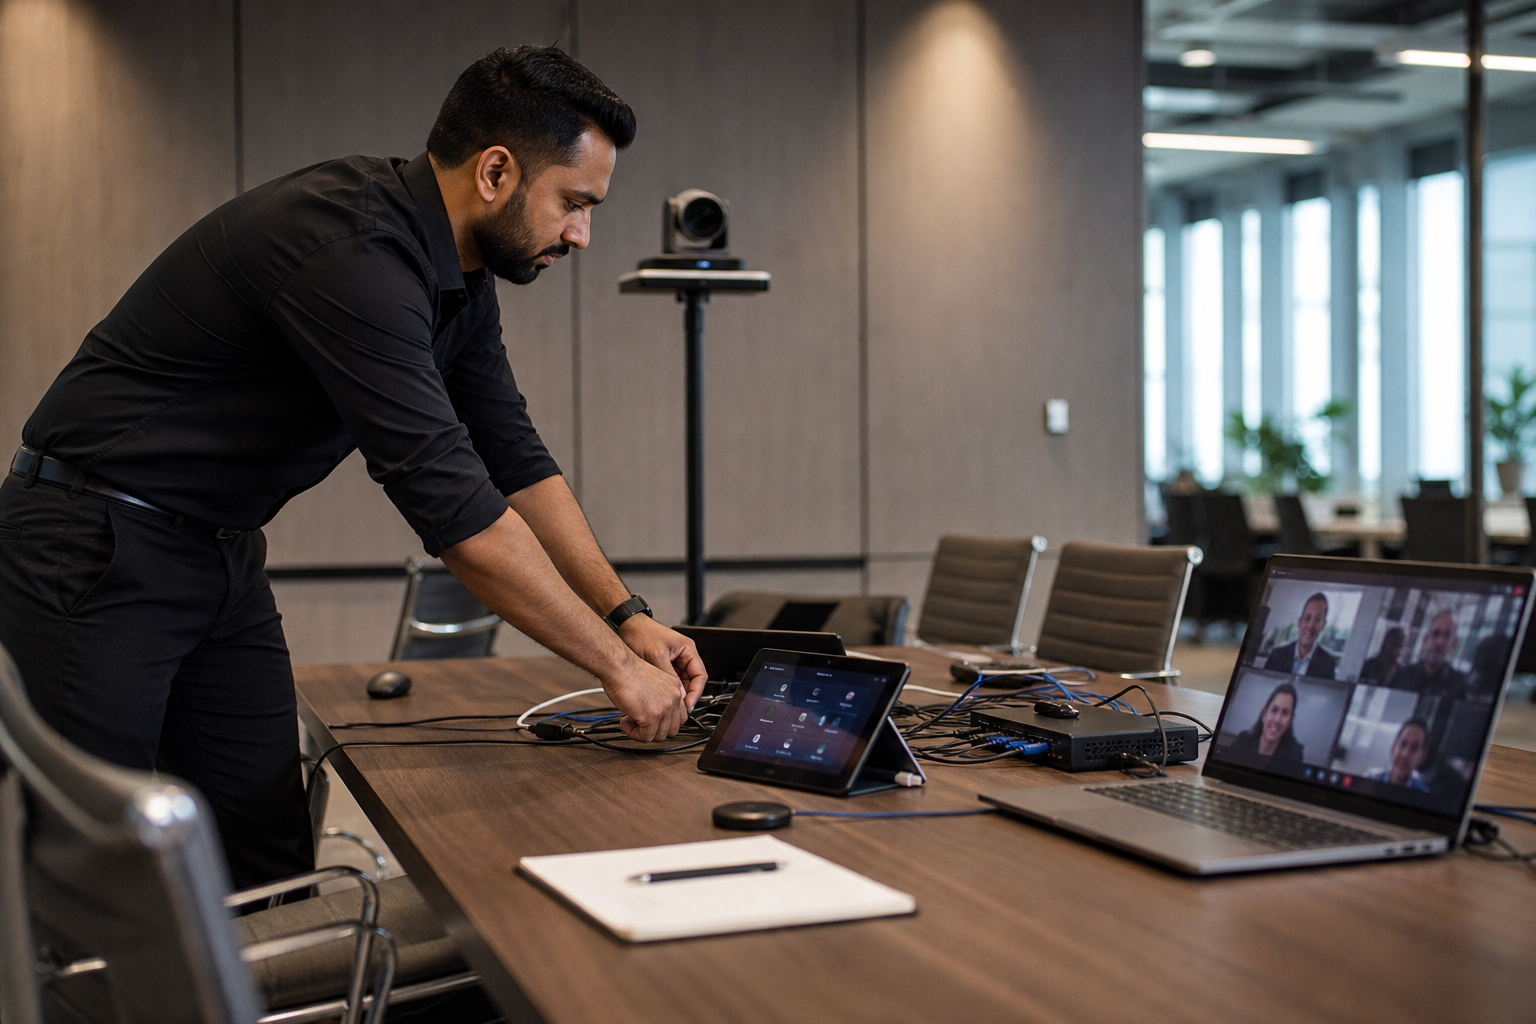
Test the venue network and guest WiFi
Run a network speed test from the room and from multiple device types. Confirm uplink bandwidth for streaming and the availability of wired Ethernet near AV racks. If your event has high remote interaction, secure a dedicated uplink or a bonded cellular backup.
Map power and data points for presenters
Locate floor boxes and power outlets, then label extension cords and power strips clearly. Ask presenters to bring power adapters and two copies of their presentation, one on a USB key and one in the cloud.
Create a backup plan for presentation files and streaming
Keep a local copy of every presentation and a secondary laptop configured with the meeting platform credentials. If screen sharing fails, have a co-host ready to share from another device.
A short troubleshooting decision tree
Identify a single point person for tech issues, escalate to on-site venue technicians, and if needed execute the backup plan. Document the order of contacts and the location of spare cables and adapters.
Step 6: finalise arrival flow, catering and local logistics
Arrival and registration layout
Plan registration near the main entrance with clear signage and a waiting area sized for peak arrival. Use staggered arrival times for large groups to avoid congestion in lobbies and cloakrooms.
Guest flow from parking and transit
Mississauga Convention Centre offers roughly 700 on-site parking spaces and direct access to major highways and Toronto Pearson International Airport, which helps planners with out-of-town guests and vendor load in Mississauga Convention Centre. Share a transit map and parking guidance in pre-event communications.
In-house catering and dietary notes
The venue provides diverse in-house catering across South Asian, Pakistani Halal, Middle Eastern, Sri Lankan, Caribbean and Continental menus. Confirm dietary requirements early and schedule tastings if needed when discussing corporate or social packages. For package options consider the venue’s corporate offerings and proposal process Corporate Retreats Mississauga: Better Team Days in.
When to schedule the final site walk and tech rehearsal
Schedule a full technical rehearsal with presenters and the AV team at least one business day before large conferences. For multi-day events perform a shorter run-through on the morning of day one.
Printable checklist: AV, layout, hybrid test flow and day-of timeline
Room and layout checklist (30 to 60 minutes)
- Confirm room dimensions and exit access
- Set final seating plan and aisle widths
- Reserve furniture for panels and registration
- Place signage and directional markers
AV and camera checklist (30 to 60 minutes)
- Connect main display and backup display
- Position camera(s) and test field of view
- Check microphone types and test each mic
- Label all cables and inputs for the tech desk
Lighting and sound checklist (20 to 40 minutes)
- Set key light on presenter and reduce backlighting
- Run the three step sound check sequence
- Confirm audience mic pickup and playback levels
Network and backup checklist (20 to 30 minutes)
- Run speed tests and verify wired uplink
- Confirm guest WiFi details in communications
- Prepare backup laptop and USB copies of presentations
Hybrid test flow for moderators (15 to 30 minutes)
- Introduce host and test remote participant audio
- Share slides and confirm remote video feed
- Run a live Q and A to test audience mics and handoffs
Day-of timeline (2 hours to 30 minutes)
- 2 hours: Full AV and lighting verification, network test
- 60 minutes: Presenter rehearsal and mics for each speaker
- 30 minutes: Final seating check and registration readiness
Frequently asked questions
Does Mississauga Convention Centre provide on-site AV technicians and equipment for hybrid meetings
Yes. The venue lists in-house professional audiovisual systems, lighting, staging and technical support. Book technical staff in advance through the venue contacts on the official site Mississauga Convention Centre.
How do I map a desired layout to the capacity of a single hall at Mississauga Convention Centre
Each hall is roughly 4,250 square feet and halls can be used singly or combined. Choose theatre for maximum capacity, classroom for seated work, and boardroom for small group discussion. Review the venue floor plans and virtual tour before finalising the seating plan Mississauga Convention Centre.
What specific steps create a fair experience for remote participants in a hybrid meeting
Use multiple camera angles if possible, clear presenter sight lines, dedicated audience microphones, and a moderator who monitors chat and Q and A. RingCentral and Kumospace explain hybrid best practices for participant parity and camera placement RingCentral setup guide and Kumospace hybrid notes.
Can I request Halal or culturally specific catering menus and arrange a tasting
Yes. The venue offers diverse in-house catering that includes Pakistani Halal and multiple regional menus. Contact the venue’s events team to arrange menu selection and a tasting meeting Mississauga Convention Centre.
How early should I schedule a full technical rehearsal before a large conference or gala
Plan a comprehensive technical rehearsal at least one business day before large events and a shorter run-through on the morning of the event for changes and last minute checks. Mondo Media Solutions and Ricoh recommend full AV rehearsals to reduce day-of risk Mondo Media Solutions checklist and Ricoh checklist.
Ready to plan your next meeting or hybrid conference at a venue that supports large capacity setups, full AV services and diverse catering? Book a site visit or request a proposal with Mississauga Convention Centre by visiting Mississauga Convention Centre.