 20 September, 2026
Last updated: October 2026
Learning how to choose an event venue is less about finding the most impressive room and more about finding the space that supports your guests, schedule, suppliers, and business or social goals. A venue can look ideal online but become difficult when registration, staging, dining, accessibility, parking, and teardown are mapped together.
This guide is designed for planners comparing an event venue in Mississauga, a conference centre in Mississauga, or another GTA location. It gives you a repeatable process for moving from an initial brief to a confident booking decision, with practical questions to ask during calls and site visits.
Start with an event brief before contacting venues
A short event brief prevents a venue’s sales materials from defining your requirements for you. Before requesting proposals, agree on the purpose of the event, the people attending, the activities taking place, and the conditions that cannot be compromised.
Define the event purpose and format
Write one sentence describing the desired outcome. A conference may need focused learning and reliable presentation technology; a wedding may prioritise guest flow, food service, photography, and a smooth transition from ceremony to reception. A school graduation may require clear sightlines, accessible seating, efficient check-in, and enough space for families.
Then describe the format in operational terms. Note whether the programme includes a plenary, breakout sessions, exhibits, sponsor displays, a stage, dancing, a ceremony, a meal, a networking reception, or streaming. Two events with the same guest count can require very different venues because their layouts and transitions are different.
Record guest numbers and seating assumptions
Use a realistic planning range rather than a single optimistic number. Record the expected attendance, maximum possible attendance, staff and supplier count, speaker or wedding-party requirements, and any reserved seating. Ask each venue to calculate usable capacity for your actual layout, because a room’s standing or theatre maximum may not apply to banquet rounds, classroom tables, staging, or exhibits.
Capacity is also a flow issue. Registration desks, coat check, bars, buffet stations, restrooms, lifts, doors, and exit routes all need adequate space. A room that technically fits every chair may still feel cramped if guests cannot move comfortably between programme elements.
List non-negotiables and preferences
- Non-negotiables: date, maximum attendance, accessibility, location, food requirements, room count, AV capability, parking, or a defined budget.
- Strong preferences: natural light, a patio, a bridal or speaker suite, an attractive lobby, hotel proximity, a particular cuisine, or a preferred décor style.
- Nice-to-haves: upgraded staging, a special lighting look, a separate sponsor lounge, or additional rehearsal time.
This ranking makes trade-offs easier. If one venue has the ideal décor but cannot accommodate your required breakout rooms, it should not outrank a less decorative venue that can deliver the programme safely and comfortably.
Shortlist an event venue using practical filters
Start with three plausible venues rather than touring every option in the market. A shortlist is useful only when each candidate meets the essential requirements on paper. Request a proposal that explains the room assignment, inclusions, service assumptions, and dates rather than relying on a generic package.
Evaluate location and arrival logistics
For a Mississauga event, consider how guests will arrive from Mississauga, Toronto, Brampton, and the wider GTA. Mississauga Convention Centre is located at 75 Derry Road West, near major highways and Toronto Pearson International Airport, which can help when an event includes fly-in speakers, out-of-town guests, or time-sensitive arrivals.
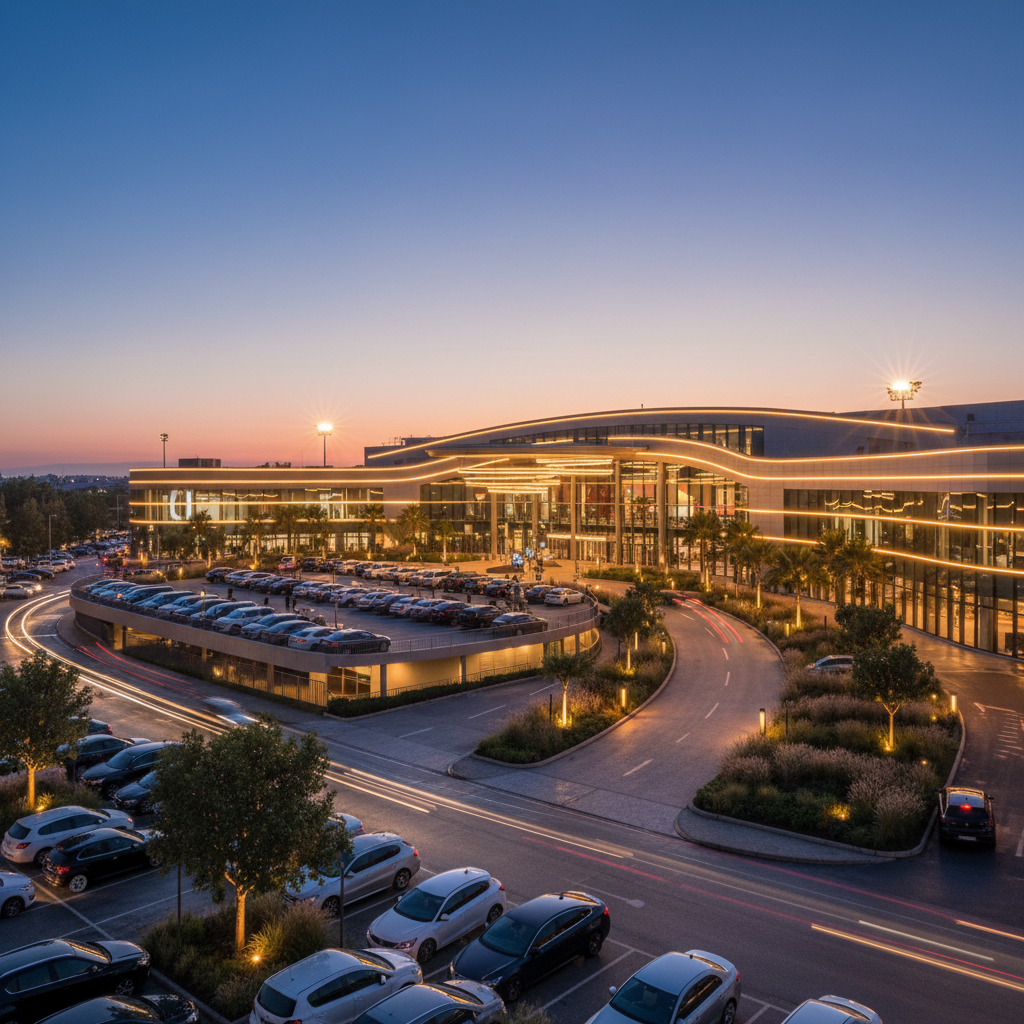
Ask for practical arrival information: the main entrance, rideshare drop-off, motorcoach access, accessible parking, loading areas, parking capacity, and the route guests take from their cars to registration. At this venue, approximately 700 on-site parking spaces are available, but your planner should still confirm how parking and arrival will work for the specific date and attendance.
Check the venue’s scale against your programme
A multi-room venue can be useful when an event has simultaneous activities or needs separate ceremony and reception spaces. Mississauga Convention Centre offers seven halls of approximately 4,250 square feet each and total capacity for more than 2,200 guests. Those facts are useful starting points, but the correct room still depends on the seating plan, stage, production equipment, catering stations, and circulation space.
Ask whether halls can be combined or divided, whether a room can be held for a breakout or green room, and whether guest routes remain simple when several rooms operate at once. Scale should reduce pressure, not create a confusing maze.
Use evidence and official guidance for safety questions
Ask the venue which accessibility, fire-safety, occupancy, and emergency procedures apply to your event. Requirements can vary according to the building, event type, attendance, temporary installations, alcohol service, and outdoor activities. Ontario’s 2024 Building Code Compendium guidance on fire protection, occupant safety, and accessibility is a useful official reference, but it does not replace confirmation from the venue and the relevant authorities.
If the event includes an outdoor component, ask who is responsible for permits and supporting documents. A city review may involve departments and external partners such as fire, police, and security, so outdoor plans should be discussed early rather than treated as a last-minute décor decision.
Use this 10-point checklist to choose an event venue
Take this checklist to every call and site tour. Record the answer, the person who provided it, and whether the item is included in the proposal or requires a separate cost or approval.
1. Capacity and guest flow
Confirm usable capacity for the exact seating style and programme. Draw the guest journey from arrival to registration, seating, dining, networking, restrooms, and departure. Include space for cameras, sponsor installations, photo opportunities, service aisles, wheelchairs, strollers, and staff.
Ask to see a floor plan rather than accepting a maximum number in isolation. A venue should be able to explain how the room changes for theatre, classroom, banquet rounds, cabaret, reception, or exhibition layouts.
2. Date, access hours, and schedule
Confirm the event date, access time, setup window, rehearsal period, guest arrival time, event end, and load-out deadline. A venue that is available for the evening may not offer enough time for a complex stage, exhibit, or décor installation.
Ask whether the room can be accessed the day before, whether an earlier setup is possible, and how soft holds become confirmed bookings. Put all agreed access windows in the proposal or contract.
3. Room configuration and back-of-house support
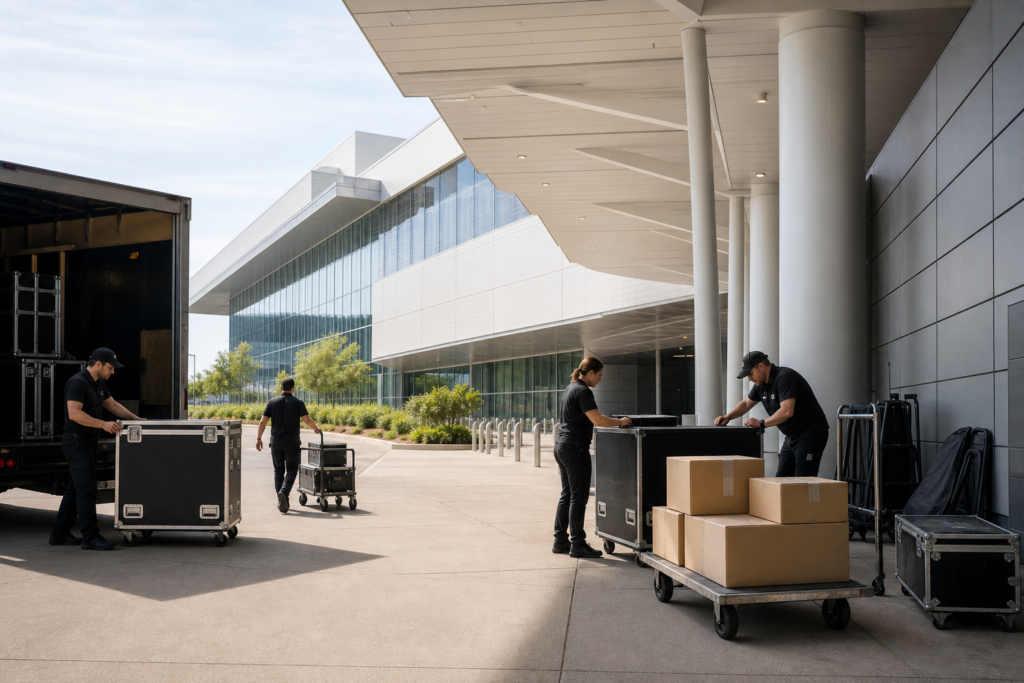
Inspect ceiling height, columns, doors, loading routes, service corridors, storage, green rooms, bridal suites, speaker preparation areas, and vendor staging lanes. These details affect production efficiency and the guest experience even when guests never see them.
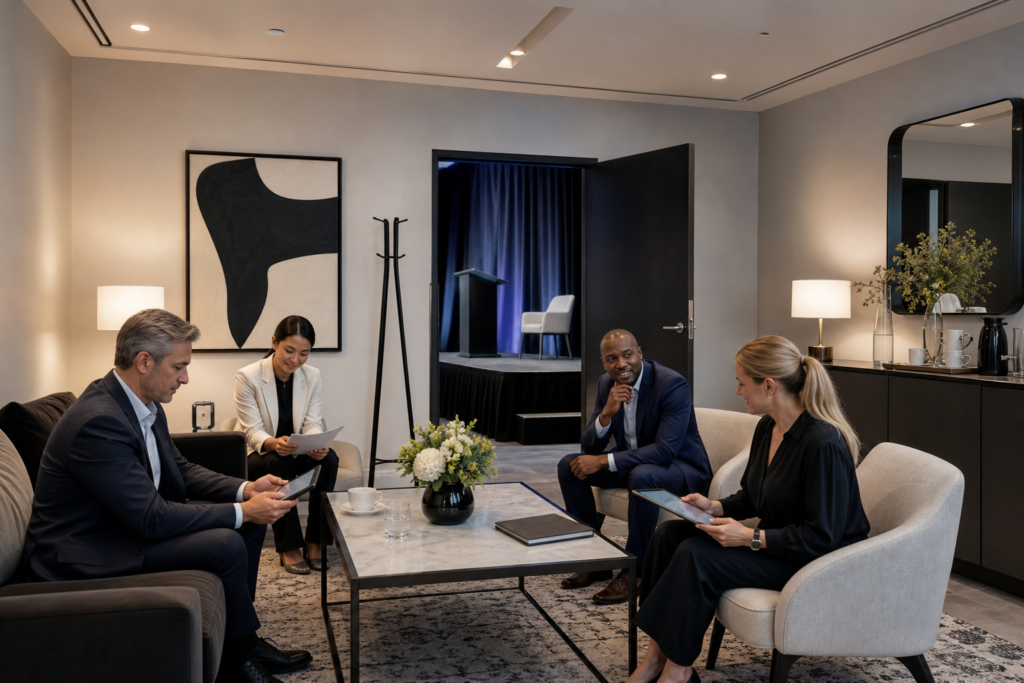
For a ceremony and reception, determine whether separate rooms or an outdoor patio can avoid a full room flip. For a conference, identify where speakers wait, where exhibitors unload, and how breakout attendees find their rooms.
4. Audio, video, lighting, and staging
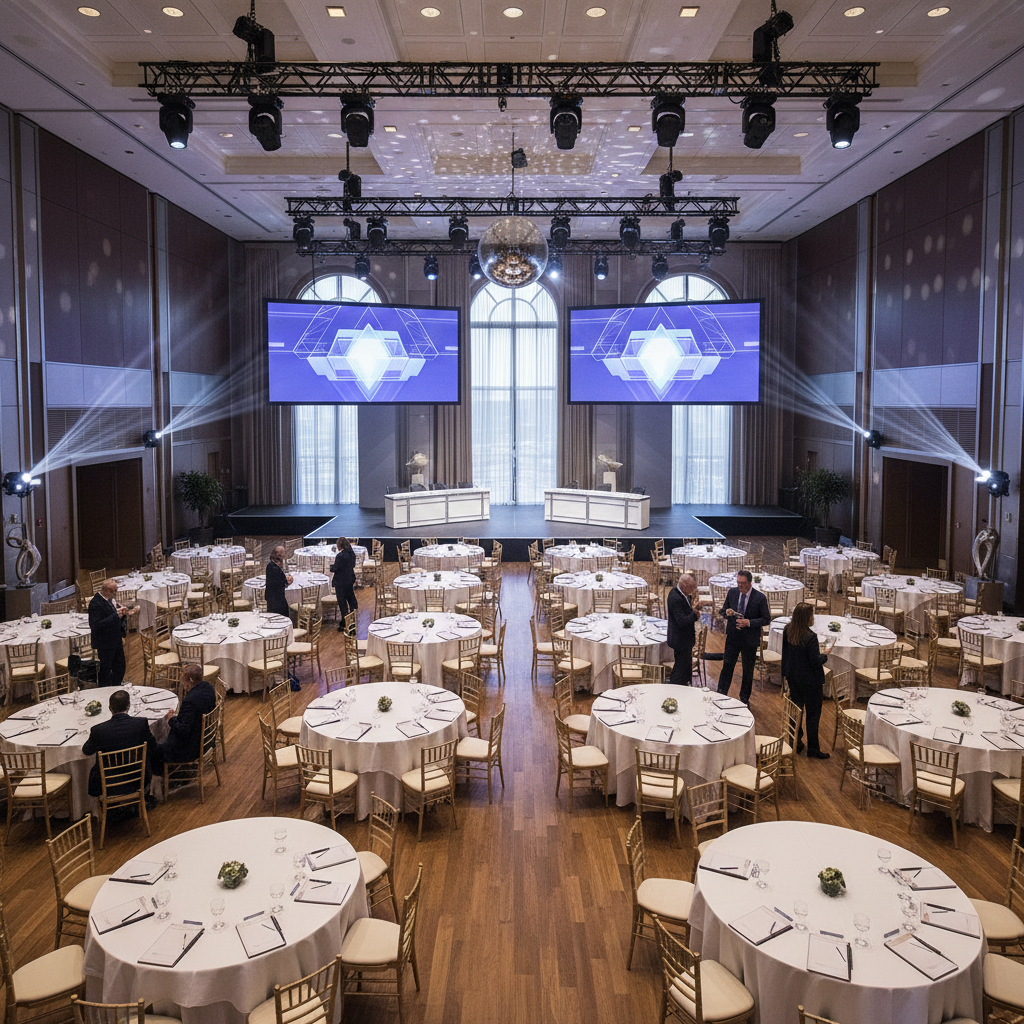
Ask what AV equipment is installed, what is supplied by the venue, what must be rented, and who operates it. Check screen size, projector or LED capability, microphone types, speaker coverage, lighting presets, stage dimensions, lectern options, power, internet, and recording or streaming support.
Do not assess AV from the front of the room. Sit in the back corners and along the side walls, then test the actual presentation format when possible. Confirm whether a technical lead is present for rehearsal and showtime, and ask how faults are escalated during the programme.
5. Catering and dietary fit
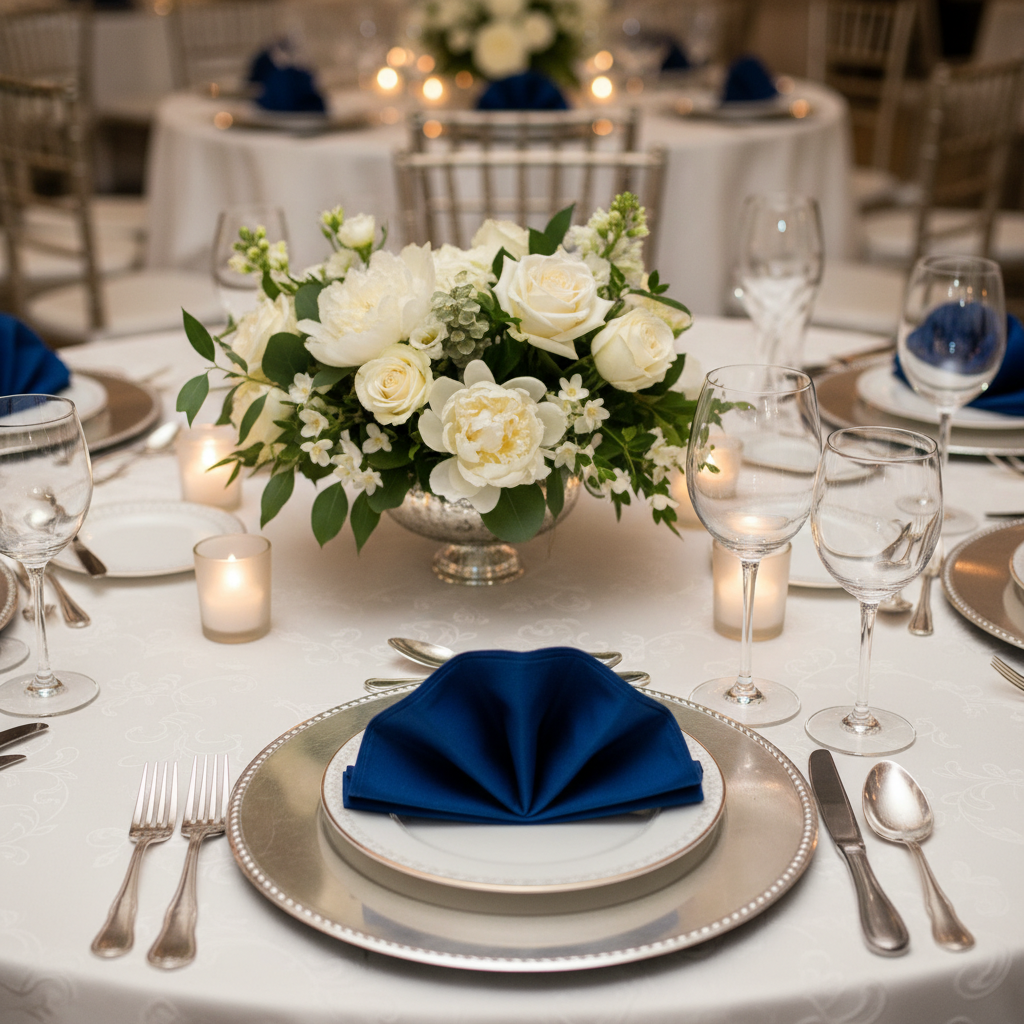
Review menu style, tasting availability, service timing, beverage service, late-night food, children’s meals, allergy procedures, and cultural requirements. Ask whether the kitchen can support your guest count and whether vegetarian, vegan, Halal, and other meals are prepared and labelled using a defined process.
Mississauga Convention Centre provides in-house catering across South Asian, Pakistani Halal, Middle Eastern, Sri Lankan, Caribbean, and Continental cuisines. If a particular menu or service tradition matters to your guests, discuss it during the proposal stage and document the final selections rather than assuming a broad cuisine label answers every question.
6. Accessibility and inclusion
Walk the route from parking and drop-off to the entrance, registration, meeting rooms, dining area, restrooms, and exits. Check step-free access, lifts, accessible washrooms, seating locations, signage, lighting, acoustics, and space for mobility devices.
Also ask how the venue handles hearing, visual, sensory, dietary, faith-based, and language needs. Inclusive planning should be part of the room and service design, not an informal request added after the contract is signed.
7. Parking, transport, and accommodation
Ask how many parking spaces are available, how accessible spaces are marked, where coaches wait, and how rideshare vehicles should enter and exit. If guests are travelling from outside the area, identify nearby accommodation and estimate transfer time during the event’s actual arrival window.
For a venue near Toronto Pearson International Airport, confirm realistic travel times rather than promising that every guest will arrive quickly. Friday traffic, winter weather, construction, and flight delays can all affect the schedule.
8. Suppliers, décor, and outdoor options
Clarify preferred-vendor policies, outside catering rules, décor restrictions, rigging, candles, floor protection, signage, storage, insurance, and cleanup. Ask who coordinates suppliers on the day and who has authority to approve changes.
If you are considering a patio or other outdoor space, create an indoor Plan B with a pre-approved layout. Confirm the decision deadline for weather, power, sound, furniture, lighting, and guest movement so the outdoor element does not become a source of uncertainty.
9. Safety, security, and event permissions
Ask about emergency exits, occupancy limits, first aid, security, alcohol controls, incident procedures, and vendor requirements. Confirm whether your event needs additional insurance, security staffing, permits, or technical approvals.
Do not assume that a venue’s normal operating arrangements cover temporary structures, outdoor activities, pyrotechnics, large exhibits, or unusual production equipment. Identify the responsible person for each approval and include deadlines in the production schedule.
10. Price, inclusions, and contract terms
Compare proposals on total scope rather than room rental alone. Separate venue hire, food and beverage, AV, staging, lighting, décor, staffing, security, service charges, taxes, parking, cleaning, overtime, rehearsal access, and supplier fees.
Review cancellation, postponement, deposit, attrition, damage, force majeure, insurance, final headcount, menu, payment, and change-order terms. Every important promise about rooms, menus, equipment, access, and support should appear in writing.
Compare seating layouts and venue types
Layout affects capacity, interaction, service, sightlines, and cost. Use the table as a starting point, then ask the venue to produce a floor plan for your actual agenda.
| Layout | Works well for | Planning effect | Check during the tour |
|---|---|---|---|
| Theatre | Keynotes, ceremonies, presentations | Uses space efficiently but offers limited table space | Aisles, wheelchair positions, screen sightlines |
| Classroom | Training, workshops, examinations | Requires more floor area for tables and chairs | Power, writing space, presenter visibility |
| Banquet rounds | Dinners, galas, weddings | Needs service aisles and clear stage views | Table spacing, buffet flow, dance floor |
| Cabaret | Interactive sessions and entertainment | Encourages focus on the stage but reduces density | Table orientation, service access, rear sightlines |
Compare venue archetypes by event need
| Venue type | Potential advantage | Questions to ask |
|---|---|---|
| Boutique venue | Distinctive atmosphere and intimate scale | Can it support your guest count, suppliers, storage, and production? |
| Hotel ballroom | Guest rooms and familiar conference infrastructure | How will loading, room access, parking, and other hotel activity affect the event? |
| Conference or convention centre | Flexible rooms, scalable production, catering, and parking | Which room assignment and support team will make the scale feel simple? |
| Restaurant or private dining room | Food-led experience and a naturally social setting | Are AV, staging, privacy, timing, and accessibility adequate? |
Review costs, contracts, and planning deadlines
A reliable comparison starts with a complete cost picture. Ask each venue to identify what is included, what is optional, and what may change if attendance, timing, menu, or production requirements change.
Build a comparable proposal
- Room rental and access hours.
- Food, beverage, service charges, taxes, tastings, and minimum spends.
- AV, internet, microphones, screens, staging, lighting, and technical labour.
- Tables, chairs, linens, furniture, décor, signage, cleaning, and security.
- Parking, storage, loading, rehearsal, overtime, and supplier access.
- Deposits, payment dates, cancellation terms, postponement rules, and damage provisions.
Then compare the operational value of the package. A lower initial quote may require several outside suppliers, additional labour, or more complicated logistics. A venue with in-house AV, staging, technical support, catering, and multiple halls may reduce coordination points, but the contract should still identify exactly what those services include.
Plan around deadlines
Create a shared timeline for booking, deposit, floor plan, menu selection, tasting, AV design, guest count, dietary list, insurance, permits, rehearsal, setup, and final payment. Ask the venue which deadlines are fixed and which can be adjusted.
For an outdoor or large public-facing event, start permission conversations early. The City of Mississauga may require documentation and review for certain outdoor community events, and large or complex events can involve multiple departments and external partners. The venue can help identify likely requirements, but the organiser remains responsible for submitting accurate information by the relevant deadline.
Tour, test, and make the final decision
A virtual tour is useful for narrowing the shortlist, but an in-person walkthrough reveals sound, distance, temperature, queues, lighting, surfaces, and arrival conditions. Schedule the visit at a time that resembles the event if possible, especially when traffic, daylight, or simultaneous venue activity may affect the experience.
Bring the right people and materials
Include the programme owner, logistics lead, technical contact, culinary decision-maker, and final approver. Bring a draft agenda, guest-count range, seating assumptions, stage dimensions, sponsor or exhibit requirements, dietary summary, and questions about the contract.
Walk the complete guest journey
- Arrive by car, rideshare, accessible vehicle, and coach if those modes matter.
- Walk from drop-off and parking to the entrance and registration area.
- Follow the route to the main room, breakout rooms, restrooms, dining area, and exits.
- Stand at the back and sides of the room to assess sightlines and sound.
- Trace supplier movement from loading to storage, setup, service, and load-out.
- Review the indoor backup plan for any outdoor element.
Score each venue consistently
Use a simple scorecard with categories such as capacity, flow, access, AV, catering, inclusion, location, flexibility, service support, risk, and total cost. Weight the non-negotiables more heavily than aesthetic preferences. Write down concerns while they are fresh and request missing documents before making the final comparison.
Solve common venue-fit problems before signing
The room fits the guest count but not the programme
Reduce nonessential activations, move networking to a separate area, revise the seating style, or consider a second hall. Do not remove aisles, accessible positions, service space, or emergency routes simply to make the diagram work.
Back-row sightlines are weak
Test a larger screen, side screens, a raised stage, adjusted seating, or a different room orientation. Rehearse with the actual slide deck and lighting preset, because a room can look clear during a static tour but fail once presenters, cameras, and stage lighting are added.
The schedule depends on a fast room flip
Ask whether separate rooms, pre-set areas, or an outdoor patio can remove the flip. If a flip is unavoidable, assign teams, define the furniture plan, protect catering access, and build realistic time into the run of show.
Outdoor plans are vulnerable to weather
Prepare the indoor layout, décor alternatives, sound plan, guest messaging, and decision time in advance. In Mississauga, winter conditions can affect loading and arrivals, while summer weather can affect heat, rain, wind, and outdoor equipment. A clear Plan B protects the event without forcing rushed decisions.
Dietary requirements are complex
Collect requirements early and distinguish allergies from preferences. Confirm separate preparation, labelling, service points, staff briefing, and a process for last-minute changes. Never rely on a menu title alone to establish that a meal meets a guest’s dietary or faith-based requirement.
Make the decision with a documented fit test
The best venue is the one that can demonstrate a workable answer to every important requirement. Before signing, make sure the proposal and contract reflect the selected room, layout, access windows, menu direction, AV scope, staffing, parking or arrival plan, accessibility commitments, outdoor contingency, payment terms, and final decision deadlines.
Mississauga Convention Centre offers seven flexible halls of approximately 4,250 square feet each, capacity for more than 2,200 guests, approximately 700 on-site parking spaces, in-house audiovisual and technical support, staging and lighting, and catering across several culinary traditions. Those capabilities can support corporate meetings, conferences, seminars, exhibitions, trade shows, graduations, weddings, galas, cultural celebrations, and social events, but the right fit still depends on your specific agenda and floor plan.
Use the following final test: can guests arrive easily, understand where to go, participate comfortably, hear and see the programme, access suitable food and facilities, and leave safely? Can your suppliers load in, work, and load out within the agreed schedule? If the answers are clear and documented, you are much closer to choosing confidently.
Frequently asked questions about choosing an event venue
What should I decide before touring an event venue?
Decide your expected and maximum attendance, event format, date range, programme requirements, seating style, accessibility needs, catering priorities, AV needs, and budget boundaries. Also identify which requirements are non-negotiable. This lets you compare venues consistently instead of being persuaded by appearance alone.
How many venues should I compare?
Three suitable venues are usually enough for a focused comparison if each one meets your essential requirements on paper. Touring many unsuitable venues can consume time without improving the decision. Request comparable proposals and use the same checklist, floor-plan assumptions, and questions for each candidate.
Why is a site tour necessary if a venue has a virtual tour?
A virtual tour can show room appearance and basic layout, but it may not reveal sound, temperature, distance between spaces, queueing, parking, loading, lighting, or accessibility details. Use the virtual tour to narrow the shortlist, then validate measurements, sightlines, arrival routes, and supplier logistics in person.
What should be included in an event venue contract?
The contract should identify the event date, room or rooms, access and setup times, guest-count terms, menu and beverage scope, AV and staging inclusions, staffing, payment schedule, cancellation or postponement provisions, insurance, supplier requirements, and change deadlines. Any important verbal promise should be added to the written proposal or agreement before signing.
How do I choose between a hotel and a conference centre in Mississauga?
Compare the complete event fit rather than choosing by venue category. A hotel may simplify accommodation and room blocks, while a conference centre may provide more flexible halls, parking, production support, and event scale. Ask both venues to map your exact programme, arrival plan, room requirements, AV, catering, and total cost before deciding.
Plan your venue walkthrough
Bring your guest-count range, draft agenda, seating preference, AV requirements, dietary summary, and supplier questions to a focused walkthrough. Contact Mississauga Convention Centre to discuss the right hall, layout, catering direction, and production plan for your event.