 09 November, 2026
The best outdoor event venue is not simply the most attractive space. Compare each option by event format, guest flow, weather backup, production, catering, accessibility, parking, loading, and quote responsibilities.
For corporate planners, an outdoor venue should support registration, conversation, presentations, meals, demonstrations, and departures. This guide is a venue-shortlisting and proposal-comparison resource for corporate outdoor events in Mississauga, not a patio-tour or day-of logistics guide. Related reading: Corporate Event DJ Checklist: 7 Things to Confirm Before You Book.
Choose the Outdoor Format Before You Compare Venues
Your event objective should determine the outdoor setup. A networking reception needs conversation zones and easy food access, while a product showcase needs reliable power, presentation sightlines, and controlled attendee movement.
| Corporate format | Useful outdoor setup | Questions to ask the venue |
|---|---|---|
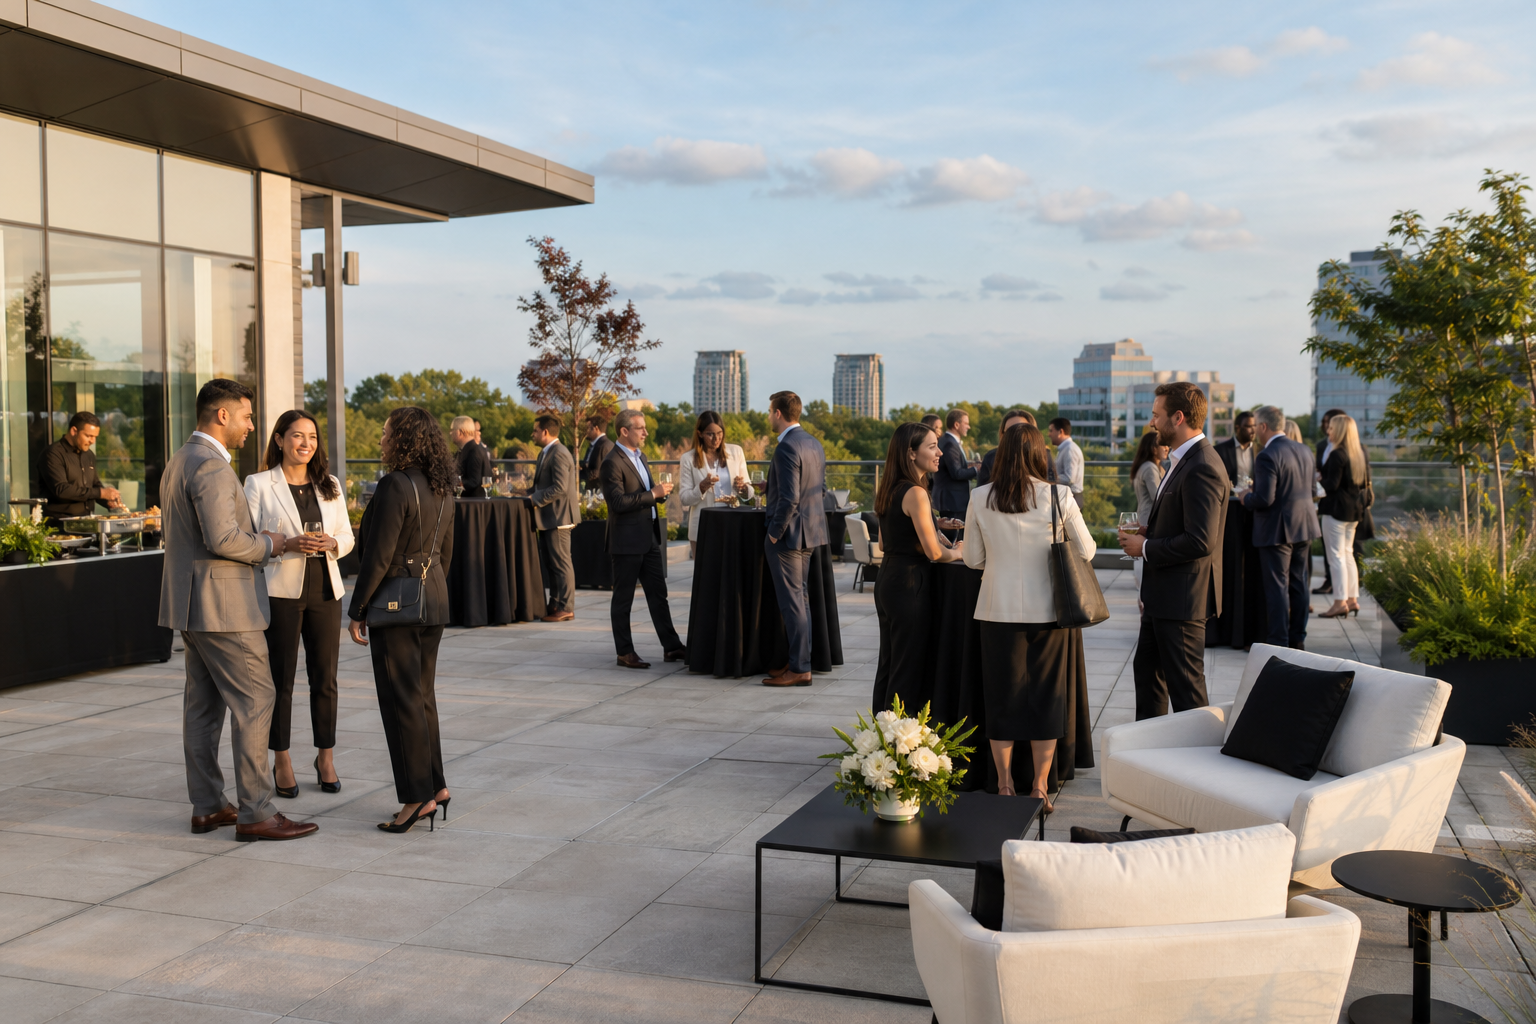
| Networking reception | Standing tables, soft seating, food and beverage stations, a welcome point, and a small presentation area | Where will registration happen? Can guests move easily between food, conversation, and presentation zones? What happens if rain begins? |
| Company picnic | Casual seating, shaded areas, meal service, activity zones, and clear arrival and departure routes | What furniture, shade, waste collection, washrooms, and food-service arrangements are available? |
| Team-building event | Open activity areas, briefing space, equipment storage, water access, and a quieter dining zone | Can suppliers load in safely? Where will instructions be delivered? Is there an indoor alternative? |
| Product showcase | Demonstration stations, controlled visitor flow, branding points, power, lighting, and a presentation zone | What power, protection, sound, lighting, security, and load-in arrangements are available? |
| Client appreciation event | Polished arrival, comfortable seating, food service, branding, entertainment, and a weather-ready experience | How will the venue protect the guest experience if the outdoor area closes? |
| Executive gathering | Quiet seating, discreet service, short presentation capability, privacy, and convenient indoor access | Can senior guests move comfortably between areas? Where will private conversations and accessible facilities be handled? |
Mississauga Convention Centre supports corporate meetings, conferences, seminars, expos, exhibitions, and trade shows. Its conference facilities describe registration, networking, sponsor activations, stages, podiums, screens, microphones, and presentation setups. Confirm which of those options apply to your outdoor plan and date. Conference event planning can help frame the indoor and outdoor parts of a business program.
Decide Between Outdoor-First, Blended, and Indoor-Backup-First
Choose an outdoor-first plan when the setting is central to the experience and the program can tolerate a location change. Choose a blended program when outdoor networking or dining adds value but indoor rooms must carry formal presentations, catering, or technical production.
Outdoor-first
This model places most guest activity outdoors. It suits informal receptions, picnics, and social networking when the event can be shortened, relocated, or adapted. Define the decision time, weather trigger, indoor alternative, communication owner, and cost of any move.
Blended indoor-outdoor
A blended program gives each setting a clear job. Guests might register indoors, attend a short presentation in a controlled room, then move outside for networking and food service. This reduces dependence on outdoor sound and presentation conditions, but it requires an accessible route, signage, and transition time.
Indoor-backup-first
This model treats the indoor room as the dependable operating plan and the outdoor area as an enhancement. It suits programs with fixed presentation times, formal meals, senior guests, exhibitors, or narrow schedules. Confirm that the indoor space is available, suitable for the full guest count, and priced clearly. Do not assume it is automatically held or cost-free.
Define the indoor layout, decision deadlines, guest message, catering move, AV move, and décor responsibilities before signing. A written outdoor event rain plan gives the venue and suppliers one operating instruction.
Compare Capacity by Activity, Not by the Biggest Number
Seated dining, standing reception, presentations, and exhibitor activity use space differently. A venue can accommodate a large total attendance while the practical outdoor setup supports fewer people once tables, service stations, stages, circulation routes, accessible paths, and weather equipment are included.
| Activity | Space pressure | What to request |
|---|---|---|
| Seated dining | Tables, chairs, service aisles, meal routes, sightlines, and accessible seating | Capacity for the exact table arrangement, meal format, and indoor fallback |
| Standing reception | Conversation clusters, stations, queues, circulation, and weather cover | Comfortable capacity after fixed zones and service areas are removed |
| Networking | Noise, congestion, furniture, registration, sponsor areas, and movement | A diagram showing entry, welcome, food, conversation, presentation, and exit routes |
| Presentation | Sightlines, stage, screen, speaker movement, sound, and power | Capacity by seating layout, screen position, rehearsal window, and weather alternative |
| Exhibitor activity | Booths, aisles, demonstrations, storage, utilities, and attendee flow | Booth count, aisle plan, power locations, load-in route, and rain protection |
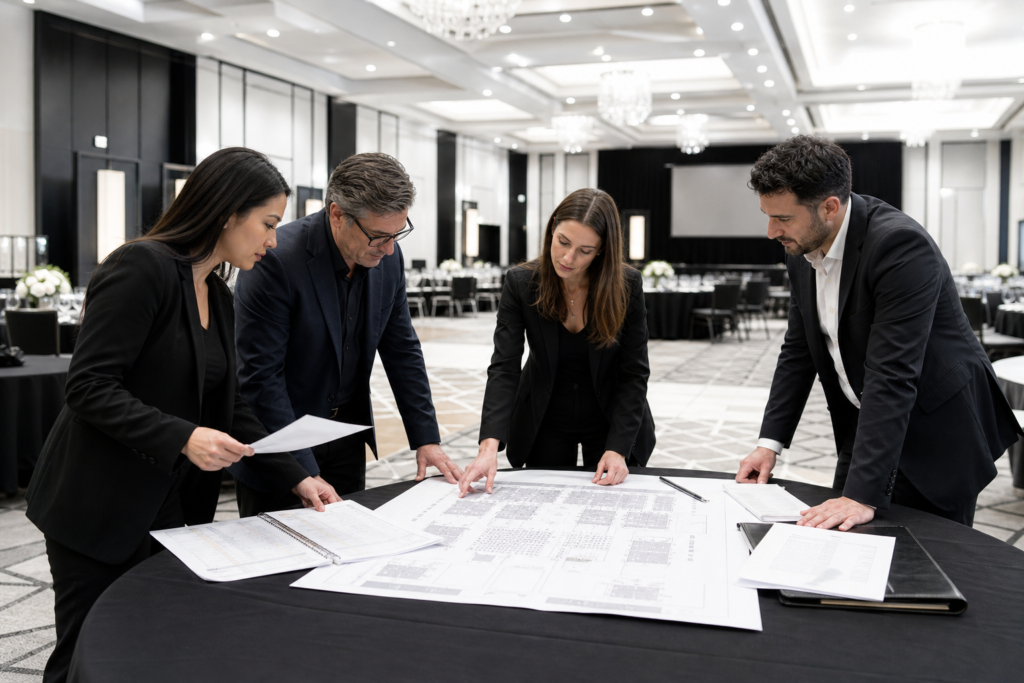
Ask every shortlisted venue for capacity by layout, not only a maximum attendance figure. Request a zone drawing that shows tables, service areas, stages, circulation, accessible routes, weather equipment, and the indoor alternative. Conference venue comparison guidance helps organize questions about capacity, production, catering, logistics, and accountability.
Outdoor Venue Readiness: The Questions That Protect the Event
Ask these questions for the specific date, guest count, weather plan, and supplier list instead of treating outdoor amenities as automatic inclusions.
Weather, shade, and surfaces
- What conditions trigger a move indoors, and who decides?
- Which areas have shade or weather protection at the event time?
- Can walking routes, dining areas, and equipment positions operate after rain?
- Are flooring, ramps, tents, umbrellas, fans, or heaters available or separately arranged?
- How long does it take to move guests, furniture, catering, décor, and production indoors?
Power, lighting, sound, and staging
- Where are approved power sources, and what equipment can they support?
- Will sunlight, sunset, or surrounding lighting affect presentations?
- How will speakers be heard without making conversation uncomfortable?
- What stage, podium, screens, microphones, lighting, protection, and technical support are included?
- Can the team rehearse outdoors, and what is the alternative if weather prevents it?
Guests and facilities
- What is the accessible route from parking or drop-off to the outdoor area?
- Where are washrooms, rest areas, coat storage, and quiet spaces?
- How will guests with mobility, hearing, vision, or other access needs participate?
- Where will registration, signs, first aid, waste, and lost-property handling be placed?
Suppliers and site operations
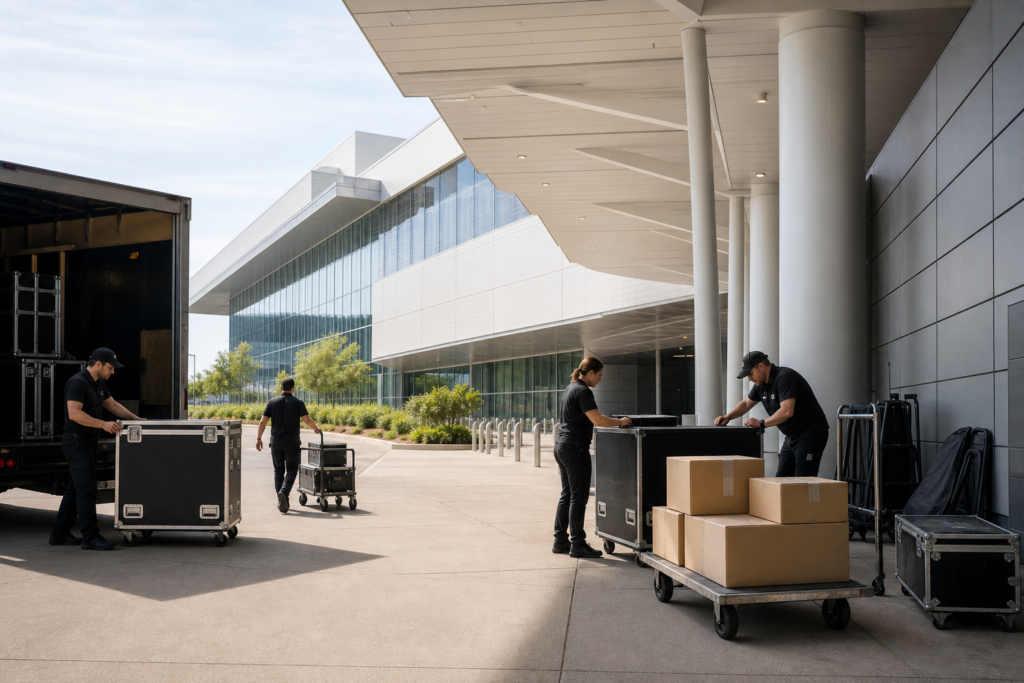
- Where do caterers, entertainers, decorators, exhibitors, and rental suppliers unload?
- What delivery windows, vehicle restrictions, storage areas, and loading routes apply?
- Who controls setup, cable routes, furniture changes, cleanup, and removal?
- Are sound, lighting, food service, alcohol service, permits, or temporary structures subject to separate approvals?
Mississauga Convention Centre describes flexible event spaces and corporate event support, including AV and technical planning, catering, registration areas, networking spaces, and exhibitor-related facilities. Treat outdoor power, shade, tents, heaters, washrooms, parking arrangements, and patio-specific production as proposal questions, and request written answers for your date and layout. Use this outdoor patio event planning guide to organize the sequence.
Plan Food Service Around Weather and Guest Movement
Outdoor catering needs more than a menu. Decide where food is prepared, held, served, replenished, protected, labelled, and moved if the program changes location. Passed items support conversation, stations can reduce queues, and a seated meal needs a stable layout with clear service routes.
Ask the venue to define staffing, dietary-needs collection, beverage stations, hot and cold holding, timing cues, waste handling, and the indoor fallback. Coordinate meal service around speeches and demonstrations so queues do not compete with the program.
Mississauga Convention Centre offers in-house catering. Ask which menu, staffing, dietary, service, and relocation arrangements apply to an outdoor program and whether the same plan transfers indoors. The in-house catering guide gives you a useful framework.
Match AV, Presentations, and Exhibitor Activity to the Setting
Outdoor presentations need a different technical brief from an indoor meeting. Sunlight can affect screens, ambient noise can affect speech, wind can affect signage and staging, and longer cable routes can change power and safety requirements.
Specify the audience position, stage or podium, screen type, microphone count, speaker movement, confidence monitor, lighting, playback, recording, rehearsal, and indoor fallback. For sponsor activations or product showcases, add demonstration power, equipment protection, queue space, storage, and a controlled load-in route.
The Centre describes support for stages, podiums, projection screens, microphones, registration, sponsor activations, exhibitor booths, product demonstrations, and networking. These capabilities provide planning context, but your proposal should state which items apply outdoors. Review the trade show venue information for exhibitor questions and request an outdoor floor plan.
Worked Example: A Corporate Networking Reception With an Outdoor Segment
The following is hypothetical, not a client event. Suppose you are planning a 150-person reception with arrivals at 5:30 p.m., a 10-minute welcome at 6:15 p.m., food service at 6:30 p.m., and departures at 8:30 p.m.
- Arrival: Place registration at the most weather-protected entry. Confirm accessible drop-off, arrival directions, and the route to reception.
- Welcome: Use a defined presentation zone with sound, lighting, and an indoor backup. Keep the welcome short enough to avoid moving a large crowd twice.
- Networking: Divide the area into conversation zones. Keep food, drinks, washrooms, and exits easy to find.
- Food service: Decide whether passed appetizers, stations, or a buffet best supports movement. Ask how replenishment, dietary labels, waste, and an indoor move will work.
- Weather trigger: Set a decision time, assign one owner, and prepare a location-change message. Confirm who moves signs, furniture, catering, AV, and décor.
- Departure: Keep the exit route lit and free of service equipment. Provide clear directions to parking or pickup.
A useful venue response would include a proposed layout, indoor and outdoor capacities, presentation equipment, catering scope, decision deadline, move time, supplier responsibilities, and additional charges. Compare visual inspiration against practical requirements in these outdoor patio event ideas.
Use Mississauga Access and Arrival Details in the Comparison
Mississauga Convention Centre is located at 75 Derry Road West in Mississauga. Use the verified address in your shortlist and ask the venue to provide the arrival information that applies to your program.
Confirm the registration entrance, accessible drop-off, pedestrian route, parking allocation, rideshare location, signage, traffic flow, loading access, and supplier arrival windows. Visiting attendees also need a clear address and arrival instructions.
Request Comparable Proposals With This Outdoor Event Brief
A vague request makes proposals difficult to compare. Send the same brief to every venue and ask each one to separate included items, options, exclusions, taxes, staffing, rentals, and contingency costs.
Event date: (preferred date and backup date)
Event type: (networking reception, picnic, team-building event, product showcase, or other)
Expected attendance: (guests, staff, speakers, exhibitors, and suppliers)
Guest profile: (employees, clients, executives, partners, families, or mixed audience)
Outdoor use: (full program, reception, dining, presentation, activity, or exhibit)
Indoor use: (registration, presentation, dining, backup, storage, or none)
Schedule: (arrival, program, meal service, speeches, entertainment, and departure)
Layout: (seated dining, standing reception, classroom, presentation, booths, or hybrid)
Food and beverage: (service style, menu direction, dietary needs, beverages, and timing)
AV and staging: (microphones, screens, sound, lighting, stage, recording, and rehearsal)
Outdoor requirements: (shade, flooring, furniture, power, lighting, sound, and protection)
Weather trigger: (deadline, decision owner, indoor layout, guest message, and move time)
Access: (parking, accessible drop-off, registration route, loading, deliveries, and suppliers)
Quote request: (inclusions, exclusions, optional costs, staffing, rentals, taxes, and payment terms)
Request five confirmations: a layout for each format, practical capacity for each layout, a written weather contingency, a responsibility matrix, and an itemized quote. Record unanswered points as open decisions instead of treating them as included.
Questions Corporate Planners Still Need Answered
Can an outdoor corporate event move indoors if the weather changes?
It can move indoors when a suitable space is available, held, and included in an agreed contingency plan. Confirm the deadline, move time, layout, communication, catering transition, AV relocation, décor handling, and added cost.
What outdoor venue details should be included in a corporate event quote?
The quote should identify spaces, layout-specific capacity, schedule, furniture, catering, staffing, AV, staging, lighting, power, weather equipment, parking, loading, suppliers, cleanup, taxes, options, exclusions, and contingency terms.
How should I compare seated dining capacity with standing reception capacity outdoors?
Request separate capacities. Dining needs tables, service aisles, accessible routes, and sightlines, while a reception needs conversation space, stations, queues, circulation, and weather cover. Headline capacity cannot answer either question.
What should I confirm about outdoor AV, power, lighting, and staging?
Confirm power sources, equipment limits, cable routes, weather protection, sound coverage, screen visibility, stage specifications, lighting, microphones, rehearsal access, technical staffing, and the indoor alternative. Put the agreed production scope in the proposal.
Is an indoor-outdoor venue better than an outdoor-only venue?
An indoor-outdoor venue is usually more flexible for presentations, formal meals, exhibitors, senior guests, or fixed schedules. An outdoor-only plan can suit a relaxed event that can change, but it needs a stronger weather, comfort, facility, and supplier plan.
Turn Your Shortlist Into a Venue Conversation
Use the format table and inquiry brief to identify the decisions that matter before comparing prices. Then send the same information to each shortlisted venue so you compare the operating plan, not just the appearance of the outdoor space.
For a corporate event with an outdoor component in Mississauga, share your completed brief with Mississauga Convention Centre and review its corporate event services for the next planning conversation.