 23 October, 2026
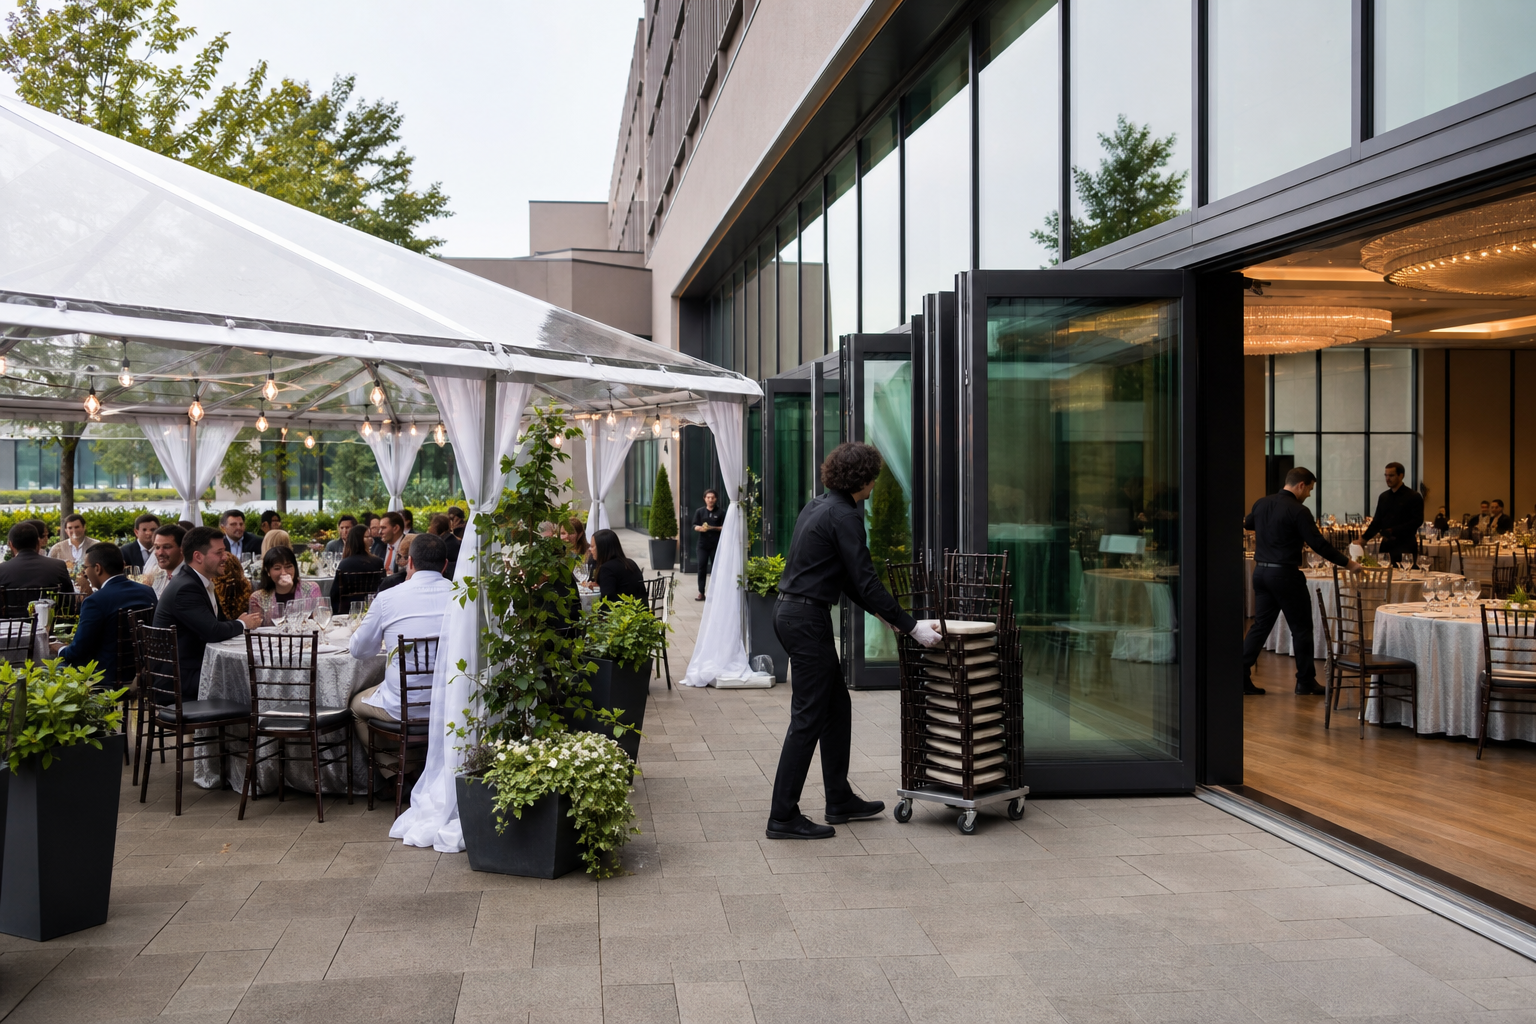
An outdoor patio event is not fully planned until the indoor backup is defined, measured, and assigned to specific people. Moving guests, tables, catering, AV, and décor at the last minute can create confusion, even when a venue has suitable halls.
This outdoor event rain plan explains how to prepare for rain, wind, temperature changes, and changing guest comfort. It also shows what to confirm with a Mississauga venue before booking and how to keep catering, production, accessibility, and communications aligned if the event location changes.
Quick summary

- Confirm an indoor backup space for your date, guest count, and event format. Indoor halls do not automatically mean a backup room is reserved.
- Create and approve a measured indoor layout, including seating, registration, food service, staging, AV, accessibility, and circulation.
- Assign a client decision-maker, venue contact, and production lead. Record when and how they will decide whether to move indoors.
- Prepare messages for guests, vendors, speakers, transportation providers, and staff.
- Put the backup room, decision process, access times, service changes, and unresolved assumptions in writing.
Step 1: Assess what weather could disrupt
Start by listing the parts of the event that depend on outdoor conditions. Rain is only one risk. Wind can affect signage, floral arrangements, umbrellas, microphones, temporary structures, and displays. Temperature changes can make guests uncomfortable during ceremonies, meals, networking sessions, or school celebrations.
Consider the event format, duration, season, guest profile, and equipment. A short welcome reception may tolerate light weather better than a seated dinner, wedding ceremony, awards program, or presentation requiring stable sightlines and sound. Older guests, young children, mobility-limited attendees, and guests dressed for a formal occasion may require an earlier move indoors.
Separate manageable conditions from conditions requiring relocation. Your plan should identify the operational impact rather than rely on a vague promise to watch the forecast.
Step 2: Verify the venue’s contingency options before booking

Ask the venue to explain the outdoor footprint, possible indoor alternative, and process for moving between them. Confirm whether the indoor space is held for your event, shared with another booking, subject to an additional charge, or available only if another event does not require it.
Use a site-tour checklist covering the patio footprint, indoor capacity, guest limits, access, wet-weather procedures, and move-inside process. A venue’s wet-weather backup plan should clarify who moves what, where guests wait, and how much notice the venue needs.
Questions to ask the venue
- What indoor room or rooms could accommodate the confirmed guest count and layout?
- Is that space reserved as part of the booking, or does it depend on availability?
- What is the usable patio footprint after allowing for furniture, service routes, staging, and circulation?
- Who authorizes the move indoors, and who can act if the client is unavailable?
- How much time is needed to move furniture, food service, décor, signs, and production equipment?
- What access is available for setup, repositioning, storage, and vendor load-in?
- Which accessibility routes, washrooms, entrances, and parking arrangements apply indoors?
- Which weather-related items are included, and which must be requested or sourced separately?
Ask for answers in writing. Do not assume that a tent, patio, nearby ballroom, or general venue capacity automatically substitutes for a confirmed contingency arrangement.
Step 3: Create a measured indoor layout before the event
A second floor plan is more reliable than improvising with spare tables after weather changes. Build the indoor layout using the same guest count and program requirements as the outdoor plan, then identify what must change because the room is smaller or shaped differently.
Mark guest seating, registration, bars, buffet stations, food-service routes, stage or presentation area, dance floor, gift or coat areas, accessible seating, and circulation. Check sightlines from the back and sides of the room. A layout that technically fits may still fail if guests cannot see the speaker, reach washrooms, or move safely between tables.
Compare both plans using identical assumptions. Match the actual seating plan, stage, exhibits, registration, buffet, and circulation with the venue’s usable space before approving the backup design.
| Planning element | Outdoor plan | Indoor backup question |
|---|---|---|
| Guest arrival | Patio entrance and welcome point | Which entrance and route will guests use? |
| Seating | Weather-sensitive furniture and open circulation | Can the same count fit with accessible aisles? |
| Food service | Stations, buffet, or passed service outdoors | Where will food be staged and replenished? |
| Program | Stage, ceremony, speeches, or entertainment | Are sightlines, power, microphones, and speakers suitable? |
| Guest experience | Fresh air and informal movement | What indoor features replace or adapt those moments? |
Outdoor or indoors? Use a documented decision table
Set practical criteria before event day. Avoid inventing one weather threshold for every event. Instead, assess whether conditions affect safety, comfort, equipment, food service, program quality, or the ability to move guests efficiently.
| Condition | Operational impact | Recommended action | Decision owner |
|---|---|---|---|
| Light, manageable rain | Some activities or décor become uncomfortable | Protect affected areas and reassess | Event lead and venue contact |
| Steady rain during arrival or dining | Comfort, furniture, food service, and traffic suffer | Use the approved indoor layout | Client decision-maker |
| Strong or shifting wind | Signage, décor, sound, staging, and movement are disrupted | Pause setup or move indoors | Venue and production leads |
| Unsuitable temperature | Guests may avoid or leave the program | Move indoors or shorten the outdoor portion | Event lead and client |
| Weather affects equipment or food protection | Technical reliability and service quality are at risk | Keep equipment and food indoors unless specifically approved | Production and catering leads |
Step 4: Set decision triggers and ownership
Assign four roles: the client decision-maker, venue contact, production lead, and communications owner. The client may make the final choice, but venue and production leads should identify operational limits immediately.
Create checkpoints for the day before, event morning, setup, and guest arrival. At each checkpoint, record the forecast, patio condition, indoor room status, setup progress, and decision. State the latest practical move time based on the time required to reset the room and brief staff.
Also document what happens if the forecast improves after the move. Once the indoor plan is activated, keep it unless the venue and event lead agree that a change is safe and practical.
Step 5: Protect catering, AV, lighting, staging, and décor
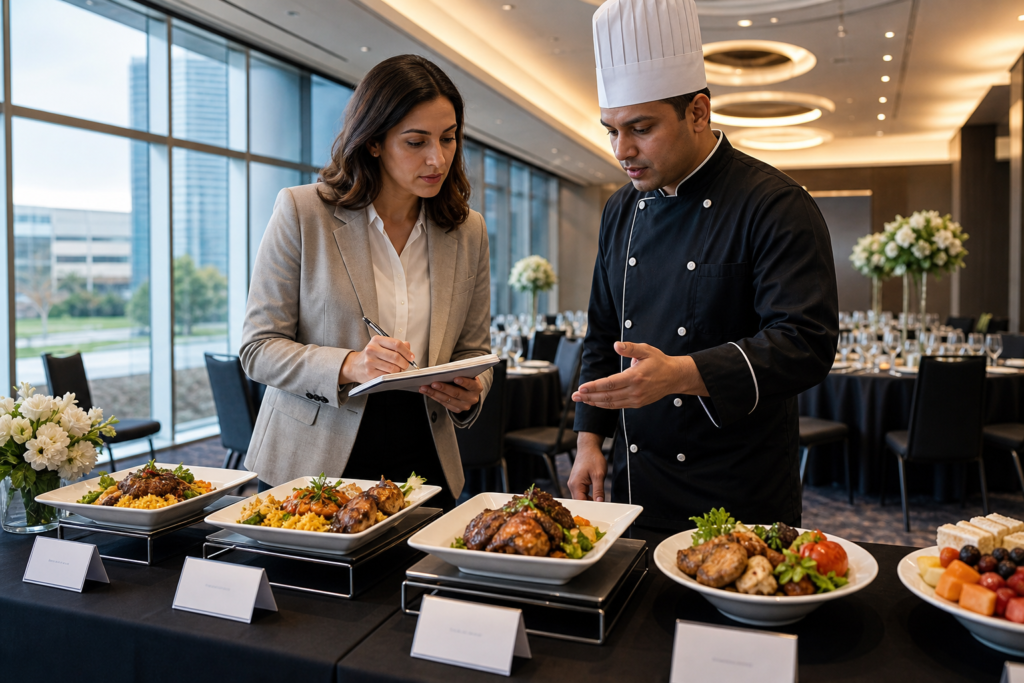
Confirm where food will be prepared, held, served, and replenished in each layout. Ask how dietary labels, buffet lines, service timing, cake areas, bars, and guest queues will work indoors. In-house catering can simplify coordination, but the transition still needs to be discussed for your menu and format.
Review microphones, speakers, screens, projectors, lighting, staging, power, cable routes, and technical sightlines for both locations. Professional AV, lighting, staging, and technical support may be available, but do not assume every outdoor setup or relocation requirement is included.
Decide what décor can be moved, what must be removed, and what needs a different indoor position. The venue’s guidance on weather-ready layouts can help you design a patio plan that transitions without rebuilding the entire event.
Step 6: Prepare guest communications for a location change
Write the indoor-change message before you need it. Include the event name, updated entrance, arrival instructions, parking information, accessibility route, and any timing change. Keep the wording direct.
Prepare separate messages for guests, speakers, entertainers, caterers, transportation providers, photographers, and vendors. Update registration pages, invitations, signage, staff briefings, and the event app if applicable. Give the venue team one approved message so guests do not receive conflicting instructions.
Place a greeter or sign at the location guests are most likely to expect. If the patio remains open for photographs or a short reception while the main program moves indoors, state exactly which areas are available and when.
Step 7: Reconfirm the plan during event week
Compare the latest forecast with the decision table, but do not let a forecast replace an operational check. Confirm the indoor room, measured layout, furniture, guest count, catering plan, AV requirements, décor, accessibility routes, staff contacts, and communication templates.
- Confirm the final contact list and who can authorize the move.
- Recheck room access, setup time, storage, and vendor arrival instructions.
- Verify microphones, screens, lighting, staging, power, and cable routes.
- Confirm food-service timing, dietary labels, bars, stations, and replenishment routes.
- Review seating, registration, signage, accessible paths, and guest flow.
- Share the same decision status with speakers, entertainment, transportation, and vendors.
If an in-person tour is difficult, a venue’s virtual tour can help you review room relationships and sightlines. Request measured information for details that cannot be verified on screen, and resolve remaining questions in writing.
How to apply the plan at a Mississauga venue
Mississauga Convention Centre provides a useful example of the information planners should evaluate. Its supplied venue information describes a customizable outdoor patio, seven halls of approximately 4,250 square feet each, total capacity of more than 2,200 guests, approximately 700 on-site parking spaces, in-house catering, and professional AV, lighting, staging, and technical support.
These features can support a flexible contingency conversation, but they do not confirm that a particular hall is automatically reserved for your patio event. Match the guest count, seating format, program, catering, production requirements, and move-in process to the specific date and quote.
Pre-booking outdoor event rain plan checklist
- Indoor backup room identified and availability confirmed for the event date.
- Outdoor and indoor capacities checked against the actual layout.
- Second floor plan measured and approved by the client and venue.
- Decision-maker, venue contact, production lead, and communications owner assigned.
- Weather checkpoints and latest practical move time documented.
- Catering, AV, lighting, staging, décor, furniture, and storage transitions reviewed.
- Accessibility, parking, entrances, signage, and guest routes confirmed.
- Backup space, access times, charges, responsibilities, and notice requirements recorded in writing.
Frequently asked questions
Who should make the final decision to move an outdoor event indoors?
The client or designated event decision-maker should make the final choice, using operational input from the venue and production leads. The agreement should state who can act if the client is unreachable.
Is a tent a complete substitute for an indoor backup plan?
No. A tent may address some rain or sun concerns, but it does not automatically solve wind, temperature, food protection, sound, power, accessibility, or guest comfort. Treat tenting as one option requiring technical and operational review.
How early should an outdoor event rain plan be confirmed?
Confirm the structure before booking, including the indoor room, layout, responsibilities, and notice process. Recheck details during event week and establish day-of checkpoints based on the time required to move guests and reset services.
What should an outdoor weather contingency plan include in the contract?
Include the backup space, event-specific capacity, approved layouts, access and setup times, decision authority, move procedures, charges, catering and AV responsibilities, accessibility arrangements, and communication responsibilities.
Conclusion: Make the backup part of the original event design
The strongest outdoor patio event contingency is not a vague promise to move indoors if it rains. It is a documented second event design with a suitable room, measured layout, assigned decision-makers, service transitions, guest messages, and written responsibilities.
For a Mississauga or GTA event, compare the patio experience with the venue’s indoor capacity, catering, AV support, access, parking, and move procedures before committing to the outdoor format.
To discuss an outdoor patio event and its event-specific backup requirements, contact Mississauga Convention Centre and confirm which spaces, services, and procedures apply to your date and format.