 06 August, 2026
 If you are responsible for trade show booth planning, spotting red flags early is the difference between a smooth, productive show and a costly scramble. This article is a question-led checklist you can use across a three to six month timeline to audit vendors, test venue logistics, and protect lead capture and guest experience. Use each question when you speak to designers, fabricators, AV suppliers, and venue contacts to force clear commitments and avoid common exhibitor mistakes.
How to use this red-flag checklist
Read the checklist top to bottom, then convert the most urgent items into a short vendor questionnaire. Start conversations at least three months before move-in and confirm final production details no later than 30 days out. Industry guidance recommends beginning booth setup planning three to six months ahead to cover design, logistics, on-site assembly, and lead capture preparation, so align your timeline accordingly and document every deadline you receive from the show organizer (how to set up a trade show booth). Turn ambiguous answers into written requirements before you sign a contract.
Pre-show timeline red flags you must catch 3 to 6 months out
- Red flag: You do not have a copy of the exhibitor manual or the deadlines are ambiguous. Ask: “Can you provide the exhibitor manual and a clear timeline with absolute final dates for graphics, freight, and electrical orders?” Missing manuals mean missed permits and late fees.
- Red flag: Your booth graphics or fabrication deadlines land after the freight carrier embargo date. Ask: “What are freight embargo dates and last truck-in windows for decorator delivery?” Late graphics force rushed reprints and added costs.
- Red flag: No written plan for who brings what production item. Ask: “Which items are the venue responsibility and which are exhibitor responsibility?” Confirm this in writing to avoid unexpected labour or rental charges.
- Red flag: No scheduled time for pre-show testing. Ask: “Is there a pre-show production test window for electrical, network, and AV checks?” Without testing, scanners and demos often fail on day one (planning a trade show).
Booth design and supplier red flags that kill traffic
Design choices and supplier behaviour directly affect how many attendees stop by your space. These signals identify when a design partner or plan will cost you visitors.
- Red flag: Scale mismatch, where an island booth overpowers sight lines or a back wall blocks view. Ask: “Can you provide a scale mockup and sightline renderings from two aisle directions?” A clear mockup reveals overscale issues before production.
- Red flag: Graphics that are unreadable at normal walking distance. Ask: “What is the readable distance for headline text and how will that be tested on-site?” Poor legibility reduces walk-up conversions; always check font size against expected sight lines.
- Red flag: Fabricator contracts with large, last-minute change fees. Ask: “What are the change cutoff dates and fees, and can you provide references from recent builds?” High change fees often hide unreliable schedules or poor fit and finish.
- Red flag: No clear lead capture plan or untested badge scanners. Ask: “Who is responsible for testing badge scanners and data export, and when will that test occur?” Unverified scanners can lose lead data and complicate post-show follow-up.
Floor plan, safety, and venue logistics red flags to test with the organizer
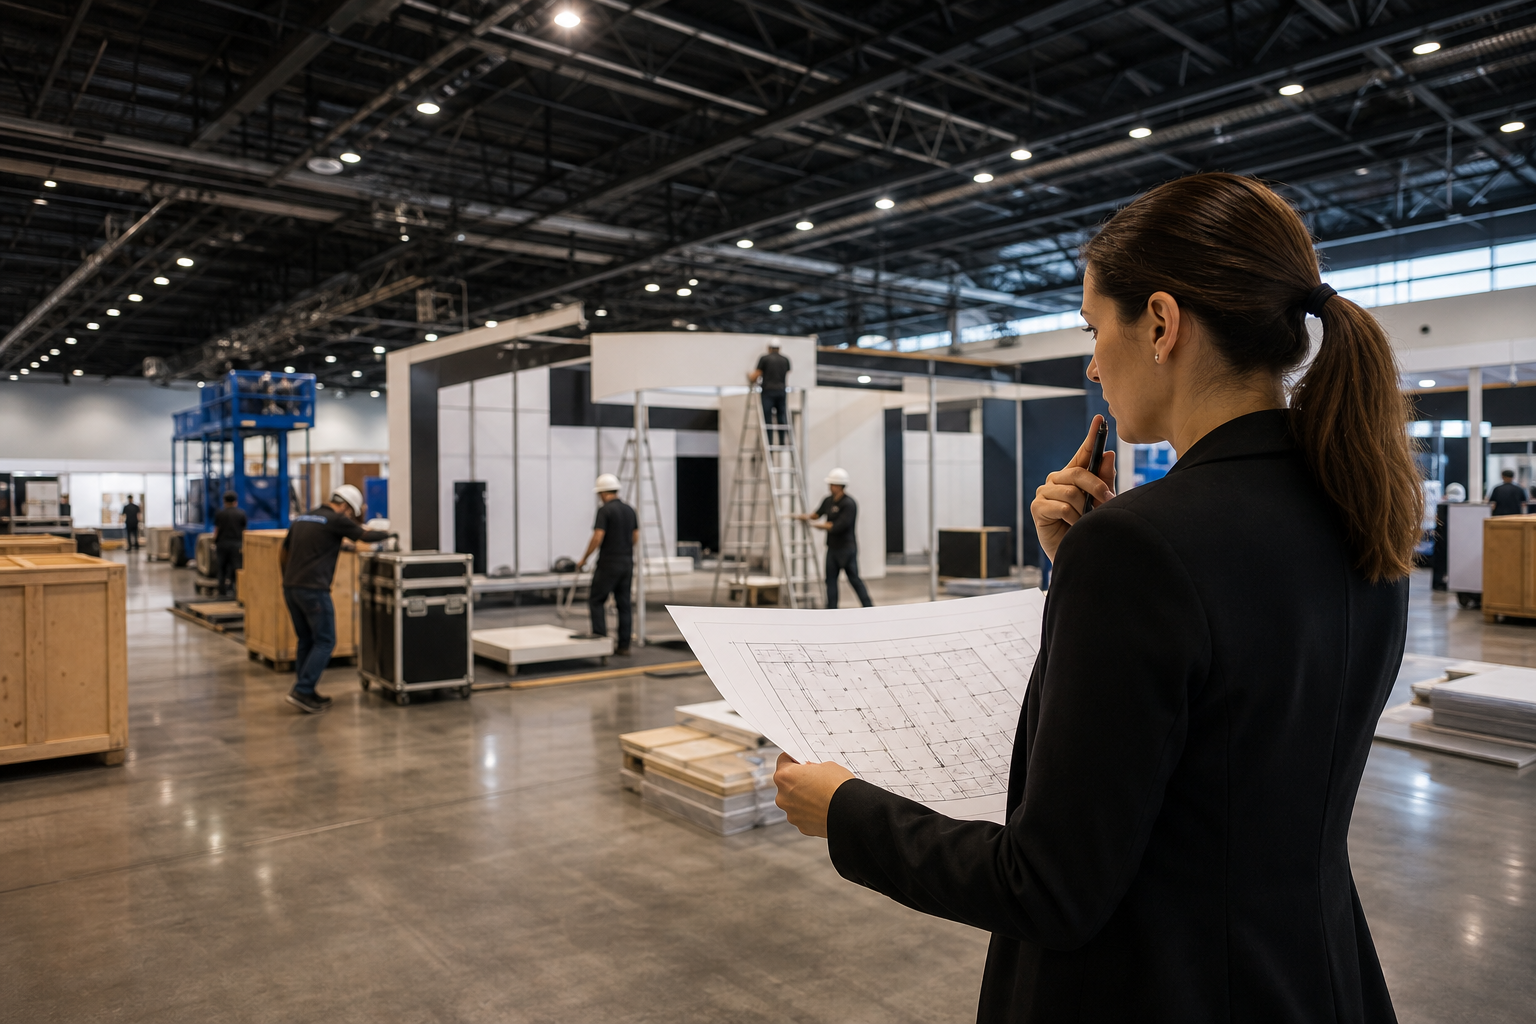
Floor plan and venue rules determine how visitors move and which booths thrive. Floor plan decisions shape revenue potential, code compliance, and attendee circulation, so insist on interactive access and written approvals (trade show floor plans).
- Red flag: No interactive or up-to-date floor plan the exhibitor can view. Ask: “Can I see an interactive floor plan with exact booth coordinates and aisle names?” If not, you cannot plan targeted traffic strategies.
- Red flag: Aisle widths or booth footprints not published. Ask: “What are the aisle width standards and the precise measurements for our footprint?” Verify numbers because aisle width affects safety, circulation, and compliance. Industry guidance explains how floor plans determine circulation and safety (create your event layout).
- Red flag: Unclear loading dock, production access, or move-in windows. Ask: “Where is the loading dock, what are the truck-in windows, and is there a staging area for forklifts?” Confirm written loading rules to avoid on-site delays and additional lift charges.
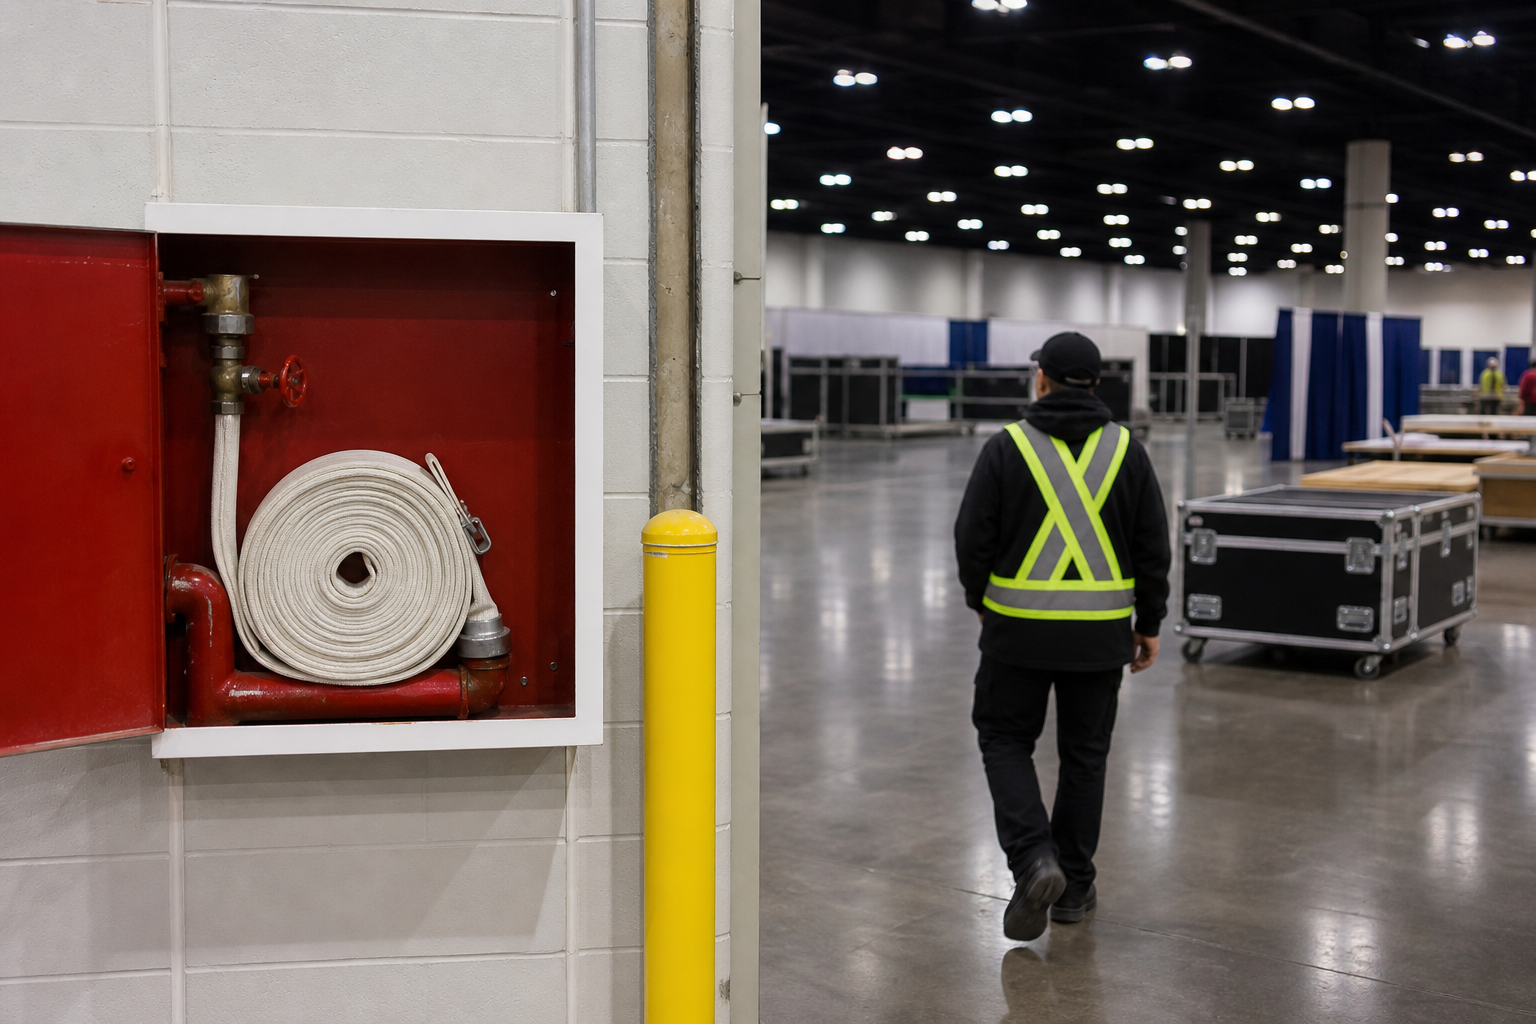
- Red flag: No fire marshal or booth footprint approval process. Ask: “How are fire and safety approvals handled and what documentation is required?” Venues must confirm compliance before the show opens.
- Venue-specific check: If you are considering Mississauga Convention Centre, confirm hall modularity and production access. The Centre offers seven halls of about 4,250 square feet each and approximately 700 on-site parking spaces, details that affect loading logistics and attendee parking plans (Mississauga Convention Centre). For corporate booking context, see the venue’s corporate events page A Practical Guide to Corporate Events.
AV and technology red flags that break lead capture
Technology failures are immediate, visible, and costly. These questions test whether the venue and suppliers commit to reliable systems and whether you have fallbacks for critical demos and lead capture.
Quick AV test checklist
- Pre-show test window for AV, network, and badge scanners scheduled and guaranteed in writing.
- Written specification of available power drops, amperage, and exact outlet locations.
- Wi-Fi capacity numbers and a backup wired option for critical demos, or an agreement on on-site wired provisioning.
- On-site technical support contact and response time commitments for the move-in and show days.
Red flag: No pre-show test slot or no documented power map. Ask: “When is the pre-show technical window, can you share the power map, and who will be on-call for fixes?” Industry accounts show untested scanners and late technical checks create first-day failures and lost leads (planning a trade show).
Catering and hospitality red flags that damage guest experience
Poor food service, unclear dietary options, and staffing gaps impact hospitality, sponsor activations, and exhibitor morale. If you depend on in-house catering, ask direct questions to avoid last-minute embarrassment.
- Red flag: No written menu agreement or missing confirmation of special dietary needs. Ask: “Can you confirm menu items, service timing, and written assurances for Halal or other dietary requirements?” Mississauga Convention Centre lists diverse in-house menus, including South Asian and Pakistani Halal options, but certification and details must be confirmed in writing (Mississauga Convention Centre).
- Red flag: Service timing conflicts with booth hours. Ask: “When will catering service begin and end relative to exhibitor hours?” Staff pulled for meal service can leave a booth unmanned at peak times.
- Red flag: Hidden service charges or corkage fees. Ask: “Please provide a full list of service charges, corkage, and gratuities so we can budget accurately.” Include those numbers in your cost comparison.
Post-show follow-up red flags that waste your investment

Show ROI depends on data, speed, and a repeatable follow-up process. These red flags are the most common ways teams lose leads and momentum after the floor clears.
- Red flag: No agreed method for lead data export and CRM import. Ask: “How will lead data be exported and by when will we receive it in machine readable format?”
- Red flag: No follow-up timeline or owner assigned. Ask: “Who owns post-show follow-up and what is the 48 to 72 hour sequence for outreach?” Exhibitor planning guides recommend a 48 hour follow-up window to maximise conversions (trade show planning).
- Red flag: No post-event debrief scheduled. Ask: “Can we schedule a debrief within two weeks to review leads, staffing, and media performance?” A documented debrief creates a short improvement loop for the next show.
Decision criteria and red flags that should disqualify a venue or supplier
Use these objective thresholds to disqualify vendors quickly and fairly if they cannot meet minimum production and safety requirements.
- Disqualify if there is no interactive floor plan or the organizer will not provide exact booth coordinates in writing.
- Disqualify if the venue will not guarantee a pre-show AV and network test window with an on-site technical contact.
- Disqualify if loading dock access, truck windows, or forklift use are not written into the contract.
- Disqualify if the supplier does not show recent references or refuses to share change cutoff dates and fees in writing.
Sample disqualifying language you can send procurement or a supplier: “We require an interactive floor plan with booth coordinates, a guaranteed pre-show technical window, and written loading dock access terms. If these items cannot be provided in writing, we will not proceed with this venue or supplier.” Use objective thresholds and keep the exchange professional.
Quick on-site audit checklist and next steps for Mississauga shows
Print this one-page audit when you tour a venue. Walk the route your attendees will take and confirm the physical details against the floor plan.
- Confirm booth coordinates on an interactive floor plan, aisle names, and neighbouring exhibitors.
- Record loading dock location, door widths, ramp availability, and truck-in windows.
- Verify power drop locations, outlet types, and nearest breaker panel.
- Test signal in your intended booth area for Wi-Fi and mobile reception.
- Ask to see service menus, dietary certifications, and service timing for catering.
- Confirm parking capacity for staff and guests, and document shuttle or transit options near the venue.
Next steps: request an exhibitor floor-plan review from the organizer, and book a virtual venue tour or production walk-through. If you are evaluating local venues, the Mississauga Convention Centre provides virtual tours and production support to assist pre-show planning, and their multi-hall layout and on-site technical capabilities are important to review in a production walk-through (Mississauga Convention Centre).
Frequently asked questions
What loading dock and production access should I expect from Mississauga Convention Centre for a large island booth?
Expect to confirm loading dock location, door width, and truck-in windows. The Centre lists seven halls with modular options and significant on-site parking, but you should request a documented loading plan and move-in schedule during your venue tour (Mississauga Convention Centre). Record door dimensions and any forklift or dock restrictions before the event.
How far in advance must I confirm AV requirements and schedule a pre-show equipment test?
Book AV requirements and a pre-show technical test as early as possible, ideally within the three to six month planning window and no later than 30 days before set-up. Confirm a dedicated test window for badge scanners, wired demos, and power verification and get the time in writing (how to set up a trade show booth).
Can I bring an outside booth builder and do I need approvals or insurance to work at Mississauga Convention Centre?
Most venues allow outside builders but require written approvals, exhibitor badges, and proof of insurance. Always ask for the contractor policy, insurance limits, and any electrician or rigging certifications required before your builder arrives. Obtain and provide the required documents to the organizer in advance.
Does Mississauga Convention Centre provide Halal-certified catering and can menus be customised for cultural requirements?
The Centre lists diverse in-house menus including South Asian and Pakistani Halal options. For certification details and custom menus, request written confirmation and any relevant certificates as part of your catering agreement (Mississauga Convention Centre). Insist that any dietary guarantees be added to the contract.
What are the minimum floor plan and aisle width requirements I should confirm before finalising my booth layout?
Confirm exact aisle widths and booth footprint measurements with the organizer. Industry guides stress that published aisle widths and a validated interactive floor plan are essential to ensure circulation, safety, and compliance with fire marshal rules (trade show floor plan). If the organizer cannot provide dimensions, treat that as a disqualifying red flag.
Would you like the Mississauga Convention Centre to review your exhibitor floor plan and confirm production windows?