 20 September, 2026
Last updated: October 2026
By Preet Dass | Last updated: October 24, 2026
How to use this guide
Decor should do more than fill empty space. It can welcome guests, direct them toward registration or dinner, frame a ceremony or keynote, reinforce a brand, and create natural places for photographs. The strongest designs also respect practical requirements such as sightlines, accessibility, vendor access, power, staging, service paths, and teardown.
This guide explains how to develop custom decor event ideas for weddings, corporate meetings, galas, school celebrations, trade shows, and cultural events. It covers the design elements that create the greatest visible impact, a venue-aware planning process, technical and safety questions, and a comparison of DIY, venue-integrated, and full-service approaches.
- What custom event decor means and how it differs from standard styling
- Which decor elements deserve priority in a limited planning window
- How to coordinate lighting, stages, florals, furniture, signage, and cultural motifs
- How to plan decor across seven approximately 4,250-square-foot halls and shared foyers
- How to integrate decor with audiovisual production, catering, guest movement, and event timing
- How to make decisions about accessibility, safety, weather, setup, reuse, and teardown
- How to compare a DIY plan with venue-integrated or full-service design support
What is custom event decor?
Custom event decor is the planned use of visual and physical design elements to support a specific event’s purpose, audience, culture, schedule, and venue. It may include lighting, stages, backdrops, linens, furniture, florals, signage, branded graphics, lounge areas, photo settings, and outdoor styling.
The word “custom” does not necessarily mean that every item is built from scratch. It means the selected elements are combined intentionally rather than copied from a generic package. A corporate event may use brand colours and a stage composition that keeps a product reveal visible from the audience. A wedding may use a mandap, floral installation, lounge, and reception palette that reflect the couple’s traditions. A school formal may need durable props, supervised routes, and photo areas that do not obstruct the dance floor.
Design around the event outcome
Begin by naming the moments decor must support. Those may include guest arrival, registration, a keynote, a ceremony, a product reveal, dinner service, awards, dancing, family portraits, or a transition between rooms. Once those moments are clear, the design can concentrate attention where it matters instead of spreading the budget evenly across every surface.
- Welcome: Use a visible entry treatment, readable signage, and lighting that helps guests understand where to go.
- Focus: Frame the stage, head table, ceremony structure, dance floor, or presentation area without blocking sightlines.
- Connection: Add lounges, photo moments, or cultural details that encourage guests to pause and interact.
- Transition: Use light, music, signage, and furniture placement to make room changes feel deliberate.
Why custom decor matters for guest experience
A venue is part of the event message. Before a host speaks, guests form an impression from the arrival route, registration area, lighting, furniture, and first visible focal point. Custom decor helps that environment feel appropriate to the occasion rather than borrowed from an unrelated event.
Good styling also solves functional problems. A lit registration feature can make check-in easier to find. A carefully positioned photo wall can keep portrait-taking away from a busy service route. A stage with suitable scale and contrast can help an audience follow a speaker, performer, or award recipient.
Use decor to improve movement
Guest flow should be mapped before decorative details are approved. Identify the route from parking and the main entrance to registration, washrooms, halls, bars, dining areas, patios, and exits. Place high-interest features where guests can stop safely without creating a queue in a doorway or service lane.
For a large event, use repeated visual cues rather than relying on one sign. A consistent colour treatment, illuminated directional sign, or branded column can reassure guests that they are moving toward the correct hall. Keep type large enough to read at a distance and avoid placing decorative structures where they conceal staff, fire equipment, or accessible routes.
Build memorable focal points
Most events do not need a dramatic installation in every zone. One strong entry moment, one stage or ceremony focal point, and one useful photo setting may create more impact than many small, unrelated decorations. These areas should be chosen according to the program: a wedding may prioritize the ceremony and portraits, while a conference may prioritize registration, the keynote stage, and sponsor visibility.
How to plan custom decor at Mississauga Convention Centre
A phased process keeps creative decisions connected to venue operations. Mississauga Convention Centre offers seven halls of approximately 4,250 square feet each, more than 2,200 total guest capacity, shared foyer areas, patio possibilities, and in-house audiovisual, lighting, staging, technical, and catering services. The exact arrangement should be confirmed for the selected event and room combination.
1. Define the brief
Write a short brief before choosing rentals or florals. Include the event type, audience, estimated attendance, key moments, cultural or brand requirements, preferred mood, colour direction, accessibility needs, and the areas that must receive attention. Add three visual references, but explain what you like about each one: the lighting, texture, scale, palette, furniture, or atmosphere.
A useful brief also identifies what the design must not do. Examples include blocking a presentation screen, narrowing an accessible route, creating glare for cameras, using open flames, or requiring a setup window that the schedule cannot support.
2. Select the room strategy
Consider whether the event needs one hall, multiple halls, a foyer, a patio, or a ceremony-to-reception transition. Room selection affects stage proportions, guest travel, catering routes, photo locations, technical access, and the amount of decorative repetition required. A venue selection guide for Mississauga events can help organize questions about capacity, access, services, and layout before the decor plan is finalized.
3. Create a visual and technical concept
Turn the brief into a mood board, floor plan, lighting concept, stage or backdrop sketch, and preliminary furniture plan. Show the location of every major structure, including registration counters, bars, buffet or plated-service routes, photo walls, lounge furniture, dance floors, and accessible seating areas.
At this stage, ask the technical team to review screen visibility, stage height, lighting positions, power requirements, cable routes, rigging limitations, and sound coverage. A beautiful design that cannot be installed safely or seen from the audience needs to be revised before purchasing or fabrication.
4. Coordinate the event schedule
Combine decor, audiovisual, catering, entertainment, photography, and venue operations into one schedule. Mark when each crew arrives, when freight or rental items move through the building, when rooms are dressed, when food service begins, and when the space must be cleared. This is especially important when a ceremony, cocktail period, dinner, and reception share rooms or when several halls operate at once.
5. Confirm and execute
Approve final artwork, colours, dimensions, floral recipes, furniture quantities, signage, lighting looks, and cue points before load-in. On event day, assign one decision-maker who can resolve small changes without sending conflicting instructions to multiple vendors. After the event, label reusable items by zone and document what should be changed for the next occasion.
Custom decor event ideas that create visible impact
The following ideas can be adapted to the event type, room, season, guest count, and schedule. Prioritize the areas guests see, photograph, or use repeatedly rather than decorating every available surface.
Lighting layers for changing moods
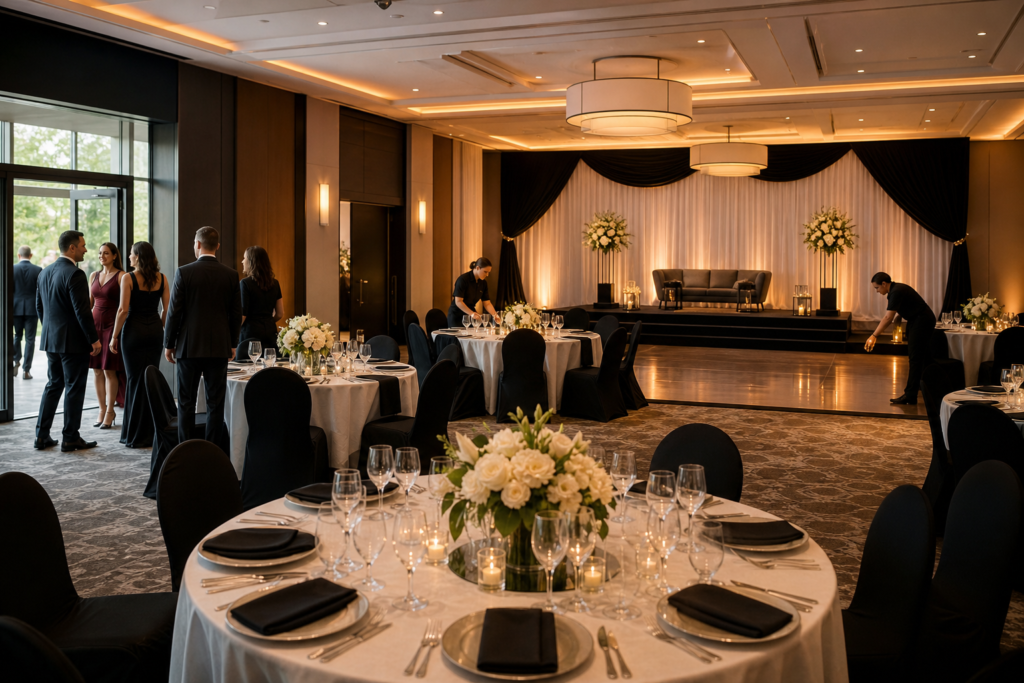
Lighting can make one room support several parts of a program. Use a soft general wash for arrival, brighter and balanced light for dining or networking, focused light for a stage or ceremony, and a more energetic look for dancing. Uplighting can reinforce a palette, while pinspots can draw attention to centrepieces, awards, or a cake without flooding the entire room.
For corporate events, subtle branded colour or patterned light can support a launch without competing with slides. For weddings and cultural celebrations, amber, jewel, or pastel tones can create a warmer atmosphere. Confirm colours on camera as well as in person because some intense hues affect photography and video.
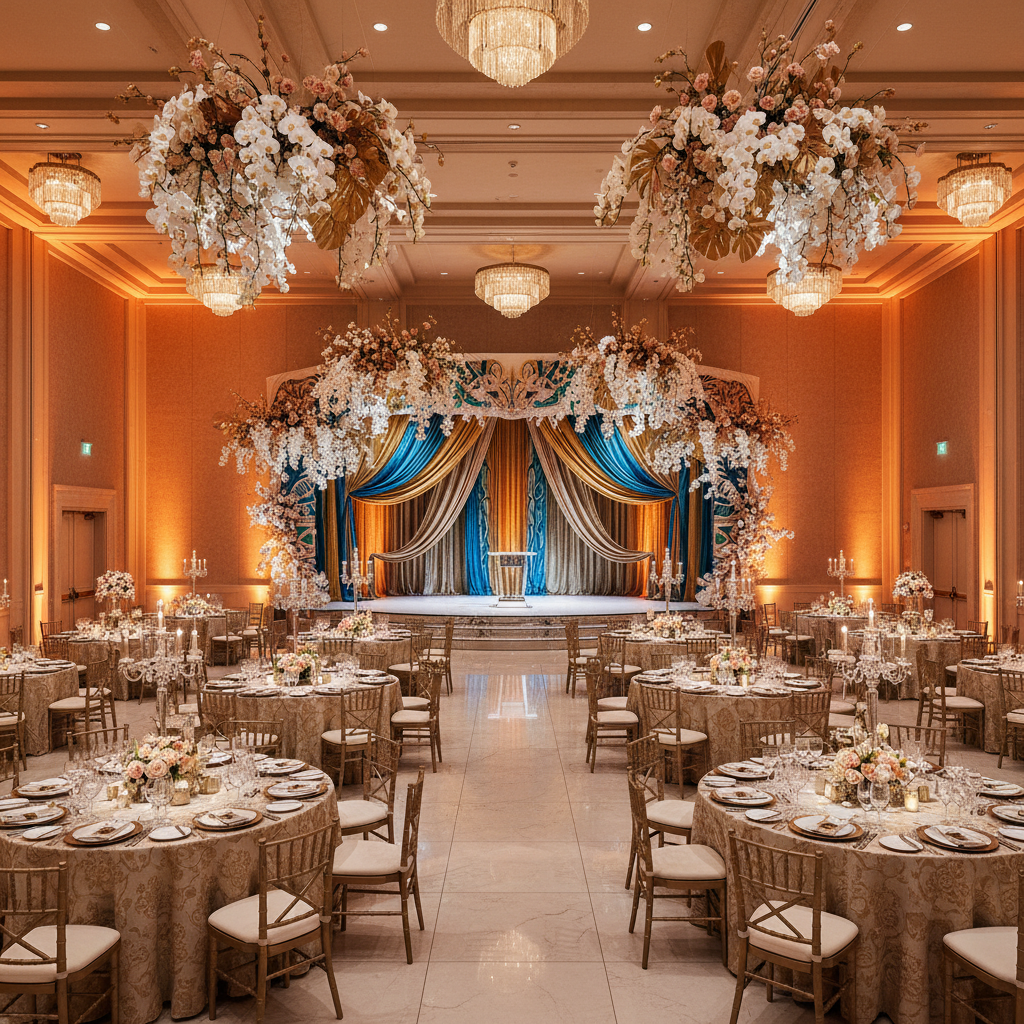
Stages and backdrops that frame the program
A stage should be scaled to the room and the number of people appearing on it. Consider presenter movement, stairs or ramps, lecterns, awards, instruments, screens, floral details, and camera sightlines. A modular stage can support a keynote, panel, award presentation, or entertainment segment if the layout is planned before the event.
Backdrops can combine drapery, textured panels, greenery, printed graphics, LED surfaces, or architectural lighting. Keep logos and names at a readable height, and avoid placing important text behind speakers, floral arrangements, or glare-producing fixtures.
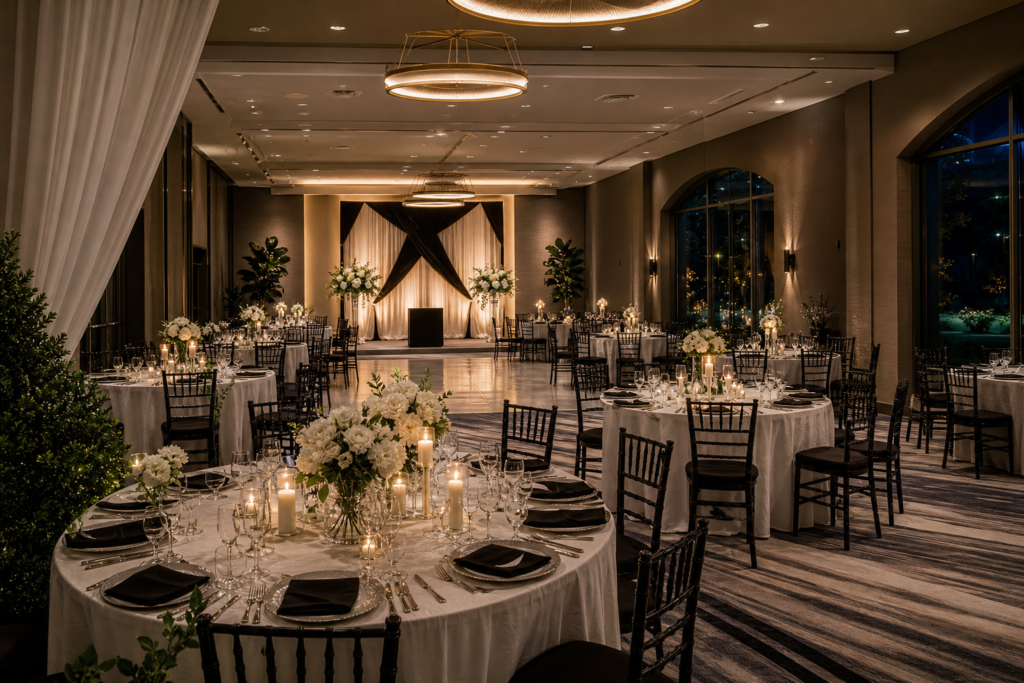
Florals, greenery, and tablescapes
Low centrepieces preserve conversation and sightlines during dinner. Taller arrangements can create drama, but they should be checked from seated positions and kept away from screens, service paths, and accessible routes. Reuse ceremony florals in reception lounges, on a head table, or around a photo setting when the event schedule allows.
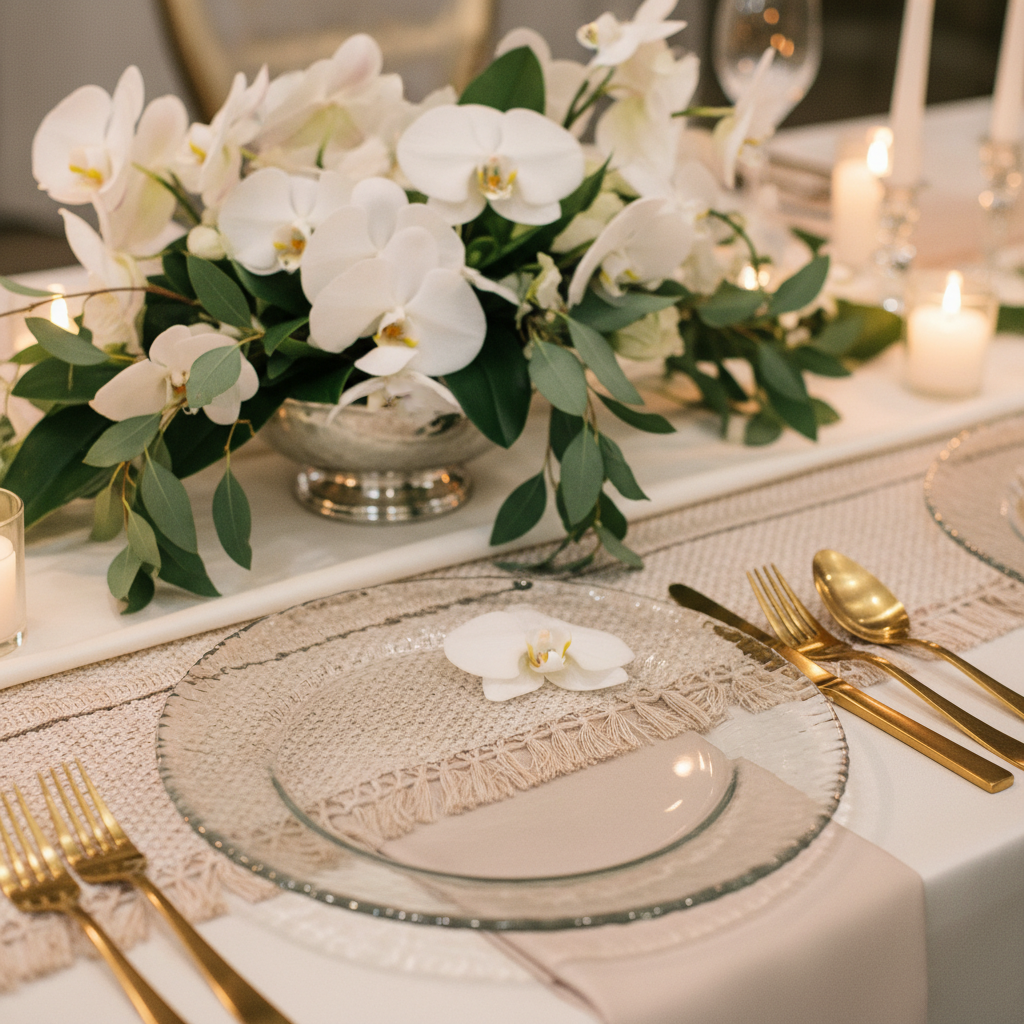
Textures can create a custom look without relying only on flower quantity. Layered linens, chargers, glassware, candles where permitted, menus, napkin treatments, and carefully selected chairs can make tables feel designed. Select seasonal or durable greenery when longevity, transport, and waste reduction are priorities.
Cultural details with meaning
Cultural decor should begin with the hosts’ priorities rather than assumptions. Ask which colours, symbols, rituals, structures, textiles, and family moments must be represented, and confirm how those elements fit the program. Mandap styling, mehndi lounges, sangeet colour stories, family portrait areas, and culturally significant backdrops can be integrated with the room rather than treated as isolated additions.
Food service is part of the overall experience. Mississauga Convention Centre provides diverse in-house catering options, including South Asian, Pakistani Halal, Middle Eastern, Sri Lankan, Caribbean, and Continental cuisines. Confirm menu and service details directly with the venue for the specific event.
Photo-forward guest areas
Create a photo area that is easy to find but does not interrupt registration, dinner service, or emergency movement. A floral wall, illuminated monogram, branded step-and-repeat, textured architectural backdrop, or lounge vignette can provide a recognizable setting. Leave enough standing space for groups and consider where photographers, phones, coats, and personal belongings will be placed.
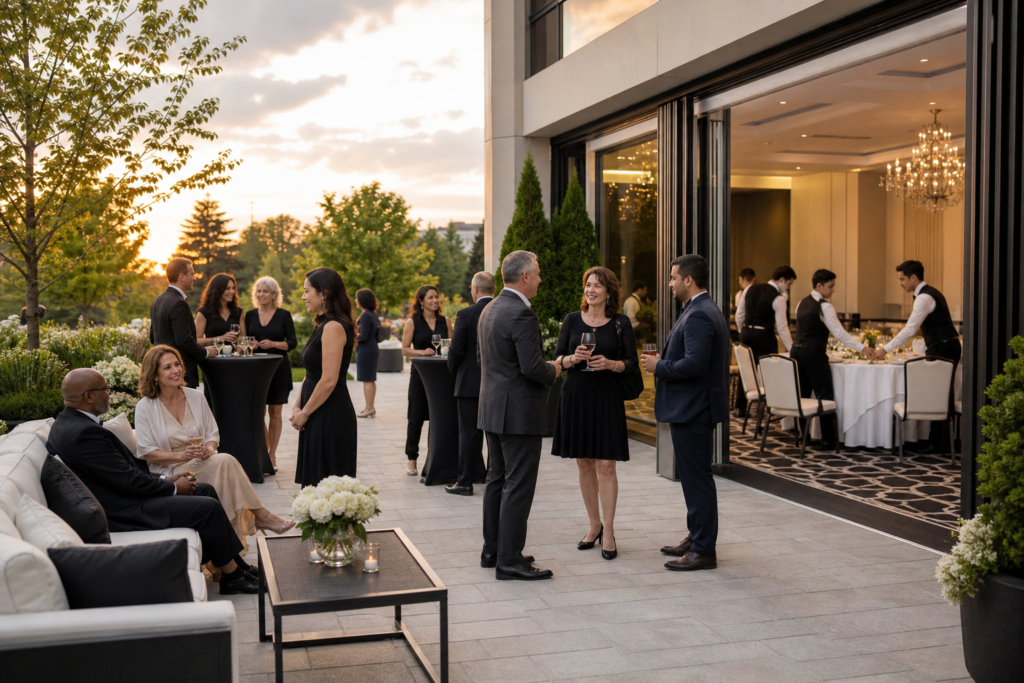
Patio and outdoor transitions
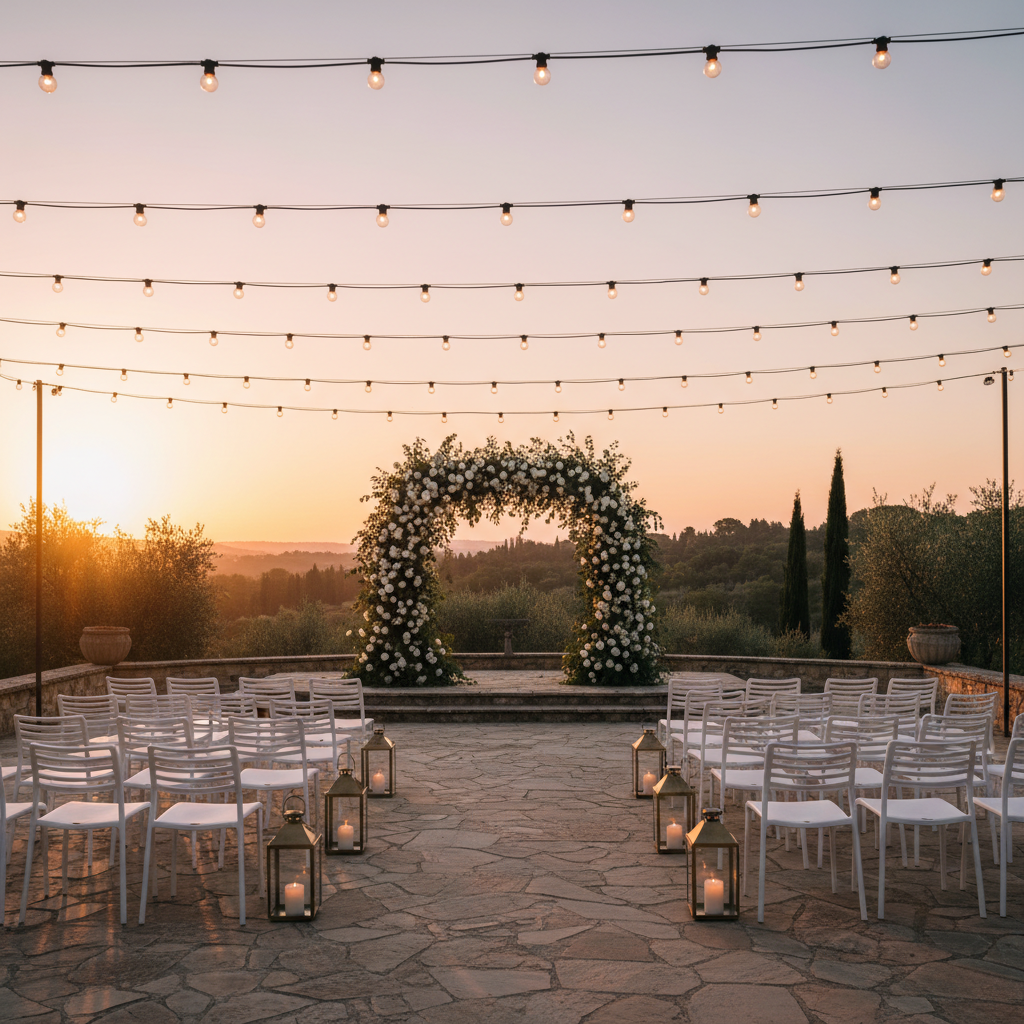
An outdoor patio can support a ceremony, cocktail reception, welcome period, or sunset portrait session. Use a clear focal point such as an arch, aisle treatment, lantern grouping, or greenery installation, then define seating and walking routes with furniture and light. Plan a backup indoor location and communicate the weather decision process to vendors, staff, and guests.
Outdoor plans should account for temperature, wind, changing daylight, power, sound, surface conditions, and the time needed to move guests indoors. Do not treat the patio as a separate event; coordinate its colours, signage, music, service, and lighting with the ballroom plan.
Technical, accessibility, and safety decisions
Decor planning must include the people who install, operate, serve, and maintain the event. Share drawings and dimensions early with the venue and production team. Confirm the requirements for structures, overhead elements, electrical distribution, candles, temporary flooring, signage, and vendor access rather than assuming that a decorative item is automatically permitted.
Protect sightlines and routes
Walk the room from seated and standing positions. Check that centrepieces do not obstruct conversations, screens remain visible, presenters are lit, and signs can be read by guests approaching from different directions. Keep corridors, doorways, exits, ramps, and service paths clear. The venue’s event procedures and safety expectations should be confirmed for the specific setup.
Accessibility is not just a clearance measurement. Provide an easy-to-follow route, suitable seating options, even lighting where guests walk, and a staff briefing for guests who may need assistance. Avoid strong glare, sudden level changes, loose cables, unstable furniture, and decorative elements that extend into circulation paths.
Coordinate power, rigging, and audiovisuals
List the power needs for lighting, screens, DJ or band equipment, charging stations, specialty effects, catering equipment, and decorative installations. Keep cables protected and routed away from guest movement. If an item is suspended or attached to the building, obtain venue approval and confirm the appropriate technical process before the event.
Decor and AV should share one cue sheet. Note when lights change, screens show content, music begins, presenters enter, doors open, food service starts, or the room flips. This prevents a backdrop, spotlight, curtain, or floral installation from appearing in the wrong place at the wrong time.
Prepare for weather and schedule changes
Outdoor decor needs a defined decision time, indoor backup, transport plan, and revised staff script. Indoor events also need contingency thinking: delayed deliveries, late guests, changes to the run of show, or a room that cannot be reset as quickly as expected. Build flexibility into furniture placement and choose modular pieces when the schedule is tight.
Why venue-integrated planning can simplify the event
When decor, staging, lighting, audiovisuals, and catering are coordinated through a venue team, fewer separate parties need to interpret the same floor plan. This does not remove the need for a creative brief or an independent designer, but it can reduce duplicated measurements, conflicting arrival instructions, and last-minute changes.
Mississauga Convention Centre is located at 75 Derry Road West in Mississauga, with access to major highways and Toronto Pearson International Airport. The business confirms seven halls of approximately 4,250 square feet each, capacity for more than 2,200 guests across the venue, and 700 on-site parking spaces. These details can be useful when planning arrival signage, guest movement, staging scale, and vendor logistics.
For a broader overview of rooms, services, and event planning support, review the Mississauga Convention Centre venue information before preparing a final decor brief.
DIY, venue-integrated, or full-service design?
The right approach depends on the number of design zones, technical complexity, available planning time, and tolerance for on-site decisions. A small celebration with one backdrop may be manageable in-house. A multi-room gala with a tight transition, complex lighting, and cultural requirements usually benefits from coordinated professional support.
| Approach | Best suited to | Advantages | Planning risks |
|---|---|---|---|
| DIY or self-coordinated | Small socials, simple centrepieces, one uncomplicated photo area | Direct creative control and flexible item selection | More time spent on sourcing, transport, setup, troubleshooting, and teardown |
| Venue-integrated | Corporate events, weddings, dinners, and programs using venue services | Closer coordination with room layouts, AV, staging, lighting, catering, and operating procedures | A vague brief can lead to scope changes or missed design details |
| Full-service designer | Large galas, multi-room programs, complex cultural styling, and premium installations | Dedicated creative direction, vendor management, production planning, and on-site execution | Requires earlier decisions, clear authority, and consolidated communication |
Whichever approach you choose, appoint one person to approve the visual direction and one shared document for dimensions, locations, timings, and responsibilities. That simple structure prevents multiple versions of a floor plan from circulating among vendors.
How the ideas can work for different events
Corporate meeting or product launch
Start with a branded entry and registration point, then carry the palette to the stage wings, screen content, lectern, and sponsor or product display. Use a lighting cue for the reveal and keep the photo area close enough to the stage that guests can move there without crossing a service route. If breakout rooms are involved, repeat a small number of visual cues so the event feels unified.
Wedding or cultural celebration
Map the ceremony, portraits, cocktail period, dinner, and dancing before selecting structures and florals. A ceremony backdrop or mandap can become a reception installation, while a mehndi lounge or family portrait area can occupy a foyer zone. Confirm the menu, service style, music, photography, and cultural details together so the room feels cohesive.
School formal or graduation
Prioritize safe movement, durable materials, clear supervision, and a photo route that does not obstruct the dance floor. An illuminated entrance, themed backdrop, controlled lighting looks, and a defined coat or personal-item area can make the event feel special without creating unnecessary obstacles. Confirm capacity, staff positions, and the timing of food service with the venue.
Trade show or exhibition
Use registration counters, aisle markers, overhead identifiers, sponsor branding, and a keynote stage to help visitors understand the floor plan. Keep exhibitor access and service routes separate from guest queues where possible. Lighting should support both the overall atmosphere and the visibility of displays, demonstrations, and speaker areas.
A practical custom decor checklist
Use this checklist during the first planning meeting and revisit it before final approval:
- Purpose: What should guests notice, feel, do, or remember?
- Audience: Who is attending, and what cultural, mobility, sensory, or communication needs should shape the design?
- Zones: Which entry, foyer, hall, stage, dining, patio, lounge, and photo areas require treatment?
- Visual system: What palette, textures, typography, floral direction, and materials will repeat across the event?
- Program: Which decor moments correspond to arrivals, speeches, ceremonies, reveals, dinner, awards, and dancing?
- Technical plan: Where are power, screens, speakers, lighting fixtures, cables, rigging points, and control positions?
- Operations: When do vendors load in, dress the room, test equipment, serve guests, reset spaces, and tear down?
- Safety: Are routes, exits, accessibility needs, structural approvals, and venue procedures addressed?
- Contingency: What happens if weather changes, deliveries are late, or the schedule slips?
- Reuse: Which ceremony, branding, floral, or furniture pieces can serve a second purpose?
A sample 12-week planning timeline
- Weeks 12–10: Define the brief, guest count, priorities, room strategy, and budget categories.
- Weeks 10–8: Approve the mood board, colour direction, major rentals, stage concept, and floral approach.
- Weeks 8–6: Review floor plans, lighting, audiovisual requirements, catering routes, signage, and accessibility.
- Weeks 6–4: Confirm dimensions, artwork, vendor responsibilities, cue points, load-in, and weather backup.
- Weeks 4–2: Finalize quantities, seating, menus, scripts, staffing, transport labels, and teardown sequence.
- Event week: Complete a technical review, confirm the room diagram, test key cues, and brief all teams.
Frequently asked questions
What are the most effective custom decor event ideas?
The most effective ideas usually focus on the entrance, stage or ceremony focal point, lighting, guest seating, and one useful photo area. These zones receive repeated attention and can influence arrival, focus, movement, and memory. Choose elements that support the event program instead of decorating every surface equally.
How early should custom event decor be planned?
Begin with the brief and room strategy as early as possible, especially for weddings, large galas, multi-room programs, or events requiring custom fabrication. A 12-week planning sequence gives time for design, technical review, approvals, rentals, artwork, rehearsals, and contingency planning. The venue should confirm event-specific setup, safety, and technical requirements.
Can custom decor include cultural wedding elements?
Yes. Cultural details can include a mandap, mehndi lounge, sangeet palette, family portrait setting, meaningful textiles, florals, signage, and other elements selected with the hosts. Discuss the priorities early and coordinate them with the ceremony schedule, room layout, photography, music, catering, and guest movement.
How can decor work with audiovisuals and catering?
Use one floor plan and one run-of-show for decor, audiovisual, staging, lighting, entertainment, and catering teams. Mark screen sightlines, power, cable routes, service paths, stage access, lighting cues, meal timing, and room transitions. A shared plan helps prevent decorative structures from obstructing production or slowing service.
Make the decor serve the event
Custom decor event ideas are most valuable when they solve a real event need. A strong plan can make arrival clearer, give a ceremony or keynote the right emphasis, reflect a couple’s culture or a company’s identity, create better photographs, and support smooth transitions between program sections.
Start with the brief, choose the highest-impact zones, and review every visual decision against the room, schedule, guest route, technical plan, accessibility needs, and weather backup. At Mississauga Convention Centre, seven halls, shared event areas, on-site parking, and in-house audiovisual, lighting, staging, technical, and catering services provide a foundation for coordinating those decisions.
Plan your custom decor concept
Share your event type, guest count, date, key moments, cultural or brand requirements, and preferred atmosphere with the Mississauga Convention Centre team. The next step is to match that brief to suitable rooms and services, then develop a practical decor and production plan for the event.
Contact Mississauga Convention Centre to begin planning your event.