 20 September, 2026
Last updated: October 2026
By Preet Dass | Last updated: October 29, 2026
What this event floor plan design guide covers
Event floor plan design is the scaled arrangement of seating, staging, service areas, technology, entrances, exits, and circulation routes. It is more than deciding where tables look attractive: the plan determines whether guests can find their seats, servers can work without crossing the audience, presenters can reach the stage, and technical teams can operate safely.
A strong plan also gives every supplier the same operating picture. The venue team, event producer, caterer, decorator, AV crew, exhibitors, and client should be working from one clearly labelled version rather than separate sketches that conflict on build day.
- For corporate events: protect sightlines, presentation technology, registration, networking, and fast room resets.
- For weddings and cultural celebrations: balance ceremony or stage visibility, family seating, dance-floor energy, food service, and special entrances.
- For trade shows: coordinate booth grids, visitor circulation, registration, power, loading, storage, and emergency routes.
- For schools and community programs: make arrivals, supervision, accessibility, photography, food service, and pickup movements easy to understand.
Mississauga Convention Centre serves events at 75 Derry Road West, near Toronto Pearson International Airport and major GTA routes. Its seven halls are approximately 4,250 square feet each, with a combined capacity of more than 2,200 guests and 700 on-site parking spaces. Those confirmed venue facts make modular planning especially useful: a program can be right-sized for one hall or developed across connected spaces without abandoning the same flow principles.
Planning an event at a Mississauga venue
A Mississauga venue plan should reflect the event’s actual approval path, not just the interior arrangement. If an event requires a City of Mississauga special event licence, the application includes a site plan showing the event layout. That means the drawing should be developed early enough to communicate entrances, activity areas, vendors, circulation, and other relevant site conditions.
Outdoor community events have a separate municipal process. The City notes that requirements such as insurance, site plans, and noise exemptions vary by event and activity, with an event coordinator providing a customized checklist during review. Do not assume that an indoor ballroom drawing is sufficient for an outdoor component, arrival zone, tent, plaza activation, or temporary service area.
For events at the Centre, ask the venue team to confirm which plan version is being used by catering, production, décor, and operations. A final floor plan should show the date or revision number, event name, room allocation, north arrow or clear orientation, scale, dimensions, entrances, exits, fixed obstructions, and responsible contact.
What is event floor plan design?
Event floor plan design is the scaled mapping of a venue and its temporary contents so people, equipment, food, and program elements can move through the space. Typical layers include tables and chairs, stage and screens, dance floor, registration, bars, buffets, booths, green rooms, storage, camera positions, cable routes, loading areas, and accessible paths.
Think of the plan as the event’s operating system. A banquet hall layout controls how quickly guests are seated and served. A conference arrangement controls whether a presenter, camera, interpreter, and audience can all work together. An exhibition grid controls whether visitors can circulate while exhibitors receive freight and power without interfering with public movement.
Inputs to collect before drawing
- Expected attendance, peak arrival volume, VIPs, families, exhibitors, staff, and vendors.
- Program sequence, including registration, meals, speeches, ceremonies, breaks, entertainment, and room changes.
- Table, chair, booth, stage, screen, dance-floor, buffet, bar, décor, and equipment dimensions.
- Door locations, exit routes, ceiling or rigging constraints, columns, fixed walls, power, loading access, and service entrances.
- Accessibility needs, including level routes, wheelchair positions, accessible seating companions, quiet areas, and clear approaches.
Outputs the event team should receive
A useful drawing includes a clean guest-facing plan, a production overlay, a catering or service overlay, and a version that identifies approval or operational notes. It should be readable at the scale needed by the people using it. A decorator may need exact table centres, while a speaker may only need the stage approach and audience orientation.
Why event floor plan design matters
The room layout affects safety, comfort, service speed, production quality, and the perceived professionalism of the event. Poor planning is visible through blocked aisles, queues that spill into seating, guests who cannot see the stage, servers carrying trays through photographs, or exhibitors discovering that freight routes are too narrow.
Good design prevents these problems before furniture arrives. It separates public and operational movement, gives technical teams protected positions, keeps key views open, and provides enough space for the event to operate at its busiest – not merely at its quietest.
Five outcomes to design for
- Clear arrival: guests can identify registration, coat check, restrooms, rooms, and seating without asking staff at every junction.
- Reliable program flow: speakers, performers, award recipients, and service teams can reach their destinations on schedule.
- Comfortable circulation: queues, social groups, and moving guests do not compete for the same narrow passage.
- Consistent production: screens, cameras, speakers, lighting, and control positions support the content rather than forcing last-minute compromises.
- Operational control: staff have clear service routes, replenishment points, storage, and reset instructions.
How to create an event floor plan step by step
Use the following sequence for a banquet hall layout, conference, wedding, exhibition, or school event. The order matters: placing chairs before understanding the program often creates expensive rework.
1. Define the event objective
Decide what guests must do and notice. A keynote needs attention directed toward a stage. A gala needs dining, conversation, and award visibility. A trade show needs discovery and repeat circulation. A wedding may need a ceremony approach, family focus, dance floor, and photography moments. Write the priorities before drawing.
2. Confirm attendance and the busiest moments
Use more than the final RSVP number. Identify the arrival surge, simultaneous meal service, intermission, coat-check rush, bar peak, group photograph, or dismissal. A plan that works for 400 seated guests may fail when 400 people leave a ballroom within ten minutes.
3. Select the base format
Choose banquet, theater, classroom, cabaret, cocktail, boardroom, ceremony, or exhibition as the starting point. Mixed programs usually need zones or timed resets rather than one compromise arrangement.
4. Set the stage, screens, and program axis
Place the stage where the greatest number of guests receive a direct view. Then check screen positions, camera lanes, presenter access, backstage or green-room needs, rigging constraints, and whether décor or a dance floor will compete with the same sightline.
5. Draw guest and service routes separately
Trace an arriving guest from the door to registration, seating, restroom, bar, meal, and exit. Trace a server from the service entrance to the table and back. Trace a technician from load-in to control position. Where two routes repeatedly cross, redesign the zone or add timing controls.
6. Place seating and functional zones
Drop tables, chairs, booths, registration counters, food stations, bars, lounges, photo areas, storage, and sponsor activations only after the main routes are clear. Keep high-dwell features away from doors, exit approaches, and narrow intersections.
7. Add accessibility and life-safety checks
Provide uninterrupted accessible routes and integrate wheelchair seating into useful sightlines rather than isolating it. Keep exits, exit approaches, service corridors, and food-service entrances free of temporary equipment. Confirm the final arrangement against the venue’s requirements and the applicable current Ontario rules; a planning estimate is not a substitute for an approval review.
8. Coordinate approvals and issue one final version
Mississauga’s special-event licensing information identifies a site plan showing the event layout as part of an application where a licence is required. Ontario’s Building Code is the current provincial source for building requirements, while event-specific fire-safety review may impose additional conditions. Send the same dated plan to the venue and relevant authorities, then record every approved change.
9. Rehearse the critical transitions
Walk arrivals, meal release, speeches, award entrances, special performances, room flips, and dismissal. Time the movement rather than relying on a visual inspection. If the plan cannot be explained to a floor manager in a few clear instructions, simplify it.
Use the event venue capacity guide when comparing attendance, seating style, and room combinations. Capacity is a starting point; the usable number changes with stages, screens, dance floors, production, décor, service lanes, and comfort expectations.
Which layout fits the event?
The best layout is the one that supports the program’s dominant behaviour. A larger theoretical capacity is not automatically better if it creates poor sightlines, slow service, or uncomfortable movement.
| Layout | Best for | Planning strengths | Trade-offs to check |
|---|---|---|---|
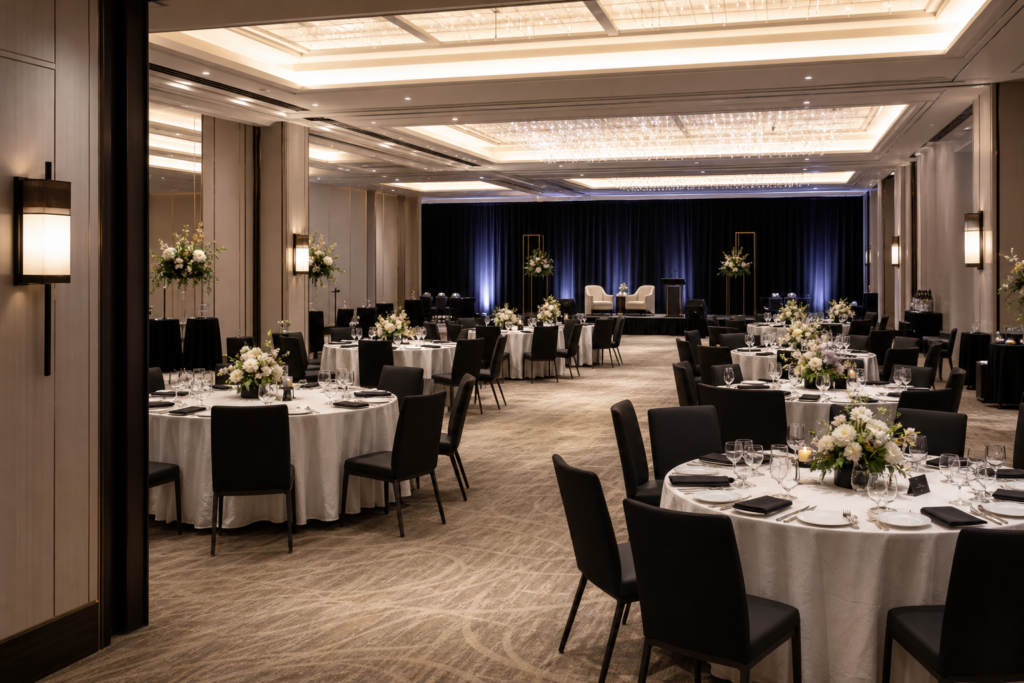
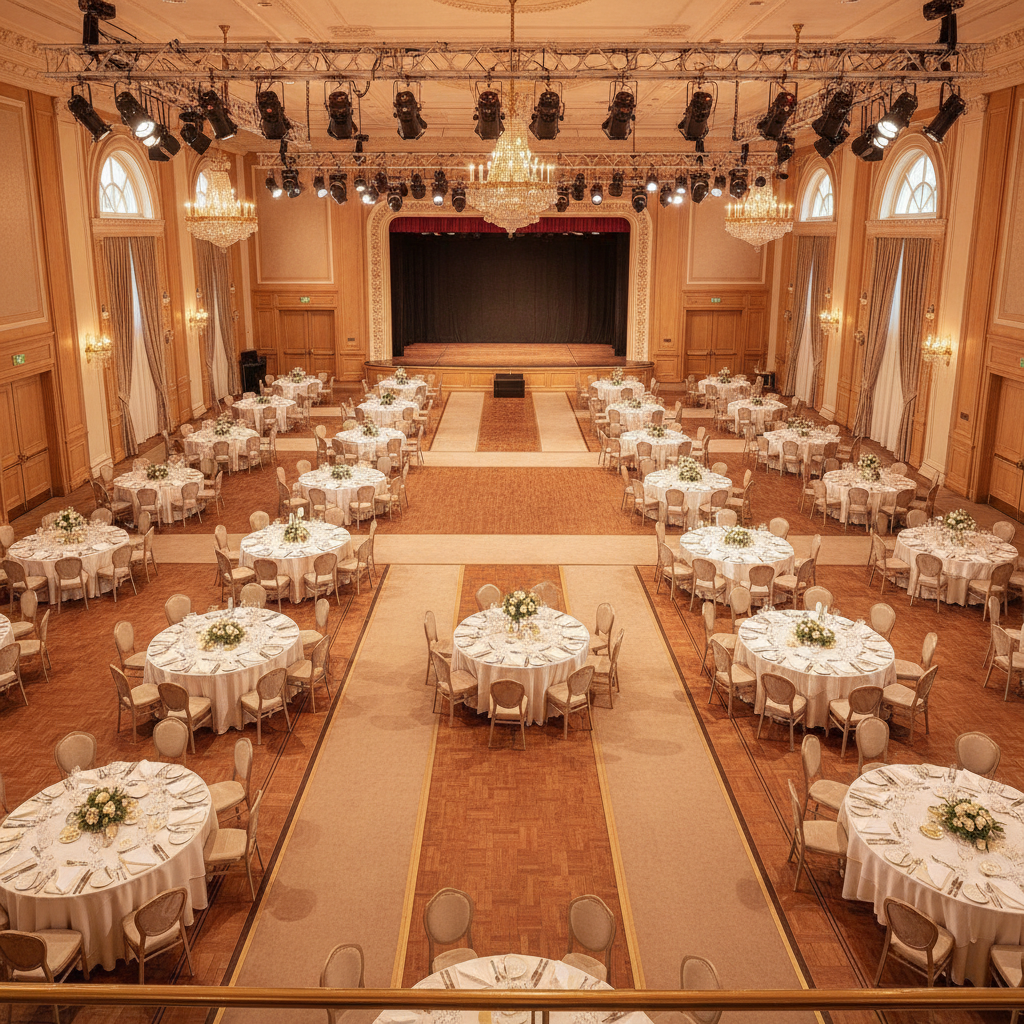
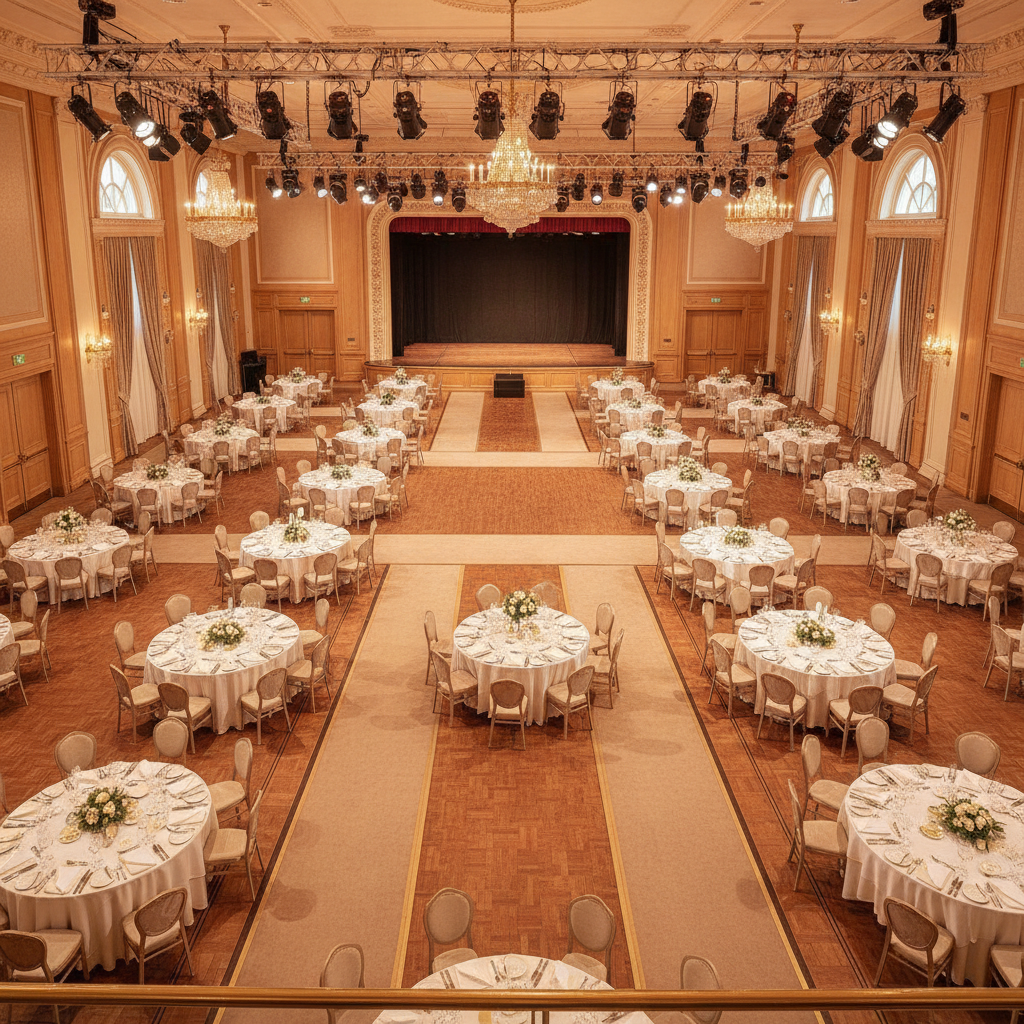
| Banquet rounds | Weddings, galas, dinners | Conversation, dining, décor, social seating | More floor area; guests may turn toward the stage |
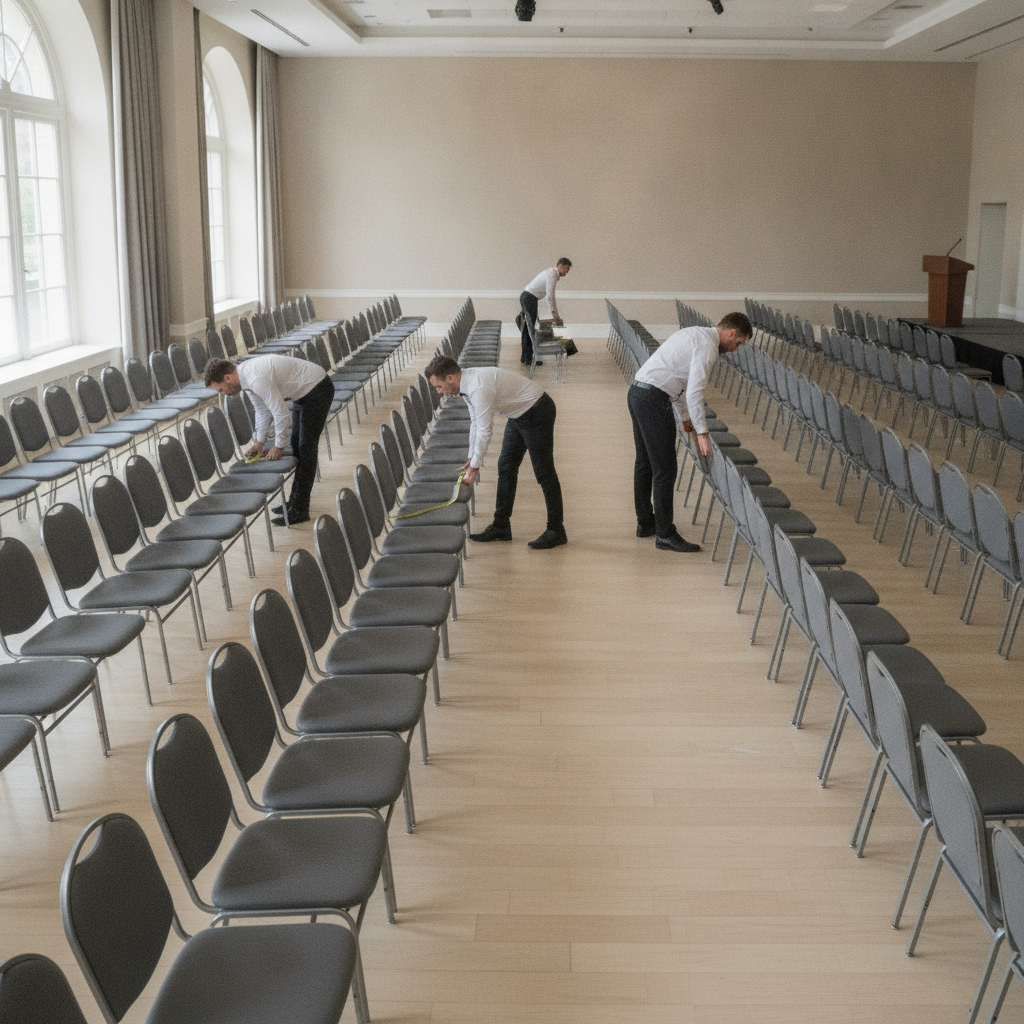
| Theater | Keynotes, ceremonies, assemblies | Efficient audience orientation and high seating density | Limited writing surface; entry and exit waves need management |
| Classroom | Training, seminars, workshops | Writing space, materials, structured attention | Furniture consumes space and slows resets |
| Cabaret | Presentations with networking or dining | Open sightlines toward the stage with social tables | Less capacity than a full-round arrangement |
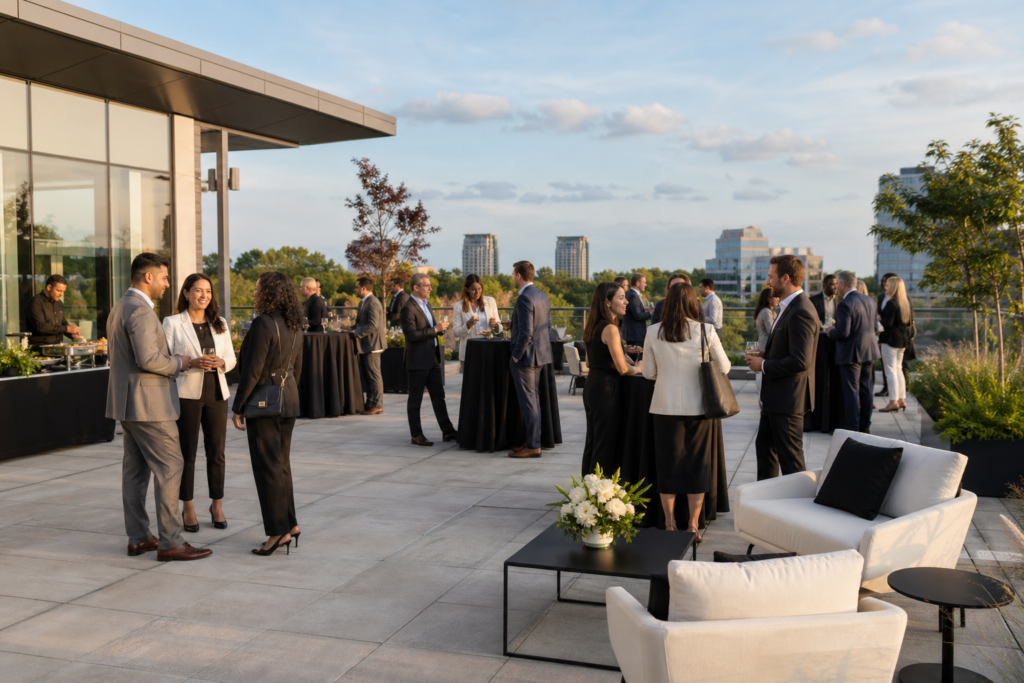
| Cocktail | Receptions, launches, holiday parties | Flexible mingling and fast access to activation zones | Queues and standing clusters can close routes |
| Exhibition grid | Trade shows and career fairs | Predictable booth locations, repeatable visitor circulation | Power, freight, storage, corners, and cross-aisles require careful coordination |
How to plan a banquet hall layout
Start with the stage and the strongest guest sightlines, then arrange tables in blocks with a legible central route. Keep service access behind or beside seating where possible. Bars, buffets, and photo installations should not sit in the main arrival throat. For a gala, consider a separate award approach, camera position, and staging point for food or dessert so the show and service do not compete.
Spacing, accessibility, and approval checks
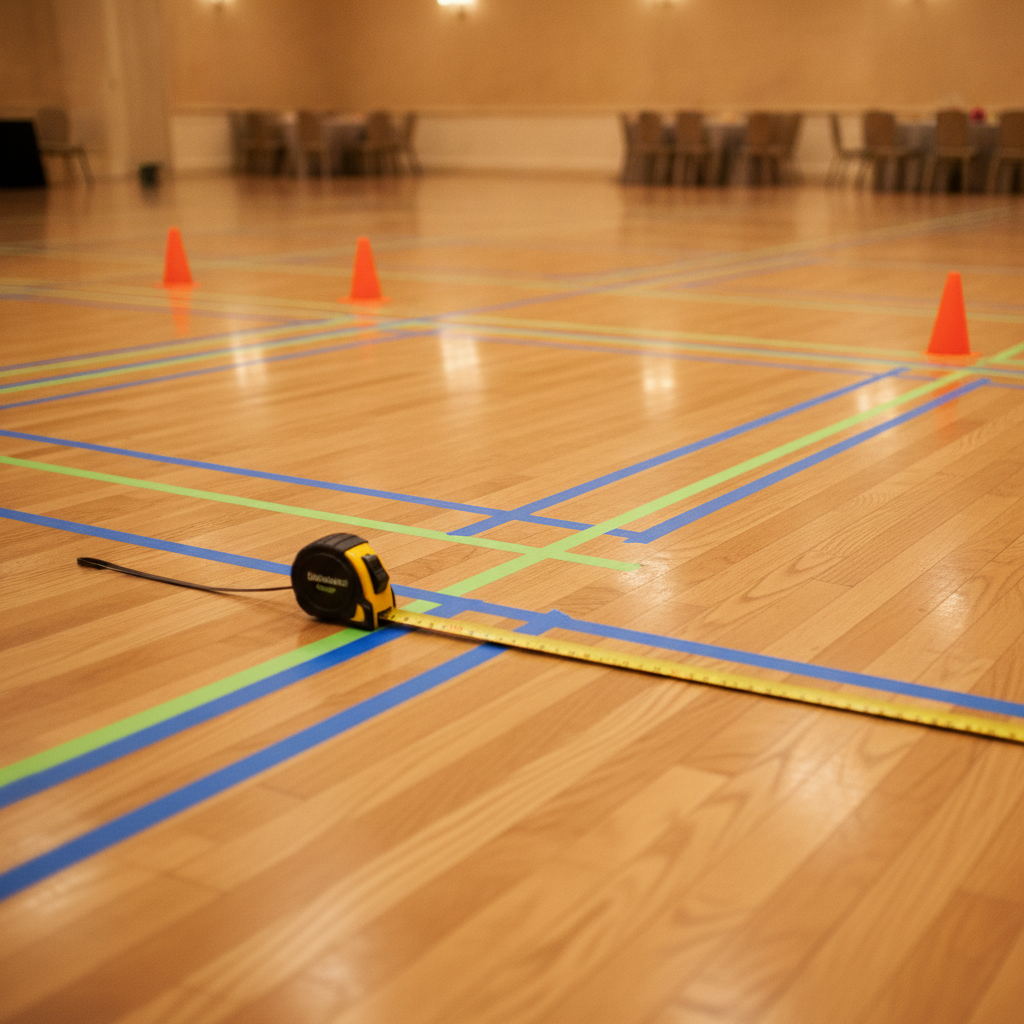
Use venue-provided dimensions and the applicable approval requirements instead of relying on generic internet diagrams. Planning ranges can help compare concepts, but the final arrangement must account for the actual room, furniture, doors, exits, equipment, and event activity.
Protect movement before adding décor
Establish the primary route from entry to the principal room and the routes that lead to exits. Keep secondary routes understandable and avoid creating dead ends behind a stage, bar, booth wall, or lounge cluster. Mark cable paths and cover them using the venue’s approved method; do not allow service corridors or food-service entrances to become temporary storage.
Design accessible participation into the plan
Accessible seating should be distributed among useful viewing positions and accommodate companions where needed. Confirm level routes, door clearances, turning requirements, restroom access, stage or platform access, and the treatment of temporary ramps or cables with the venue team. Accessibility works best when it is designed with the main audience rather than added in a remote corner.
Use the right approval source
For building-related questions, consult Ontario’s Building Code. For event coordination, the supplied Ontario convention-centre standard explains that approved plans can be authorized and stamped, with changes reviewed during an event coordination meeting and additional changes requiring approval. This is a useful reminder to stop treating the floor plan as a casual sketch once it enters the approval process.
Requirements can be event-specific. Confirm the plan with the venue, fire-safety representatives, municipal contacts, and other authorities involved in the event rather than assuming a dimension from a previous program automatically applies.
Integrating catering, AV, and décor
Production and hospitality should be designed as one system. Set the stage, screens, speakers, control position, camera lanes, lighting, and cable routes before finalizing seating. Then add catering routes, bars, buffets, décor, sponsor features, and storage without narrowing the operational paths.
AV and sightlines
Check the view from the front, middle, back, side seats, wheelchair positions, and any VIP table. Keep screens readable without forcing guests to turn sharply. A long room may need additional displays or a revised seating block rather than simply raising the stage. Control positions also need a clear view of the stage and safe, protected access for cables.
The event AV checklist can help coordinate microphones, presentation playback, screens, lighting, power, and technical responsibilities before the floor plan is frozen.
Catering and bar flow
Food stations need queue space, replenishment access, waste collection, and a bypass for people who are not waiting. Split multiple stations when the room is large, and place them so guests do not have to cross a stage approach or the principal exit route. Bars should be visible but not positioned where an arriving crowd can stop the whole foyer.
Décor and sponsor placement
Use décor to frame the event rather than obstruct it. Photo walls, floral features, sponsor displays, lounge furniture, and branded structures need a purpose, a footprint, and a removal plan. Ask whether each feature improves wayfinding or dwell time; if it only occupies a junction, move it to a quieter zone.
Trade show and exhibition floor plans
A trade show plan must work for three groups at once: visitors, exhibitors, and the move-in team. Begin with registration and the desired visitor loop, then place booth blocks, main aisles, cross-aisles, food areas, meeting spaces, storage, power, internet, and loading access.
Do not promise a booth count until the venue has confirmed the usable floor area, booth footprint, aisle strategy, columns, exits, service lanes, and required clearances. Corners and intersections deserve particular attention because they attract conversation and queues. A plan that fits rectangles on paper may still fail when visitors stop at the first popular exhibitor.
Use the trade show booth layout tips to review booth positioning, aisle logic, corner behaviour, and power coordination. Issue separate exhibitor, decorator, and move-in drawings so each audience sees the information it needs without obscuring the core safety routes.
Examples of event floor plan decisions
Corporate gala
For a large gala, prioritize stage visibility, award entrances, table service, cameras, and a controlled dance or entertainment zone. Place guest seating in blocks with clear routes and keep service staging behind the audience where possible. If the event includes multiple halls, use the connecting arrangement to separate reception, dining, and entertainment only when the transition can be explained and staffed.
Wedding or cultural celebration
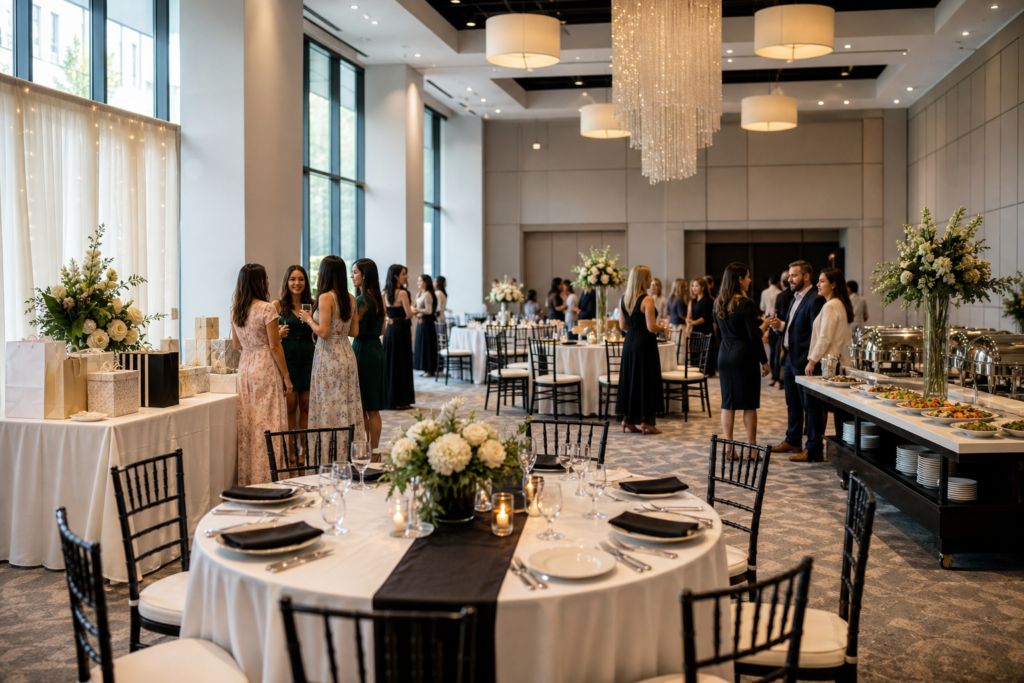
Identify ceremony, reception, family, photography, specialty entrance, food, and dance-floor requirements during the first design conversation. A stage or ceremonial platform should be visible from family and guest seating, while the approach route remains free of service traffic. Distribute food and beverage activity so guests do not queue across the dance floor or the route used for a planned entrance.
Conference or seminar
Start with the speaker axis, screens, microphones, interpretation or accessibility requirements, and front-of-house position. Registration should be easy to find without creating a queue directly outside the session room. If there are parallel sessions, make the transition route intuitive and provide a visible place for attendees to pause without blocking doors.
School prom or graduation
Plan arrival control, photography, awards, dancing, food, supervision, coat storage, quiet space, and pickup communication together. Keep staff and chaperone sightlines broad, locate photo moments away from the main entrance pinch point, and provide clear signage for students and families. A quiet room or decompression area can be valuable when the program includes loud music and a long evening.
Tools and a final floor plan checklist
Use a scaled venue template, layout or CAD software, and separate overlays for production, catering, exhibitors, and accessibility. Software improves collaboration, but accurate inputs and disciplined version control matter more than the brand of tool.
- Confirm room dimensions, fixed obstructions, doors, exits, ceiling constraints, power, loading, and service access.
- Label every zone and show dimensions for stages, tables, booths, queues, storage, and temporary structures.
- Mark guest, staff, catering, exhibitor, and technical routes in a way that can be understood on site.
- Check sightlines from representative seats, including accessible seating and the back of the room.
- Check that décor, AV, cables, furniture, and queues do not obstruct exits or required approaches.
- Record approval notes, revision number, issue date, and the person responsible for changes.
- Walk the plan with venue operations, production, catering, security, décor, and the client before build day.
A virtual or in-person walkthrough should test the moments most likely to fail: arrival surge, registration, meal release, speaker changeover, award entrance, restroom movement, room reset, and final dismissal.
Frequently Asked Questions
What is the first step in event floor plan design?
Start by defining the event objective, attendance, program sequence, and busiest movement periods. Then obtain an accurate venue drawing before choosing tables, stage positions, or décor. This prevents a visually attractive arrangement from undermining service, accessibility, or the schedule.
How do I choose a banquet hall layout?
Choose banquet rounds when dining and conversation are primary, theater when presentation visibility and seating efficiency lead, classroom when guests need writing space, and cabaret when content and networking must coexist. For a mixed event, use separate zones or plan a timed reset instead of forcing every activity into one arrangement.
What should a Mississauga venue floor plan include?
Include the room and site orientation, entrances, exits, seating or booths, stage, AV, service areas, queues, accessible routes, storage, loading or vendor areas, and any outdoor components. If a City of Mississauga special event licence is required, the application includes a site plan showing the event layout, so coordinate the drawing with the municipal process and venue review.
When should the floor plan be finalized?
Finalize the working plan after attendance, program, production, catering, décor, and accessibility requirements are known, but early enough for approvals and supplier coordination. Keep a controlled revision process for legitimate changes. Any late adjustment should be checked against exits, routes, sightlines, service access, and the event schedule before it is accepted.
Plan the room around the guest experience
Successful event floor plan design connects the room, the program, and the people operating it. Define the objective, confirm the real attendance pattern, select the right format, lock stage and AV, separate guest and service movement, integrate accessibility, and verify the final plan through approval and rehearsal.
Planning a conference, banquet, wedding, exhibition, school event, or cultural celebration at a Mississauga venue? Contact Mississauga Convention Centre with your date, headcount, format, and special requirements so the venue team can help translate the agenda into a practical room plan.