 20 September, 2026
Last updated: October 2026
By Preet Dass – Mississauga Convention Centre
Last updated: 2026-05-01
What to look for in a corporate event venue in Mississauga
Choosing a venue is not only a question of how many people fit in a room. The decision affects registration, speaker movement, meal service, technical reliability, parking, and how easily your team can respond when the agenda changes.
Mississauga Convention Centre is a multi-purpose venue at 75 Derry Road West, close to major highways and Toronto Pearson International Airport. Its seven halls can support a range of event sizes and formats, while on-site AV, lighting, staging, technical support, and catering allow planners to coordinate key services through one venue team.
- Space: Seven halls of approximately 4,250 square feet each can support plenaries, breakouts, receptions, and exhibits.
- Scale: Total capacity exceeds 2,200 guests, subject to the selected layout and event requirements.
- Parking: Approximately 700 on-site spaces help reduce shuttle and arrival complexity.
- Technical support: In-house audiovisual systems, lighting, staging, and technical assistance support live programming.
- Catering: Menus include South Asian, Pakistani Halal, Middle Eastern, Sri Lankan, Caribbean, and Continental options.
These capabilities matter most when your programme includes several moving parts. A keynote, parallel workshops, a hosted meal, and an evening reception are easier to manage when rooms, service teams, and production planning are connected from the beginning.
Why the Mississauga location affects your event plan
Location influences more than the address printed on an invitation. It affects how early attendees need to leave, whether presenters can arrive smoothly, how suppliers load in, and whether guests can move from parking to registration without confusion.
A venue near major highways and Toronto Pearson International Airport can be practical for GTA teams and out-of-town speakers. The approximately 700 on-site parking spaces also give planners more flexibility for staggered arrivals, full-day meetings, and evening functions.
Plan around arrival and departure patterns
For morning conferences, consider a registration window that gives attendees time to travel and find their rooms before the opening remarks. If your audience includes people flying into the region, confirm arrival assumptions with speakers before setting an early rehearsal.
For a large closing session, plan how guests will leave at the same time. Clear signage, staffed junctions, and a realistic departure window can reduce congestion even when the agenda ends on schedule.
Consider peak-date pressure
Weekday dates may offer more flexibility for corporate programmes, while weekends can face stronger demand from weddings, graduations, and other celebrations across the GTA. If your event needs adjacent halls, a rehearsal period, or a particular catering service, discuss those requirements before treating a date as confirmed.
How to choose a corporate event venue in Mississauga
Start with the programme rather than the room. A venue that looks impressive but cannot support your schedule, technical plan, guest flow, or food service will create more work later.
1. Define the event experience
Write down the audience, purpose, expected attendance, key sessions, networking goals, and desired outcome. A leadership meeting may need privacy and discussion-focused seating, while a sales kickoff may require a large stage, multiple workshops, and a high-energy closing event.
2. Map the space to the agenda
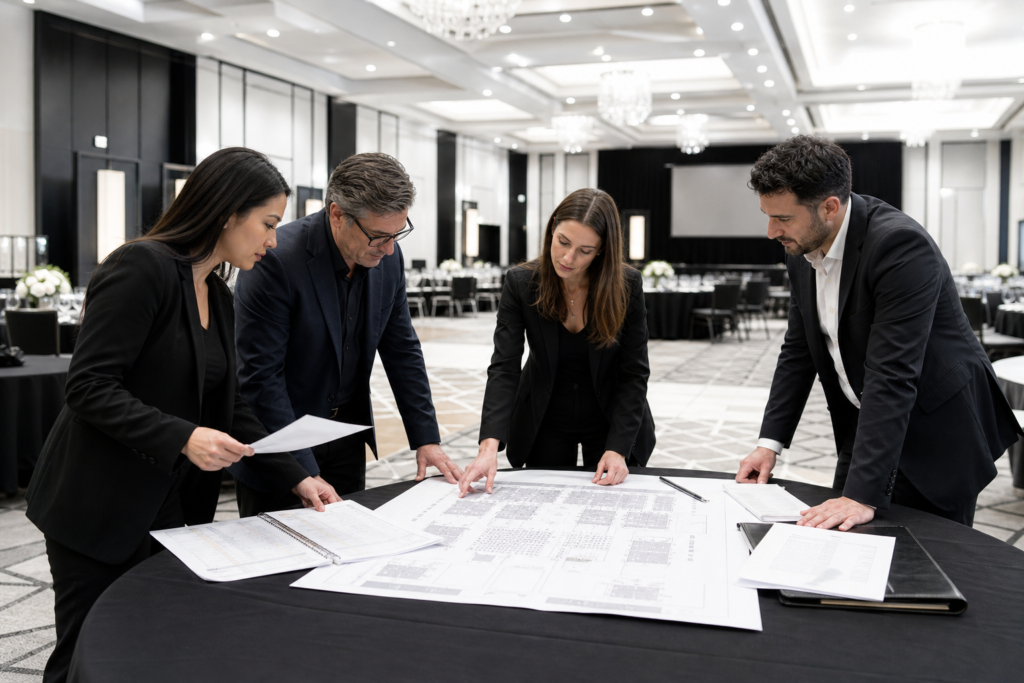
Ask how many people will be in the plenary, how many breakout tracks will run at once, and whether exhibitors, sponsors, registration, meals, or a reception need dedicated areas. Request a floor plan that shows stage position, aisles, service access, registration, and attendee movement rather than reviewing square footage alone.
3. Confirm the technical scope
List every production requirement before requesting a final proposal. Include microphones, presentation screens, confidence monitors, stage lighting, playback, recording, streaming, presenter rehearsal, technician coverage, and cable routes. A clear scope makes it easier to compare proposals and prevents essential items from appearing late in the planning cycle.
4. Set catering guardrails
Share the expected dietary mix, meal periods, service style, guest count assumptions, and VIP requirements. For a diverse corporate audience, confirm how Halal, vegetarian, vegan, gluten-aware, and other requested options will be identified and served. Menu labels and a pre-event service briefing can make meal breaks faster and more comfortable.
5. Review access and operational timing
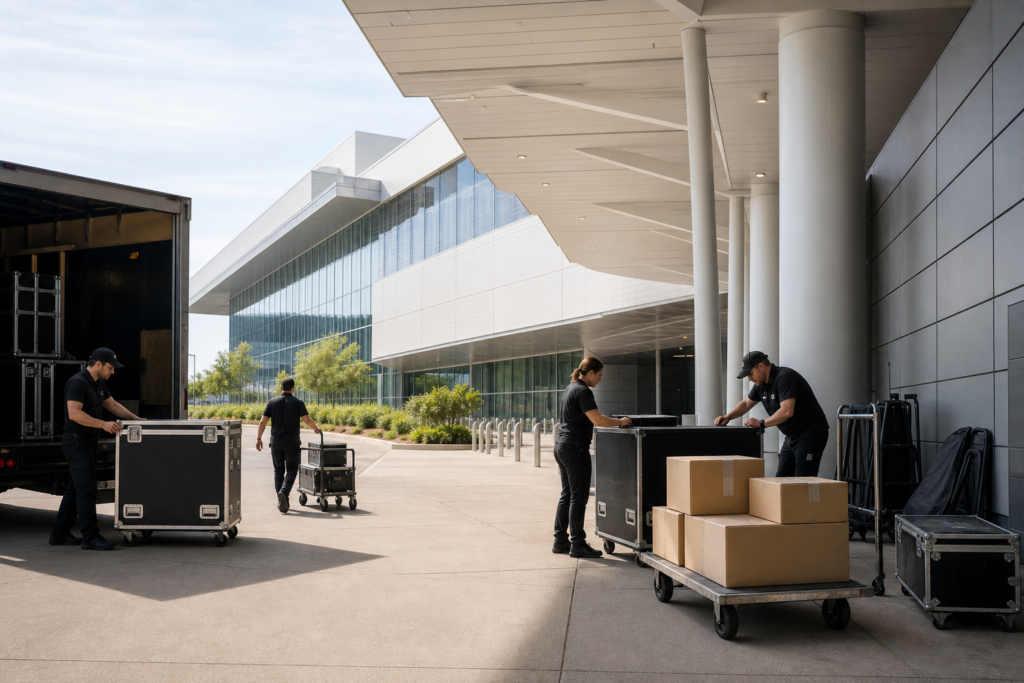
Confirm load-in, load-out, room access, rehearsal, registration, meal, and strike windows in writing. Ask who will coordinate the venue team on event day and how last-minute changes are communicated. One clear contact reduces the chance that the planner, caterer, AV team, and speakers receive conflicting instructions.
6. Stress-test the backup plan
Discuss spare microphones, a backup presentation computer, duplicate presentation files, holding slides, weather alternatives, and a response plan for a delayed speaker. Risk planning is most useful before the event, when there is still time to approve alternatives.
Use the event venue selection guide for a structured site-visit conversation and a broader list of questions to take to prospective venues.
| Planning area | Planner confirms | Venue confirms |
|---|---|---|
| Programme | Objectives, speakers, agenda, attendance | Room flow and timing recommendations |
| Room setup | Seating style, aisles, exhibits, stage needs | Capacities, setup, reset, and signage options |
| AV | Content, cues, rehearsal priorities | Equipment, technicians, staging, and support |
| Catering | Dietary information and service expectations | Menus, labels, service timing, and staffing |
| Access | Registration, communications, and guest staffing | Parking, loading, room access, and wayfinding |
Event AV checklist for a Mississauga venue
AV problems often begin as planning gaps rather than equipment failures. Give the venue a complete production brief and test the details that presenters and attendees will notice most.
- Confirm the number and type of microphones, including handheld, lapel, and lectern microphones.
- Provide presentation formats, aspect ratios, fonts, videos, and playback requirements in advance.
- Identify the stage layout, screen position, speaker sightlines, confidence monitors, and lectern location.
- Schedule a presenter check and a full technical rehearsal for complex programmes.
- Reserve space for cameras, control equipment, operators, and safe cable paths when recording or streaming.
- Keep a backup laptop, duplicate presentation files, spare clicker, and holding slides available.
- Assign one person to approve live changes so the production team receives clear instructions.
For a multi-room programme, ask whether the same technical team can support the plenary and breakout transitions. Consistent equipment and communication can reduce reset time and help presenters feel more confident as they move between rooms.

Room setups for meetings, conferences, and corporate receptions
The best setup depends on what guests must do in the room. Seating that works for a keynote may be unsuitable for a workshop, meal, product demonstration, or sponsor exhibition.
Theater seating
Theater seating uses space efficiently for keynotes, town halls, and large presentations. Plan aisles, accessible seating, camera positions, and clear sightlines so guests can enter, leave, and view the stage without disrupting the session.
Classroom seating
Classroom layouts support note-taking, training, and workshops. Allow room for writing materials, power requirements, water, presenters, and circulation between rows. Fewer seats may be appropriate if interaction is central to the session.
Rounds and banquet seating
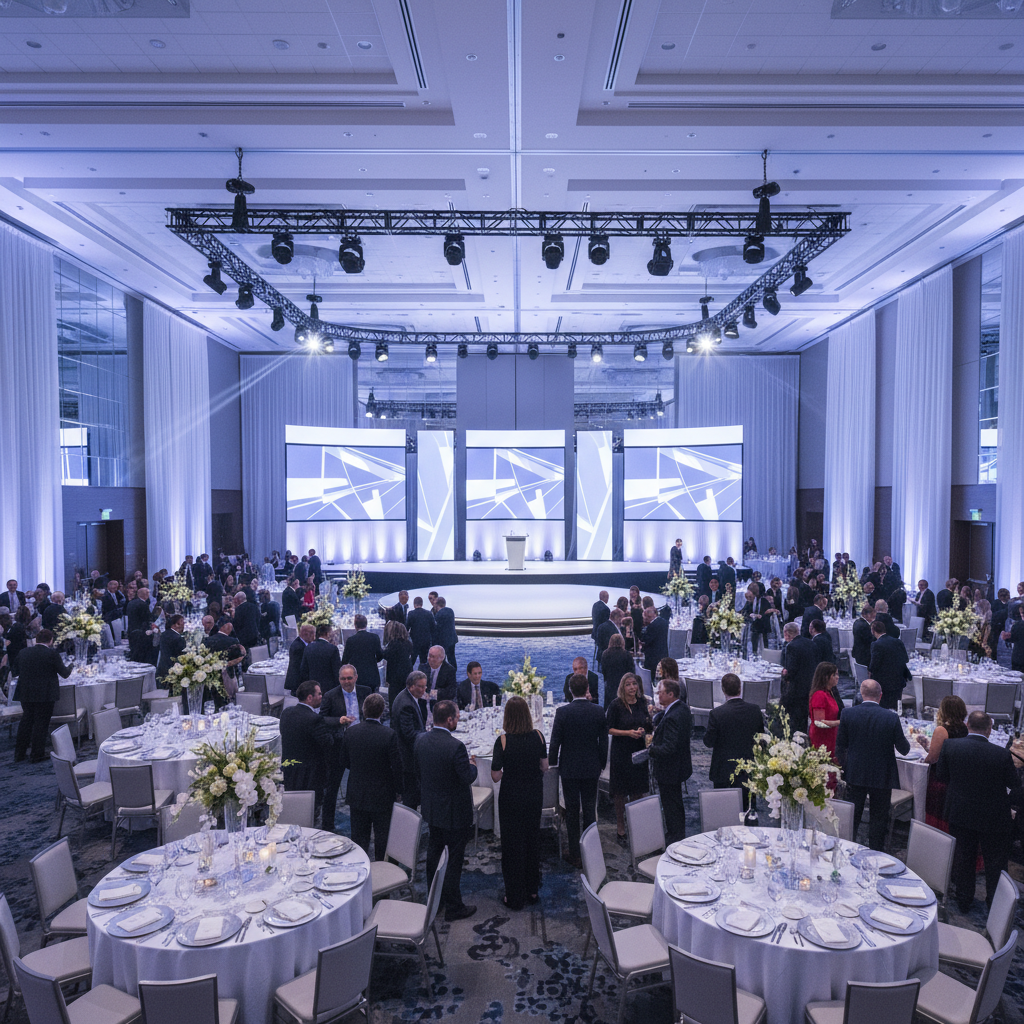
Round tables support meals, recognition events, and conversation. Check sightlines from each table to the stage and consider how service staff will move during speeches, awards, or entertainment.
Exhibition and reception layouts
Exhibits work best when attendees can browse without blocking registration, meal service, or emergency routes. For a reception, use a mix of standing areas and seating so guests can network while maintaining comfortable movement around bars, food stations, and displays.
The corporate venue rental overview can help you compare how different event formats use rooms, production, and guest-flow planning.
Catering and guest experience considerations
Food service is part of the event schedule, not a separate item at the bottom of the planning list. Meal timing affects room turnover, networking, speaker preparation, and the time available for the next session.
Mississauga Convention Centre provides diverse in-house catering that includes South Asian, Pakistani Halal, Middle Eastern, Sri Lankan, Caribbean, and Continental cuisines. Ask how menus will be labelled, where dietary meals will be positioned, and how the service team will handle late changes or VIP requirements.
Protect the break schedule
Place coffee, water, and food where attendees can reach them without creating a bottleneck at the room entrance. If a large group must return to a plenary at a precise time, coordinate service quantities, station locations, and announcements with the run of show.
Make wayfinding visible
Use consistent signs for registration, halls, washrooms, catering, breakout rooms, and parking routes. During peak movement, staff at key junctions can answer questions quickly and prevent guests from arriving late to the next session.

Build a run of show that protects timing
A run of show should connect content, people, rooms, AV cues, catering, and transitions. A simple agenda is not enough when several teams need to act at the same moment.
- Record the exact start and finish time for registration, sessions, breaks, meals, rehearsals, and strike.
- Name the person responsible for each cue, including microphones, walk-on music, lighting, screens, and room resets.
- Mark speaker arrival, green-room, briefing, and microphone-check times.
- Include transition minutes instead of assuming every room change happens instantly.
- Identify decision-makers for programme, AV, catering, and guest issues.
- Share the latest approved version with the venue team and keep one live version on event day.
For larger programmes, schedule a short operational briefing before doors open. Walk through the first arrival wave, opening cue, meal service, breakout transition, and closing sequence so every lead understands the same priorities.
A simple final comparison framework
Before selecting a corporate event venue in Mississauga, compare each option against the same requirements. A venue should be able to explain not only what it offers, but how those services support your particular agenda.
- Programme fit: Can the rooms support your audience, tracks, stage, exhibits, and reception without awkward movement?
- Operational fit: Are access, loading, rehearsals, room resets, parking, and event-day contacts clear?
- Technical fit: Does the AV plan cover presentations, microphones, recording, streaming, and backups?
- Catering fit: Can the menu and service plan accommodate your audience and protect break timing?
- Communication fit: Will one coordinated venue team help you resolve changes quickly?
When two venues appear similar, choose the one that gives you clearer answers and fewer unresolved handoffs. Confidence in the operating plan is often more valuable than a feature that does not affect your guests.
Frequently asked questions
How many guests can a Mississauga corporate venue accommodate?
Mississauga Convention Centre has total capacity for more than 2,200 guests across seven halls, with each hall measuring approximately 4,250 square feet. The practical capacity for your event depends on seating style, stage dimensions, aisles, catering stations, exhibits, and production requirements.
What should an event AV checklist include?
Include microphones, screens, presentation files, stage lighting, confidence monitors, playback, recording or streaming, rehearsal time, technician coverage, cable paths, and backup equipment. Confirm who approves changes and who communicates cues during the live programme.
Can the venue support diverse corporate catering requirements?
Yes. The venue’s in-house catering includes South Asian, Pakistani Halal, Middle Eastern, Sri Lankan, Caribbean, and Continental cuisines. Planners should provide dietary information early and confirm labelling, station placement, service timing, and VIP requirements.
Why choose a Mississauga venue for a GTA corporate event?
Mississauga offers practical access to major highways and Toronto Pearson International Airport, while on-site parking can simplify arrival planning. A venue with multiple halls and in-house services can also support plenaries, breakouts, meals, and receptions without requiring guests to move between locations.
Plan your corporate event in Mississauga
Bring your draft agenda, attendance estimate, room requirements, AV checklist, and catering questions to Mississauga Convention Centre. The team can help map the programme to available halls, production needs, guest flow, and service timing so you can make a clear venue decision.