 13 May, 2026
Last updated: October 2026
By Preet Dass • Last updated: October 29, 2026
What should you look for in a corporate gala venue?
A corporate gala venue is more than a room with banquet tables. It is the operating environment for arrivals, networking, dinner service, speeches, awards, entertainment, photography, and departures. A venue can look impressive during a tour yet create avoidable problems if the foyer is too small, the stage blocks sightlines, or the technical plan is treated as an afterthought.
Start with the event purpose and guest count, then test every venue against the same practical questions. Can guests move from parking to registration without confusion? Can every table see and hear the program? Can catering serve the room without interrupting speeches? Can the venue team support rehearsals, accessibility needs, dietary requirements, and last-minute production changes?
Mississauga Convention Centre offers seven halls of approximately 4,250 square feet each, more than 2,200 total guest capacity, about 700 on-site parking spaces, in-house audiovisual systems, lighting, staging, technical support, and diverse catering. Those features can reduce coordination between separate suppliers, but they still need to be matched to your particular program and floor plan.
Define the purpose before comparing venues
The strongest venue decisions begin with a short event brief. Write down what guests should feel, understand, or do by the end of the evening. A recognition gala may prioritize stage visibility and efficient awards blocks, while a partner reception may need more open circulation and quieter conversation zones.
Match the room to the event objective
- Recognition: Prioritize clear stage sightlines, confident audio, award walk-on routes, and a lighting plan that makes honorees visible.
- Relationship-building: Reserve space for reception drinks, conversation, sponsor displays, lounge seating, and movement between food stations.
- Fundraising: Plan for registration, donor storytelling, auction activity, pledge moments, payment support, and a program that protects emotional momentum.
- Product or brand showcase: Use foyers and adjacent areas for demonstrations, partner installations, branded photography, and controlled guest flow.
Then describe the guest journey in order: arrival, parking, registration, coat check, reception, seating, dinner, program, entertainment, and departure. This sequence reveals practical requirements that a capacity figure alone cannot show. A venue may fit 900 guests on paper but still feel congested if registration, bars, photo opportunities, and buffet or station service all compete for the same foyer.
Assess capacity, layout, and guest flow
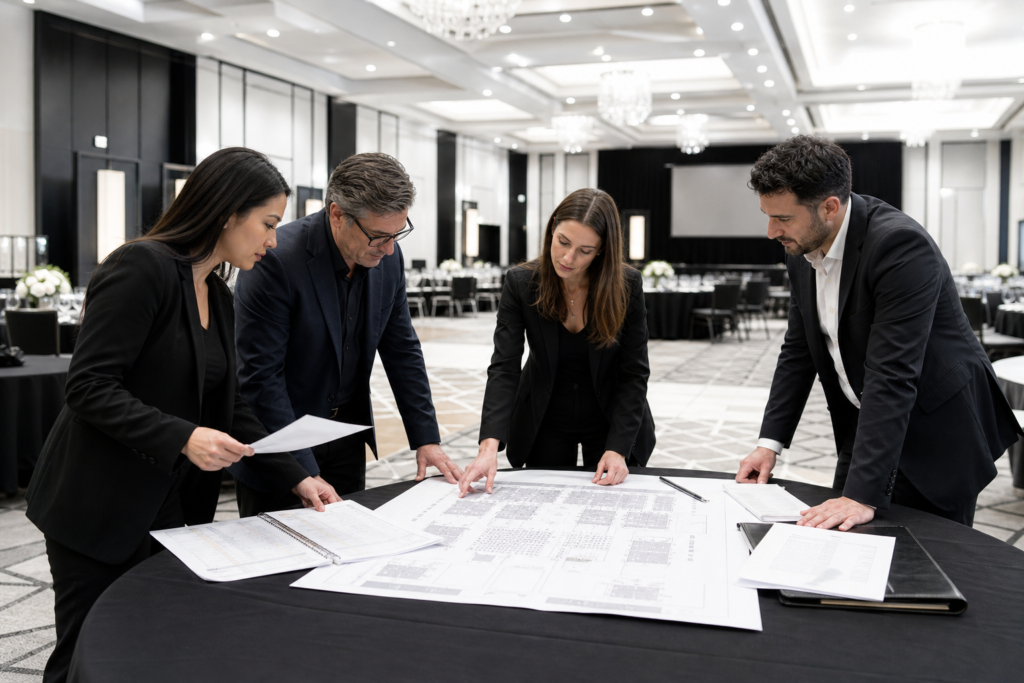
Capacity should be calculated after accounting for tables, stage, dance floor, technical positions, camera lanes, bars, sponsor displays, accessible routes, and service aisles. Ask the venue for a scaled diagram based on your expected attendance rather than relying on a maximum occupancy figure.
Questions to ask during a site visit
- How many guests can the proposed room hold with rounds of eight to ten, a stage, screens, and production lanes?
- Where will registration, coat check, photography, bars, sponsor signage, and accessibility routes sit?
- Can guests reach washrooms and exits without crossing the stage or disrupting dinner service?
- Is there a suitable holding area for presenters, performers, award recipients, and catering teams?
- How will the room be divided if arrivals, dinner, awards, and entertainment need different atmospheres?
Modular halls are useful when the guest count or program is still changing. Mississauga Convention Centre’s seven similarly sized halls can be combined or separated, allowing planners to create different arrangements for a dinner, foyer activation, backstage area, or reception. The final configuration should still be confirmed through a diagram and site walk-through rather than assumed from the number of available rooms.
Choose a format and seating plan that support the program
Seated banquet rounds are a reliable choice for awards and formal dinners because they give guests a defined place, support coordinated service, and create predictable sightlines. Rounds of eight to ten are often practical for conversation, although the exact arrangement depends on table dimensions, room geometry, stage position, and accessibility clearances.
Common gala formats
| Format | Works well when | Planning priority |
|---|---|---|
| Seated banquet and awards | Dinner, speeches, and recognition are the central experience | Stage visibility, service timing, and award walk-on routes |
| Reception-forward | Networking and informal interaction matter more than a long seated meal | Station placement, circulation, conversation acoustics, and bar capacity |
| Hybrid dinner | A plated main is followed by dessert stations or entertainment | Transition timing and safe, intuitive movement after the program |
| Showcase gala | Products, sponsors, or partner experiences need display space | Foyer power, branding locations, traffic direction, and dwell time |
Keep VIPs close enough to the stage to feel included without creating a barrier between the platform and the wider room. Leave camera and service lanes visible on the plan. If guests will move to a dance floor or stations after dinner, make that transition obvious through lighting, furniture placement, and announcements.
Use an event AV checklist before booking
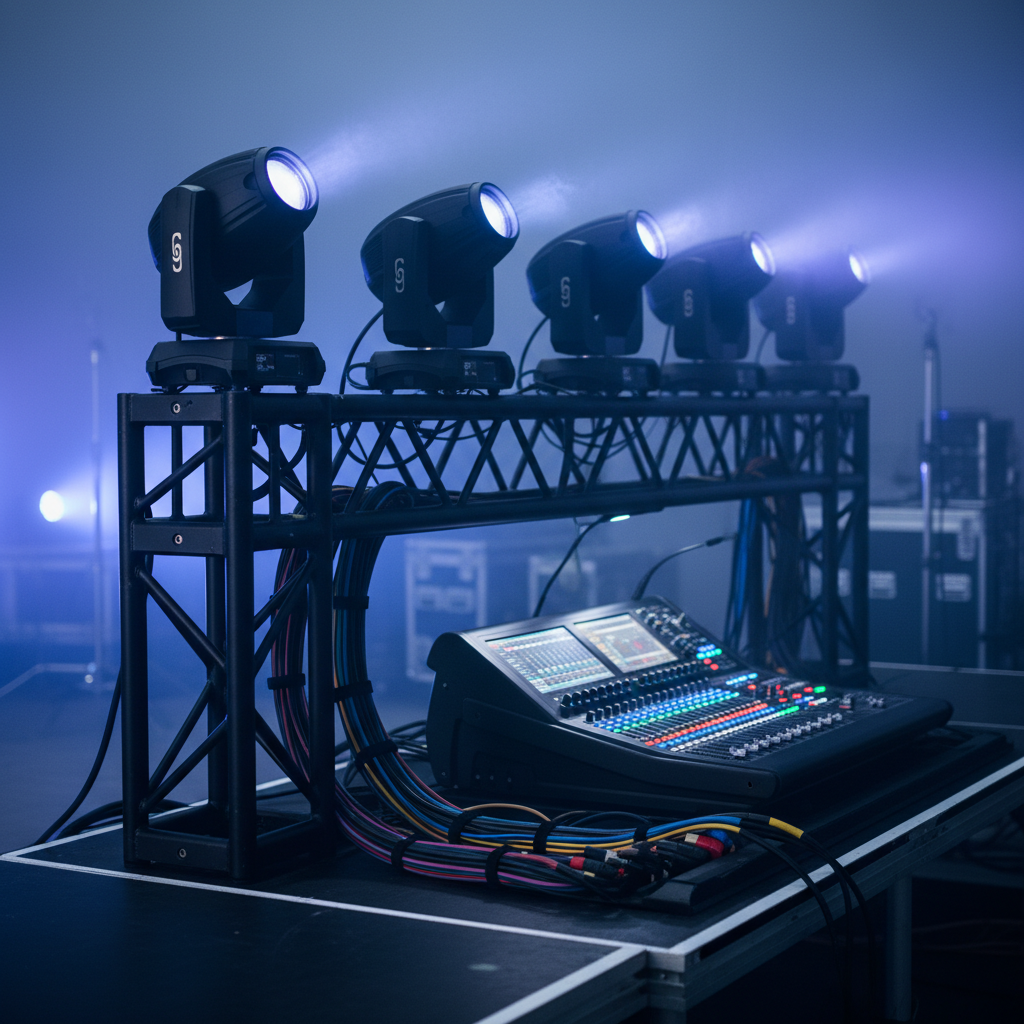
An event AV checklist should be part of venue selection, not something created after the contract is signed. Production affects the room, ceiling, power, staging, rehearsal schedule, loading route, content workflow, and budget. A venue with in-house audiovisual support can simplify communication, but the planner still needs a written technical brief.
Core AV and production checks
- Audio: Confirm podium microphones, handheld microphones, lavaliers, playback, monitors, speakers, backup microphones, and an experienced operator.
- Visuals: Determine whether projection or LED is appropriate, where screens will sit, how content will be formatted, and whether every table has a reasonable view.
- Lighting: Define separate looks for arrivals, dinner, speeches, awards, and the post-program celebration.
- Stage: Confirm dimensions, stairs or ramp access, lectern position, confidence monitors, branding, scenic elements, and presenter movement.
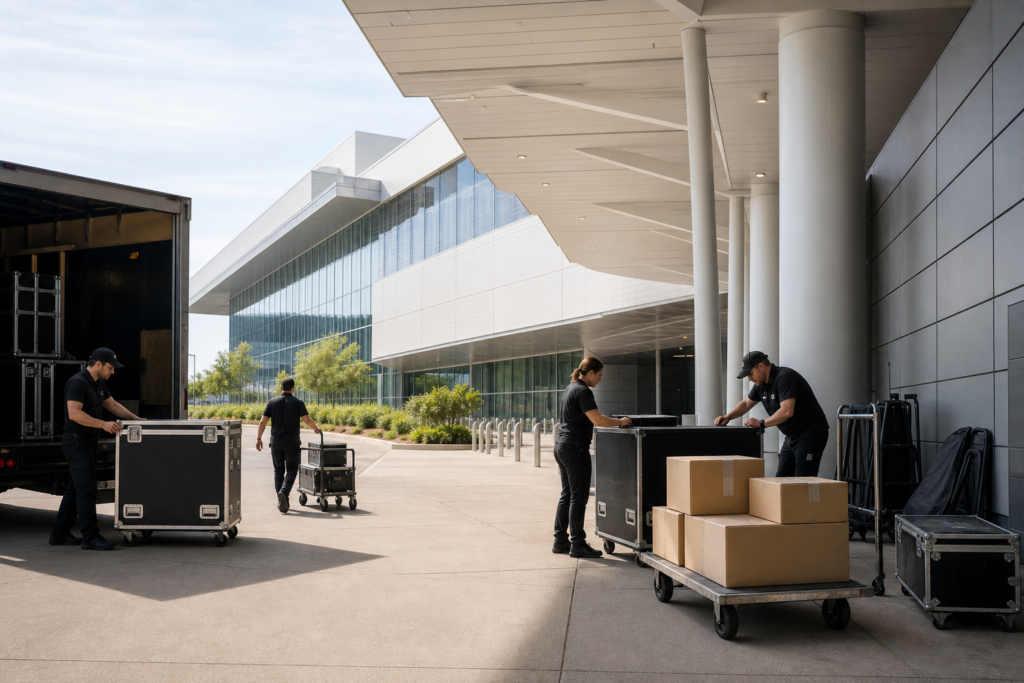
- Power and loading: Review distribution, cable routes, loading access, storage, setup windows, and restrictions on rigging or suspended equipment.
- Content control: Assign one owner for decks, videos, fonts, aspect ratios, playback tests, and final approvals.
- Rehearsal: Schedule a technical check and walk every cue, mic handoff, walk-on, video, award, and lighting transition.
A practical run-of-show names the exact time, action, owner, cue, and backup for each program moment. For example, an awards block should identify the presenter, recipient route, microphone, music cue, screen content, photographer position, and what happens if a recipient is delayed.
Mississauga Convention Centre provides in-house audiovisual systems, lighting, staging, and technical support. Ask the venue team to translate your script into a room plan and production schedule so that technical capability becomes a verified part of the proposal rather than a general promise.
Plan catering around timing and inclusion
Food service should support the program rather than compete with it. Decide whether a plated meal, family-style service, buffet, stations, or a hybrid approach best fits the guest experience. A formal awards program often benefits from courses that can be served and cleared during planned windows, while a networking event may benefit from stations that keep people moving.
Menu decisions that affect the evening
- Dietary coverage: Gather allergies, vegetarian requirements, religious dietary needs, and other restrictions through a controlled guest process.
- Cultural fit: Offer food that reflects the audience rather than treating inclusion as a single substitute plate.
- Service cadence: Keep clearing, speeches, awards, and entertainment from happening simultaneously whenever possible.
- Late-night service: Consider a dessert or snack station if the celebration continues after the formal program.
- Signage: Label dishes clearly and brief servers so guests can make confident choices.
Mississauga Convention Centre’s in-house catering includes South Asian, Pakistani Halal, Middle Eastern, Sri Lankan, Caribbean, and Continental cuisines. Confirm the specific menu, preparation controls, service style, tasting process, and final guest-count deadline in writing. A broad cuisine list is useful, but execution depends on the chosen menu and the event’s service plan.
Build accessibility and licensing into the plan
Accessibility should be evaluated during the venue visit, not added at the end. Walk the route from parking and drop-off through registration, seating, washrooms, stage access, dining areas, and exits. Ask how the venue can support step-free movement, reserved seating, accessible communication, quiet needs, service animals, and assistance for guests who may need additional time.
Ontario’s guide to accessible events recommends considering barriers during planning and visiting potential venues to assess the experience for people with different disabilities. Use that guidance as a planning prompt, then confirm the venue-specific details with the site team and your accessibility lead.
Licensing responsibilities also depend on the event format. If your gala includes public access, outside vendors, or alcohol service outside an already licensed arrangement, identify who is responsible for permits, insurance, vendor documentation, and compliance checks. Confirm current requirements with the relevant authorities before publishing invitations or finalizing the floor plan; do not assume that a venue booking automatically covers every event-specific obligation.
Compare venue types by operational fit
Different venue categories solve different problems. The best choice is the one that supports your program without forcing the production, guest flow, or service model into an unsuitable footprint.
| Venue type | Advantages | Potential constraints | Often suitable for |
|---|---|---|---|
| Convention-style ballroom | Scale, flexible layouts, production infrastructure, banquet capability | Requires careful room sizing and a detailed floor plan | Large awards, fundraisers, corporate celebrations, showcases |
| Hotel ballroom | Guest rooms, hospitality services, and convenient accommodation | Room geometry, rigging, loading, or production limits may vary | Delegations needing overnight stays |
| Museum or cultural space | Distinctive atmosphere and built-in storytelling | Exhibit protection, load-in rules, and lighting restrictions | Smaller VIP or brand-led events |
| Outdoor pavilion | Open-air atmosphere and flexible visual styling | Weather, flooring, power, tenting, heating, and backup planning | Seasonal receptions and informal celebrations |
For a high-production gala with screens, lighting, formal dining, and a substantial guest count, a convention-style ballroom is often the most operationally straightforward option. A smaller or more atmospheric venue may be the better decision when intimacy and setting matter more than complex staging.
Build a realistic gala planning timeline
Begin by securing the purpose, approximate guest count, preferred date, budget boundaries, and decision-makers. Once the venue is shortlisted, move quickly to the room diagram, catering direction, production brief, accessibility review, and contract questions.
Suggested planning sequence
- Define the brief: Confirm purpose, audience, guest range, VIPs, desired atmosphere, and success measures.
- Shortlist venues: Compare capacity, layouts, parking, technical support, catering, accessibility, and date availability.
- Visit the site: Walk the arrival route, room, stage location, service areas, loading path, washrooms, and exits.
- Approve the concept: Choose the room configuration, seating style, menu direction, stage approach, and production partner or venue team.
- Build the show: Draft the run-of-show, presenter list, entertainment schedule, content plan, and cue structure.
- Finalize guests: Collect dietary and accessibility information, table assignments, VIP details, and arrival requirements.
- Rehearse and verify: Test audio, video, lighting, walk-ons, awards, service timing, and contingency plans.
For a detailed decision framework, review the corporate event venue decision checklist. It can help your planning team compare venues using consistent criteria instead of making a decision based only on décor or first impressions.
Planning a corporate gala in Mississauga
Mississauga is a practical choice for GTA organizations that need a venue with substantial parking, highway access, and enough flexibility for different guest counts. At 75 Derry Road West, Mississauga Convention Centre is positioned for teams arriving from Mississauga, Toronto, Brampton, and the wider GTA. Confirm your own arrival communications, shuttle needs, and traffic assumptions rather than relying on a generic location statement.
Plan arrival windows when the guest list is large. Share parking, drop-off, registration, and accessibility instructions before the event, and place greeters where guests make their first venue decisions. If the evening includes a step-and-repeat, sponsor activation, or coat check, position it so it does not obstruct the main route into the ballroom.
For package considerations and planning inclusions, see the corporate event packages comparison. Ask what is included, what is optional, who owns the production schedule, and how changes affect the final proposal.
Three practical gala scenarios
900-guest awards evening
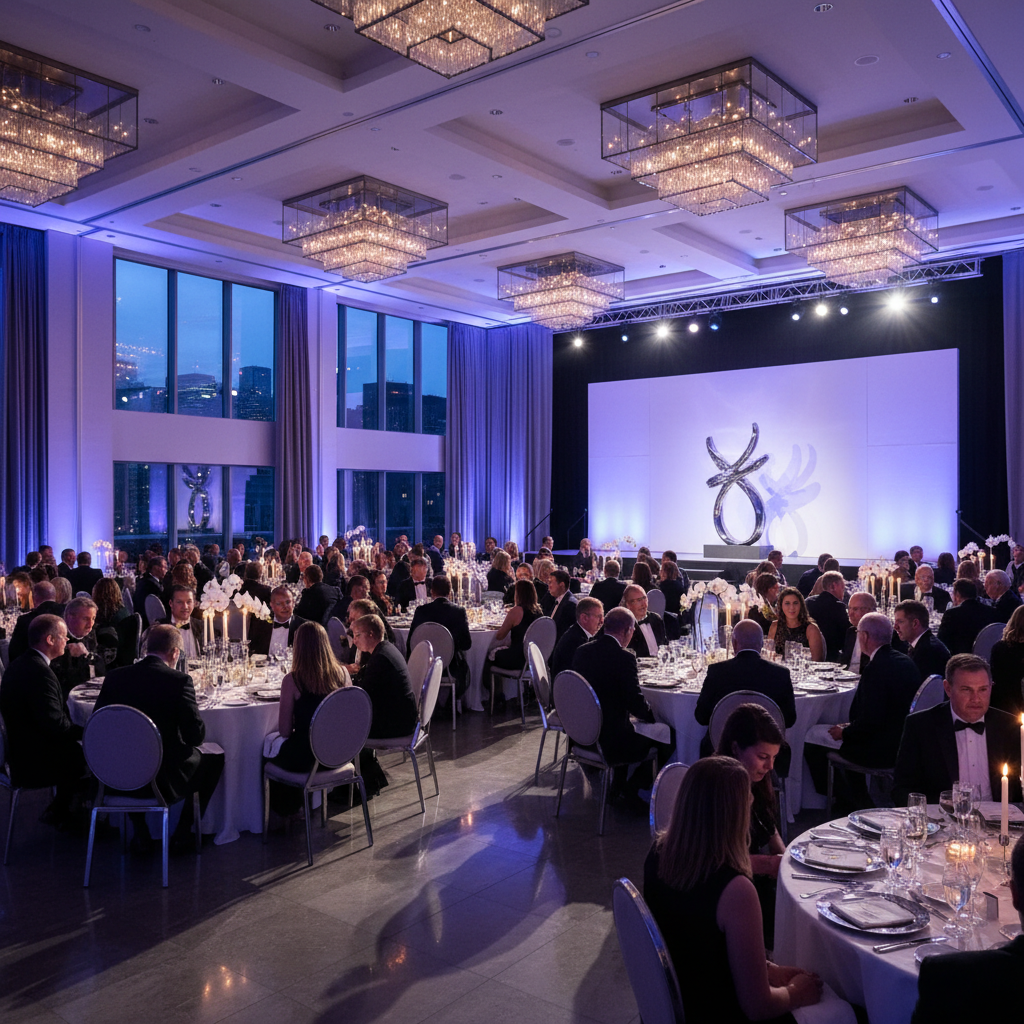
Use a combined ballroom arrangement for dinner and a nearby foyer for registration, photography, and sponsor branding. A central stage with two screens, rounds positioned for sightlines, and a planned awards lane can keep the program visible without making the room feel like a theatre. A 30-minute arrival, dinner service, awards block, and celebration set should be tested against the venue’s actual service and production schedule.
600-guest nonprofit fundraiser
Give registration, auction activity, donor storytelling, and payment support enough space to operate without blocking dinner. Place the appeal and live auction within a clearly rehearsed program, and coordinate screens, cameras, lighting, and service pauses so the fundraising message receives full attention.
750-guest product showcase
Use the foyer for product demonstrations, partner displays, and branded experiences, then move guests into a room designed for short presentations and reveal moments. Keep speeches concise, schedule demonstrations in blocks, and use lighting and music cues to distinguish the formal presentation from the celebration that follows.

Frequently asked questions
What makes a venue suitable for a corporate gala?
A suitable venue can accommodate the guest count while preserving useful space for staging, service, circulation, registration, and accessibility. It should also provide dependable AV, experienced event staff, flexible catering, clear loading procedures, and a floor plan that supports the program rather than merely fitting tables.
How far in advance should I book a corporate gala venue?
Book as early as your organization can approve the event, particularly for popular spring and late-fall dates. Early planning protects date availability and leaves time for production design, menu tastings, accessibility reviews, guest collection, rehearsals, and sponsor or VIP coordination.
What seating format works best for an awards gala?
Rounds of eight to ten are often effective because they support conversation, formal meal service, and reasonably balanced stage views. The final choice depends on the room, table size, stage position, camera lanes, accessible seating, and whether guests need to move frequently during the program.
What should an event AV checklist include?
Include microphones, speakers, monitors, playback, screens or LED, content formats, lighting looks, stage dimensions, power, loading, cable routes, operators, rehearsal time, presenter cues, and backup equipment. Assign an owner to every cue and test the complete show in the actual room before guests arrive.
Plan your corporate gala venue visit
Shortlist a venue by testing the complete guest journey, not just the ballroom appearance. Bring your guest range, draft program, menu priorities, accessibility questions, AV checklist, and preferred seating style to the site visit so the venue team can respond with a realistic layout and production plan. Contact Mississauga Convention Centre to discuss a corporate gala configuration in Mississauga.