 28 August, 2026
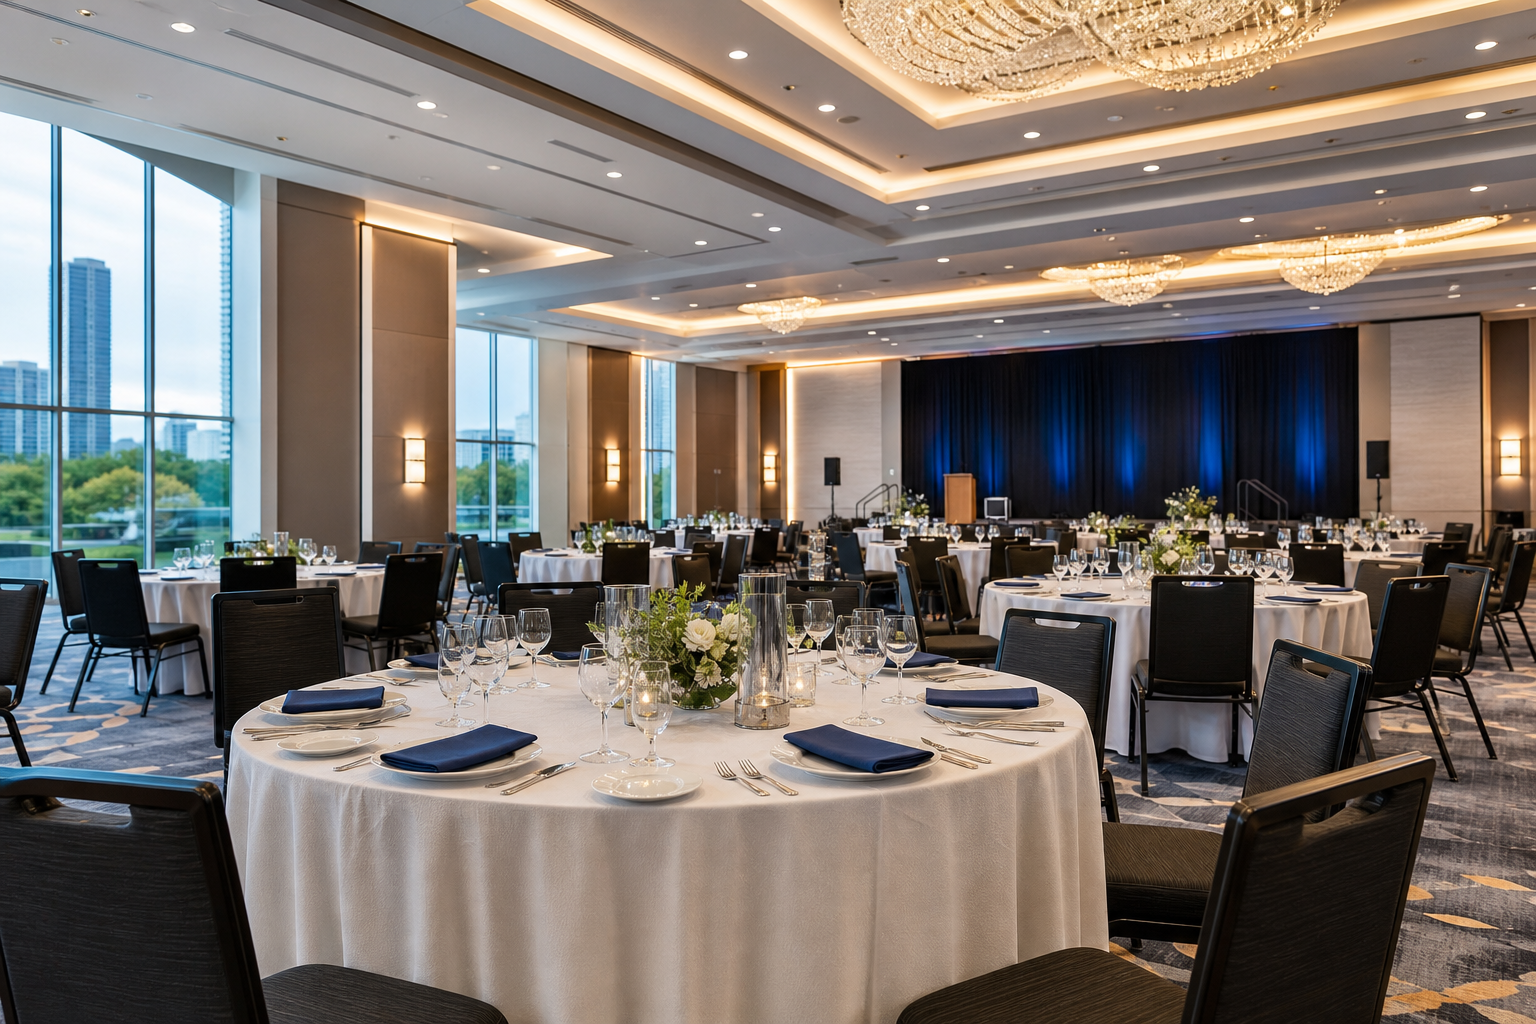
 If your search intent is “banquet halls Mississauga capacity,” use a venue-first approach: convert the hall square footage into layout-specific guest counts, subtract footprints for stages, dance floors and service stations, then confirm site logistics. This checklist gives seven precise, repeatable checks you can run on any candidate space and applies the calculations to the Mississauga Convention Centre example (each hall ≈ 4,250 sq ft). For quick reference, see the venue’s Mississauga banquet hall capacity and explore its banquet halls to request a tailored quote or virtual tour.
The 7-item decision checklist

1. Convert hall square footage into layout-specific guest counts
Start with a rule of thumb for usable square feet per guest. Use conservative ranges so you do not overbook:
- Seated banquet with round or rectangular tables: 12 to 15 sq ft per person.
- Theatre seating in rows: 7 to 10 sq ft per person.
- Standing reception or cocktail hour: 6 to 10 sq ft per person.
Example calculation using one Mississauga Convention Centre hall (≈ 4,250 sq ft):
- Seated banquet: 4,250 ÷ 15 ≈ 283 (comfortable) up to 4,250 ÷ 12 ≈ 354 (compact).
- Theatre: 4,250 ÷ 10 ≈ 425 up to 4,250 ÷ 7 ≈ 607.
- Standing reception: 4,250 ÷ 10 ≈ 425 up to 4,250 ÷ 6 ≈ 708.
These are first-pass estimates. Treat them as planning anchors, not guarantees. Final capacity depends on table shapes, aisle widths, local fire code and the venue’s published capacities.
2. Reserve space for stage, dance floor, AV booths and buffet stations
Non-guest elements materially reduce usable floor area. Typical footprints to subtract:
- Small speaker podium or ceremony stage: 8 ft × 12 ft ≈ 96 sq ft.
- Medium band stage: 16 ft × 24 ft ≈ 384 sq ft.
- Large production stage: 20 ft × 30 ft ≈ 600 sq ft.
- Dance floor (common sizes): 16 ft × 16 ft ≈ 256 sq ft, 20 ft × 20 ft ≈ 400 sq ft.
- AV booth or control area: 6 ft × 8 ft ≈ 48 sq ft plus access space.
- Buffet lanes and queuing: 60 to 200 sq ft per station depending on layout and expected queue length.
Applied example: reserve a medium stage (384 sq ft), a 20 ft × 20 ft dance floor (400 sq ft), an AV booth (48 sq ft) and two buffet lanes with queuing (200 sq ft). Total reserved ≈ 1,032 sq ft. Usable floor becomes 4,250 − 1,032 = 3,218 sq ft. Then recompute layout capacities: seated banquet at 12 sq ft ≈ 268 guests; at 15 sq ft ≈ 214 guests. This shows how quickly capacity drops when programming needs expand.
Confirm these footprints during your site visit and check the venue capacity page to validate assumptions. Regional planning resources also recommend a venue-first approach when programming major events (venue-first checklist).
3. Pick table sizes, layout and circulation that fit your guest profile
Table choice changes per-guest area and guest experience. Typical options and implications:
- Round 60 in tables: seat 10–12. They need more clearance around the table for servers and guest comfort.
- Rectangular 8 ft banquet tables: seat 8 comfortably and allow narrower clearance while enabling faster service flow.
- Buffet or family-style service requires wider aisles and staging area than plated service.
Decision rules:
- If many older guests or plated service, budget toward the upper per-person range (14 to 15 sq ft).
- If mostly young, mobile guests and cocktail mingling, you can plan at the lower end of the range for receptions.
- Mock up a plan on a floor diagram with aisle widths. Allow a minimum of 5 ft for two-way server traffic before you finalise numbers.
The venue provides seating and layout examples you can bring to a site visit to confirm fit and circulation (how to choose a hall).
4. Confirm catering footprint, kitchen access and contract terms
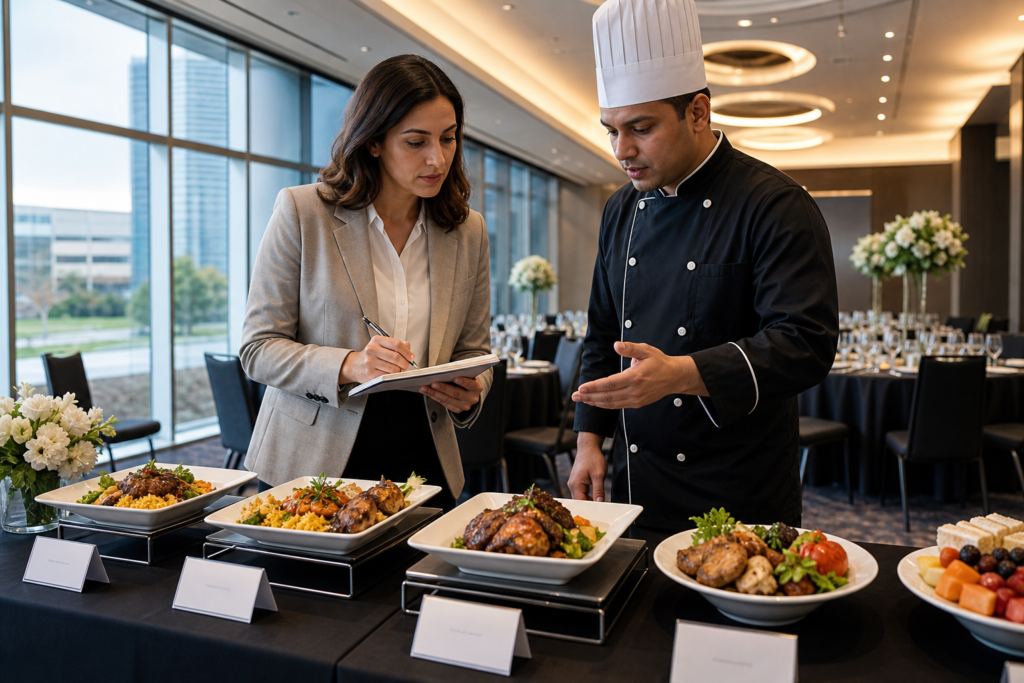
In-house catering affects usable capacity and guest flow. Mississauga Convention Centre offers diverse in-house menus including South Asian, Pakistani Halal, Middle Eastern, Sri Lankan, Caribbean and Continental options, which simplifies coordination but still requires explicit service planning (venue overview).
What to confirm with catering and include in the contract:
- Where plated service will be staged and how many server stations are required. Ask for server-to-guest ratios and service timelines.
- Buffet routing and queue control. Request diagrams showing buffet location, queuing lanes and expected dwell time so you can measure footprint precisely.
- Tasting policy and quality assurance. Verify tasting availability and include a clause for remedy or credit if contracted menu items are not delivered.
- Allergy and Halal preparation needs. Confirm on-site segregation and any extra space or staff required.
Bring contract language that specifies remedies for missing dishes or incomplete service. If you rely on in-house teams, request staff counts and staging plans well before the event to avoid last-minute footprint surprises. For venue-specific catering capabilities and sample menus, see the venue’s banquet halls page (banquet halls).
5. Verify AV rigging, power, lighting and technical staffing needs
High-production events demand technical footprint and earlier booking. Confirm these items during the site visit:
- On-site AV inventory, truss points and rigging limits including maximum load and ceiling heights.
- Dedicated power circuits and stage power distribution. Ask for a one-line power diagram if production gear exceeds normal house loads.
- Control or booth location and sightlines for projection, and speaker placement that does not block guest flow.
- Minimum technical crew required and their access windows for load-in and sound check.
The Mississauga Convention Centre lists professional audiovisual systems, lighting and on-site technical support as part of its offering. Confirm minimum crew and any footprint the control gear will occupy so you can subtract it from usable space (venue overview).
6. Validate parking, supplier loading and travel logistics for attendees
Logistics determine whether your estimated capacity is practical. Confirm these local details:
- On-site parking capacity and guest ratio. Mississauga Convention Centre provides approximately 700 on-site parking spaces. Confirm the count and any reserved bays for VIPs or buses when planning shuttles or arrivals.
- Proximity to Toronto Pearson International Airport and major highways for out-of-town attendees. This helps judge arrival windows and connections.
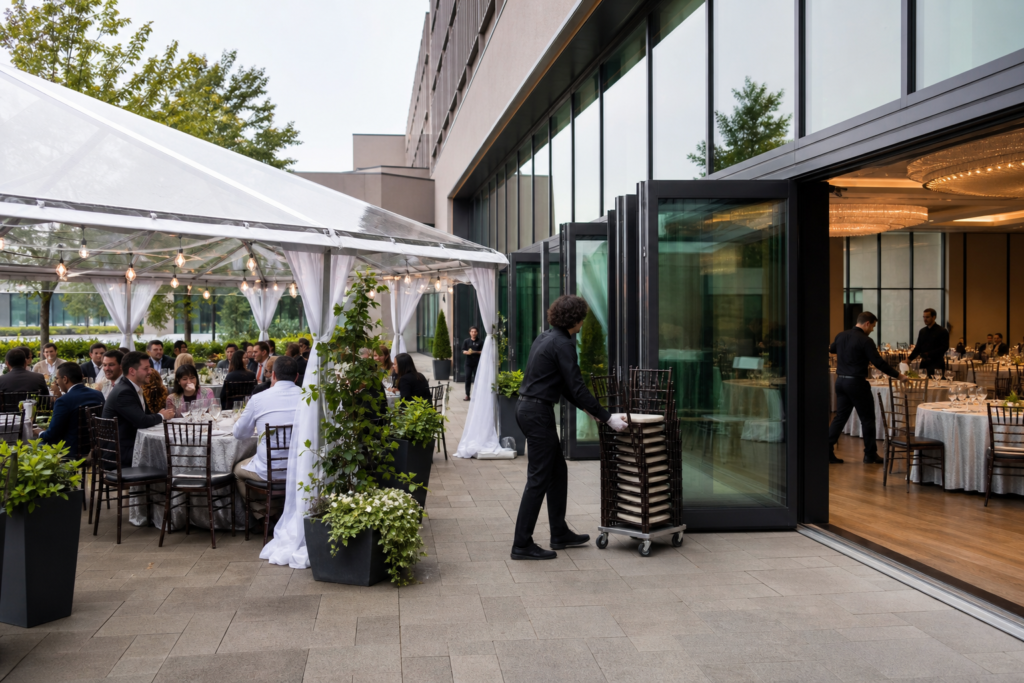
- Supplier loading dock dimensions, dock access hours and timed windows for heavy load-in. Ask for door widths and route diagrams to confirm booth or stage element fit.
- Nearby public transit stops and whether shuttle services are required. Use the venue address and listing to plan routes and transit connections.
Decision thresholds: if more than 40 percent of attendees will fly in, confirm additional arrival bays and consider staggered registration. If supplier trucks exceed dock capacity or timed access is restricted, plan a secondary off-site loading or off-peak window.
7. Build a buffer and decide when to add a second or adjacent hall
Plan for uncertainty using simple buffer rules and overflow options:
- Buffer for headcount variance: plan for a 5 to 10 percent buffer for last-minute adds. If guest-list uncertainty exceeds 8 to 10 percent, reserve the next-sized configuration or an adjacent hall.
- When a large dance floor, band and stage share the same floor, usable seating often drops by 20 to 30 percent. This typically triggers booking an additional hall at venues with modular rooms.
- Overflow strategies: standing reception in an adjoining hall, use of the pre-function lobby, timed arrival windows, or staggered meal sittings.
The Mississauga Convention Centre’s seven similarly sized halls make modular expansion straightforward. If you expect parallel sessions or a large overflow, request a quote for adjoining halls early to lock availability (banquet halls).
Quick seating calculator and printable checklist

Use this one-line calculator during site planning:
usable sq ft = total sq ft − reserved footprint (staging, dance, AV, buffet)
estimated guests = usable sq ft ÷ chosen sq ft per guest
Bring these printed items to the site visit: a floor plan, your chosen per-guest sq ft, a list of non-guest footprints with measurements, expected service style, and preferred arrival schedule. The venue-first approach and checklist thinking are reinforced in regional planning resources (venue-first checklist; venue checklist notes).
Frequently asked questions
How many guests can a 4,250 sq ft hall hold for a seated banquet?
A practical range is about 283 guests at 15 sq ft per person (comfortable) up to 354 guests at 12 sq ft per person (compact). Subtract space for stage, dance floor or buffet before you finalise numbers. The venue lists hall size and sample layouts on its capacity page for verification (capacity details).
Should I subtract space for a stage and dance floor when estimating capacity?
Yes. Stages, dance floors, AV booths and buffet lines can reduce usable space by several hundred to more than a thousand square feet depending on scale. Always subtract reserved footprints from total square footage and then recompute guest numbers using your chosen per-guest sq ft.
When should I book an additional hall at Mississauga Convention Centre?
Reserve an adjacent hall when guest-list uncertainty exceeds about 8 to 10 percent, when you need a large dance floor plus a full production stage, or when you plan parallel programming that requires separate rooms. Because the venue has seven modular halls of similar size, booking an adjacent room is a practical overflow strategy. Check availability early through the banquet halls page (banquet halls).
How does in-house catering affect usable capacity and what contract clauses protect me if items are missing?
In-house catering impacts queueing footprints, service staging and server counts. Ask for diagrams showing buffet and service placement, include a tasting clause in your contract, and add a remedy clause that defines compensation or credit if contracted menu items are missing. Confirm these details with the venue’s catering team during your planning walkthrough (banquet halls).
Next steps
Use these seven checks at your next site visit: bring your floor plan, ask for the venue’s suggested seating diagrams, and request a virtual tour if you cannot visit in person. For specific hall measurements, seating diagrams and a tailored capacity quote, contact Mississauga Convention Centre and request a capacity consultation and virtual tour. Start on the venue’s banquet halls page or visit the main site to request availability.