 29 August, 2026
 When your guest list grows beyond a couple of tables, the difference between an advertised capacity and the space you can actually use becomes critical. This article gives the exact questions and decision checks couples and planners should use to match their guest list to a venue’s usable capacity, parking and logistics. Use these checks to avoid last-minute surprises and to compare municipal halls, unique city-run spaces, and convention-style venues.
Quick capacity reality check
Venues often quote a headline maximum. That figure may assume theatre seating, no dance floor, or no buffet stations. Begin by getting three written answers before you invest time in a site visit.
Ask these three first
- What is the capacity by layout: banquet (seated dinner), reception (cocktail), ceremony, and theatre? Ask for the numbers in writing and the floorplan those numbers reference.
- Does the quoted capacity assume fixed elements such as a stage, DJ booth, photo wall, buffet stations, or a head table? If so, what is the adjusted headcount once those elements are placed?
- Can you share sample setup photos or a virtual tour showing a wedding with a similar guest count and layout?
For convention-style venues such as Mississauga Convention Centre, the site notes seven halls of about 4,250 square feet each and a combined capacity of over 2,200 guests. Confirm which layout and assumptions produce that combined number before treating it as a single-room banquet capacity.
Layout matters: what seating configurations change the headcount
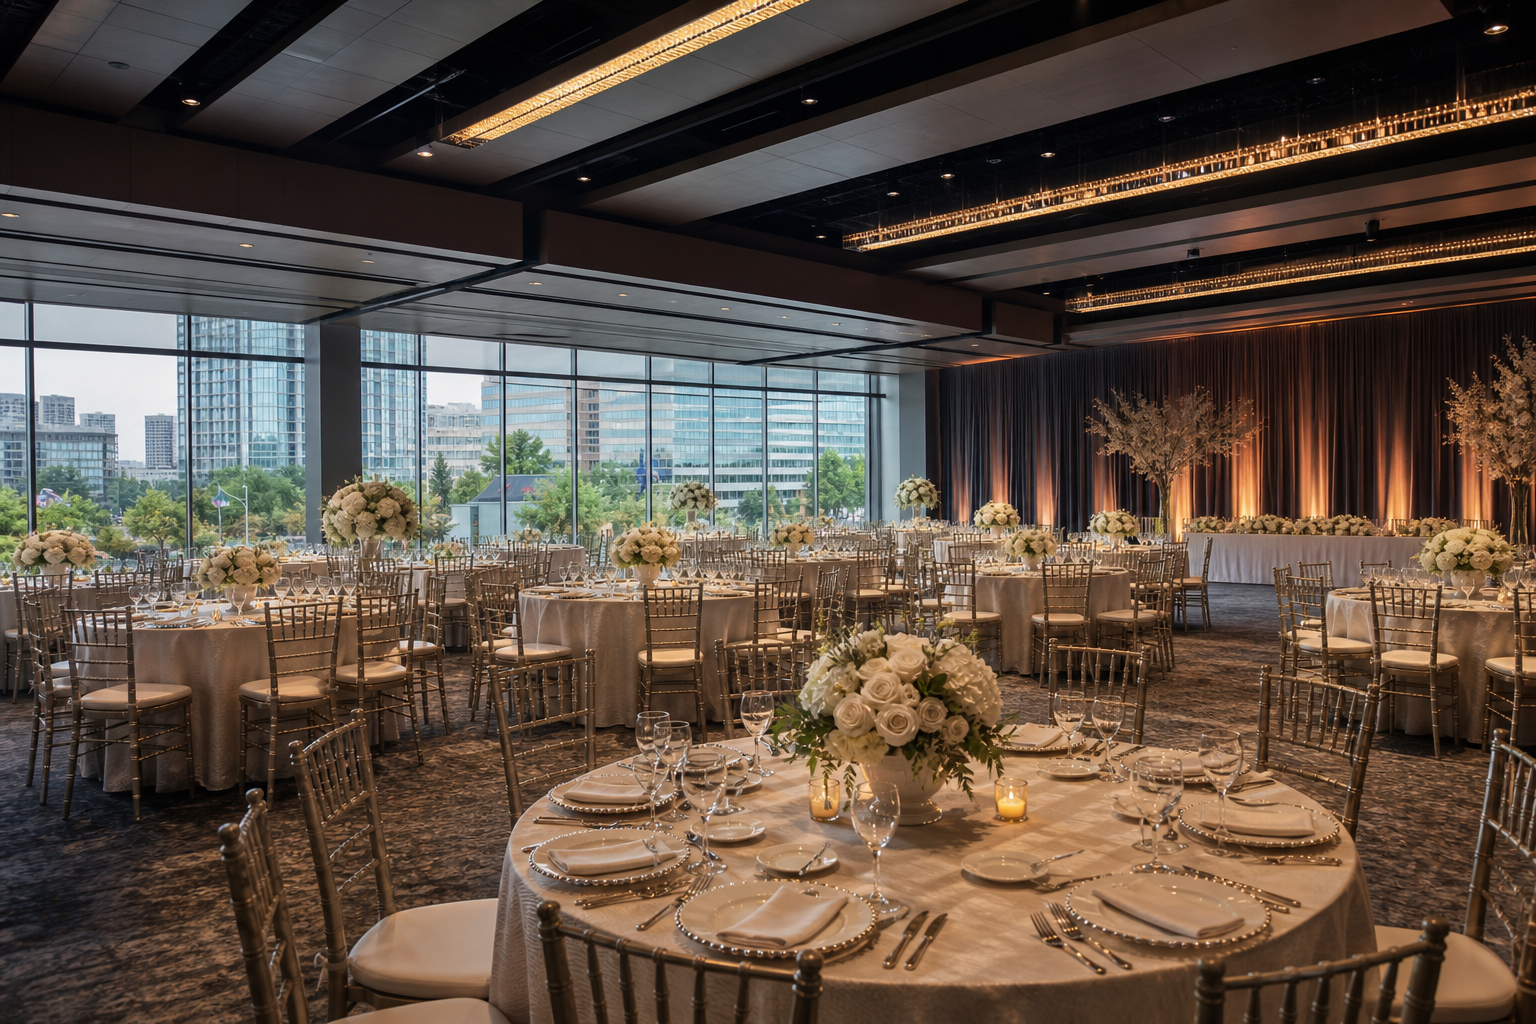
Seating layout is the single biggest factor that changes usable capacity. A hall that fits 400 in theatre seating often manages only 200 to 300 for a plated dinner with a dance floor. Be specific when you request capacity numbers.
- Request layout-specific capacities and annotated floorplans for banquet (round tables), long-table banquet, classroom, theatre, reception with standing areas, and ceremony seating.
- Clarify circulation space. Ask how much clearance will be left for aisles and serving access and whether those allowances are negotiable if you prefer tighter circulation or more room for a dance floor.
- Check sightlines. Ask how pillars, terraces or temporary staging affect guest sightlines and whether the venue supplies risers or a raised stage.
Insist on a realistic example layout for your target guest counts, not only idealised maximums. The example should include placement of catering stations and the band or DJ so you can see how the space flows.
Parking, transit and out-of-town guest logistics

Even if the ballroom fits your guest list, arrival and departure logistics decide whether the site is practical. For large receptions, parking and shuttle plans determine guest convenience and safety.
- Ask for the exact number of on-site parking spaces and whether parking is complimentary. Mississauga Convention Centre advertises approximately 700 on-site parking spaces and proximity to major highways and Toronto Pearson International Airport; verify whether spaces are reserved, shared with other events, or restricted on the day.
- Confirm peak arrival handling. Ask how the venue manages arrival queues for ceremonies and cocktail hours and whether curbside drop-off is available for elderly guests or families with small children.
- Discuss transit and airport connections. If many guests are flying in, request guidance on the best routes from Pearson and whether the venue can recommend shuttle providers or nearby hotel blocks.
If many guests are out of town, ask for nearby hotel recommendations and whether the venue maintains preferred rates to reduce late-night driving and parking pressure.
In-house services that affect usable capacity and timing
In-house services simplify planning but create contract points you must confirm. Key areas to verify are catering capability, service staff ratios, AV load-in windows, and staging logistics.
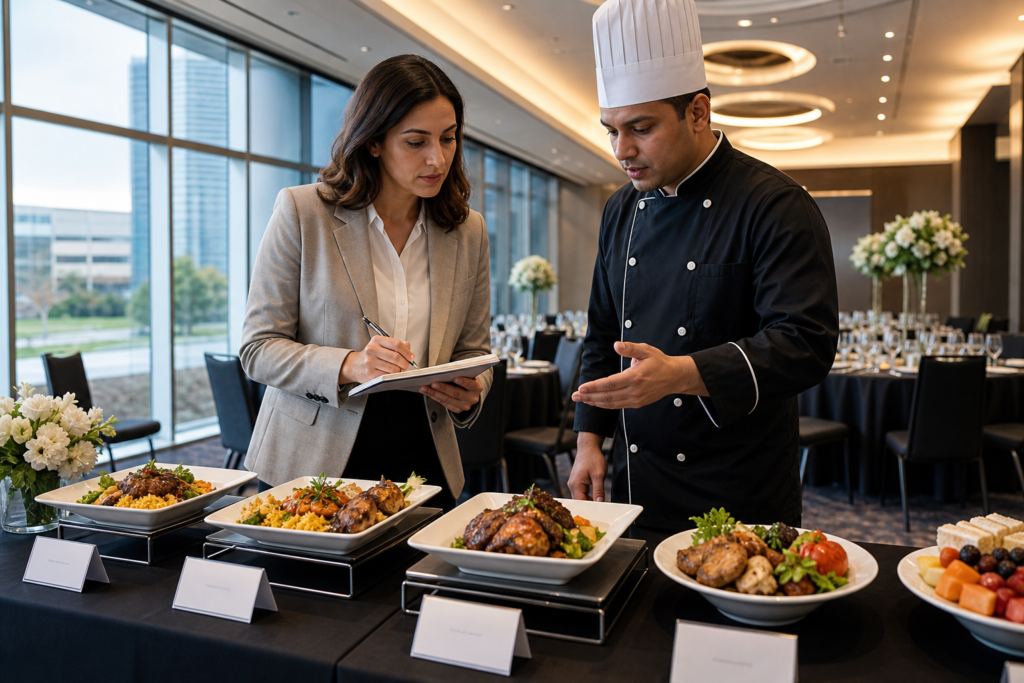
- Catering scope and substitutions. If the venue provides in-house menus, ask whether they prepare food on-site and whether they can accommodate religious or cultural dietary needs such as Halal and South Asian menus. Mississauga Convention Centre lists in-house catering that includes South Asian, Pakistani Halal, Middle Eastern, Sri Lankan, Caribbean and Continental options; confirm how menu items and substitutions are handled contractually.
- Service staff ratios and timelines. Ask how many servers and kitchen staff are provided per number of guests and when kitchen service stops for overtime. Request the expected timeline for cocktail hour, dinner service, speeches, and cake cutting.
- AV and load-in windows. If you plan presentations, a projection show, or a live band, confirm the venue’s AV capabilities and the setup time allocated for load-in, sound checks and rehearsals. Having integrated AV reduces vendor coordination but makes it essential to document access hours and the technical point of contact.
Document these service details as contract attachments. If the venue is your primary AV provider, request the technical rider and equipment list so your band or DJ can confirm compatibility in advance.
When to combine halls and how to verify combined capacities
Combining modular halls is a common way to reach larger capacities, but combined rooms change acoustics, HVAC performance and sightlines. A modular model can work well, but verify operational details before assuming that combined square footage equals uninterrupted banquet space.
- Ask which dividing walls are removable and whether doorways, pillars or corridor access remain when halls are combined.
- Request a proof of concept: combined floorplans for your specific layout, sample photos of combined halls during a wedding or similar event, and use the venue’s virtual tour when available.
- Check HVAC and acoustic notes. Ask if combining halls requires temperature control adjustments, whether separate entrances fragment guest flow, or whether extra sound treatment is recommended for speeches and music.
Use the venue’s event pages and virtual tour to visualise combined configurations, then schedule a site visit to see an actual setup. To compare room combinations and menus, review the venue’s wedding reception pages: wedding reception venues.
Contract checkpoints and objections to raise

Contracts often hide essential operational details. Before you sign, insist that the following items be written into the contract or attached as schedules.
- Final guest cut-off date and penalties for increases or decreases after that date.
- Exact menu and serving details, including what constitutes an acceptable substitution and how missing dishes are handled or compensated.
- Overtime fees, vendor access hours, and load-in/out windows for bands, florists and decorators.
- Deposit schedule, refund conditions, and a clause that ties final payments to deliverables such as confirmed menu items, number of servers, and AV technician coverage.
- Insurance and indemnity requirements for external suppliers and whether the venue requires certificates of insurance for bands or rental companies.
Ask for a one-page event day timeline to be attached that lists responsibilities and contact names for the venue manager, banquet captain and lead technician.
Local permits, civil ceremonies and municipal comparisons
Some couples split ceremony and reception between municipal space and a private venue. Mississauga’s municipal pages explain civil ceremonies, photography permits and published capacities for city-owned venues. If you consider a city-run site for a ceremony or photos, check municipal capacity details and permit rules early in the planning process. See City of Mississauga guidance for municipal venues and permits: tying the knot in Mississauga and rent city facilities and spaces.
When to favour a municipal facility over a private banquet hall:
- If you need a lower-cost civil ceremony location with clear published capacities and permit support.
- If you require a single source for large-scale catering, staging and parking, a convention-style venue with in-house services may reduce coordination risk even if the headline rental is higher.
Final checklist: what to bring to a site visit and next steps
Bring this compact checklist to every Mississauga site visit. Use it to get consistent answers and make side-by-side comparisons.
- Printed guest list ranges: best case, likely, and maximum. Ask the venue to sketch layouts for each range.
- Request written capacities by layout and the floorplan those numbers reference.
- Confirm the exact number of on-site parking spaces, drop-off options, and nearby shuttle or hotel recommendations.
- Get the catering menu in writing, note allergy and religious accommodations, and ask about substitution policy for missing dishes.
- Obtain the AV equipment list, load-in/out windows, and the name of the on-site technical contact.
- Ask to see combined-hall floorplans and photos or a virtual tour showing a similar guest count. Use the virtual tour before a second visit if offered.
- Insist that your event day timeline and key deliverables be attached as contract schedules.
Once you have consistent answers, compare costs, convenience and certainty. If you need a flexible banquet model with large parking and on-site services, a convention-style offering in Mississauga can be practical for guest lists from a few hundred to over two thousand, but always verify layout-specific capacities and timeline windows in writing.
Frequently asked questions
What does ‘capacity’ mean for wedding venues and how should I interpret advertised numbers?
Capacity is a format-specific maximum that depends on layout, fire code and how the venue defines usable floor area. Advertised numbers may reflect theatre seating or combined halls without decor. Always ask for layout-specific capacities and the floorplan that supports each number.
How should I estimate comfort and circulation versus the venue’s maximum guest number?
Request a sample layout that includes dance floor, head table, buffet lines and staging. If you want more space for mingling, reduce the venue’s maximum banquet figure by 10 to 25 percent as a planning buffer, then confirm with the venue whether tighter circulation is possible.
Does Mississauga Convention Centre provide in-house Halal and South Asian catering for large weddings?
Yes. The venue lists in-house menus that include South Asian and Pakistani Halal options, along with other regional menus. Confirm menu production location, any third-party suppliers, and the substitution or missing-dish policy in your contract.
How many free on-site parking spaces are available and will that cover a wedding of 200 to 1,000 guests?
The venue advertises about 700 on-site parking spaces. Whether that covers your guest count depends on carpooling and whether guests stay overnight at nearby hotels. Confirm reserved parking rules and whether the venue recommends shuttles for larger guest lists.
When should I consider a city facility instead of a private banquet hall?
Consider a municipal venue if you need a lower-cost civil ceremony location with clearly published capacities and permit support, or for smaller ceremonies and photos where public permits apply. City pages list municipal venue options, permit contacts and capacity examples to help you compare.
Ready to see specific room options and sample layouts? View the venue’s wedding reception pages or request a virtual tour to visualise hall combinations and menus before a site visit: wedding reception venues or visit Mississauga Convention Centre.
Would you like a tailored room plan for your guest count and preferred layout?