 08 September, 2026
 Ballroom seating chart templates are visual planning tools that show where tables, seats, stages, service areas, entrances, and other event features could go in a ballroom. They help planners test guest movement and visibility before creating a final seating plan.
A template is a starting point, not a venue-approved layout. To make it usable, adapt it to the selected room’s confirmed measurements, fixed features, event format, guest needs, service requirements, accessibility considerations, and venue policies.
What Are Ballroom Seating Chart Templates?
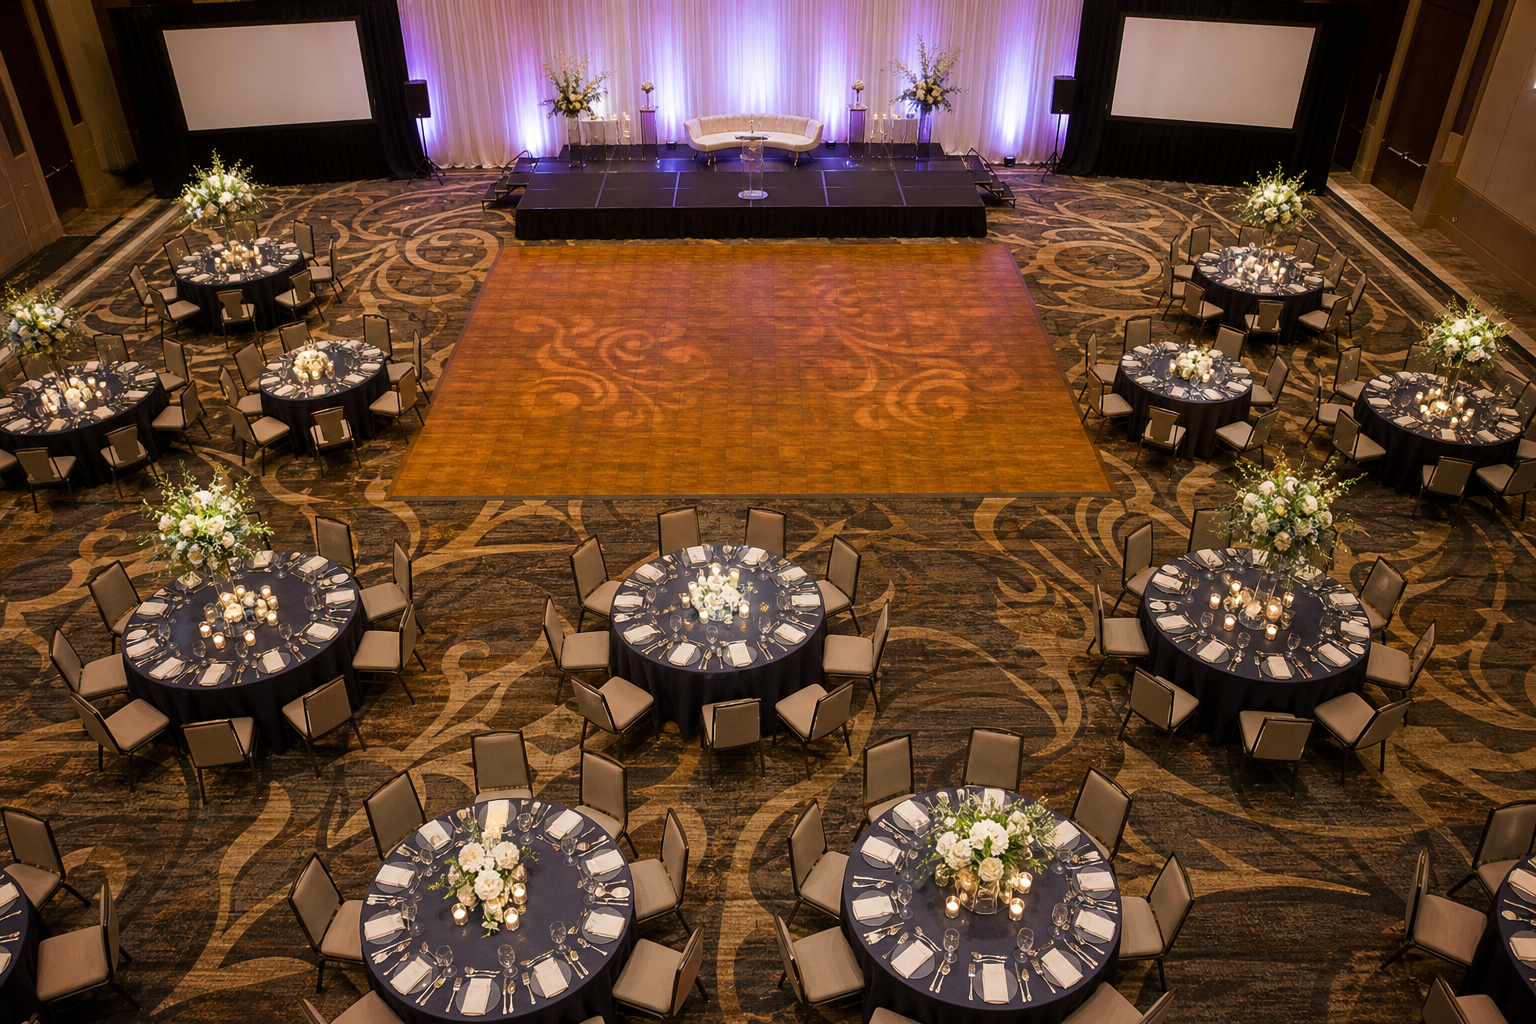
A ballroom seating chart template is a reusable outline for planning a seated event. Depending on the format, it may show a room boundary, round or rectangular tables, guest seats, table numbers, a stage, a head table, a dance floor, presentation space, or service zones.
The template helps answer practical questions early: Can guests see the stage? Is there enough room to reach their tables? Will servers have a clear route? Are important guests placed where they can participate comfortably? Can the room support both the dining plan and the event’s central activity?
It is useful to distinguish three related terms:
- Template: A reusable framework for experimenting with possible arrangements.
- Seating chart: A specific plan assigning guests, households, teams, or groups to tables and seats.
- Venue-approved floor plan: A layout reviewed against the actual room, venue operations, accessibility needs, and applicable safety or policy requirements.
A template can support the second step, but it does not automatically become the third.
What Should a Useful Template Show?

A useful ballroom seating chart template should make more than table positions visible. It should give you enough structure to test how people enter, sit, dine, watch, socialize, and leave. Consider including:
- Room boundary: Identify the space and leave room for features that cannot be moved.
- Tables and seats: Show table shape, identifiers, expected seating, and reserved places.
- Entrances and exits: Mark arrival routes and doors so tables do not obstruct movement.
- Stage, head table, or focal point: Place the feature guests need to see or approach most often.
- Dance floor or entertainment area: Reserve space for dancing, performances, or a DJ.
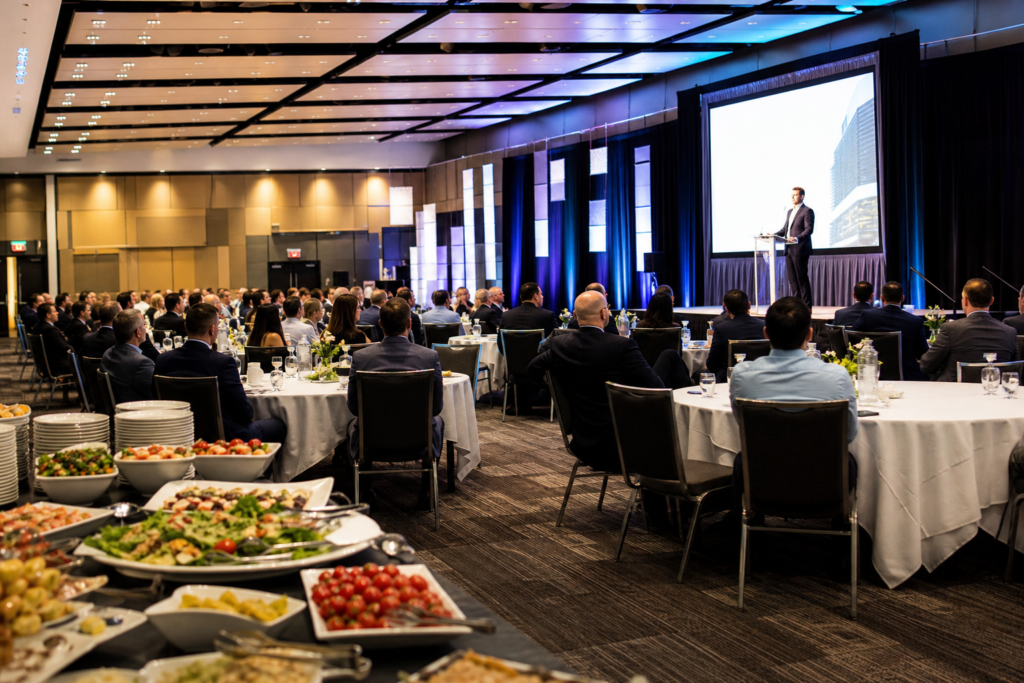
- Presentation zone: Identify locations for screens, lecterns, speakers, or presenters.
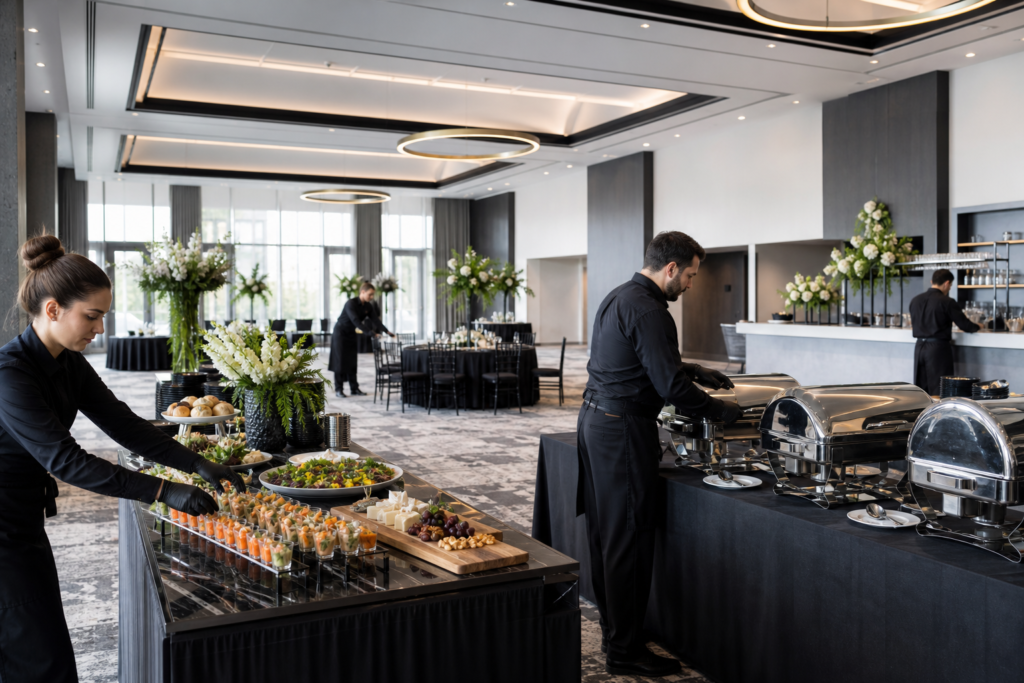
- Food and beverage service areas: Show buffet lines, bars, dessert stations, or other service points.
- Circulation and accessibility routes: Keep practical paths open for guests, staff, mobility devices, and emergency movement.
- Technical requirements: Note likely locations for screens, speakers, lighting, staging, power, or control equipment.
These are planning elements rather than standard measurements. A generic template should not be treated as proof that a particular table count, aisle width, or arrangement will fit a specific ballroom.
How Should the Layout Change for Different Events?
The best starting arrangement depends on what guests need to do and see. A wedding, gala, school formal, and corporate meeting may all use seated tables, but their priorities differ.
| Event format | Layout priorities | Questions to test |
|---|---|---|
| Wedding or reception | Couple visibility, guest interaction, dining service, transitions, and dancing | Can guests see the couple or head table? Is the dance floor accessible? |
| Gala or banquet | Formal sightlines, meal service, stage visibility, and routes for awards or speeches | Can every table follow the program? Can staff serve efficiently? |
| Prom or graduation | Supervision, controlled entrances, entertainment, presentation visibility, and clear movement | Are arrival, seating, food, and entertainment areas easy to understand? |
| Corporate meeting or conference | Presentation visibility, networking, AV access, speaker movement, and session transitions | Can attendees see the screen and presenter? Is equipment space sufficient? |
Mississauga Convention Centre hosts corporate events, school events, weddings, receptions, and social celebrations. Review its corporate event options, school event spaces, and social event offerings when defining your requirements.
How Do You Choose a Starting Ballroom Layout?
- Start with the central activity. Prioritize sightlines for presentations, conversation and movement for receptions, or a balance of dining, ceremony visibility, dancing, and interaction for weddings.
- Decide how much interaction you want. Closely grouped tables can support conversation, while wider spacing may improve circulation and service.
- Protect visibility. Check whether tables block a stage, screen, head table, lectern, or performance area.
- Plan service movement. Buffets, bars, plated meals, dessert stations, and clearing routes all influence table placement.
- Reserve functional space. Account for staging, AV equipment, lighting, registration, gifts, or photo areas before filling the room.
- Keep movement inclusive. Provide clear routes for guests with mobility needs and avoid placing essential services where access is difficult.
How Do You Turn a Template Into a Usable Seating Plan?
- Confirm the event brief: Record the event type, guest count, meal format, schedule, entertainment, presentations, and special requirements.
- Confirm the room: Identify the selected hall and obtain current information about usable space, doors, columns, fixed features, staging, and service access.
- Place priority features first: Add the stage, head table, ceremony area, dance floor, presentation zone, buffet, bar, or registration area.
- Choose table groupings: Place guests or groups while preserving sightlines and circulation.
- Test the guest experience: Trace routes from arrival to registration, seating, dining, presentations, entertainment, washrooms, and departure.
- Review operational details: Check food service, AV, lighting, staging, staff movement, accessibility, and arrival logistics with the venue team.
- Share the approved version: Give the confirmed chart to hosts, coordinators, caterers, and event staff.
Mississauga Convention Centre provides a virtual venue tour to help planners understand the space before a discussion. It should complement, not replace, confirmation of the final room plan.
Why Must You Confirm a Generic Template With the Venue?
Online ballroom seating chart templates may not reflect actual room dimensions, door locations, columns, staging requirements, AV positions, power access, service paths, accessibility arrangements, or venue policies. They also cannot determine whether a proposed plan satisfies applicable safety requirements.
Mississauga Convention Centre offers seven halls of approximately 4,250 square feet each, with total capacity of more than 2,200 guests across the venue. It also provides in-house audiovisual systems, lighting, staging, and technical support. Discuss the selected hall and event setup directly rather than assuming a generic template represents the available configuration.
Ballroom Seating Chart Template Review Checklist
Use this checklist when reviewing a draft with a venue representative. For broader venue-evaluation criteria, see this banquet hall comparison checklist.
- Have we identified the exact room or hall?
- Are usable dimensions and fixed features confirmed?
- Does the table arrangement match the guest count and dining format?
- Are entrances, exits, registration, and arrival routes marked?
- Can every table see the stage, screen, head table, ceremony area, or presentation zone?
- Is there enough space for service, clearing, bars, buffets, and staff movement?
- Are dance, entertainment, staging, and technical areas shown?
- Have AV, lighting, staging, power, and speaker locations been discussed?
- Are practical accessibility routes preserved?
- Which version is final, who approves it, and when must changes be submitted?
How Can Mississauga Convention Centre Fit Different Ballroom Plans?
When comparing an event venue in Mississauga, consider how its physical space and services affect the seating plan. Mississauga Convention Centre is located at 75 Derry Road West and serves Mississauga, Toronto, Brampton, and the wider GTA. Its location near major highways and Toronto Pearson International Airport, along with approximately 700 on-site parking spaces, can be relevant when planning guest arrival and departure.
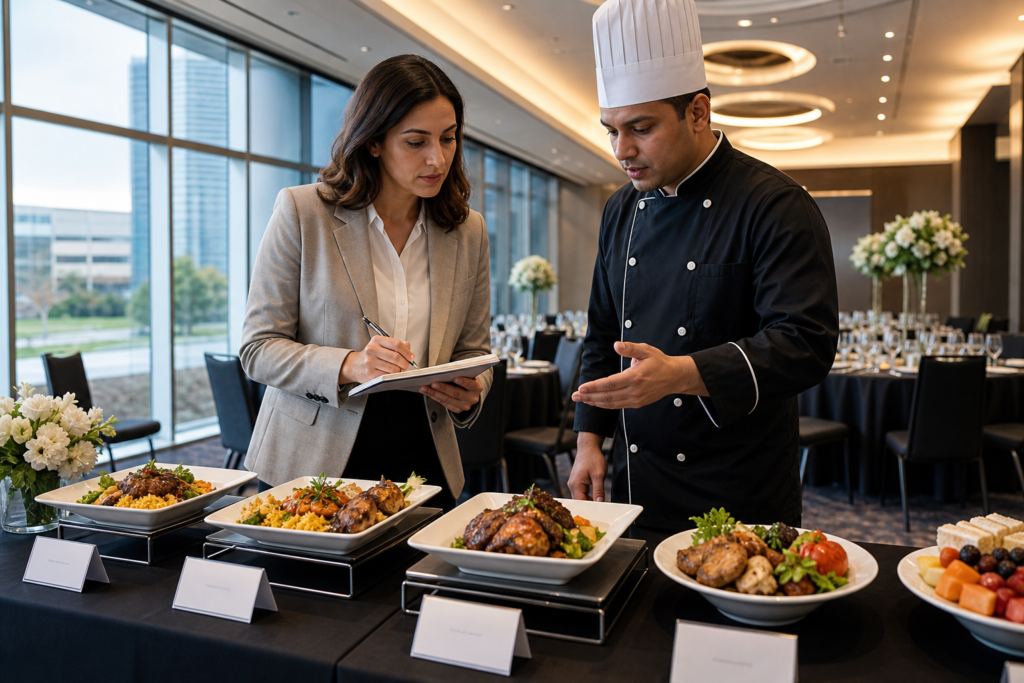
The venue offers in-house catering across South Asian, Pakistani Halal, Middle Eastern, Sri Lankan, Caribbean, and Continental cuisines. Menu style and service format are therefore useful topics for the layout discussion. A buffet, plated meal, dessert service, or multiple cuisine stations may each affect traffic flow. Review the in-house catering and food options while developing the event brief.
Frequently Asked Questions
Can a ballroom seating chart template be used as the final venue layout?
No. It is a planning framework. The final layout should reflect the selected room’s confirmed dimensions, operations, accessibility needs, and venue guidance.
What details should I confirm before finalizing a seating chart?
Confirm the room, table sizes and quantities, guest count, entrances, exits, stage, dance or presentation area, service routes, AV requirements, accessibility paths, and approval process.
How should a seating chart account for accessibility and guest movement?
Keep practical routes clear, avoid obstructing entrances or services, and discuss specific guest requirements with the venue team before finalizing the plan.
Conclusion: Use the Template as a Conversation Starter
Ballroom seating chart templates make room-planning decisions easier to see and discuss. They help planners compare table arrangements, assign guests, protect sightlines, plan service routes, and identify conflicts before the event. Their limitation is equally important: a generic template is not a final, venue-approved floor plan.
Start with the event’s central activity, add priority features, test guest movement and accessibility, and compare the draft with the selected venue’s confirmed measurements and operational guidance.
To discuss halls, catering, AV support, parking, and layout requirements, contact Mississauga Convention Centre at 75 Derry Road West in Mississauga.