 17 October, 2026
 The best banquet layout is not simply the one that fits the most tables. It is the arrangement that supports your event’s purpose, guest movement, meal service, sightlines, staging, and accessibility. A wedding reception may need conversation and a dance floor, while a corporate gala may need clear views of a stage, awards area, and presentation screen.
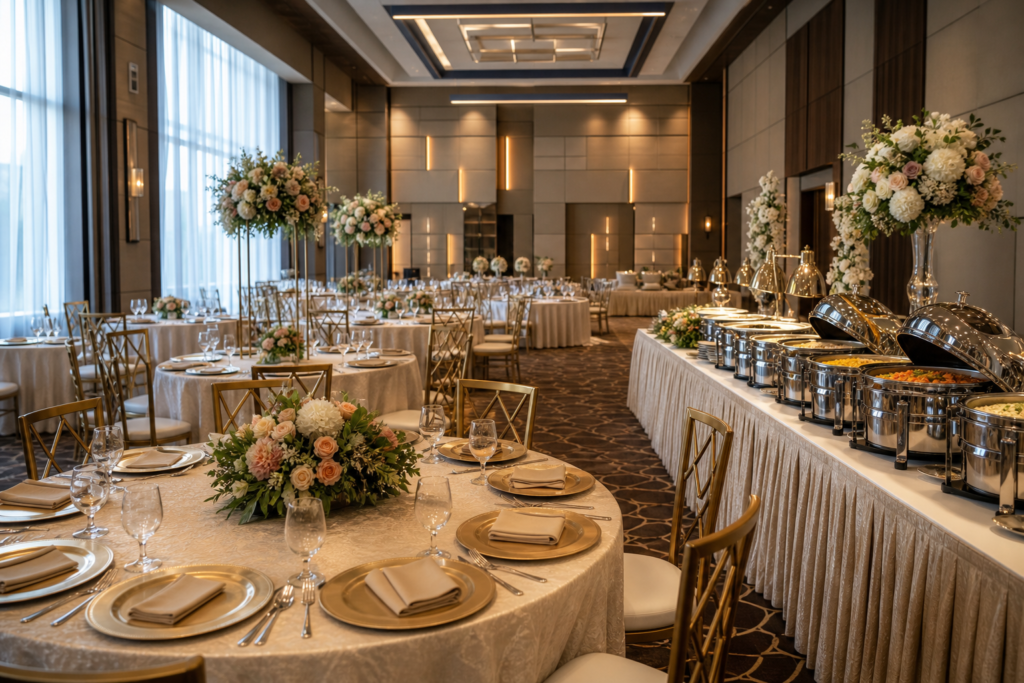
Start by identifying what guests must do from arrival to departure, then choose the seating style and room zones that make those actions easy. Expected guest count and seating type are fundamental floor-plan decisions, but final capacity and spacing must be confirmed for the specific room, furniture, staging, AV, accessibility needs, and safety review. This official banquet floor-plan manual also notes that banquet seating commonly uses long tables with chairs on both sides.
Banquet Layouts Compared: Which Seating Style Fits Your Event?
Each layout makes a different tradeoff between interaction, visibility, dining efficiency, and usable floor area. The table below is a starting point for planning, not a capacity chart. Furniture dimensions and venue requirements can change the result.
| Layout | Best suited to | Advantages | Tradeoffs |
|---|---|---|---|
| Round banquet | Weddings, dinners, galas, and celebrations | Encourages conversation and creates a familiar dining experience | Some seats may face away from a stage, and round tables can use more floor area |
| Rectangular banquet | Long-table dinners, community events, and efficient dining plans | Creates clear rows and can simplify table alignment and service | End seats may have less direct access to conversation or presentation views |
| Classroom | Seminars, training, and note-taking sessions | Gives attendees a writing surface while facing the presenter | Uses more space per attendee and is less suited to dancing or social programs |
| Theater | Presentations, ceremonies, performances, and speeches | Prioritizes forward-facing visibility and efficient audience seating | Provides little surface space for meals, laptops, or extended networking |
| Cocktail | Receptions, networking, and short social programs | Encourages movement and informal conversation | Requires careful attention to food placement, seating availability, and guest comfort |
| Reception | Standing events with food stations, bars, and conversation areas | Supports flexible movement between zones | Can become congested if stations, furniture, and queues are not separated |
| Hybrid | Events combining dining, presentations, networking, or exhibitions | Allows the room to serve several program needs | Needs more detailed zoning, signage, and venue coordination |
Round, Rectangular, or Hybrid Banquet Seating?

Round tables are often the natural choice when the meal and conversation are the main experience. They help guests interact across a shared table, but the arrangement needs careful planning when speeches, awards, or performances are central. Angle tables toward the focal point where possible, and avoid placing guests behind structural features, tall décor, or technical equipment.
Rectangular tables can create a more structured room. They work well for long-table dinners, family-style service, community celebrations, or events that need a strong central axis. They may also make it easier to define a head table, VIP area, or service edge, although the venue should confirm how table dimensions affect aisles and access.
A hybrid layout can be practical when the event has several phases. For example, round dining tables can sit behind a theater-style presentation area, with a separate reception zone near the entrance. A wedding may combine a sweetheart table, guest rounds, a dance floor, and a photo area. A gala may use dining tables, a stage, sponsor displays, and a networking space.
For a cohesive result, settle the floor plan and flow before choosing custom wedding decor, backdrops, lighting, or tablescapes. Décor should reinforce the room’s focal points and circulation rather than narrow an aisle or block a sightline.
Map the Essential Zones Before Placing Tables
Begin with zones, not furniture. Draw the guest journey from arrival through registration or welcome, seating, dining, speeches, entertainment, networking, and departure. This approach helps you see where queues will form and whether guests can reach key areas without crossing the stage, service path, or presentation sightline.
- Arrival and welcome: Leave a visible area for greeting, registration, coat handling, or guest direction without obstructing the main entrance.
- Dining: Group tables according to the selected meal style and allow service access without forcing staff through the main guest path.
- Stage and presentation area: Place the stage where the audience can see it, then test sightlines from different table positions.
- Dance or activity zone: Keep it connected to dining but separate enough that movement does not disturb seated guests.
- Buffet, bar, and refreshments: Distribute service points to reduce queues and avoid narrow circulation routes.
- Photo and networking areas: Position them where guests can pause without creating a bottleneck.
- Quiet and accessible routes: Preserve clear access to doors, restrooms, seating, and essential facilities.
When reviewing the plan, choose a right-sized room layout that lets arrivals, dining, speeches, entertainment, and departures happen naturally.
Design for Guest Flow, Sightlines, and Service Movement
Trace at least three routes on the plan: the guest route, the service route, and the technical route. Guests need an obvious path between the entrance, tables, restrooms, dining stations, and activity areas. Staff need access for meal service and clearing, while AV teams need safe access to the stage, control points, screens, microphones, and power locations.
Check sightlines from several table positions, including the sides and rear of the room. Tall centerpieces, floral installations, screens, speakers, and lighting equipment can change what guests see and hear.
For presentations, place screens and speakers where they serve the entire audience. Mississauga Convention Centre lists in-house AV, lighting, staging, and technical support, but equipment and placement still need to match the event program and selected room.
Accessibility should be part of the first draft. Keep routes to seating, restrooms, stages, and exits usable, and ask the venue to review the plan against current accessibility and safety requirements.
Banquet Layout Ideas by Event Type
A layout should reflect the event’s dominant activity. These examples are planning patterns only and do not guarantee a particular fit or capacity in any venue.
Weddings and receptions
Start with the ceremony or reception focal point, then position guest tables, the dance floor, dining service, and photography area around it. Consider whether guests should face a sweetheart table, head table, stage, or dance floor during key moments. If ceremony and reception spaces share a venue, map the transition and decide which furniture or décor must move.
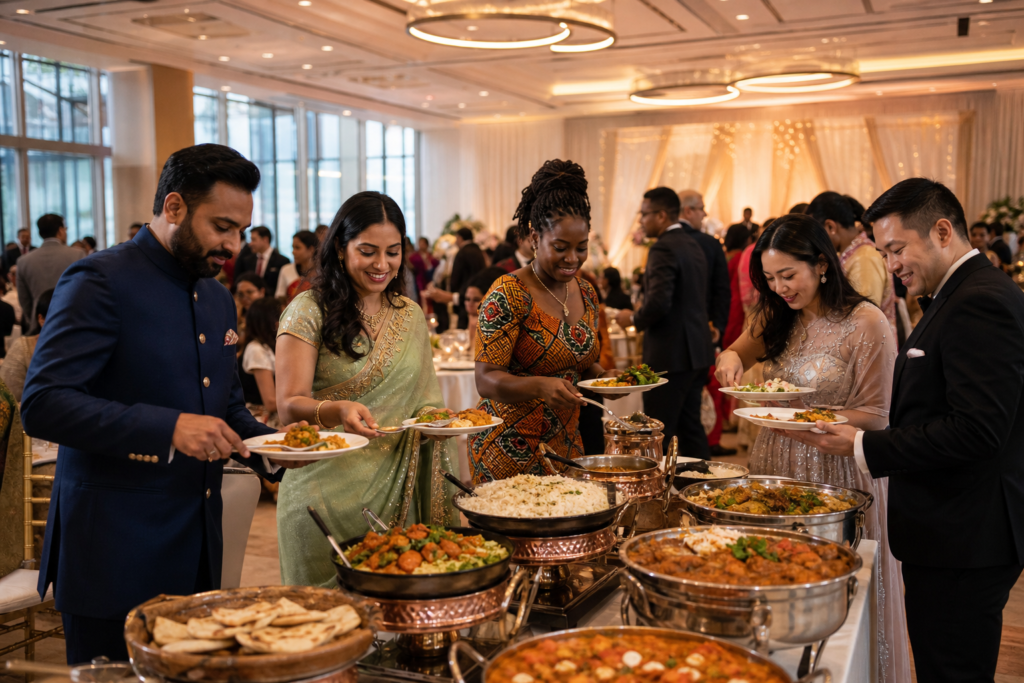
For multicultural celebrations, plan food service, cultural displays, family seating, and program traditions as part of the floor plan. Mississauga Convention Centre offers in-house catering across South Asian, Pakistani Halal, Middle Eastern, Sri Lankan, Caribbean, and Continental cuisines, so menu style and service format can be discussed alongside the room arrangement.
Corporate galas, conferences, and seminars
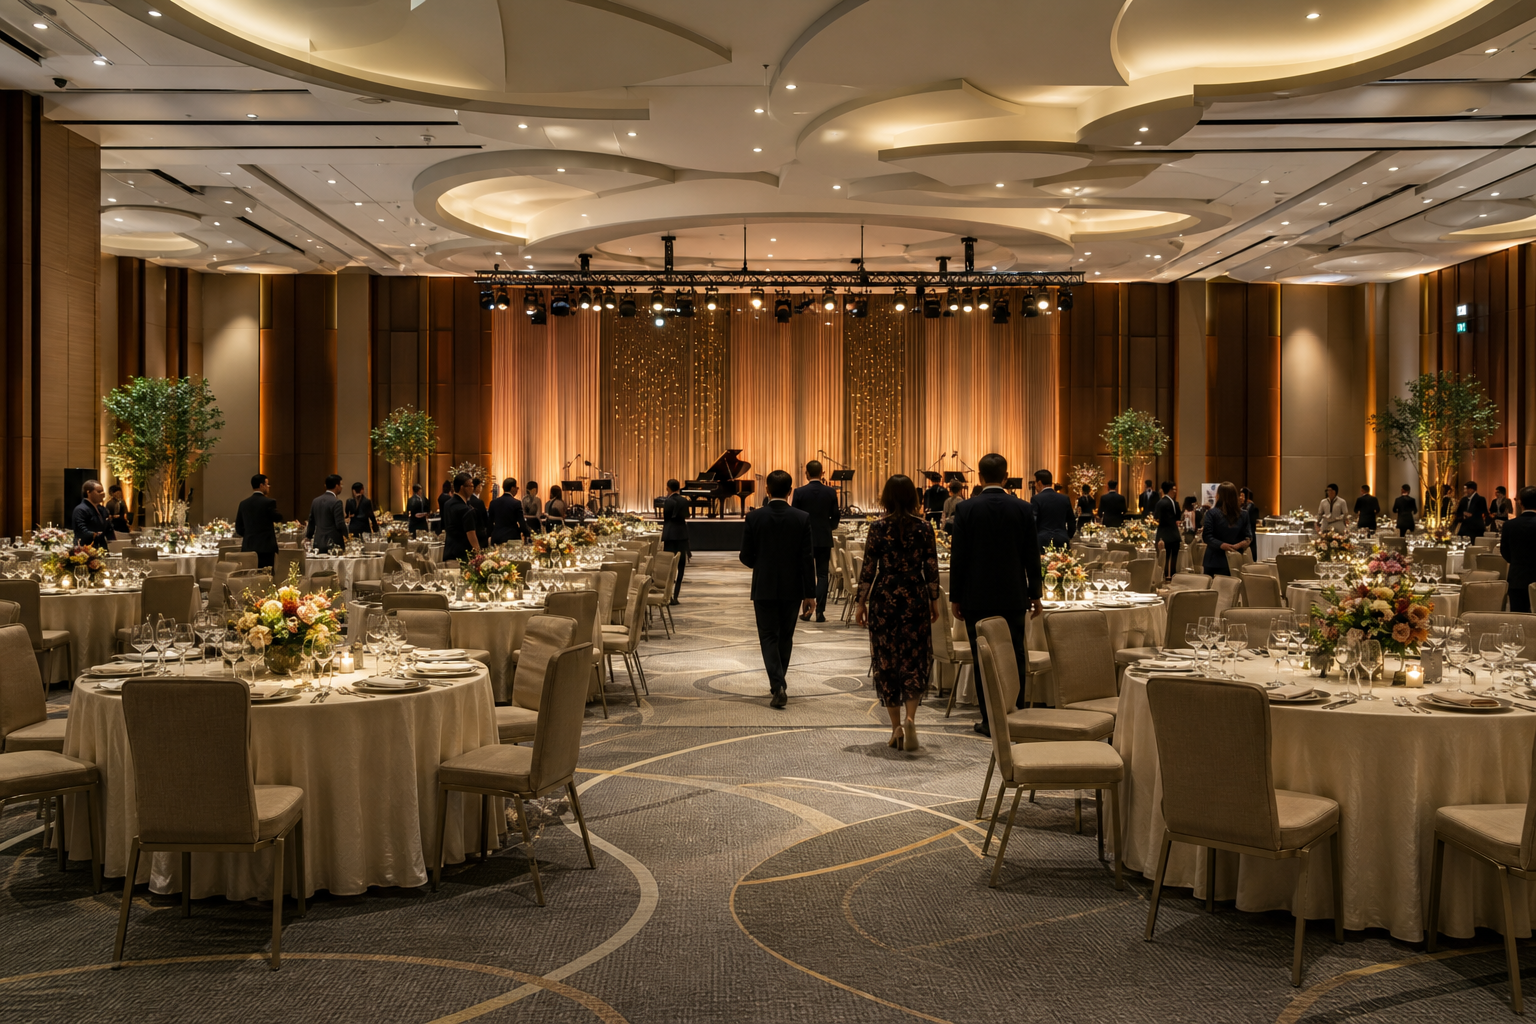
Corporate galas often benefit from rounds facing a stage, with room for awards, sponsor recognition, speeches, and networking. Conferences may use theater or classroom seating for the main program, then add dining or reception zones for breaks.
Mississauga Convention Centre has seven halls of approximately 4,250 square feet each and supports corporate meetings, conferences, seminars, exhibitions, trade shows, and galas. Its halls provide useful planning context for scalable events, but the venue must confirm which room combination, furniture plan, and technical setup suit the agenda. For larger banquets, review the flexible event spaces guide for examples of exhibit areas, staging, and banquet transitions.
Proms, graduations, and social celebrations
School and family events usually need clear supervision, simple wayfinding, a visible stage, dining or refreshments, and a dance or activity area. Keep registration away from the busiest movement zone, and place seating so speeches remain visible. Mississauga Convention Centre supports school events and social celebrations, including proms, graduations, birthdays, anniversaries, and cultural events.
Trade shows, exhibitions, and multi-purpose events
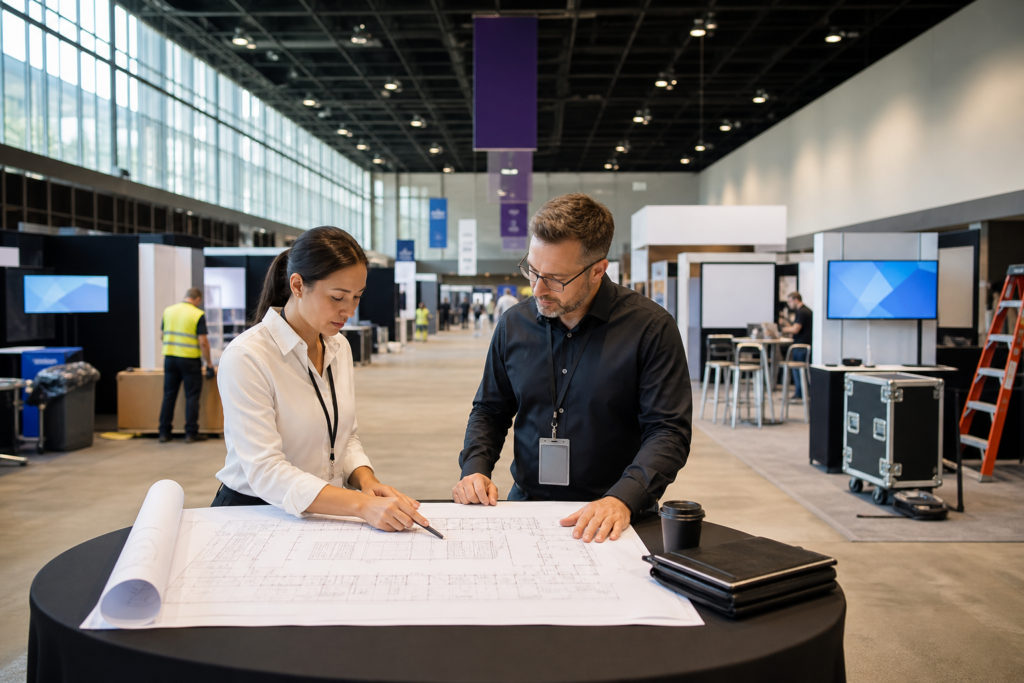
For an exhibition, map registration and attendee circulation before placing booths. Keep display tables from narrowing the main route, then add presentation, dining, or networking areas only if they can operate without cutting across exhibitor traffic. Larger arrangements require a room-specific plan for booth dimensions, displays, electrical needs, staging, dining, and safety review.
Adapt the Layout to the Venue and Event Infrastructure
Ask how available halls, furniture, staging, AV, catering service, décor installation, patio use, and setup schedules affect the plan. A venue with scalable spaces may support several formats, but the same room cannot be assumed to work identically for a plated dinner, buffet, theater presentation, or trade show.
Mississauga Convention Centre offers seven approximately 4,250-square-foot halls, total capacity for more than 2,200 guests across the venue, in-house catering, décor support, an outdoor patio option, and a virtual tour. Use the virtual venue tour to begin visual planning, then verify dimensions, furniture, access points, and room-specific restrictions with the venue team.
Banquet Floor-Plan Checklist Before You Confirm the Setup
- Guest count, event type, VIP needs, and expected arrival pattern
- Seating style, table dimensions, chair inventory, and reserved seating
- Meal format, buffet or bar locations, service routes, and queues
- Stage, dance floor, screens, speakers, microphones, lighting, and technical access
- Entrance, registration, signage, photo area, networking space, restrooms, and quiet routes
- Clear sightlines, accessible circulation, door access, emergency routes, and safety requirements
- Décor height, backdrop placement, floral arrangements, and installation timing
- Setup, rehearsal, service, teardown, and room transition schedules
- Final room-specific capacity and spacing approval from the venue
Questions to Ask the Venue Before Finalizing Your Banquet Layout
- Which room or room combination best matches the guest count and program?
- What furniture types and table dimensions are available?
- How will the proposed seating affect service routes, sightlines, accessibility, and safety?
- Where can the stage, screen, speakers, lighting, and technical control points be placed?
- Which meal service formats work with the proposed layout?
- Can the room include a dance floor, buffet, bar, exhibits, photo area, or patio component?
- When can décor and AV elements be installed and tested?
- What final guest count and floor plan are needed for approval?
Frequently Asked Questions
Are round tables always the best choice for a banquet?
No. Round tables suit conversation-led dinners, but rectangular, theater, classroom, cocktail, or hybrid layouts may work better when presentations, exhibitions, dancing, or networking are central.
Can a banquet layout combine dining tables with theater-style seating?
Yes. A hybrid approach can place dining tables behind or beside a forward-facing presentation area. The venue should confirm sightlines, circulation, stage placement, and capacity.
What banquet layout works best when speeches and presentations are central?
Theater or classroom seating gives the strongest forward-facing focus. For dinner events, rounds or rectangular tables can remain useful if oriented toward the stage and supported by suitable screens, sound, and lighting.
How early should a venue receive the proposed banquet floor plan?
Share a draft as soon as the guest count, program, meal format, and production needs are known. Obtain a final room-specific review before invitations or seating assignments are locked.
What details does a venue need to confirm banquet capacity and spacing?
Provide the guest count, table and chair types, meal service, stage and AV requirements, décor, accessibility needs, dance or exhibit areas, and circulation requirements.
Conclusion: Choose the Layout That Supports the Whole Program
Strong banquet layout design ideas begin with the guest experience. Choose seating according to the event’s main purpose, then map arrival, dining, presentations, entertainment, networking, service, and departure. Round tables may support conversation, rectangular tables may create structure, and hybrid layouts may be most practical when one room must support several activities.
The final decision should be based on a room-specific plan that protects sightlines, circulation, accessibility, service movement, and technical needs. If you are planning a wedding, corporate gala, conference, school event, trade show, or social celebration in Mississauga or the GTA, discuss your requirements with Mississauga Convention Centre so the venue team can help confirm the appropriate space and configuration.