 22 October, 2026
Venue accessibility features should be evaluated across the entire attendee journey, not inferred from a building’s size, modern appearance, or convenient location. An accessible event venue needs to support people from arrival and parking through registration, seating, washrooms, participation, catering, and departure.
This guide explains what to ask before booking, what to inspect during a site visit, and how to document accessibility requirements in an RFP and contract. It also separates general obligations under Ontario’s accessibility framework from features that must be confirmed directly with the venue.
What venue accessibility features actually include
Accessibility is broader than a ramp at the front entrance. It includes the physical environment, the way information is provided, the event program, staff support, food service, and the process for responding to individual requests.
- Arrival: accessible parking spaces, passenger drop-off, curb conditions, transit or taxi access, lighting, and weather protection.
- Entry and circulation: door access, ramps, elevators where relevant, route widths, floor transitions, signage, and the distance between event areas.
- Washrooms and rest areas: accessible washrooms, clear routes, turning space, wayfinding, and places to pause during a long program.
- Participation: registration counters, accessible seating, companion seating, aisle space, stage access, breakout rooms, and sightlines.
- Communication: captions, interpreters, microphones, presentation visibility, assistive listening options, accessible documents, and quiet spaces.
- Service and safety: dietary communication, buffet or table-service access, service-animal procedures, emergency communication, and evacuation assistance.
Ontario’s guide to accessible events identifies accessible parking and other location details as factors organizers should consider when evaluating an event site. Use that broad approach rather than checking only one feature.
Legal requirements and event-specific accommodations are not the same

Ontario’s accessibility framework includes the Accessibility for Ontarians with Disabilities Act, the Integrated Accessibility Standards Regulation, customer service requirements, information and communications standards, and the Design of Public Spaces Standard. The requirements that apply can depend on the organization, facility, service, and event circumstances.
The province’s guidance on the Integrated Accessibility Standards Regulation explains that accessibility obligations cover customer service, information and communications, employment, transportation, and public spaces. These general requirements do not tell you whether a particular event room has the layout, technology, or support your attendees need.
A venue may have a generally usable entrance while your event still requires captioning, a specific seating arrangement, an interpreter, accessible presentation materials, or a quiet space. Treat this article as planning guidance, not a legal compliance determination.
1. Check the journey from arrival to the event entrance
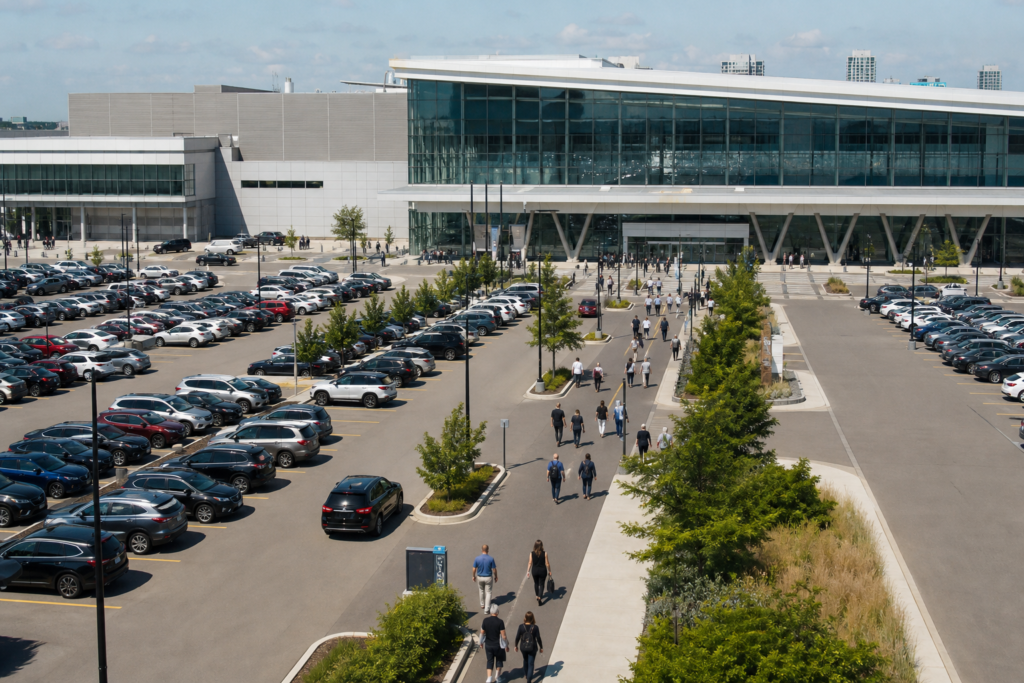
Start outside the building. Ask where attendees using mobility devices, taxis, rideshare services, or accessible transportation should arrive, then trace that route to registration and the event room. A designated space is useful only if the path from it is clear, reasonably direct, and usable in expected weather.
Confirm the number and location of accessible parking spaces rather than counting total parking capacity. Ask about drop-off space, curb cuts, surface conditions, lighting, entrance doors, ramps, elevators, and alternative routes if the primary entrance is unavailable.
When comparing practical venue details, confirm on-site parking as one planning question, then separately verify AV coordination and room flexibility. Parking, technology, and adaptable layouts solve different access problems and should not be treated as one package.
2. Verify paths of travel, washrooms, and rest areas
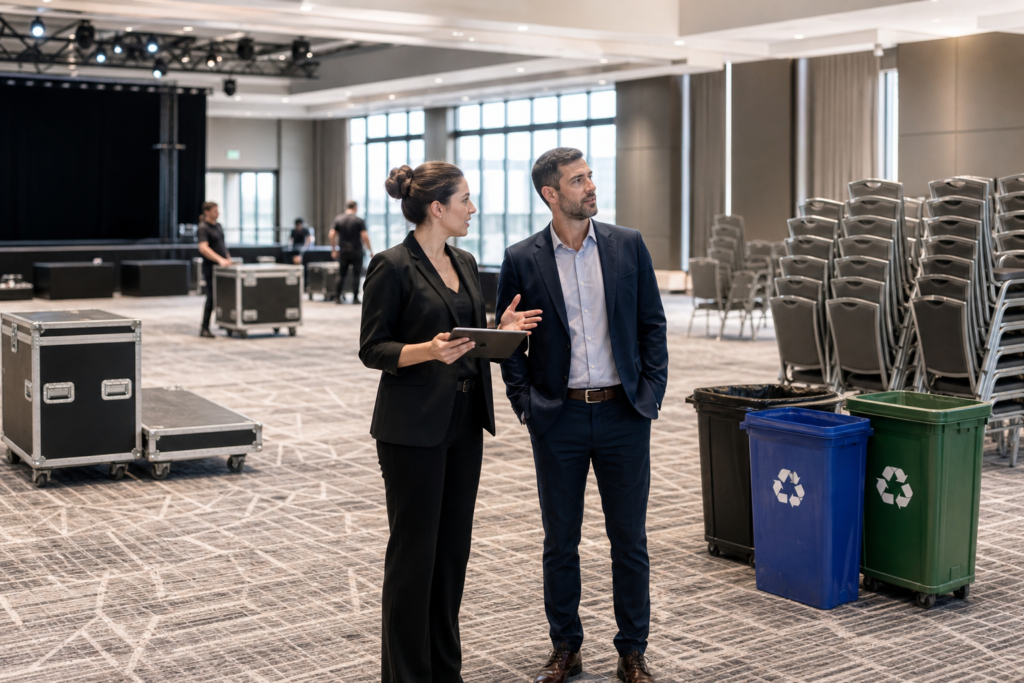
During a site visit, walk the routes attendees will actually use. Check for narrow points, abrupt level changes, heavy doors, loose mats, temporary cables, crowded registration areas, and furniture that could block circulation. Repeat the inspection for washrooms, meals, breakout rooms, coat check, outdoor areas, and emergency exits.
Ask which washrooms are accessible, how attendees reach them from the event room, and whether the route remains clear during peak traffic. Confirm signage and turning space directly with the venue. Do not assume that a building’s age, appearance, or general description proves a specific feature is available.
3. Plan accessible seating, registration, and room layouts
Build accessibility into the floor plan before invitations or tickets are finalized. Reserve spaces for wheelchair users and scooters without isolating them from the main audience, provide companion seating where needed, preserve clear aisles, and protect sightlines to the stage or presentation screen.
Review registration height, queue design, table spacing, and access to refreshments. For conferences, check the main session, breakout rooms, meal areas, and networking spaces. For weddings and galas, consider routes to the head table, dance floor, stage, photo areas, and outdoor spaces.
Multiple halls or adaptable layouts may give planners more options, but flexibility is not proof of accessibility. Ask for a proposed floor plan, then inspect it with tables, staging, registration furniture, and AV equipment in place.
4. Confirm communication, AV, and participation supports
Communication access should be discussed during program design. Ask whether the venue can support microphones, projection, presentation displays, sound systems, captions, interpreters, assistive listening systems, and accessible digital materials. Confirm who supplies each item and who tests it.
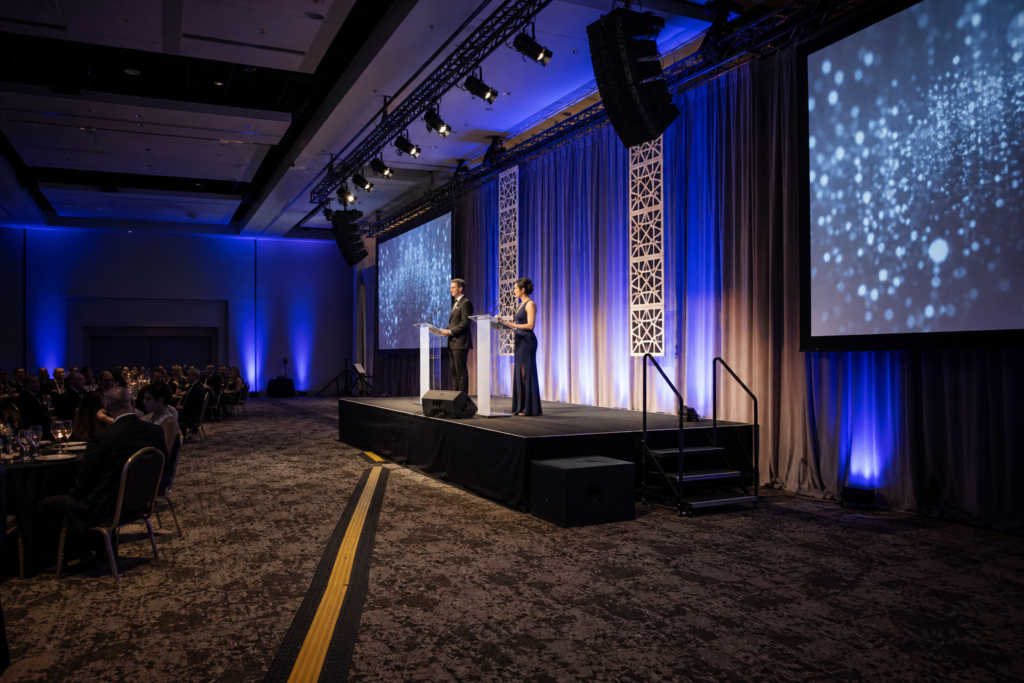
For conferences, review speaker sightlines, screen height, lighting, microphone handoffs, audience questions, and caption placement. For seminars or training sessions, ask how materials will be shared before and after the event. AV capability alone does not confirm the exact support, format, staffing, or testing schedule.
For conference planners comparing access for local and out-of-town attendees, a conference venue in Mississauga may combine flexible spaces, modern amenities, and a location near major highways and Toronto Pearson International Airport. These conveniences help with travel planning, but they do not replace confirmation of room-specific supports.
5. Include catering and front-of-house service
Menu variety and food accessibility are related but not identical. Ask how dietary requirements and allergens are recorded, communicated to kitchen and service teams, and identified at the point of service. Confirm whether guests can access buffet stations, whether table service is available, and how meals will be delivered to people who cannot use the standard format.
For culturally diverse events, discuss ingredients, labeling, service timing, and cross-contact procedures early. In-house catering can simplify coordination, but document the specific requirements, responsible contact, and final confirmation date. Also ask how staff are briefed on service animals, mobility devices, and respectful assistance.
6. Ask how accessibility is managed during emergencies and changes
Request a practical explanation of how the venue communicates emergencies to attendees with different access needs. Ask who coordinates evacuation assistance, where attendees should wait if they cannot use a particular route, and how staff communicate during a power, lighting, or AV failure.
Plan for ordinary changes too. A room swap, blocked entrance, weather disruption, delayed elevator, or altered meal location can create a new barrier. Put the contingency process in writing, including the named venue contact and the person authorized to approve a change.
Venue accessibility comparison table
| Ask the venue | Confirm during a site visit |
|---|---|
| Where are accessible parking spaces and passenger drop-off areas? | Walk from parking or drop-off to the event entrance and check surface, curb, lighting, and weather conditions. |
| Which entrances, doors, ramps, elevators, and routes should attendees use? | Check door operation, route width, floor transitions, signage, and obstructions. |
| Which washrooms are accessible, and how are they reached? | Follow the route during busy setup and confirm it remains clear. |
| How will accessible seating, companion seating, registration, and stage access be arranged? | Test the floor plan with tables, chairs, staging, screens, and service aisles in place. |
| What captions, microphones, interpreters, or assistive listening options can be supported? | Test sound, screen visibility, lighting, caption placement, and presenter sightlines. |
| Who manages accessibility concerns and emergency changes? | Meet the contact, review the contingency plan, and record escalation steps. |
How to put accessibility requirements in an RFP and contract
Include accessibility in the initial venue request instead of asking for it after selecting a site. Ask the venue to:
- Describe the route from accessible parking and drop-off to registration, rooms, washrooms, meal areas, and exits.
- Identify present features and accommodations requiring advance coordination or an outside provider.
- Provide a floor plan showing accessible seating, companion seating, aisles, registration, stage access, and breakout rooms.
- List communication and AV supports, including who supplies, operates, and tests them.
- Explain how dietary needs, allergens, service animals, and meal access are handled.
- Name the accessibility contact and provide confirmation deadlines.
- Explain what happens if the room, entrance, technology, meal format, or emergency route changes.
Collect only the information needed to deliver the accommodation. Usually, the venue needs to know what support is required, when it is needed, and who should coordinate it, not unnecessary medical details.
Using Mississauga Convention Centre’s verified details in your evaluation
Mississauga Convention Centre is located at 75 Derry Road West in Mississauga and serves corporate events, conferences, seminars, trade shows, weddings, school events, and social celebrations. Its published information describes seven halls of approximately 4,250 square feet each, total capacity exceeding 2,200 guests, and approximately 700 on-site parking spaces.
The venue also describes access near major highways and Toronto Pearson International Airport, flexible event spaces, audiovisual capabilities, lighting, staging, technical support, and in-house catering. These are relevant starting points for reviewing arrival, room planning, participation, and service coordination.
Those facts do not confirm the number of accessible parking spaces, accessible washrooms, ramps, automatic doors, elevators, accessible seating, tactile signage, assistive listening systems, or emergency procedures. Ask the venue to verify each feature for your chosen room, event date, guest profile, and layout.
Final pre-booking accessibility checklist
- Have attendees been invited to request accommodations through a clear, private process?
- Has someone walked the route from parking or drop-off to every relevant event area?
- Are parking, entrance, washroom, seating, registration, and stage details confirmed?
- Does the floor plan preserve clear paths, sightlines, companion seating, and meal access?
- Are captions, microphones, interpreters, assistive listening, and accessible materials assigned to named owners?
- Are dietary and service-animal procedures documented?
- Is there a written emergency and room-change plan?
- Has the venue provided a named accessibility contact and confirmation deadlines?
- Are the commitments included in the event plan or contract?
Frequently asked questions
What venue accessibility features should an event planner confirm first?
Start with the complete route from arrival to the event room, including accessible parking or drop-off, entrances, paths, washrooms, seating, and exits. Then confirm program-specific supports such as captions, interpreters, accessible materials, or meal assistance.
Does a large event venue automatically provide better accessibility?
No. A large venue may offer more room for parking, circulation, and flexible layouts, but size does not confirm accessible features or effective procedures. Verify the specific room, route, equipment, and staff plan.
How early should planners request accessibility accommodations?
Raise the topic during the RFP or initial venue conversation, then confirm individual requests as soon as registration identifies them. Some accommodations require outside providers, room changes, technical testing, or staff coordination.
What accessibility questions belong in a venue RFP?
Ask about parking, drop-off, entrances, paths, washrooms, seating, registration, stage access, AV, communication supports, catering, emergency procedures, named contacts, and change management. Request written confirmation.
How can planners verify accessible parking and the route to the event room?
Ask for the exact location and count of accessible spaces, then walk the route during a site visit. Check curb transitions, surface condition, distance, doors, elevators, signage, weather exposure, and setup obstructions.
Conclusion: Confirm accessibility before you commit
The strongest way to compare venue accessibility features is to follow the attendee journey from arrival to departure. Evaluate physical access, room layouts, communication, catering, staff procedures, and emergency planning together, then distinguish general legal context from the specific accommodations your event requires.
For a Mississauga or GTA event, use published venue details as a starting point, but confirm every room-specific feature in writing and during a site visit. A clear RFP, named contact, documented floor plan, and agreed deadlines provide a practical basis for a responsible booking decision.
To discuss venue-specific accessibility details, room layouts, AV support, catering, and event planning requirements, contact Mississauga Convention Centre.