 26 October, 2026
Greenroom facilities give speakers, performers, executives, and VIP guests a private place to prepare, wait, change, communicate with production, and transition into the program. A useful corporate green room should be assessed for privacy, seating, mirrors, changing space, refreshments, charging, Wi-Fi, storage, washroom access, accessibility, security, and proximity to the event space. Whether a venue provides a dedicated preparation room and which features it includes must be confirmed before booking.
What Is a Green Room in Event Management?
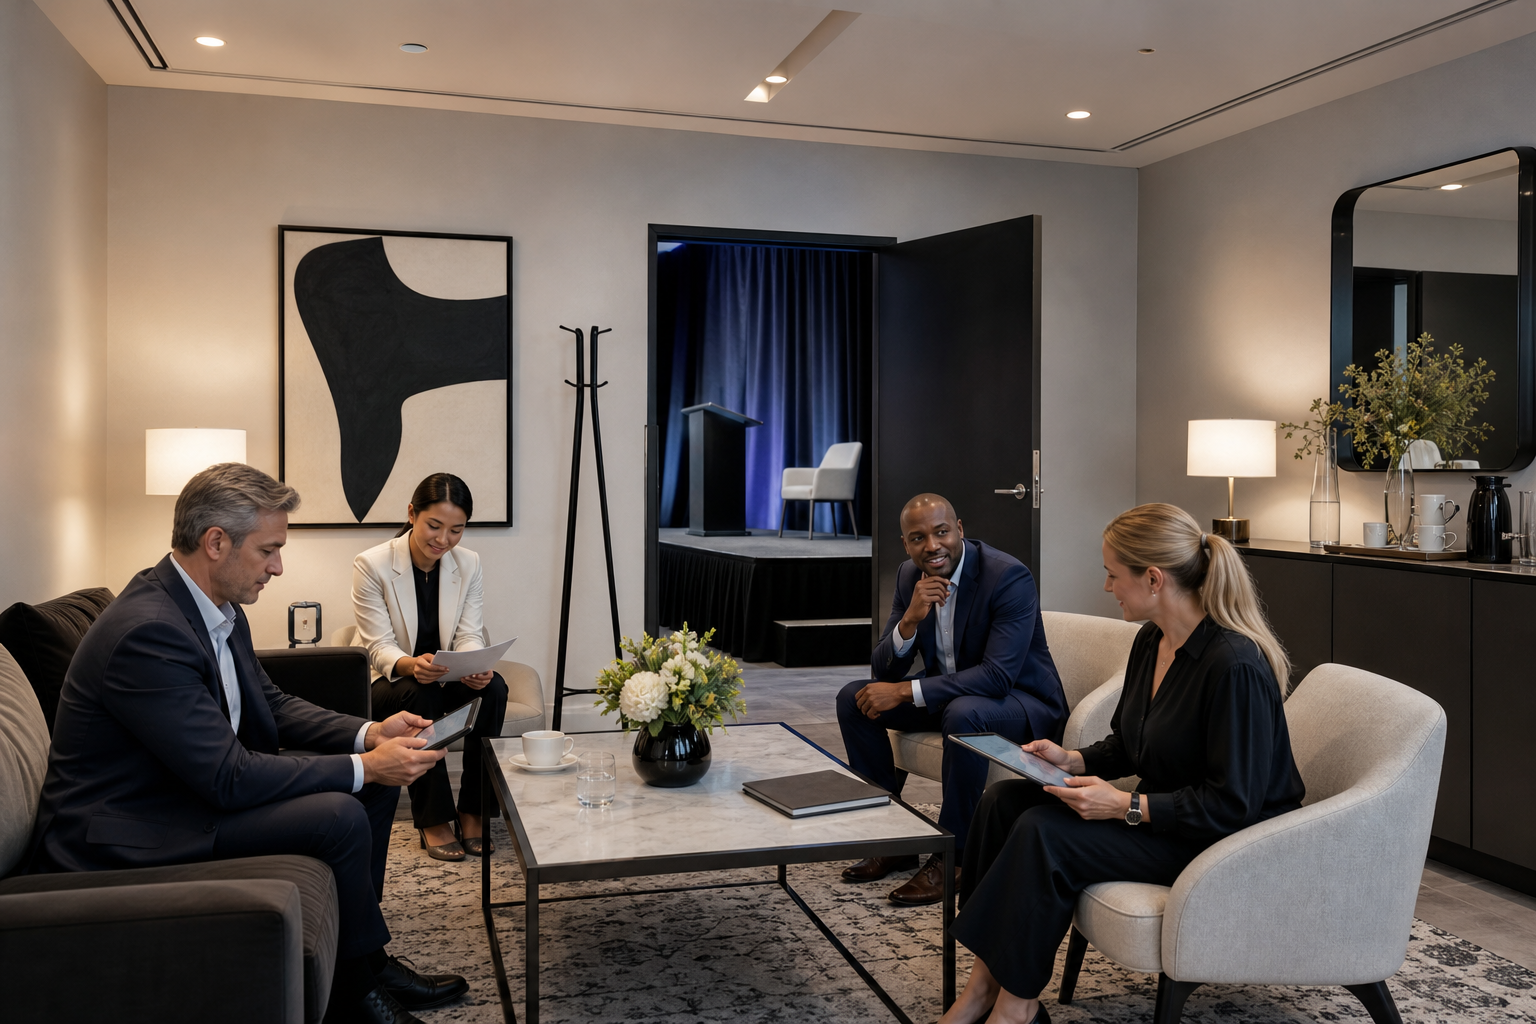
In event management, a green room is a private preparation and holding space for people who will appear on stage, speak with guests, or need a quiet base during a live program. It is usually separated from the main audience area while remaining close enough for reliable calls, quick transitions, and discreet access.
The purpose is practical: a keynote speaker can review notes, a panelist can wait without sitting among attendees, an executive can prepare for a presentation, and a performer can change or reset between appearances. The room also gives the event team a controlled place to manage timing, belongings, refreshments, and communication.
A green room is not automatically a lounge with green furniture or green walls. The name is used broadly across performance and corporate events, and its historical origin is not settled. For planning purposes, focus on what the room enables: privacy, readiness, comfort, communication, and a dependable route to the program space.
Greenroom Facilities Checklist: What the Space Should Support

The right facilities depend on who will use the room and how long they will wait. A speaker attending a 20-minute panel needs a different setup from a performer changing costumes, or an executive holding confidential conversations for several hours.
| Facility or condition | Why it matters | Users who benefit most |
|---|---|---|
| Comfortable seating | Supports waiting, briefing, note review, and conversations without forcing users into the public event area. | Speakers, panelists, executives, VIPs, performers |
| Work surface | Provides space for scripts, name cards, laptops, water, and personal items. | Keynote speakers, moderators, presenters, event staff |
| Mirrors and preparation space | Allows users to check presentation readiness, hair, makeup, wardrobe, or microphones. | Presenters, performers, executives, VIP guests |
| Changing space | Supports wardrobe changes without exposing users to public circulation or requiring a separate venue. | Performers, presenters, award recipients |
| Refreshments | Helps users remain comfortable during long waits and protects the event schedule from unnecessary departures. | Speakers, panelists, production teams, VIPs |
| Charging access | Keeps phones, laptops, tablets, and presentation devices available during a long program. | Speakers, moderators, executives, event staff |
| Wi-Fi or approved connectivity | Supports presentation review, communication, remote participation, and last-minute content checks. | Corporate presenters, hybrid-event teams, production leads |
| Secure storage | Reduces the risk of misplaced coats, bags, presentation materials, and personal equipment. | All users, especially performers and VIPs |
| Washroom access | Shortens the time required to leave the controlled preparation area. | All users, particularly people with longer waits or accessibility needs |
| Privacy and sound control | Protects confidential conversations and prevents program cues, wardrobe changes, or speaker preparation from becoming visible to guests. | Executives, award recipients, speakers, performers |
| Accessible route and usable layout | Allows every participant to enter, prepare, move to the stage, and return without avoidable barriers. | Speakers, guests, staff, and support persons |
| Production communication | Lets a show caller or event lead provide reliable cues about stage readiness and timing. | Presenters, performers, moderators, production staff |
Do not treat every item as mandatory for every event. For a short executive meeting, seating, a work surface, privacy, connectivity, and a clear route may be enough. For a full-day conference with several speakers, add secure storage, refreshments, charging, production communication, and a way to manage multiple users without interrupting preparation.
Ask how the venue’s available private areas can support your brief. Confirm whether the proposed room is suitable for corporate speakers, presenters, executives, or performers, and ask which furnishings, access arrangements, and preparation features are included. You can discuss the requirements with the venue team and review its private event suites only as a possible reference point, not as confirmation of a corporate greenroom facility.
Green Room, Speaker-Ready Room, Backstage Area, or VIP Lounge?

These terms overlap, but they describe different priorities. Choosing the right one prevents a common planning mistake: assigning a general lounge to a production task that requires controlled access, or reserving a full green room when a simple speaker preparation room would meet the need.
| Space type | Primary purpose | Best fit | What it may not provide |
|---|---|---|---|
| Green room | Controlled preparation and holding for several participants during a live program. | Conferences, awards programs, launches, performances, and multi-speaker events. | It may not include dedicated dressing, private washrooms, technical equipment, or exclusive use unless confirmed. |
| Speaker-ready room | Quiet place for presenters to review materials, receive briefings, and wait for a cue. | Keynotes, panels, training sessions, and executive presentations. | It may not support wardrobe changes, performers, large groups, or extensive production equipment. |
| Backstage area | Fast movement between a holding position and the stage. | Events with frequent entrances, performances, award presentations, or rapid changeovers. | It may be noisy, exposed to crew traffic, or too limited for extended preparation. |
| VIP lounge | Comfortable hosting and private hospitality for selected guests. | Executives, sponsors, dignitaries, special guests, and relationship-focused events. | It may not have stage cues, performer preparation features, or production control. |
| Private meeting room | Confidential discussion, briefing, or temporary preparation. | Small executive groups, interview panels, sensitive conversations, and short waits. | It may not be close to the stage or equipped for wardrobe, makeup, or multiple transitions. |
Choose a speaker-ready room if presenters need a quiet place to review notes and wait for a scheduled cue. Choose backstage space if the dominant problem is rapid movement to and from the stage. Choose a VIP lounge if hospitality and privacy matter more than production workflow. Choose a private meeting room for a small group that needs confidentiality. Choose a true green room when several user types need a shared, managed preparation base.
Match the Space to the Event Format and User
A green room brief should begin with the program, not the room label. Count the users, identify how long they will wait, map their appearance order, and note whether they need to change, receive confidential information, join a remote session, or move quickly to the stage.
Keynote conference
A keynote speaker commonly needs a quiet seat, work surface, water, presentation access, charging, and a reliable cue from the event lead. If the speaker arrives shortly before the session, a speaker-ready room may be sufficient. If several presenters, moderators, and executives rotate through the space, a shared green room with a clear schedule is more practical.
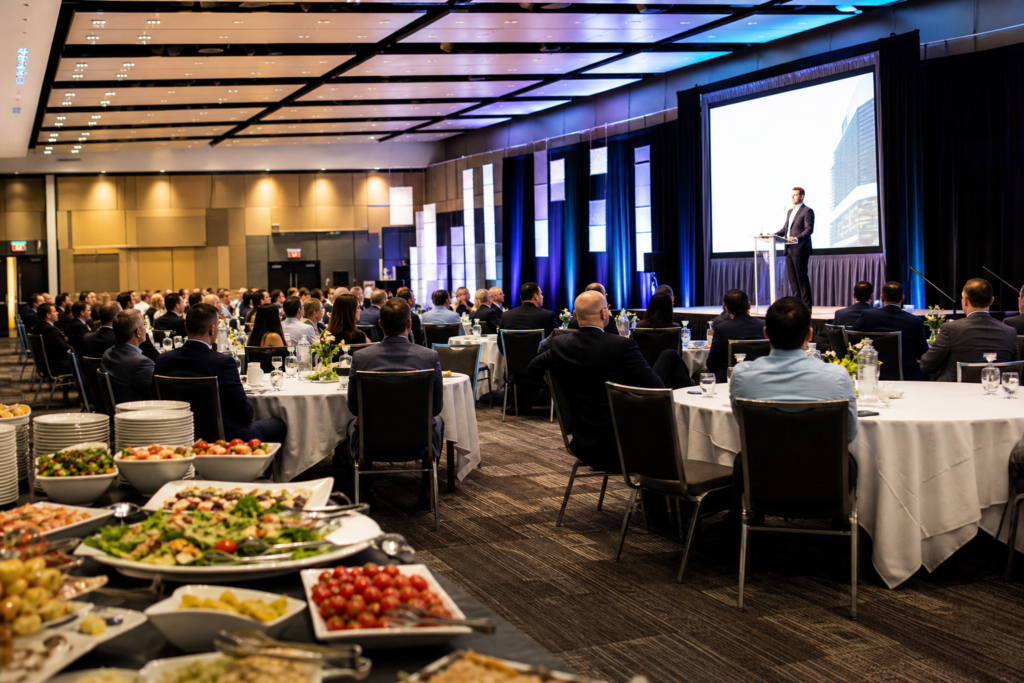
Conference programs may include presentations, workshops, panel discussions, networking sessions, and training. Mississauga Convention Centre describes flexible conference spaces for corporate gatherings. Confirm how any preparation room would connect to the selected flexible event spaces and the actual stage route.
Panel discussion
A panel room should support several people arriving at different times, a moderator briefing, name-card checks, microphone preparation, and a controlled call to stage. Seating for the full panel, a small work surface, refreshments, charging, and production communication usually matter more than changing space.
Awards ceremony
An awards program may need separate holding arrangements for presenters and recipients. A recipient should be able to wait discreetly, receive the correct order and pronunciation, confirm the stage route, and return after the presentation without crossing through the audience.
If recipients need wardrobe changes or photography before and after the award, add mirrors, changing space, secure storage, and a schedule owner. If they only need a five-minute holding point, a nearby private room may be enough.
Product launch or annual meeting
A product launch may require confidential materials, executive preparation, media coordination, and a controlled route for presenters. An annual meeting may need several leaders to review remarks, wait for timed cues, and communicate with the show caller.
In both cases, privacy and access control deserve as much attention as furniture. Ask whether sensitive materials can remain secure, whether unrelated guests can enter, and who is responsible for managing the room during rehearsals and the live program.
Performance or entertainment segment
Performers may need more than a corporate speaker does. Their brief can include changing space, mirrors, makeup preparation, equipment storage, refreshments, a quiet warm-up area, and a fast route to the stage. A public lounge rarely provides the privacy or operational control required for this use.
Hybrid event
A hybrid event adds camera readiness, remote speaker communication, device charging, connectivity, and a quiet environment for virtual participation. Confirm where the person will join the broadcast, whether the room is quiet enough for a remote call, and who will handle technical checks.
For any event with live production, define the communication chain before the day begins. Confirm the proposed room’s equipment, cueing process, connectivity, and technical responsibilities with the venue, then document what the proposal includes.
Location, Layout, and Event-Flow Decisions

The best greenroom location is close enough for dependable stage access but separated enough to protect privacy and concentration. A room directly beside a noisy service route may be close on a floor plan yet poor in practice.
Test the complete route:
- Where does the speaker or performer arrive?
- Can they enter the preparation room without crossing the audience queue?
- Can they hear or receive a clear cue?
- How long does it take to move from the room to the stage?
- Can they return without disrupting guests, catering, or another session?
- Can a wheelchair user or support person complete the same route?
Also inspect sound bleed, door visibility, signage, lighting, furniture placement, and emergency access. A private room should not be so hidden that a scheduled speaker cannot find it, and it should not be so exposed that guests wander in.
Ask whether the room is exclusive to your event during the required period. Exclusive use may matter if executives are discussing confidential information, performers are changing, or several presenters have personal equipment inside. If exclusivity is unavailable, define who can enter, how access is controlled, and where belongings remain.
Room planning should work with the wider event layout, including registration, breakout rooms, catering, stage access, and guest circulation. You can compare those relationships while reviewing event space layout and flow, then ask the venue to mark the preparation room and route on the event floor plan.
What to Confirm With the Venue Before You Book
Turn the greenroom idea into a written requirement before requesting a final proposal. The following process keeps a vague request such as “we need a green room” from becoming an unsuitable room on event day.
1. List users, dwell time, and appearances
Write down the number of speakers, performers, executives, panelists, award recipients, staff, and support persons. Add arrival times, expected waiting periods, appearance order, wardrobe changes, and whether users need the room before, during, or after the program.
2. Request a marked floor plan
Ask the venue to identify the proposed room, stage, audience entrance, washrooms, catering route, accessible route, service corridors, and emergency exits. A marked plan is more useful than a room name because it exposes distance, sound, privacy, and traffic issues.
3. Define furniture and preparation needs
Specify the required number of chairs, tables, mirrors, clothing racks, work surfaces, bins, coat storage, and any changing arrangement. Separate confirmed inclusions from items that your production or décor team must supply.
4. Confirm access and setup timing
Ask when your team can enter, when furniture and equipment can be placed, when speakers can arrive, and when the room must be cleared. Include rehearsal access, sound checks, turnover between sessions, and any restrictions on moving equipment through public areas.
5. Coordinate refreshments and catering
Document what refreshments are allowed, who supplies them, where they are placed, how dietary requirements are handled, and how replenishment occurs without interrupting preparation. Do not assume that catering for the main event automatically extends to the green room.
6. Assign production communication
Identify the person who calls speakers, confirms readiness, manages the running order, and communicates delays. Confirm the communication method, charging access, presentation review process, and whether technical staff will visit the room before the program.
7. Check accessibility, privacy, and security
Trace the accessible route, door clearance, turning space, seating arrangement, washroom path, and stage route. Then clarify room access, keys or credentials, personal-item storage, visitor control, and responsibility for confidential materials.
8. Put the agreement in writing
Ask the proposal or contract to identify the room, access period, furniture, included services, catering scope, technical responsibilities, exclusivity, signage, and contingency plan. If a feature is important to the event, a verbal promise is not a reliable substitute for written scope.
Keep the room configuration, access, and production questions in the same written brief as your wider event requirements. This helps the venue team assess the preparation space alongside the floor plan, schedule, and technical responsibilities.
How Mississauga Convention Centre Fits the Brief
Mississauga Convention Centre describes corporate spaces for conferences, seminars, training sessions, meetings, exhibitions, and trade shows. Those event formats can require speaker preparation, holding areas, controlled stage access, and clear coordination between the event room and backstage operations.
Its conference information also describes flexible spaces for presentations, workshops, panel discussions, networking sessions, and training programs. These details are relevant when a preparation-room plan must connect with a larger conference program, but they do not confirm that a venue-provided green room is available.
The available venue information does not confirm a dedicated green room, its location, dimensions, furnishings, exclusivity, private washroom, charging facilities, Wi-Fi provision, storage, security arrangement, or technical inventory. Ask the venue team to confirm each requirement against your event date, selected room, program schedule, and production plan.
Greenroom Questions to Put in Your Venue RFP
Copy and adapt these questions for a venue proposal or site visit:
- Is a dedicated green room or private speaker preparation room available for this event?
- Where is it located in relation to the stage, audience, registration area, washrooms, and accessible route?
- Is the room exclusive to our event, and who may enter during preparation and show time?
- How many people can use it comfortably for the planned waiting period?
- What chairs, tables, mirrors, work surfaces, clothing racks, and storage are included?
- Is there a private changing arrangement, and can wardrobe or performance equipment be stored securely?
- Are refreshments permitted, and can the venue provide water, coffee, meals, or dietary-specific items?
- What Wi-Fi, charging, presentation connectivity, and production communication options are available?
- How will speakers receive stage cues, and who manages the room during the program?
- What accessible features apply to the room, route, furniture layout, washrooms, and stage access?
- What setup and access windows are available for furniture, décor, equipment, rehearsals, and speaker arrival?
- What happens if the proposed room becomes unavailable or the program changes on the day?
- Which of these details will appear in the proposal or contract?
Frequently Asked Questions About Greenroom Facilities
What is the purpose of a green room at a corporate event?
A green room gives speakers, performers, executives, and VIPs a private place to prepare, wait, communicate with the event team, and transition into the program. It protects concentration and privacy while helping the production team manage timing.
What should a green room have for keynote speakers and panelists?
At minimum, assess comfortable seating, a work surface, privacy, water, charging, connectivity, washroom access, and a dependable cueing method. Add mirrors, changing space, storage, and extended refreshments if speakers will wait for a long period or need to change before appearing.
Is a green room the same as a VIP lounge or private meeting room?
No. A VIP lounge prioritizes hospitality, while a private meeting room prioritizes confidential discussion. A green room prioritizes controlled preparation and movement into a live program, so it needs stronger connections to scheduling, stage access, and production communication.
Does Mississauga Convention Centre have a dedicated green room?
The available venue information does not confirm a dedicated green room. It does describe corporate and conference spaces for meetings, seminars, training, presentations, workshops, panel discussions, networking sessions, exhibitions, and trade shows. Confirm the availability and suitability of any preparation room directly for your event.
Where should a green room be located in relation to the stage?
It should be close enough for a speaker or performer to reach the stage on cue, while remaining separate from guest traffic, service noise, and public sightlines. The correct distance depends on the venue layout, accessibility route, number of changeovers, security needs, and whether users must return between appearances.
A strong greenroom plan is not defined by the room’s name. It is defined by whether the space protects privacy, supports preparation, accommodates the people using it, and connects reliably to the event schedule. Prepare your user list, floor-plan questions, facility checklist, and written requirements before comparing proposals. For a corporate program in Mississauga, discuss the full preparation-space brief with Mississauga Convention Centre’s corporate event spaces and request confirmation of every greenroom detail that matters to your run of show.