 24 July, 2026
Banquet halls: a comparison checklist for smoother, smarter event planning
Choosing among banquet halls can feel overwhelming—especially when availability is tight and proposals don’t always line up apples-to-apples. This comparison checklist distills the essentials so you can evaluate venues clearly, ask targeted questions on tours, and avoid hidden costs or last-minute surprises. Whether you’re planning a wedding, gala, prom, corporate meeting, or cultural celebration, use the sections below to build a short list, conduct site visits efficiently, and make a confident decision.
Types and layouts: match the room to your event format
Not all banquet halls are designed the same way. The best fit depends on what you’ll do in the room and how guests will move throughout your event.
- Room format: ballroom, divisible hall, meeting suites, pre-function foyer, outdoor patio, or combination spaces.
- Ceiling height and sightlines: confirm unobstructed views for stages, dance floors, and projection.
- Load-in logistics: routes for décor, staging, and vendor equipment; elevator access if applicable.
- Green rooms and storage: holding spaces for performers, speakers, gifts, or vendor supplies.
- Flow points: coat check, registration, bar placement, buffet lines, dessert or late-night stations.
Tip: Sketch your agenda (ceremony, cocktail hour, seated dinner, presentations, dancing) and map each segment to a zone. The fewer resets your team needs between segments, the smoother the experience for guests.
Capacity and flow: plan for comfort, not just maximums
Capacities are often quoted as “up to” numbers under ideal conditions. Validate comfort levels for your preferred setup.
- Guest count ranges: ask for round-table, banquet, classroom, theater, and cocktail capacities for the same room.
- Dance floor and stage: clarify how these reduce table counts and where they’re typically placed.
- Aisles and accessibility: ensure safe spacing for servers, mobility devices, and photo/video teams.
- Overflow and adjacent spaces: identify how spillover can be accommodated if RSVPs run high.
Bring a draft floor plan to your tour. Confirm pillar locations, emergency exits, and exact dimensions so your seating, staging, and décor fit as intended.
Catering and bar: align menus with guest expectations
Food anchors guest satisfaction. When comparing banquet halls, ask how menus are developed and delivered from kitchen to table.
- Menu style: plated, buffet, family-style, chef stations, or hybrid.
- Dietary needs: vegetarian, vegan, gluten-free, nut-free, and faith-based considerations.
- Tasting policy: how tastings are scheduled and what samples reflect the final service.
- Timing: course pacing and strategies to serve large rooms without long gaps.
- Bar options: host, cash, toonie, non-alcoholic pairings, corkage policies, and last-call procedures.
Request a sample banquet event order (BEO) showing service timelines, courses, and staffing assumptions. It clarifies expectations across culinary and service teams.
AV, lighting, and acoustics: protect presentations and dance floors
Clear sound and purposeful lighting are just as important as décor. Explore the technical foundation during your site visit.
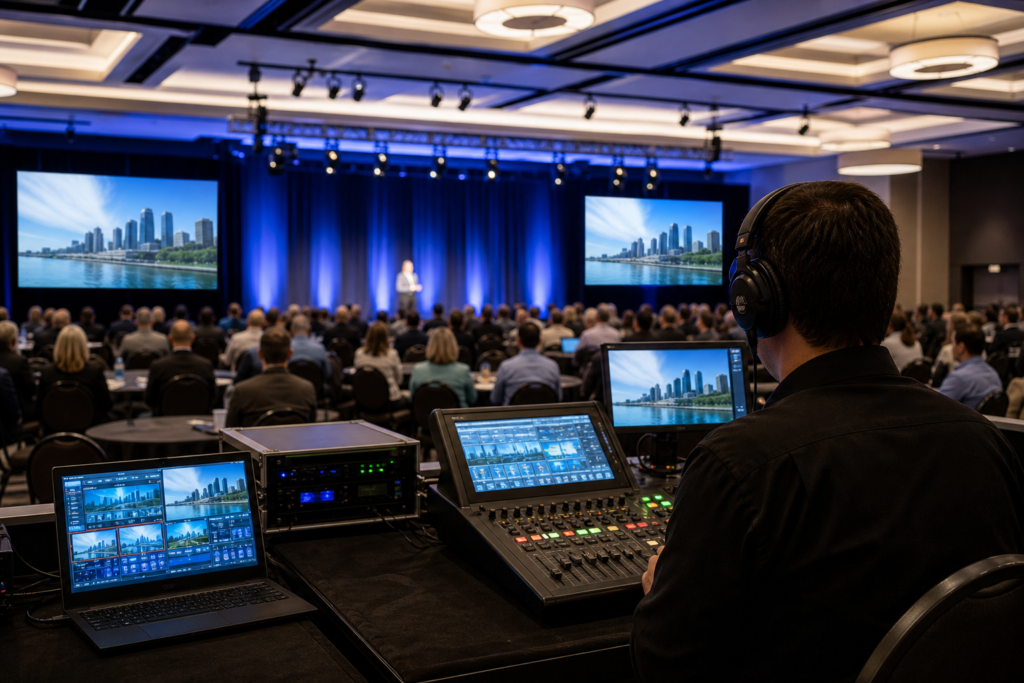
- Audio coverage: built-in speakers, subwoofers, and zones to avoid hot spots or dead zones.
- Microphones: wired, wireless, and lapel options; mixing and feedback management.
- Projection and LED displays: screen sizes, throw distances, and line-of-sight checks from the back row.
- Lighting: stage washes, pin-spotting for centerpieces, dance-floor effects, and dimmable house lights.
- Power and rigging: dedicated circuits for bands/DJs, safe cabling paths, and ceiling load considerations.
Ask to play a track and walk the perimeter to test audio clarity. For speaking segments, have someone talk into the mic at stage level while you listen from multiple seating zones.
Accessibility, parking, and wayfinding: support every guest
Great events are inclusive by design. Check practical details that affect arrivals, comfort, and timing.
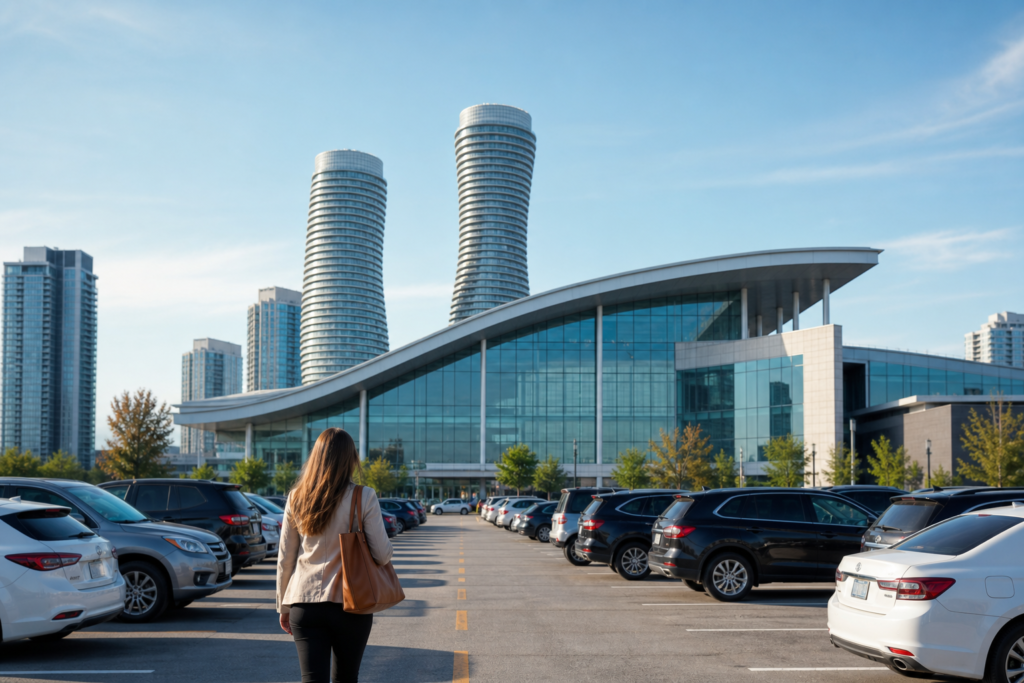
- Parking and drop-off: quantity, distance to entrance, covered options, and accessible spaces.
- Transit proximity: how guests will navigate the last mile if they use rideshare or public transit.
- Entrances and paths: ramps, elevators, and door widths for wheelchairs and strollers.
- Restrooms: accessible stalls, baby-changing stations, and distribution across floors.
- Signage: temporary wayfinding for registration, coat check, and room-to-room transitions.
Share an arrival map and schedule with guests in advance—include parking notes, entrance names, and recommended arrival windows to reduce congestion.
Contracts and policies: read for clarity and contingencies
Before you fall in love with chandeliers and linens, scrutinize the paperwork. Consistent comparisons across banquet halls start with uniform data points.
- Hold timelines and deposits: amounts due, payment schedule, and consequences for missed dates.
- Minimums and inclusions: food-and-beverage minimums, room rentals, standard linens, basic AV, and staffing ratios.
- Resets and overtime: labor charges for flips, late load-outs, or extended bar service.
- Cancellations and attrition: refund windows, rebooking options, and guest count adjustments.
- Outside vendors: approval processes, insurance requirements, and venue coordination expectations.
Request a sample invoice and BEO alongside the contract so you can see how policies translate into line items and day-of execution.
Budgeting and hidden costs: get to a true all-in number
Two proposals can look similar at the top line but diverge at the bottom. Build an apples-to-apples comparison with a standardized worksheet.
- Core items: room rental, menu package, bar package, service charges, gratuities, and taxes.
- Production: additional lighting, staging, drape, screens, consoles, and power distribution.
- Décor: linens beyond standard sizes/colors, chargers, upgraded chairs, floral, and backdrops.
- Staffing: coat check, security, ushers, restroom attendants, and extended service teams.
- Miscellaneous: cake cutting, corkage, late-night snacks, vendor meals, and rehearsal access.
List each item per venue, then compute per-guest and total costs. Flag any proposal line that says “TBD” or “estimate”—follow up for a not-to-exceed number or a defined range with triggers.
Timeline and tours: plan your path to contract
A clear timeline reduces stress and increases your leverage when comparing banquet halls.
- Shortlist: select three to five venues that match your date range, capacity, and general location preferences.
- Discovery call: confirm availability windows, rough pricing structure, and core inclusions.
- On-site tour: walk the load-in route, test AV, inspect restrooms, and stand at the back row to test sightlines.
- Hold and proposal: place a soft hold if allowed while you review a detailed, itemized proposal.
- References and verification: confirm venue details that matter to you; read recent public feedback.
- Contract review: align the contract with your proposal and BEO; confirm payment schedule and contingency clauses.
Build in buffer time for décor mock-ups and tastings. If you need approvals from committees or families, schedule decision dates ahead of hold expirations.
Décor, ambience, and photo readiness: design for the room you have
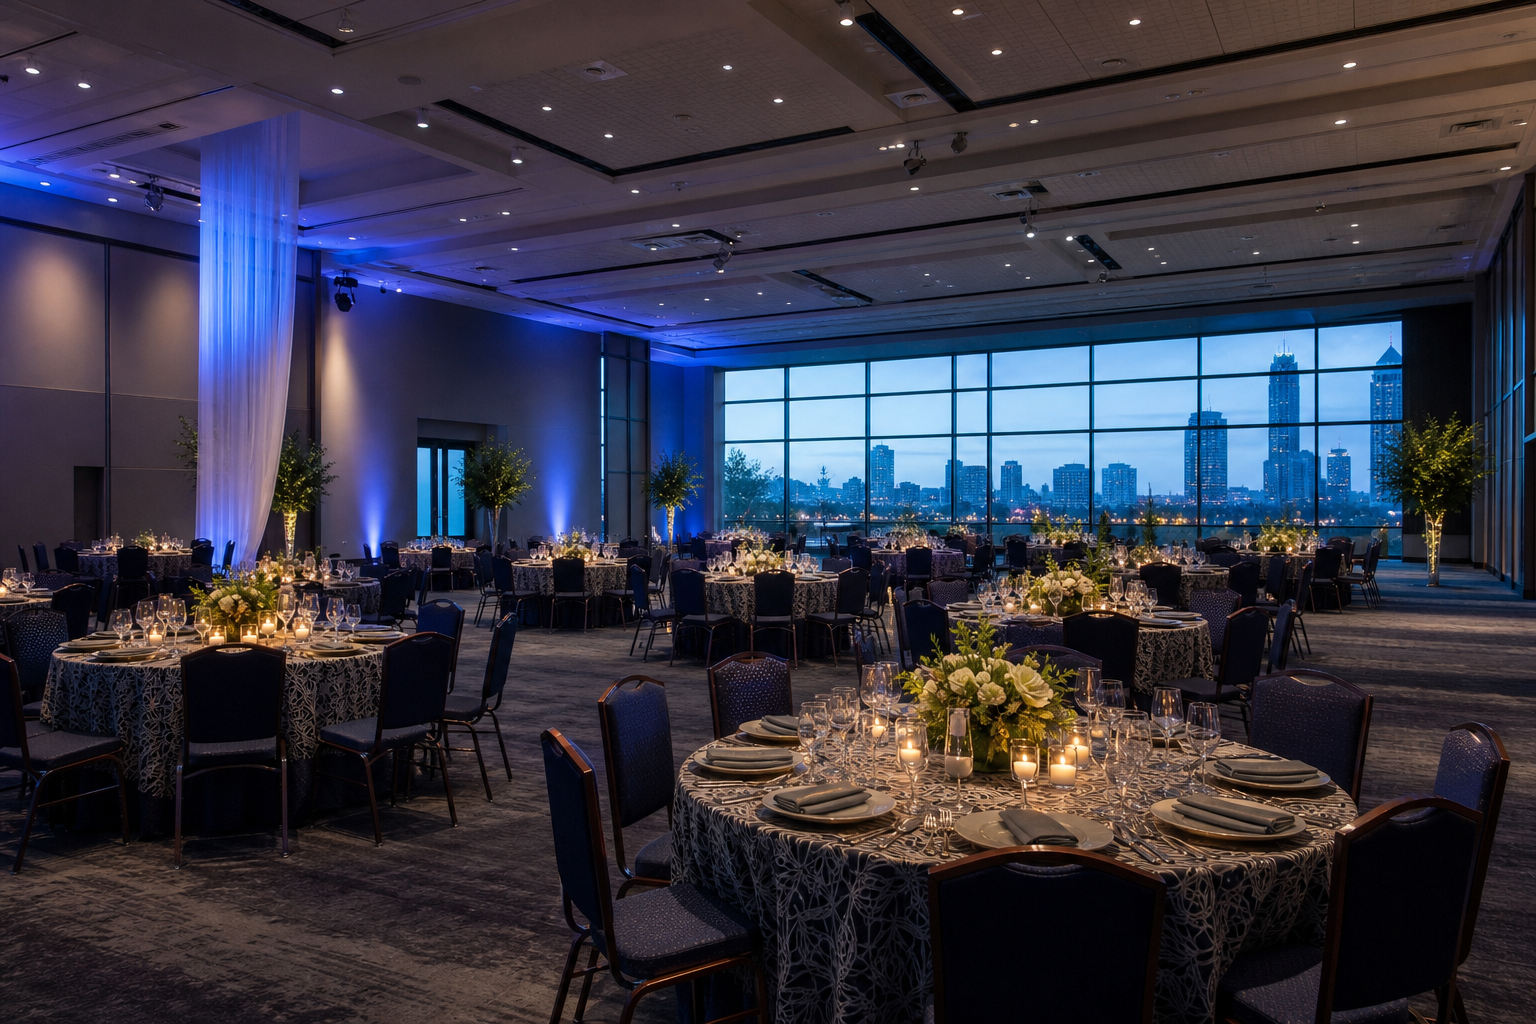
Great design complements architecture rather than fighting it. Observe the room’s natural style in daylight and under event lighting.
- Base palette: wall tones, carpeting, chandeliers, and trims you’ll be styling around.
- Lighting control: dimmer zones and color temperatures that match your aesthetic and photo needs.
- Photo spots: entry features, staircases, patios, or art walls for portraits and group shots.
- Ceiling treatments: feasibility of hanging florals, fabric, or signage within venue guidelines.
- Scents and sound: avoid competing elements like strong floral fragrances near buffets or bass-heavy speakers near speeches.
Bring fabric swatches and centerpiece samples on your tour to evaluate how colors render under house and stage lighting.
Questions to ask on a tour
- What’s the most common room layout for my guest count, and what are the alternatives if weather or program changes?
- How do you handle simultaneous room resets, and what labor or timing constraints should I plan for?
- What are the latest load-in and earliest load-out times my vendors can count on?
- Which AV and décor items are in-house versus third-party, and how does that affect costs and support?
- What contingency do you recommend if a speaker, band, or key vendor is delayed?
- Can you walk me through a recent event with a similar agenda—what went smoothly, and what would you change?
Red flags and tradeoffs to consider
- Unclear minimums or service charges that are only revealed after you place a hold.
- Rigid timelines that don’t account for vendor setup realities.
- AV limitations that require costly workarounds to achieve basic coverage and visibility.
- Insufficient storage or back-of-house space, creating clutter in guest areas.
- Parking or wayfinding gaps that could bottleneck guest arrivals.
Every venue involves tradeoffs. Document them side by side so your final choice reflects what matters most to your guests and program.
Sample comparison matrix (copy this into your worksheet)
- Capacity and layout: room size, ceiling height, max comfortable seating with stage/dance floor.
- Kitchen and service: menu style options, dietary support, tasting policy, pacing plan.
- Production: built-in audio, screens/displays, lighting zones, power access.
- Logistics: load-in route, storage, green room, vendor access windows.
- Guest experience: parking count, transit proximity, accessibility paths, restroom distribution.
- Inclusions: linens, chairs, basic AV, staffing ratios, setup/breakdown support.
- Policies: deposits, minimums, cancellations, outside vendor rules, insurance.
- Budget: rental, F&B, bar, production, décor, staffing, taxes/fees, contingency (10–15%).
Score each venue on a simple 1–5 scale per category, then weight categories according to your priorities. A weighted total clarifies the best overall fit, not just the lowest price.
FAQs
How far in advance should I book banquet halls?
Lead times vary by season and day of the week. Popular dates can be claimed well in advance. If your date is fixed, start outreach early and consider multiple acceptable dates to improve your options. If your date is flexible, ask venues for near-term openings or weekdays that may offer broader availability.
What’s the difference between a venue’s maximum capacity and a comfortable capacity?
Maximum capacity typically reflects tight layouts without extras like dance floors or stages. Comfortable capacity accounts for real-world spacing: aisles for servers, a stage footprint, AV gear, and accessible routes. Always review a scaled floor plan for your exact agenda.
How can I reduce audiovisual issues on event day?
Lock down inputs, outputs, and power needs in writing; confirm mic types and quantities; schedule a sound check with all speakers or band members; and test playback and presentations from the devices you’ll use on the day. If you’re bringing third-party vendors, ensure they coordinate with the venue on load-in paths and timing.
What should be included in a banquet event order (BEO)?
A BEO typically outlines timelines, room setups, menu courses, service notes, AV requirements, and staffing assumptions. Review it line by line against your contract and run of show so everyone operates from the same plan.
How do I compare menu packages fairly across venues?
Create a normalized list of inclusions (number of courses, portion styles, late-night options, bar tiers) and request updated proposals that mirror the same structure. This removes guesswork and exposes where upgrades or substitutions affect the total.
Next step