 22 August, 2026
 This step-by-step how-to walks conference planners and meeting technicians through planning, setting up, testing, and running in-person or hybrid breakout rooms at Mississauga Convention Centre. Use the ordered checklist below to assign responsibilities, lock technical rehearsals, coordinate catering, and minimise attendee friction on event day. For related first-party details, review Corporate Retreats Mississauga: Better Team Days in.
Quick planning checklist and timeline
Start at least 8 to 12 weeks before your event and use this ordered checklist to convert decisions into bookings and runbooks. Adjust timing for event scale and vendor lead times.
- Define breakout objectives and expected group sizes, and decide whether sessions are in-person only or hybrid.
- Reserve space: choose the number of halls and confirm layout availability with the venue. Mississauga Convention Centre has seven halls of approximately 4,250 square feet each that can be combined or used in parallel, which supports flexible breakout configurations and large parallel tracks. Mississauga Convention Centre.
- Book an AV and technical rehearsal slot with venue technical staff at least 48 to 72 hours before the event day.
- Confirm in-house catering types and any dietary requirements, and schedule delivery times for coffee breaks and lunches.
- Create a timed session schedule with buffer windows for turnover and transitions, then publish it to speakers and staff.
- Produce signage, room maps, and a printed staff cue sheet for door monitors and AV technicians.
- Run a full dress rehearsal for hybrid sessions including platform test calls and camera and sound checks.
- On event day, hold a staff briefing 90 minutes before doors open and a quick post-session debrief to capture notes for future events.
Choose halls and seating configurations
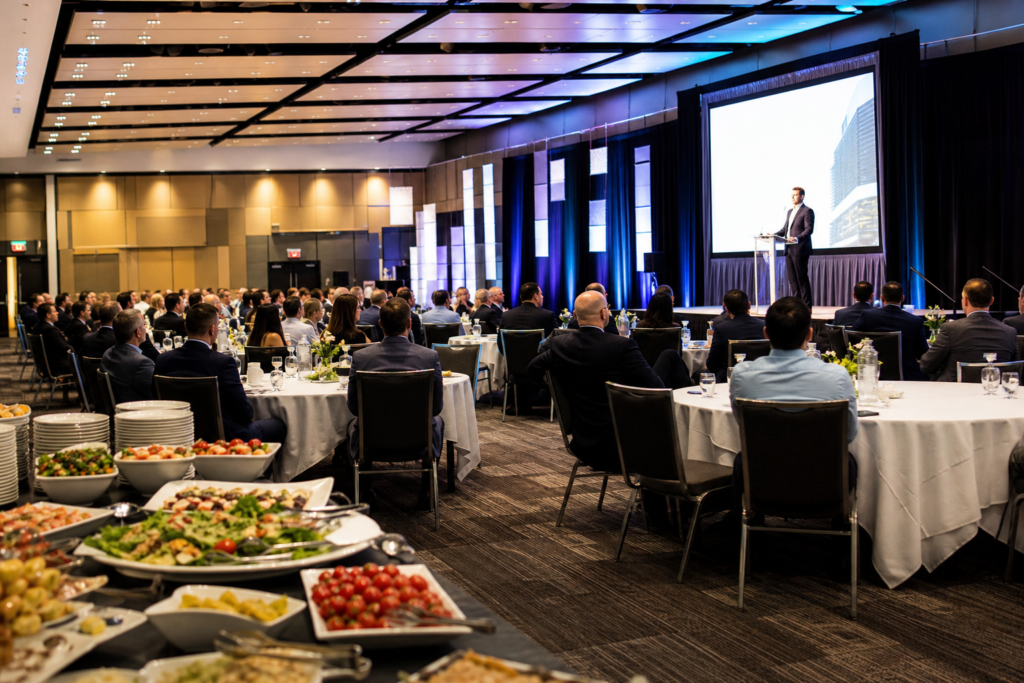
With seven similarly sized halls of about 4,250 square feet, you can combine rooms for larger sessions or run many parallel breakouts with consistent sightlines and AV setups. Confirm exact room adjacency and doorway locations with your venue contact when you book.
Seating options and decision rules
- Theatre: best for presentations and Q&A, use when group size exceeds 80 participants per room.
- Classroom: suited to training and note-taking, plan for 24 to 40 seats per 4,250 sq ft hall depending on table size.
- Round-table: ideal for discussion, configure 8 to 10 per table and estimate 60 to 90 participants per hall with multiple tables.
- Cabaret or crescent: balanced for mingled presentation and discussion, comfortable for 50 to 70 guests per hall.
Tip: choose the same layout for halls running the same track to simplify AV presets and signage.
Schedule room flow, turnover and staffing

A clear timetable with buffer windows prevents hallway congestion and late starts. Use staggered start times when you run many parallel sessions.
Sample timed schedule
- 09:00 Doors open, registration and coffee service
- 09:30 Opening plenary
- 10:15 Breakout sessions A start
- 10:55 Breakout sessions A end, 10 minute buffer to exit rooms
- 11:05 Breakout sessions B start (staggered by 10 minutes where feasible)
- 12:00 Lunch service and networking
- 13:15 Afternoon breakouts
- 15:00 Closing plenary
Staffing and turnover tasks
- Door monitor per room: check capacity and hand out materials.
- AV technician per 2 to 3 rooms: handle mic swaps and switch presets.
- Catering runner for each cluster of 2 to 3 halls: deliver boxed lunches and replenish coffee stations.
- Floater or logistics lead: oversee corridor flow and manage unexpected room changes.
Assign a single point of contact at the venue for same-day changes and circulation of updated room assignments.
AV, hybrid setup and platform controls
Plan AV early and test integration between venue equipment and your conferencing platform. Mississauga Convention Centre provides in-house audiovisual systems, lighting, staging, and on-site technical support, so confirm available inputs and camera placements when you reserve rooms.
Hybrid breakout technical recipe
- Identify which sessions will include remote participants and label them on the schedule.
- For each hybrid room, provision a single PC or codec linked to the room camera and an audio mix that covers the speaker and audience questions.
- Use a platform breakout feature for virtual attendees, and pair it with the room feed for presenters. For Microsoft Teams, organisers can create up to 50 breakout rooms and choose automatic or manual participant assignment. Organisers can also join and switch between open breakout rooms, which affects how you plan moderator roles. See Microsoft guidance on managing breakout rooms and joining breakout rooms for attendees and organisers: Manage breakout rooms in Microsoft Teams and Join a breakout room in Microsoft Teams.
- Label network endpoints and ensure wired connections for any livestream encoder to avoid Wi-Fi instability.
- Run a full end-to-end test with remote participants during the technical rehearsal, including screen share, camera angles, microphone levels, and the ability for organisers to move between breakout rooms when required.
Note: confirm moderator permissions, screen sharing rules, and participant assignment behaviour during the rehearsal so organisers and room staff know who can move participants or open and close rooms on the day.
Catering and simultaneous food service
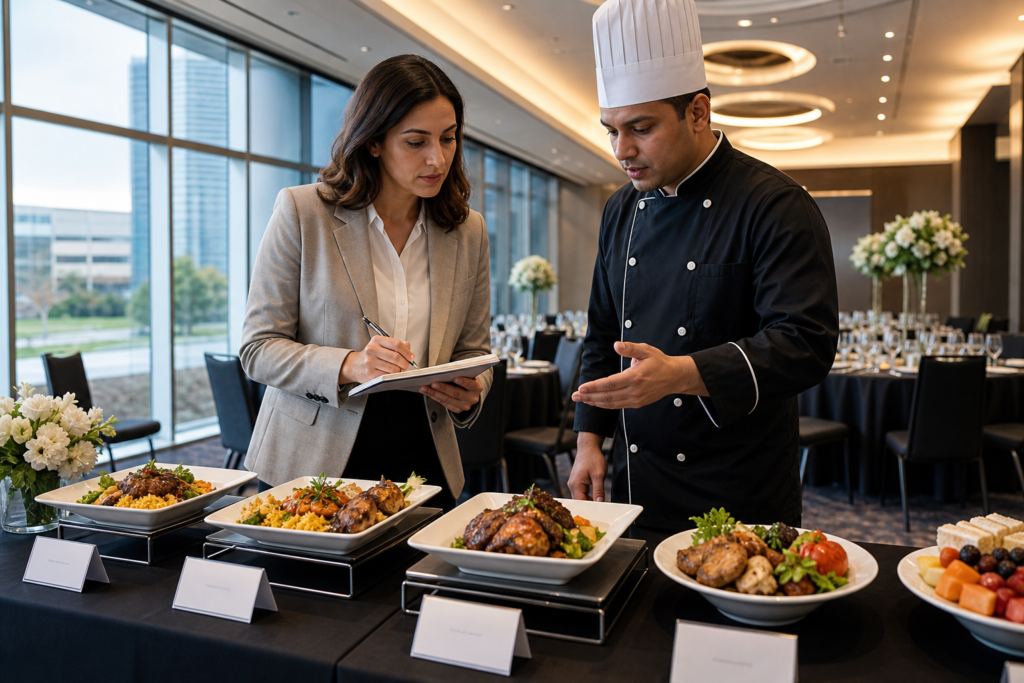
Coordinate delivery windows with the venue’s in-house caterer to avoid lineups and ensure dietary accommodation. Mississauga Convention Centre offers diverse in-house menus including South Asian, Pakistani Halal, Middle Eastern, Sri Lankan, Caribbean, and Continental options, so confirm which menus are available for your breakout groups when you book.
Practical service patterns
- Stagger coffee breaks by track to spread foot traffic to service stations.
- Use boxed lunches for fast turnover when sessions run back to back.
- For plated or buffet lunches, plan 45 to 60 minute windows and assign catering runners to each hall cluster to coordinate timing.
- Collect and circulate a dietary matrix to the venue at least seven days before the event and reconfirm substitutions during the tech rehearsal.
Ask these questions of the caterer before you sign: can the kitchen guarantee specific arrival times, how are missed items resolved, and is there a substitution policy for last-minute dietary needs?
Signage, attendee flow and logistics

Make navigation effortless for attendees. The venue is well placed for regional travel and offers ample on-site parking, but clear maps and signs reduce delays and improve punctuality. Confirm the venue address and directions with your attendees and speakers.
Signage checklist
- Main entrance directional signs and registration table header.
- Large track signs for each hall with session title and speaker name.
- Room capacity and accessibility notices at each doorway.
- Catering station signs listing dietary options and allergen information.
- Printed corridor maps showing routes to patios and washrooms.
Provide door monitors and printed maps to speakers and moderators so they can direct late arrivals quickly.
Contingency planning, common objections and what to ask before you sign
Proactively address the issues organisers most commonly face: missed menu items, AV failures, and room misassignments. Name responsibilities and approval windows in the contract and schedule at least one technical rehearsal for hybrid sessions.
Contract questions to settle
- What is the scope and timing of the technical rehearsal and is there a fee?
- What is the caterer policy for substitutions or missed items and how are remedies handled?
- Who is the on-site contact for same-day AV or catering emergencies?
- Can the venue provide a staff list and response times for common problems?
Ask for documented confirmation of the agreed deliverables and a contact list for every service area.
Final checklist, ready templates and next steps
Use these ready items to close planning loops before the event.
- Sample breakout session schedule with 10 minute buffers between tracks.
- Signage checklist as above and a printed corridor map.
- AV handoff form listing inputs, streamer endpoints, and contact names for each room.
- Dietary matrix and boxed lunch counts delivered to the venue seven days before the event.
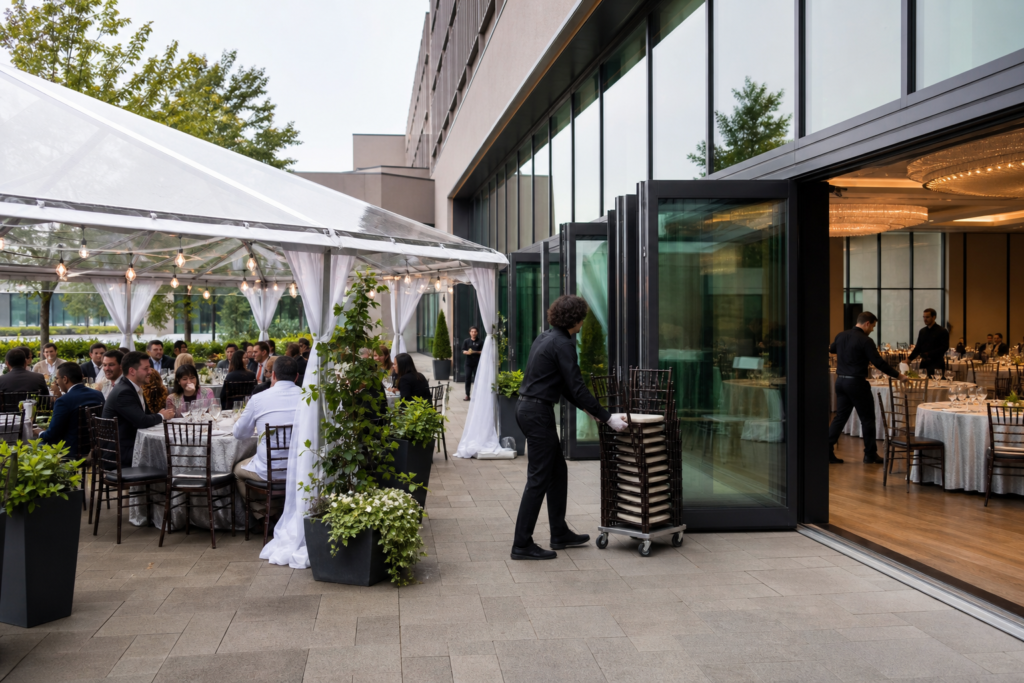
Before you finalise, book a virtual tour and confirm technical rehearsal availability with the venue. Mississauga Convention Centre offers a virtual tour and outdoor patio options that may help you visualise flow and staging; request these resources when you contact the venue.
Frequently asked questions
How many breakout rooms can I run simultaneously at Mississauga Convention Centre?
You can run multiple simultaneous breakout rooms across the seven 4,250 square foot halls by combining or subdividing rooms. Precisely how many parallel sessions depends on your chosen layouts and attendee counts. Confirm exact configurations with the venue when you book.
Can the venue support hybrid breakout sessions with Microsoft Teams?
Yes. The venue provides in-house AV and on-site technical support to integrate room feeds with conferencing platforms. Microsoft Teams supports creating breakout rooms during a meeting, including up to 50 breakout rooms, and organisers can join or switch between open breakout rooms to support moderators. Use these Teams features to plan moderator assignments and technical staffing needs during your rehearsal.
What catering options are available for small parallel breakout sessions?
Mississauga Convention Centre’s in-house catering includes South Asian, Pakistani Halal, Middle Eastern, Sri Lankan, Caribbean, and Continental menus. For small parallel sessions, boxed lunches or staggered coffee stations are efficient. Share dietary needs at least seven days in advance and confirm delivery times during your site meeting.
What should I ask the venue about rehearsals, substitutions, and staffing before I sign a contract?
Ask for a scheduled technical rehearsal window, the venue’s substitution policy for catering, on-site contact names and escalation paths for AV and catering issues, and confirmation of staff coverage during turnover windows. Put these items into the contract or event order to prevent last-minute disputes.
How much time should I allow for room turnover between breakout sessions?
Allow at least 10 minutes for attendee egress and room reset for simple layout changes, and 20 to 30 minutes if furniture needs to be reconfigured or if catering deliveries must be staged inside the room. Build buffers into the public schedule and assign specific staff to turnover tasks.
Ready to get started? Request a customised breakout-room quote, book a virtual tour, and schedule a technical rehearsal with Mississauga Convention Centre.