 17 September, 2026
 Check accessibility against the actual needs of your guests and event format, then confirm each important detail directly with the venue before booking. A venue may offer spacious rooms and accessibility features while still requiring event-specific checks for arrival routes, seating, washrooms, communication, catering, and emergency planning.
For planners comparing an event venue in Mississauga, Mississauga Convention Centre provides a useful local example. Its location at 75 Derry Road West is near major highways and Toronto Pearson International Airport, with approximately 700 on-site parking spaces, seven halls, in-house audiovisual support, and diverse catering. These features support planning, but they do not replace confirmation of the accommodations your guests need.
Quick summary

- List practical guest and event requirements without collecting unnecessary personal information.
- Ask specific questions about the complete guest journey, not just the main entrance.
- Inspect arrival routes, rooms, washrooms, circulation paths, stages, service areas, and outdoor transitions.
- Test the floor plan and event services against real guest use.
- Obtain written confirmation of agreed features, responsibilities, layouts, and accommodations before signing or paying.
Step 1: Turn attendee needs into a venue checklist
Begin by identifying what guests may need to participate comfortably and safely. Focus on requirements rather than diagnoses or unnecessary personal details. Your checklist may include mobility and seating, accessible routes, washroom access, sensory considerations, communication support, dietary requirements, transportation, and emergency procedures.
Requirements differ by event. A corporate meeting may involve room access, presentation visibility, sound, and registration. A wedding may require accessible ceremony seating, reception circulation, and a route to the stage or dance floor. School events, galas, and trade shows may require additional attention to supervision, crowd movement, exhibit access, and long periods on site.
Decision point: If you cannot describe the requirements in practical terms, clarify the event needs before comparing venues.
Step 2: Ask the venue specific accessibility questions
Contact the venue with your checklist and request current, event-specific answers. Do not rely on a broad statement that a venue is accessible. Ask whether each answer applies to your selected hall and date, and whether any accommodation requires advance planning.
- Which entrance and route should guests use from parking or drop-off?
- Are accessible parking spaces and drop-off arrangements clearly identified?
- Can guests move between the entrance, event room, washrooms, food-service areas, and other planned spaces without avoidable barriers?
- What seating and table arrangements can support mobility devices or other access needs?
- Can the planned stage, presentation area, ceremony space, or exhibit area be reached by intended participants?
- What audiovisual, lighting, sound, captioning, interpretation, or communication arrangements are available?
- How are dietary requirements recorded and communicated?
- Who is the event-day contact for accessibility questions or route changes?
Use an event venue selection checklist for your site visit to record answers consistently.
Decision point: Proceed to a site visit when the venue can answer questions for your event. Request clarification when an answer is broad, conditional, or limited to another room.
Step 3: Check the complete arrival route

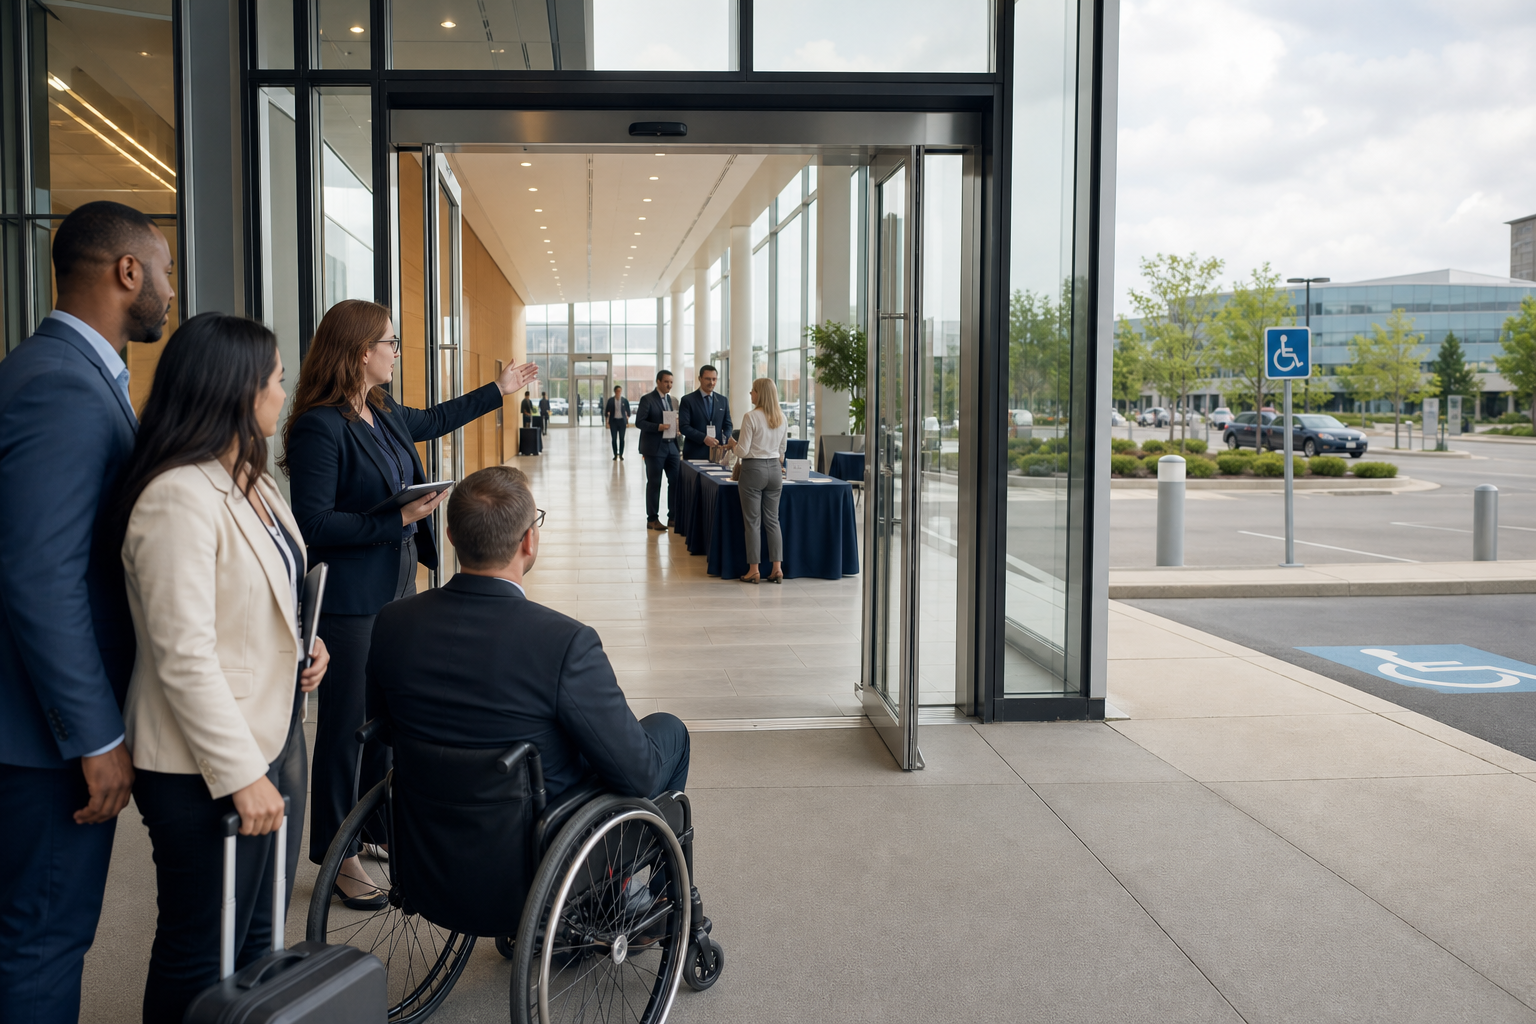
Trace the journey from transportation through parking or drop-off, the entrance, registration, coat check, and assigned hall. Check signage, staff instructions, queues, and temporary furniture, since each can affect how easily guests follow or use the route.
Mississauga Convention Centre is near major highways and Toronto Pearson International Airport, which can help planners consider regional and out-of-town arrivals. Its approximately 700 on-site parking spaces are useful planning context, but confirm the location and availability of accessible spaces, drop-off procedures, walking surfaces, lighting, and the route into the building.
Consider busy arrival periods, early arrivals, multiple groups entering at once, and weather-related changes. Decision point: If the route is unclear or unsuitable, ask about an alternative entrance, drop-off process, staffing plan, or layout adjustment.
Step 4: Inspect rooms, washrooms, and circulation paths
During a site visit, inspect spaces in the order guests will use them. Look at doorways, corridors, room transitions, seating rows, table spacing, washroom routes, food-service access, quiet areas, and routes to stages or presentation areas.
Ask staff to distinguish permanent features from items that can change for your event. Registration tables, buffet stations, decorative structures, chairs, cables, exhibits, and staging can all affect circulation. Confirm how an alternative route would be managed if the original becomes crowded.
Discuss evacuation and emergency communication. Ask who gives instructions, how venue and event staff coordinate, and how guests needing additional assistance are supported. For a structured inspection, use these questions for a Mississauga Convention Centre tour.
Decision point: Arrange another visit if the assigned room, washroom route, or service areas were unavailable to inspect.
Step 5: Test the event layout against real use
A building may appear suitable while the proposed layout creates barriers. Test movement from registration to seating, food, networking, exhibits, washrooms, and exits. Review table spacing, aisle continuity, queues, sightlines, stage access, dance-floor edges, and cables or equipment.
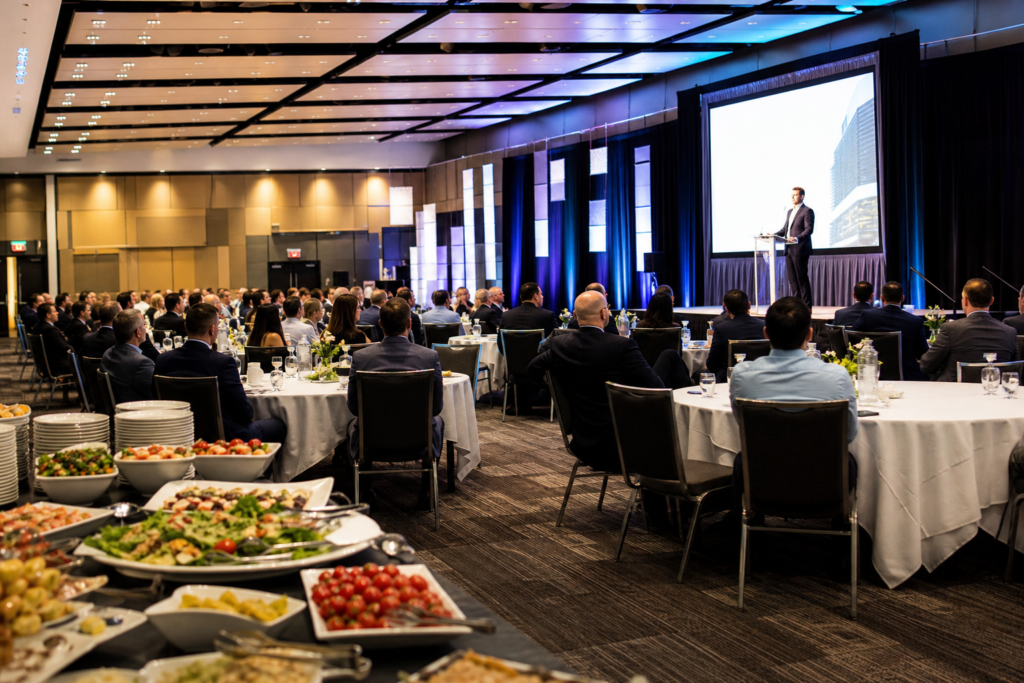
Mississauga Convention Centre offers seven halls of approximately 4,250 square feet each and total capacity for more than 2,200 guests. That scale can support different formats, but room size alone does not confirm that every configuration works for every guest. Ask the venue to review the proposed layout against your specific requirements.
For conferences, test registration, presentation visibility, speaker access, networking, and refreshment lines. For weddings and galas, review ceremony access, dining service, stage transitions, and movement between formal and social areas. For trade shows, check exhibit aisles, demonstrations, registration, and access to each exhibitor zone.
Decision point: Revise the floor plan when a table, queue, exhibit, stage, or service point blocks a planned route.
Step 6: Confirm audiovisual, communication, and catering needs
Accessibility can depend on how information is delivered. Confirm presentation visibility, sound coverage, lighting levels, microphones, screen placement, registration communication, and any captioning, interpretation, or other communication support required.
Mississauga Convention Centre provides in-house audiovisual systems, lighting, staging, and technical support. Treat that as a starting point, not confirmation that a particular accommodation is included. Describe the program, audience, room, presentation format, and communication needs, then ask what the venue can provide.
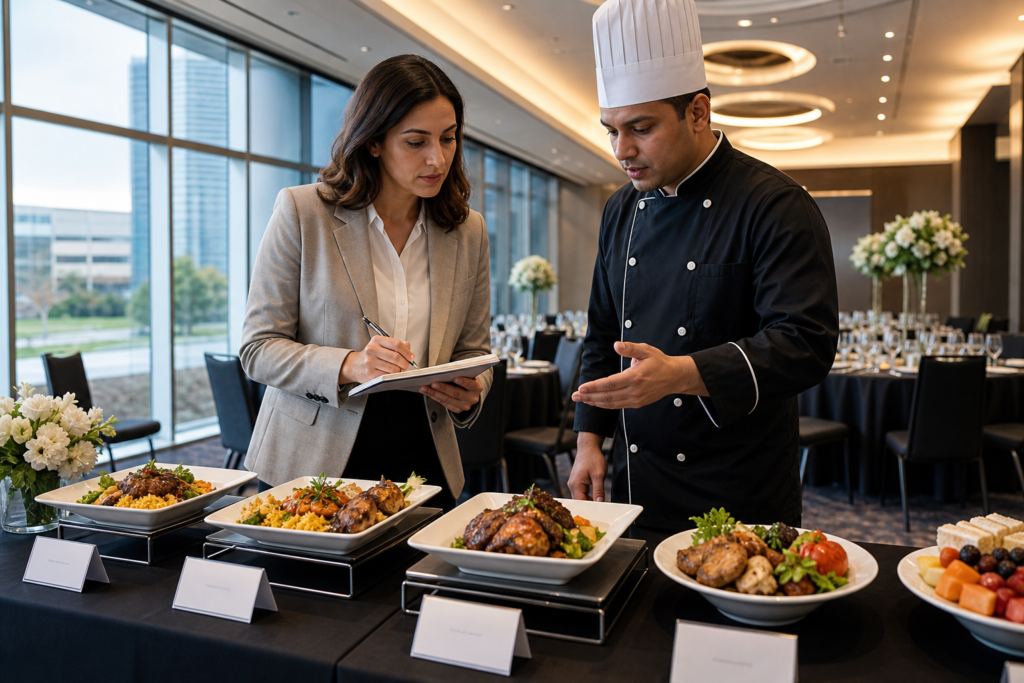
The Centre offers South Asian, Pakistani Halal, Middle Eastern, Sri Lankan, Caribbean, and Continental cuisines. Confirm how dietary requests are recorded, how menus are labelled, how guests ask questions, and how the service style affects movement through the meal area.
Decision point: Request a detailed service plan when your event depends on specific production or communication support.
Step 7: Review the event format and outdoor areas
Accessibility priorities change with the event format. Meetings may need clear routes to tables and reliable presentation access. Proms may require supervision, controlled movement, accessible seating, and clear plans for food and activities. Weddings and galas may involve several transitions between ceremony, photographs, dining, speeches, and entertainment.
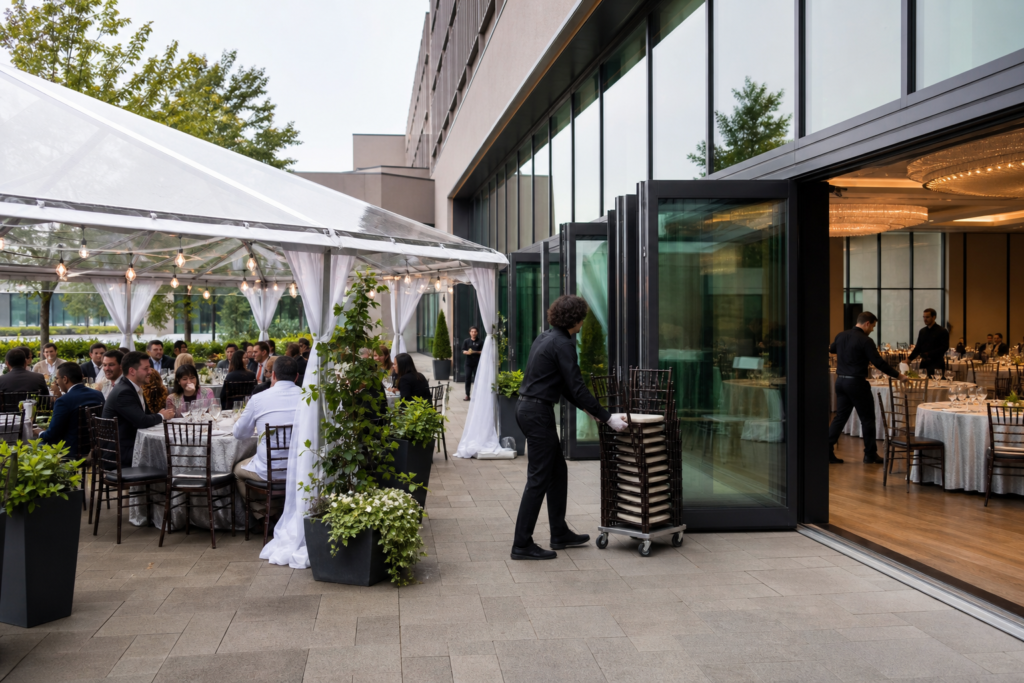
Trade shows add long aisles, exhibitor equipment, public queues, and frequent movement between booths. The Centre also offers a customizable outdoor patio option. Ask how guests move between indoor and outdoor areas, what surfaces and thresholds are involved, where services are located, and what happens if the outdoor plan changes.
Decision point: Keep the format, adjust the schedule or activity locations, or remove an area that cannot be made workable. Record the choice in the event plan.
Step 8: Get requirements and responsibilities in writing
Before booking, turn verbal answers into written confirmation. Include the assigned hall, arrival instructions, parking details, routes, room layout, seating, washroom access, stage or ceremony access, audiovisual services, communication support, catering requirements, outdoor plans, and event-day contact.
State who handles each item. The venue may manage room setup, in-house technical support, catering, or staff coordination, while the planner may need to provide attendee information, arrange an outside specialist, approve a floor plan, or brief volunteers.
Decision point: Book when key requirements are confirmed and responsibilities are clear. Request a revised proposal, another site visit, or more time when an important requirement remains uncertain.
When a virtual tour helps, and when an in-person visit is necessary
A virtual tour can help you understand room scale, general appearance, and relationships between visible spaces. Mississauga Convention Centre offers a virtual tour that can support early comparisons and help remote planners prepare questions.
It cannot reliably confirm measurements, surface changes, washroom features, temporary obstacles, sound conditions, active queues, or event-day operations. Use it to narrow your questions, then arrange an in-person visit or request event-specific confirmation for important requirements.
A simple decision framework before you book
Compare venues on fit and certainty, not only appearance, capacity, or package price. Ask:
- Have we identified practical attendee and event requirements?
- Has the venue answered specific questions for the assigned room and date?
- Have we checked the route from arrival through the event and back out?
- Does the layout support seating, circulation, service, presentations, and participation?
- Are audiovisual, communication, catering, outdoor, and emergency details confirmed?
- Do we know which items the venue handles and which the planner arranges?
- Are important details documented in writing?
If several answers are no, request a revision or compare another venue using the same checklist.
Frequently asked questions about event venue accessibility
What should I ask a venue about accessibility before booking?
Ask about parking or drop-off, entrances, registration, room access, washrooms, seating, stages, food service, audiovisual support, communication needs, outdoor transitions, and emergency procedures. Confirm that each answer applies to your selected room and event format.
Is a virtual venue tour enough to assess accessibility?
A virtual tour is useful for early planning, but it cannot confirm measurements, route conditions, washroom access, temporary obstacles, sound, crowd movement, or a specific accommodation. Use it to prepare questions, then arrange a site visit or obtain direct confirmation.
What should I confirm for wheelchair users at an event venue?
Confirm the route from arrival through the entrance, registration, room, seating, washrooms, food service, stage or ceremony area, and exit. Ask how the floor plan maintains usable circulation and where accessible seating or table positions can be placed.
How can accessibility affect an event floor plan?
It can affect aisle widths, table placement, registration queues, exhibit spacing, buffet access, stage position, seating sightlines, dance-floor edges, equipment cables, and transitions between rooms. Review the layout during arrival, meals, presentations, networking, and departure.
Make accessibility part of the booking decision
Evaluating event venue accessibility means matching the venue to real guest and event needs, inspecting the full journey, testing the working layout, and confirming responsibilities in writing. Room size, parking, location, catering, and technical support are useful starting points, but they do not replace event-specific questions.
Prepare your attendee-needs list, review the virtual tour or arrange a site visit, and request written confirmation before committing. To discuss your requirements and receive a tailored quote, contact Mississauga Convention Centre at 75 Derry Road West in Mississauga.