 29 September, 2026
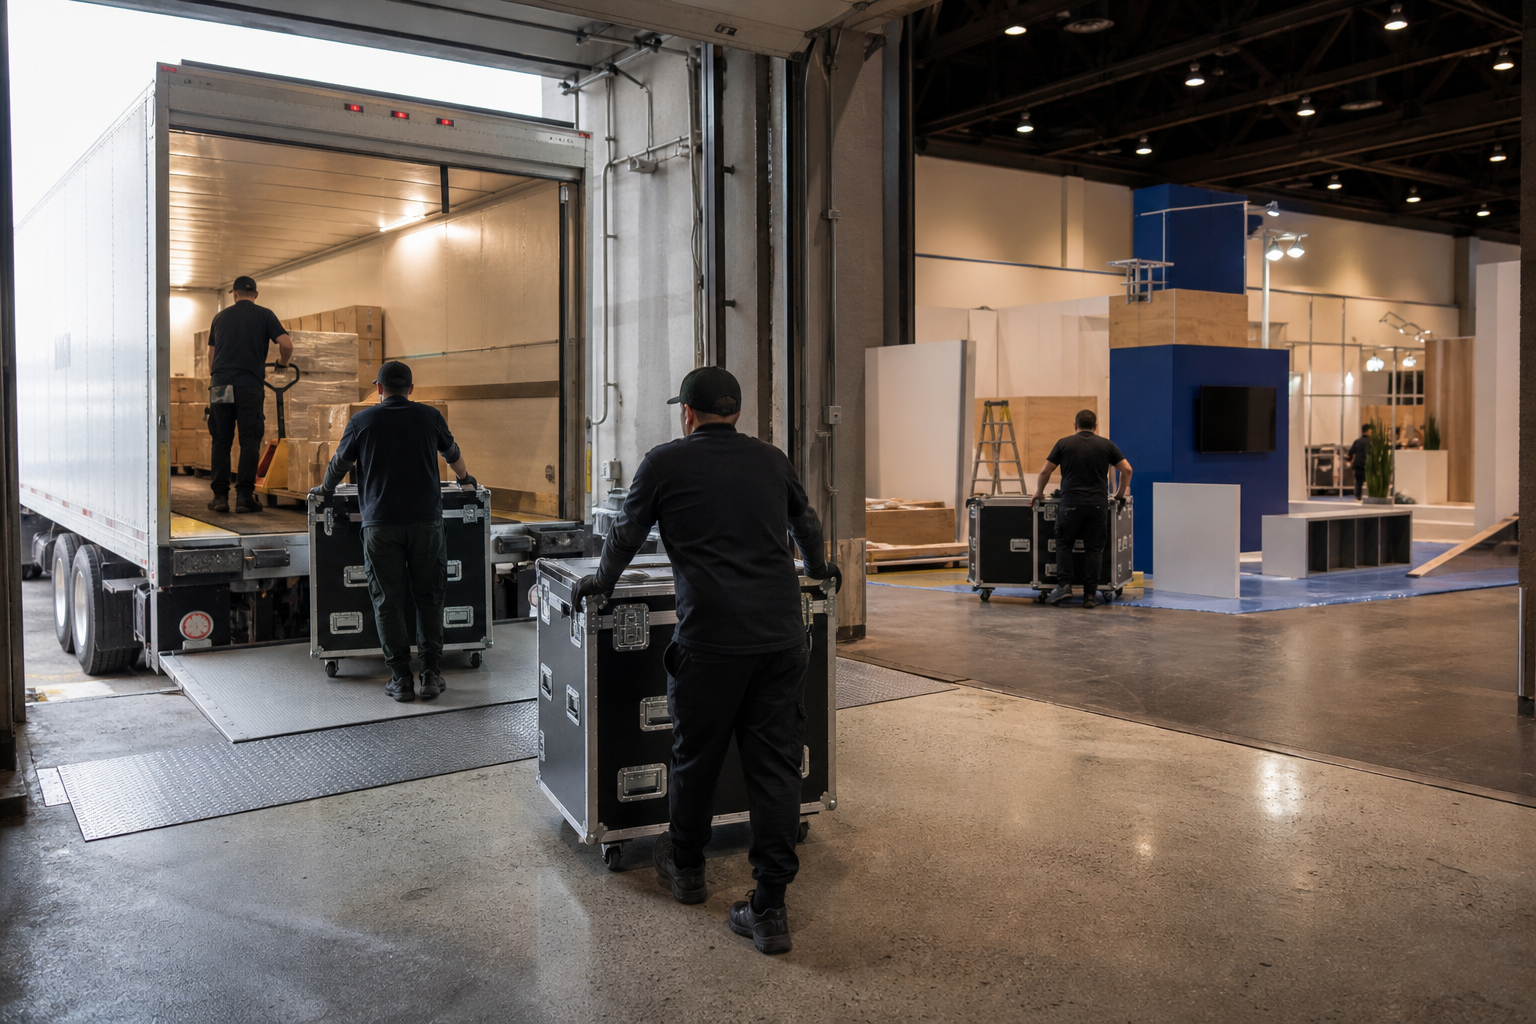
 Exhibition loading dock logistics can determine whether a trade show opens on schedule or begins with avoidable delays. The key is to plan the complete movement path, from truck arrival and unloading to staging, booth placement, setup, and eventual load-out. Floor space matters, but it is only one part of the decision.
Trade show booth logistics should therefore be documented before you book a venue or publish exhibitor instructions. Confirm which access points, move-in windows, staging areas, equipment routes, approvals, and responsibilities apply to your specific event. Do not assume that a venue’s general exhibition capabilities confirm its dock dimensions, forklift arrangements, or appointment process.
Key Takeaways
- Compare venues by the full truck-to-booth route, not just hall size or appearance.
- Confirm dock access, production access, truck-in windows, staging, equipment paths, and vehicle restrictions in writing.
- Align the delivery sequence with booth locations, registration, aisles, storage, AV, and show opening time.
- Request event-specific details for safety approvals, floor protection, power, rigging, and material handling.
- Give exhibitors one documented move-in plan with contacts, deadlines, and contingency instructions.
Quick summary

- Compare venues by the full truck-to-booth route, not just hall size or appearance.
- Confirm dock access, production access, truck-in windows, staging, equipment paths, and vehicle restrictions in writing.
- Align the delivery sequence with booth locations, registration, aisles, storage, AV, and show opening time.
- Request event-specific details for safety approvals, floor protection, power, rigging, and material handling.
- Give exhibitors one documented move-in plan with contacts, deadlines, and contingency instructions.
Compare exhibition loading logistics before you book
A venue can have enough square footage for your exhibition and still create operational problems if freight cannot move efficiently from the arrival point to the floor. Compare the following details during site selection and ask the venue to identify what is included, what requires a separate supplier, and what remains the organizer’s responsibility.
| Requirement | What to compare | Why it affects readiness |
|---|---|---|
| Dock access | Location, route, vehicle restrictions, door access, and unloading procedure | Determines how freight reaches the building and how long unloading may take |
| Production access | Route from the dock or service entrance to the exhibition hall | Identifies turns, thresholds, lifts, corridors, and other movement constraints |
| Truck-in windows | Arrival slots, booking process, late-arrival rules, and contact person | Prevents multiple exhibitors from arriving at the same time without coordination |
| Staging | Temporary holding space, sequence, duration, and ownership | Reduces congestion between unloading and booth placement |
| Equipment paths | Cart, pallet, crate, display, and oversized-item dimensions | Confirms that materials can physically reach their assigned locations |
| Floor-plan coordination | Booth coordinates, registration, storage, aisles, and priority deliveries | Connects freight sequence to the finished event layout |
| Approvals | Booth footprints, safety review, temporary structures, power, and rigging | Prevents last-minute changes that could delay setup or opening |
When comparing venues, evaluate their load-in logistics, including dock access, equipment paths, and staging areas, before finalizing the exhibition schedule. A written answer is more useful than a general statement that the venue regularly hosts trade shows.
Map the movement path from truck to booth

Draw the route in the same order that materials will move. Start with vehicle arrival, then show unloading, temporary staging, movement through production access, entry into the hall, placement at the booth, and removal of empty crates or packaging. Repeat the exercise for load-out, because the exit sequence may not mirror the arrival sequence.
For each handoff, identify who schedules it, who supplies equipment, who directs the movement, and who accepts responsibility if an item is damaged or delayed. This does not mean assigning freight forwarding or material handling services to the venue. It means making the boundaries between the organizer, exhibitors, carriers, contractors, and venue team explicit.
A venue that supports exhibitor layouts, registration areas, tables, seating arrangements, and event logistics can help connect the operational route to the visitor experience. Its exhibition spaces should still be assessed against your event’s actual booth dimensions, delivery sequence, and production requirements.
Confirm dock access, production access, and move-in windows
Ask for the practical details that determine whether a carrier can arrive, unload, and clear the service area without disrupting other exhibitors. Confirm the loading location, permitted vehicle types, access route, truck-in windows, appointment process, waiting rules, and the person who controls the schedule.
Also ask how production equipment reaches the hall. A booth crate, lighting case, registration counter, or display may need a different route from a standard delivery. Before the event, confirm whether there are restrictions involving doorways, corridors, elevators, floor transitions, operating hours, or oversized materials.
Before the event, confirm the loading dock, production access, truck-in windows, forklift staging requirements, and safety process in writing with the venue. If an answer is still being determined, record the owner and deadline rather than treating the issue as resolved.
Plan staging, equipment paths, and floor protection
Staging is the buffer between unloading and final placement. Your plan should state where materials wait, how long they may remain there, how items are identified, and which delivery takes priority when several exhibitors arrive together. Without this information, the dock can become crowded even when every carrier follows its arrival time.
Measure the largest items and document their packed dimensions, weight, turning radius, and handling needs. Compare those measurements with the route to the booth. A path that works for a small carton may not work for a crate, pallet, display wall, or assembled registration structure.
Ask who provides carts, pallet equipment, protective materials, or operators, and whether those arrangements must be made through a separate contractor. Confirm floor protection requirements for heavy or wheeled equipment, along with rules for storing empty packaging. These details should appear in the exhibitor manual and venue agreement where applicable.
Coordinate the floor plan with the loading sequence
Delivery order should reflect the published floor plan. Place early-access or high-priority exhibitors into the move-in schedule based on their booth position, build complexity, and dependence on shared production resources. Keep registration materials, signage, demo equipment, and essential AV components on a separate checklist so they are not buried among general freight.
Review how freight movement interacts with aisles, registration, storage, food service, demo stages, and attendee entry. If a booth footprint changes, update both the floor plan and the loading instructions. A late layout change can affect routes, staging, safety review, power planning, and the order in which contractors work.
Give every exhibitor the same version of the plan. It should include booth coordinates, delivery deadlines, the required labeling format, the move-in contact, instructions for empty packaging, and the process for reporting a problem on site.
Integrate AV, staging, catering, and event logistics
Exhibition setup is not complete when the booths are standing. Screens, lighting, staging, technical checks, registration technology, signage, and demonstration equipment must be tested before attendees arrive. Schedule these activities around the physical build so cables, cases, and tools do not obstruct final cleaning or visitor routes.
Mississauga Convention Centre’s verified venue information describes in-house audiovisual support, lighting, staging, and technical support. Those services can simplify coordination, but you should still request the exact equipment list, connection requirements, setup window, technician coverage, and pricing for your event rather than assuming a standard package includes everything.
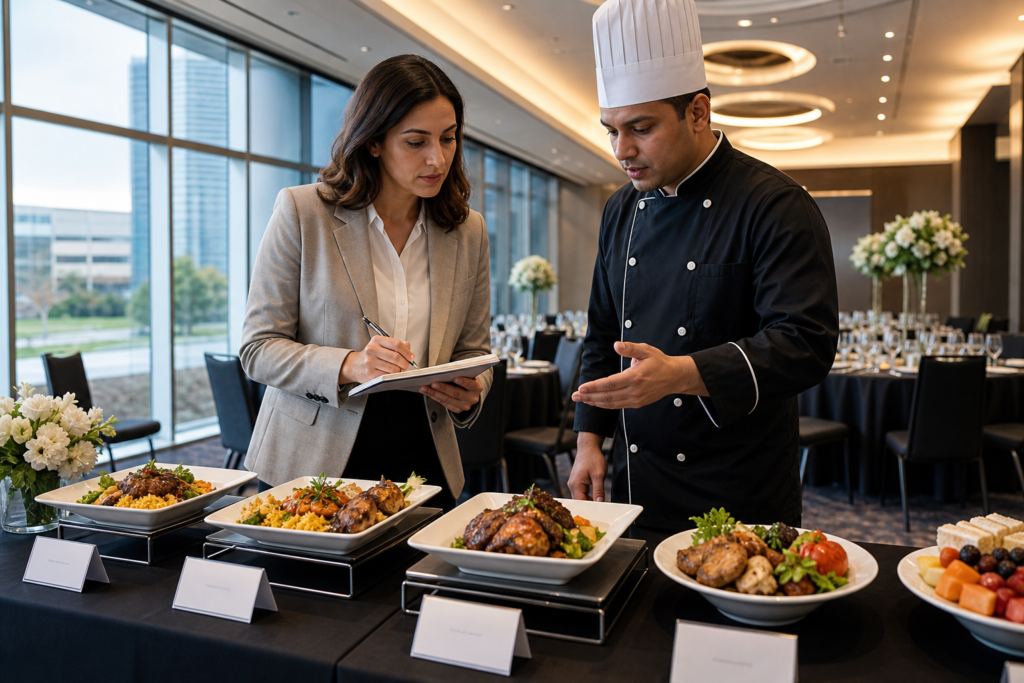
Catering also belongs in the operational plan. Confirm when service areas are set, how deliveries or replenishment are routed, and how catering activity fits around registration and high-traffic periods. The objective is a coordinated opening sequence, not separate teams completing isolated tasks at different times.
Confirm safety approvals and booth requirements
Request the venue’s event-specific process for reviewing booth footprints, displays, temporary structures, materials, access routes, power, and rigging. Ask what drawings, certificates, product information, or deadlines apply to your event and who provides final approval.
Do not insert generic aisle widths, ceiling heights, rigging limits, fire requirements, or power specifications into exhibitor instructions unless the venue has confirmed them for the booked space. Requirements can vary by hall, layout, installation, and event format.
Include an approval status column in your planning tracker. Record the item, responsible party, submission date, approval date, and any conditions. This creates a clear escalation path when an exhibitor changes a structure or delivery after the initial review.
Build the logistics timeline before move-in
Use a staged process instead of waiting for show week:
- Early planning: Define the number and type of exhibitors, largest anticipated freight, booth construction needs, production schedule, registration requirements, and show opening time.
- Venue comparison: Ask the dock, access, staging, equipment, safety, and responsibility questions before signing. Request a preliminary route and move-in approach.
- Plan confirmation: Finalize booth coordinates, delivery sequence, truck-in windows, production access, AV requirements, storage, and approval deadlines.
- Exhibitor instructions: Send one manual with labeling, arrival procedures, prohibited assumptions, contacts, documentation requirements, and load-out rules.
- Final coordination: Reconfirm carriers, venue contacts, contractors, floor-plan changes, safety approvals, and the escalation process before the first truck arrives.
- Show week: Track arrivals, record exceptions, protect attendee routes, and hold a short review before opening and before load-out.
These stages are planning guidance, not a promise of a venue’s policy or availability. The venue’s written instructions and your event agreement should control the final schedule.
Venue questions to send before signing
Use this copy-ready checklist with any prospective exhibition venue:
- Where is the loading or service access, and what route leads from there to the exhibition hall?
- What truck-in windows, vehicle restrictions, appointment procedures, and late-arrival rules apply?
- Is temporary staging available, and who schedules, supervises, and clears it?
- What are the restrictions for crates, pallets, carts, oversized displays, elevators, corridors, and floor transitions?
- Who supplies or arranges forklifts, carts, operators, floor protection, and empty-crate storage?
- How are booth coordinates, registration, storage, aisles, and delivery sequence coordinated?
- What documents are needed for booth footprints, temporary structures, safety review, power, and rigging?
- What AV, lighting, staging, and technical support is included, and when can it be installed and tested?
- Which tasks belong to the venue, organizer, exhibitor, carrier, general service contractor, or production supplier?
- Who is the on-site escalation contact during move-in, and what contingency process applies if a delivery is late?
Applying the checklist to a Mississauga exhibition venue
Mississauga Convention Centre is located at 75 Derry Road West in Mississauga, near major highways and Toronto Pearson International Airport. Its supplied venue information describes seven halls of approximately 4,250 square feet each, approximately 700 on-site parking spaces, in-house AV and staging support, and services for expos, trade exhibitions, exhibitor layouts, registration areas, and event logistics.
Those facts make the Centre relevant for planners comparing exhibition venues in Mississauga or the wider GTA. They do not replace an event-specific logistics review. Ask the venue to confirm the applicable dock route, truck-in windows, staging arrangements, equipment movement requirements, safety approvals, and responsibilities for your floor plan and event date.
Frequently asked questions
What does exhibition loading dock logistics include?
It includes the planned movement of freight from vehicle arrival through unloading, temporary staging, production access, hall entry, booth placement, setup, packaging storage, and load-out. It also includes scheduling, equipment responsibilities, floor protection, safety approvals, and communication between the venue, organizer, exhibitors, carriers, and contractors.
What should I ask an exhibition venue about truck-in windows?
Ask when vehicles may arrive, whether appointments are required, which vehicle types are permitted, where drivers wait, how late arrivals are handled, and who controls the schedule. Confirm whether the same rules apply to exhibitors, production suppliers, and general service contractors.
How early should trade show move-in logistics be confirmed?
Begin asking during venue comparison, then confirm the route, floor plan, delivery sequence, safety requirements, and responsibilities before exhibitor instructions are issued. Final details should be reconfirmed before move-in, especially if booth footprints, carriers, production schedules, or freight dimensions have changed.
Does ample event parking solve exhibition load-in requirements?
No. Parking supports attendee access, but it does not confirm service-vehicle access, unloading procedures, staging capacity, equipment routes, or dock scheduling. Treat parking and exhibition loading as separate planning questions.
Conclusion
The strongest exhibition loading plan follows every handoff from truck to booth and then back out again. Before selecting a venue, compare access, timing, staging, equipment paths, floor-plan coordination, safety approvals, technical setup, and clearly assigned responsibilities. A venue’s attractive hall or large capacity is not enough if the movement plan remains vague.
For an exhibition in Mississauga, request event-specific logistics details rather than relying on general venue descriptions. Mississauga Convention Centre supports expos and trade exhibitions and offers scalable halls, in-house technical support, and event setup assistance. Contact Mississauga Convention Centre to discuss your exhibition requirements and request a tailored venue quote.