 02 August, 2026
 1. Quick local check: hours, travel and parking
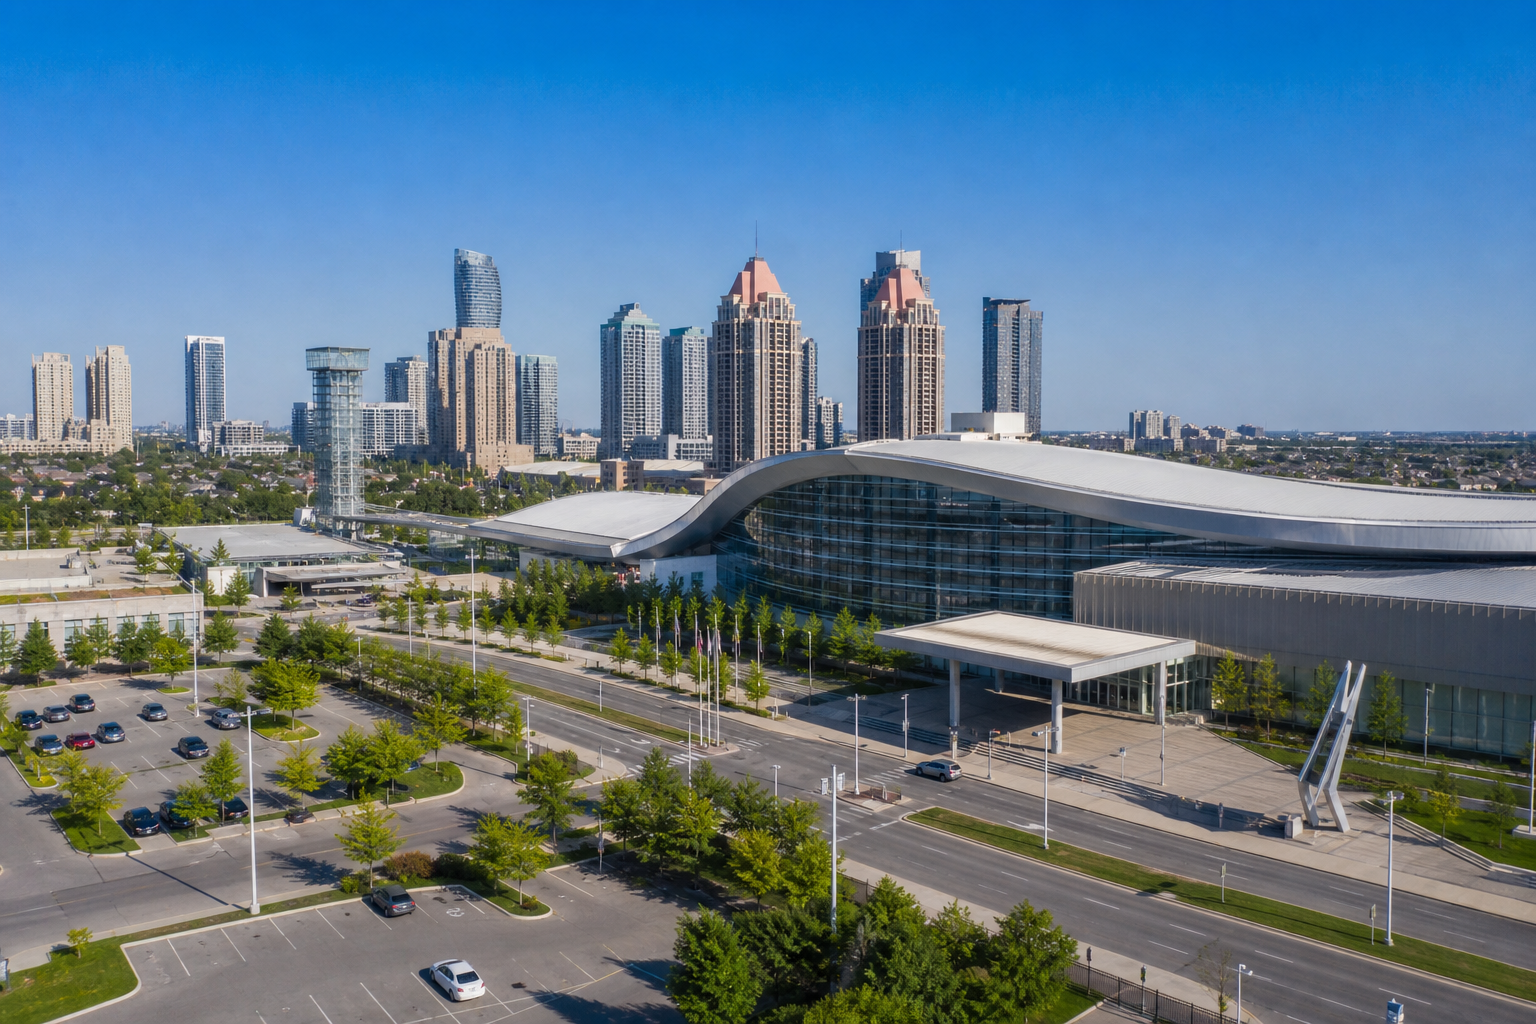
Start by confirming basic logistics so you can rule venues in or out quickly. Note the venue’s published hours and contact channel, then confirm travel times for your main attendee groups: local commuters, suburban drivers and out‑of‑town arrivals. For ‘near me’ searches, verify proximity to major highways and the nearest international airport, plus whether the site lists on‑site parking or relies on street or nearby lot parking.
On-site parking capacity is a major arrival‑flow determinant. If a venue advertises substantial on-site parking, you can plan arrivals in waves, consider valet lanes or shuttle pick‑up points, and map directional signage more confidently. Always ask the venue to confirm parking counts and layout in writing before you finalize arrival plans.
2. Verify capacity and modular layouts for your guest count
Translate your final guest count into clear room requirements. Many convention centres offer modular halls that can be combined or partitioned — this flexibility matters when you need a main plenary plus breakouts, an exhibit floor, or a banquet plus dance floor.
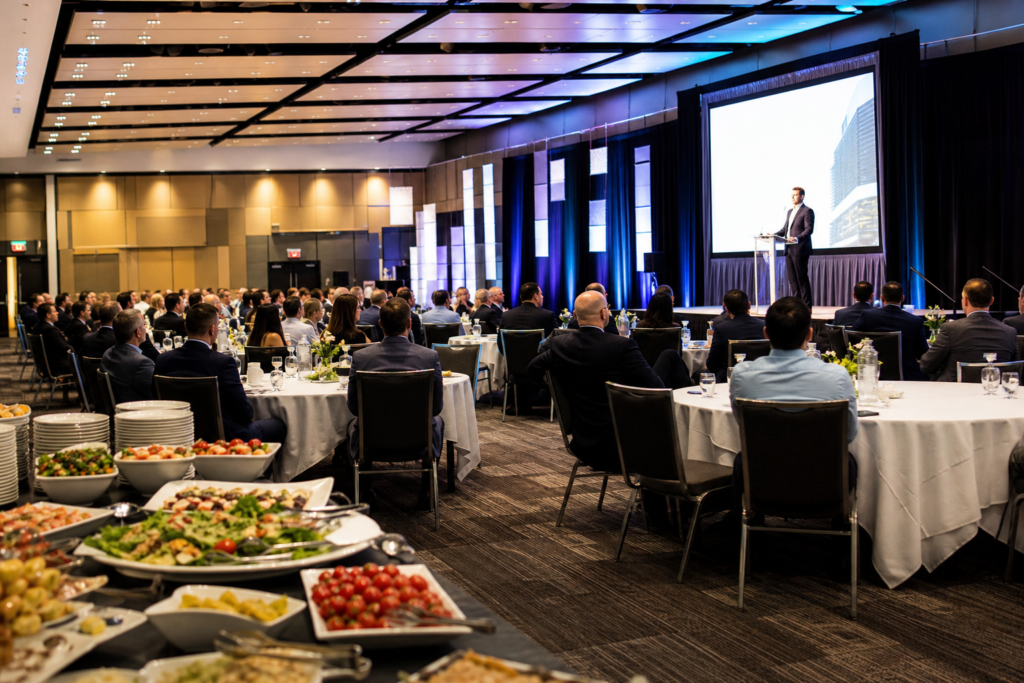
Use a simple checklist to convert numbers into room needs: list your headcount, preferred seating style (banquet, theatre, classroom), space for staging and AV, and circulation needs (registration, coat check, vendor aisles). Then confirm whether the venue publishes floorplans or sample room setups; many venues provide downloadable layouts and preset configurations you can adapt. If available, review the venue’s floorplans and sample configurations to check sightlines and service access before a site visit (see venue floorplans and sample layouts for an example of how centres present configurations venues for conferences mississauga).
Practical examples planners use to model space (illustrative): set aside one modular hall for an intimate banquet or breakout suite; combine two or more halls for a mid‑size conference with a main stage and registration hall; reserve multiple contiguous halls for exhibitions or a gala with a large dance floor. Use these templates to request a room map and a written confirmation of maximum capacities and door placements.
3. Reduce vendor load: confirm in-house AV, lighting, staging and technical support
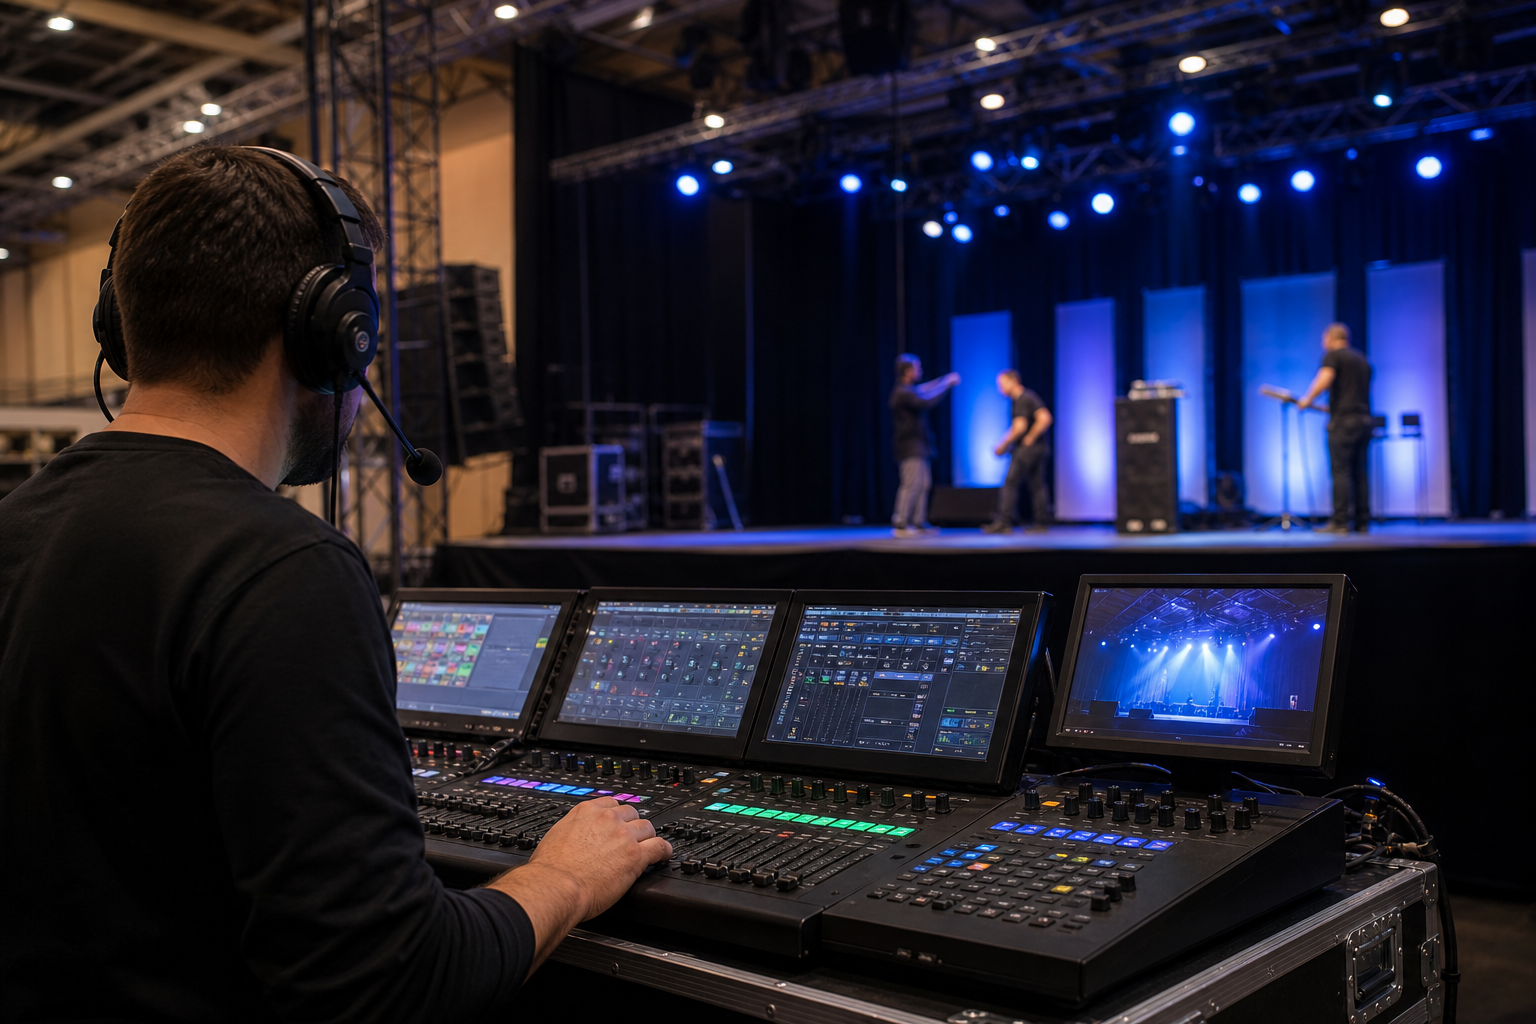
In-house production capabilities can dramatically cut coordination time. Ask the venue for an equipment inventory and technical rider that lists microphones, soundboards, wired and wireless mics, video projectors, screens, LED or house lighting, stage modules and truss availability. Request names and contact details for the on-site technical lead, and confirm how labour for load‑in/out, show calls and cueing is billed.
Create a short AV spec sheet to share with the venue technical team: required inputs for presenter laptops, speaker line‑array needs, livestream feed expectations, and any special cueing or playback requirements. If you plan temporary rigging, tents or complex staging, request the venue’s documentation on load ratings and inspection schedules and cross‑check those practices with provincial guidance for temporary event structures (Ontario safety guidelines for temporary performance/event structures).
When you receive the venue’s technical rider, compare it line‑by‑line with your run of show and mark items that will require external rental or a dedicated technician. Getting that list early reduces last‑minute surprises and clarifies who supplies crew and consumables (cables, gel, adapters).
4. Match menus and dietary needs: in-house catering and culturally specific options
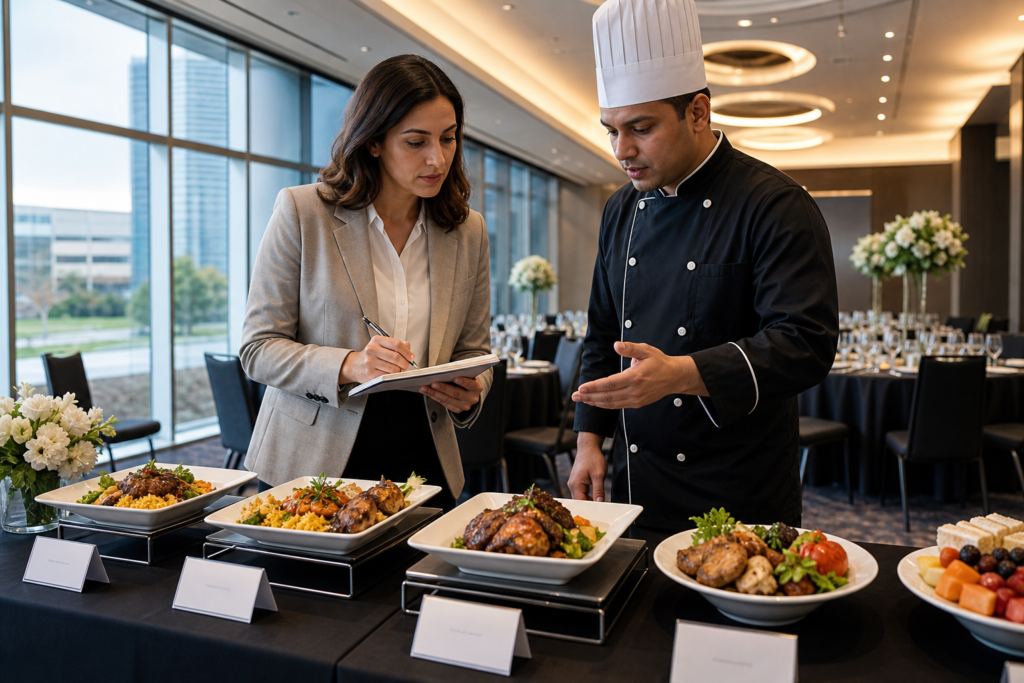
Confirm whether the venue provides in‑house catering and what cuisines and service styles are available. If in‑house menus include culturally specific offerings, discuss how those menus are prepared and served to meet attendee expectations and religious dietary needs. Ask for sample menus, portion sizes per guest, and examples of plated vs buffet service to model quantities and staffing.
Use a catering confirmation checklist when you talk to the food and beverage manager: lead time for final counts, written policies for substitutions and missing items, separate preparation and storage when religious or allergy needs apply, and whether menu tastings are provided before contract signing. If you require Halal, vegetarian, gluten‑free or other specific services, request written procedures for separate storage and service lines and have those procedures inserted into the event contract.
Sample menu items you might request when specifying culturally focused service (examples to help planners define preferences): biryani or pilau and kebabs for South Asian menus; spiced rice and mezze for Middle Eastern themes; island‑style curries or jerk preparations for Caribbean menus; and continental platters and mixed salads for multi‑cuisine receptions. Use these examples to build a tailored tasting and to compare quotes from the venue and external caterers.
5. Preview, plan and run a focused site visit or virtual tour

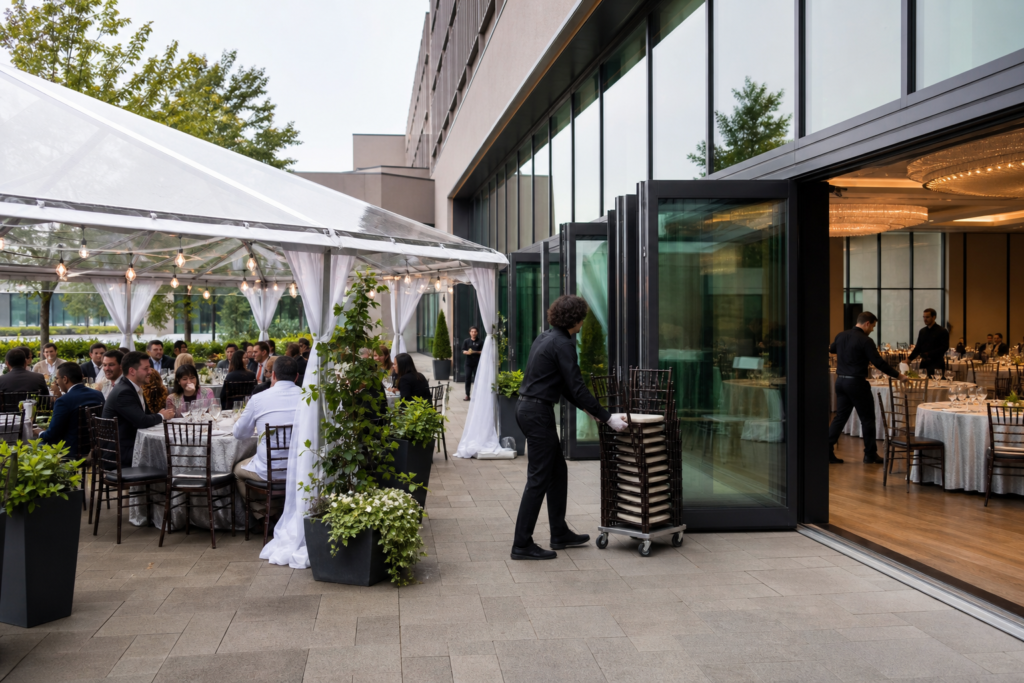
Start with the venue’s virtual tour or photo gallery to eliminate layouts that won’t work. A virtual walkthrough helps you check circulation, sightlines, and how an outdoor patio or ceremony area reads in real conditions before you travel to the site. Public examples of outdoor event presentations can help set expectations for scale and weather‑planning visuals.
For the in‑person visit, use a focused site‑visit checklist so you and your key vendors can validate fit quickly. Bring your event footprint plan and check these items during the walkthrough:
- Arrival flow: main drop‑off, signage positions and parking flow.
- Load‑in and service access: loading dock width, elevator access, vendor route to the event space.
- Staging and rigging: proposed stage location, truss points and clearance to lighting fixtures.
- Food service paths: kitchen pass‑throughs, staging for plated service and buffet lines, and server circulation.
- Technical checks: power availability, internet access, and likely cable runs for AV.
- Accessibility: entry ramps, accessible washrooms and elevator routes for guests with mobility needs.
- Backup plans: alternate indoor locations for ceremonies or contingency flow in case of weather.
Photograph any constraints and mark them on a plan to include in your contract addendum. A brief, focused walkthrough with your technical lead and catering contact will surface most operational issues before you request a quote.
Frequently asked questions
Can modular halls be combined for larger capacities or used for parallel sessions?
Yes—many convention centres are designed with modular halls and movable partitions that allow combining rooms for larger plenaries or separating them for breakout sessions. When considering a venue, confirm partition soundproofing, door placements, and whether simultaneous AV feeds are supported for parallel sessions.
Will in-house catering cover Halal and other regional menus?
Some venues offer in‑house culturally specific menus. Ask to see sample menus and written procedures for halal preparation, separate storage, and how substitutions or shortages are handled. Document these procedures in writing before final payment so requirements are contractually clear.
How can I preview the venue without an in-person visit?
Start with a virtual tour and the venue’s sample floorplans to pre‑qualify layout and sightlines. Use those resources to create a written checklist of remaining questions for a later site visit and to decide which vendor walkthroughs are essential in person.
Ready to book a tour or request a quote
If this guide helped you confirm a venue is worth further review, request a tailored quote that includes your preferred date range, expected guest count, intended room layout and any required AV or cultural catering details. When you contact the venue, ask for a copy of the technical rider, sample menus, and a draft contract addendum that covers substitutions and service assurances.