 30 September, 2026
 A successful trade show depends on more than an attractive booth. Exhibitors and organizers must coordinate the floor plan, freight, installation, utilities, AV, catering, registration, staffing, and dismantling against one shared timeline.
This trade show exhibitor services guide provides a reusable planning framework. It explains what to confirm, who should own each task, which questions belong in writing, and how to work backward from show open without assuming event-specific fees or deadlines.
Key Takeaways
- Obtain the exhibitor manual or kit before ordering freight, booth services, utilities, or labor.
- Assign an owner for every task across the organizer, exhibitor, venue, and contractors.
- Plan backward from show open using confirmed move-in, testing, service-order, and freight-pickup dates.
- Match the booth layout to visitor flow, demonstrations, storage, AV sightlines, registration, and staffing.
- Confirm access, technical services, catering, safety approvals, and outbound handling in writing.
Quick summary

- Obtain the exhibitor manual or kit before ordering freight, booth services, utilities, or labor.
- Assign an owner for every task across the organizer, exhibitor, venue, and contractors.
- Plan backward from show open using confirmed move-in, testing, service-order, and freight-pickup dates.
- Match the booth layout to visitor flow, demonstrations, storage, AV sightlines, registration, and staffing.
- Confirm access, technical services, catering, safety approvals, and outbound handling in writing.
Start With the Exhibitor Manual and Service Scope
The exhibitor manual, exhibitor kit, or show planner should control event requirements. Before committing to a booth builder, carrier, AV order, or catering plan, extract every rule and deadline that affects participation.
Review the booth footprint, floor-plan approval process, height and signage rules, move-in and dismantling windows, freight instructions, service-order forms, payment deadlines, electrical information, internet options, safety requirements, emergency contacts, and required documentation. Requirements vary by event, so do not rely on assumptions from another show.
Create one service register. Each line should identify the requirement, owner, supplier, deadline, approval status, and backup plan. This turns the exhibitor manual into an operating document rather than a file that is read once and forgotten.
Build a Responsibility Matrix Before Ordering Services

A responsibility matrix prevents the common mistake of assuming someone else confirmed a critical detail. Use this as a starting point, then let the contract and event manual control the final assignment.
| Planning area | Typical owner | Confirm |
|---|---|---|
| Show rules and communications | Organizer | Manual, deadlines, booth assignments, and approvals |
| Booth design and assets | Exhibitor | Footprint, graphics, furnishings, demonstrations, and storage |
| Floor plan and access | Organizer and venue | Coordinates, aisles, loading route, access windows, and safety review |
| Freight and material handling | Exhibitor and carrier | Weights, labels, delivery window, handling, and returns |
| Power, internet, AV, and lighting | Exhibitor with venue or provider | Specifications, locations, orders, testing, and technical contact |
| Installation and dismantling | Exhibitor, contractor, and venue | Labor scope, work windows, supervision, packaging, and removal |
| Catering and hospitality | Organizer or exhibitor with venue | Menu, timing, dietary needs, vendors, and payment terms |
| Show-day operations | Organizer and exhibitor | Registration, staffing, escalation, and closeout |
Write down the final owner for every line. If the venue supplies a service, confirm its scope and event-specific terms. If an outside contractor supplies it, confirm how that contractor coordinates with the venue and organizer.
Coordinate Freight, Material Handling, Installation, and Returns
Trade show booth logistics covers shipping, receiving, material handling, installation, dismantling, service orders, and outbound returns. Treat delivery as a chain of handoffs, not a single shipment.
Create an asset record for every crate, case, pallet, or loose item. Include the description, case count, dimensions, weight, tracking number, photographs, destination, carrier, delivery window, and return destination. Match each item to the booth plan so installers know what is needed first.
Confirm whether the event uses targeted move-in, advance receiving, show-site delivery, or another process. Ask who schedules delivery, receives freight, controls staging, orders material handling, and manages early or late arrivals. Do not assume parking, loading access, storage, forklifts, labor, or drayage are included.
Plan outbound movement before the show begins. Prepare return labels, carrier documents, pickup contacts, packaging instructions, and a final inventory check. Assign someone to supervise dismantling and authorize carrier pickup.
Connect the Booth Layout to Traffic, Demonstrations, and Staffing
Your booth layout is an operating plan, not just a visual design. Registration, demonstrations, meeting areas, storage, screens, counters, and staff positions all influence how visitors move through the exhibit.
Check for a clear entry point, accessible aisles, visible messaging, unobstructed demonstrations, practical storage, and usable display sightlines. Keep high-conversation areas from blocking the main aisle, and place meeting or lead-capture areas where staff can engage visitors without creating congestion.
Once the operational details are set, apply trade show booth layout tips to refine traffic flow, demonstration placement, AV positioning, and staffing. The goal is to make the booth easy to approach, understand, and operate.
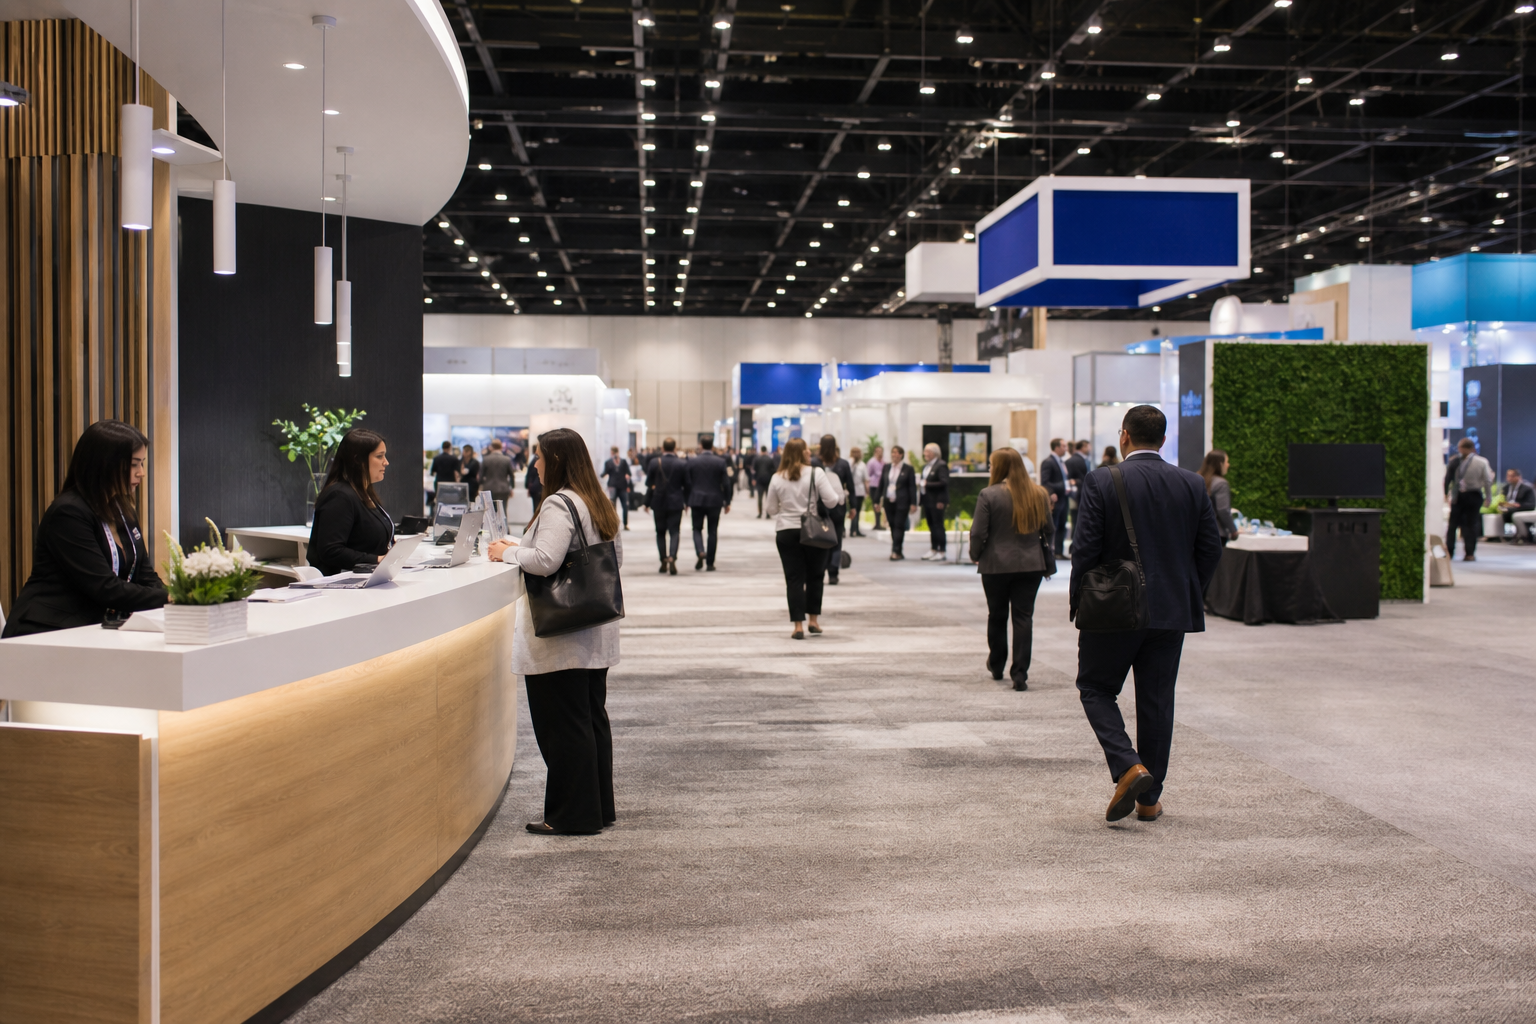
For larger exhibitions, coordinate the booth plan with registration, networking, sponsor activations, food service, and seminar space. Mississauga Convention Centre states that its trade show spaces can be configured for booths, demonstrations, networking areas, and registration spaces. Confirm the exact configuration for your event.
Confirm Utilities, AV, Lighting, and Technical Support
Translate technical needs into specific service orders. Instead of asking whether a venue has AV, list the required outlets, display connections, microphones, speakers, presentation screens, lighting, staging, internet access, recording, rigging, and technical labor.
- Where are power sources located, and what specifications apply?
- What internet options support demonstrations, registration, and lead capture?
- Who supplies equipment, cables, operators, and technical labor?
- Is rigging permitted, and what approvals are required?
- When can the team test power, internet, scanners, presentations, and demonstrations?
- Who is the technical contact during move-in and show hours?
- What backup applies if a network connection or demonstration fails?
Mississauga Convention Centre identifies in-house AV systems, lighting, staging, and technical support among its event services. Confirm the equipment, locations, staffing, testing window, costs, and on-site contact for the specific show.
Plan Hospitality, Registration, Parking, and Attendee Flow
Hospitality affects where conversations happen and whether the show feels organized. Place registration where it is visible without obstructing the first aisle, provide clear wayfinding, and coordinate refreshments or meals with busy program periods.
Confirm menu formats, service times, dietary requirements, cultural preferences, allergen communication, cleanup, and outside-vendor rules. The Centre offers in-house catering that includes South Asian, Pakistani Halal, Middle Eastern, Sri Lankan, Caribbean, and Continental cuisines. Confirm the menu, quantities, service style, and terms for your event.
The Centre reports approximately 700 on-site parking spaces and a location near major highways and Toronto Pearson International Airport. Use those facts when preparing arrival instructions, but confirm reserved areas, access routes, and event-specific parking arrangements before publishing directions.
Use a Backward-Planned Timeline From Show Open
Replace the windows below with the official dates in your exhibitor manual. They are planning checkpoints, not universal deadlines.
| Window | Key actions |
|---|---|
| 10 to 16 weeks out | Confirm goals, exhibitor count, footprint, suppliers, freight approach, AV, catering, and decision owners. |
| 8 to 10 weeks out | Review the manual, approve the preliminary layout, and identify power, internet, staging, and labor needs. |
| 4 to 6 weeks out | Finalize graphics, floor-plan details, freight records, service orders, menus, registration, staffing, and testing. |
| 1 to 3 weeks out | Confirm carrier bookings, labels, move-in appointments, installation labor, emergency contacts, parking directions, and outbound documents. |
| Show week | Receive and install freight, test technology, inspect signage and aisles, brief staff, and record open issues. |
| After close | Supervise dismantling, pack and photograph assets, release freight, complete inventory, and document improvements. |
Questions to Confirm With the Venue and Organizer
- Access: What are the setup, show, dismantling, and pickup windows?
- Freight: How are deliveries scheduled, received, staged, handled, stored, and released?
- Booth rules: What footprint, height, signage, aisle, and safety requirements apply?
- Utilities: Where are power and internet services located, and what must be ordered?
- Technical support: What AV, lighting, staging, rigging, equipment, operators, and testing windows are available?
- Hospitality: What catering options, dietary accommodations, and vendor restrictions apply?
- Operations: Who handles move-in, technical issues, emergencies, and show-day escalation?
- Outbound: Who supervises dismantling, packaging, carrier pickup, and return documents?
Save each answer beside the responsibility matrix and circulate the final version to the organizer, exhibitors, venue contact, contractors, and carrier.
How Mississauga Convention Centre Fits the Planning Model
Mississauga Convention Centre’s trade show offering is relevant to planners who need one event plan to connect exhibition space, demonstrations, registration, networking, technical support, catering, and attendee access.
The Centre reports seven halls of approximately 4,250 square feet each, total capacity exceeding 2,200 guests, and approximately 700 on-site parking spaces. These details can frame questions about hall assignments, exhibit density, networking space, and parking communications, but they do not determine the correct layout for every show.
Ask how the assigned hall or halls support your exhibitor count, booth sizes, demonstrations, program areas, catering, and technical plan. Confirm access rules, available services, deadlines, staffing, and pricing for the specific event.
Final Pre-Show Checklist
- The manual, service forms, deadlines, and contacts are in one shared location.
- Every task has a named owner and backup contact.
- The floor plan, aisles, registration, demonstrations, storage, and networking areas are approved.
- Freight records include case counts, dimensions, weights, labels, tracking numbers, and delivery windows.
- Installation, dismantling, material handling, labor, and outbound responsibilities are documented.
- Power, internet, AV, lighting, staging, rigging, technical support, and testing are confirmed.
- Catering, registration, parking, wayfinding, and attendee communications are aligned.
- Return labels, carrier details, packaging instructions, inventory records, and pickup arrangements are ready.
Frequently Asked Questions
What should an exhibitor manual include?
It should explain booth rules, floor-plan requirements, move-in and dismantling procedures, freight instructions, service orders, utilities, AV options, safety approvals, contacts, and deadlines. Always review the manual for the specific show.
Who is responsible for trade show freight and material handling?
Responsibility is commonly shared by the exhibitor, carrier, organizer, venue, and possibly a booth contractor. The exhibitor should maintain accurate shipment records and confirm receiving, handling, staging, and release procedures.
When should exhibitors confirm AV requirements?
Begin during booth and floor-plan design, then finalize requirements before the service-order cutoff. Confirm equipment, power, internet, labor, testing, technical contacts, and backup procedures in writing.
What belongs in an outbound freight plan?
Include the dismantling owner, packing instructions, final inventory, destination, carrier, pickup window, labels, shipping documents, on-site contact, and a process for reporting damage or missing items.
Can one venue support booths, demonstrations, registration, and networking?
Some venues can configure space for all these functions, depending on the halls, event size, floor plan, and technical requirements. Mississauga Convention Centre states that its trade show spaces can accommodate these uses. Confirm the configuration for your event.
Conclusion
The strongest exhibitor-services plan connects every moving part to one timeline. Start with the manual, assign ownership, approve the floor plan, document freight and labor, confirm technical support, plan hospitality and access, and prepare the outbound shipment before the show begins.
To discuss trade show space and support, contact Mississauga Convention Centre.