Mississauga Convention Centre

Conference Venue in Mississauga: Planning Made Simple 2026

A conference venue is a professional event space designed for meetings, seminars, and multi‑day programs with flexible rooms, production‑grade AV, and coordinated food service. In Mississauga near Toronto Pearson, Mississauga Convention Centre combines seven modular halls, integrated tech, and multicultural in‑house menus—including Halal options—to simplify planning for corporate teams.

Quick answer: For a conference venue in Mississauga, choose Mississauga Convention Centre for seven flexible halls (~4,250 sq ft each), in‑house AV with technicians, and multicultural catering with Halal options. Near major highways and the airport, it supports seminars, summits, and trade shows with coordinated staffing and free on‑site parking.

By Preet DassLast updated: 2026-07-11

Group size / capacity Over 2,200 guests total across seven halls (~4,250 sq ft each)
On-site parking Approximately 700 free spots
Dietary options Multicultural menus with Halal options
Key services AV, lighting, staging, technical support; in-house catering; custom décor; outdoor patio; virtual tour
Service area Mississauga, Toronto, Brampton, and the GTA
Hours Open daily, 9:00 AM–8:00 PM
Google rating 4.4 (120+ reviews)

Mississauga insider tip for smooth arrivals

Ask non‑drivers to use the Hurontario St At Derry Rd stop or the HWY 407 Park and Ride. Stagger arrivals in 10‑minute windows to keep registration lines short; the 700‑space lot helps drivers get from car to credential fast during morning rush.

Local considerations for 75 Derry Rd W

  • Pad your run‑of‑show by 5–10 minutes for guests transferring from Hurontario St At Derry Rd at peak times.
  • For winter agendas, add a coat‑check buffer and a quick floor sweep between sessions for slush and salt.
  • Schedule speaker rehearsals the afternoon prior to align with flight arrivals into Toronto Pearson.

Summary

Use MCC for leadership retreats, annual summits, trainings, and trade‑style activations. Seven similarly sized halls, integrated production, and inclusive menus reduce vendor complexity so you can focus on content and attendee experience.

Why Mississauga Planners Choose MCC for Conferences

In our experience, stress peaks at two moments: 7:00 AM load‑in and the first keynote. Our technicians are on‑site from load‑in to strike with spare mics, confidence monitors, and a clear cue sheet. If your agenda has a general session with three concurrent breakouts, book one hall for plenary, two adjacent for sessions, and hold the fourth as a green room and media interview space.

Want a practical walkthrough? Start with our plan events with ease overview and map formats using our product launch guide.

Conference Spaces and Capacity at a Glance

  • Multi‑track days: anchor your keynote in one hall, place two training rooms next door, and reserve a quiet room for speakers and VIPs.
  • Registration plan: use a pre‑function zone for check‑in, with sponsor kiosks and coffee to disperse crowds.
  • Exhibit logic: load‑in via dedicated paths so installers don’t cross attendee routes; schedule floor checks every break.
  • Room‑flip tactic: keep linens, lecterns, and risers staged in back‑of‑house to tighten turnover windows.

See how we stage celebrations and plenaries in our awards staging guide and browse flexible setups in our conference center layouts.
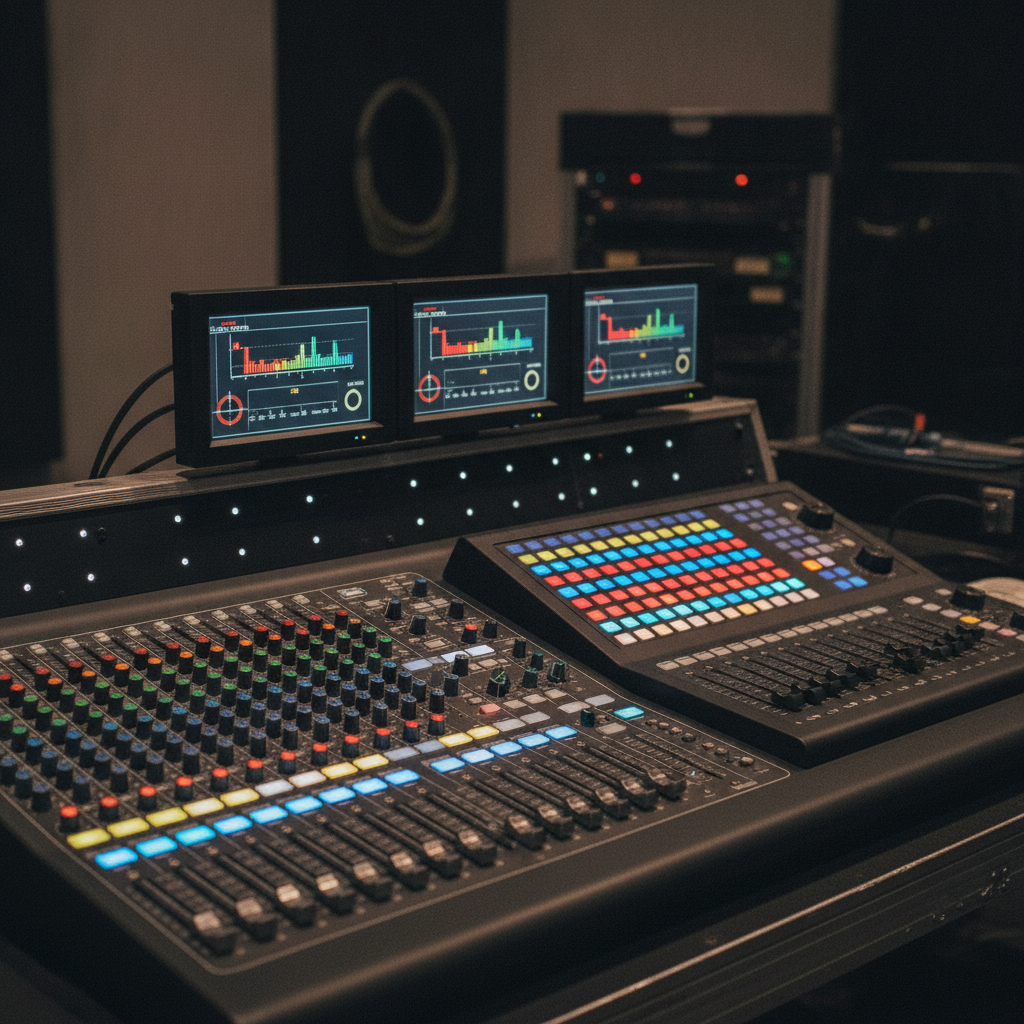
Professional AV console close‑up managing cues at a Mississauga conference venue

AV, Staging, and Technical Support Included

  • Speaker‑first setup: dual confidence monitors, a clean lectern mic, and a wireless backup ready to go.
  • Sound management: room‑tuned PA and an operator riding faders so panels are clear without feedback.
  • Show‑calling: a dedicated stage manager calls cues and coordinates with catering for silent service.
  • Rehearsal windows: we build tech checks into your timeline so talent walks on confident.

For planning inspiration, skim our modular hall ideas.

In‑House Catering Built for Diverse Corporate Groups

  • Halal options: plated or buffet, with clear signage and separate serving utensils.
  • Operational win: one team handles menu design, prep, and service—no third‑party relays.
  • Energy‑smart breaks: lighter mid‑morning snacks and balanced working lunches sustain focus.
  • Evening format: receptions and gala menus that fit your program’s tone and timing.

For corporate agenda samples, see our corporate events overview.
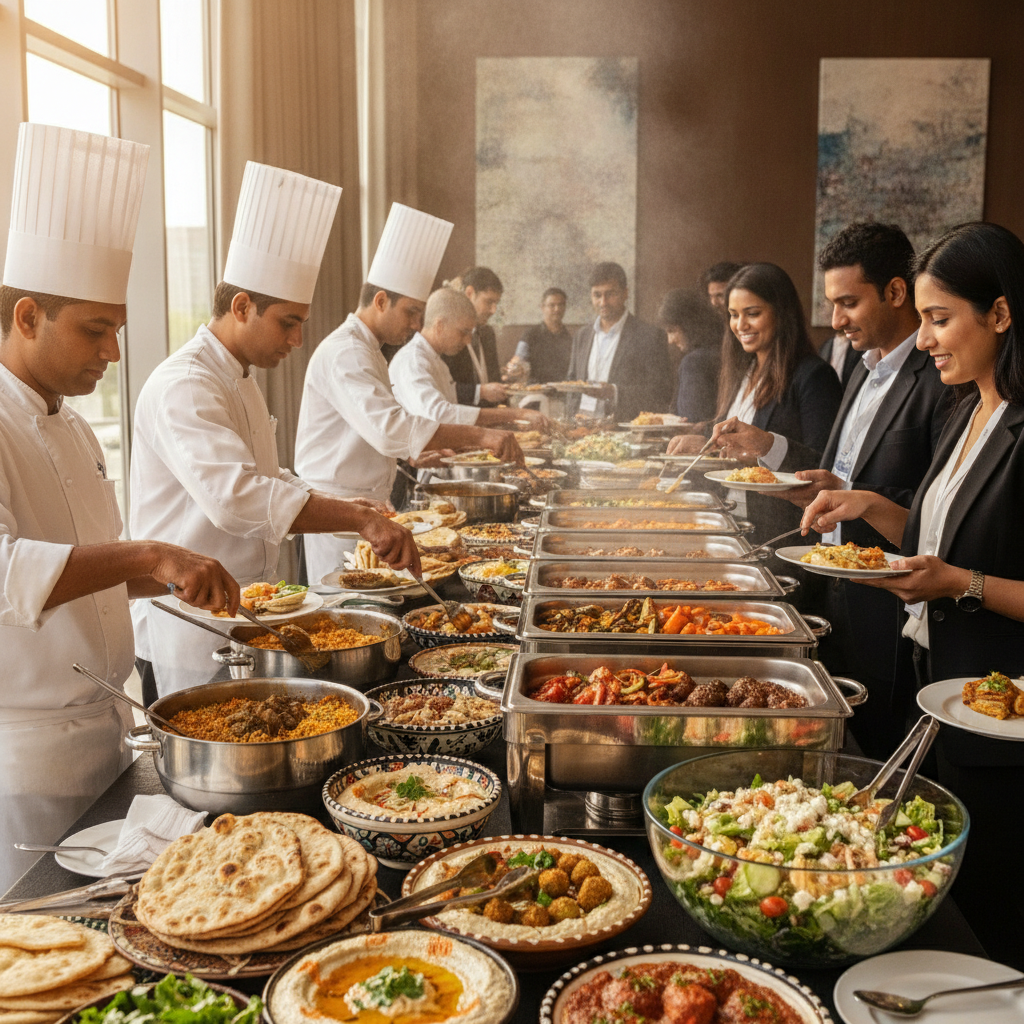
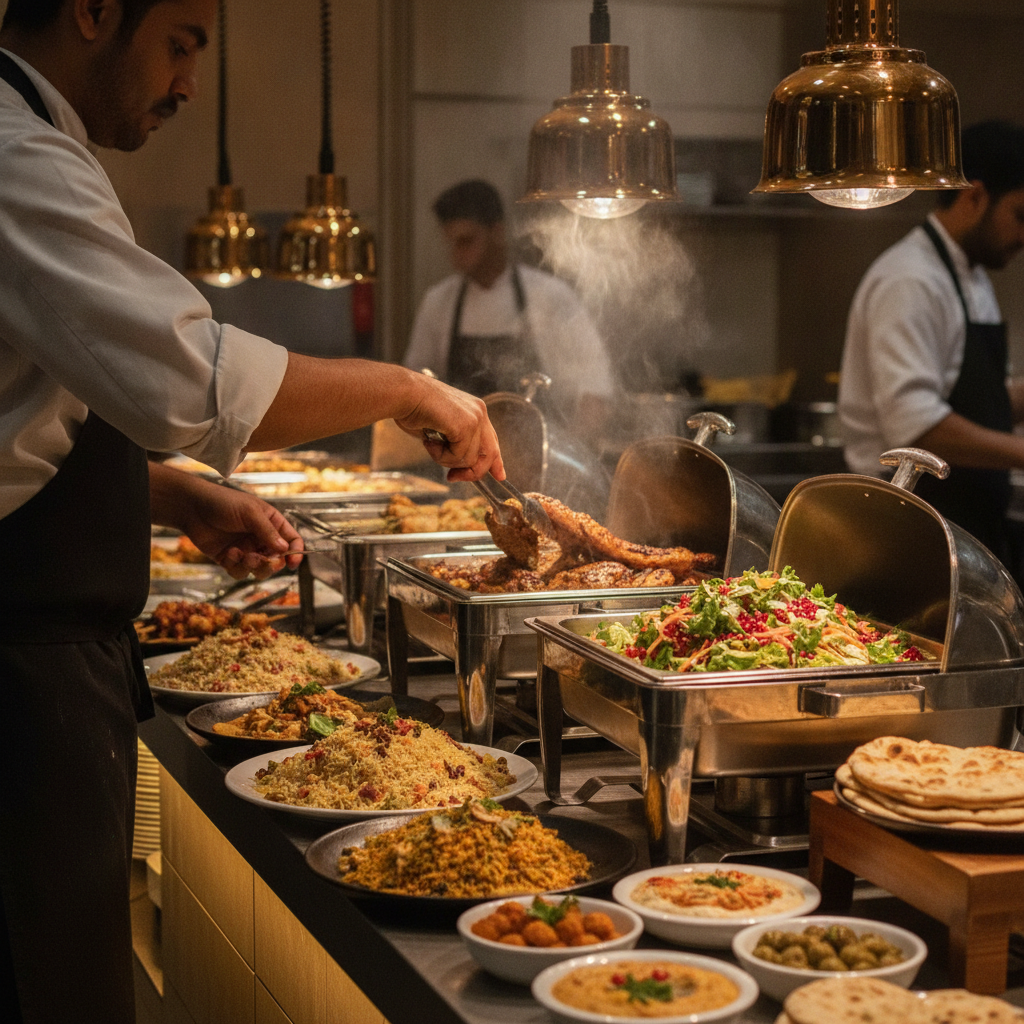
Multicultural Halal‑friendly buffet service during a Mississauga conference break

From Half‑Day Seminars to Multi‑Day Trade Shows

  • Half‑day: general session + two breakouts; coffee poured in the pre‑function zone to speed transitions.
  • Full‑day: keynote stage, rotating breakouts, sponsor lounge, and a plated dinner or reception.
  • Multi‑day: opening reception, conference day(s), awards night; consistent crews keep quality steady.
  • Trade‑style: defined aisles, a registration hub, and steady F&B to distribute foot traffic.

If your headcount is modest, we often recommend booking two adjacent halls and leaving others dark; your AV tech can cover both rooms without adding a second crew, and hallway traffic stays tight and intuitive.

How MCC Compares to Other Mississauga Conference Venues

Venue Strength Where MCC differs
Apollo Convention Centre Popular conference option Broader multicultural catering program handled fully in‑house
Pearson Convention Center Airport‑proximate footprint Seven modular halls make parallel tracks simpler to schedule
The International Centre (Mississauga) Large trade‑show campus Corporate galas, conferences, and exhibits executed under one roof
Roma’s Hospitality Centre Beloved for social events Integrated corporate AV, show‑calling, and room‑flip operations
Red Rose Convention Centre Social and banquet focus Conference‑grade AV with multicultural menus for diverse teams

For layout inspiration beyond our campus, you can also review regional meeting‑space roundups like these meeting space examples and conference center formats, as well as a third‑party perspective on guest experience from another GTA venue.

FAQs from Corporate Event Planners

Can we host keynotes and multiple breakouts at the same time?

Yes. Seven similar halls let you run a keynote while hosting parallel panels or training labs next door. Our team manages sound isolation, signage, and traffic flow so attendees move quickly between sessions.

Do you offer Halal options for corporate catering?

Yes. We offer Halal options across plated meals and buffets. Our culinary team also serves South Asian, Middle Eastern, Sri Lankan, Caribbean, and Continental menus to keep diverse audiences comfortable and well‑fed.

Is on‑site technical support included?

Yes. AV, lighting, staging, and technician support are handled in‑house. We schedule rehearsals, manage show‑calls, and keep presentations running smoothly so your program stays on time.

How easy is it for guests to arrive and park?

Parking is straightforward with approximately 700 free spots on site. We’re near major highways and transit options including Hurontario St At Derry Rd and the HWY 407 Park and Ride, which help stagger arrivals efficiently.

Key Takeaways

  • Seven modular halls enable flexible agendas and parallel tracks.
  • In‑house AV and technicians reduce risk and speed up setup.
  • Multicultural catering with Halal options supports inclusive events.
  • Proximity to the airport and free parking improve punctuality.

Ready to plan? Book a discovery session in Mississauga to map your agenda, menus, and production plan with our coordinators. Start with our planning overview or explore the corporate events page.
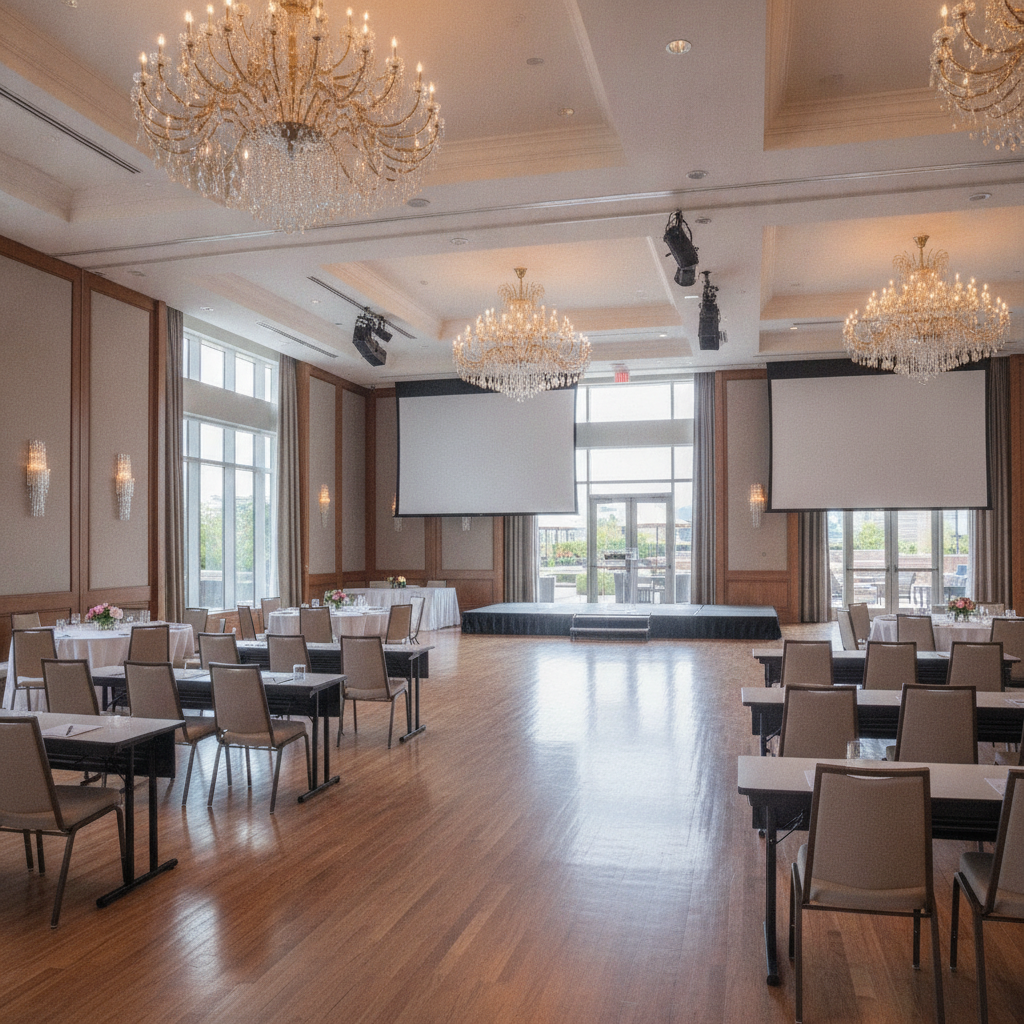

Venues for Conferences in Mississauga: Why Planners Pick MCC

Venues for conferences are purpose-built spaces that combine flexible rooms, integrated AV, and on-site coordination to run keynotes, breakouts, and exhibits smoothly. In Mississauga, Mississauga Convention Centre unifies seven halls, full production support, and Halal-friendly, multicultural catering—so planners manage one accountable team near highways and the airport.

Quick answer: The strongest venues for conferences centralize scale, AV, and inclusive catering. Mississauga Convention Centre delivers seven configurable halls, in-house technicians, and Halal-friendly menus—giving GTA planners a single vendor close to Toronto Pearson, without hotel restrictions or third‑party juggling.

By Preet Dass • Last updated: 2026-07-10

Capacity 2,200+ guests across seven elegant halls (~4,250 sq ft each)
Parking Approximately 700 free on-site spots
Dietary / options Multicultural menus with Halal-friendly options
Key services In-house AV, lighting, staging, technical support, décor, outdoor patio, virtual tour
Hours Open daily 9:00 a.m. – 8:00 p.m.
Service area Greater Toronto Area (Mississauga, Toronto, Brampton)
Average rating 4.4 (Google reviews)
Location benefits Near major highways and Toronto Pearson International Airport

Mississauga arrival tip for morning keynotes

For 8:30 a.m. starts, steer attendees to Hurontario Street routes. The Derry Rd At Hurontario St stop is nearby for transit riders, and the HWY 407 Park and Ride supports carpools. This keeps lobby congestion low while on-site parking absorbs the rush.

Summary

  • Spaces flex from single-day summits to multi-track programs.
  • Production is pre-rigged; technicians are on call during sessions.
  • Menus respect dietary needs without slowing service lines.
  • Access is simple for GTA commuters and out-of-town speakers.

If you’re mapping layouts, start with our planning overview and short-list halls that align with your session flow.

Why Mississauga planners choose a dedicated conference venue over hotels

We’ve seen 400-person breakouts go sideways when an external AV crew rolls in at 7:00 a.m. for an 8:30 a.m. keynote. Our technicians pre-rig the night before, test mics, set confidence monitors, and walk your run-of-show. Doors open on time, with fewer last-minute scrambles.

  • Operational focus: Your event isn’t competing with hotel arrivals or banquets down the hall.
  • Production-first layout: Halls accept stages, screens, and lighting without awkward sightline compromises.
  • One accountable team: AV, catering, and floor staff share the same plan and headset channel.

For multi-day programs with heavy overnight needs, hotels can be right. For high-impact day conferences, a production-led venue often delivers sharper execution.

What makes a conference venue actually work (the planner checklist)

Rooming strategy that respects your agenda

  • Use one hall as your “operations spine” for storage, green rooms, and backline—this shortens transitions between sessions.
  • Reserve a nearby space as a buffer for speaker prep and last-minute sponsor builds.
  • Keep pre-function zones clear for registration and coffee so exhibit aisles don’t get clogged.

Production that’s truly show-ready

  • Ask for a rigging and patch plan in advance; confirm lectern, panel, and handheld mics, plus stage wash and walk-in music cues.
  • Recordings? Specify camera positions and power early to avoid tripods in aisles.
  • Do a mic check and deck handoff the day prior; it saves minutes every session.

Menus that move quickly and feel inclusive

  • Stagger breaks by track to keep lines short; place dessert or fruit farther from coffee to spread foot traffic.
  • Label Halal and vegetarian stations clearly; your emcee can cue guests to multiple stations to balance flow.
  • For networking goals, choose standing-friendly items at receptions and seated mains at luncheons.

For foundational venue formats, skim this high-level conference center primer, then prioritize a live walkthrough.

Mississauga Convention Centre for conferences: spaces, capacity & setup options

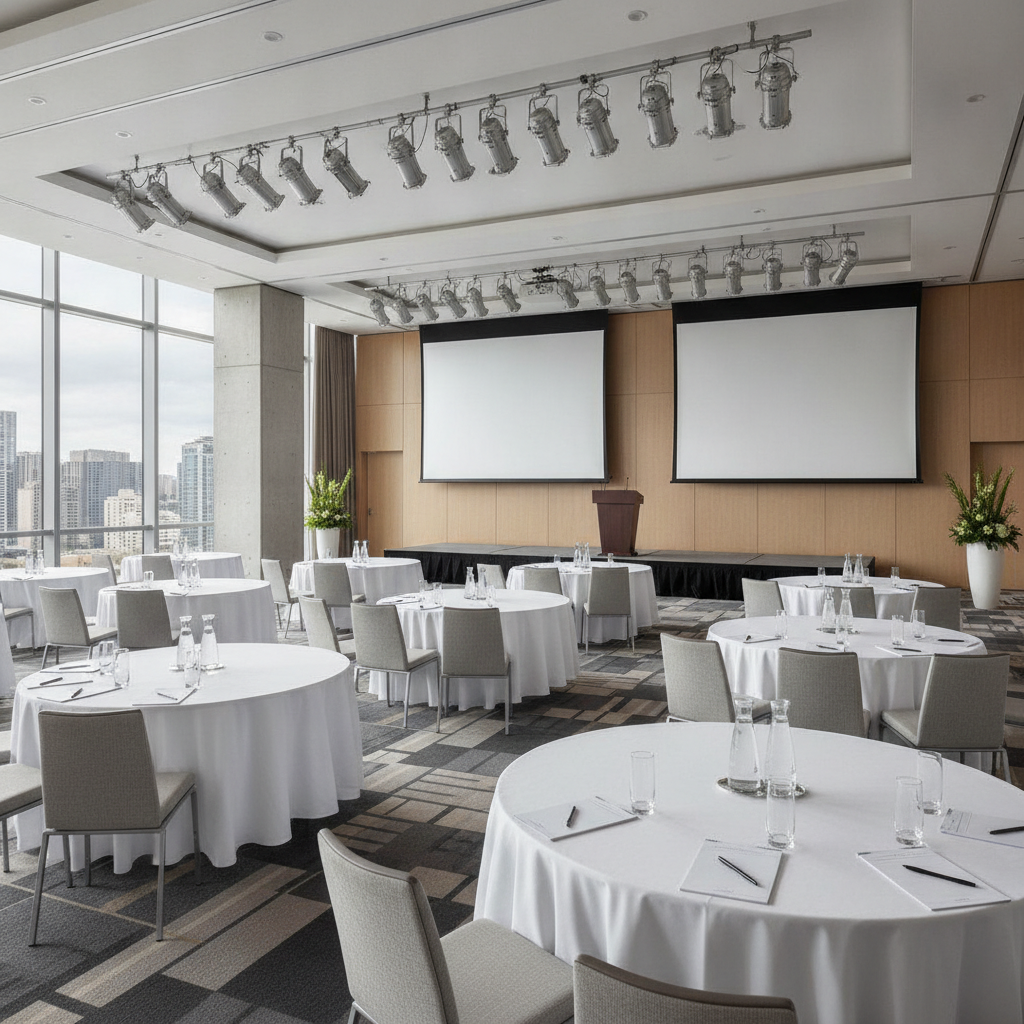
Think of a hall as a flexible canvas: plenty of room for a main stage and twin screens, with space left for sponsor kiosks or a buffet line that won’t spill into aisles. Parallel halls handle workshops or trainings while your plenary resets. When weather cooperates, the outdoor patio offers a bright change of pace for receptions or wellness breaks.

  • Plenary looks: Clean sightlines, intelligent lighting, and crisp vocal reinforcement.
  • Breakout agility: Adjacent rooms keep sessions close, minimizing attendee wayfinding.
  • Exhibit options: Clear paths for tabletop expos or product showcases without blocking doors.

Preview layouts and flow with our planning overview and Mississauga conference centre resources.

Local considerations for 75 Derry Rd W

  • Transit riders can use the Derry Rd At Hurontario St stop; add it to pre-event emails.
  • Spring and early fall are ideal for patio receptions; build a rain plan so you can pivot indoors quickly.
  • For regional carpools, the HWY 407 Park and Ride lot simplifies meetups and early arrivals.

Built-in services that eliminate third-party coordination (catering, AV, décor)

In practice, our crew rigs the stage and tests your deck the evening prior. We walk the cue stack with your emcee, drop fresh batteries in mics between sessions, and keep spare adapters within reach. Décor scales from minimalist corporate to fully branded lounges—without waiting on outside deliveries.

Professional AV console with colorful faders prepared for a Mississauga conference session

If you’re comparing formats, these notes on multipurpose halls and meeting spaces illustrate how seating and tech impact energy and attention.

Multicultural & Halal catering: the detail most GTA venues get wrong

What does that look like at service? Aromatic biryani and tender kebabs beside mezze platters; bright chutneys next to leafy salads and grilled vegetables; flaky pastries following hearty mains. Stations are designed for speed and clarity, with servers trained to keep lines moving and answer dietary questions confidently.

  • One kitchen, one standard: Consistent handling reduces cross-contact risks.
  • Speed at scale: Staggered service windows keep your agenda on time.
  • Right for galas too: The same team executes plated dinners for evening programs.

Halal-friendly conference catering with vibrant South Asian and Middle Eastern dishes plated for service

Planning an evening awards segment? Our award ceremony guide explains pacing multi-course service around speeches so the room feels polished, not paused.

How MCC compares to other Mississauga conference venues

  • Competitor context: Also explore Apollo Convention Centre, Pearson Convention Center, The International Centre (Mississauga), Roma’s Hospitality Centre, and Red Rose Convention Centre. Compare in-house production depth and dietary coverage.
  • Where MCC excels: Seven similarly sized halls make parallel tracks simpler, and our culinary team covers Halal-friendly and regional menus without outside caterers.
  • Planner recommendation: If your headcount is modest, hold only the rooms you’ll activate and invest the saved resources into staging or signage that sharpens brand presence.

Launching a product during the program? This product launch guide shows reveal formats that photograph well and keep crowds engaged.

What guests say: Average Google rating 4.4. “Great place for family functions.” — Ajit (5★). “The food was amazing and got so many compliments from our guests, and the serving staff was incredible—friendly, attentive…” — Daulat Singh Dabola (5★).

Plan your conference with one accountable team. Tour the halls, confirm production, and select inclusive menus in a single session. We’ll map plenary, breakouts, and exhibits to keep your timeline tight.

Request a walkthrough

Book a site visit or virtual tour

  • Share goals, headcount ranges, and sponsor deliverables.
  • Choose seating styles for plenaries and workshops.
  • Confirm mic mix, screens, confidence monitors, and any recording needs.
  • Select Halal-friendly and multicultural menus that match each service window.
  • Align arrivals with parking and nearby transit touchpoints.

New to venue type differences? Start with this conference center overview, then check our Mississauga conference resources before your tour.

Frequently Asked Questions

How large a conference can you support?

Across seven halls, programs can total over 2,200 attendees, with plenary, concurrent breakouts, and exhibits running in parallel. We’ll scale seating and staging to fit your flow and sponsor commitments.

Do you provide in-house AV and staging?

Yes. Our production team handles audio, lighting, staging, and show-calling on site. Pre-rigging and rehearsal windows keep your doors opening on time and sessions running smoothly.

Can you accommodate Halal and other dietary needs?

Yes. We offer Halal-friendly service and multicultural menus spanning South Asian, Pakistani Halal, Middle Eastern, Sri Lankan, Caribbean, and Continental cuisines. We’ll label stations clearly and align service with your schedule.

Is the location convenient for regional and out-of-town guests?

We’re in Mississauga near major highways and Toronto Pearson International Airport. With ~700 on-site parking spots and nearby transit stops, arrivals and departures are straightforward for GTA and visiting attendees.

Key takeaways

  • Seven configurable halls with adjacent pre-function zones.
  • In-house AV, lighting, staging, décor, and on-site technicians.
  • Halal-friendly, multicultural menus that serve fast and travel well.
  • Simple GTA access plus generous on-site parking.

Prom Checklist Tips: Avoid Missed Details in 2026

A school prom planning checklist is a structured, step-by-step guide that organizes every task from venue booking and catering to safety, inclusivity, and day-of execution. Starting 9–12 months out improves vendor availability and coordination. At 75 Derry Rd W, Mississauga Convention Centre streamlines this process with in-house AV, diverse catering, and flexible ballrooms.

By Preet Dass — Mississauga Convention Centre
Last updated: June 18, 2026

Overview and Table of Contents

Here’s how this complete guide helps you plan with confidence while staying student-centered and compliance-minded.

  • Clear definition of a school prom planning checklist and why it matters
  • Month-by-month timeline with tasks, owners, and dependencies
  • Venue, décor, AV, and catering checklists rooted in real event workflows
  • Safety, accessibility, and inclusivity practices you can act on immediately
  • Download-ready structures: role matrix, timeline, run-of-show (RoS)
  • Local tips for 75 Derry Rd W in the Regional Municipality of Peel

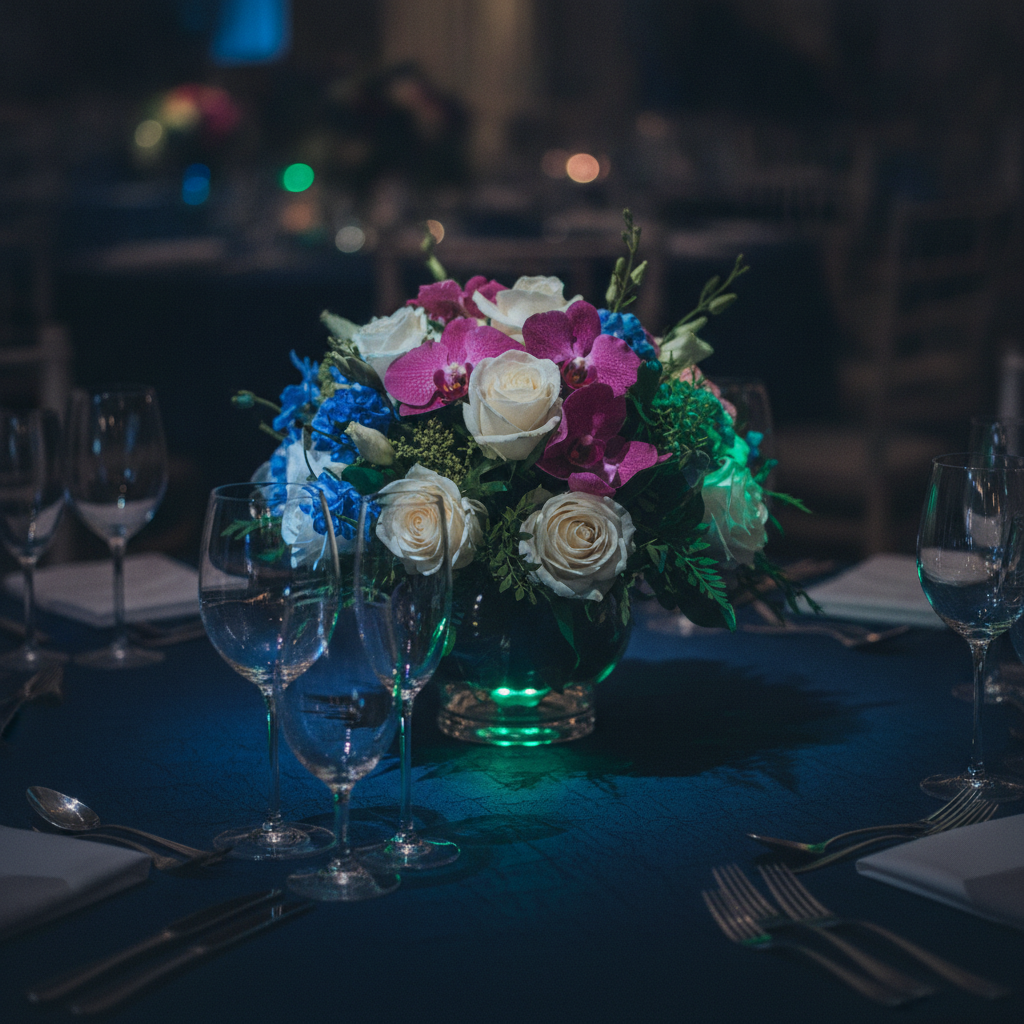
Close-up floral centerpiece with colorful LED uplighting reflecting on glassware at a prom venue table, illustrating décor planning from a school prom planning checklist

What Is a School Prom Planning Checklist?

Think of it as your single source of truth. Instead of tracking separate spreadsheets for décor, catering, security, and tickets, you centralize details and decisions. This reduces rework and last‑minute surprises.

  • Scope and goals: Define theme, student experience goals, and non‑negotiables (e.g., inclusive menu, photo backdrops, live DJ).
  • Roles and approvals: Assign faculty sponsor, prom committee lead, finance liaison, marketing captain, ticketing lead, décor captain, and AV/production liaison.
  • Milestone dates: Reserve venue 9–12 months out; confirm entertainment 6 months out; finalize menu and floor plan 30 days out.
  • Artifacts: Vendor contacts, floor plan, seating map, dietary tracker, accessibility plan, and the day‑of run sheet.

At Mississauga Convention Centre, seven halls (about 4,250 sq ft each) can be combined or partitioned for your flow and program, while in-house AV and lighting simplify your production checklist.

Local considerations for 75 Derry Rd W

  • Plan arrivals around the Hurontario St At Derry Rd bus schedules and rideshare drop‑offs; use your run‑of‑show to stagger guest entry and coat check.
  • Spring proms often overlap with graduation rehearsals; anchor your load‑in and photo timeblocks to avoid conflicts and rush periods.
  • For cultural photos or prayer considerations, coordinate quiet zones; nearby Mississauga’s Ram Mandir is a point of reference for guests navigating the area.

Why a Prom Checklist Matters

  • Consistency: Weekly checklist reviews keep everyone aligned on decisions, deadlines, and changes.
  • Inclusivity: Accessibility and dietary planning are embedded as tasks, not afterthoughts.
  • Vendor reliability: Written timelines let venues, DJs, and photographers stage gear and staff to the minute.
  • Audit trail: Your principal or district can see how safety, supervision, and communications were handled.

Mississauga Convention Centre’s 700 on‑site parking spaces, proximity to highways, and in-house technicians further compress risk—fewer third‑party handoffs and more time to focus on the student experience.

How the Checklist Works: A 12‑Month Prom Timeline

While we won’t discuss specific prices, you can still reduce financial risk and confusion.

  • Line‑item categories: venue, catering, décor, entertainment, photo/video, printing, security, transportation, contingency.
  • Deliverables list: what each vendor owes by when (e.g., cue sheets 10 days out; playlists 14 days out).
  • Approvals workflow: who signs off on menus, layouts, and scripts; time‑boxed to prevent drift.
  • Change control: date‑stamped updates shared to all affected vendors and committee leads.
  • Value adds: in-house AV and diverse menus at MCC reduce third‑party complexity and handoffs.
  • For a wider planning view, see our event planning checklist and adapt the process structure to prom.

Tools and Resources You Can Use

  • Master timeline: a 12‑month Gantt or monthly milestones sheet with owners.
  • Run‑of‑show (RoS): minute‑by‑minute program with cues for AV and emcee.
  • Floor plan + seating map: with emergency egress and quiet zones flagged.
  • Dietary tracker: contact‑level notes for allergens, Halal/vegetarian/vegan.
  • AV cue sheet: scene looks and mic plans. Reference our AV checklist.
  • Accessibility checklist: adapt items from our event accessibility checklist.
  • Need layout inspiration? Browse ideas in graduation venue ideas and translate the concepts to prom.
  • For venue‑specific planning context, see our customized experience checklist.

Case Studies: Real Prom Scenarios at 75 Derry Rd W

Large GTA district prom (≈900 students)

  • Space: Combine two adjacent ~4,250 sq ft halls for dance floor and stage; third hall for buffet and lounges.
  • Flow: Staggered entry and coat check. Two hydration stations per hall. Lounges away from subs and strobes.
  • Menu: Mixed South Asian and Continental stations; Halal‑friendly mains, vegetarian appetizers, labeled allergens.
  • Production: Two wireless mics, one backup; walk‑in looks, dance scenes, awards, and finale lighting.
  • Outcome: On‑time program, short lines, strong photo ops, and a quiet space for sensory breaks.

Mid‑size Brampton school prom (≈450 students)

  • Space: One hall for main program; pre‑function area for photo booth and step‑and‑repeat.
  • Menu: Caribbean and Middle Eastern dishes with vegetarian mains; mocktails and dessert minis.
  • Production: DJ with moving wash lights; slideshow set to autoplay; 12‑minute awards block.
  • Outcome: Efficient check‑in and pacing; students kept dancing between formalities.

Small private school prom (≈220 students)

  • Space: One hall plus outdoor patio for sunset photos and fresh air.
  • Menu: Plated Continental with vegetarian and Halal‑friendly choices; nut‑aware dessert station.
  • Production: Simple mic package; two lighting looks; short welcome and closing to maximize dance time.
  • Outcome: Intimate feel with premium photo moments outside and a relaxed, elegant pace.

Step‑by‑Step Run of Show (Day‑Of)

Time Segment Lead Key Cues
4:00 PM Load‑in & soundcheck AV Lead Mic test; walk‑in look; slideshow loop
6:00 PM Doors open & check‑in Ops Lead Scanners ready; coat check staffed
6:45 PM Welcome & housekeeping Emcee Mic on; lower wash; music bed -20dB
7:00 PM Dinner service Hospitality Buffet lanes open; allergy lane briefed
8:00 PM Dance set 1 DJ Dance look; subs up
8:45 PM Awards & special dance Show Caller Cue walk‑on; spotlight; slides
9:15 PM Dance set 2 DJ High‑energy playlist
10:25 PM Finale & closing Emcee All‑lights look; photo moment
10:30 PM Strike & sweep Ops Lead Lost & found; vendor load‑out

Frequently Asked Questions

When should we start our prom planning timeline?

Begin 9–12 months out to secure your preferred venue and entertainment. Lock menus and floor plans 30 days out, rehearse AV cues during the final week, and distribute a run‑of‑show 72 hours before doors open.

How do we make prom inclusive for all students?

Bake inclusion into the checklist: accessible routes and restrooms, quiet spaces, strobe sensitivity notes, Halal‑friendly and allergen‑aware menus, and clear conduct and safety communications. Assign owners to each item so they’re completed, not discussed.

What’s the easiest way to manage vendors?

Use a master document listing deliverables, deadlines, and approvals. Share floor plans, cue sheets, and contact lists early. Venues with in‑house AV and catering reduce handoffs and help vendors coordinate load‑in and timing.

How should we handle transportation safety?

For deeper dives, translate lessons from our school prom venue planning guide, refine your shortlist using prom venue selection tips, and stress‑test production with the event AV checklist. Pair those with accessibility steps from our event accessibility checklist and creative layouts inspired by graduation venue ideas. If you’re planning a winter formal or looking ahead to a holiday party venue for staff, the same run‑of‑show logic applies.

Conclusion and Key Takeaways

  • Start 9–12 months out and lock logistics 30 days before the event.
  • Modular checklists (roles, venue, catering, AV, safety) drive accountability.
  • Accessibility and inclusion improve when they’re checklist items with owners.
  • Rehearsed production beats improvisation—share cue sheets 72 hours in advance.
  • Leverage an integrated venue like Mississauga Convention Centre to cut handoffs.

Ready to turn your plan into a memorable night? Book a walkthrough at 75 Derry Rd W and we’ll help you tailor this school prom planning checklist to your students, program, and calendar.