Mississauga Convention Centre

Award Venues: Make Your Ceremony Feel Special in 2026

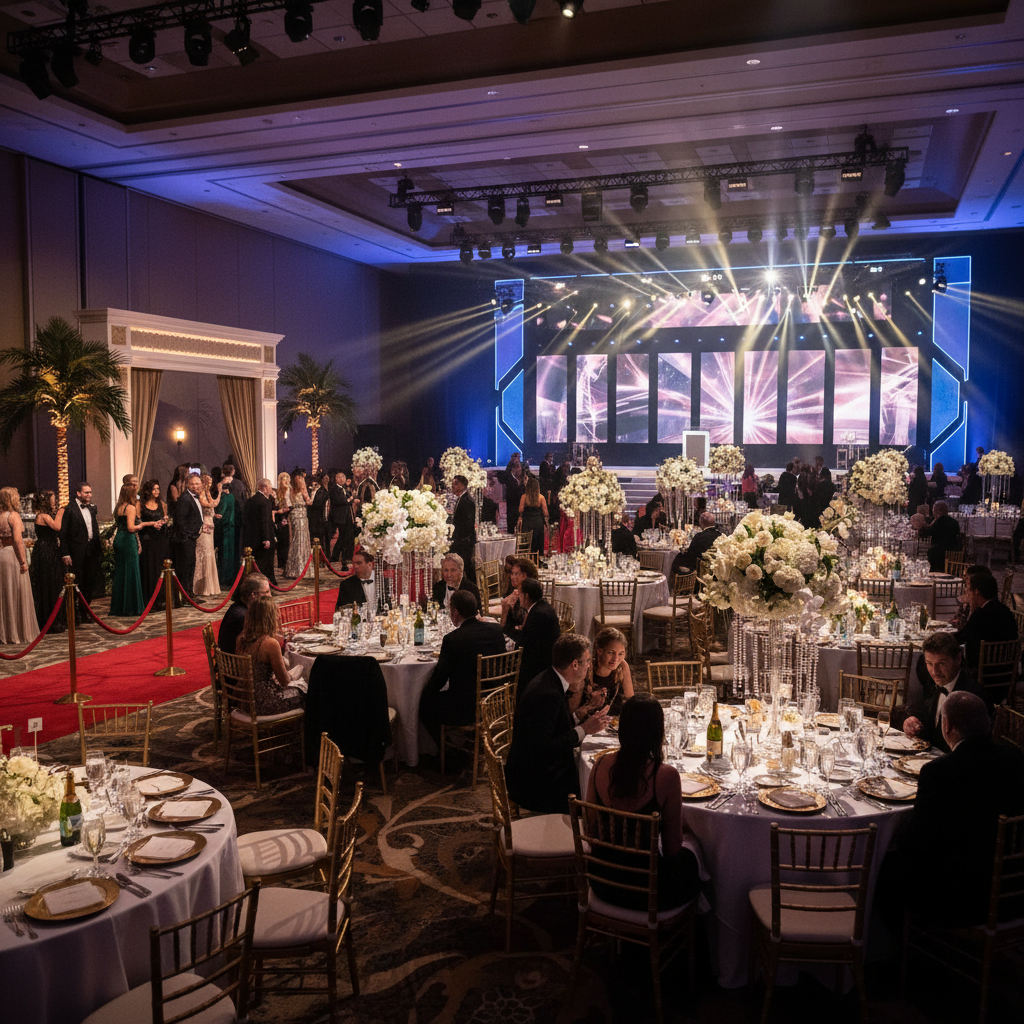
An award ceremony venue is a professional event space designed for formal recognition, complete with staging, lighting, audiovisual support, and guest seating. In Mississauga at 75 Derry Rd W, the right venue centralizes logistics so honorees, presenters, and sponsors shine. It matters because production quality shapes memories, brand impact, and guest satisfaction.

By Preet Dass — Mississauga Convention Centre
Last updated: 2026-05-15

Overview

At Mississauga Convention Centre, we’ve spent decades refining awards nights—corporate recognition galas, school graduations, and cultural honors. Use this complete guide to plan with confidence and avoid preventable stress.

  • What an award ceremony venue includes and why it matters
  • How to plan: timeline, rehearsals, stagecraft, and run of show
  • Room layouts and capacities for clear sightlines and flow
  • AV, lighting, and livestream essentials for a modern show
  • Catering for multicultural audiences, including Halal
  • Local tips for Mississauga planners near 75 Derry Rd W

What Is an Award Ceremony Venue?

In our experience producing events across seven elegant halls (about 4,250 sq ft each) with total capacity over 2,200 guests, the venue’s job is threefold: elevate the moment, eliminate friction, and enable precision timing. That requires infrastructure most “nice rooms” don’t offer: ceiling rigging points, reliable power distribution, tuned sound, backstage paths, and quick-turn staff coordination.

Core elements you should expect

  • Stage and risers: Modular sizes (e.g., 24–40 ft wide) to fit presenters, honorees, and live entertainment.
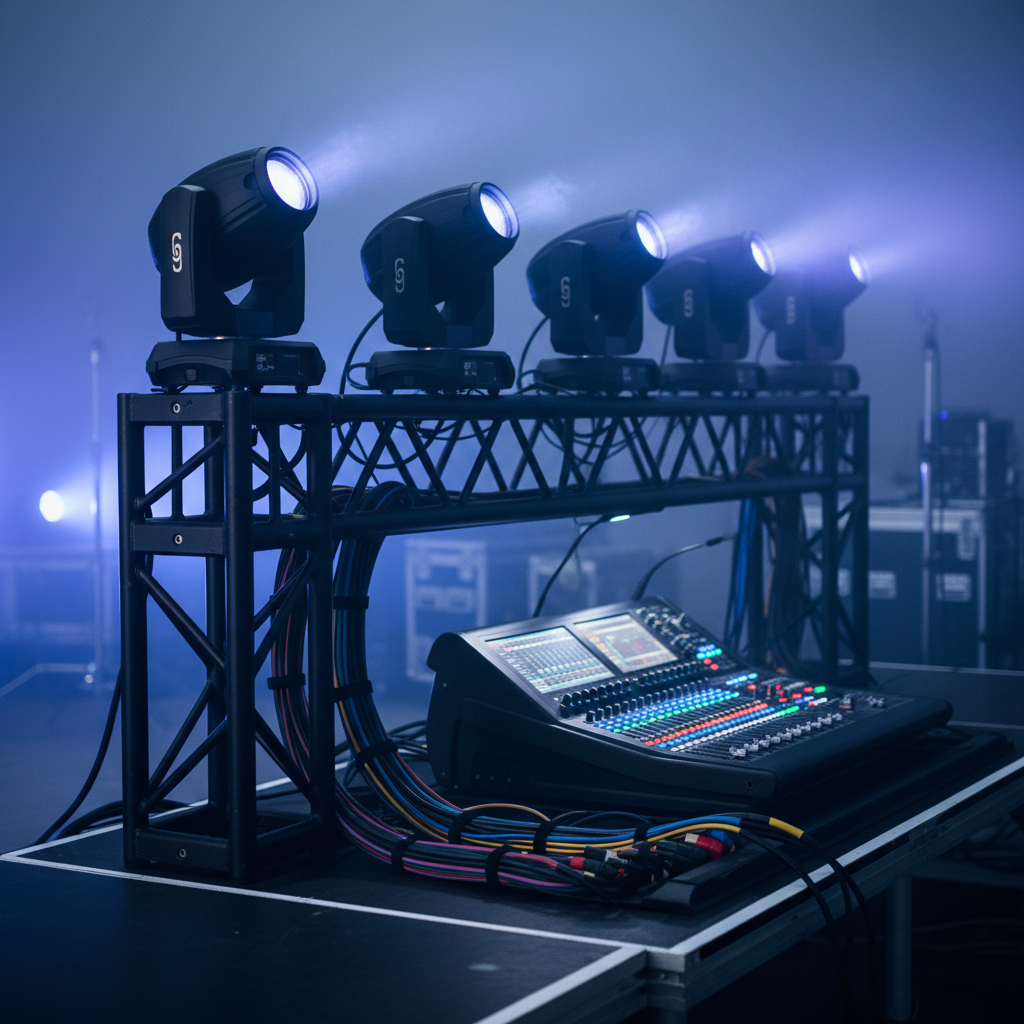
  • Lighting package: Uplights for ambiance, key lights for faces, and effects for walk-ups and photos.
  • Sound system: Speech-first audio with handhelds and lavaliers, tuned to avoid echo and feedback.
  • Projection/LED: At least one 16:9 screen (or LED wall) with confidence monitor for presenters.
  • Backstage flow: Quiet holding area, cueing station, and stage manager position.
  • Catering and bar: Flexible menus, plated or buffet service, and dietary accommodations.
  • Accessibility: Step-free entries, clear aisles, and reserved seating for mobility devices.

Mississauga Convention Centre integrates these elements with in-house AV, staging, and technical support—so you don’t juggle multiple vendors under show-time pressure.

Why Award Venues Matter

Here’s the thing: award shows compress live theater, television pacing, and dining service into a single evening. When any piece falters—audio clarity, dish timing, or backstage flow—the audience notices. We’ve found that ballrooms with integrated AV, 700 on-site parking spots, and practiced banquet teams keep programs on time and guests relaxed.

  • Brand impact: Crisp intros and well-lit reveals amplify prestige for honorees and sponsors.
  • Guest comfort: Ample parking (around 700 spots) and efficient coat/registration reduce queues.
  • Program control: Dedicated stage manager, rehearsal windows, and confidence monitors keep flow tight.
  • Menu fit: Diverse cuisines (South Asian, Pakistani Halal, Middle Eastern, Sri Lankan, Caribbean, Continental) respect traditions and preferences.
  • Scalability: Seven similar halls allow parallel sessions, VIP receptions, or after-parties in adjacent spaces.

How Award Ceremony Venues Work (From Inquiry to Encore)

Step-by-step planning timeline

  1. Discovery (90–180 days out): Define goals, audience size, award categories, and program length (often 90–120 minutes of stage time).
  2. Site visit + hold: Walk the room; confirm sightlines for 200–800 guests per hall segment; place a courtesy hold.
  3. Design + tech spec: Stage width (e.g., 32–40 ft), podium location, camera plot, and lighting looks. Lock screen aspect (16:9), playback formats, and mic counts.
  4. Menu + service plan: Decide plated vs. buffet, coursing cadence, and dietary flags (Halal, vegetarian, vegan, gluten-free).
  5. Run of show (ROS): Minute-by-minute script with walk-up music, VO, and housekeeping notes. Aim for act breaks every 20–30 mins.
  6. Rehearsal: Sound check, walk-through, and cue-to-cue. Confirm all name pronunciations and last-minute category changes.
  7. Showtime: Doors at T–60, opening video at T–5, show starts on time. Stage manager calls cues; banquet deploys food on schedule.
  8. Follow-up: Strike, lost-and-found return, and a short debrief to capture learnings for next year.

We streamline this flow with a single contact who coordinates room configuration, AV, and menu—so planners focus on content and community.

Types of Award Ceremony Formats and Room Layouts

Seating and capacity guidelines for a ~4,250 sq ft hall

Format Best for Typical capacity Pros Watch-outs
Theater Keynotes, short awards 350–450 Maximum seats; tight focus on stage Harder to serve meals; add intermission
Banquet (10s) Awards + dinner 180–220 Comfortable dining; sponsor tables Mind sightlines; use stage risers
Classroom Training + recognition 150–180 Writing surface; water stations Lower capacity; wider aisles
Cabaret (3/4 rounds) Presentations + social 140–160 Improved sightlines; conversation Plan extra tables for capacity
Cocktail/Reception Networking + short program 300–400 standing High energy; flexible zones Plan accessible seating pods

Design details that protect sightlines

  • Stage elevation: 18–24 inches improves visibility beyond the first few rows.
  • Podium placement: Off-center to leave the main screen clean for IMAG and graphics.
  • Camera risers: 12–24 inches to maintain clear shots over guests.
  • Screen size: Aim for a 1.5× rule of thumb (farthest viewer ≈ 6× screen height).
  • Lighting angles: 30–45° front key lights prevent harsh shadows in photos.

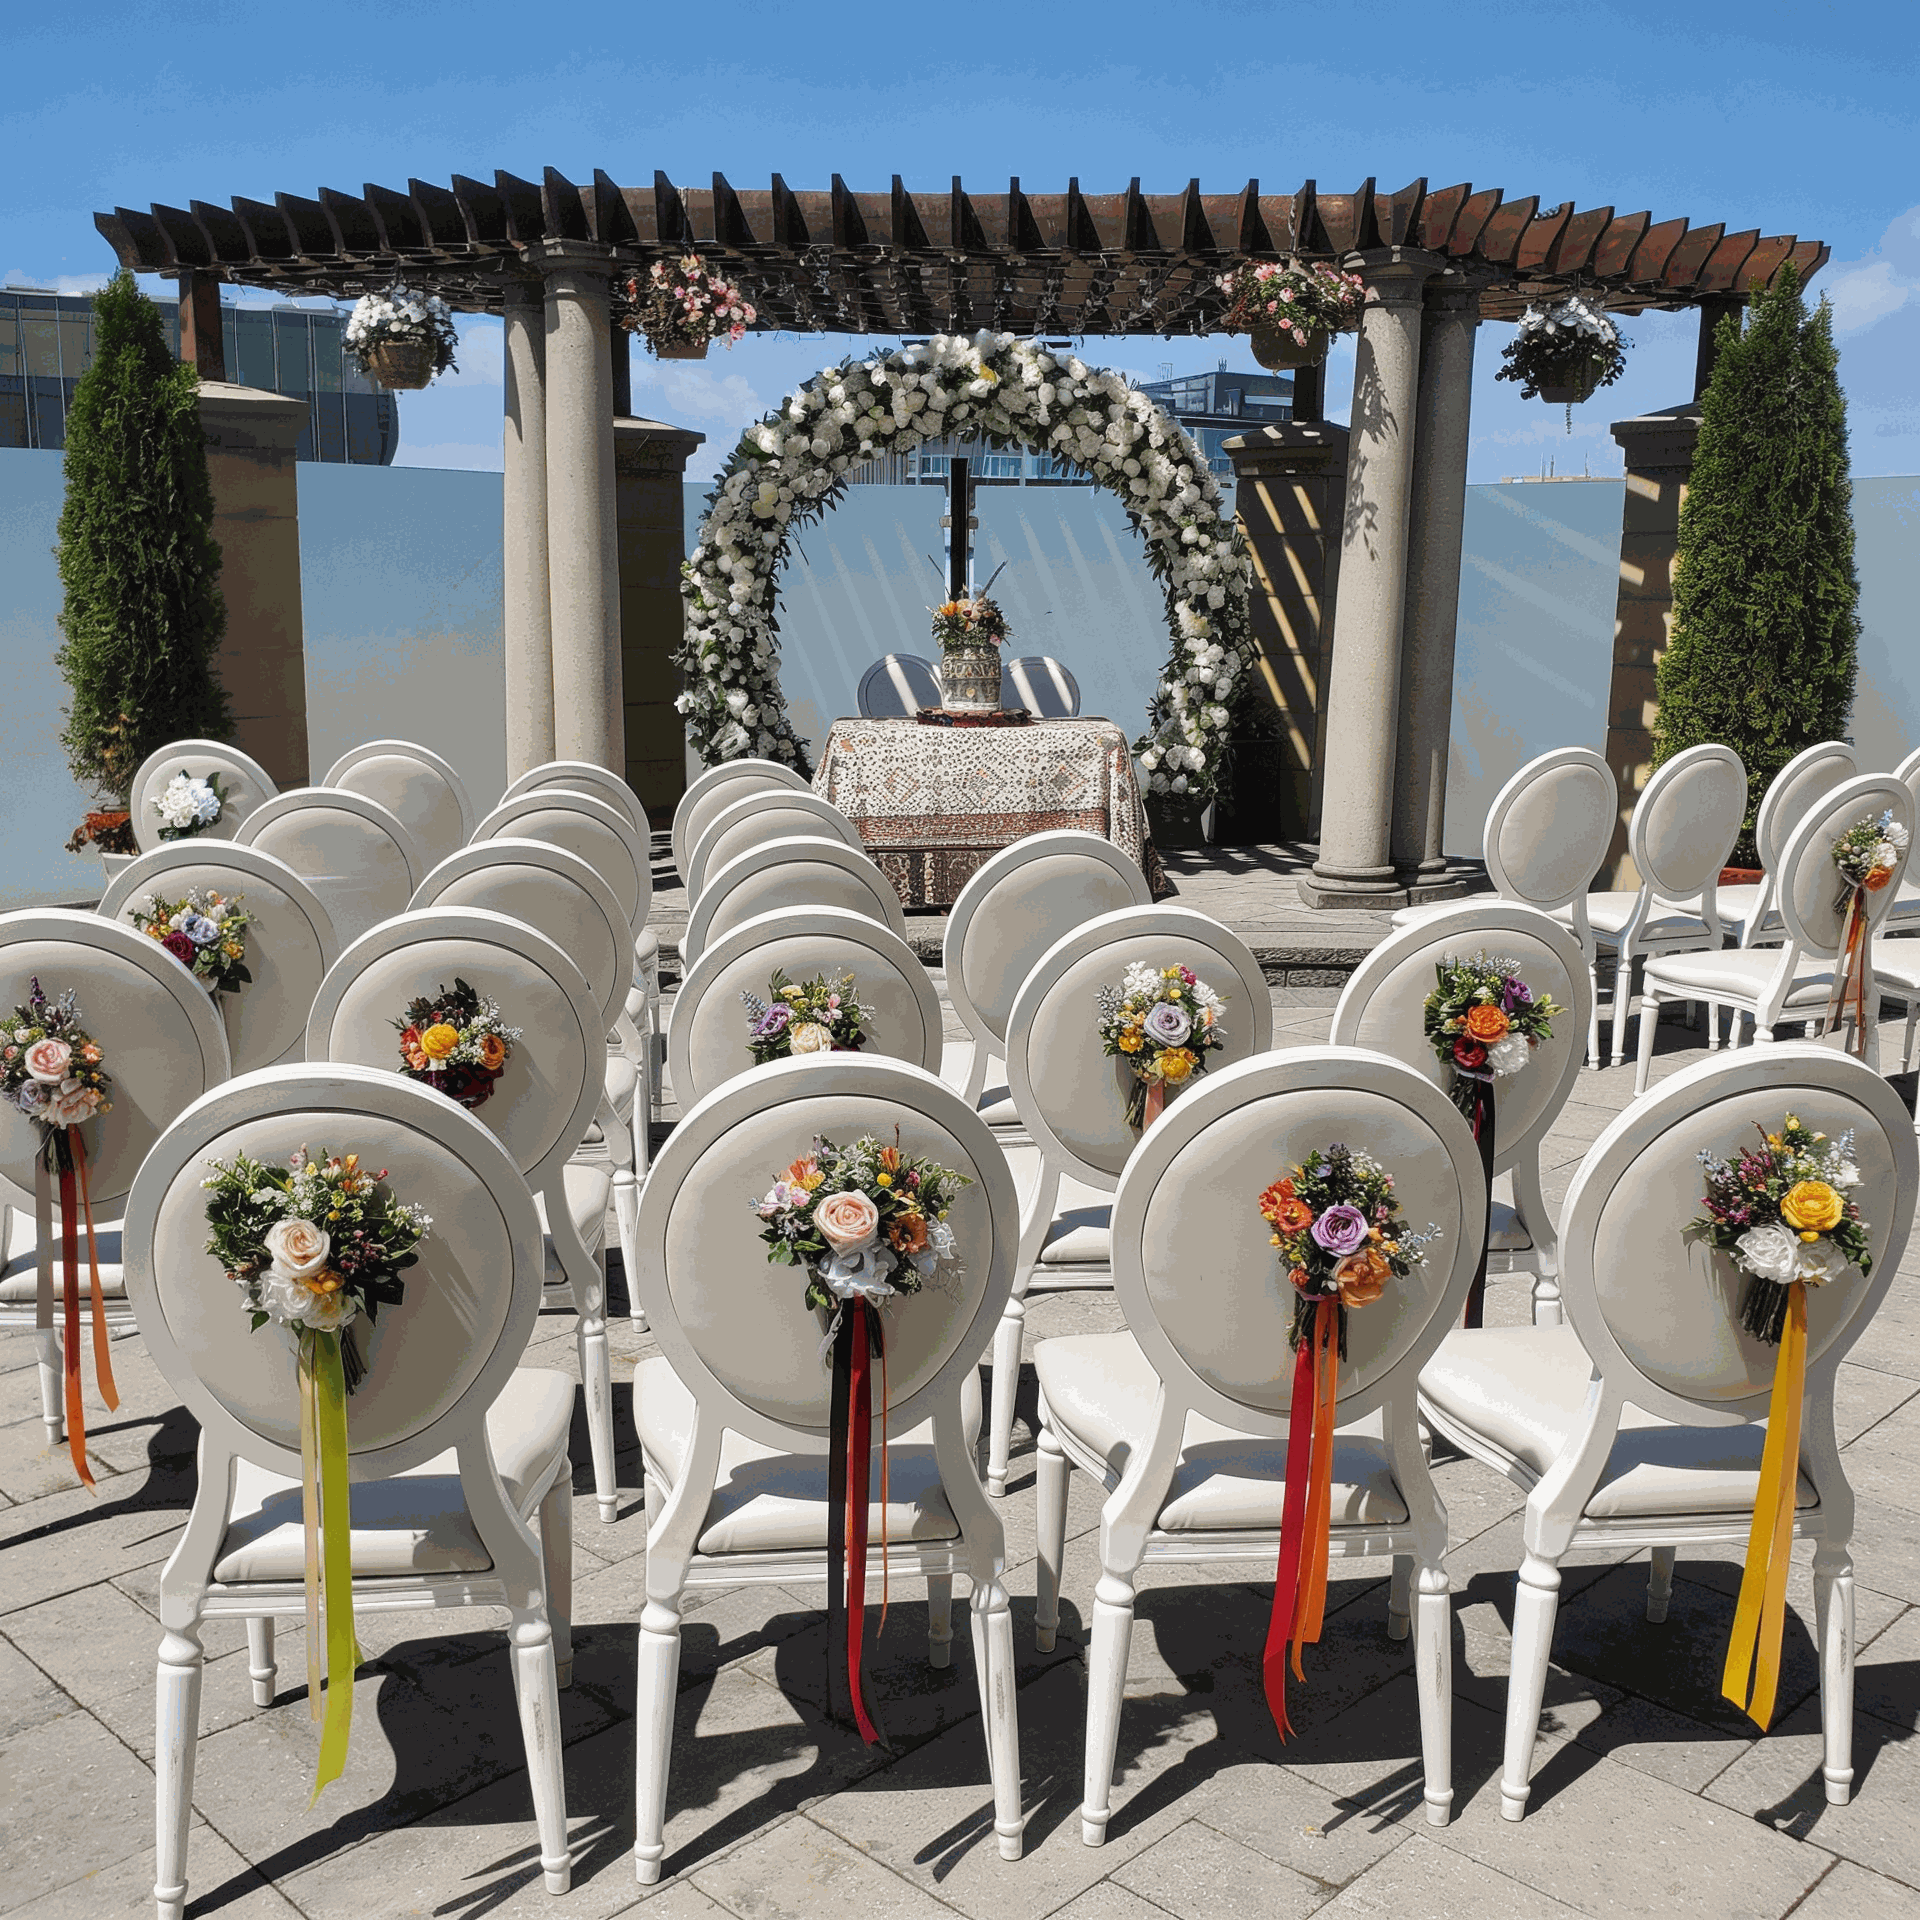
Our seven similarly sized halls make multi-room formats simple: VIP pre-reception in one hall, main awards next door, and an after-party on the customizable outdoor patio (seasonal).

Best Practices: AV, Lighting, Show Flow, and Service

Audio you can trust

  • Mic strategy: 2–3 handhelds + 2 lavaliers, with a spare. Label channels and sanitize between users.
  • EQ for speech: Focus on 2–4 kHz for intelligibility; notch problem frequencies to prevent feedback.
  • Distributed speakers: Even coverage avoids hotspots; aim for consistent 70–75 dB across the room.

Lighting that flatters and guides

  • Face light first: Two-point or three-point front lighting helps cameras and guests read expressions.
  • Walk-up cues: Chase lights or subtle movement direct attention without overpowering.
  • Color harmony: Match uplight palettes with brand colors and table décor.

Video and content playback

  • 16:9 assets: Keep all videos and slides in the same aspect; avoid last-minute letterboxing.
  • Redundancy: Two playback laptops with switcher; mirrored files on both.
  • Captioning-ready: If livestreaming, prepare lower-thirds and alt text descriptions for graphics on web posts.

Banquet service timing

  • Course windows: Target 10–12 minutes per course for plated dinners.
  • Quiet zones: Hold service during key speeches and award reveals.
  • Dietary assurance: Color-coded or icon-marked (on BEOs) for Halal, vegetarian, vegan, and gluten-free meals.

We align our banquet and stage teams with a shared minute-by-minute cue sheet so service peaks never collide with emotional moments.

Tools and Resources for a Smooth Ceremony

  • Venue diagram: Finalize seating, stage, camera risers, and screen positions; annotate power drops and cable paths.
  • Run-of-show template: Time stamps, cues, audio files, and walk-up music assignments.
  • Presenter pack: Script, teleprompter notes (if used), pronunciation guide, and contact sheet.
  • Menu matrix: Flag Halal and other dietary requirements; brief the captain on VIP tables.
  • Virtual preview: Reduce guesswork by touring spaces online before locking your plan.

To see how we streamline corporate awards, explore our corporate event solutions and our gala planning guide with real-world tips.

Catering for Awards: Menus That Respect Traditions

  • Multicultural range: South Asian, Pakistani Halal, Middle Eastern, Sri Lankan, Caribbean, and Continental selections.
  • Service choice: Plated for formality, buffet for flexibility; cocktail for networking-heavy nights.
  • Allergies/intolerances: Maintain a coded sheet at the captain’s station to verify special meals.
  • Coffee and dessert: Schedule during a lighter program segment to keep energy high for the finale.

Our culinary team builds tasting-led menus so you can preview flavors and plating that match the ceremony’s tone.

Accessibility, Safety, and Operations

  • Accessible arrivals: Step-free entries, priority seating zones, and wider aisle plans.
  • Assistive listening: Provide receivers or designate quiet seating near distributed speakers.
  • Staging safety: Non-slip surfaces, cable ramps, and staffed stairs for mobility support.
  • Food handling: Label allergens and separate prep lines for special meals.
  • Emergency plan: Share contacts, exits, and shelter-in-place notes with stage and banquet teams.

Operational readiness is part of our standard pre-show brief. We review exits, first-aid contacts, and show stops so your team can focus on recognition, not troubleshooting.

Case Studies and Real-World Examples

Corporate recognition gala (example)

  • Attendance: 650 guests using banquet rounds (10s) across multiple halls for a main stage and sponsor lounge.
  • Production: 36-ft stage, dual 16:9 screens, two cameras for IMAG, and walk-up lighting chases.
  • Menu: Plated entrée with Halal option, dessert interlude before the final award.
  • Outcome: Program ended within 2 minutes of target—thanks to rehearsal and cue sheets for banquet and stage teams.

School graduation and awards (example)

  • Attendance: 900 across main floor and overflow—Theater seating plus photo zone for families.
  • Production: 32-ft stage with wide stairs, distributed audio for even coverage, and roaming mic for valedictory remarks.
  • Menu: Post-ceremony reception with mocktails and light bites to maximize mingling.
  • Outcome: Quick-turn photo lines and clear signage reduced bottlenecks and kept graduates flowing.

Community honors night (example)

  • Attendance: 500, mix of cabaret seating and soft seating pods near the stage.
  • Production: LED uplight palette matching brand colors, two confidence monitors, and remote clicker for hosts.
  • Menu: Caribbean-inspired buffet with vegetarian and vegan tables flagged at entry.
  • Outcome: High guest satisfaction scores on food quality and show pacing in the post-event survey.

For more planning context, see our venue selection checklist and a general overview of our spaces.

Local considerations for 75 Derry Rd W

  • Plan arrivals in waves to take advantage of ample on-site parking and smooth drop-offs during peak weekend traffic in Mississauga.
  • Spring graduations and late-fall galas book quickly; secure dates early and lock rehearsal windows before exams or holiday party rush.
  • Winter weather can impact load-in; buffer your production schedule and confirm snow-ready access for equipment and guests.

Award Ceremony Checklist and Templates

72-hour pre-show checklist

  • Final seating chart and VIP list printed at registration
  • Stage diagram with podium, stairs, and cue positions marked
  • Audio inputs labeled (handhelds, lavs, playback) and tested
  • Lighting looks recorded; walk-up cues timed to music
  • Slides/videos in 16:9 on redundant playback machines
  • Special meals flagged; captain briefed on table numbers
  • Emergency procedures distributed to stage and floor leads

Show flow template (example sequence)

  1. Doors open, soft walk-in playlist, photo ops active
  2. Welcome remarks and land acknowledgment (if planned)
  3. Opening video and host introduction
  4. First award block (3–4 categories), interlude performance
  5. Main course service window
  6. Second award block (3–4 categories), sponsor recognition
  7. Dessert and networking moment
  8. Marquee award and closing
  9. After-party or send-off

Our team provides editable ROS and diagram templates during contracting to accelerate decisions.

Livestream, Media, and Photography

  • IMAG: One locked-off wide and one roaming camera provide versatile cuts for screens.
  • Lighting for camera: Maintain consistent color temperature; avoid saturated face light.
  • Photo plan: Build a 20–30 minute buffer post-show for winner portraits on stage.
  • Social content: Pre-render lower-thirds and winner slates for rapid sharing (if desired).

Backstage rooming and clear run lists help talent, presenters, and crew hit marks without overtime risk.

Frequently Asked Questions

How far in advance should I book an award ceremony venue?

Reserve 4–9 months ahead for peak seasons like spring graduations and late-fall galas. If you need multiple rehearsal windows or parallel rooms, place a courtesy hold as soon as your target date is known.

Do I need a full rehearsal?

Yes. A cue-to-cue with mics, playback, and walk-ups reduces on-stage hesitation and keeps your show on time. At minimum, run opening, award handoffs, and the finale with your host and stage manager.

Which seating layout works best for awards?

For dinner-led ceremonies, banquet rounds (10 guests per table) balance dining comfort and sightlines. For presentation-heavy programs, theater seating increases capacity and focuses attention on stage.

Can you accommodate Halal and other dietary needs?

Yes. We offer South Asian, Pakistani Halal, Middle Eastern, Sri Lankan, Caribbean, and Continental menus. We also manage vegetarian, vegan, and gluten-free meals with labeled service.

What onsite support is included?

Our in-house AV, lighting, staging, and technical team coordinate with your planner. You’ll have a single point of contact for floor plans, run-of-show updates, and day-of execution.

Plan Your Awards Night with Confidence

Ready to see how your program fits? Explore our venue checklist and space overview, then reach out for a walkthrough.
Meeting Rooms for Rent in Mississauga

Key Takeaways

  • Capacity, sightlines, and AV define guest experience more than décor alone.
  • Minute-by-minute cueing keeps programs on time without rushing winners.
  • Halal and diverse menus increase inclusivity and satisfaction.
  • Ample on-site parking and practiced teams reduce pre-show stress.
  • Virtual tours and diagrams catch issues before show day.

Deepen Your Planning Expertise

For contrast and more context, you can compare a nearby perspective in this local awards-night article, or cross-check banquet considerations with our own resources on formal dinner room setup and corporate event logistics.
 

Product Launch Venues: Impress Guests & Boost Buzz in 2026

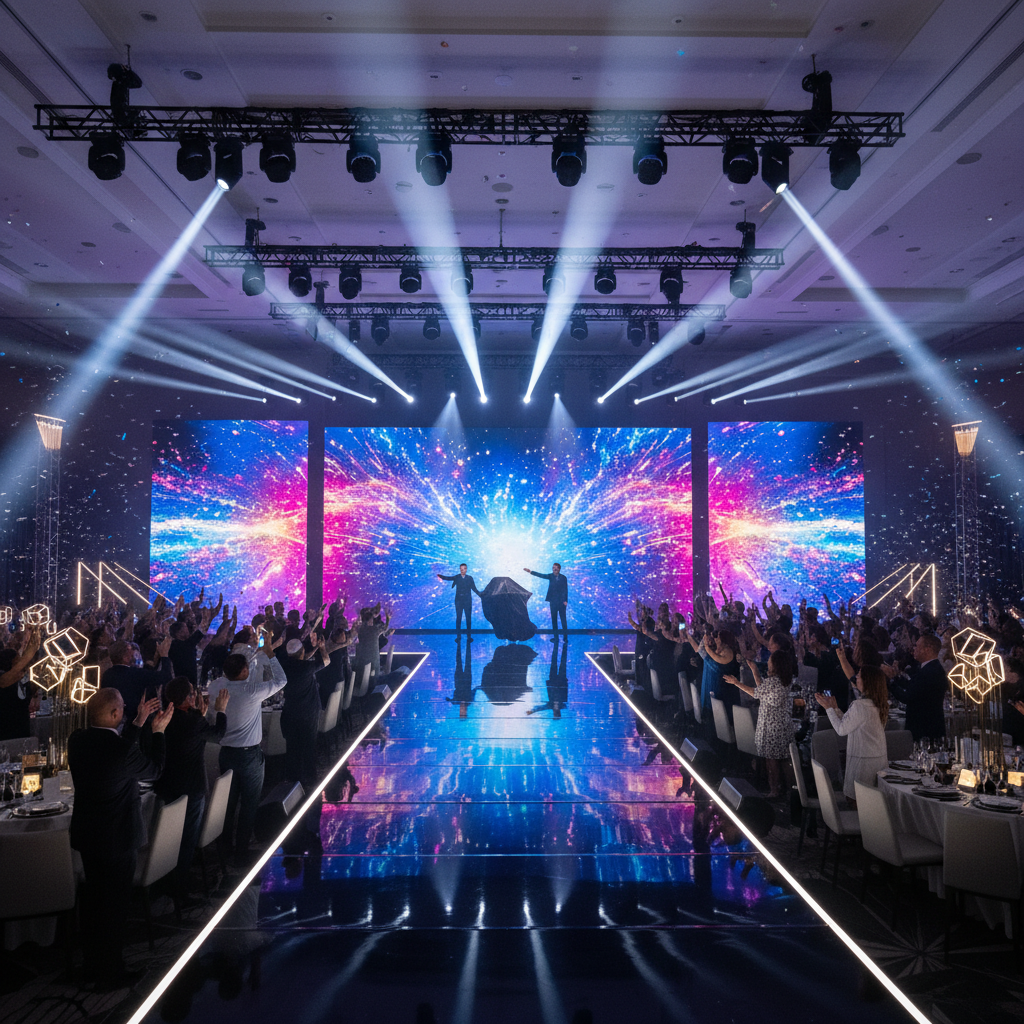
A product launch venue is the physical environment where a new product is revealed to media, buyers, partners, and fans. It shapes audience perception, controls sound and lighting, and simplifies logistics. In Mississauga at 75 Derry Rd W, Mississauga Convention Centre integrates AV, staging, and in-house catering to anchor high-impact launches.

By Preet Dass — Mississauga Convention Centre
Last updated: 2026-05-14

Overview: what you’ll learn

Planning a launch is exciting—and unforgiving. Details win the day. Use this at-a-glance section to scan what matters most, then dive deeper.

  • Clear definitions: what a product launch venue is—and isn’t
  • 11-step venue selection and run-of-show workflow
  • AV, lighting, and staging requirements for crisp reveals
  • Format options: keynotes, showcases, pop-ups, and hybrid streams
  • Design tactics that maximize photography and brand moments
  • Real examples from Mississauga Convention Centre (MCC)

Local considerations for 75 Derry Rd W

  • Mississauga draws regional attendees; proximity to highways and the airport supports on-time arrivals and same-day turnarounds.
  • Seasonal weather can shift load-in plans; protect outdoor gear and consider indoor backup for patio receptions.
  • Multicultural audiences expect inclusive menus; MCC’s South Asian, Pakistani Halal, Middle Eastern, Sri Lankan, Caribbean, and Continental options help meet expectations.

What is a product launch venue?


Think of your space as the frame for your story. The frame should disappear, highlighting the product. At Mississauga Convention Centre (MCC), seven elegant halls—each around 4,250 square feet—can be configured for keynotes, walk-through showcases, or press briefings.

  • Core purpose: Stage a reveal that lands with clarity and emotion.
  • Operational reality: You’ll juggle speakers, media setups, live demos, and VIP arrivals in a tight run-of-show window.
  • Integrated support: MCC offers professional audiovisual systems, lighting, staging, and on-site technical support to reduce vendor sprawl.
  • Guest experience: 700 free on-site parking spots and accessible layouts minimize arrival friction.

For launches with hands-on demos, adjacent prefunction space prevents crowding around the main stage. Where products are large or delicate, level loading and staging zones shorten install time and protect assets.

Why venue choice matters

Here’s the thing: your audience’s perception forms in seconds. Sightlines, audio clarity, and stage lighting either reinforce quality or distract from it. MCC’s modern ballrooms are designed to impress, with integrated rigs that speed rehearsals and keep stage cues tight.

  • Capacity and comfort: If media can’t get their shot or VIPs can’t sit together, coverage and satisfaction drop. MCC scales up to 2,200+ guests across multiple halls.
  • Load-in/load-out: Smooth logistics protect timelines. Multiple halls and wide access points help teams set up showcases in parallel.
  • AV infrastructure: In-house systems reduce failure points and shorten the run-up to showtime.
  • Location advantage: Being minutes from major highways and the airport increases the odds your speakers and equipment arrive on time.

For brand teams, venue readiness can shave hours off tech checks and rehearsals. For agencies, integrated services simplify risk management and documentation. For procurement, bundled services streamline contracting without compromising flexibility.

How product launches work (workflow)

In our experience, disciplined sequencing beats heroics. MCC’s team supports this end-to-end flow with venue diagrams, technical specs, demo zones, and diverse menus, helping you move from concept to showtime efficiently.

  1. Define outcomes: Media coverage, sell-in to buyers, partner alignment, or direct preorders.
  2. Build a product narrative: Problem, promise, proof (demo), and path to purchase.
  3. Shortlist spaces: Capacity bands, AV readiness, power, ceiling height, and brand surfaces.
  4. Site visit + measurements: Confirm load paths, riser sizes, and projector throws.
  5. Stage and screen design: Choose LED wall vs. projection, scenic pieces, and reveal mechanics.
  6. Audio plan: Wireless mics, monitors, press mults, and recording feeds.
  7. Lighting plan: Key light levels, color temperature, and cue stacks.
  8. Catering design: Service style, dietary needs, culturally aligned menus.
  9. Rehearsals: Tech check, timing, and final walk-through.
  10. Showtime: House open, keynote, demo, Q&A, hands-on zones.
  11. Debrief + content: Clip reels, photography selects, and lessons learned.

Tip: Treat media like VIPs. A designated press riser, good power, and clean audio feed dramatically increase your chance of positive coverage and clean sound bites.

Venue types and formats

Different products ask for different rooms. A handheld device thrives on intimate, cinematic lighting. A vehicle or appliance wants ceiling height, power, and drive-in access. MCC’s halls (about 4,250 sq ft each) and outdoor patio give you options without venue-hopping.

Common product launch formats

  • Keynote reveal: Theater-style seating, main stage with LED wall, tight cueing for media moments.
  • Showroom showcase: Multiple demo pods, guided tours, and hands-on trial areas.
  • Pop-up experience: Immersive set pieces, smaller capacity, highly brandable.
  • Hybrid broadcast: Live audience + pro stream with dedicated camera plots and isolated audio.

Venue comparison at a glance

Venue type Capacity band AV control Branding surfaces Networking flow Ideal use
Modern ballroom (MCC) 200–2,200+ High (in-house) Walls, stage, scenic Prefunction + hall Keynotes + showcases
Expo hall 1,000–10,000 Medium Large structures Open floor Big hardware reveals
Gallery/loft 50–300 Low–Medium Minimalist walls Free-roam Design-led demos
Outdoor patio (MCC) 50–350 Medium Environmental Open air Networking + reveals

If you need parallel experiences—press briefing, partner meetings, and customer demos—MCC’s seven halls allow separate flows while keeping everyone on one campus with 700 on-site parking spots.

Best practices for selecting and designing your space

We’ve found the following checklist minimizes surprises and maximizes impact. It blends creative choices with technical must-haves so your reveal looks as good in the room as it does on camera.

Room and stage

  • Sightlines: Confirm that rear seats see the product without obstructions; stage height and rake matter.
  • Stage footprint: Account for presenters, product pedestal, and live demo clearance.
  • Ceiling height: Ensure space for truss, lighting, and set elements.
  • Backstage ops: Green room, quick-change, and product prep space near stage.

Audio, video, lighting (AVL)

  • Audio: Wireless mics, stage monitors, press mult box, and ISO recording feed.
  • Video: LED wall vs. projection, throw distances, and switching redundancy.
  • Lighting: Key light at consistent color temperature, haze policy, and cue stacks.
  • Power: Dedicated circuits for video, audio, and scenic effects.

Guest experience

  • Arrival: Wayfinding from parking to registration; MCC’s 700 parking spots reduce bottlenecks.
  • Inclusive menus: South Asian, Pakistani Halal, Middle Eastern, Sri Lankan, Caribbean, and Continental options are available in-house.
  • Flow: Define transitions: house open, keynote, reveal, hands-on, networking.
  • Accessibility: Ensure barrier-free routes to seating, stages, and restrooms.

Lock these essentials before you spend on decor. You can always elevate scenery with rentals and lighting once the technical core is dialed in.

Tools and resources (templates you can use)

Standard docs win launches. They prevent last-minute guesswork and help capture the content you need for post-event marketing. Start with these four.

  • Venue scorecard: Capacity ranges, ceiling height, power, built-in AV, brand surfaces, and load paths.
  • Run-of-show (ROS): Cue-by-cue plan from doors open to networking; include timestamps and owners.
  • AV input/output list: Mics, playback, video feeds, press mults, and recording lines.
  • Media plan: Press risers, interview backdrop, photo moments, and content capture lanes.

For deeper planning, see our guidance on how to choose an event venue and this practical overview of decoration ideas that transform space. If you’re mapping capacity and guest comfort, explore gala flow principles that also apply to launches.


When you need a venue that already has infrastructure and expert techs on site, review MCC’s corporate event venue capabilities and our in-house catering options that support dietary needs without slowing service.

Luxury wedding venue personalized event coordination services in Mississauga, OntarioCase studies and examples (real-world setups)

Scenario A: Keynote + showroom

  • Space: One ballroom in theater seating for 450, plus adjacent hall with four demo pods.
  • AVL: LED wall, two confidence monitors, four wireless mics, and 3-point key light.
  • Reveal: Scenic header masks product until cue; drape drop + light sweep.
  • Flow: 30-minute keynote, 15-minute reveal, 45-minute guided walkthroughs.
  • Food: Passed canapés, then regional tasting stations (Halal-friendly).

Outcome: Media got clean stage shots and B-roll at the pods. Load-in and rehearsals completed the night before, thanks to easy access and on-site tech support.

Scenario B: Hybrid press event

  • Space: Ballroom for 250 in-house, broadcast control in a side room, press riser mid-house.
  • AVL: Multi-cam capture, program feed for the LED wall, and isolated audio for stream.
  • Reveal: Animated open, CEO remarks, side-by-side product demo, remote Q&A.
  • Flow: 60-minute program; post-stream interview corner for media hits.
  • Food: Chef-led action station to keep guests on-site for networking.

Outcome: Remote audiences experienced minimal latency and clear audio while in-room guests enjoyed a polished show with prompt transitions.

Scenario C: Patio networking reveal

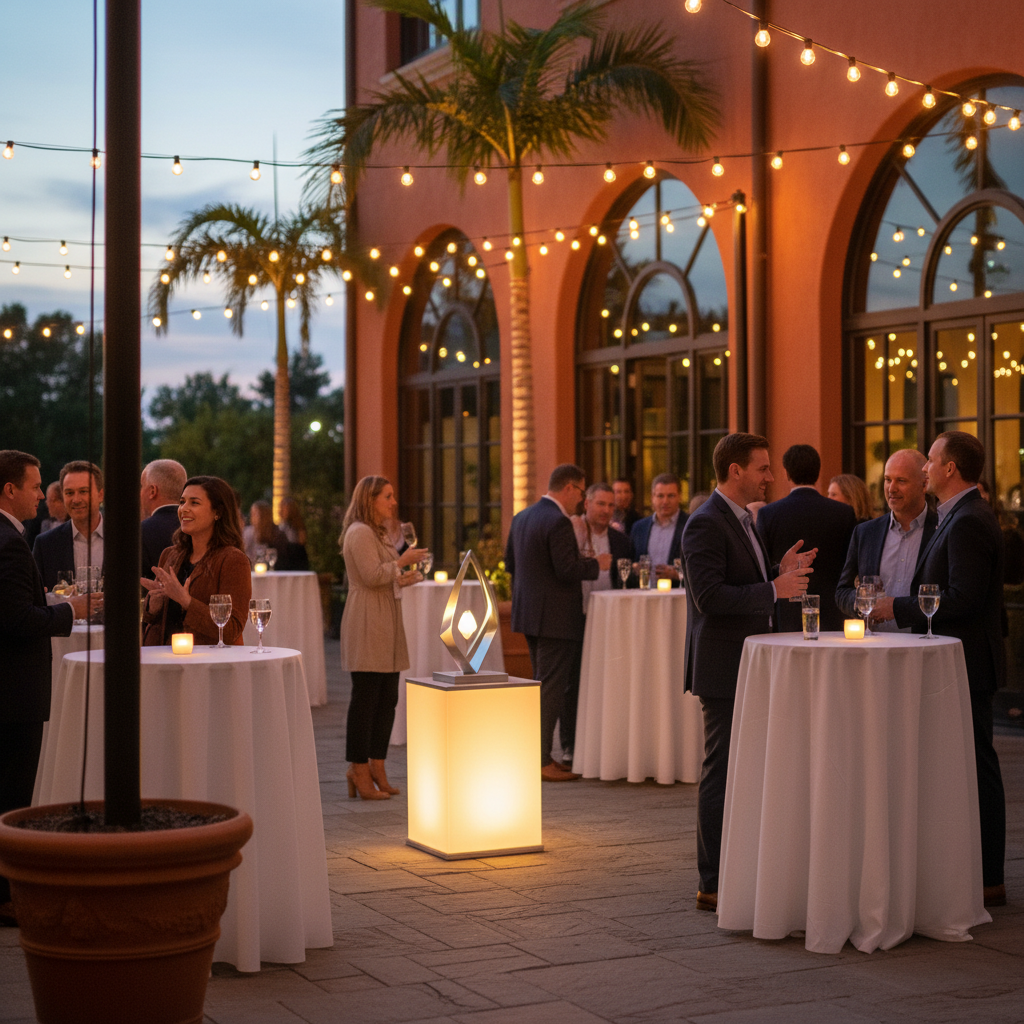
  • Space: Outdoor patio for 200 with soft lighting, cocktail rounds, and a reveal pedestal.
  • AVL: Wireless wash lighting and discreet speakers to keep the ambiance intimate.
  • Reveal: Dusk countdown lighting cue; product unveiled on a central pedestal.
  • Flow: 15-minute remarks, 30-minute hands-on, 60-minute networking.
  • Food: Seasonal small plates and non-alcoholic signature sips.

Outcome: Photography captured the brand against a warm evening backdrop, with guests staying longer because the environment encouraged conversation.

Corporate Holiday Party Venues Mississauga

Budget and planning considerations (no pricing)

Without discussing numbers, prioritize value levers that drive outcomes:

  • Infrastructure: In-house AV and staging compress timelines and reduce risk.
  • Rehearsal time: Extra hours on stage pay back in polish and confidence.
  • Menu design: High-efficiency service styles keep the program on time.
  • Parallel spaces: Adjacent rooms allow media hits and partner briefings.

MCC’s seven similar-size halls support parallel scheduling, and 700 on-site parking spaces simplify arrivals for teams hauling gear. Keep a contingency for scenic tweaks and backup equipment—these often deliver outsized peace of mind on show day.

Packages, capacity, and inclusions to confirm

  • Capacity + flow: Total guests, media allocation, and VIP seating blocks.
  • Included tech: Lighting, projection/LED, audio, press feeds, and tech support.
  • Access: Load-in hours, storage, and overnight security options.
  • Catering: Dietary coverage (Halal, vegetarian, gluten-aware) and service style.
  • Branding: Approved attachment points, flame policies, and wall protection.

For a sense of how comprehensive a full-service venue can be, review this overview of key venue elements and see how venue rental logistics come together on one campus.

Plan your launch with our team

Explore MCC’s planning resources and our corporate launch capabilities. We host conferences, seminars, trade shows, keynotes, and social events across the GTA—helping planners coordinate details under one roof.

Frequently Asked Questions

How far in advance should I book a product launch venue?

Aim to secure your venue 3–6 months ahead for small-to-medium launches and earlier for complex builds. Early holds protect rehearsal time, ensure key equipment is available, and keep your preferred date aligned with media calendars and internal milestones.

What AV is essential for a polished reveal?

At minimum: reliable wireless mics, balanced front-of-house speakers, press audio feeds, confident video playback, and consistent key lighting. Add an LED wall or projection, stage monitors, and recording lines if you plan media distribution or a post-event highlight reel.

Can Mississauga Convention Centre support hybrid or streamed launches?

Yes. Our halls support multi-camera capture, dedicated control spaces, and clean audio feeds for streaming. We coordinate rehearsals, cue stacks, and network planning so your in-room show and online experience both land with clarity.

How do I handle branding and decor without distracting from the product?

Keep the product under key light as the brightest element on stage. Use neutral scenic with one hero brand color, reserve logos for entry and photo backdrops, and avoid blocking sightlines. Build tactile demo areas where guests can interact after the reveal.

Key takeaways

  • Prioritize sightlines, audio, and power before decor.
  • Use an 11-step workflow from goals to debrief.
  • Match room type to reveal format and ceiling height.
  • Plan media ops: riser, audio feed, interview corner.
  • Leverage in-house AV and catering to simplify execution.

Looking for a simple planning framework? Our team can walk your space, sketch a stage plan, and propose a run-of-show that fits your product narrative and audience profile.

Corporate Gala Venues: Impress Guests in 2026

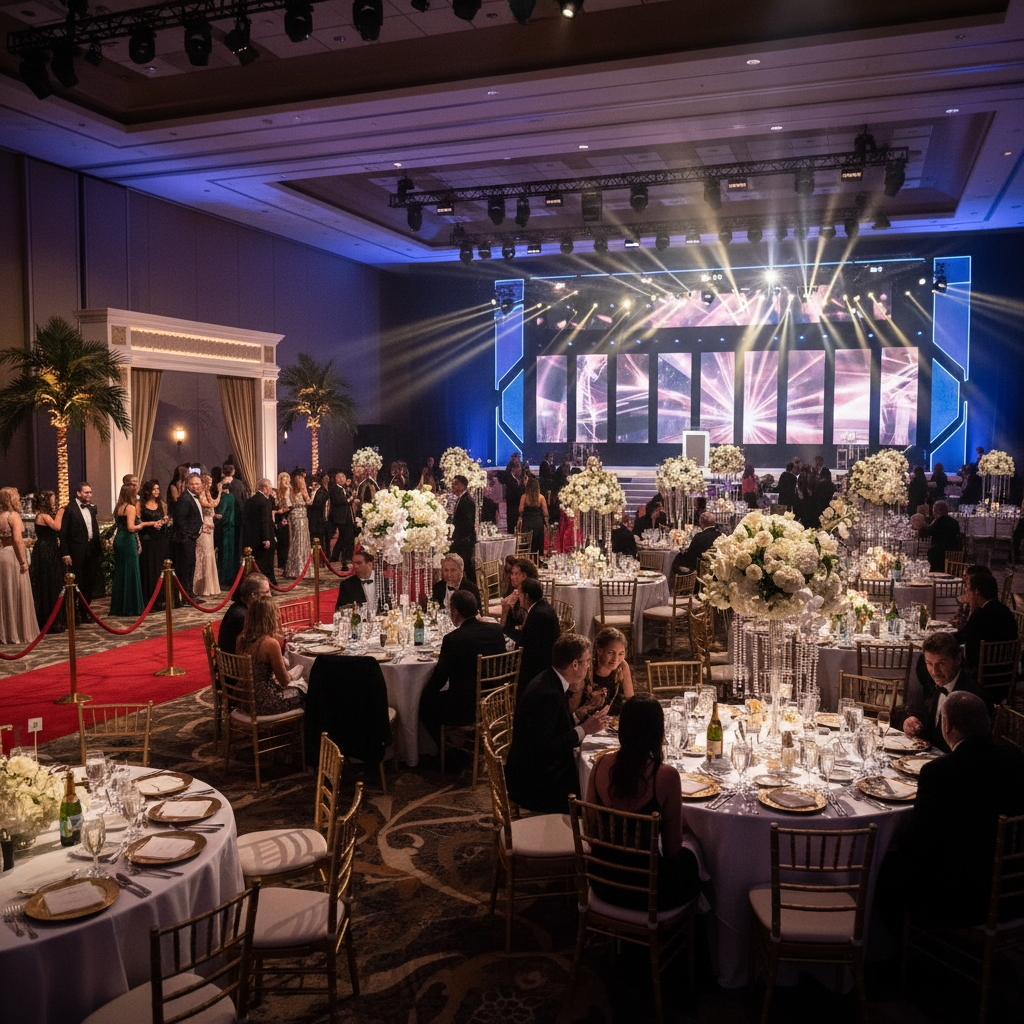
A corporate gala venue is a professional event space designed for formal business celebrations, awards nights, and fundraising dinners with integrated dining, staging, and audiovisual support. In Mississauga, Mississauga Convention Centre offers seven scalable ballrooms, in-house AV, and multicultural catering that streamline planning for corporate planners seeking a polished gala experience.

By Preet Dass • Last updated: 2026-05-13

Above the Fold: Hook & Table of Contents

  • What is a corporate gala venue?
  • Why galas matter for brand, culture, and fundraising
  • How gala planning works (step-by-step)
  • Types of gala formats and layouts
  • Best practices and checklists
  • Tools and resources (including an event AV checklist)
  • Case studies and examples in Mississauga
  • FAQ and next steps

Quick Summary

At Mississauga Convention Centre, we support corporate planners with seven elegant halls (~4,250 sq ft each), over 2,200 total guest capacity, and approximately 700 on-site parking spots. Our in-house audiovisual systems, lighting, staging, and technical support reduce vendor complexity and speed up decision-making during pre-production.

What Is a Corporate Gala Venue?

In practice, a gala venue needs to deliver three things reliably: space, flow, and production. Space means right-sized rooms with ceiling height for lighting truss and scenic elements. Flow covers check-in, photo moments, seating, and bar service. Production includes power, rigging, sound, projection, and a competent tech team.

  • Space: Seven similarly sized halls give you modular choices for receptions, dinners, and backstage areas.
  • Flow: Clear wayfinding, adequate foyers, and bar placements prevent bottlenecks during arrivals and intermissions.
  • Production: In-room power distribution, lighting grids, and in-house AV ensure consistent quality and fewer points of failure.

Self-contained answer: A corporate gala venue is a full-service event space equipped for formal dining and stage moments. It should include banquet seating, stage risers, integrated lighting and audio, backstage support areas, and skilled technicians to run the show smoothly.

Why Corporate Galas Matter

We’ve found galas succeed when they serve a clear purpose. That purpose often fits one of three buckets: recognition, relationship-building, or fundraising. Each goal shapes choices like seating style, show pacing, menu design, and stage time. For example, awards-heavy programs benefit from dinner service that finishes before speeches to keep attention on stage.

  • Recognition: Celebrate teams, partners, and milestones with crisp stagecraft and high-impact visuals.
  • Relationships: Favor networking-friendly layouts, strolling desserts, and music that supports conversation.
  • Fundraising: Make the case visually and emotionally, then remove friction for pledges or silent auctions.

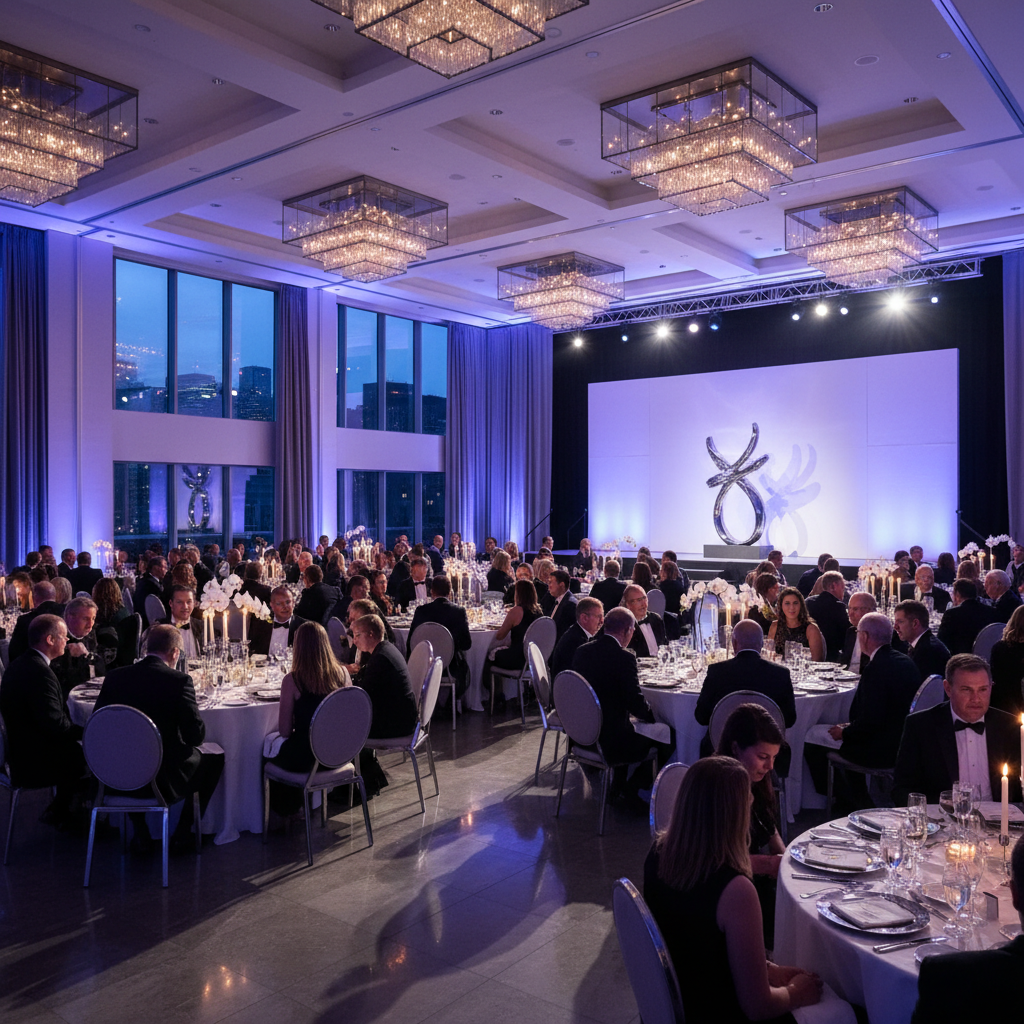
At our Mississauga venue, corporate recognition events frequently seat 500–1,200 guests across round tables for balanced sightlines and stage focus. With in-house lighting and staging, transitions between dinner and awards can be timed to the minute, ensuring the program lands on schedule.

How Gala Planning Works (Step-by-Step)

Step-by-step framework

  1. Clarify purpose: Define the outcome (e.g., recognition, relationships, fundraising).
  2. Quantify scope: Guest count, VIPs, accessibility needs, and dietary requirements.
  3. Select venue: Evaluate ceiling height, rigging, power, green rooms, and loading access.
  4. Lock production: Lighting plot, sound plan, stage dimension, projection/LED strategy.
  5. Menu strategy: Choose service style (plated, family-style, stations) with multicultural options.
  6. Run-of-show: Script arrivals, dinner windows, awards blocks, and entertainment cues.
  7. Rehearsals: Tech checks, mic handoffs, walk-ons/offs, and timing marks.
  8. Contingencies: Backup mics, alternate content, dietary swaps, and speaker arrivals.

Concrete example: A GTA technology firm hosted a 900-guest awards gala using one of our larger hall combinations for dinner and a contiguous foyer for arrivals and step-and-repeat photos. We built a 36-foot stage with twin screens, handled all lighting cues in-house, and coordinated Halal-friendly plated service timed to the first award block.

For planners who like checklists, we maintain a practical approach in our planner’s venue guide and a detailed run-of-show outline inside our corporate packages.


Types of Corporate Gala Venues and Formats

Popular formats we host

  • Seated banquet + awards: Classic plated dinner followed by speeches and recognition.
  • Reception forward: Heavy hors d’oeuvres and chef stations for constant mingling.
  • Hybrid dinner: Plated main + dessert stations to reopen movement post-program.
  • Showcase gala: Add product displays, partner booths, or a mini-exhibit to the foyer.
  • Black-tie entertainment: Live band or DJ with lighting looks that evolve through the night.

Sample seating plans

  • Rounds of 8–10: Balanced sightlines, fast service, and predictable show pacing.
  • Mixed lounge + rounds: Creates zones for networking without sacrificing stage focus.
  • VIP front tiers: Reserved rows or cabaret tables to keep honorees near the stage.

Self-contained answer: For awards-centric programs, seated rounds keep attention on stage and simplify service timing. For partnership-building, reception-forward layouts with multiple stations drive movement and conversation, especially when paired with staggered entertainment sets and dynamic lighting.

How to Choose the Right Corporate Gala Venue

Must-have evaluation criteria

  • Capacity and scale: Ensure the room handles your guest count with a proper stage and camera lanes.
  • Technical readiness: In-house lighting, sound, projection, and reliable power distribution.
  • Menu flexibility: Diverse, Halal-friendly, and regional options for inclusive dining.
  • Wayfinding and flow: Foyers for arrivals, coat checks, and elegant bar placements.
  • Experienced team: Coordinators and technicians who run galas weekly, not rarely.

At Mississauga Convention Centre, seven ~4,250 sq ft halls can be combined or separated to suit 200–1,500 seated guests per configuration. Our AV team supports lighting looks from a clean awards wash to dynamic party states and builds run-of-show cues that match your script to the minute.

For a broader take on essentials, see these reference points summarized by key venue elements and a companion perspective on banquet hall selection.

Comparison: Venue Types for Corporate Galas

Venue Type Strengths Watch-outs Best For
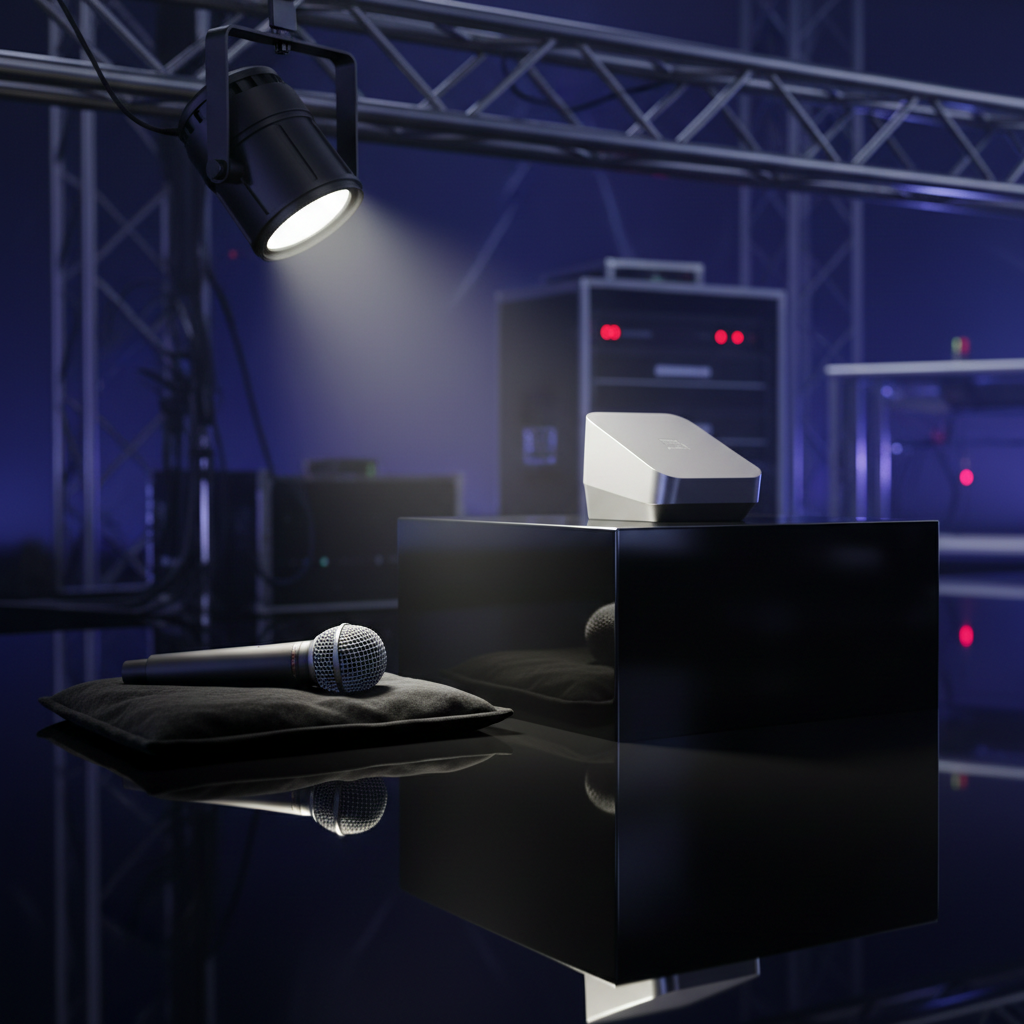
Multi-purpose convention ballroom Scale, ceiling height, in-house AV, flexible layouts Requires detailed diagrams to avoid under/over-scaling 500–2,000+ guest awards galas
Hotel ballroom Room blocks, integrated services Power/rigging may be limited vs. convention facilities Out-of-town delegations
Museum/art space Unique ambiance, built-in storytelling Load-in restrictions; sensitive exhibits limit lighting Brand showcases, smaller VIP galas
Outdoor venue/pavilion Open-air feel, customizable atmosphere Weather risk; added tenting, power, and flooring Summer receptions, hybrid dinners

Self-contained answer: If you need a high-production awards night with screens, lighting, and cameras, a convention-style ballroom with in-house AV is typically the best corporate gala venue. For boutique donor events, museum spaces can add storytelling but require tighter production planning.

Best Practices for Planning and Running a Corporate Gala

Production and program

  • Show flow: Keep segments 8–10 minutes; bundle awards into themed blocks.
  • Lighting: Clean keynote looks for speeches, then evolve to party scenes post-program.
  • Audio: Always have spare handhelds and a hardwired podium mic.
  • Visuals: Use twin screens or LED for equitable sightlines at 500+ guests.

Guest experience

  • Arrivals: Position photo ops before coat checks to reduce foyer congestion.
  • Table talk: Music at conversational levels during dinner keeps the room engaged.
  • Menu inclusivity: Offer Halal-friendly and regional favorites to honor guests.
  • Accessibility: Reserve aisles for wheelchairs and confirm step-free stage access.

We often deploy a 180–210 minute run-of-show for corporate galas: 30-minute arrivals, 75 minutes for dinner, 45–60 minutes of awards, and a 30–45 minute celebration set to close. Tight scripts and practiced cues keep that timeline on track.

Looking to refine décor? Our team shares ideas in this article on transforming spaces, and we summarize menu planning inside our corporate catering options.


Hotel Meeting Rooms Mississauga

Tools and Resources (Including an Event AV Checklist)

High-utility tools

  • Event AV checklist: Inputs for power, rigging, microphones, projection/LED, and playback.
  • Floor plan + seating map: Scaled diagrams prevent last-minute compromises.
  • Run-of-show: Minute-marked cues with owners and contingencies.
  • Menu matrix: Tracks dietary requests and service cadence.

Prefer a quick start? Our corporate events overview outlines how we support planners end-to-end, including AV, staging, and multicultural catering under one roof.

Planning a corporate gala in Mississauga? Request a walk-through and a sample run-of-show tailored to your audience and program. Our team will map seating, stage, and AV to your objectives.Book a venue walkthrough

Catering and Menus That Win Over Guests

  • Inclusive options: South Asian, Pakistani Halal, Middle Eastern, Sri Lankan, Caribbean, and Continental menus.
  • Service speed: Synchronize courses with stage blocks to avoid noise during speeches.
  • Late-night bite: Re-energize the room with stations when entertainment ramps up.

Example: For a 1,000-guest recognition night, we paired a Halal-friendly plated main with three regional dessert stations to reopen movement once awards wrapped. That shift increased networking and created natural photo moments under party lighting looks.

Case Studies and Examples (Mississauga)

Awards Gala for a Tech Firm (900 guests)

  • Rooms: Combined halls for dinner; adjacent foyer for arrivals and brand step-and-repeat.
  • Stage: 36′ main with twin projection and confidence monitors.
  • Menu: Halal-friendly plated service; dessert stations post-awards.
  • Run-of-show: 30-min arrivals; 75-min dinner; 50-min awards; 40-min celebration set.

Nonprofit Fundraiser (600 guests)

  • Rooms: One hall for seated dinner; foyer activations for silent auction.
  • Stage: Lectern + live auction camera; sponsor loop on screens.
  • Menu: Plated main with vegetarian and Halal-friendly variants.
  • Run-of-show: Appeals woven between courses; silent auction closes pre-dessert.

Product Launch Showcase (750 guests)

  • Rooms: Dinner hall + foyer showcase pods for hands-on demos.
  • Stage: Reveal moments synced to lighting cues; music stingers.
  • Menu: Reception-forward with chef stations; late-night snack to extend dwell time.
  • Run-of-show: Short speeches; multiple demo blocks; after-party under party looks.

Self-contained answer: Use modular halls to right-size each element—foyer for arrivals and activations, ballroom for dinner and awards, and technical support rooms for stage management and content control. Align menu and pacing to the moments you want guests to remember.

Local considerations for 75 Derry Rd W

  • Plan arrival windows suited to Mississauga commuter patterns to reduce lobby congestion.
  • Peak gala season spans spring and late fall; secure dates early and hold weather-aware plans for any outdoor elements.
  • For regional teams across the GTA, prioritize venues with ample on-site parking and straightforward highway access for smooth departures.

Frequently Asked Questions

What makes a venue ideal for a corporate gala?

Look for flexible ballroom space, integrated AV with lighting and sound, ceiling height for scenic elements, and experienced staff. Add diverse catering with inclusive menus and verify diagrams that show real seating, staging, and camera positions for your guest count.

How far in advance should I book a corporate gala venue?

Book as early as your internal timeline allows, especially for spring and late-fall peaks. Securing a date 6–12 months ahead protects production lead times, menu tastings, and creative approvals, while also improving sponsor and VIP availability.

What seating format works best for awards?

Rounds of 8–10 create equitable sightlines and predictable service windows, making them ideal for awards programs. Place VIPs near the stage and leave camera lanes to reduce disruptions when honorees move to and from the platform.

Can a venue handle multicultural and Halal-friendly menus?

Yes—venues with diverse in-house catering can offer South Asian, Pakistani Halal, Middle Eastern, Sri Lankan, Caribbean, and Continental options. Centralize dietary requests on a menu matrix so service teams can stage accurate plates at pace.

How do I de-risk show production on gala night?

Run full tech checks, label files clearly, and script walk-ons and mic handoffs. Keep spare handhelds and a wired podium mic, and align lighting looks to each program segment. Short, rehearsed transitions protect pacing and audience energy.

Conclusion and Key Takeaways

  • Anchor on purpose: Recognition, relationships, or fundraising drives every decision.
  • Right-size the room: Use modular halls to balance intimacy with impact.
  • Centralize production: In-house AV, lighting, and staging reduce risk and speed approvals.
  • Honor guests: Multicultural, Halal-friendly menus and clear wayfinding elevate experience.

Next step: If you’re evaluating a corporate gala venue in Mississauga, our team can create sample diagrams and a minute-marked run-of-show based on your objectives. Schedule a discovery walkthrough to see layouts and lighting looks firsthand.

Compare spaces using this perspective on banquet halls vs. event spaces, then align design choices with our décor transformations. For broad planning context, this outside overview of banquet halls offers a complementary lens: complete 2026 venue guide.

Navigating Wedding Photography at MCC

Outdoor Patio Event Ideas: The Complete GTA Planning

Planning an outdoor patio event in the GTA requires the right venue, atmosphere, and organization.
Whether you are arranging a private party, wedding reception, birthday celebration, or corporate gathering,
a patio venue creates a stylish and open-air setting for guests.

Why Choose an Outdoor Patio Venue?

Outdoor patios offer a refreshing experience with natural light, open space, and scenic surroundings.
They are ideal for summer celebrations, networking events, cocktail evenings, and family functions.
Guests enjoy a relaxed environment while hosts benefit from flexible seating and décor options.

Benefits of Patio Events

  • Fresh open-air atmosphere for guests
  • Perfect for daytime and evening functions
  • Excellent for photos and social gatherings
  • Customizable seating and decoration layouts
  • Ideal for weddings, birthdays, and business events

Popular Outdoor Patio Event Ideas

1. Birthday Celebrations

Host memorable birthday parties with themed decorations, music, food stations, and entertainment.

2. Corporate Events

Use patio spaces for networking events, team dinners, product launches, and client meetings.

3. Wedding Receptions

Outdoor patios create elegant wedding settings with romantic lighting and beautiful décor.

4. Family Gatherings

Perfect for anniversaries, reunions, baby showers, and festive celebrations.

How to Plan a Successful Patio Event

  1. Select the right venue size based on guest count
  2. Choose a suitable catering menu
  3. Arrange seating and event flow properly
  4. Add lighting, flowers, and décor elements
  5. Prepare a weather backup plan
  6. Book entertainment or DJ if required

Décor Essentials

  • String lights and candles
  • Fresh floral centerpieces
  • Elegant table linens
  • Custom signage
  • Lounge seating areas

Outdoor Patio Venue Walkthrough

Things to Consider Before Booking

Weather Conditions

Always check seasonal forecasts and ensure tents or indoor backup space is available.

Parking Availability

Choose a venue with convenient parking for guests.

Noise Restrictions

Confirm local music timing and sound regulations.

Accessibility

Ensure easy entry for seniors and differently-abled guests.

Why GTA Clients Love Patio Events

Patio venues in the GTA combine convenience, luxury, and outdoor charm. They are highly popular for
modern celebrations and social events because they provide a unique experience guests remember.

Quick Tip

Book your patio venue early during peak summer months.

Final Note

With proper planning, catering, décor, and entertainment, your outdoor patio event can become a truly
successful and unforgettable experience.

Mississauga Convention Centre: Plan Events with Ease 2026

Mississauga Convention Centre is a premier multi-purpose event venue in Mississauga offering seven elegant halls (~4,250 sq ft each), modern AV, and diverse in-house catering. With capacity for 2,200+ guests and approximately 700 on-site parking spots, it supports conferences, galas, weddings, school events, and trade shows with streamlined planning and support.

By Preet Dass · Mississauga Convention Centre
Last updated: 2026-05-12

Summary

Here’s the quick snapshot planners ask for most often.

  • Spaces and capacity: 7 halls at ~4,250 sq ft each; total capacity 2,200+ guests; modular layouts for breakouts and exhibits.
  • Access: Mississauga location minutes from major highways and the airport; on-site parking for about 700 vehicles.
  • In-house services: Modern audiovisual, lighting, staging, and dedicated technical support integrated with the rooms.
  • Cuisines: South Asian, Pakistani Halal, Middle Eastern, Sri Lankan, Caribbean, and Continental menus prepared in-house.
  • Packages: Corporate and social bundles streamline timelines, vendor coordination, and decision-making.
  • Legacy: 56 years of hospitality with consistent service standards and smooth event operations.

Want a fast orientation to event formats we host? Explore our internal guide on events you can host here for scenario-based ideas and planning prompts.

What Is Mississauga Convention Centre?

In simple terms, it’s a purpose-built venue that unites space, technology, cuisine, and service under one roof. The architecture favors parallel events and modular floor plans. Each hall is around 4,250 square feet, so you can scale up or partition down with ease.

  • Corporate-ready bones: High-lumen projection, crisp sound, lighting control, and backstage support for keynotes, training, and multi-track sessions.
  • Social elegance: Refined ballrooms, customizable décor, and a patio option for ceremonies or al fresco receptions.
  • Traffic flow: Wide corridors and predictable room proportions make wayfinding and crowd movement straightforward for 100 to 2,200+ attendees.
  • On-site coordination: Fewer vendor handoffs reduce delays; integrated teams keep schedules tight.

Our venue model is designed to lower planning friction. With in-house AV and catering, you remove two common failure points—technology reliability and food service timing—and replace them with clear, accountable teams.

Why Mississauga Convention Centre Matters

Choosing a venue is ultimately about reducing risk. Room dimensions, loading access, and AV power aren’t glamorous, but they decide whether your conference runs on time or your reception program feels effortless. Here’s how this venue tilts outcomes in your favor.

  • Predictable scale: Consistent ~4,250 sq ft halls let you model capacities, aisle widths, and stage sightlines with precision.
  • Fewer vendors, fewer variables: In-house AV, lighting, and staging minimize tech misfires and speed up changeovers between sessions.
  • Multicultural menus at scale: South Asian, Pakistani Halal, Middle Eastern, Sri Lankan, Caribbean, and Continental cuisines accommodate diverse guest lists without separate caterers.
  • Convenience: Approximately 700 parking spots and proximity to major highways reduce late arrivals and stress—especially for morning conferences and weekend receptions.
  • Legacy of service: A 56-year hospitality tradition translates into crisp run-of-show execution and thoughtful guest care.

For benchmarks on safe capacities and typical room-to-guest ratios, see the venue’s capacity guide for common configurations and planning guardrails.

How Planning at the Mississauga Convention Centre Works

In our experience, the fastest paths to a great event share five moves. Use this as a checklist and you’ll avoid the most common delays.

  1. Define the event outcome: Write 1–2 sentences that state why you’re gathering people and what success looks like (e.g., “200-person product launch; 3 demo stations; executive keynote; press viewing area”).
  2. Right-size the room: Match expected attendance to a hall and layout. For instance, ~4,250 sq ft can comfortably support 200–300 theater-style seats or 18–24 banquet rounds, depending on staging.
  3. Design the run of show: Plot segment timing, transitions, and AV cues. Keep segments to 30–45 minutes with 10-minute buffers for resets.
  4. Lock AV early: Screens, PA, playback, confidence monitors, lecterns, and lighting scenes should be finalized 3–4 weeks out for rehearsals and content testing.
  5. Finalize menus and dietary workflows: Confirm vegetarian, vegan, Halal, nut-free, and gluten-sensitive counts in writing; build a labeled service plan.

Our production team then moves your plan into a minute-by-minute show flow, assigning stage managers, AV techs, and banquet captains to each cue. The goal is simple: zero surprises during doors-open to final farewell.


Sample planning timelines

  • Corporate conference (250 guests): 8–12 weeks out for speaker confirmations, exhibitor guidelines, and registration set-up; 2-day load-in and rehearsal window recommended.
  • Wedding reception (400 guests): 6–9 months for décor previews and menu tastings; ceremony rehearsal 1–2 days prior; photo and procession run-throughs on-site.
  • School prom (350 students): 10–12 weeks for chaperone rosters and security logistics; DJ and lighting plot 3–4 weeks out; arrival and coat check staging with 2 lanes.

For corporate planning frameworks and room-fit ideas, review our internal corporate event planning guide and this deeper dive on corporate venue rental.

Event Types and Room Setups at the Centre

Here are common formats and what typically works well in our halls.

Popular configurations

  • Theater style: Keynotes, town halls, award nights; 200–300 seats per hall with stage risers and dual screens for sightlines.
  • Classroom: Training and certification; 80–120 seats with half rounds or schoolroom tables, power strips, and confidence monitors.
  • Banquet rounds: Galas and weddings; 18–24 rounds per hall at 8–10 guests each; service aisles at least 6 feet wide.
  • Exhibit pods: Product launches and trade shows; 8×10 or 10×10 booths with 8-foot aisles and corner demo zones.
  • Cocktail reception: Mix-and-mingle with action stations; high-top clusters and lounge vignettes for 200–350 guests per hall.
Event Type Typical Guests Recommended Setup AV Essentials Catering Notes
Corporate Conference 150–600 Theater + breakouts Dual screens, PA, stage wash Buffet lunch; 2 coffee breaks
Gala Dinner 250–800 Banquet rounds + stage Spotlight, lectern, video roll-in Plated dinner + dessert course
Wedding Reception 200–700 Head table + dance floor DJ booth, dancespot, monogram lighting Multicultural menu; late-night station
Trade Show 400–2,000 10×10 booths + wide aisles Power drops, rigging points, paging Grab-and-go stations; water points
School Prom 250–500 Dance floor + lounge pods DJ + effect lighting Finger foods + non-alcoholic bars

For a narrative overview of popular event formats, browse our article on what you can host here and a topical series on wedding venue rentals with room-flow examples.

Best Practices for Seamless Events

Room and flow

  • Stage sightlines: Maintain at least 12–15 feet from stage to first row for video IMAG and safety.
  • Service aisles: Keep 6-foot lanes for plated service and wheelchair access; widen to 8 feet near doors.
  • Registration: Plan 1 check-in station per 75–100 attendees at peak to clear lines in under 10 minutes.

AV and show control

  • Scene presets: Program walk-in, keynote, panel, dinner, and awards looks. Pre-cue music fades and mic changes.
  • Redundancy: Backup laptops and playback devices for critical moments; mirrored content on confidence monitors.
  • Sound checks: 20–30 minutes per band or panel; finalize lavalier placement and RF coordination beforehand.

Catering and service

  • Menu balance: Include vegetarian/vegan options and Halal selections. Label allergens and provide a plan for 10–15% last-minute swaps.
  • Service timing: For 300–500 guests, plate courses in 12–18 minutes per course with staggered runs across sections.
  • Late-night: For weddings and galas, add a comfort-food station about 3 hours post-dinner to sustain energy on the dance floor.

These practices reflect patterns we see across hundreds of programs annually. For a quick venue-specific primer, check the internal playbook on choosing an event venue.

Tools and Resources to Plan Faster

Local considerations for 75 Derry Rd W

  • Peak arrival windows: In Mississauga, morning conferences often see a 15–20 minute spike at doors-open. Stagger check-in and add clear signage for first-time guests.
  • Seasonal buffers: Winter or rainy days need 10–15 extra minutes for coat check and floor protection during load-in/out.
  • Weekend rotations: For Saturday weddings and galas, schedule vendor load-ins earlier to bypass midday traffic and maintain rehearsal time.


Soft CTA: Want a 15-minute walkthrough of formats that fit your guest count? Explore our planner’s overview and share your run-of-show for a quick feasibility check.

Corporate Holiday Party Venues Mississauga

Case Studies and Real-World Examples

Corporate leadership summit (two-track)

  • Scope: 420 attendees, executive keynote + two breakout tracks; 16 speakers; 14 sponsor pods.
  • Space plan: One hall for plenary (theater 320 + rear tech platform), two halls for breakouts (classroom 110/110), pre-function sponsor pods.
  • AV plan: Dual screens in plenary, panel mics, two-way comms, timed walk-on music.
  • Outcome: Doors opened on time; 7-minute average transitions; sponsor pod traffic steady during 20-minute breaks.

South Asian wedding reception

  • Scope: 520 guests; head table for 12; dance floor center; live dhol and DJ.
  • Menu: In-house Pakistani Halal and South Asian selections with vegetarian mains and late-night chaat station.
  • Décor/AV: Custom stage backdrop, spotlighted entrances, and monogram dancefloor lighting.
  • Outcome: Courses plated in 15 minutes per wave; program cues hit within 2 minutes of schedule.

School prom (senior formal)

  • Scope: 360 students + staff; photo booth lounge; live DJ + effect lighting.
  • Flow: Two-lane coat check, wristband ID; beverage stations at three corners for even distribution.
  • Outcome: 8-minute average check-in times; dance floor density managed with alternating music sets.

For more corporate format inspiration, see this article on corporate events at the Centre covering run-of-show templates and sponsor footprint ideas.

Frequently Asked Questions

How many guests can the Mississauga Convention Centre host?

The Centre supports more than 2,200 guests across seven halls, each approximately 4,250 square feet. Individual rooms comfortably fit a range of 100–300 guests based on layout, while combined spaces accommodate large conferences, galas, and trade shows.

Is audiovisual support included on-site?

Yes. The venue has integrated AV, lighting, and staging with dedicated technicians. Typical setups include dual projection, quality PA, wireless mics, and lighting scenes programmed for walk-in, keynote, panels, dinner service, and awards moments.

Do you offer multicultural and Halal menus?

Absolutely. In-house catering spans South Asian, Pakistani Halal, Middle Eastern, Sri Lankan, Caribbean, and Continental cuisines. We coordinate dietary labeling and service flows so vegetarian, vegan, and allergen-sensitive meals are delivered accurately and on time.

What about parking and accessibility?

There are approximately 700 free on-site parking spots, with accessible options near entrances. For morning conferences and weekend galas, plan clear signage and staggered arrivals to keep check-in queues under control.

How far in advance should we book?

Lead times vary by season and event type. Corporate conferences often plan 8–12 weeks out; weddings book months in advance for décor previews and tastings. Reach out early to align dates, menus, and AV requirements.

Key Takeaways

  • Seven ~4,250 sq ft halls scale from intimate programs to 2,200+ guest gatherings.
  • Integrated AV, lighting, staging, and on-site technicians keep cues on time.
  • Diverse in-house catering covers South Asian, Pakistani Halal, Middle Eastern, Sri Lankan, Caribbean, and Continental menus.
  • Approximately 700 free parking spots plus accessible features support smooth arrivals.
  • Corporate and social packages simplify planning and stakeholder decisions.

Conclusion and Next Steps

Ready to map your event? Share your guest count, preferred layout, and program goals. Then compare them to the capacity guardrails and corporate event templates. We’ll coordinate a walkthrough and align show control, menus, and décor—so your attendees feel the difference the moment doors open.

Final CTA: Book a discovery session in Mississauga to validate room fit, AV, and service flow. Bring your draft run-of-show; we’ll turn it into a cue-perfect plan.

How to Choose the Perfect Multicultural Menu for Your Wedding

Outdoor Patio Event Ideas: The Complete GTA Planning


Planning an outdoor patio event in the GTA requires the right venue, atmosphere, and organization.
Whether you are arranging a private party, wedding reception, birthday celebration, or corporate gathering,
a patio venue creates a stylish and open-air setting for guests.

Why Choose an Outdoor Patio Venue?

Outdoor patios offer a refreshing experience with natural light, open space, and scenic surroundings.
They are ideal for summer celebrations, networking events, cocktail evenings, and family functions.
Guests enjoy a relaxed environment while hosts benefit from flexible seating and décor options.

Benefits of Patio Events

  • Fresh open-air atmosphere for guests
  • Perfect for daytime and evening functions
  • Excellent for photos and social gatherings
  • Customizable seating and decoration layouts
  • Ideal for weddings, birthdays, and business events

Popular Outdoor Patio Event Ideas

1. Birthday Celebrations

Host memorable birthday parties with themed decorations, music, food stations, and entertainment.

2. Corporate Events

Use patio spaces for networking events, team dinners, product launches, and client meetings.

3. Wedding Receptions

Outdoor patios create elegant wedding settings with romantic lighting and beautiful décor.

4. Family Gatherings

Perfect for anniversaries, reunions, baby showers, and festive celebrations.

How to Plan a Successful Patio Event

  1. Select the right venue size based on guest count
  2. Choose a suitable catering menu
  3. Arrange seating and event flow properly
  4. Add lighting, flowers, and décor elements
  5. Prepare a weather backup plan
  6. Book entertainment or DJ if required

Décor Essentials

  • String lights and candles
  • Fresh floral centerpieces
  • Elegant table linens
  • Custom signage
  • Lounge seating areas

Outdoor Patio Venue Walkthrough

Things to Consider Before Booking

Weather Conditions

Always check seasonal forecasts and ensure tents or indoor backup space is available.

Parking Availability

Choose a venue with convenient parking for guests.

Noise Restrictions

Confirm local music timing and sound regulations.

Accessibility

Ensure easy entry for seniors and differently-abled guests.

Why GTA Clients Love Patio Events

Patio venues in the GTA combine convenience, luxury, and outdoor charm. They are highly popular for
modern celebrations and social events because they provide a unique experience guests remember.

Quick Tip

Book your patio venue early during peak summer months.

Final Note

With proper planning, catering, décor, and entertainment, your outdoor patio event can become a truly
successful and unforgettable experience.