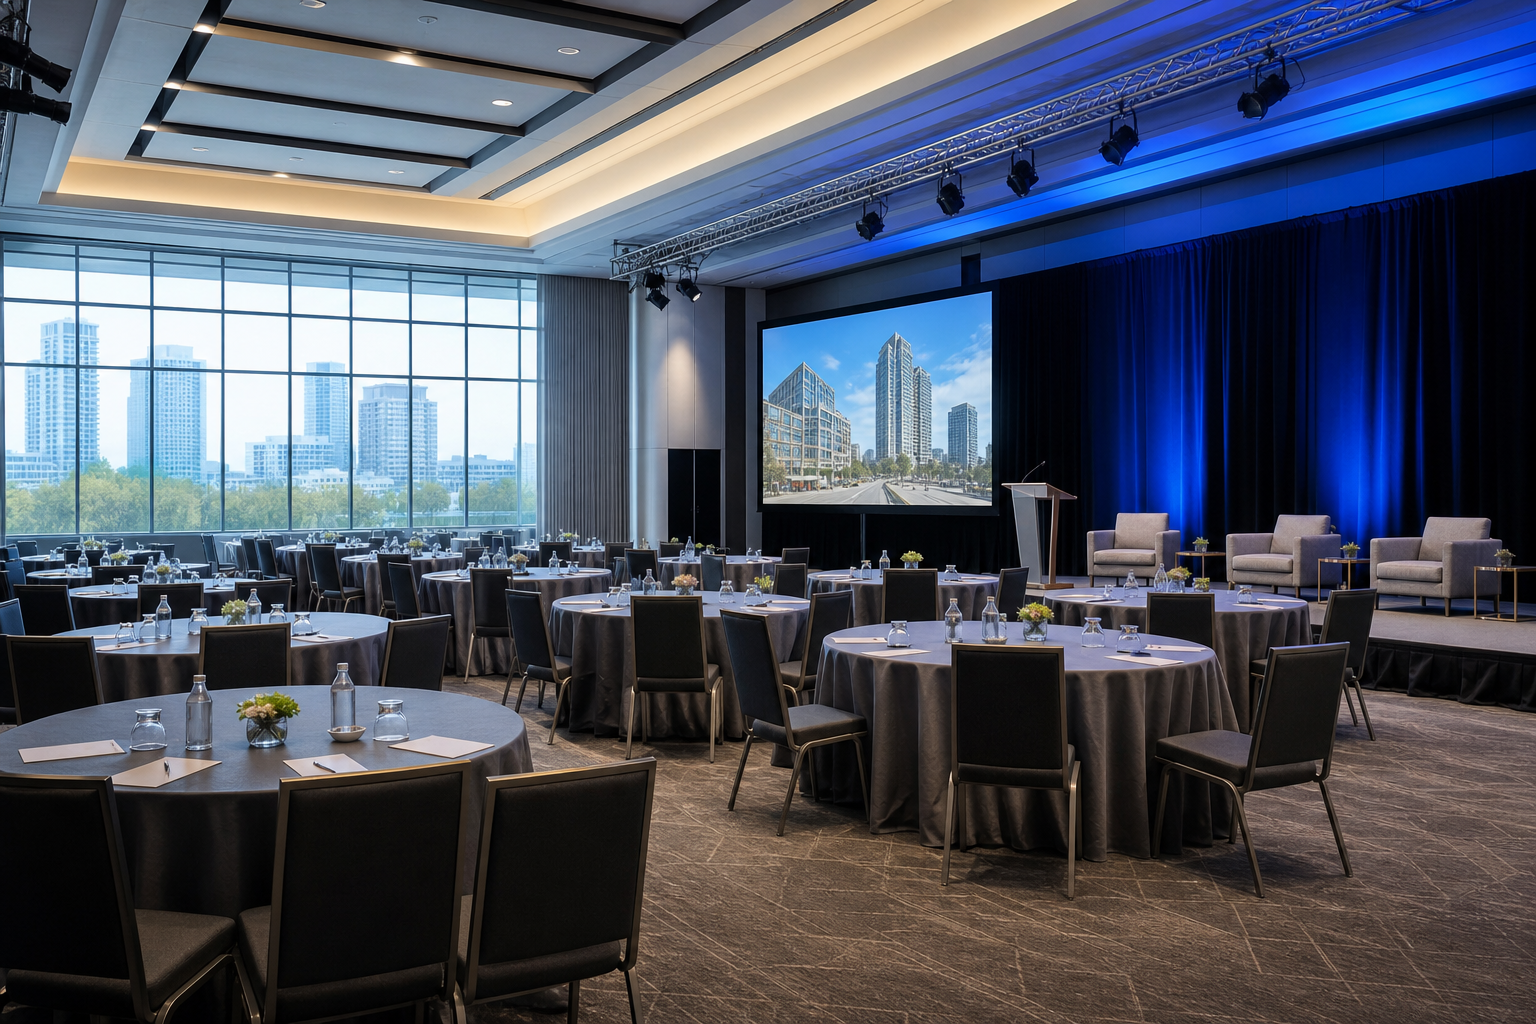
Mississauga Convention Centre

Seven essential questions for conference centre Mississauga setups

Why a setup-first checklist saves time and risk

Choosing a conference centre is more than booking square footage. The right setup decisions protect your schedule, audience experience and budget. This seven-item checklist gives exact site-visit questions, ways to verify answers, contract language to request and short, fact-based examples using public venue information. Use it to compare conference centre Mississauga setups side by side during walkthroughs and virtual tours.

1. Room sizes, written capacities and layout flexibility

What to ask on site

Request a room specification sheet for every space, including net square footage, ceiling heights, certified fire-code capacities for theatre, banquet and classroom, and sample seating plans for your target headcount.

How to verify

Ask the venue for PDF layout files you can insert into your event diagram, and measure a sample area against the footprint of fixed elements you need, such as stage, head table, AV risers and circulation aisles.

Decision criteria

Pick rooms that give you at least 10 to 15 percent spare clear floor area beyond your equipment and seating needs to preserve circulation and vendor access during setup.

Contract tip

Require the venue to attach the signed room spec and a sample layout to the event contract so you have a written baseline for capacity and sightlines.

Mississauga Convention Centre example

For planners needing modular options, Mississauga Convention Centre lists seven halls of approximately 4,250 square feet each and a combined capacity above 2,200 guests, which is useful when you want to combine halls or run parallel sessions. Confirm these published dimensions and sample seating diagrams with the venue before committing to a layout by referring to the venue website. For related first-party details, review Venues for Conferences in Mississauga: Why Planners Pick MCC.

2. Load-in windows, staging, rigging points and power access

2. Load-in windows, staging, rigging points and power access — conference centre Mississauga setups

What to ask on site

Clarify vehicle arrival and load-in times, whether there is a dedicated loading bay or dock, any weight or size limits for trucks, the number and rating of rigging points, and where floor power boxes or distro panels are located.

How to verify

Walk the full loading route from vehicle to final setup area during your site visit or virtual tour, checking door widths, elevator dimensions and any stair or corridor pinch points that could delay load-in.

Decision criteria

Accept only venues that provide unobstructed load paths sized for your largest inbound vehicles and that confirm rigging capacity for the lighting and set pieces specified in your technical rider.

Contract tip

Add a clause confirming agreed load-in and load-out windows, and document any overtime labour rates that apply to late arrivals.

Mississauga Convention Centre example

Mississauga Convention Centre publishes venue details and offers a virtual tour to preview spaces. Use the virtual tour to precheck access, and confirm loading details directly with the venue operations team so the written contract reflects agreed access times and staging capabilities.

3. Audiovisual, lighting and on-site technical support

What to ask on site

Ask which AV systems are included, request a patch list, confirm microphone and speaker counts, check projector brightness and screen sizes, and determine whether technicians are present during load-in and the event.

How to verify

Request an AV equipment inventory and a sample run sheet. Arrange a pre-event tech walk with the venue technician so your production team can test mics, video playback and lighting cues on site.

Decision criteria

Identify what is included in the base rental, what is an upgrade, and the hourly rates for additional technician time. Ensure the venue can meet your minimum signal, power and staging requirements without bringing a second AV vendor unless you choose to.

Contract tip

Spell out included equipment, technician hours and the requirement for a pre-show tech test in the contract so there is no ambiguity about responsibilities or costs.

Mississauga Convention Centre example

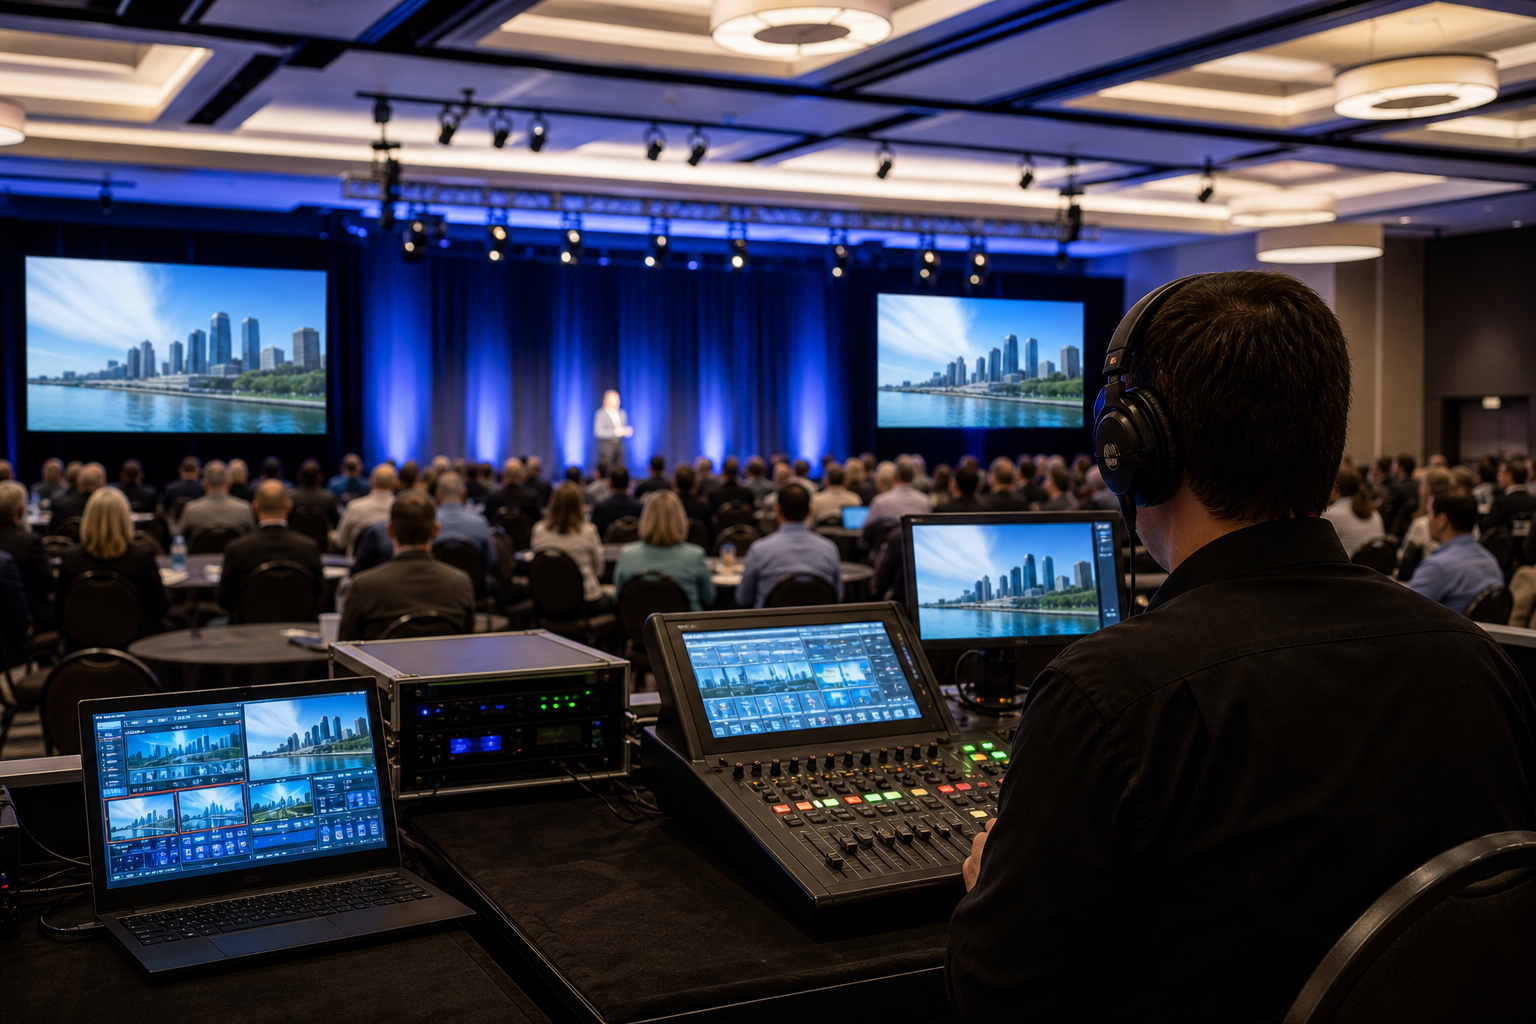
Mississauga Convention Centre advertises professional audiovisual systems, lighting, staging and on-site technical support as part of its services, which can reduce the complexity of hiring separate AV vendors. Confirm the exact inventory and technician coverage in writing before your event date by requesting the venue’s AV spec sheet.

4. Catering scope, dietary options and contingency plans

What to ask on site

Request sample menus and portion counts, confirm Halal certification or other dietary practices, ask whether service will be plated or buffet, verify service staff ratios, and ask about backup plans for shortages or substitutions.

How to verify

Book a tasting, ask for a written menu with serving counts, and request references from recent events with similar guest profiles. If Halal service is critical, ask for the relevant certification or a written description of sourcing and preparation practices.

Decision criteria

Prioritise venues that provide clear portion counts, transparent substitution policies and written contingency remedies for shortages so you avoid surprises on the day.

Contract tip

Include a clause that requires the caterer to confirm the final menu and portion sizes 7 to 14 days before the event and describe remedies for missing or substituted items.

Mississauga Convention Centre example

Mississauga Convention Centre offers diverse in-house catering across South Asian, Pakistani Halal, Middle Eastern, Sri Lankan, Caribbean and Continental cuisines. Use a tasting and a written menu to lock down expectations and require the venue to confirm final items in writing ahead of the event. Third-party planning checklists also recommend written menus and portion counts as a comparison standard when evaluating venues.

5. Registration flow, breakout rooms and circulation

5. Registration flow, breakout rooms and circulation — conference centre Mississauga setups

What to ask on site

Ask whether a private registration room is available, whether coat or secure storage can be reserved, whether breakout rooms have independent AV, and how much transition time the venue suggests between concurrent sessions.

How to verify

Walk the guest path from arrival to registration to session rooms, test door widths and hallway capacity, and verify that breakout rooms can be locked or dedicated during concurrent sessions.

Decision criteria

Prioritise venues that provide separate registration and coat storage areas, breakouts close to the main room, and realistic transition buffers to avoid late session starts.

Contract tip

Require the venue to reserve a private registration space and specify breakout allocations and transition windows in the contract so those areas are not reassigned at the last minute.

Mississauga Convention Centre example

Use published layout PDFs and the venue’s virtual tour to precheck circulation and registration zones for Mississauga Convention Centre, and record agreed registration and breakout allocations in writing during booking.

6. Parking, transit connections and proximity to Pearson

What to ask on site

Confirm the number of on-site parking spots, overflow options, whether there is dedicated event signage, transit stops within walking distance and recommended routes from Toronto Pearson International Airport for out-of-town attendees.

How to verify

Drive the route at a similar time of day to your event to test peak traffic, confirm parking allocation and signage with the venue, and map walking times from the closest transit stops to the front door.

Decision criteria

Choose venues with enough free or affordable parking and clear directions for guests. For regional conferences, proximity to the airport and highway access is a major scheduling advantage.

Contract tip

Document any reserved parking blocks, directional signage responsibilities and overflow arrangements in the event addendum so there is no day-of confusion.

Mississauga Convention Centre example

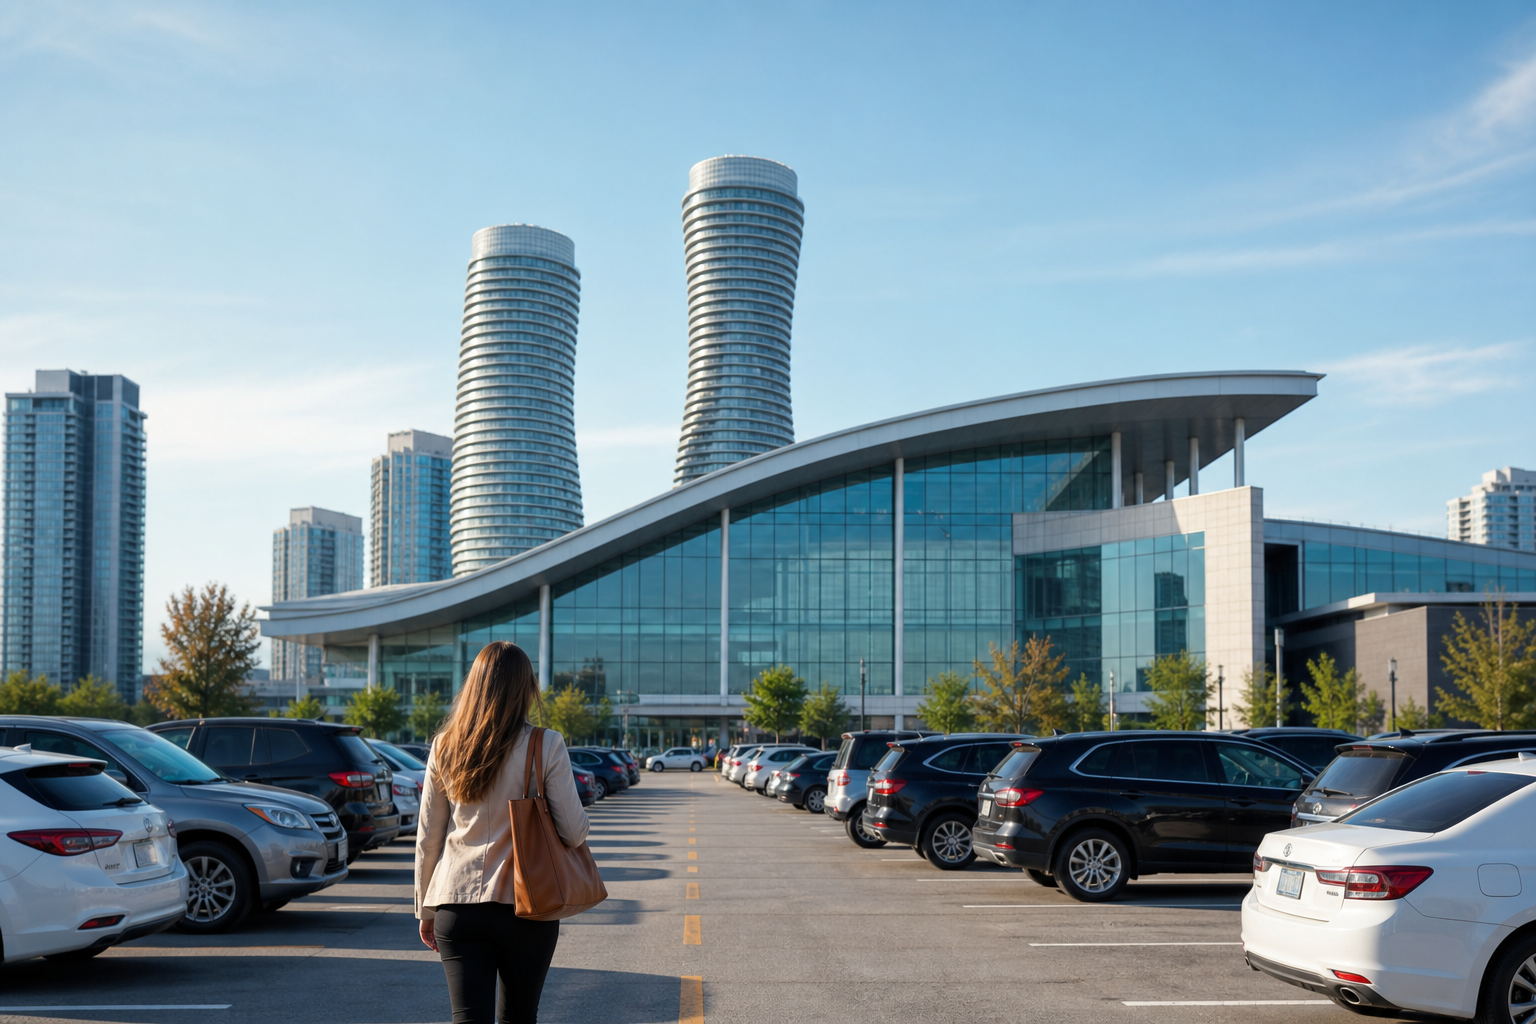
Mississauga Convention Centre advertises approximately 700 on-site parking spaces and markets itself as easily accessible from major highways and Toronto Pearson International Airport. Verify parking allocations and written directions in your contract and cross-check the published location information on the venue listing when you plan guest travel.

7. Contracts, payment terms and day-of verification checks

What to ask on site

Ask about cancellation and refund policies, exact deliverables, any holdback terms for final payment, penalties for late or missed items and required insurance certificates or permits.

How to verify

Compare verbal promises to the written contract and require signatures on any event addenda. Schedule a final walk-through 24 to 72 hours before the event to confirm that menu items, AV cues and room setups are on track.

Decision criteria

Avoid full prepayment before the event unless you negotiate a small holdback that allows final sign-off. Prefer contracts that list remedies for missing deliverables and a clear dispute resolution step.

Contract tip

Require the venue to include remedy clauses for missing catering items and deliverables, and schedule a final on-site check to confirm completion before releasing the final payment.

Mississauga Convention Centre example

Public reviews for Mississauga Convention Centre include several positive service comments and at least one complaint about missing catering items, which demonstrates the importance of explicit contract language and a final walk-through to resolve issues before final payment.

Frequently asked questions

What specific layout files should I request during a site visit to verify capacity and sightlines?

Request a room specification sheet, CAD or PDF seating plans for theatre, banquet and classroom, a stage diagram with dimensions, and a fire-code capacity sheet. These files let you place your stage, head table and AV risers accurately and check sightlines for keynote speakers and screens.

How much technical staff time is typically included and how should I confirm that in writing?

There is no standard across venues. Ask for the number of technician hours included in base pricing, the rates for overtime or additional staff and a sample run sheet. Put the agreed hours and roles into the contract so you avoid surprise labour charges.

What documentation proves Halal or other dietary certifications for in-house catering?

Ask for the caterer to provide their Halal certification or a written statement describing sourcing, segregation and preparation procedures. If the venue uses third-party caterers, request the subcontractor certificate and confirm it is current.

How many days before the event should I schedule a final walk-through and menu confirmation?

Schedule a final walk-through and menu confirmation between 24 and 72 hours before the event. Many planners require a written, signed confirmation of final menu items and portion counts 7 to 14 days prior so the caterer can order and staff correctly.

What are reasonable holdback or payment terms to protect against missing catering items or service failures?

A common approach is to pay a deposit at booking, a larger interim payment 30 days before the event and retain 5 to 10 percent of the final balance until post-event sign-off. Include remedy clauses that specify how missing items will be remedied and timelines for reimbursement or credits.

Key takeaway: use this seven-item checklist as your site-visit script and record every agreed deliverable in the contract. A single missing clause causes most day-of disputes, so treat layout specs, AV inventory, catering confirmations and parking allocations as contract attachments.

Mississauga Convention Centre is the venue referenced in several examples above. For full venue specifications, virtual tour access and to request layout PDFs, visit the official site.

Ready to schedule a site visit or request a quote? Contact Mississauga Convention Centre to view layouts, check availability and arrange a virtual tour.

Corporate packages Mississauga benefits compared: inclusions and tradeoffs

Choosing between packaged corporate offers, à la carte supplier hires, or a custom quote is a common procurement decision for GTA planners. This article breaks down the standard inclusions you should expect from corporate packages, explains how each inclusion changes costs and logistics, compares those expectations to a verified local example, and gives exact RFP and site-visit questions you can use right away.

What corporate packages in Mississauga usually include

Corporate packages bundle complementary services to reduce vendor management and provide pricing certainty. Below are standard inclusions and why they matter.

Room rental and modular halls

Packages generally include exclusive use of one or more event spaces for a set number of hours. Expect options for banquet seating, theatre, classroom, or reception layouts and negotiated setup and teardown windows. Venues that offer modular halls make it easier to scale an event up or down without changing locations; for example, the Mississauga Convention Centre lists seven similarly sized halls that can be combined for flexible configurations, which helps planners who need parallel sessions or a large ballroom footprint (Mississauga Convention Centre).

In-house catering and menu options

Most corporate packages include plated, buffet, or station menus billed per person. In-house caterers often provide set menu tiers that simplify budgeting and compliance with dietary rules. In multicultural markets like the GTA, plan for menus that explicitly confirm Halal, vegetarian, gluten-free, or other certifications; the Mississauga Convention Centre advertises diverse in-house menus including Pakistani Halal, South Asian, Middle Eastern, Sri Lankan, Caribbean, and Continental options (Mississauga Convention Centre).

AV, lighting and staging

Basic A/V—house PA, handheld or lapel microphones, a projector and screen, and a technician for a set number of hours—is commonly bundled. Packages vary by included mic counts, speaker zones, and whether you get a dedicated on-site technician beyond event start. If you need high-production staging, packages may include lighting packages and simple staging, but major production is typically an upgrade.

Staffing and front-of-house service

Staffing typically covers servers, bartenders where applicable, and a venue event manager. Expect a stated server-to-guest ratio in the contract or a minimum staff allocation per food station. The package should specify who manages coordination with external suppliers.

Parking, shuttle and guest logistics

Packages often list available parking or suggest third-party shuttle options. For large events, verify exact counts and whether parking is free, reserved, or charged per vehicle; the Mississauga Convention Centre reports about 700 on-site parking spaces, which is useful for high-attendance corporate events (Mississauga Convention Centre).

Décor, furniture and basic branding

Standard packages include banquet tables, chairs, basic linens, and minimal décor. Branding options such as signage placement, easels, or AV logo splash may be included or available as paid upgrades.

Insurance, permits and security

Many packages require event insurance and will list whether the venue handles permits or security. Confirm who pays for special permits such as liquor licences, road closures, or amplified outdoor sound.

Add-on options

  • AV upgrades: additional microphones, live streaming or recording.
  • Food-service upgrades: plated courses, late-night menus, or specialty stations.
  • Production: custom lighting, concert-grade sound, or branded staging.
  • Logistics: coat check, dedicated concierge, or overnight storage.

Buyer resources show that bundling reduces procurement complexity but requires careful review of itemized inclusions and exclusions; see a resource library that explains how bundled programs are structured for buyers (ClearBenefits resources).

How packaged inclusions change cost predictability and operational complexity

Packages are intended to reduce unknowns, but each inclusion affects either cost transparency or operational risk. Use the short assessments below to decide where packaged value matters most.

Predictable per-head pricing versus hidden fees

Per-head catering and set package rates make forecasting easier, but hidden fees can appear for overtime, last-minute AV changes, corkage, or labour minimums. Always request an itemized quote that separates base package components from optional charges.

Single-vendor coordination benefits

A single contract that covers room, food, and core AV reduces day-of coordination and finger-pointing if issues arise. For teams with limited vendor management capacity, packages can materially lower project hours and incident response time.

Risks of bundled service shortcuts

Packages sometimes standardize service levels; that streamlines costs but can mean fewer bespoke options. For example, a package dish list might not match a highly specific cultural menu without add-on work. Use contract clauses to require menu-confirmation tastings and substitution approvals.

When packages save time and where they can raise costs

Choose packages for mid-size to large events where logistics scale benefits outweigh the need for highly customised production. For boutique, brand-sensitive activations, à la carte sourcing for production and catering can be more cost effective despite higher administrative effort.

How Mississauga Convention Centre matches package expectations

How Mississauga Convention Centre matches package expectations — corporate packages Mississauga benefits

This local example maps the verified venue features to the typical corporate package checklist so you can quickly see where a packaged approach fits.

Room scale and flexibility

Mississauga Convention Centre publishes seven halls of approximately 4,250 square feet each, which enables modular combinations for parallel sessions, large plenaries, or segmented receptions. That kind of hall-by-hall flexibility supports both breakout formats and single-room galas (Mississauga Convention Centre).

Capacity and parking

The Centre lists a total capacity exceeding 2,200 guests across its halls and roughly 700 on-site parking spaces, a meaningful advantage for events expecting high local car travel and for exhibitions that need booth-loading access (Mississauga Convention Centre). For related first-party details, review Venue for Corporate Events: 7 Halls That Fit Big Teams.

In-house AV, lighting and technical support

On-site professional audiovisual systems and technical staff are part of the Centre’s core offering, which aligns with the single-vendor coordination benefit described above and reduces the need to import basic production crews (Mississauga Convention Centre).

Multicultural in-house catering

The venue’s in-house menus cover several regional cuisines and explicitly note Pakistani Halal and other dietary choices, making it easier to meet multicultural attendee needs without external caterer sourcing (Mississauga Convention Centre).

Outdoor patio and virtual tour

An outdoor patio option and a virtual tour allow planners to visualise layouts and estimate outdoor ceremony or reception capacity before a site visit, which is practical when evaluating package fit remotely (Mississauga Convention Centre).

Proximity to airport and highways

The Centre highlights ease of access to Toronto Pearson International Airport and major highways, which matters when inviting regional or international attendees and arranging shuttles (Mississauga Convention Centre).

Decision criteria: when to choose a package, à la carte, or a custom quote

Use these concise criteria to match buying routes to your event goals.

  • Event size and parallel sessions: Large, multi-hall events benefit from a package with modular rooms; packages reduce on-site complexity.
  • Cultural and dietary complexity: If you require certified Halal or multiple cultural menus, choose a venue with in-house expertise or ask for a custom catering addendum.
  • AV and production intensity: For basic AV, packages are ideal; for broadcast-quality or experiential production, request a custom production quote.
  • Budget model: If you need strict per-head budget predictability, select a package with itemized per-person pricing and capped surcharges.
  • Timeline and vendor management: Short planning windows favour packages; long timelines and highly branded events favour à la carte or custom sourcing.
  • Risk tolerance: If you require strong service guarantees, negotiate contract clauses regardless of buying route.

Exact questions to ask on an RFP or site visit

Exact questions to ask on an RFP or site visit — corporate packages Mississauga benefits

Bring this checklist to your RFP and site visit. Each item maps to a contract clause or negotiation tactic.

Space and capacity

  • Request floor plans with dimensions and clear sightline diagrams.
  • Ask which halls can be combined and whether there are additional charges for partitioning or reconfiguration.
  • Confirm load-in times and freight elevator or dock access for exhibitions.

AV and technical

  • Get an equipment list by model, mic counts, and speaker zones.
  • Clarify included technician hours and overtime rates; request a backup technician clause.
  • Ask about network capacity and wired alternatives for streaming or live polling.

Catering and menus

  • Request sample menus and certification statements for Halal, kosher, or allergen controls.
  • Ask about tasting policies and whether menu substitutions require written approval.
  • Confirm service windows, plate return times, and recovery protocols for missed dishes.

Staffing and service guarantees

  • Request staff-to-guest ratios and names of on-site event managers.
  • Negotiate a written service recovery clause for missing items or service failures.

Logistics and finances

  • Request explicit deposit and cancellation schedules and a list of potential extra charges.
  • Ask for references and recent events of similar size, plus access to public reviews and ratings (venue listing and reviews).

Local logistics that matter for attendee experience

Quick local checks to estimate attendee friction:

  • Airport and highway access: Confirm travel times from Toronto Pearson and major highways when drafting travel instructions; the venue notes easy access to Pearson (Mississauga Convention Centre).
  • Public transit and park-and-ride: Use the venue’s Google Maps listing to check nearby park-and-ride stops and transit options for delegates (maps and stops).
  • On-site parking capacity: Confirm whether parking is assigned, free, or charged; the Centre lists about 700 spots, which supports high-attendance demand (Mississauga Convention Centre).
  • Loading and freight: For trade shows, confirm dock hours, floor-loading limits, and overnight storage availability.

Common objections, red flags, and how to verify them

When reviewing proposals, watch for four common issues and the verification steps to reduce contract risk.

Missing or substituted menu items

Require tasting and a written substitution policy. If a previous review mentions missing dishes, request an event-recovery clause that specifies compensation or re-service steps; you can cross-check public reviews on the venue’s Google listing (venue listing).

Overstated AV capability

Ask for the technical rider and the name and hours of the on-site tech included in the package. If the equipment list is vague, treat AV upgrade quotes as mandatory for anything beyond basic presentations.

Hidden fees in ‘all-inclusive’ packages

Demand an itemized quote and a capped list of potential extras, plus a firm overtime rate. Put all discretionary charges into an appendix to the contract.

Mixed recent reviews

Ask for three client references from events in the past six months that match your size and type. Use public review snapshots for context and probe any negative themes directly during reference calls (reviews).

Next steps for planners and where to request a quote

To move forward, prepare a one-page brief with expected headcount, two preferred dates, three must-have inclusions (for example, Halal menus, 3,000-capacity hall, and in-house streaming), and a maximum per-head budget. Request a virtual tour or in-person site visit, then ask the venue for an itemized quote and sample contract.

Frequently asked questions

What does a typical corporate package in Mississauga include and what is usually excluded?

Typical inclusions are room rental, set hours for setup and teardown, in-house catering with standard menus, basic AV and technician hours, staffing, and use of furniture. Exclusions often include overtime, premium AV or production, custom décor, third-party contractors, and certain permits. Always request an itemized quote to confirm.

Are Halal and other cultural or dietary menus included in corporate packages at Mississauga venues?

Many Mississauga venues now include certified Halal and other cultural menu options as part of their in-house catering tiers. For example, Mississauga Convention Centre lists Pakistani Halal and a range of regional cuisines; confirm certifications and tasting policies in the RFP (Mississauga Convention Centre).

How much on-site parking and airport access should I expect for a large corporate event in Mississauga?

Expect between hundreds and several hundred parking spaces at larger venues. The Mississauga Convention Centre lists about 700 on-site spaces and highlights proximity to Toronto Pearson International Airport, which reduces shuttle needs for many regional events (Mississauga Convention Centre).

What contract terms protect my organisation if catering or AV service fails during the event?

Negotiate a service recovery clause that defines remedies for missing items, a credit or refund structure, and a requirement for a backup technician or replacement food service within a defined timeframe. Document all included equipment and staff hours in the contract appendices.

When should I request a virtual tour versus an in-person site visit before signing a package?

Start with a virtual tour to confirm layout and fit, then schedule an in-person visit if the space meets your basic needs or if production and staging will be complex. Mississauga Convention Centre offers a virtual tour to streamline this assessment (Mississauga Convention Centre).

If you are ready to request a customized proposal or a virtual tour, contact Mississauga Convention Centre to book a site preview and itemized quote.

What should you ask about wedding venue capacity in Mississauga?

When your guest list grows beyond a couple of tables, the difference between an advertised capacity and the space you can actually use becomes critical. This article gives the exact questions and decision checks couples and planners should use to match their guest list to a venue’s usable capacity, parking and logistics. Use these checks to avoid last-minute surprises and to compare municipal halls, unique city-run spaces, and convention-style venues.

Quick capacity reality check

Venues often quote a headline maximum. That figure may assume theatre seating, no dance floor, or no buffet stations. Begin by getting three written answers before you invest time in a site visit.

Ask these three first

  • What is the capacity by layout: banquet (seated dinner), reception (cocktail), ceremony, and theatre? Ask for the numbers in writing and the floorplan those numbers reference.
  • Does the quoted capacity assume fixed elements such as a stage, DJ booth, photo wall, buffet stations, or a head table? If so, what is the adjusted headcount once those elements are placed?
  • Can you share sample setup photos or a virtual tour showing a wedding with a similar guest count and layout?

For convention-style venues such as Mississauga Convention Centre, the site notes seven halls of about 4,250 square feet each and a combined capacity of over 2,200 guests. Confirm which layout and assumptions produce that combined number before treating it as a single-room banquet capacity.

Layout matters: what seating configurations change the headcount

Seating layout is the single biggest factor that changes usable capacity. A hall that fits 400 in theatre seating often manages only 200 to 300 for a plated dinner with a dance floor. Be specific when you request capacity numbers.

  • Request layout-specific capacities and annotated floorplans for banquet (round tables), long-table banquet, classroom, theatre, reception with standing areas, and ceremony seating.
  • Clarify circulation space. Ask how much clearance will be left for aisles and serving access and whether those allowances are negotiable if you prefer tighter circulation or more room for a dance floor.
  • Check sightlines. Ask how pillars, terraces or temporary staging affect guest sightlines and whether the venue supplies risers or a raised stage.

Insist on a realistic example layout for your target guest counts, not only idealised maximums. The example should include placement of catering stations and the band or DJ so you can see how the space flows.

Parking, transit and out-of-town guest logistics

Parking, transit and out-of-town guest logistics — wedding venues Mississauga capacity

Even if the ballroom fits your guest list, arrival and departure logistics decide whether the site is practical. For large receptions, parking and shuttle plans determine guest convenience and safety.

  • Ask for the exact number of on-site parking spaces and whether parking is complimentary. Mississauga Convention Centre advertises approximately 700 on-site parking spaces and proximity to major highways and Toronto Pearson International Airport; verify whether spaces are reserved, shared with other events, or restricted on the day.
  • Confirm peak arrival handling. Ask how the venue manages arrival queues for ceremonies and cocktail hours and whether curbside drop-off is available for elderly guests or families with small children.
  • Discuss transit and airport connections. If many guests are flying in, request guidance on the best routes from Pearson and whether the venue can recommend shuttle providers or nearby hotel blocks.

If many guests are out of town, ask for nearby hotel recommendations and whether the venue maintains preferred rates to reduce late-night driving and parking pressure.

In-house services that affect usable capacity and timing

In-house services simplify planning but create contract points you must confirm. Key areas to verify are catering capability, service staff ratios, AV load-in windows, and staging logistics.

  • Catering scope and substitutions. If the venue provides in-house menus, ask whether they prepare food on-site and whether they can accommodate religious or cultural dietary needs such as Halal and South Asian menus. Mississauga Convention Centre lists in-house catering that includes South Asian, Pakistani Halal, Middle Eastern, Sri Lankan, Caribbean and Continental options; confirm how menu items and substitutions are handled contractually.
  • Service staff ratios and timelines. Ask how many servers and kitchen staff are provided per number of guests and when kitchen service stops for overtime. Request the expected timeline for cocktail hour, dinner service, speeches, and cake cutting.
  • AV and load-in windows. If you plan presentations, a projection show, or a live band, confirm the venue’s AV capabilities and the setup time allocated for load-in, sound checks and rehearsals. Having integrated AV reduces vendor coordination but makes it essential to document access hours and the technical point of contact.

Document these service details as contract attachments. If the venue is your primary AV provider, request the technical rider and equipment list so your band or DJ can confirm compatibility in advance.

When to combine halls and how to verify combined capacities

Combining modular halls is a common way to reach larger capacities, but combined rooms change acoustics, HVAC performance and sightlines. A modular model can work well, but verify operational details before assuming that combined square footage equals uninterrupted banquet space.

  • Ask which dividing walls are removable and whether doorways, pillars or corridor access remain when halls are combined.
  • Request a proof of concept: combined floorplans for your specific layout, sample photos of combined halls during a wedding or similar event, and use the venue’s virtual tour when available.
  • Check HVAC and acoustic notes. Ask if combining halls requires temperature control adjustments, whether separate entrances fragment guest flow, or whether extra sound treatment is recommended for speeches and music.

Use the venue’s event pages and virtual tour to visualise combined configurations, then schedule a site visit to see an actual setup. To compare room combinations and menus, review the venue’s wedding reception pages: wedding reception venues.

Contract checkpoints and objections to raise

Contract checkpoints and objections to raise — wedding venues Mississauga capacity

Contracts often hide essential operational details. Before you sign, insist that the following items be written into the contract or attached as schedules.

  • Final guest cut-off date and penalties for increases or decreases after that date.
  • Exact menu and serving details, including what constitutes an acceptable substitution and how missing dishes are handled or compensated.
  • Overtime fees, vendor access hours, and load-in/out windows for bands, florists and decorators.
  • Deposit schedule, refund conditions, and a clause that ties final payments to deliverables such as confirmed menu items, number of servers, and AV technician coverage.
  • Insurance and indemnity requirements for external suppliers and whether the venue requires certificates of insurance for bands or rental companies.

Ask for a one-page event day timeline to be attached that lists responsibilities and contact names for the venue manager, banquet captain and lead technician.

Local permits, civil ceremonies and municipal comparisons

Some couples split ceremony and reception between municipal space and a private venue. Mississauga’s municipal pages explain civil ceremonies, photography permits and published capacities for city-owned venues. If you consider a city-run site for a ceremony or photos, check municipal capacity details and permit rules early in the planning process. See City of Mississauga guidance for municipal venues and permits: tying the knot in Mississauga and rent city facilities and spaces.

When to favour a municipal facility over a private banquet hall:

  • If you need a lower-cost civil ceremony location with clear published capacities and permit support.
  • If you require a single source for large-scale catering, staging and parking, a convention-style venue with in-house services may reduce coordination risk even if the headline rental is higher.

Final checklist: what to bring to a site visit and next steps

Bring this compact checklist to every Mississauga site visit. Use it to get consistent answers and make side-by-side comparisons.

  • Printed guest list ranges: best case, likely, and maximum. Ask the venue to sketch layouts for each range.
  • Request written capacities by layout and the floorplan those numbers reference.
  • Confirm the exact number of on-site parking spaces, drop-off options, and nearby shuttle or hotel recommendations.
  • Get the catering menu in writing, note allergy and religious accommodations, and ask about substitution policy for missing dishes.
  • Obtain the AV equipment list, load-in/out windows, and the name of the on-site technical contact.
  • Ask to see combined-hall floorplans and photos or a virtual tour showing a similar guest count. Use the virtual tour before a second visit if offered.
  • Insist that your event day timeline and key deliverables be attached as contract schedules.

Once you have consistent answers, compare costs, convenience and certainty. If you need a flexible banquet model with large parking and on-site services, a convention-style offering in Mississauga can be practical for guest lists from a few hundred to over two thousand, but always verify layout-specific capacities and timeline windows in writing.

Frequently asked questions

What does ‘capacity’ mean for wedding venues and how should I interpret advertised numbers?

Capacity is a format-specific maximum that depends on layout, fire code and how the venue defines usable floor area. Advertised numbers may reflect theatre seating or combined halls without decor. Always ask for layout-specific capacities and the floorplan that supports each number.

How should I estimate comfort and circulation versus the venue’s maximum guest number?

Request a sample layout that includes dance floor, head table, buffet lines and staging. If you want more space for mingling, reduce the venue’s maximum banquet figure by 10 to 25 percent as a planning buffer, then confirm with the venue whether tighter circulation is possible.

Does Mississauga Convention Centre provide in-house Halal and South Asian catering for large weddings?

Yes. The venue lists in-house menus that include South Asian and Pakistani Halal options, along with other regional menus. Confirm menu production location, any third-party suppliers, and the substitution or missing-dish policy in your contract.

How many free on-site parking spaces are available and will that cover a wedding of 200 to 1,000 guests?

The venue advertises about 700 on-site parking spaces. Whether that covers your guest count depends on carpooling and whether guests stay overnight at nearby hotels. Confirm reserved parking rules and whether the venue recommends shuttles for larger guest lists.

When should I consider a city facility instead of a private banquet hall?

Consider a municipal venue if you need a lower-cost civil ceremony location with clearly published capacities and permit support, or for smaller ceremonies and photos where public permits apply. City pages list municipal venue options, permit contacts and capacity examples to help you compare.

Ready to see specific room options and sample layouts? View the venue’s wedding reception pages or request a virtual tour to visualise hall combinations and menus before a site visit: wedding reception venues or visit Mississauga Convention Centre.

Would you like a tailored room plan for your guest count and preferred layout?

What 7 checklist items confirm banquet halls Mississauga capacity?

If your search intent is “banquet halls Mississauga capacity,” use a venue-first approach: convert the hall square footage into layout-specific guest counts, subtract footprints for stages, dance floors and service stations, then confirm site logistics. This checklist gives seven precise, repeatable checks you can run on any candidate space and applies the calculations to the Mississauga Convention Centre example (each hall ≈ 4,250 sq ft). For quick reference, see the venue’s Mississauga banquet hall capacity and explore its banquet halls to request a tailored quote or virtual tour.

The 7-item decision checklist

The 7-item decision checklist — banquet halls Mississauga capacity

1. Convert hall square footage into layout-specific guest counts

Start with a rule of thumb for usable square feet per guest. Use conservative ranges so you do not overbook:

  • Seated banquet with round or rectangular tables: 12 to 15 sq ft per person.
  • Theatre seating in rows: 7 to 10 sq ft per person.
  • Standing reception or cocktail hour: 6 to 10 sq ft per person.

Example calculation using one Mississauga Convention Centre hall (≈ 4,250 sq ft):

  • Seated banquet: 4,250 ÷ 15 ≈ 283 (comfortable) up to 4,250 ÷ 12 ≈ 354 (compact).
  • Theatre: 4,250 ÷ 10 ≈ 425 up to 4,250 ÷ 7 ≈ 607.
  • Standing reception: 4,250 ÷ 10 ≈ 425 up to 4,250 ÷ 6 ≈ 708.

These are first-pass estimates. Treat them as planning anchors, not guarantees. Final capacity depends on table shapes, aisle widths, local fire code and the venue’s published capacities.

2. Reserve space for stage, dance floor, AV booths and buffet stations

Non-guest elements materially reduce usable floor area. Typical footprints to subtract:

  • Small speaker podium or ceremony stage: 8 ft × 12 ft ≈ 96 sq ft.
  • Medium band stage: 16 ft × 24 ft ≈ 384 sq ft.
  • Large production stage: 20 ft × 30 ft ≈ 600 sq ft.
  • Dance floor (common sizes): 16 ft × 16 ft ≈ 256 sq ft, 20 ft × 20 ft ≈ 400 sq ft.
  • AV booth or control area: 6 ft × 8 ft ≈ 48 sq ft plus access space.
  • Buffet lanes and queuing: 60 to 200 sq ft per station depending on layout and expected queue length.

Applied example: reserve a medium stage (384 sq ft), a 20 ft × 20 ft dance floor (400 sq ft), an AV booth (48 sq ft) and two buffet lanes with queuing (200 sq ft). Total reserved ≈ 1,032 sq ft. Usable floor becomes 4,250 − 1,032 = 3,218 sq ft. Then recompute layout capacities: seated banquet at 12 sq ft ≈ 268 guests; at 15 sq ft ≈ 214 guests. This shows how quickly capacity drops when programming needs expand.

Confirm these footprints during your site visit and check the venue capacity page to validate assumptions. Regional planning resources also recommend a venue-first approach when programming major events (venue-first checklist).

3. Pick table sizes, layout and circulation that fit your guest profile

Table choice changes per-guest area and guest experience. Typical options and implications:

  • Round 60 in tables: seat 10–12. They need more clearance around the table for servers and guest comfort.
  • Rectangular 8 ft banquet tables: seat 8 comfortably and allow narrower clearance while enabling faster service flow.
  • Buffet or family-style service requires wider aisles and staging area than plated service.

Decision rules:

  • If many older guests or plated service, budget toward the upper per-person range (14 to 15 sq ft).
  • If mostly young, mobile guests and cocktail mingling, you can plan at the lower end of the range for receptions.
  • Mock up a plan on a floor diagram with aisle widths. Allow a minimum of 5 ft for two-way server traffic before you finalise numbers.

The venue provides seating and layout examples you can bring to a site visit to confirm fit and circulation (how to choose a hall).

4. Confirm catering footprint, kitchen access and contract terms

In-house catering affects usable capacity and guest flow. Mississauga Convention Centre offers diverse in-house menus including South Asian, Pakistani Halal, Middle Eastern, Sri Lankan, Caribbean and Continental options, which simplifies coordination but still requires explicit service planning (venue overview).

What to confirm with catering and include in the contract:

  • Where plated service will be staged and how many server stations are required. Ask for server-to-guest ratios and service timelines.
  • Buffet routing and queue control. Request diagrams showing buffet location, queuing lanes and expected dwell time so you can measure footprint precisely.
  • Tasting policy and quality assurance. Verify tasting availability and include a clause for remedy or credit if contracted menu items are not delivered.
  • Allergy and Halal preparation needs. Confirm on-site segregation and any extra space or staff required.

Bring contract language that specifies remedies for missing dishes or incomplete service. If you rely on in-house teams, request staff counts and staging plans well before the event to avoid last-minute footprint surprises. For venue-specific catering capabilities and sample menus, see the venue’s banquet halls page (banquet halls).

5. Verify AV rigging, power, lighting and technical staffing needs

High-production events demand technical footprint and earlier booking. Confirm these items during the site visit:

  • On-site AV inventory, truss points and rigging limits including maximum load and ceiling heights.
  • Dedicated power circuits and stage power distribution. Ask for a one-line power diagram if production gear exceeds normal house loads.
  • Control or booth location and sightlines for projection, and speaker placement that does not block guest flow.
  • Minimum technical crew required and their access windows for load-in and sound check.

The Mississauga Convention Centre lists professional audiovisual systems, lighting and on-site technical support as part of its offering. Confirm minimum crew and any footprint the control gear will occupy so you can subtract it from usable space (venue overview).

6. Validate parking, supplier loading and travel logistics for attendees

Logistics determine whether your estimated capacity is practical. Confirm these local details:

  • On-site parking capacity and guest ratio. Mississauga Convention Centre provides approximately 700 on-site parking spaces. Confirm the count and any reserved bays for VIPs or buses when planning shuttles or arrivals.
  • Proximity to Toronto Pearson International Airport and major highways for out-of-town attendees. This helps judge arrival windows and connections.
  • Supplier loading dock dimensions, dock access hours and timed windows for heavy load-in. Ask for door widths and route diagrams to confirm booth or stage element fit.
  • Nearby public transit stops and whether shuttle services are required. Use the venue address and listing to plan routes and transit connections.

Decision thresholds: if more than 40 percent of attendees will fly in, confirm additional arrival bays and consider staggered registration. If supplier trucks exceed dock capacity or timed access is restricted, plan a secondary off-site loading or off-peak window.

7. Build a buffer and decide when to add a second or adjacent hall

Plan for uncertainty using simple buffer rules and overflow options:

  • Buffer for headcount variance: plan for a 5 to 10 percent buffer for last-minute adds. If guest-list uncertainty exceeds 8 to 10 percent, reserve the next-sized configuration or an adjacent hall.
  • When a large dance floor, band and stage share the same floor, usable seating often drops by 20 to 30 percent. This typically triggers booking an additional hall at venues with modular rooms.
  • Overflow strategies: standing reception in an adjoining hall, use of the pre-function lobby, timed arrival windows, or staggered meal sittings.

The Mississauga Convention Centre’s seven similarly sized halls make modular expansion straightforward. If you expect parallel sessions or a large overflow, request a quote for adjoining halls early to lock availability (banquet halls).

Quick seating calculator and printable checklist

Quick seating calculator and printable checklist — banquet halls Mississauga capacity

Use this one-line calculator during site planning:

usable sq ft = total sq ft − reserved footprint (staging, dance, AV, buffet)
estimated guests = usable sq ft ÷ chosen sq ft per guest

Bring these printed items to the site visit: a floor plan, your chosen per-guest sq ft, a list of non-guest footprints with measurements, expected service style, and preferred arrival schedule. The venue-first approach and checklist thinking are reinforced in regional planning resources (venue-first checklist; venue checklist notes).

Frequently asked questions

How many guests can a 4,250 sq ft hall hold for a seated banquet?

A practical range is about 283 guests at 15 sq ft per person (comfortable) up to 354 guests at 12 sq ft per person (compact). Subtract space for stage, dance floor or buffet before you finalise numbers. The venue lists hall size and sample layouts on its capacity page for verification (capacity details).

Should I subtract space for a stage and dance floor when estimating capacity?

Yes. Stages, dance floors, AV booths and buffet lines can reduce usable space by several hundred to more than a thousand square feet depending on scale. Always subtract reserved footprints from total square footage and then recompute guest numbers using your chosen per-guest sq ft.

When should I book an additional hall at Mississauga Convention Centre?

Reserve an adjacent hall when guest-list uncertainty exceeds about 8 to 10 percent, when you need a large dance floor plus a full production stage, or when you plan parallel programming that requires separate rooms. Because the venue has seven modular halls of similar size, booking an adjacent room is a practical overflow strategy. Check availability early through the banquet halls page (banquet halls).

How does in-house catering affect usable capacity and what contract clauses protect me if items are missing?

In-house catering impacts queueing footprints, service staging and server counts. Ask for diagrams showing buffet and service placement, include a tasting clause in your contract, and add a remedy clause that defines compensation or credit if contracted menu items are missing. Confirm these details with the venue’s catering team during your planning walkthrough (banquet halls).

Next steps

Use these seven checks at your next site visit: bring your floor plan, ask for the venue’s suggested seating diagrams, and request a virtual tour if you cannot visit in person. For specific hall measurements, seating diagrams and a tailored capacity quote, contact Mississauga Convention Centre and request a capacity consultation and virtual tour. Start on the venue’s banquet halls page or visit the main site to request availability.

Mississauga Convention Centre

Event venue selection checklist: What should you check on a site visit?

This event venue selection checklist walks you through the exact steps to perform during an in-person or virtual site visit so you can verify capacity, technical systems, catering, parking and the contract before you book.

Start here: shortlist by date, budget and location

Before you visit any space, eliminate options that cannot meet the three non-negotiables: your date, your budget, and your general location. Cvent recommends prioritizing date availability, budget and location first, then use that shortlist to examine finer details with an event venue selection checklist. For related first-party details, review How to Choose a Corporate Event Venue That Fits.

  • Confirm date availability, including backup dates and setup and teardown windows.
  • Request a quote range or ballpark cost to ensure the venue aligns with your budget before a site visit.
  • Check location logistics such as highway access and proximity to major arrival nodes to reduce travel risk for attendees.

When you are ready to compare shortlisted venues, schedule either an in-person walk-through or a guided virtual tour. If you are evaluating Mississauga options, note local advantages such as proximity to Toronto Pearson and highway access on the Mississauga Convention Centre website.

Step 1: Confirm capacity, layout and guest flow

Capacity is more than a number. Ask for current floor plans and sample seating diagrams, then verify usable capacity during the visit.

Actions to take on site or during a virtual tour

  • Request a scaled floor plan and sample setups for banquet, theatre and cocktail styles.
  • Compare the venue maximum capacity to your expected guest count and plan for a 5 to 10 percent buffer for last-minute attendees and staff.
  • Walk the guest flow from arrival to registration, ceremony or stage, washrooms and food service, and confirm emergency egress routes.
  • Confirm which areas are included in the rental and which are chargeable add-ons such as pre-function space or green rooms.

As an example of modular rooms that suit large or parallel events, the Mississauga Convention Centre lists seven halls of roughly 4,250 square feet each, which can be combined to reach larger capacities. Confirm similar modular options and ask for a sample event layout for your date to visualise how your event would fit in practice.

Step 2: Test technical and operational systems: AV, Wi‑Fi, staging and loading

Step 2: Test technical and operational systems: AV, Wi‑Fi, staging and loading — event venue selection checklist

Technical failure is one of the most disruptive risks. Practical venue checklists advise you to verify the venue’s AV, Wi‑Fi and on-site technical support before you sign any contract.

What to test and who to ask

  • Ask for a full AV inventory and the venue tech rider, then schedule a live AV check or demo with your lead AV contact.
  • Test Wi‑Fi performance in the rooms you will use, with multiple devices and a video stream if possible.
  • Confirm available staging, rigging points and ceiling load limits. Ask who is responsible for rigging inspections, and whether the venue or the client carries equipment liability.
  • Inspect the loading area, measure clearances, and confirm reserved loading times so deliveries and set up do not conflict with other events.
  • Request a guaranteed tech rehearsal window and the hourly rate for overtime, and confirm when the in-house technical team is available for the rehearsal.

If a venue lists in-house AV, lighting and staging and promises technical support, ask for a contact who can confirm system capabilities and rehearsal scheduling. Include this in your evaluation when comparing venues.

Step 3: Verify catering, menu testing and vendor policies

Food and beverage often represent a large portion of your budget and reputation risk. Confirm in-house and external vendor rules, and verify dietary and cultural menu requirements.

Questions to ask and verify

  • Is in-house catering mandatory? If so, what is included in the package and what is extra.
  • Can the kitchen accommodate dietary requests such as vegetarian, gluten free, kosher or Halal, and can the venue provide written confirmation if Halal service is essential to your event?
  • Book a tasting for the menu items you plan to serve, and have a clear acceptance sign off for final menu selections.
  • If external caterers are permitted, request the vendor policy that covers insurance, health inspections, service setup and cleanup times.
  • Confirm staffing levels and service style, for example plated dinner versus buffet, and ask for a sample staffing plan for your guest count.

Some venues, including the Mississauga Convention Centre, offer diverse in-house catering that covers South Asian, Pakistani Halal, Middle Eastern, Sri Lankan, Caribbean and Continental menus. When cultural or Halal requirements are important, request written menu confirmation and tasting results from the venue’s catering team before you pay final deposits.

Step 4: Check logistics: parking, transit, loading and nearby accommodation

Confirming arrival logistics reduces attendee frustration. For Mississauga and GTA planners, verify coach access, public transit stops and airport transfer options.

  • Ask the venue for the exact number of on-site parking spaces available to your event and whether any are reserved for suppliers or staff. The Mississauga Convention Centre lists about 700 on-site parking spots on its website, which is useful when comparing venues.
  • Confirm coach or bus drop off and overnight parking options, and inspect turning radii and curb access during your visit.
  • Identify nearest transit stops and estimate travel times from Toronto Pearson for out-of-town attendees. Use the venue profile and maps to check local stops and directions as part of your planning.
  • Request a list of recommended nearby hotels that offer group rates and measure estimated travel times during peak hours.

Step 5: Review contracts, pricing, deposits and cancellation clauses

Step 5: Review contracts, pricing, deposits and cancellation clauses — event venue selection checklist

Never rely only on a verbal promise. Practical checklists recommend confirming full pricing and contract terms before booking a venue. Ask for a redlineable contract and walk through each clause before you sign.

Contract items you must confirm

  • Exactly what the rental includes, for example room hours, setup and teardown times, AV equipment, tables, linens and security.
  • Deposit amount and payment schedule, plus final payment due date.
  • Cancellation, attrition and force majeure terms, and any refund mechanics or credit options.
  • Liability insurance requirements for outside vendors and whether the venue requires named additional insured endorsements.
  • Overtime rates, penalty fees for extended access, and a clear definition of when the event ends.
  • A sample “ask for” clause you can request: “Please confirm in writing that the quoted package includes X, Y and Z, and that any required equipment upgrades will be quoted in writing at least 30 days before the event.”

Take time to review the full contract with your legal or procurement contact when dates and payment terms are sizeable. If a venue refuses to provide a clear contract or insists on broad, non-negotiable penalties without explanation, treat that as a negotiation red flag and consider other options.

On-site and virtual tour checklist plus printable comparison template

Use this ordered checklist during each visit or virtual tour. Mark each item yes or no, and add notes. After every visit complete the quick five-field comparison to decide which venue advances.

Quick on-site checklist

  • Availability and setup windows: yes / no
  • Capacity and sample layout received: yes / no
  • Live AV test completed: yes / no
  • Wi‑Fi checked with device and streaming test: yes / no
  • Catering tasting scheduled and confirmed: yes / no
  • Loading area and storage access confirmed: yes / no
  • Parking and coach access inspected: yes / no
  • Draft contract and deposit schedule provided: yes / no
  • Insurance and vendor policy clarified: yes / no

Five field comparison after each site visit

  1. Capacity and layout fit (score 1 to 5)
  2. Parking and access (score 1 to 5)
  3. AV and technical support confidence (score 1 to 5)
  4. Catering and dietary compliance notes
  5. Contract clarity and total estimated cost notes

Stop and negotiate if the venue misses any single critical item such as no confirmed tech rehearsal, inability to meet dietary requirements, or contract terms that leave significant financial exposure. Walk away if multiple critical items are unresolved or if promised capabilities cannot be shown in writing.

Mississauga and GTA decision criteria and next step

Give extra weight to venues that match your core logistics. For example, venues that combine large modular halls, on-site technical teams, diverse in-house catering and ample parking simplify planning. The Mississauga Convention Centre lists seven similar halls of about 4,250 square feet each, integrated AV and lighting support, a virtual tour and diverse Halal and regional menus, plus roughly 700 on-site parking spots, which are all useful facts to consider when scoring candidates during your selection process.

When you are ready to request a tour or a tailored quote, ask for a written event summary that includes the confirmed room configuration, the full list of included items, the tech rehearsal slot and the deposit schedule. That document becomes the basis of your contract and the reference for final acceptance.

Frequently asked questions

How many guests can each hall hold and how should I verify usable capacity during a visit?

Ask the venue for the maximum capacity and sample seating plans for your event style. Then perform a physical walkthrough to confirm usable space, fixed obstacles and guest flow. If the venue provides modular halls, ask to see combined configurations for large totals and request written confirmation of guest limits for each layout.

What should I ask about in-house catering and how do I confirm Halal or regional menu options?

Ask whether in-house catering is mandatory and request a written menu with ingredients and sourcing details for critical items. Schedule a tasting for the specific dishes you plan to serve and ask for written confirmation if Halal service or other cultural compliance is required. If the venue has multi-regional menu experience, include that in your scoring.

Which contract clauses are negotiable and what are the red flags?

Negotiable items often include deposit percentage, attrition terms and overtime rates. Red flags include refusal to provide a clear cancellation policy, broad liability assignments without insurance requirements, and vague descriptions of what the rental fee includes. Always ask for a draft contract before paying a deposit.

How do I confirm AV reliability and arrange a tech rehearsal before the event?

Request the venue AV inventory and schedule a live demo. Ask for the lead technician’s contact and a guaranteed tech rehearsal window in the contract. Confirm any hourly charges for additional rehearsal time in writing.

What local logistics should I verify for out-of-town attendees travelling from Toronto Pearson?

Confirm estimated transfer times during peak hours, coach drop off and parking, and nearby hotel options that offer shuttle service. Use the venue’s map listing and business profile to check transit stops and driving directions as part of your planning.

Will you request a virtual tour or tailored quote from Mississauga Convention Centre?

Which 7 questions should you ask on your Mississauga Convention Centre tour?

How to use this 7-point checklist

This checklist is built for event planners, couples, school coordinators, and corporate buyers previewing the venue in person or via a virtual tour. It contains exactly seven checks you should complete so you can compare Mississauga Convention Centre against other event venues Mississauga planners consider.

Before the visit bring a headcount, preferred floorplan or seating style (banquet, theatre, classroom), a draft timeline for the event day, and a list of nonnegotiable services. Use the venue’s virtual tour to eliminate obvious mismatches, then confirm the seven checks below on-site. Review the Centre’s overview before you go: mississauga convention centre.

The 7 checks to run during your tour

The 7 checks to run during your tour — Mississauga Convention Centre tour

1. Confirm hall sizes, capacities, and layout flexibility

Ask for exact dimensions and a diagram showing how halls join. The Centre advertises seven halls of roughly 4,250 square feet each and a combined capacity that exceeds 2,200 guests when halls are combined. During your tour measure how your preferred layout fits those figures and request plan-ready measurements for vendor quotes and fire marshalling needs.

  • Request a room diagram showing usable floor area after staging, buffets, and dance floors are in place.
  • Confirm maximum capacities for your chosen configuration, not only the total venue capacity.
  • Bring a simple scale plan or your seating spreadsheet so the sales manager can sketch a suggested layout while you watch.
  • Sample question to ask: “Can you print a diagram of this exact configuration showing clearances and service aisles?”

2. Test audiovisual, lighting, and staging on-site

See the in-house AV and lighting in operation. The Centre lists professional audiovisual systems, lighting, staging, and on-site technical support as part of its services, so ask for a short demo using a representative program segment and your typical setup.

  • Test microphone coverage and speaker placement from the back corners of your planned seating.
  • Check projector brightness and sightlines from every row and ask for resolution and streaming specs if you will broadcast content.
  • Confirm available rigging points and the process and timing for lighting or stage changes during your event.
  • Ask whether technical support is included, who will staff it, and whether technicians are billed hourly.
  • Sample question to ask: “If we have a last-minute AV change, what is your guaranteed response time and who is the on-site contact?”

3. Verify in-house catering, menu options, and tasting terms

Mississauga Convention Centre provides diverse in-house catering including South Asian, Pakistani Halal, Middle Eastern, Sri Lankan, Caribbean, and Continental menus. On the tour confirm which menus are available on your date, the tasting policy, and how substitutions or missing items are handled in writing. If a past review mentioned missing dishes, ask the venue how they document and resolve menu discrepancies.

  • Book a tasting and verify portion sizes, plating, and service timing for courses you plan to serve.
  • Request a written policy on substitutions, last-minute guest count changes, and remedies for omitted menu items.
  • Clarify whether outside caterers are permitted and any corkage, kitchen access, or vendor fees.
  • Sample question to ask: “What is your written procedure if an ordered dish is not delivered on the day of the event?”

4. Check parking, arrival flow, and airport or highway access

Walk the arrival route, drop-off, and parking areas while counting usable spaces. The Centre lists approximately 700 on-site parking spots and highlights proximity to major highways and Toronto Pearson International Airport. Confirm where buses and VIP cars will load and unload, whether staff manage traffic for large arrivals, and how signage guides guests from the lot to the entrance.

  • Count usable spaces during your walk and ask about overflow plans if you expect a high car-per-guest ratio.
  • Confirm accessible drop-off points and signage for out-of-town guests arriving from Pearson or the 401/403/407 corridors.
  • Ask whether the venue supplies staff for traffic direction and how much notice is required to arrange that service.
  • Sample question to ask: “Can you provide a parking plan or directions we can email to guests and coaches?”

5. Inspect accessibility, washrooms, and guest flow logistics

Map how guests will circulate between arrival, ceremony or main stage, cocktail area, and dining. Confirm accessible entrances, seating provisions for mobility devices, and elevator access if multiple floors are used. Count washrooms relative to your guest estimate and ask whether attendants or portable facilities are recommended for very large events. Walk the most common guest routes to spot bottlenecks.

  • Confirm the number and location of accessible washrooms and changing areas for performers or speakers.
  • Walk the path a guest with a mobility aid would take and time it from parking to seat.
  • Ask how staff handle crowd control between concurrent activities such as breaks and vendor access.
  • Sample question to ask: “Do you provide accessible seating maps and reserved spaces for mobility devices?”

6. Review the outdoor patio, décor options, and setup timelines

Inspect the customizable outdoor patio for ceremonies and receptions. Look for shading, shelter, vendor access, and available power. Discuss what décor, lighting, and tenting the venue supplies or permits, and confirm load-in and load-out windows so decorators and rental suppliers can schedule accurately.

  • Ask whether the patio has noise or curfew restrictions and whether weather backup indoors is guaranteed in the contract.
  • Confirm available power sources and whether generators are permitted for high-draw equipment.
  • Request realistic setup and rehearsal time windows and whether your rehearsal slot is included or billed separately.
  • Sample question to ask: “If weather forces the move indoors, what is the guaranteed indoor capacity and how much notice do you need?”

7. Ask the contract, payment, and service recovery questions

Request a sample contract and read the payment schedule, cancellation and postponement terms, and what is included in the quoted package. Insist on written service deliverables and a clear escalation contact for on-the-day problems. Because catering disputes are a common source of complaints, get a documented process for missing or substituted menu items and the venue’s compensation remedies in writing.

  • Ask how deposits are held, what triggers a refund, and who signs as the day-of escalation contact.
  • Confirm how the venue documents and compensates service failures such as missing dishes or missed technical cues.
  • Get a written timeline with responsibilities for the venue and your external vendors to avoid last-minute disputes.
  • Sample question to ask: “Please show me a sample contract clause that describes remedies for missing menu items or failed AV delivery.”

What to bring to the tour and next steps

What to bring to the tour and next steps — Mississauga Convention Centre tour

Bring these items to make the most of the visit: a final or estimated guest count, your preferred seating layout, a draft event timeline, a list of preferred vendors, and your budget range for catering and AV. If you cannot visit in person first, request the virtual tour and ask the venue to run through the seven checks by video. The Centre provides virtual tour resources and checklists to help prepare before an in-person visit at the official website.

After the tour, request a tailored written quote that maps your guest count and selected services to line items. Ask for the sample contract in advance so you can review terms with legal or procurement if required. If a follow-up tasting, technician walkthrough, or rehearsal is needed, book those dates while you are on site to lock availability.

Frequently asked questions

What is the capacity of Mississauga Convention Centre and how are the halls configured?

The Centre lists seven halls of approximately 4,250 square feet each and a combined venue capacity that exceeds 2,200 guests. Confirm the maximum for your desired configuration during your tour and ask for a diagram that shows usable floor area after staging and service stations are placed. See the venue overview for layout basics: mississauga convention centre.

Does Mississauga Convention Centre offer Halal and other culturally specific menus?

Yes. The venue advertises in-house catering that includes South Asian, Pakistani Halal, Middle Eastern, Sri Lankan, Caribbean, and Continental options. On your tour confirm which specific menu items are available on your date and book a tasting to verify portions and service style.

How much parking is available and how do guests reach the Centre from Toronto Pearson?

The venue lists approximately 700 on-site parking spaces and highlights easy access to major highways and Toronto Pearson International Airport. Walk the lot during your visit and request specific directions you can send to out-of-town guests. The venue can provide driving and arrival instructions to include in your invitations or event page.

Can I complete a virtual tour before an in-person visit and what should I confirm in each format?

Use the virtual tour for initial screening. Virtually confirm hall scale, sightlines, and basic traffic flow. Reserve in-person visits for AV demos, catering tastings, parking inspections, and contract review. Ask the venue to run the seven checks by video if you cannot be on-site.

What contract terms should I insist on to protect against catering or service failures?

Insist on clear deliverables for menu items and service levels, a documented remedy for missing or substituted dishes, defined payment and refund terms, an on-the-day escalation contact, and written setup and breakdown windows. Request the venue’s incident resolution policy during the tour if you have concerns about prior service issues.

Ready to schedule a virtual preview or an in-person visit? Book a tour with Mississauga Convention Centre to run this checklist onsite and request tailored quotes and sample contracts before you decide.

7 Wedding Reception Timeline Ideas Compared for Mississauga Couples

Choosing a reception timeline shapes the entire night. Below are seven numbered, copy-ready wedding reception timeline ideas you can drop into a run sheet. Each item includes who it fits, a minute-by-minute sample, decision criteria, common timing risks and mitigations, and concrete notes for planning at Mississauga Convention Centre. Use the venue notes link to visualise space while you adapt these templates: A Practical Guide to Wedding Reception Venues.

1. The standard 4-hour reception: balanced timing for dinner, speeches, and dancing

Who it fits: Most couples. A balanced option for plated dinners, three to four short speeches, a first dance, and two solid dance sets.

Sample 4-hour timeline

  • 00:00–01:00 Cocktails and passed hors d’oeuvres
  • 01:00 Grand entrance, welcome speech (2–4 minutes), first dance (3 minutes)
  • 01:10–02:40 Dinner service and toasts (allow 90 minutes total)
  • 02:40 Cake cutting (5–10 minutes) and short transition
  • 02:50–04:00 Dancing and late-night snacks
  • 04:00 Last dance and send-off

Why this works: Industry templates commonly place about an hour for cocktails, 90 minutes for dinner and toasts, and two hours for dancing, which matches typical guest energy and catering workflows. See recommended breakdowns from professional planning resources such as ShareWithGuests, Wingmate, and Paperlust.

Mississauga Convention Centre note: The Centre offers in-house plated and buffet options and professional AV and lighting systems. Confirm an AV run-through 60–90 minutes before guest arrival and coordinate dinner service windows with the in-house kitchen to avoid rushing courses. The venue’s seven halls and approximately 700 on-site parking spots make staggered arrivals manageable—confirm guest arrival signage and parking flow with your event coordinator at Mississauga Convention Centre.

2. The extended 5-hour reception: extra cocktail and late-night dancing

Who it fits: Large guest lists, long-distance attendees, multi-course tasting menus, or couples who prioritise a long social window and late-night dancing.

Sample 5-hour timeline

  • 00:00–01:15 Extended cocktail hour with food stations
  • 01:15 Grand entrance and short welcome (2 minutes)
  • 01:25–03:10 Multi-course dinner with toasts (105 minutes)
  • 03:10 Dessert, cake cutting, and family dances (25 minutes)
  • 03:35–05:00 Dancing with a late-night DJ set and lounge music
  • 05:00 Send-off

Trade-offs and mitigation: Longer nights require more staff and may incur overtime fees. Discuss staffing rotation and overtime policies with the venue. Extended cocktail hours let guests mingle and reduce pressure on dinner timing. Professional event examples describe extended formats and service sequencing; see Michael Willis Events and ShareWithGuests for reference.

Mississauga Convention Centre note: If you plan an extended reception, confirm the final agreed end time and any overtime policy with the Centre, and tell your DJ and caterer the buffer you want between the last scheduled song and venue end time. The Centre’s in-house catering offers multi-course menus—request a detailed service timeline so kitchen and floor staff execute courses without long gaps.

3. The compact 3-hour reception: expedited but elegant

3. The compact 3-hour reception: expedited but elegant — wedding reception timeline ideas

Who it fits: Couples on a budget, venues with restricted hire windows, or when ceremony and reception are in quick succession.

Sample 3-hour timeline

  • 00:00–00:45 Cocktail and passed bites
  • 00:45 Grand entrance and one short welcome (2 minutes)
  • 00:55–01:40 Plated dinner with one combined toast block (45 minutes)
  • 01:40 First dance and one quick family dance (10 minutes)
  • 01:50–02:50 Dancing with one DJ set and a quick cake moment
  • 02:50 Quick send-off

Trade-offs: Shortening dinner reduces time for long speeches and slows service. Compensate with pre-arranged single toast blocks and spoken introductions by the MC. Planning guides emphasise the need to prioritise moments when time is tight; refer to templates from Wingmate and Pecan Grove CC.

Mississauga Convention Centre note: Use the in-house catering team’s recommended plated-service timing and pre-select menu items that streamline plating. Let the venue know you are on a compact schedule so floor staff can prioritise course timing and clearing between courses.

4. South Asian and Halal-friendly timeline: honour traditions while keeping the night on schedule

Who it fits: Couples planning South Asian ceremonies, Pakistani Halal menus, or receptions with processional elements such as a baraat.

Sample culturally aware timeline

  • 00:00–01:15 Baraat or arrival procession and extended cocktails
  • 01:15 Formal entrance(s) and welcome speeches
  • 01:30–03:00 Family-style dinner or buffet with Halal stations (90 minutes)
  • 03:00 Rituals, cake, or dessert service followed by dances
  • 03:20–04:30 Dancing and cultural performances
  • 04:30 Send-off

Timing notes: Cultural receptions often require additional staging, multiple performance pauses, and larger family-formal photo segments. Allocate longer cocktail windows and build buffers for processions and performances; see guidance from event planning resources such as Paperlust.

Mississauga Convention Centre note: The Centre provides in-house Pakistani Halal and South Asian menus. Confirm separate plating or buffet flow, and request staging and microphone time for processional announcements. For large baraats, verify access to the loading area and schedule an AV rehearsal slot so live instruments and drummers are balanced before guests arrive. Discuss any special cultural décor or staging needs with the events team at Mississauga Convention Centre.

5. Outdoor patio-first timeline: cocktail ceremony or patio reception

Who it fits: Couples who want an outdoor ceremony or cocktail hour using the venue patio, then move indoors for dinner and dancing.

Sample patio-first timeline

  • 00:00–00:30 Outdoor ceremony on the patio
  • 00:30–01:30 Patio cocktail hour while staff re-set indoors
  • 01:30 Grand indoor entrance and reception begins
  • 01:40–03:10 Dinner and toasts
  • 03:10–04:00 Dancing
  • 04:00 Send-off

Contingency and weather: Always build 30–45 minutes extra between the outdoor ceremony and the indoor entrance to allow for a wet-weather switch, guest movement, and a room reset. Venue planning resources discuss these contingency buffers and required staging windows; see Pecan Grove CC for examples.

Mississauga Convention Centre note: The Centre has a customizable outdoor patio option. Confirm patio permissions, permitted décor and load-in times, and an indoor transition plan with the venue coordinator. Request a weather contingency clause and specify the staffing plan for moving guests and décor between patio and halls at Mississauga Convention Centre.

6. Photographer-friendly timeline: block scheduling for portraits and golden hour

6. Photographer-friendly timeline: block scheduling for portraits and golden hour — wedding reception timeline ideas

Who it fits: Couples who prioritise photos and want clear blocks for family portraits, couple portraits, and golden hour shots without cutting into dinner or dance time.

Sample photographer-first timeline

  • 00:00–00:45 Cocktail hour with a 15-minute couple portrait slot at 00:20
  • 00:45 Grand entrance and first dances
  • 01:00–02:30 Dinner; schedule family formals 15 minutes after seating
  • 02:30 Sunset or golden hour couple portraits or patio shots (20 minutes)
  • 02:50–04:00 Dancing

Coordination tips: Reserve explicit photo blocks in the run sheet so photographers do not pull the couple away during toasts or main courses. Photography-forward templates avoid conflicts with food service and speeches; see an example timeline at Michael Willis Events.

Mississauga Convention Centre note: Identify ideal indoor and patio photo spots in advance and book an AV and lighting check with the venue so portrait lighting is available when needed. If golden hour is a priority, schedule the portrait block relative to local sunset time and confirm quick access to the patio and staging areas at Mississauga Convention Centre.

7. The modular playlist timeline: DJ-led blocks and flexible transitions

Who it fits: Couples who want music-driven momentum, with the DJ or band controlling energy in defined dance blocks and short MC announcements for transitions.

Sample modular playlist timeline

  • 00:00–00:50 Cocktails and ambient playlist
  • 00:50 Grand entrance and welcome (2 minutes)
  • 01:00–01:45 First dance zone and slow-set dance block (45 minutes)
  • 01:45–02:30 Dinner and one toast block
  • 02:30–03:30 Upbeat dance block followed by a short acoustic interlude
  • 03:30–04:00 Late-night peak DJ set and send-off

Execution and mitigation: Assign a strong MC or DJ cue sheet so music transitions do not conflict with speeches. Keep speech windows short and schedule them at the start or during a dinner course to avoid breaking dance momentum. Block-based approaches maintain party energy while protecting essential moments; see Wingmate and ShareWithGuests for supporting examples.

Mississauga Convention Centre note: Confirm DJ set times, house sound limits, and any late-night volume restrictions with the venue. Use the Centre’s built-in lighting packages to create clear mood changes between dance blocks and quieter moments.

What to confirm with Mississauga Convention Centre before you finalise any timeline

  • Official event start and end times and any overtime fees.
  • AV run-through window, microphone allocation, and staging load-in times.
  • Kitchen service plan and sequence for plated or buffet menus, and Halal-specific handling if required.
  • Patio permissions, weather contingency plan, and outdoor décor/load-in windows.
  • Parking directions, guest arrival signage, and staff support for staggered arrivals.

Review the venue features and catering options before your site meeting and make these confirmations part of your written run-of-show at Mississauga Convention Centre.

Frequently asked questions

How much buffer time should I build into my wedding reception timeline to avoid running late?

Build at least 15–30 minutes between major sections (ceremony to cocktail, cocktail to dinner, dinner to dancing). For outdoor transitions or processions, add 30–45 minutes. Planning resources recommend explicit buffers to protect downstream events from earlier delays; see Paperlust and ShareWithGuests.

What should I confirm with Mississauga Convention Centre about catering and AV before finalizing the timeline?

Confirm service style (plated or buffet), course timing, Halal handling, AV run-through times, microphone allocation for speeches, and the load-in window for bands or DJs. The venue provides in-house AV and diverse catering options, so request a sample service timeline from their events team at Mississauga Convention Centre.

How do I adapt a timeline for Halal meal service or South Asian multi-course menus?

Allow extra time for buffet lines or family-style service, schedule more generous cocktail windows, and confirm separate plating or warming stations with the caterer. The venue’s in-house Pakistani Halal and South Asian menus make coordination easier—ask the catering manager for a service sequence tailored to your menu at Mississauga Convention Centre.

Can we use the outdoor patio for a cocktail ceremony and what are the timing and weather-contingency considerations?

Yes. Schedule a 30–60 minute patio ceremony or cocktail followed by at least 30 minutes for indoor transition and a wet-weather contingency. Confirm patio permissions, permitted décor, and a specific indoor fallback plan with the venue coordinator at Mississauga Convention Centre.

What is the best way to coordinate photographer shot lists with the reception schedule so photos do not interrupt dinner service?

Block explicit photography windows for family formals, couple portraits, and golden hour. Communicate these blocks to the caterer, MC, and photographer, and schedule formals either immediately after seating or during a planned transition when kitchen service is paused. Photography-friendly templates and checklists help avoid conflicts; see an example at Michael Willis Events.

Key takeaway: Pick the timeline shape that matches your priorities—dinner-focused, dance-first, photography-centred, or culturally specific—and confirm kitchen, AV, patio, and parking details with the venue well ahead of the event. For site availability, sample menus, and to arrange an AV run-through, contact Mississauga Convention Centre.

Which seven checks will help you choose the right private banquet space?

When you begin comparing private banquet space options, keep conversations focused and evidence based. Use these seven questions as your phone-screen checklist, during a virtual tour, and at the on-site walkthrough to confirm privacy, capacity, technical readiness, catering and contract terms. For local context, Mississauga Convention Centre at 75 Derry Road West lists seven similarly sized halls of about 4,250 square feet each, a total capacity above 2,200 guests, roughly 700 on-site parking spaces, professional AV and in-house multicultural catering, and a virtual tour to preview rooms before a visit; these details come from the venue’s official site and business listing.

How to use this checklist

Read each numbered question as a checklist item. First ask it on the phone. Then, at the virtual tour or walkthrough, verify the vendor’s claim with measurable facts on the event order or a floor plan. If a venue makes a numeric claim, ask for it in writing and request a supporting map, photo or equipment list. Where alternatives exist, compare a private hall to city-run spaces as part of your due diligence.

1. Confirm whether the room is fully private or semi-private

Ask directly: Is my booking for an exclusive room or a designated section inside a larger hall? If the answer is semi-private, confirm how adjacent events are kept separate. Useful follow up questions include:

  • Will the room be locked or reserved exclusively for my event during the contracted hours?
  • Are there separate entrances, dedicated washrooms, and a separate coat check for the booked area?
  • How do you manage noise, service access and deliveries when multiple events run concurrently?

Confirming exclusivity early matters because it affects ambience, staffing and timing. If a venue offers modular halls, ask whether the layout will be reconfigured on the day and how early that work happens so you can plan setup and rehearsals. Request photos or a virtual preview of examples of private setups on the venue’s private party venues page to verify presentation and flow.

2. Verify capacity, room size and reconfiguration options

Match your confirmed guest list to documented limits. Request a room diagram with measured square footage, and confirm the venue’s maximum seated and cocktail capacities for each table format. Ask whether similarly sized halls can be combined for a larger banquet or separated into concurrent sessions. Concrete items to request in writing include:

  • Room dimensions and usable floor area in square feet.
  • Standard layouts showing per-table guest counts and aisle widths.
  • Time windows for setup and breakdown, and whether staff will change layouts between sessions.

Getting the same numbers on the event order helps your planner reconcile seating, stage and buffet footprints before printing invitations and before you commit to rentals such as linens and dance-floor panels.

3. Confirm on-site audiovisual, lighting and staging capabilities

Request a current equipment inventory and the on-site technician hours included with your booking. Practical items to confirm are microphone types and counts, speaker system zones, projector and screen specifications, stage dimensions and house lighting controls. Ask the venue to provide a technical rider template so your production team can confirm compatibility.

Also confirm whether in-house technicians will operate equipment or only provide support, whether rental gear or outside operators are permitted, and how much time is available for sound checks and rehearsals. For events with keynote speakers, verify a quiet green room or presenters’ area and accessible cable runs and load-in routes for truss and staging.

4. Confirm in-house catering menus, dietary options and certification needs

Food is often central to guest satisfaction. Ask for sample menus, portion sizes, plated timing and service staff ratios. If your guest list requires Halal food or regionally specific dishes, request written confirmation of how those menus are prepared and whether outside certification is available on request. Key questions include:

  • Can you provide sample menus and plated timing for my preferred service style?
  • How do you manage Halal, vegetarian, allergen and cultural menu requests, and can you provide written confirmation?
  • Are we allowed to bring an outside caterer if we need third-party certification?

If the venue advertises specific cuisines and Halal-friendly options, ask them to confirm the exact dishes, the chef responsible and any documentation you require for religious or institutional approval. Request final menu cutoffs and a substitution procedure so you are not surprised on the day.

5. Check parking capacity, accessibility and transit links

Transportation logistics affect attendance and flow. Confirm the number of dedicated on-site parking spaces, the availability of accessible parking and building entrances, and loading dock access for vendors. For regional attendees confirm travel time from major highways and the airport, and identify nearby transit stops to include on directions.

For local comparison, the venue record notes roughly 700 on-site parking spaces and a location convenient to Toronto Pearson International Airport and major highways. Capture parking instructions and accessible-entry details on your event page and in attendee confirmations so arrival and drop-off run smoothly.

6. Inspect contract terms, deliverables and common booking red flags

Never rely on verbal assurances. Require a written event order that lists menus, room set, AV inclusions, staffing levels, load-in windows and contingency plans. Before you pay a deposit, confirm:

  • Who is responsible for missing items and how the venue compensates for service failures.
  • Deposit schedule and the final payment deadline, with clear refund and cancellation terms.
  • Attrition clauses and penalties related to guest-count changes.
  • Insurance requirements including whether the venue requires event liability insurance and minimum coverage levels.

Ask the venue for a standard event order template and compare it line by line with quotes from other venues. If you see recurring complaints about the same issue in reviews, request a written explanation of corrective steps the venue has taken.

7. Use a virtual tour, a venue walkthrough and recent reviews to verify claims

Start with a virtual tour to screen spaces quickly, then schedule an on-site walkthrough with your floor plan and technical rider. During the visit, check sightlines, acoustics, restroom access and the exact furniture inventory. Cross-check recent reviews for recurring praise or complaints and ask the venue to explain how they addressed any service failures.

If a venue promotes a virtual tour or photo gallery, use it to mark photo vantage points, measure where staging and head tables will sit, and confirm ceiling heights for lighting rigs. If you see a pattern of the same complaint, ask for references and request the manager on duty to explain the corrective steps taken.

Practical next steps and tools to speed decisions

Practical next steps and tools to speed decisions — private banquet space

Use this short workflow to move from shortlist to booked venue:

  1. Phone-screen three venues using the seven checklist questions.
  2. Ask each venue for a virtual tour link and an event order template.
  3. Schedule on-site walkthroughs with your floor plan, AV rider and a list of nonnegotiables.
  4. Compare written event orders line by line and request clarifying amendments before signing.

Ask venues to provide two simple documents on request: a one-page printable version of this checklist and a technical rider request template to speed quotes from AV suppliers and kitchen staff. Request these tools when you ask for a virtual tour or a tailored quote from the venue.

Frequently asked questions

Is the space fully private or a section of a larger hall?

Ask the venue for written confirmation on room exclusivity. If the venue runs multiple events in modular halls, confirm whether doors will be locked, whether service traffic will be separated and whether adjacent events share washrooms or coat check. Confirm this before signing a contract.

Can the venue accommodate Halal and other cultural menus onsite?

If the venue lists in-house multicultural menus, ask for sample dishes and a written explanation of how Halal, vegetarian and allergen protocols are followed. If third-party certification is required, request permission to bring an external caterer or to have the venue provide documentation.

How many on-site parking spaces are available for guests?

Confirm the exact parking count and how many spaces are reserved for your event. Public listing data indicates roughly 700 on-site parking spaces at the venue and convenient connections to highways and the airport. Use the venue listing for up-to-date arrival instructions and the published phone number to confirm event-day procedures.

What contract items should I insist on before paying a deposit?

Insist on a detailed event order that lists room setup, menu items, AV inclusions, staff levels, load-in windows, cancellation terms and remedies for missing items. Do not accept vague language about substitutions or unspecified staffing levels without written limits.

How do I request a virtual tour or a tailored quote?

Start by asking the venue for a virtual tour link and an event order template. Provide your tentative date, guest count and preferred service style, and request sample menus and an AV inventory with technician hours so quotes are comparable.

Ready to compare spaces in person or online and want a tailored quote or virtual tour from Mississauga Convention Centre? Request a personalized quote and a virtual tour through their private party venues page to verify the hall and catering options that matter to your event.

Sources and further reading

Sources and further reading — private banquet space

Talk with Mississauga Convention Centre

Contact Mississauga Convention Centre to ask about the next step and confirm which options fit your needs.

What should you check about an event parking venue before you book?

Choosing the right event parking venue is not just about whether there is a lot nearby. For large gatherings, corporate conferences, weddings, school proms, or trade shows, arrival and departure flow are part of the guest experience and safety plan. This article names the specific parking mistakes and decision checks planners must complete, and gives exact, planner-ready questions to ask venues so you avoid surprises on event day.

Confirm exact on-site parking capacity and rules

Start with hard numbers and published policies. The difference between “ample parking” and a confirmed 700 on-site spaces changes how you plan coach access, staggered arrivals, and guest directions. Mississauga Convention Centre publishes approximately 700 on-site parking spaces at 75 Derry Road West; use venue-published facts like that to anchor comparisons when you evaluate any event parking venue.

Why parking capacity matters for your attendee profile

Match your expected peak simultaneous arrivals to available spaces, not to total registered guests. A conference with 500 attendees arriving in a 45-minute window requires more immediate space and traffic management than the same total when arrivals are staggered. Also confirm whether spaces are first-come, reserved by permit, timed for event hours, or blocked for other users during your booking window.

Planner questions to ask (exact phrasing)

  • How many total on-site parking spaces are available for my event, and how many are designated accessible stalls?
  • Are those spaces free to guests, or will there be paid parking or permit fees?
  • Which spaces are reserved for vendors, staff, or service vehicles, and can you provide a lot map that shows those areas?
  • What are the lot opening and closing hours, and are overnight or multi-day parking arrangements permitted?

Ask for the lot layout to be emailed or added to the contract. Do not accept vague answers such as “ample parking”; insist on counts and a map.

Verify coach, bus, and shuttle access and staging

Large groups arriving by coach or shuttle introduce different needs: turning radii, curbside space to unload, and short-term staging that does not block site access. Event planning guidance recommends including designated areas for buses, taxis, and limousines on the site map so all parties understand staging and circulation. See federal guidance for planned events for site access and parking checklist items: FHWA site access chapter. For related first-party details, review amenities parking space.

Use the venue website facts such as location and lot scale as part of this conversation; for Mississauga Convention Centre the address and lot size are starting points when confirming coach staging and access.

Coach staging checklist

  • Does the venue have dedicated coach bays or space wide enough for buses to load or unload without blocking traffic?
  • What is the permitted dwell time for buses at the curbside?
  • Is there an on-site turnaround area for coaches, or will buses need to stage off-site and return as needed?
  • Can the venue provide a diagram showing coach routes and recommended approach and egress roads?

Exact questions to ask: coach access and turnaround

  • Where will coaches park while guests are inside, and can you provide written permission or an agreement for that space?
  • If on-site coach bays are unavailable, which off-site staging location do you recommend and what shuttle frequency have you used for similar events?
  • Who will coordinate coach arrivals on the day of the event and how can drivers contact that person on arrival?

Plan for overflow parking and shuttle connections

Plan for overflow parking and shuttle connections — event parking venue

Even venues with large lots need overflow planning for peak events. Confirm whether the venue has prearranged agreements with nearby lots, park-and-ride facilities, or municipal lots, and whether shuttle operations are part of the venue offering or must be contracted externally. Official guidance for planned events advises teams to identify overflow lots and publish pre-trip information so alternatives are visible before travel. See the FHWA site access guidance for recommended checklist items: FHWA pre-trip and site plan chapter.

Local park-and-ride or municipal lots to consider

In Mississauga, park-and-ride options and municipal lots near transit corridors may act as overflow when the primary lot is full. If you plan to use an off-site lot, confirm the formal permission in writing and ask whether the venue will share a shuttle schedule and shuttle loading zones with you and your guests. Request that the venue link to its official site listing when you distribute pre-trip directions.

Shuttle operations and load-balancing questions

  • Who will arrange and pay for shuttle services, the venue or the organiser?
  • What is the shuttle’s capacity per trip, and what minimum frequency do you recommend for the event peak?
  • Is there a contingency plan if shuttle vehicles are delayed or demand exceeds expectations?
  • Can you provide a draft route and timetable to include in attendee pre-trip materials?

Insist on a written confirmation of any off-site agreements that the venue claims to have. Do not rely on verbal assurances about municipal lots or park-and-ride usage without documentation.

Confirm pick-up and drop-off logistics and signage

Drop-off and pick-up areas are critical for guest convenience and for preventing queue spillbacks onto public roads. Confirm where curbside zones are located relative to entry doors, whether staff or security will direct vehicles during peak windows, and whether temporary holding lanes exist for ride-share and taxi pick-ups.

What signage and staffing look like for arrivals and departures

  • Will the venue provide directional signage from the approach roads and inside the lot, or must you arrange rented signs?
  • How many staff or outsourced traffic marshals are available to manage peak arrival and departure periods?
  • Is there a planned flow that separates buses, taxis, ride-shares, and private vehicles so unloading does not stop ingress or egress lanes?

Questions to ask about timed arrivals and accessible drop-off

  • Can you reserve an accessible drop-off area close to the entrance, and how many accessible loading slots are available?
  • If you schedule staggered arrival windows, will the venue publicise those windows on our behalf and staff the entrances accordingly?
  • Who will manage valet or contracted accessible transport if required, and can you include service provider contacts in the site plan?

Get the site access and parking plan in writing and confirm pre-trip communications

Get the site access and parking plan in writing and confirm pre-trip communications — event parking venue

Event teams should design a site and parking plan that serves both traffic managers and patrons, and pre-trip traveller information should include elements of that plan. Require a formal site access and parking plan that includes public parking areas, reserved permit parking, overflow locations, pick-up and drop-off points, pedestrian routes, and emergency access points.

Minimum contents of an acceptable parking plan

  • Lot map with counts and labels for reserved, vendor, accessible, and general parking.
  • Coach and bus staging areas and approach and egress routes.
  • Overflow lot locations and written permission or a signed agreement if those lots are off-site.
  • Drop-off and pick-up zone placement, staging times, and staff responsibilities.
  • Recommended signage locations and wording for approach roads and pedestrian crossings.
  • Prepared attendee-facing communications: a draft email, webpage text, and site map for distribution before the event.

Sample pre-trip messages for attendees

Request an attendee-ready paragraph from the venue that you can paste into an event email or website. It should include the primary parking location, overflow options, nearest transit stops, and an image or link to the site map. Having this prepared by the venue reduces confusion and helps distribute consistent routing instructions.

Red flags and a short decision checklist before you sign

Not all negotiation items are deal-breakers, but some are immediate no-go signals. Use this checklist to decide quickly.

Immediate deal-breakers

  • The venue refuses to provide a written site access and parking plan or a lot layout.
  • The venue cannot confirm coach or bus space for scheduled coaches and does not offer an off-site alternative with written permission.
  • The venue cannot name overflow locations or produce a shuttle agreement when you expect to need overflow support.
  • Parking fees, permit rules, or restrictions are undisclosed until contract signing.

Issues you can negotiate

  • Number of directional signs the venue will deploy, or whether the organiser will bring supplemental signage.
  • Staffing levels for arrival and departure times, if the venue can commit to a minimum number of traffic marshals.
  • Shuttle frequency and who will contract the shuttle provider, when the venue will facilitate introductions to trusted operators.

Decision criteria: accept a venue only when the parking plan matches your peak arrival model, coach needs are resolved in writing, and pre-trip attendee communications are agreed and deliverable before you sign.

Frequently asked questions

How many on-site parking spaces does Mississauga Convention Centre have?

The venue publishes approximately 700 on-site parking spaces at 75 Derry Road West. Ask the venue to provide a current lot map showing which spaces are allocated to your event and which are reserved for staff or vendors; the official venue website is the source for the published parking count.

Does the venue provide coach or bus parking and where do buses stage?

Coach and bus arrangements vary by event. Confirm with the venue whether dedicated coach bays are available, where buses may safely load and unload, and whether a turnaround exists on-site. If on-site staging is unavailable, require the venue to identify an off-site staging location and produce written permission for its use, then include shuttle routing in your site access plan. Authoritative guidance recommends including these areas in a written site and parking plan.

What should be included in a venue’s written site access and parking plan?

An acceptable plan should include a labeled lot map with stall counts, coach and bus staging areas, overflow locations with permission documentation if off-site, pick-up and drop-off zones, pedestrian routes to entrances, signage locations, and staff or vendor responsibilities for arrival and departure. FHWA guidance for planned special events highlights the importance of publishing these elements to both traffic managers and patrons.

If nearby lots are used for overflow parking, who arranges shuttle service and what should be confirmed in writing?

Confirm whether the venue provides shuttle services or will facilitate a vendor introduction. In writing, you should have the shuttle operator, frequency and capacity per hour, shuttle pickup and drop-off points, and any cost responsibilities defined. Also require written permission for the use of any off-site lot so there is no unexpected denial of access on event day.

Where can I get the venue map and contact the site for a site visit?

Request the lot layout, site access plan, and a site visit directly from the venue. Mississauga Convention Centre maintains a venue page; planners can reference the official site for contact details and to request a written parking plan and a virtual or in-person tour.

Sources: Mississauga Convention Centre for published local facts, and FHWA guidance on managing travel and site access for planned special events for planning checklists and distribution recommendations: Chapter 3 and Chapter 6.

Ready to check parking at Mississauga Convention Centre?

If you want to validate parking details, request a lot map, or book a site visit to confirm coach and overflow arrangements, contact Mississauga Convention Centre through their official site so you can get a written site access and parking plan before you sign.

Mississauga Convention Centre

Seven essential checks for audio visual rental decisions

Booking audio visual rental for a conference, wedding, trade show, or school event demands clear choices and reliable vendors. This checklist gives seven actionable checks you can use to compare external AV rental options with the Mississauga Convention Centre’s in-house systems, decide whether to include technicians, and prepare a simple RFP so quotes are truly comparable.

How to use this checklist

Work through each numbered item and mark whether the answer is confirmed, pending, or not needed. Where the guidance refers to venue-specific facts, confirm those details with the venue team first. The Mississauga Convention Centre lists its core features and room sizes on its website, including seven halls of roughly 4,250 square feet each, a total capacity of over 2,200 guests, about 700 on-site parking spaces, and integrated audiovisual, lighting, staging, and technical support (Mississauga Convention Centre). For related first-party details, review av support.

  1. 1. Define event scope and room technical specs

    What to measure and record

    Start by documenting event format, total attendees, breakout rooms, seating layout, and which hall or halls you will use. Record room dimensions, ceiling height, stage size, door width, and fixed sightlines. For large halls like the venue’s 4,250 square foot rooms this matters for speaker coverage and screen placement, especially if you plan banquet seating or theatre rows (Mississauga Convention Centre).

    Power and network needs

    Note available power locations, available amps on dedicated circuits, and wired internet drops. Confirm whether the venue provides wired or managed Wi Fi for presenters. Authoritative AV checklists recommend scoping power and network early to avoid last minute upgrades that delay load-in (Audio Visual Checklist For Events).

    When to request a site visit or virtual tour

    If the event is larger than 200 guests, involves complex camera or stage designs, or combines multiple halls, schedule a physical site visit or use the venue’s virtual tour to verify sightlines, dock access, and technician workspace. Early site verification reduces assumptions you will later need to correct with rental vendors.

  2. 2. Decide in-house AV versus external rental

    2. Decide in-house AV versus external rental — audio visual rental

    When in-house is the better choice

    Use the venue’s in-house AV when you want integrated systems, predictable tech support, and simpler logistics. The Mississauga Convention Centre offers in-house audiovisual, lighting, and staging with technical support, which can reduce setup time and vendor coordination (Mississauga Convention Centre).

    When to hire external rental

    External rental makes sense for specialised gear such as a large LED wall, high-frame-rate broadcast cameras, theatrical lighting rigs, or branded stage sets the venue does not stock. External suppliers may also carry specific microphones or consoles requested by keynote presenters or touring production companies.

    Hybrid approach checklist

    If you combine in-house systems with external gear, verify electrical and signal compatibility. Ask both parties for connector types, patch panel locations, and signal flow diagrams. Experts recommend confirming how devices will be patched together before committing to equipment lists (Professional Guide: Choosing the Right AV Rental Company).

  3. 3. Itemize equipment needs by category and must-haves

    Audio essentials

    List the PA size appropriate to the room and audience, the microphone types required, monitor speakers for on-stage talent, and whether you need assistive listening systems. Request a mixing console with physical input capacity for your planned number of mics and playback sources.

    Video essentials

    Decide between projector plus screen or an LED wall based on daylight, viewing distance, and content type. Specify resolution and aspect ratio, signal inputs you require, and whether you need a live switcher or multi-camera capture. For halls that seat hundreds, choose screens and projectors sized to maintain clear sightlines at the back rows.

    Lighting essentials and redundancies

    Clarify whether you need house lighting only, stage washes, or a show lighting rig with programmable cues. Require redundancy for critical items, such as at least one spare handheld mic, a backup playback laptop, and duplicate signal paths for main presentation feeds. AV checklists strongly recommend specifying redundancies in the vendor scope to avoid single points of failure (Audio Visual Checklist For Events).

  4. 4. Choose technician staffing: when to hire pros and what to expect

    Roles you might need

    Common roles are lead systems technician, audio engineer, video switch operator, lighting technician, and stagehand. For live streaming and multi-camera productions include a broadcast engineer and an encoder operator in your staffing plan.

    When to mandate a dedicated tech

    Require dedicated technicians for live switching, multi-room concurrent sessions, or if you must record and stream content. For weddings and corporate galas, a dedicated audio and a lighting tech is often the minimum to keep service smooth while the event flows.

    Questions to ask about support

    Ask vendors for on-site hours, travel and setup time, escalation procedures, and who acts as crew chief on event day. Authoritative guidance suggests comparing support services as carefully as equipment lists because the right crew reduces risk far more than marginal equipment upgrades (NSAV: Choosing the Right AV Rental Company).

  5. 5. Plan logistics: delivery windows, loading, and setup

    5. Plan logistics: delivery windows, loading, and setup — audio visual rental

    Delivery and load-in schedule

    Confirm truck sizes, preferred arrival windows, and loading dock access. Note the venue’s generous parking capacity and central Greater Toronto access to plan for crew vehicles and large equipment deliveries (Mississauga Convention Centre).

    Power and cable routing

    Document cable runs, mark floor paths, and request cable ramps for public walkways. Require vendors to label both ends of every run and provide a simple who-owns-what diagram for the day of the event.

    Rehearsal and contingency time

    Schedule a dedicated tech run or rehearsal with the sound and lighting team before doors open. Build buffer hours into load-in to allow for unexpected repairs. Experts recommend at least one hour of system verification and one full rehearsal for multi-speaker or live-streamed events (Audio Visual Checklist For Events).

  6. 6. Vet vendors: an RFP checklist and contract must-haves

    Quick RFP items to request

    • Complete equipment list with make and model numbers and any temporary items marked as shipped or rented
    • Detailed technician staffing plan with roles, arrival and on-site hours
    • Itemized costs by equipment, labour, travel, and extras
    • Proof of insurance and a sample certificate naming your organisation and the venue as additional insured
    • Three references or recent event examples similar in size and scope
    • Clear statement about backup equipment and replacement timeframes

    Critical contract clauses

    Insist on clauses that cover cancellation terms, force majeure, liability caps, responsibility for damaged equipment, and service level agreements for on-site replacement of failed critical items. Make sure the contract states who is responsible for patching between venue and external equipment in a hybrid setup.

    How to compare bids fairly

    Compare quotes line by line using the same specification list, the same number of tech hours, and identical backup commitments. If a vendor declines to provide a full equipment list or refuses an on-site survey, treat that as incomplete and request clarification before shortlisting.

  7. 7. Recognize red flags, make the final go or no-go, and next steps

    Red flags to reject a vendor

    • No site survey or refusal to coordinate with the venue’s technical team
    • Vague quotes that lack model numbers, technician hours, or backup gear
    • Missing or insufficient insurance and no certificate naming the venue
    • No clear escalation plan or no spare critical equipment
    • Unwillingness to sign a contract with replacement SLAs or cancellation terms

    Final decision checklist

    Before you sign, confirm that equipment lists match, technician hours are booked, power and network needs are resolved, dock and load-in windows are agreed, and the contract includes insurance and backup clauses. If all boxes are checked, set a milestone plan for pre-event walk-throughs and rehearsals.

    Local next steps

    Book a site visit or virtual tour with the venue team to confirm technical access and routing. Then request at least three comparable quotes using the RFP checklist above, or schedule a technical scoping call that includes both venue technicians and the preferred rental vendor. For venue details and to arrange a site visit, contact the Mississauga Convention Centre’s events team via their official site (Mississauga Convention Centre).

Frequently asked questions

When should I book audio visual rental for a large conference or wedding

Book at least 8 to 12 weeks ahead for standard corporate conferences and weddings, earlier if you need specialised gear, large LED walls, or peak season weekend dates. Early booking secures preferred tech crews and allows time for an on-site survey.

Do I need to hire technicians if I rent equipment only

If you do not have an experienced tech team, hire at minimum a lead technician for setup and an audio operator during the event. For live switching, multi-room sessions, or streaming, you should hire dedicated operators for video and lighting.

How do I confirm external rental gear will work with a venue’s in-house system

Request connector and patch panel locations from the venue and model numbers for in-house gear. Ask the rental supplier for a signal flow diagram and confirm both parties on the wiring and power plan during the site visit or virtual tour. This avoids compatibility surprises on load-in day (NSAV checklist).

What insurance and contract items should I require from an AV rental company

Require a commercial general liability certificate with the venue named as additional insured, equipment insurance, explicit cancellation terms, and clauses covering replacement or repair response times for failed critical equipment. Do not accept verbal assurances without contract language.

Can I use a hybrid approach with the Mississauga Convention Centre’s in-house AV and external rentals

Yes. A hybrid approach is common. Coordinate early with the venue technical team and the rental supplier to confirm connectors, patch points, and who will perform the final patching. Ask both parties to attend the tech run so responsibilities are clear.

Ready to compare AV options and book a technical scoping call or site visit? Contact Mississauga Convention Centre to arrange a virtual tour, confirm in-house AV capabilities, or request an event quote at Mississauga Convention Centre.

Plan conference breakout rooms at Mississauga Convention Centre?

This step-by-step how-to walks conference planners and meeting technicians through planning, setting up, testing, and running in-person or hybrid breakout rooms at Mississauga Convention Centre. Use the ordered checklist below to assign responsibilities, lock technical rehearsals, coordinate catering, and minimise attendee friction on event day. For related first-party details, review Corporate Retreats Mississauga: Better Team Days in.

Quick planning checklist and timeline

Start at least 8 to 12 weeks before your event and use this ordered checklist to convert decisions into bookings and runbooks. Adjust timing for event scale and vendor lead times.

  1. Define breakout objectives and expected group sizes, and decide whether sessions are in-person only or hybrid.
  2. Reserve space: choose the number of halls and confirm layout availability with the venue. Mississauga Convention Centre has seven halls of approximately 4,250 square feet each that can be combined or used in parallel, which supports flexible breakout configurations and large parallel tracks. Mississauga Convention Centre.
  3. Book an AV and technical rehearsal slot with venue technical staff at least 48 to 72 hours before the event day.
  4. Confirm in-house catering types and any dietary requirements, and schedule delivery times for coffee breaks and lunches.
  5. Create a timed session schedule with buffer windows for turnover and transitions, then publish it to speakers and staff.
  6. Produce signage, room maps, and a printed staff cue sheet for door monitors and AV technicians.
  7. Run a full dress rehearsal for hybrid sessions including platform test calls and camera and sound checks.
  8. On event day, hold a staff briefing 90 minutes before doors open and a quick post-session debrief to capture notes for future events.

Choose halls and seating configurations

With seven similarly sized halls of about 4,250 square feet, you can combine rooms for larger sessions or run many parallel breakouts with consistent sightlines and AV setups. Confirm exact room adjacency and doorway locations with your venue contact when you book.

Seating options and decision rules

  • Theatre: best for presentations and Q&A, use when group size exceeds 80 participants per room.
  • Classroom: suited to training and note-taking, plan for 24 to 40 seats per 4,250 sq ft hall depending on table size.
  • Round-table: ideal for discussion, configure 8 to 10 per table and estimate 60 to 90 participants per hall with multiple tables.
  • Cabaret or crescent: balanced for mingled presentation and discussion, comfortable for 50 to 70 guests per hall.

Tip: choose the same layout for halls running the same track to simplify AV presets and signage.

Schedule room flow, turnover and staffing

Schedule room flow, turnover and staffing — conference breakout rooms

A clear timetable with buffer windows prevents hallway congestion and late starts. Use staggered start times when you run many parallel sessions.

Sample timed schedule

  • 09:00 Doors open, registration and coffee service
  • 09:30 Opening plenary
  • 10:15 Breakout sessions A start
  • 10:55 Breakout sessions A end, 10 minute buffer to exit rooms
  • 11:05 Breakout sessions B start (staggered by 10 minutes where feasible)
  • 12:00 Lunch service and networking
  • 13:15 Afternoon breakouts
  • 15:00 Closing plenary

Staffing and turnover tasks

  • Door monitor per room: check capacity and hand out materials.
  • AV technician per 2 to 3 rooms: handle mic swaps and switch presets.
  • Catering runner for each cluster of 2 to 3 halls: deliver boxed lunches and replenish coffee stations.
  • Floater or logistics lead: oversee corridor flow and manage unexpected room changes.

Assign a single point of contact at the venue for same-day changes and circulation of updated room assignments.

AV, hybrid setup and platform controls

Plan AV early and test integration between venue equipment and your conferencing platform. Mississauga Convention Centre provides in-house audiovisual systems, lighting, staging, and on-site technical support, so confirm available inputs and camera placements when you reserve rooms.

Hybrid breakout technical recipe

  1. Identify which sessions will include remote participants and label them on the schedule.
  2. For each hybrid room, provision a single PC or codec linked to the room camera and an audio mix that covers the speaker and audience questions.
  3. Use a platform breakout feature for virtual attendees, and pair it with the room feed for presenters. For Microsoft Teams, organisers can create up to 50 breakout rooms and choose automatic or manual participant assignment. Organisers can also join and switch between open breakout rooms, which affects how you plan moderator roles. See Microsoft guidance on managing breakout rooms and joining breakout rooms for attendees and organisers: Manage breakout rooms in Microsoft Teams and Join a breakout room in Microsoft Teams.
  4. Label network endpoints and ensure wired connections for any livestream encoder to avoid Wi-Fi instability.
  5. Run a full end-to-end test with remote participants during the technical rehearsal, including screen share, camera angles, microphone levels, and the ability for organisers to move between breakout rooms when required.

Note: confirm moderator permissions, screen sharing rules, and participant assignment behaviour during the rehearsal so organisers and room staff know who can move participants or open and close rooms on the day.

Catering and simultaneous food service

Coordinate delivery windows with the venue’s in-house caterer to avoid lineups and ensure dietary accommodation. Mississauga Convention Centre offers diverse in-house menus including South Asian, Pakistani Halal, Middle Eastern, Sri Lankan, Caribbean, and Continental options, so confirm which menus are available for your breakout groups when you book.

Practical service patterns

  • Stagger coffee breaks by track to spread foot traffic to service stations.
  • Use boxed lunches for fast turnover when sessions run back to back.
  • For plated or buffet lunches, plan 45 to 60 minute windows and assign catering runners to each hall cluster to coordinate timing.
  • Collect and circulate a dietary matrix to the venue at least seven days before the event and reconfirm substitutions during the tech rehearsal.

Ask these questions of the caterer before you sign: can the kitchen guarantee specific arrival times, how are missed items resolved, and is there a substitution policy for last-minute dietary needs?

Signage, attendee flow and logistics

Signage, attendee flow and logistics — conference breakout rooms

Make navigation effortless for attendees. The venue is well placed for regional travel and offers ample on-site parking, but clear maps and signs reduce delays and improve punctuality. Confirm the venue address and directions with your attendees and speakers.

Signage checklist

  • Main entrance directional signs and registration table header.
  • Large track signs for each hall with session title and speaker name.
  • Room capacity and accessibility notices at each doorway.
  • Catering station signs listing dietary options and allergen information.
  • Printed corridor maps showing routes to patios and washrooms.

Provide door monitors and printed maps to speakers and moderators so they can direct late arrivals quickly.

Contingency planning, common objections and what to ask before you sign

Proactively address the issues organisers most commonly face: missed menu items, AV failures, and room misassignments. Name responsibilities and approval windows in the contract and schedule at least one technical rehearsal for hybrid sessions.

Contract questions to settle

  • What is the scope and timing of the technical rehearsal and is there a fee?
  • What is the caterer policy for substitutions or missed items and how are remedies handled?
  • Who is the on-site contact for same-day AV or catering emergencies?
  • Can the venue provide a staff list and response times for common problems?

Ask for documented confirmation of the agreed deliverables and a contact list for every service area.

Final checklist, ready templates and next steps

Use these ready items to close planning loops before the event.

  • Sample breakout session schedule with 10 minute buffers between tracks.
  • Signage checklist as above and a printed corridor map.
  • AV handoff form listing inputs, streamer endpoints, and contact names for each room.
  • Dietary matrix and boxed lunch counts delivered to the venue seven days before the event.

Before you finalise, book a virtual tour and confirm technical rehearsal availability with the venue. Mississauga Convention Centre offers a virtual tour and outdoor patio options that may help you visualise flow and staging; request these resources when you contact the venue.

Frequently asked questions

How many breakout rooms can I run simultaneously at Mississauga Convention Centre?

You can run multiple simultaneous breakout rooms across the seven 4,250 square foot halls by combining or subdividing rooms. Precisely how many parallel sessions depends on your chosen layouts and attendee counts. Confirm exact configurations with the venue when you book.

Can the venue support hybrid breakout sessions with Microsoft Teams?

Yes. The venue provides in-house AV and on-site technical support to integrate room feeds with conferencing platforms. Microsoft Teams supports creating breakout rooms during a meeting, including up to 50 breakout rooms, and organisers can join or switch between open breakout rooms to support moderators. Use these Teams features to plan moderator assignments and technical staffing needs during your rehearsal.

What catering options are available for small parallel breakout sessions?

Mississauga Convention Centre’s in-house catering includes South Asian, Pakistani Halal, Middle Eastern, Sri Lankan, Caribbean, and Continental menus. For small parallel sessions, boxed lunches or staggered coffee stations are efficient. Share dietary needs at least seven days in advance and confirm delivery times during your site meeting.

What should I ask the venue about rehearsals, substitutions, and staffing before I sign a contract?

Ask for a scheduled technical rehearsal window, the venue’s substitution policy for catering, on-site contact names and escalation paths for AV and catering issues, and confirmation of staff coverage during turnover windows. Put these items into the contract or event order to prevent last-minute disputes.

How much time should I allow for room turnover between breakout sessions?

Allow at least 10 minutes for attendee egress and room reset for simple layout changes, and 20 to 30 minutes if furniture needs to be reconfigured or if catering deliveries must be staged inside the room. Build buffers into the public schedule and assign specific staff to turnover tasks.

Ready to get started? Request a customised breakout-room quote, book a virtual tour, and schedule a technical rehearsal with Mississauga Convention Centre.

Seven essentials to check when evaluating a GTA trade show venue

How to use this seven-item checklist and a short disclosure

This checklist is a practical, non-ranking decision tool designed to help GTA trade show planners rapidly compare venues and build an informed shortlist. Use it on site visits, in RFPs, and when you review exhibitor manuals. The seven items below reflect the operational priorities most event producers must confirm: space, exhibitor logistics, technical infrastructure, internet, catering, attendee access, and costs/support. For planning best practice—clarify your event goals, measurement, stakeholders, and budget before you start venue conversations—see a trade show planning checklist that recommends aligning internal objectives early for measurable results trade show planning checklist.

Tip: print this page or save a copy of the venue’s floor plans, power specs, and exhibitor manual on your tablet before the walkthrough.

1. Space and modular layout: confirm usable square footage and how the halls divide

Why it matters: your exhibit footprint, aisle widths, and session rooms depend on usable square footage, column placement, and how halls join or divide. Ask for a labelled scale floor plan and a copy of the venue’s room specification sheet.

Key specifics to request

  • Usable square footage by hall and combined configurations, plus net, load-bearing columns, and blind spots.
  • Ceiling height and any fixed rigging or clearance restrictions (ask for a drawing).
  • Typical aisle widths and egress routes for peak attendance.

Illustrative example: some venues offer repeatable modular halls that simplify layout planning—Mississauga Convention Centre lists seven similarly sized halls of approximately 4,250 square feet each and a combined capacity exceeding 2,200 guests, which helps when you need parallel aisles or repeat booth bays Mississauga Convention Centre.

2. Exhibitor logistics and move-in/out: get freight, dock and schedule details in writing

2. Exhibitor logistics and move-in/out: get freight, dock and schedule details in writing — gta trade show venue

Why it matters: booth materials, large builds, and timed installs require clear freight procedures. First-time exhibitors often overlook venue-specific rules, so gather all details before ordering booths or crating shipments first time trade show planning checklist.

What to confirm

  • Loading-dock dimensions, door clearances, number of docks, and whether levelers or ramps are provided.
  • Move-in and move-out windows, staged freight areas, and available on-site storage or short-term holding.
  • Material handling services: in-house forklift/crane availability and rates or approved third-party contractors.
  • Any union, contractor, or insurance requirements and how they will be enforced.

3. Power, rigging and technical infrastructure: verify in-house capabilities and specs

Why it matters: inadequate power or ambiguous rigging policies will disrupt large displays, live demos, and lighting needs. Ask for a technical specification sheet and a named technical contact.

Questions to ask the technical team

  • What is included as house power, lighting, and sound? Request a line-item list of standard equipment.
  • Are rigging points available in the ceiling, what are their certified load limits, and what is the lead time for rigging requests?
  • Where are service panels located, and does the venue supply temporary distro or require external electricians?
  • Do technicians from the venue provide on-site support during move-in and show hours, and what are their response times and hourly rates?

Example: venues that provide integrated audiovisual systems, staging, and on-site technical support reduce the number of external vendors you must manage; ask the venue to confirm which services are in-house and which require outside contractors Mississauga Convention Centre.

4. Internet and exhibitor communications: confirm bandwidth, wired options and costs

Why it matters: exhibitors depend on reliable connectivity for payments, demos, and lead capture. Confirm whether show Wi-Fi is shared or segmented and whether dedicated wired lines can be reserved.

Connectivity checklist

  • Request the venue’s Wi-Fi topology and whether you can reserve dedicated bandwidth for exhibitors or streaming.
  • Ask about wired Ethernet packages, pricing, and how IP addressing is handled during the event.
  • Check cellular coverage inside the halls and whether the venue can support temporary signal boosters or private networks.
  • Require lead times for ordered bandwidth and any service-level information for uptime or prior performance reports.

Align your connectivity ask with the show’s goals and measurement plan so you know how much reserved bandwidth you should budget for trade show preparation guidance.

5. Catering, exhibitor services and dietary needs: verify in-house menus and meal logistics

5. Catering, exhibitor services and dietary needs: verify in-house menus and meal logistics — gta trade show venue

Why it matters: onsite food services affect exhibitor satisfaction and attendee experience. For multicultural events, confirm certified dietary offerings and practical meal service logistics.

What to request in writing

  • Sample menus and confirmation of in-house cuisine options, including Halal and regionally specific menus if required.
  • If Halal is offered, request certification or documentation from the venue’s catering team.
  • Rules for exhibitor meals, boxed lunches, on-floor food service, and late-load or after-hours catering.
  • On-site food service capacity during peak breaks and options for exhibitor-only meal areas.

Example: some centres list a wide range of in-house menus—South Asian, Pakistani Halal, Middle Eastern, Sri Lankan, Caribbean, and Continental—to support culturally diverse events; verify documentation and portion logistics with the catering manager Mississauga Convention Centre.

6. Attendee access, parking and local transport: confirm capacity and regional connectivity

Why it matters: attendees will judge your event by how easy it is to reach and park. Ask for event-day traffic plans and hotel recommendations.

Access items to verify

  • On-site parking capacity, overflow arrangements, and shuttle options for peak arrivals. For example, some venues publish approximately 700 on-site parking spaces—confirm current counts and reserved vendor parking policies with the venue Mississauga Convention Centre.
  • Proximity to major highways and airports, and recommended routes for freight and attendee shuttles. Confirm nearby hotel inventory and preferred partner properties with room‑block procedures.
  • Public transit stops nearby and whether the venue recommends dedicated event routing or off-site staging lots.

7. Costs, packages and planning support: clarify what is included and next steps

Why it matters: a clear, itemized quote reduces surprises and helps you compare venue value. Ask for written documents that show precisely what is included and available add-ons.

What to request with your RFP

  • A detailed, line-item written quote showing room rental, standard AV, basic power, Wi-Fi options, security, housekeeping, and labour rates.
  • Explanation of any all-inclusive trade-show packages and what they cover, including exhibitor services and show management support.
  • The venue’s single point of contact for the event and whether they offer an on-site coordinator during move-in, show days, and move-out.
  • Availability of a virtual tour or an in-person site walk and the materials the venue requires with a formal RFP (expected attendance, booth counts, power requests, and target move-in/out dates). For convenience, request booking or quote options through the venue’s trade show page trade shows.

Questions to ask the venue during a walkthrough

  • Can you provide the exhibitor manual and technical spec sheet now?
  • Who is our single point of contact and who handles technical emergencies?
  • What exact power, rigging and networking will be available at each booth location?
  • Can you confirm parking counts and exhibitor loading access on event days?
  • Do you have sample invoices for a similarly sized trade show so we can budget accurately?

Operational red flags that should remove a venue from your shortlist

  • No written exhibitor manual or unwillingness to provide technical specs on request.
  • Unclear or absent loading-dock dimensions and no alternative freight plan.
  • No in-house technical support and restricted access to vetted contractors during move-in.
  • Undefined Wi-Fi topology and no option to reserve dedicated bandwidth for exhibitors.
  • Inability to provide proof of Halal or other dietary certifications when required for your audience.

Frequently asked questions

What minimum venue information should I request before issuing an RFP for a trade show

Request the exhibitor manual, a labelled floor plan, technical spec sheet (power and rigging), Wi-Fi options and pricing, loading-dock specs, and a sample line-item quote. These documents allow you to produce an accurate RFP and avoid late surprises.

How do I verify a venue can support heavy exhibit builds or rigging for large displays

Ask for certified rigging point data, ceiling structure drawings, and service-panel locations. Confirm whether the venue provides in-house rigging technicians or requires approved contractors, and request insurance and load-limit policies in writing.

What connectivity guarantees should I ask for when exhibitors depend on live demos or payments

Require options for dedicated bandwidth or reserved wired connections, lead times for ordering, pricing, and any uptime or post-event connectivity reports the venue can share. If payments are critical, plan for wired Ethernet fallback or private cellular hotspots as redundancy.

Which catering questions should I ask to ensure dietary and Halal needs are met for exhibitors and attendees

Request sample menus, confirmation of in-house dietary offerings, and certification or documentation for Halal and other specialty diets. Ask how meals are timed during peak hours and whether boxed or exhibitor-area meals are available.

What are common operational red flags that should remove a venue from my shortlist

Red flags include refusal to provide exhibitor manuals or technical specs, missing freight or dock details, no option for reserved bandwidth, lack of on-site technical support, or inability to document dietary certifications needed for your audience.

Key takeaway: take this seven-point checklist to every site visit, collect the exhibitor manual and technical specs, and insist on written confirmations for any critical items before you sign a contract. For an example of a venue that provides modular halls, in-house AV, diverse catering, and on-site parking, see details from Mississauga Convention Centre Mississauga Convention Centre and request a virtual walk-through or quote through the venue’s trade show page trade shows.

Request a venue walk-through or customized trade-show quote from Mississauga Convention Centre — visit Mississauga Convention Centre.

A 7-point all inclusive event packages decision checklist

What this checklist delivers and how to use it

This all inclusive event packages decision checklist converts vendor conversations into verifiable items you can use during site visits, virtual tours, and contract reviews. Use it to align stakeholders, compare package quotes apples to apples, and extract the single contractual clause that closes common gaps. Early planning steps such as clarifying event goals, finalizing a budget range, and locking a date remain essential before deep vendor negotiation (see industry pre-event guidance). For related first-party details, review A Practical Guide to Event Center.

For a venue walkthrough or to preview spaces remotely, request the venue’s virtual tour and documented floor plans so your team can confirm dimensions and sightlines before committing. If you plan a local visit, use the venue’s event centre page to arrange an in-person walkthrough or access additional resources.

Seven checks to confirm in every all inclusive event package

Below are the seven verification items every planner should confirm. Each item explains what to verify, why it matters, and the exact proof or contract language to request from a prospective venue or package provider.

  1. Room configuration and guaranteed capacity

    What to confirm: exact room names, usable square footage, a clear guest capacity for your chosen layout, and any limits for parallel events. Ask for a signed floor plan appendix that lists capacities by layout: banquet, theatre, classroom, and reception. Request the number of entrances, coat-check locations, and staging zones if you plan performances or presentations.

    Why it matters: advertised capacity alone can be misleading. A room that fits 500 theatre style may not comfortably fit the same number for a plated banquet. Get layout-specific numbers to avoid last-minute reductions or additional rental charges.

    Contract language to request: “Venue will provide dedicated use of [named hall(s)] measuring [sq ft] with a confirmed maximum capacity of [number] guests for the agreed layout. Any change to layout or capacity must be approved in writing and may affect final charges.”

  2. Full catering inclusions and substitution guarantees

    What to confirm: whether food and beverage are included, the exact menu items and portion counts, plating and service style, and any culturally specific guarantees such as Halal or other dietary accommodations. If the venue offers in-house multicultural menus, request sample menus and ingredient lists. Require a clause preventing last-minute substitutions without client approval.

    Why it matters: menu substitutions and missing items are among the most disruptive complaints after an event. Confirming specific menu items in writing protects guest experience and gives you a remedy if the final service departs from what was sold.

    Contract language to request: “Caterer will provide the menu as attached in Appendix B. Any substitution affecting main dishes must be communicated 7 days prior and requires client written approval. In the event of missing items on the event day, the venue will provide an agreed remedy or credit.”

  3. Staffing levels, roles and overtime rules

    What to confirm: the number of service staff, kitchen staff, supervisors, and the dedicated event manager assigned to your date. Ask how many on-site technicians are included for AV, and how overtime or extra headcount is priced. Verify the start and end times covered by the package and the per-hour overtime rates for staff, technicians, and room use.

    Why it matters: inadequate staffing increases service delays and guest complaints. Overtime rules are a common source of surprise bills after late program finishes. Confirming headcounts and hourly rates prevents disputes and helps your run-of-show team make realistic timing decisions.

    Contract language to request: “Package includes the following minimum on-site staffing: [list]. Included venue access time is [start] to [end]. Overtime will be billed at [amount] per hour per role and must be approved in writing by the client prior to incurring charges.”

  4. Audio visual and technical coverage

    What to confirm: which AV components are included in the package, how many technician hours are covered, who owns the equipment, and whether lighting and staging are part of the base fee. Ask for an AV inventory sheet and a technician schedule that lists setup, rehearsal, show, and strike hours.

    Why it matters: AV failures are highly visible and costly. Knowing technician coverage avoids emergency call-outs and overtime charges when rehearsals or run-throughs run long. Confirm compatibility with presenter devices and request a rehearsal window in writing.

    Contract language to request: “Package includes the AV inventory listed in Appendix C and up to [number] technician hours. Additional technician time is billed at [amount] per hour. Venue will confirm compatibility testing 48 hours prior to the event.”

  5. Breakdown of fees, taxes and service charges

    What to confirm: a line-by-line quote showing room rental, catering base price, service charges, gratuities, taxes, and any mandatory fees such as security, insurance, or cleaning. Ask whether prices are per person or per table, and when headcount cut-offs apply for final billing.

    Why it matters: an all-inclusive label does not always mean all fees are included. Transparent line items let you compare vendors fairly and budget for mandatory extras that may be added later.

    Contract language to request: “The total guaranteed price will be presented as a line-item invoice. Any mandatory fees or taxes not shown in the signed estimate require prior written consent from the client. Final billing will use the agreed cut-off for headcount adjustments.”

  6. Cancellation, force majeure and liability terms

    What to confirm: deposit amounts, refund schedules, force majeure definitions, and the venue’s liability limits. Ask how the vendor handles cancellations for reasons within their control and whether the contract allows reasonable rescheduling without excessive penalties.

    Why it matters: clear cancellation and refund language prevents disputes and preserves budget control when plans change. Look for balanced wording that protects both parties and provides a reasonable rescheduling pathway.

    Contract language to request: “Deposit and refund schedule outlined in Appendix D. Force majeure defined consistent with industry norms and allowing rescheduling within [timeframe] without penalty where applicable. Venue liability capped at [amount] unless gross negligence is demonstrated.”

  7. Proof of quality: references, reviews and site verification

    What to confirm: recent client references, sample event documentation, and public ratings. Request a site visit or a live virtual tour and a list of recent events similar in size or scope. If you rely on public reviews, check the venue’s Google Business Profile for volume and average rating.

    Why it matters: customer feedback reveals recurring service strengths and weaknesses. For example, Mississauga Convention Centre publishes a long hospitality history, seven flexible halls, and extensive on-site parking on its website. Independent profile data and recent reviews can reveal consistent strengths or areas to verify during a tasting or rehearsal.

    Proof to request: recent references for events of similar scope, access to a virtual tour or in-person walkthrough, and permission to contact the named event manager who will run your date. Review the venue website and public listings to confirm claims such as hall sizes, capacity and parking.

Questions to ask and specific contract language to request

Questions to ask and specific contract language to request — all inclusive event packages

Use the following short script during vendor meetings. Ask the salesperson to mark each item on your printed quote and initial where applicable. If the salesperson cannot sign to confirm, add this clause to the contract:

  • “All items listed in the attached quote are guaranteed inclusions and form part of the binding event agreement.”
  • “Any substitution of major menu items, equipment, or staffing must be approved in writing and will trigger a documented remedy.”
  • “Overtime will not be charged without prior client approval except as required by law or emergency.”

Common hidden fees and warning signs to watch for

Watch for mandatory gratuities applied as a percentage without staff headcounts or role descriptions, outside-vendor surcharges, corkage and cake-cutting fees buried in terms, minimum staff requirements that raise costs, and unclear AV technician overtime clauses. If a salesperson resists putting inclusions into the contract, treat that as a warning sign and escalate to legal or procurement review.

Mississauga-specific logistics to verify

Mississauga-specific logistics to verify — all inclusive event packages

When comparing local venues, confirm operational points that affect guest experience and the bottom line. The Mississauga Convention Centre advertises seven halls of approximately 4,250 square feet each, a total capacity exceeding 2,200 guests, and about 700 on-site parking spaces. These facts are material to large events and to arrival planning for regional attendees. Confirm shuttle access, preferred parking zones for VIPs, loading-dock availability, and vendor access hours in a contract appendix to avoid day-of bottlenecks. For venue layout details and to arrange a walkthrough, use the venue event centre page.

Also check public business listings for review volume and average rating. These listings often surface recurring themes you should ask the venue to address in writing before signing.

How to weigh price versus inclusions: a simple decision matrix

Use three weighted criteria when comparing package quotes: must-have inclusions (40 percent), guest experience impacts such as food quality and AV reliability (35 percent), and vendor reliability signals like references and clear contract terms (25 percent). A higher base price is defensible when it removes multiple out-of-scope vendors, provides guaranteed technician coverage, and includes a serviceable staffing ratio. Build a short scoring spreadsheet using these weights to compare proposals objectively.

FAQ and next steps

What is typically included in an all inclusive event package and what should I always verify in writing?

Typical inclusions are room rental, basic AV, standard catering, staff, and cleanup. Always verify specific menu items, technician hours, staff headcounts, and the exact time window for venue access in writing so the vendor cannot change core deliverables at the last minute.

How do I confirm Halal or other cultural menu guarantees and what documentation should I request?

Ask for a written certification from the kitchen or a signed attestation that specified items are prepared to the cultural or religious standard required. Request ingredient lists and a tasting where possible, and include a substitution remedy in the contract if required items are unavailable on the day.

What hidden fees should I ask about before signing a contract for an all inclusive package?

Ask explicitly about mandatory gratuities, security fees, cake-cutting fees, corkage, outside-vendor penalties, AV technician overtime, and minimum staff surcharges. Require the final estimate to be line-itemed and to state which charges are refundable or adjustable.

How flexible are guest counts and overtime policies in package contracts and how should they be written?

Guest counts are usually subject to a final cut-off date for billing adjustments. Overtime policies should define included hours and the exact per-hour rates for room use and staff. Write both into the contract and require pre-approval for any overtime charges.

Can I get a virtual tour or sample floor plan to confirm capacity and layout before I sign?

Yes. Ask for a virtual tour, recent photos from events of a similar scale, and a sample floor plan sized to your guest count. If an in-person walkthrough is not possible, request a recorded walkthrough with the event manager and include the floor plan as an appendix to your contract.

Next steps: request a virtual tour or site visit, obtain a sample contract with appendices for menus and AV inventory, confirm a single point of contact for day-of coordination, and schedule a menu tasting and AV rehearsal window in writing.

Mississauga Convention Centre

References: Live Nation Special Events, “The Ultimate Pre-Event Checklist” and venue details published on the Mississauga Convention Centre website. For planning tools and the venue event centre resources, visit the venue event centre page.

Conference catering ideas: seven formats for large events

Before you pick a format: five quick planning essentials

Start by clarifying objectives, attendee profiles, and a realistic head count from registrations. Use those numbers to set menu quantities and staffing windows, and to compare service styles for flow efficiency and cost predictability. Conference planning checklists recommend establishing goals, a budget, and an accurate attendee count early so catering can be sized correctly and suppliers coordinated with the schedule. For industry guidance, see the conference planning checklist from Cvent and the Conference Planning Checklist from Eventible for how catering ties to timelines and registration counts.

For local logistics confirm the venue capabilities. Mississauga Convention Centre lists seven similarly sized halls of about 4,250 square feet each, a total capacity over 2,200 guests, roughly 700 on-site parking spots, and in-house AV and catering services, all of which reduce vendor complexity and loading times when you stage food service across multiple rooms. Consult the venue’s hall-selection guidance to align catering points with room layout and entry points.

Quick local checklist:

  • Confirm final registration numbers at least 10 working days before the event.
  • Decide service style by session length: continuous service, two waves, or seated service.
  • Ask the venue to map service points, waste collection and kitchen delivery windows.
  • Identify dietary needs in registration and pre-assign special meals.
  • Include AV windows for announcements and sponsor recognition when breaks open or close.

References: venue details are available on the Mississauga Convention Centre website. For planning timing and attendee-number guidance see Cvent and Eventible. For hall layout guidance see How to Choose a Conference Hall for Your Event on the Mississauga Convention Centre site.

1. Continental breakfast and coffee stations: low-friction morning start

Why this works

Continental breakfast with multiple coffee stations is ideal for early-start half-day sessions or large plenary mornings. It reduces queues and allows delegates to arrive and mingle without slowing registration lines.

Timing and service

Open stations 45 minutes before the first session and close 15 minutes after it begins. Place coffee and juice stations near the registration desks and entrances so late arrivals can grab items without crossing the plenary flow.

Menu examples and dietary notes

  • Pastries, morning buns, and whole fruit platters
  • Yogurt cups, granola jars, and individual oatmeal portions
  • High-quality coffee, decaf, and a selection of teas; bottled juices
  • Label vegan, gluten-free and nut-free options clearly. If Halal packaged items are required, request them in advance

Logistics at Mississauga Convention Centre

The venue’s multiple modular halls and wide foyers help you host distributed stations to avoid bottlenecks. Use on-site AV to announce opening windows and direct foot traffic. Confirm the number and locations of available power stations and cleaning windows with the event team.

2. Themed buffet stations: variety and speed for high-volume lunches

Why this works

Themed stations offer variety for diverse audiences while moving people faster than plated service. They let attendees choose cuisine that suits cultural or dietary preferences and reduce waiting time when planned as a loop.

Timing and service

Run two 45 to 60 minute lunch waves when capacity is constrained. For open-plan lunches, offer a continuous 60 minute service and stagger breaks by session to avoid peak congestion.

Menu examples and dietary notes

  • South Asian station: biryani, kebabs, vegetarian dal and paneer options
  • Middle Eastern station: mezze, grilled kebabs, rice and salad bowls
  • Sri Lankan station: mild curries, coconut rice and vegetable sides
  • Caribbean station: jerk chicken, rice and beans and plantain sides
  • Dedicated vegetarian and vegan station and a clearly labelled Halal section where required

Logistics at Mississauga Convention Centre

The Centre’s modular halls support parallel themed stations and logical queue lines. Choosing in-house catering that already offers South Asian, Pakistani Halal, Middle Eastern, Sri Lankan and Caribbean menus reduces transit time and provides a single point of coordination for replenishment and staffing.

3. Boxed lunches: breakout-friendly, contamination-safe option

3. Boxed lunches: breakout-friendly, contamination-safe option — conference catering ideas

Why this works

Boxed lunches are best when attendees move between breakout rooms, for hybrid schedules, or when you must guarantee punctuality and social distancing. Pre-packaged meals simplify distribution and reduce service contact points.

Timing and service

Distribute boxes inside the last 10 minutes of a session or immediately at the session end to keep schedule slippage to a minimum. Use session doors or a central pick-up station to avoid lines in corridors.

Menu examples and dietary notes

  • Build-your-own bowls in sealed containers with protein, grain and veg options
  • Halal wraps and salads with separate sealed dressings
  • Individually packaged fruit, dessert and bottled water
  • Pre-assign boxes by dietary choice during registration and include allergen labelling

Logistics at Mississauga Convention Centre

The venue’s loading zones and wide corridors make mass distribution straightforward. Notify the MCC events team of the exact breakout room list and door plan so service staff can deliver to rooms on time.

4. Plated served lunch: high-touch programming or sponsor days

Why this works

Plated service suits executive sessions, sponsor-hosted lunches or when you want attendees to remain seated for networking and presentations. It creates a high-touch experience and supports formal recognition moments.

Timing and service

Allow 60 to 75 minutes for a multi-course plated lunch. If the total head count exceeds service staff capacity, use staggered seating by table blocks to keep timing predictable.

Menu examples and dietary notes

  • Starter, plated main with vegetarian and Halal options available on request, and a plated dessert
  • Confirm special meals in advance and produce a service roster that matches each table to the correct meal plan

Logistics at Mississauga Convention Centre

Use the ballroom layout flexibility to organise plated seating. Coordinate AV blackouts for speeches and allow the kitchen a dedicated service window to ensure warm food delivery. Ask the venue about their service ratios and timing windows as part of your package.

5. Grazing and networking snack stations: perfect for evening receptions

Why this works

Grazing setups encourage mingling and are excellent for post-conference networking or evening receptions. They remove the need for formal seating and support a relaxed atmosphere with passed bites and stations.

Timing and service

Plan a 60 to 90 minute reception period. Add a timed signature beverage moment such as a mocktail demonstration or a plated bite for a sponsor highlight.

Menu examples and dietary notes

  • Mezze platters, small South Asian chaat bites, Caribbean tapas and mini desserts
  • Clear labelling for vegetarian, vegan and gluten-free items, and separate service utensils for allergen control

Logistics at Mississauga Convention Centre

The outdoor patio can be used to expand reception space. Use in-house bar and catering to avoid external licensing complexities. Confirm venue noise policies and timing for outdoor use before finalising the reception schedule.

6. Build-your-own bowls: flexible, healthy and inclusive

6. Build-your-own bowls: flexible, healthy and inclusive — conference catering ideas

Why this works

Build-your-own bowl stations are tailored for wellness-focused conferences and groups who value customisation. They are inclusive and let guests select ingredients that meet their dietary needs.

Timing and service

Offer two parallel lines for 45 to 60 minutes to limit wait times. Announce last call times so attendees have time to line up without missing sessions.

Menu examples and dietary notes

  • Bases: kale, mixed greens, quinoa and brown rice
  • Proteins: Halal chicken, grilled tofu, roasted salmon and legumes
  • Toppings and sauces on the side with clearly labelled allergen information

Logistics at Mississauga Convention Centre

Parallel serving lines work well in the Centre’s halls. Work with the in-house catering team to set cross-contact controls and to guarantee allergen-safe sauce containers.

7. All-inclusive multicultural banquet: celebrate diversity and scale

Why this works

An all-inclusive banquet is ideal for gala nights, cultural conferences and community events. A single banquet package is easier to manage at scale and aligns with cultural programming when curated menus are required.

Timing and service

Plan a 90 to 120 minute dinner with staged entertainment slots. Coordinate AV and lighting with the venue to allow for performances and award presentations during the service.

Menu examples and dietary notes

  • Curated South Asian banquet with Pakistani Halal mains, Sri Lankan specialties, Middle Eastern mezze and continental desserts to suit mixed audiences
  • Collect special meal requests during registration and clearly mark Halal and vegetarian plates in the service roster

Logistics at Mississauga Convention Centre

The Centre’s seven halls, in-house multicultural catering and large free parking allotment simplify large banquets without needing multiple external caterers. Confirm any Halal certification requirements with the venue during contract negotiations.

Operational checklist for execution

  • Confirm final head count and dietary breakdown 10 working days before the event
  • Book exact service windows and loading times with the venue events manager
  • Create a labelled special-meal list and distribute it to service captains
  • Schedule AV announcements to open and close each break to control flow
  • Arrange waste and recycling pick-ups between service waves to keep foyers clear

Frequently asked questions

How many catering staff and service points should I plan per 100 conference attendees?

A common rule of thumb is one server for every 20 to 25 seated guests for plated service, and one staff member per 40 to 50 guests for buffet or station service, with additional personnel for setup and replenishment. Confirm exact ratios with the venue’s in-house catering team because service models vary by menu and room layout.

What are the best ways to manage Halal and other cultural dietary requests for large conferences?

Collect dietary information during registration, pre-assign special meals, label every plate or box visibly and use separate serving utensils and stations where cross-contact is a concern. If Halal is required, ask the venue about ingredient sourcing and any certification they provide.

When is a boxed lunch preferable to buffet or plated service for conference schedules?

Choose boxed lunches when you have many simultaneous breakouts, tight session-to-session timing, hybrid participants, or transit needs. Boxes improve punctuality and reduce contact points while keeping attendees moving between rooms.

What contractual clauses should I include to protect against missing dishes or late service?

Include service windows, staffing minimums, replacement or compensation terms for missed items, and a clear escalation contact. Do not make full final payments before confirming successful completion if you prefer staged payments tied to milestones.

Mississauga Convention Centre offers in-house catering and event coordination that can simplify delivery of any of the formats above. For hall layout guidance see the venue resource How to Choose a Conference Hall for Your Event.

Key takeaway: match service style to your schedule, attendee mix and venue layout to keep flow efficient and reduce last-minute risk. Use registration data to pre-assign special meals and involve the venue early so in-house teams can align AV, delivery windows and staffing.

Mississauga Convention Centre

Milestone birthday celebration ideas for large halls with multicultural catering

This article presents seven actionable, venue-ready milestone birthday celebration ideas that map directly to Mississauga Convention Centre’s strengths: seven modular halls, large capacity, approximately 700 on-site parking spaces, in-house multicultural and Halal catering, professional audiovisual and staging support, an outdoor patio option, and a virtual tour to preview spaces before you visit. Each concept includes layout suggestions, catering and AV options, a short planning checklist and the next steps to request a quote or book a visit.

Quick facts to check before you choose an idea

Confirm these basics with the events team when you request dates and a floorplan. The Centre lists seven halls of roughly 4,250 square feet each and a combined capacity over 2,200 guests, plus about 700 free on-site parking spaces and easy access to major highways and Toronto Pearson International Airport. The venue provides in-house audiovisual systems, lighting, staging and technical support; diverse in-house catering including Halal-friendly menus; an outdoor patio option; and a virtual tour to preview rooms online. Ask for the latest floorplans and sample menus when you call.

7 venue-ready ideas you can execute here

1. Themed gala with live band, full staging and dance floor

What to plan: Combine two or three adjacent halls to form a large ballroom with banquet rounds, a clear dance floor and a pro stage. Separate dining from performance to preserve sightlines and provide unobstructed views for toasts and presentations.

AV and staging: Use the Centre’s in-house lighting and staging packages and request a house technician for the full event. If you expect both a live band and a DJ, ask for two monitor mixes, stage risers and front-of-house sound mixing. Schedule a tech rehearsal well before the event.

Catering and service: For a formal gala, plated multi-course service keeps timing tight and adds theatre to the meal. If you prefer a lively station format, place food stations away from the main dining flow to avoid bottlenecks. Confirm server-to-guest ratios with the events manager when you request a quote.

2. Cultural banquet with multi-course tasting and Halal options

What to plan: Build a celebration around regional cuisine, choosing from in-house South Asian, Pakistani Halal, Middle Eastern, Sri Lankan, Caribbean and Continental menus. Options include a plated tasting menu or curated food stations that let guests sample several dishes without long lines.

Logistics and verification: If you require Halal certification, request written confirmation of compliant suppliers and sample ingredient lists. Book a tasting appointment and record any dietary accommodations in writing. In-house catering simplifies coordination because room, kitchen and service staff operate under one events team.

Why it works: The venue’s culinary range and modular halls let you position tasting stations and seating to support cultural performances or staged presentations without crowding dining tables.

3. Outdoor patio ceremony followed by an indoor reception

What to plan: Use the customizable outdoor patio for a short ceremony or cocktail hour, then move guests indoors for dinner and dancing. Keep the outdoor portion brief, 30 to 45 minutes, with a clear transition route to a climate-controlled hall.

Weather and contingency: Confirm a weather plan that moves the ceremony indoors if required, and ask about tenting or temporary covers. For outdoor sound, request a wireless microphone package and a discreet speaker setup so patio conversation remains comfortable.

Why it works: The patio provides an intimate outdoor moment while the halls give you the scale for a full reception. The events team can manage timing and simple outdoor PA so transitions feel seamless.

4. Immersive experience stations: memory wall, photo booths and tasting bars

What to plan: Design the guest flow with zones: a memory wall with projected photos and captions, themed photo booths, cocktail or mocktail tasting bars, and a lounge area for quiet conversation. Place projection in a darker hall for contrast and locate photo stations where lighting is best.

Power and lighting: Provide a power map to the venue so technical staff can confirm outlet locations and cable routing. Reserve a lighting technician to program ambience scenes that evolve from cocktail hour to dinner.

Staffing and flow: Assign a roaming host to guide guests and prevent queues. This idea works well by using one main hall for dining and adjacent breakout spaces for activations.

5. Intimate VIP lounge plus general banquet area

What to plan: Partition a hall to create a private VIP lounge for family or honoured guests, adjacent to a larger banquet area for general attendees. Provide premium seating, dedicated service staff and either a private plated menu or a small premium buffet for the lounge.

Privacy and signage: Use discreet signage and a host at the lounge entrance to maintain privacy. Provide a wireless mic and a small tabletop sound unit for private toasts so VIP moments do not interrupt the main program.

Why it works: The Centre’s modular halls allow partitioning to create private spaces without losing event scale. Confirm staffing levels and service timing in the event contract to guarantee consistent attention.

6. AV-driven tribute and multimedia show

What to plan: Center the evening on a multimedia tribute with video montages, live speeches and musical interludes. Choose a screen or dual-screen layout sized to the hall, and build a run of show that alternates content and live elements.

Technical details: Request projector and screen specifications early, submit final video masters at least one week before the event, and schedule a full tech rehearsal. The Centre’s in-house AV, lighting and staging support reduces the need for outside vendors, but confirm file formats and playback responsibility in writing.

Why it works: Professional in-house AV lets you plan ambitious multimedia presentations with minimal vendor coordination. A full technical run-through is essential to avoid timing and playback problems.

7. Hybrid celebration with professional livestreaming for remote guests

What to plan: Add a livestream so distant friends or family can join in. Set up a main camera on the stage and a secondary roaming camera for reaction shots. Designate a host to introduce remote viewers and to relay live comments during breaks.

Technical and bandwidth: Ask the events team about internet bandwidth and whether the venue provides streaming encoders. If you use an external streaming company, request a dedicated upstream. Run a complete stream test before the event to verify audio, picture and mix-minus setups.

Why it works: The Centre’s virtual tour and technical support make camera placement and sightlines easier to plan, so the stream complements rather than disrupts the live guest experience.

Venue logistics you must confirm early

Venue logistics you must confirm early — milestone birthday celebration ideas
  • Final guest count and the hall configuration that supports your seating plan, including aisle widths and emergency exits.
  • Exact floorplan and seating densities with confirmed table counts and stage footprint.
  • AV package contents, technician hours and a scheduled tech rehearsal.
  • Menu sampling, dietary accommodation forms and written confirmation of Halal options if required.
  • Parking instructions, accessible entry points and drop-off areas for guests with mobility needs.
  • Insurance, permits for outside vendors or tenting, and rules about confetti, open flames or pyrotechnics.

Ask the events team to provide floorplan PDFs, a sample contract and an itemized proposal when you request availability.

Planning checklist and an easy timeline

Checklist highlights and suggested timeline:

  • Six months out: Lock date, reserve halls and request a sample menu and AV estimate.
  • Three months out: Finalize décor, book entertainment and confirm outside rentals. Schedule a menu tasting.
  • Thirty days out: Submit final guest list, dietary restrictions and seating plan. Confirm technician hours and run of show.
  • Seven days out: Reconfirm deliveries, parking signage and staffing. Complete the agreed payment schedule.

If your celebration includes young children or family-focused elements, the venue’s article on choosing a first birthday venue has useful tips on sightlines and guest comfort. See How to choose a 1st birthday party venue that keeps babies happy and guests relaxed for practical pointers before finalizing layouts.

Addressing common objections and how to reduce risk

Review the venue’s public feedback and request references. Reduce risk by booking a tasting and recording menu items in writing, requiring an AV technical rider and scheduling a rehearsal, negotiating deposit and final payment terms or a holdback until after the event, and confirming staff-to-guest service ratios in your contract. Always request floorplan PDFs and a named day-of contact.

Visual assets, virtual tour and site-visit options

Visual assets, virtual tour and site-visit options — milestone birthday celebration ideas

Use the venue’s photo gallery, sample room diagrams and virtual tour to confirm sightlines and table counts before an in-person visit. During a site visit, photograph power locations, door widths, service corridors and the guest arrival route. Ask the events manager for recorded clips or floorplans to share with a decorator or AV supplier.

Next steps and how to request a quote or book a visit

Confirm preferred dates and request a tailored quote that includes room rental, catering menus, AV packages and technician hours. Ask for a sample contract, a menu tasting date and a virtual tour or site visit slot. When you are ready, request availability and a detailed proposal on the Mississauga Convention Centre milestone parties page.

Request a quote or book a visit for a milestone birthday at Mississauga Convention Centre

Frequently asked questions

How many guests can Mississauga Convention Centre accommodate for a milestone birthday celebration?

The Centre’s seven modular halls can be combined to host large events with a combined capacity in excess of 2,200 guests. Confirm exact capacity for your chosen hall configuration when you request a floorplan from the events team.

Does the venue provide Halal and other regionally inspired menus for milestone birthday catering?

Yes. The Centre offers diverse in-house catering, including South Asian, Pakistani Halal, Middle Eastern, Sri Lankan, Caribbean and Continental menus. Request menu details and a tasting to verify ingredients and presentation.

Can I preview halls and room diagrams remotely before booking?

Yes. The venue provides a virtual tour and photo galleries to preview rooms online. Ask the events manager for sample floorplan PDFs and guest-count diagrams to confirm table placement and sightlines.

What should I ask about AV, lighting and livestreaming when planning a tribute or hybrid celebration?

Ask for a technical rider that lists projector and screen sizes, microphone types, line outputs, technician hours and internet bandwidth. Schedule a full tech rehearsal and confirm who is responsible for playback and live mixing during the show.

How does the venue handle menu tastings, deposits and payment schedules to reduce booking risk?

Request a tasting appointment and get any agreed menu items, tasting notes and dietary substitutions in writing. Negotiate deposit amounts and the final payment schedule in your contract, and ask whether partial holdbacks are permitted until after the event.

References and inspiration

Editorial resources used for concept structure and inspiration include idea lists on milestone celebrations. For additional inspiration, see Hallmark’s milestone ideas and Invyt’s milestone planning suggestions:

  • Hallmark: Milestone birthday ideas
  • Invyt: Milestone birthday party ideas

Talk with Mississauga Convention Centre

Contact Mississauga Convention Centre to ask about the next step and confirm which options fit your needs.

What to compare on your graduation party planning checklist in Mississauga

Planning a graduation party in the GTA means coordinating dates, guests, vendors and logistics while also choosing the right venue. This article lists exactly seven checklist priorities you can use to compare venues and make decisions that reduce stress on the day. For each item you will get what to compare, practical questions to ask, and how Mississauga Convention Centre maps to the priority so you can make an informed choice.

1. Lock the date, guest list and party format

Why it matters: the date and guest list determine what venues are available, whether you need a weekend or weekday booking, and the party format you can afford. Planning resources recommend starting roughly three months ahead and sending invitations about six weeks before the event, which gives you time to secure a venue and confirm headcount estimates (Gathershot) and (Kernels and Cones).

What to compare between venues

  • Availability windows and blackout dates for your preferred weekend.
  • Whether the venue offers shorter blocks for cocktail or open-house formats versus full-day rentals.
  • Weekend vs weekday pricing and minimum guest requirements.

How Mississauga Convention Centre helps

Mississauga Convention Centre’s seven similarly sized halls and modular configurations let you match space to guest count and format; the venue’s event-focused model makes it straightforward to book either a multi-hour reception or a longer celebration. See the venue homepage for location and general details (Mississauga Convention Centre), and review layout and timeline notes on the venue planning page Graduation party venues: key criteria, layouts, and planning timeline.

2. Set a realistic budget and understand contracts and deposits

Why it matters: a clear budget keeps decisions focused and prevents surprises like hidden service fees or minimums. Trusted planning guides advise requesting fully itemized quotes and knowing cancellation and guest-count cutoff dates before you pay a deposit (SignUpGenius).

Contract checklist

  • Payment schedule and accepted methods.
  • Exact inclusions: room time, tables, chairs, linens, AV, security, labour.
  • Guest-count cutoff and overage charges.
  • Cancellation and refund terms, plus force majeure language.

Negotiation and documentation tips

Ask for a written, line-item quote and confirm any verbal promises in writing. When comparing local alternatives, read contract samples from a range of GTA venues so you can spot uncommon fees and different cancellation policies. Use those samples to negotiate specific items such as menu cutoffs or overtime labour.

3. Confirm capacity, layout flexibility and timeline for set up

3. Confirm capacity, layout flexibility and timeline for set up — graduation party planning checklist

Why it matters: you must convert a guest list into a comfortable plan for seating, circulation, staging and dancing. Checklists recommend turning raw guest numbers into layout plans—banquet rounds, theatre seating or cocktail stations—early in the timeline (Kernels and Cones).

What to compare

  • Room square footage and maximum vs comfortable capacity for your format.
  • Partitioning or room combination options and charge for combining rooms.
  • Load-in and load-out windows, and whether rehearsal time is available.

How Mississauga Convention Centre meets this priority

The Centre offers seven halls of approximately 4,250 square feet each and flexible room combinations, which lets you size the space precisely for your event and provide parallel areas for gifts, photos, or a teen lounge; these modular halls reduce the need to pay for unused space and simplify set-up scheduling (Mississauga Convention Centre). For very large exhibition-style celebrations, compare the tradeoffs versus full-scale convention venues and exhibition centres, which excel at massive shows but may feel too large or costly for typical graduations.

4. Evaluate parking, transit access and accessibility

Why it matters: for family events, convenient parking and clear transit directions reduce stress and late arrivals. Local checklists emphasise including transit and parking details on invites and arranging shuttles for out-of-town guests if needed (Kernels and Cones).

Questions to ask venues

  • How many on-site parking stalls are available and is parking free for guests?
  • Where should large vehicles and vendor trucks load in?
  • What nearby bus or park-and-ride options exist for guests without cars?

Local comparison and MCC specifics

Mississauga Convention Centre advertises approximately 700 on-site parking spaces and is minutes from major highways and Toronto Pearson International Airport, which is helpful for guests travelling from outside the city (Mississauga Convention Centre). When comparing other local halls, review both the raw stall count and practical flow: some smaller banquet halls have limited parking and rely on street parking or paid lots. Ask each venue whether guest parking is complimentary and whether directional signage will be present on the day.

5. Confirm catering, menu tastings and dietary accommodations

5. Confirm catering, menu tastings and dietary accommodations — graduation party planning checklist

Why it matters: food is a core expectation, and multicultural dietary needs are common for GTA guests. Planning guides recommend confirming whether the venue provides in-house catering and scheduling tastings early so you can finalise menus before the guest-count cutoff (SignUpGenius).

What to compare

  • In-house menu options and whether external caterers are allowed.
  • Tasting policy, timing and any fee for tastings.
  • Handling of dietary needs: Halal, vegetarian, vegan, allergies, and cross-contact procedures.

MCC’s offering and tradeoffs

Mississauga Convention Centre provides in-house catering with diverse menus including South Asian, Pakistani Halal, Middle Eastern, Sri Lankan, Caribbean, and Continental cuisines, which reduces vendor coordination when hosting multicultural or faith-compliant events (Mississauga Convention Centre). The tradeoff to evaluate is cost and menu flexibility: an in-house kitchen gives consistency and venue familiarity, while trusted external caterers may offer bespoke menus but can introduce coordination complexity or corkage fees. Request a written allergen and Halal handling procedure when you book.

6. Plan audiovisual, staging and day‑of technical support

Why it matters: speeches, slideshows and music are central to graduation parties. Checklists recommend confirming PA systems, microphones, screen and projector specs, and whether technicians will be present during your event (SignUpGenius).

AV checklist for comparison

  • Built-in PA and the number of wired and wireless microphones included.
  • Projector resolution, screen size, and laptop connectivity options.
  • On-site technician availability and charges for run-time support.

How MCC reduces risk

Mississauga Convention Centre offers professional audiovisual systems, lighting, staging and on-site technical support, which lowers the risk of day-of failures compared with venues that require you to import AV vendors (Mississauga Convention Centre). When talking to other venues, ask if they provide tech rehearsals and whether there is an emergency backup for projectors or sound.

7. Prepare weather and outdoor contingency plans

Why it matters: if you plan any outdoor elements, you need a clear backup plan. Planners commonly advise naming contingency rooms and communicating the weather plan on invitations so guests know what to expect (Capture).

Day-of weather checklist

  • Is there an indoor backup space large enough for your headcount?
  • What is the policy for tents, heaters or outdoor electrical equipment?
  • How will you notify guests of last-minute changes?

MCC’s outdoor options and comparisons

Mississauga Convention Centre provides a customizable outdoor patio and seven halls that can serve as indoor backups, giving you flexibility if weather turns. That combination lets you plan ceremonies or photo sessions outdoors while reserving indoor capacity as a fallback (Mississauga Convention Centre). Compare this to venues with no outdoor space or single-hall operations, where a sudden weather change could force a last-minute reconfiguration or guest displacement.

Frequently asked questions

How far in advance should I book a graduation party venue in Mississauga

Book as soon as you have the graduate’s availability and a preferred weekend. Planning sources recommend starting roughly three months ahead for typical graduations and even earlier for popular weekend dates or larger parties; this gives time to lock the venue, finalize menus, and schedule tastings (Gathershot).

Does Mississauga Convention Centre provide Halal and multicultural catering options

Yes. The Centre lists in-house menus covering South Asian, Pakistani Halal, Middle Eastern, Sri Lankan, Caribbean and Continental cuisines, which can simplify dietary accommodation and reduce coordination with external caterers (Mississauga Convention Centre).

How many cars can the venue accommodate and is parking free for guests

The venue advertises approximately 700 on-site parking spaces and a location close to major highways and Toronto Pearson International Airport, which is useful for guests arriving by car or from out of town (Mississauga Convention Centre). Confirm current parking policies and signage when you request a contract to ensure free guest parking is included.

Can the seven halls be combined for a larger graduation reception and is there extra setup time

Yes. The Centre’s seven similarly sized halls can be configured or combined to fit larger receptions, which helps you scale space to headcount. Ask the venue for load-in and setup windows so you can schedule decorators, AV techs and caterers without overlap (Mississauga Convention Centre).

What contract and deposit terms should I request before paying to hold a date

Request a written, itemized quote that includes payment schedule, guest-count cutoff, cancellation and refund terms, and any minimums. Do not pay the full amount until the contract reflects what was agreed and you have the timeline in writing; compare contract samples from other local venues to identify uncommon fees (SignUpGenius).

Key takeaway: use these seven checklist priorities as a comparison matrix—ask the same questions at each venue, request itemized quotes, and map each checklist item to the venue’s written policies. For layout and planning specifics, see the venue planning page Graduation party venues: key criteria, layouts, and planning timeline.

Mississauga Convention Centre

What gala dinner planning guide mistakes should you spot before booking?

TLDR: 11 checks at a glance

If you only have time for a fast scan, run these 11 checks before you sign a venue contract. Each item is expanded below with the verification questions you should ask.

  • 1. Floor plans that break sightlines and guest flow
  • 2. Under-specified AV and staging for awards and multimedia
  • 3. Overstated capacity versus your preferred seating layout
  • 4. Catering mismatches for cultural and Halal requirements
  • 5. Arrival and parking bottlenecks despite advertised spaces
  • 6. Hidden fees and unclear inclusions in the quote
  • 7. Contract and prepayment red flags
  • 8. Insufficient contingency and staffing plans
  • 9. Split responsibilities when mixing in-house and external vendors
  • 10. Accessibility and transit gaps for VIPs and guests with mobility needs
  • 11. Weak post-event follow up and claims handling

Two quick next actions: request a virtual tour and download a Gala Planning Checklist, or read more about venue options on the Mississauga Convention Centre corporate gala page.

Why venue selection is high-stakes for a gala in the GTA

A gala is a single evening to deliver fundraising impact, corporate messaging, or a memorable celebration. Poor choices about sightlines, AV, arrival flow, or food service can lower guest satisfaction and reduce engagement. Confirm the venue’s basic capacity and operational assets before spending time on creative details. For example, Mississauga Convention Centre lists seven modular halls of roughly 4,250 square feet each and a total capacity above 2,200 guests, which matters if you plan parallel rooms or a large ballroom layout. The Centre also advertises approximately 700 on-site parking spots and an outdoor patio option, both of which affect arrival logistics and ceremony planning. For a broader introduction to gala venue options, see Corporate Gala Venues: Impress Guests in on the venue site.

11 mistakes to check before you commit

11 mistakes to check before you commit — gala dinner planning guide

1. Flawed floor plans that break sightlines and flow

Why it matters: Seating shape and stage placement determine whether guests can see speakers, award winners, or performers. A bad layout creates dead angles, long waiter traffic across sightlines, and a poor guest experience.

Verification steps:

  • Request a scaled floor plan for the exact hall and your intended seating style, for example theatre, rounds, or cabaret. Compare the hall dimensions to your expected guest count.
  • Ask for sightline diagrams or request a physical walk of the intended stage position. Use the venue’s example floor plans to visualise layout options and confirm stage placement.
  • Test walk the service routes on a site visit to confirm servers and equipment will not cross key sightlines.

2. Under-specified AV and staging for awards and multimedia

Why it matters: Awards segments, video packages, and livestreams need predictable technical capacity. If the PA, screen sizing, camera positions, or rigging points are inadequate, your production suffers.

Verification steps:

  • Request a technical spec sheet and in-house technician hourly rates. Confirm available rigging points and load limits, and the hours technicians are included in the package.
  • Ask for proof of prior gala setups or staging examples and review the venue’s staging references to see similar events.
  • Require minimum screen sizes for the seating distance you plan, and confirm sightlines from the back rows with a mock visual test.

3. Overstated capacity versus desired seating layout

Why it matters: Venues often list maximum capacity for theatre seating, which is not the same as plated dinner capacity with service aisles. Misreading capacities will leave you short of space or force last-minute layout compromises.

Verification steps:

  • Ask for capacity numbers by layout type: banquet for 10 per round, banquet for 8 per round, cabaret, and theatre.
  • Request a sample seating plan that shows tables, service aisles, staging, and bar locations so you can confirm guest circulation works for your program.

4. Catering mismatches for cultural and Halal needs

Why it matters: Serving food that is not compliant with guests’ expectations is embarrassing and can damage relationships. Even when a venue offers in-house multicultural menus, you must verify preparation and certification.

Verification steps:

  • Book a formal tasting and request written confirmation of Halal sourcing and preparation processes where required. The venue lists South Asian, Pakistani Halal, Middle Eastern, Sri Lankan, Caribbean, and Continental menus, but confirmation is still essential.
  • Ask how allergy and dietary requests are managed during service, including labelling and server training.
  • Confirm portion sizes and hot-holding capacity for peak service times.

5. Arrival and parking bottlenecks despite advertised spaces

Why it matters: A smooth arrival is part of the guest experience. Large galas concentrate arrivals into short windows. A venue that lists abundant parking still needs verified arrival flow, signage, and valet capacity.

Verification steps:

  • Confirm the number of on-site parking spaces and how they are managed during large events. Ask about coach parking, separate vendor loading areas, and the availability of valet services.
  • Do an arrival simulation during your visit, including coach and VIP drop-off routing, and ask about shuttle or transit access for guests coming from Toronto Pearson.

6. Hidden service fees and unclear inclusions

Why it matters: Venue quotes differ on what is included. AV, staffing, corkage, cleaning, security, and overtime can change the final bill notably.

Verification steps:

  • Request a detailed quote that lists inclusions and exclusions. If the quote lists line items as “upon request,” ask for firm rates now to avoid surprises.
  • Confirm taxes and gratuities and ask for examples of final invoices for comparable events to understand typical additions.

7. Contract and prepayment red flags

Why it matters: Contract language on deposits, cancellation, and attrition can lock you into costly outcomes. Public reviews occasionally highlight prepayment problems, so negotiate payment terms carefully.

Verification steps:

  • Negotiate staged deposit milestones tied to deliverables, and seek a small holdback until the event day signoff for service accuracy.
  • Insist on service level appendices for catering and AV so missing items are contract breaches, not informal promises.
  • Clarify cancellation and attrition policy for reduced guest counts and get sample contract pages for legal review.

8. Insufficient contingency and staffing plans

Why it matters: When the kitchen runs late, equipment fails, or traffic backs up, the event needs clear contingency resources. Understaffing is a common cause of late service, cold food, and slow bar lines.

Verification steps:

  • Ask how the venue scales staffing for increases in guest count and how overtime is handled for technicians and servers.
  • Request a documented contingency plan for AV failure, kitchen shortages, and severe weather for outdoor patio elements.

9. Split responsibilities when mixing in-house and external vendors

Why it matters: Coordination gaps occur when the venue’s team and your external suppliers each assume the other will handle set up, power loads, or clean up.

Verification steps:

  • Define responsibilities in writing, including load-in windows, storage, power access, and insurance requirements for external vendors.
  • Confirm the venue’s policy and fees for outside AV, décor, and catering contractors and ask for contact details of the operations manager who will coordinate on the day.

10. Accessibility and transit gaps for VIPs and guests with mobility needs

Why it matters: Donors and VIPs expect accessible arrival, seating, washrooms, and sightlines. Inadequate planning can exclude or inconvenience important guests.

Verification steps:

  • Confirm accessible entrances, elevator access to the event level, and accessible washroom locations during your site visit.
  • Ask about nearby transit stops and shuttle options for guests flying into Toronto Pearson or travelling from the GTA.

11. Weak post-event follow up and claims handling

Why it matters: If something goes wrong, a clear escalation path and remediation policy protects your organisation and guests. Follow up matters as much as performance on the night.

Verification steps:

  • Ask for the venue’s post-event process including how they handle claims about missing items, refunds, or contract breaches.
  • Request references for similar sized galas and ask how the venue resolved any service issues in previous events.

How to verify issues on a site visit or virtual tour

Use a structured checklist for visits and virtual tours. Start with broad circulation and finish with technical dry runs. If you cannot do an in-person inspection, use the venue’s virtual tour to pre-screen spaces before committing to a site visit. The following steps are ordered for efficiency.

  • Walk the full guest arrival path, including coach, valet and VIP drop-off. Photograph routing and signage locations.
  • From the furthest planned seat, test sightlines to the stage and to screens. Measure maximum viewing distances for planned screen sizes.
  • Run a quick AV dry run if possible, including microphone checks, projector brightness checks, and a technician briefing on camera and livestream plans. Review staging examples on the venue’s gala reference page.
  • Sample the menu where possible and confirm hot-holding logistics and plating timelines. Confirm Halal certification in writing.
  • Observe back-of-house access and vendor load-in zones to ensure trucks and external crews will not disrupt the guest experience.

Contract and payment: red flags to negotiate away

Contract and payment: red flags to negotiate away — gala dinner planning guide

Protect your organisation by insisting on clearly defined deliverables and staged payments. Ask for an appendix of service levels for catering, an AV rider, and an agreed event day signoff. Recommended negotiating moves are:

  • Staged deposits tied to clear milestones rather than full prepayment before the event.
  • An itemised statement of inclusions and a template of a final invoice for comparable events.
  • A modest holdback that is released after the event signoff to protect against missing menu items or service shortfalls, with objective criteria for release.

Decision criteria and next steps: how to convert checks into a yes or no

Use a simple matrix: classify each of the 11 checks as Must Have, Nice to Have, or Non-Essential. Score each Must Have as pass or fail. If two Must Haves fail, decline the venue. If one Must Have is unresolved, schedule a second verification and get written guarantees.

Concrete next steps:

  1. Schedule a virtual tour or site visit and bring this checklist.
  2. Request a sample floor plan, an AV rider, and a written Halal certification if required.
  3. Negotiate staged payment terms and a service level appendix for catering and AV.
  4. Ask the venue for references from similar sized galas and request documented contingency procedures.

Frequently asked questions

How much deposit should I expect to pay and is full prepayment common practice?

Deposits vary by venue and event size. Full prepayment is uncommon for large corporate or nonprofit galas because it raises risk. Negotiate staged deposits tied to milestones and keep a small holdback until after on-site signoff.

Can the venue guarantee Halal preparation and provide certification for a gala menu?

Many venues offer Halal menu options, but you should request written confirmation of sourcing and preparation processes, and ask to see certification or supplier documentation during the tasting.

What AV specifications should I require for multi-camera livestreams and award segments?

Require a technical rider that lists camera power and data access, dedicated technician hours, minimum screen sizes for the seating distance, PA coverage, and available rigging points. Confirm technician overtime rates and rehearsal time in the contract.

If something goes wrong on the night, what is the venue’s on-site escalation and post-event remediation process?

Ask the venue for their escalation contact list, an on-site operations manager for the event, and the documented process for post-event claims. Request examples of how past issues were resolved and a written timeline for remediation responses.

Ready to schedule a virtual tour or request a custom gala quote from Mississauga Convention Centre?

7 corporate meeting agenda tips compared: timing, roles, and logistics

How to use this comparison and a short disclosure

This article compares seven practical agenda approaches so you can choose the structure that matches your meeting goal, attendee profile, AV complexity, catering needs, and travel logistics. Each numbered item explains when to use the agenda, an exact timing breakdown, roles to assign, venue logistics tied to a Mississauga-area event site, a one-line sample agenda entry, and selection criteria to decide whether that structure fits your meeting.

Best practice guidance recommends that an agenda summarise what will occur and the order of items, and that you share it in advance so attendees can prepare and follow up. For concise guidance on preparing agendas see the Canada.ca meeting guide and practical notes from Indeed and BDC on keeping agendas focused on your meeting goal (Canada.ca meeting guide, Indeed agenda how-to, BDC meeting efficiency tips).

Disclosure: venue logistics and examples refer to Mississauga Convention Centre features such as modular halls, on-site AV and in-house catering. See the venue’s corporate services for bookings and virtual visits at A Practical Guide to Corporate Events and the venue homepage Mississauga Convention Centre.

1) Status update meeting agenda compared

When to use

Weekly team syncs, sprint stand-ups and fast project check-ins where decisions are limited and alignment is the priority.

Timing breakdown (30 to 60 minutes)

  • 0–5 min: Opening, objective and quick blockers
  • 5–25 min: Round-robin updates by priority (30-minute meeting) or 5–40 min for a 60-minute sync
  • 25–30 min: Immediate decisions and action assignments
  • 30–60 min: Optional deeper discussion or ad-hoc follow-up with relevant people only

Roles

  • Facilitator: keeps time and enforces the objective
  • Timekeeper: signals remaining time for each speaker
  • Note-taker: records action owners and deadlines

Venue logistics to flag

For 10 to 30 attendees request a boardroom or classroom setup, a single screen for slides and one lapel or tabletop mic if the room is large. If you want coffee or a light beverage service, book a 15-minute service window before or after the meeting with the venue’s in-house catering team to avoid interruptions (Mississauga Convention Centre).

One-line sample agenda entry

Project sync: 5-minute objective, 20-minute updates, 5-minute decisions, 5-minute actions and owners.

Selection criteria

Pick this format when decisions are routine, attendee count is under 30, AV needs are minimal, and you prefer a tight, predictable timebox.

2) Client pitch agenda compared

When to use

External presentations where you expect a decision, demonstration or RFP response. The agenda emphasises opening value, clear demo, objection handling and a decisive close.

Timing breakdown (45 to 90 minutes)

  • 0–5 min: Welcome and objectives
  • 5–20 min: Solution overview and case highlights
  • 20–40 min: Live demo or proposal walkthrough
  • 40–55 min: Focused Q&A and objections handling
  • 55–60 min: Decision ask, next steps and close
  • 60–90 min: Optional one-on-one follow-ups or networking with refreshments

Roles

  • Lead presenter and technical lead for demo
  • Producer or AV tech to cue slides and video
  • Timekeeper to protect demo time

Venue logistics to flag

Arrange a full AV run 30 to 60 minutes before guests arrive, request front-of-room projection with stage lighting and a confidence monitor if possible. Reserve a post-pitch reception area and book plated or station-style light catering with the venue’s team to allow immediate networking without delays (corporate events services).

One-line sample agenda entry

Client pitch: 10-minute setup, 30-minute demo, 15-minute Q&A, 5-minute close, networking reception to follow.

Selection criteria

Choose this structure when the meeting goal is a client decision, AV complexity is medium to high, and you plan a short reception or debrief onsite.

3) Workshop agenda compared

3) Workshop agenda compared — corporate meeting agenda tips

When to use

Interactive sessions where participants learn by doing, co-create outputs or develop plans across small groups. Workshops may be half-day or full-day.

Timing breakdown (half-day, about 4 hours)

  • 0–15 min: Welcome and objectives
  • 15–60 min: Activity block 1 with group exercise
  • 60–75 min: Break and regroup
  • 75–135 min: Activity block 2 and rotations
  • 135–165 min: Lunch served by in-house catering
  • 165–225 min: Synthesis, report-out and next steps

Roles

  • Lead facilitator and two co-facilitators for breakout supervision
  • Logistics lead to coordinate AV and supplies for each room
  • Scribe for each breakout to capture outputs

Venue logistics to flag

Book modular halls or adjacent rooms for breakouts, request AV support for each space and confirm lunch timing with the venue’s catering team so food arrives on schedule. For out-of-town attendees travelling through Toronto Pearson Airport plan arrival buffers and advise guests on the venue’s approximately 700 on-site parking spaces and highway access to reduce late arrivals (Mississauga Convention Centre).

One-line sample agenda entry

Workshop half-day: welcome, two interactive blocks, lunch, group synthesis and action planning.

Selection criteria

Use this agenda when learning objectives require hands-on work, group sizes exceed 12, and parallel breakouts need dedicated AV and room setups.

4) Half-day conference or breakout schedule compared

When to use

Small conferences or professional development mornings that include a plenary and parallel sessions for differing topics or audience segments.

Timing breakdown (3.5 to 4 hours)

  • 0–20 min: Registration and welcome
  • 20–50 min: Opening plenary
  • 50–80 min: Parallel session block A
  • 80–100 min: Networking break with refreshments
  • 100–130 min: Parallel session block B
  • 130–150 min: Closing remarks and next steps

Roles

  • Conference chair and stage manager
  • AV lead plus an AV technician per hall for parallel sessions
  • Registration and floor staff to manage signage and flow

Venue logistics to flag

Use modular halls to host parallel sessions, confirm dedicated AV racks and technicians for each hall, and plan catering queues for buffet versus plated service to avoid congestion. Signage and registration flow are essential for a smooth experience at venues with multiple halls and a large parking footprint (Mississauga Convention Centre).

One-line sample agenda entry

Conference morning: plenary, two parallel breakouts, networking break, second breakout, closing remarks.

Selection criteria

Pick this format when attendee count is 75 or more, you need parallel programming, or you expect exhibitor or registration traffic.

5) Panel discussion agenda compared

When to use

Expert panels, town halls or thought leadership sessions where moderated discussion and audience Q&A are central.

Timing breakdown (60 to 90 minutes)

  • 0–10 min: Moderator and panelist introductions
  • 10–40 min: Moderated questions to panelists
  • 40–60 min: Audience Q&A
  • 60–70 min: Key takeaways and closing
  • 70–90 min: Meet-and-greet or media interviews if needed

Roles

  • Moderator with prepared questions
  • Timekeeper to limit panel responses
  • AV cue person for mic changes and recording

Venue logistics to flag

Request wireless handheld mics for panelists and audience microphones for Q&A, stage lighting for visibility, and confirm recording or livestream technical requirements with the venue’s AV team. If you plan to broadcast, schedule an AV rehearsal and reserve an isolated space for production equipment (corporate events services).

One-line sample agenda entry

Panel: moderator intro, 30-minute moderated discussion, 20-minute audience Q&A, closing summary.

Selection criteria

Use this when you have external attendees, live Q&A, or when content will be recorded or streamed.

6) Training session agenda compared

6) Training session agenda compared — corporate meeting agenda tips

When to use

Skill training, certification classes or technical onboarding that require instructor-led modules and hands-on practice.

Timing breakdown (multi-hour)

  • 0–10 min: Welcome and learning objectives
  • 10–55 min: Module 1 with demonstration
  • 55–70 min: Short break
  • 70–125 min: Module 2 with hands-on exercise
  • 125–140 min: Lunch
  • 140–200 min: Module 3 and assessment
  • 200–230 min: Wrap up and next steps

Roles

  • Lead instructor and assistant proctor
  • Technical support for station equipment
  • Accessibility coordinator to handle special needs

Venue logistics to flag

Confirm multiple screens or station displays, on-site technical support, and a consistent catering schedule for participant breaks. For multicultural groups confirm prayer or break windows and Halal or other dietary options with in-house catering to avoid timing conflicts (Mississauga Convention Centre provides a range of in-house cuisine options).

One-line sample agenda entry

Training day: three modules with breaks, hands-on practice, lunch, and final assessment.

Selection criteria

Choose this agenda when content is hands-on, equipment is required, and participant learning must be assessed or certified.

7) Roundtable or strategic discussion agenda compared

When to use

Small advisory meetings, board strategy sessions or confidential decision-making where interaction and consensus are the goal.

Timing breakdown (60 to 120 minutes)

  • 0–10 min: Context and objectives
  • 10–40 min: Focused discussion topic A
  • 40–70 min: Topic B and decision checkpoint
  • 70–90 min: Agreement on next steps
  • 90–120 min: Private debrief or follow-up assignments

Roles

  • Chair to guide the agenda and make calls
  • Facilitator to maintain neutrality and note-taker to record decisions
  • Timekeeper to keep the session focused

Venue logistics to flag

Book a single hall in a boardroom layout, request minimal but reliable AV such as a conference speaker and screen, and arrange discreet catering like coffee and finger snacks. If attendees travel from Pearson plan arrival guidance and leverage the venue’s on-site parking to ease logistics (Mississauga Convention Centre).

One-line sample agenda entry

Roundtable: objectives, two focused discussion rounds, decision checklist, assigned actions.

Selection criteria

Use this when attendees are senior, confidentiality is needed, and outcomes must be clearly documented.

Templates and a venue-ready checklist

Copy and paste these simple templates into Word or Google Docs and share with attendees and the venue team.

1) 60-minute status meeting template

Title: Weekly project sync
Objective: Surface blockers and confirm next actions
Time: 60 minutes
0–5 min: Opening and objective
5–35 min: Updates by priority (each speaker 3–5 min)
35–50 min: Decisions and action assignment
50–60 min: Review actions and close
Roles: Facilitator, timekeeper, note-taker

2) Half-day workshop template

Title: Strategy workshop
Objective: Co-create a 90-day implementation plan
Time: Half-day (approx 4 hours)
0–15 min: Welcome and objectives
15–60 min: Activity 1 - group mapping
60–75 min: Break
75–135 min: Activity 2 - solution design
135–165 min: Lunch
165–225 min: Report-out, synthesis, actions
Roles: Lead facilitator, co-facilitator, breakout scribes

3) Venue coordination checklist to share with venue and vendors

  • Event date and times including load-in and load-out windows
  • Expected attendee count and final registration deadline
  • Room layout and breakout requirements (list per session)
  • AV needs per room and requested rehearsal time
  • Catering schedule, dietary restrictions and Halal confirmations
  • Arrival instructions for out-of-town guests and parking passes
  • Contact list for event lead, AV lead and venue coordinator

Frequently asked questions

How long before a corporate meeting should I share the agenda with attendees?

Share the agenda at least 48 hours before small internal meetings and 5 to 7 days before larger external or decision-focused meetings so stakeholders can prepare and any pre-reads can be digested. This aligns with guidance that agendas clarify purpose and allow preparation (Canada.ca meeting guide).

What agenda format is best when the venue provides in-house catering and AV?

Choose an agenda that aligns service windows to breaks. For example a half-day workshop should commit to a lunch start time so the venue can schedule kitchen service. Confirm AV rehearsals and equipment delivery windows with the venue ahead of time to avoid setup delays (corporate events services).

How do I flag religious or dietary accommodations in the agenda and schedule?

Note dietary requirements on your venue checklist and provide final guest lists with flags at least 7 days out. Include short daily pause or prayer windows if needed and confirm Halal or specific cuisine options with the venue’s catering team when you book (Mississauga Convention Centre lists diverse in-house menus).

Which agenda should I choose when attendees travel through Toronto Pearson International Airport?

For remote attendees arriving by air use a workshop or half-day conference template that includes clear arrival buffers and an early registration window. Advise guests of the venue’s proximity to highways and airport access so they can plan ground transit. The venue’s location near Pearson makes afternoon start times easier for same-day arrivals (Mississauga Convention Centre).

Can I use the Mississauga Convention Centre virtual tour to test room layout before finalising an agenda?

Yes. A virtual tour helps you visualise room configurations and confirm breakout options and sight lines. Request a virtual tour or site visit through the venue’s corporate events page to finalise your agenda with accurate logistics and AV plans (corporate events services).

Next step: To check room availability, discuss AV rehearsals, or request a tailored quote and virtual tour, contact Mississauga Convention Centre.