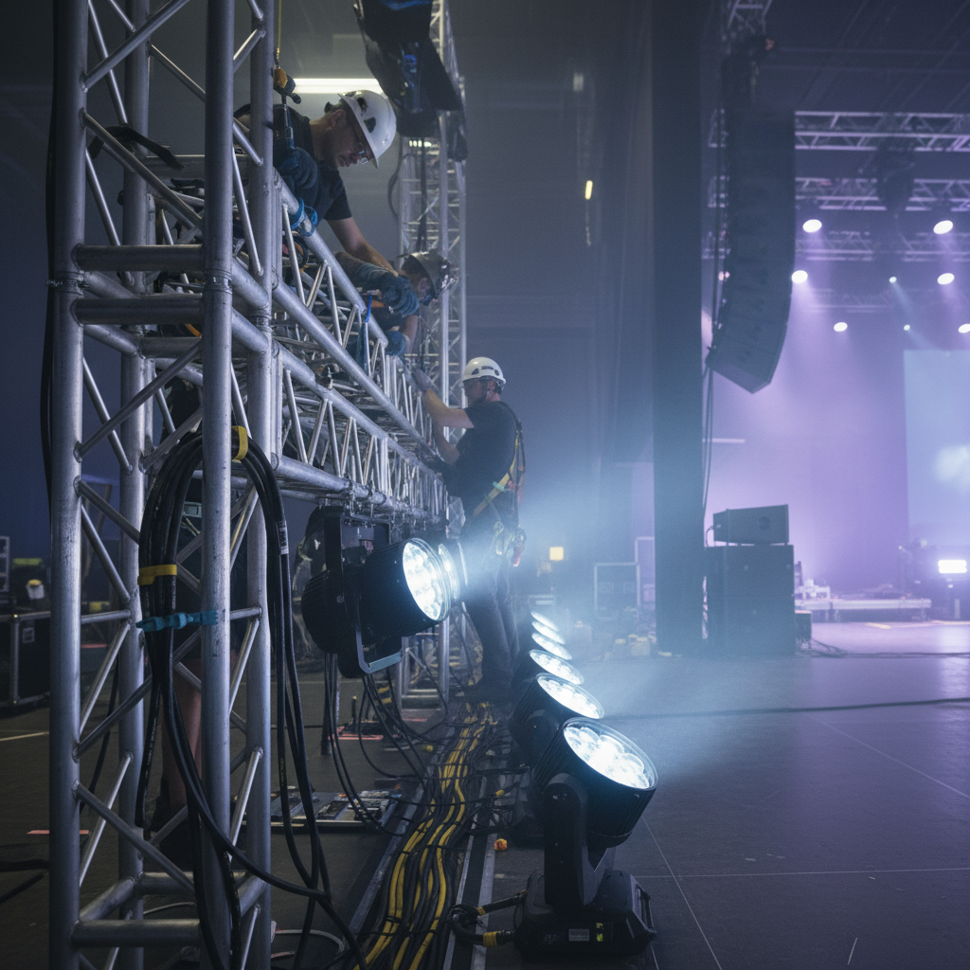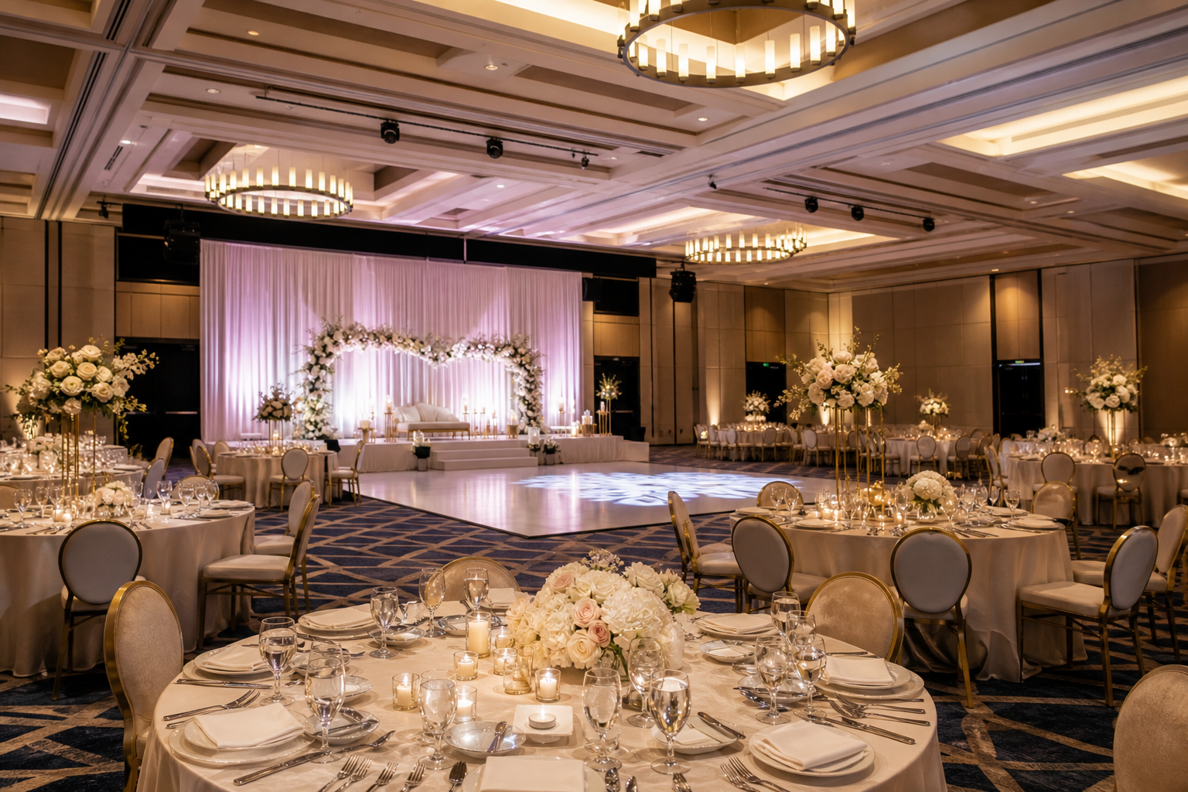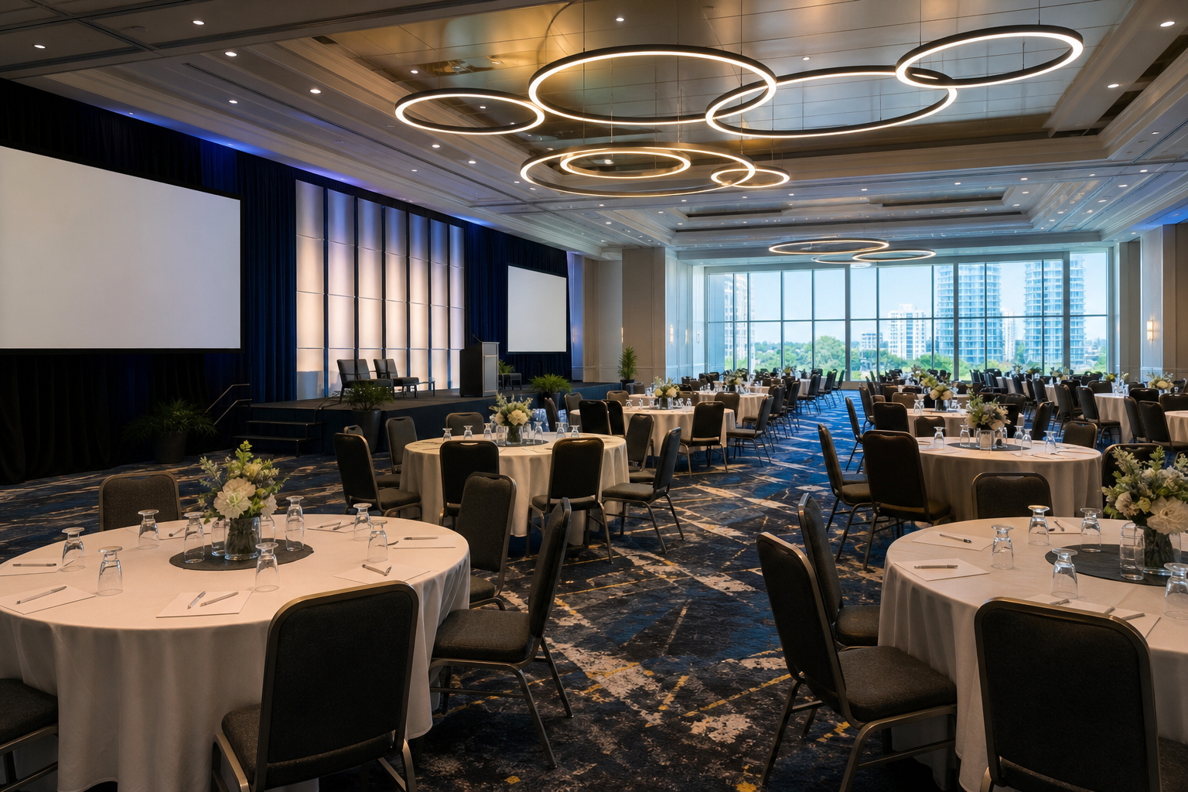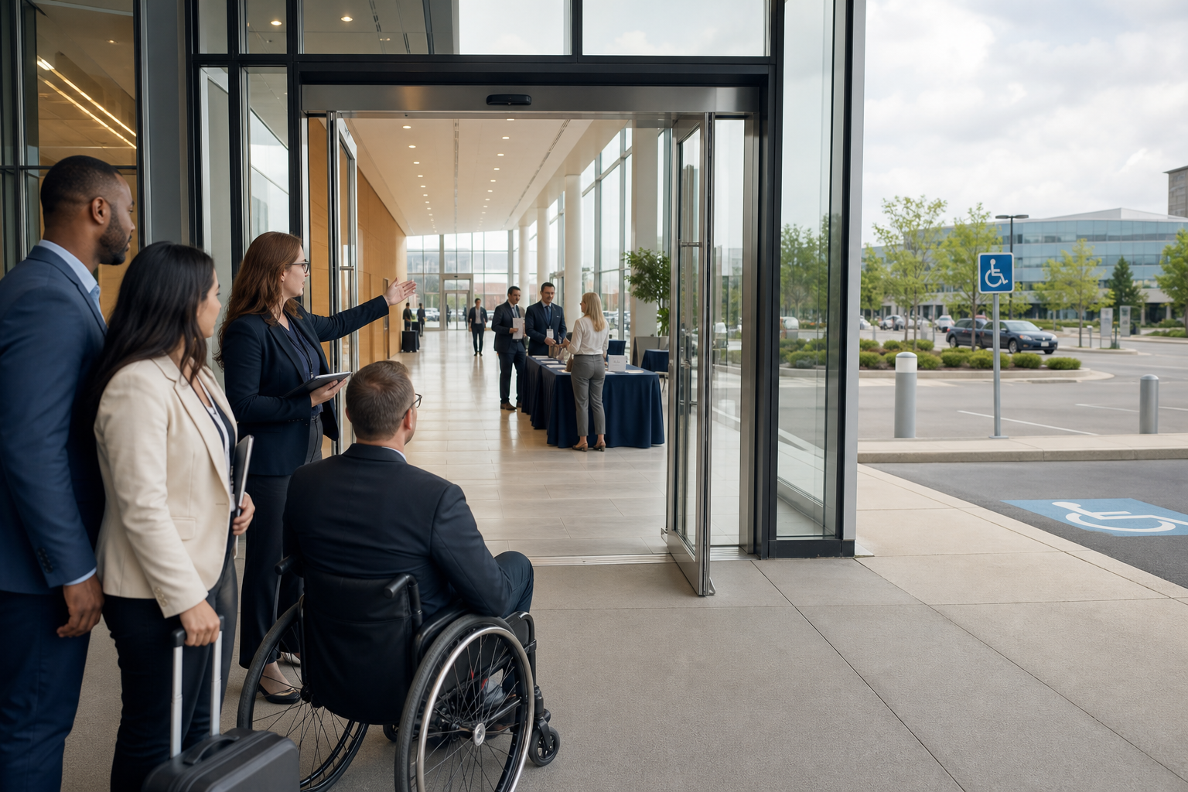
Mississauga Convention Centre

Venue Audiovisual Rider Templates Compared: What to Include

A venue audiovisual rider records the technical conditions an event needs, including sound, lighting, staging, power, video, scheduling, and responsibilities. The right format depends on the event: use a concise rider for a straightforward meeting, a detailed production rider for a complex show, or a conference AV routing rider when several technical teams or interpretation services must coordinate.

This framework helps you select a format, document requirements clearly, and identify what the venue must verify before setup or load-in. It is a planning template, not an equipment guarantee or an official form from any venue.

What a venue audiovisual rider does

A rider turns a general request for “good sound” or “presentation support” into specific, reviewable information. It gives the organizer, venue, AV provider, performers, and technical crew a shared reference for what must happen and who is responsible.

Technical riders commonly cover sound, lighting, staging, and power. Detailed versions may also include contacts, schedules, front-of-house audio, monitors, stage plots, input lists, video, and connectivity. Their purpose is to communicate requirements before the event rather than leaving important decisions to setup day. See venue management template examples and this technical rider explanation for additional context.

For a venue offering in-house audiovisual systems, lighting, staging, and technical support, the rider starts a feasibility discussion. It does not mean every requested microphone, screen, cable, technician, network connection, or power arrangement is automatically included. Those details must be confirmed for the specific event.

Three rider formats compared

Conference stage with lectern, panel table, screen, monitor, and organized cables
Format Best suited to Main focus Use a fuller document when
One-page AV rider Meetings, presentations, galas, weddings, and social events Schedule, microphones, playback, displays, room setup, and contacts There are multiple rooms, performers, complex cues, interpretation, recording, or unusual power needs
Detailed production rider Performances, staged programs, concerts, and complex shows Input lists, monitor mixes, stage plot, lighting, staging, equipment, and power The program includes several acts, changeovers, substantial equipment, or cue-based production
Conference AV routing rider Conferences, seminars, interpretation workflows, and multi-team programs Audio feeds, routing, presenter flow, interpretation, recording, and video Hybrid participation, interpretation, recording, or room-to-room routing is involved

A technical rider outline typically separates contacts and schedule from audio, monitors, power, stage plot, input list, lighting, video, and other notes. A conference-focused sound rider additionally connects interpreters, the on-site sound crew, and the lead audio engineer. Compare the technical rider outline with this conference AV sound rider template.

When a one-page AV rider is enough

A one-page rider works when the technical plan is stable and easy to explain. A corporate meeting might need a lectern microphone, wireless microphones, presentation playback, a confidence display, and a defined start time. A wedding or gala might need speech microphones, music playback, dance-floor audio, and a basic lighting plan.

Include:

  • Event name, date, room, expected program, and primary contacts.
  • Load-in, setup, rehearsal or soundcheck, doors, program, and strike times.
  • Required microphones, playback sources, presentation devices, screens, and speakers.
  • Stage, lectern, riser, head table, dance floor, or presenter-area requirements.
  • Lighting, recording, video, internet, and power needs.
  • A status field showing who supplies or confirms each item.

Do not use brevity to hide uncertainty. If you do not know whether the venue supplies a specific microphone, display, adapter, technician, or signal path, mark it “to confirm” rather than treating it as included.

When to use a detailed production rider

Choose a detailed production rider when the event depends on precise placement, sequencing, or technical coordination. Performances, award programs, multi-presenter events, and programs with lighting cues are typical examples. It is also useful when several performers share a stage or equipment must move between program segments.

  • Front-of-house sound expectations and audience coverage questions.
  • Microphone types or preferred arrangements, marked as requirements or preferences.
  • Monitor positions, mixes, and performer listening needs.
  • Input list, channel labels, playback sources, and patching notes.
  • Stage plot, riser positions, lectern location, instruments, stands, and equipment footprints.
  • Lighting positions, general looks, cue notes, and sightline considerations.
  • Power requirements, backline, video, recording, changeovers, and technical staffing.

A stage plot and input list communicate performer positions, equipment placement, monitor locations, and audio channels consistently. Adapt the document to the actual program instead of inserting generic equipment assumptions. See this stage plot and production rider example.

When a conference AV routing rider fits

Use a conference AV routing rider when audio or video must move between multiple people, rooms, services, or technical teams. This may apply to a conference with interpretation, a seminar with several presenters, a panel with remote contributors, or an event requiring recording.

  • Who speaks, presents, interprets, records, or monitors?
  • Which sources must reach the audience, interpreters, recording system, or remote participants?
  • Which feeds are needed in each room or listening position?
  • Who supplies interpretation equipment, presentation devices, remote-platform support, or recording?
  • What must be tested before doors open, and who approves the final routing?

Do not assume a venue has interpretation, livestreaming, hybrid-event, or video-routing infrastructure. Describe the intended workflow, then ask the venue and specialist suppliers to confirm availability, inclusions, and outside requirements. This is especially important when matching a corporate program to a venue’s AV and technical support options.

Copyable venue audiovisual rider template

Copy this structure into a document or spreadsheet. Use a status field such as Required, Preferred, To confirm, or Acceptable substitute.

1. Event details, contacts, and schedule

  • Event: [name and organization]
  • Date and venue: [date, venue, room or hall]
  • Format and attendance: [event type and planning estimate]
  • Contacts: [organizer, venue, production or AV lead]
  • Schedule: load-in, setup, rehearsal or soundcheck, doors, program, and strike times
  • Decision-maker: [person who approves substitutions or on-site changes]

2. Audio, microphones, monitors, and input list

  • Program audio: speech, playback, live performance, or video audio.
  • Microphone quantity, intended users, preferred type, and status.
  • Playback sources, inputs, channel labels, connectors, and adapters.
  • Monitor needs for performers, presenters, interpreters, or confidence displays.
  • Audio operator and soundcheck approver.
  • Music cues, panel handoffs, announcements, and accessibility-related audio needs.

For a performance, attach an input list and stage plot. For a meeting, identify who needs a microphone, where presenters stand, and whether video audio must reach the audience.

3. Lighting, staging, and room configuration

  • Room setup: theatre, classroom, banquet, exhibition, boardroom, or other.
  • Stage or platform location, footprint, risers, lectern, and head table.
  • Presenter and performer positions.
  • Lighting intention, including speech lighting, decorative lighting, and cue changes.
  • Screen location, audience visibility, confidence display, camera position, and sightlines.
  • Furniture, draping, registration, dance floor, booth, or exhibition dependencies.

Describe the result you need rather than assuming a particular fixture or control system. Mark room dimensions, rigging, staging, and lighting availability as venue-confirmation items where necessary.

4. Power, video, and connectivity

  • Devices, power locations, estimated needs, and circuit questions.
  • Presenter laptops, playback computers, clickers, adapters, and backup media.
  • Displays, projectors, screens, confidence monitors, or LED displays.
  • Video, cameras, recording, streaming, and playback requirements.
  • Signal sources, destinations, switching, distribution, and operator.
  • Internet or network requirements, access method, and responsible supplier.

Power, network capacity, signal paths, displays, recording, and streaming should remain unconfirmed until the venue or production provider verifies feasibility and inclusions. The ControlRoom templates and Techrider.live outline show why these details belong in the planning record.

5. Stage plot and visual references

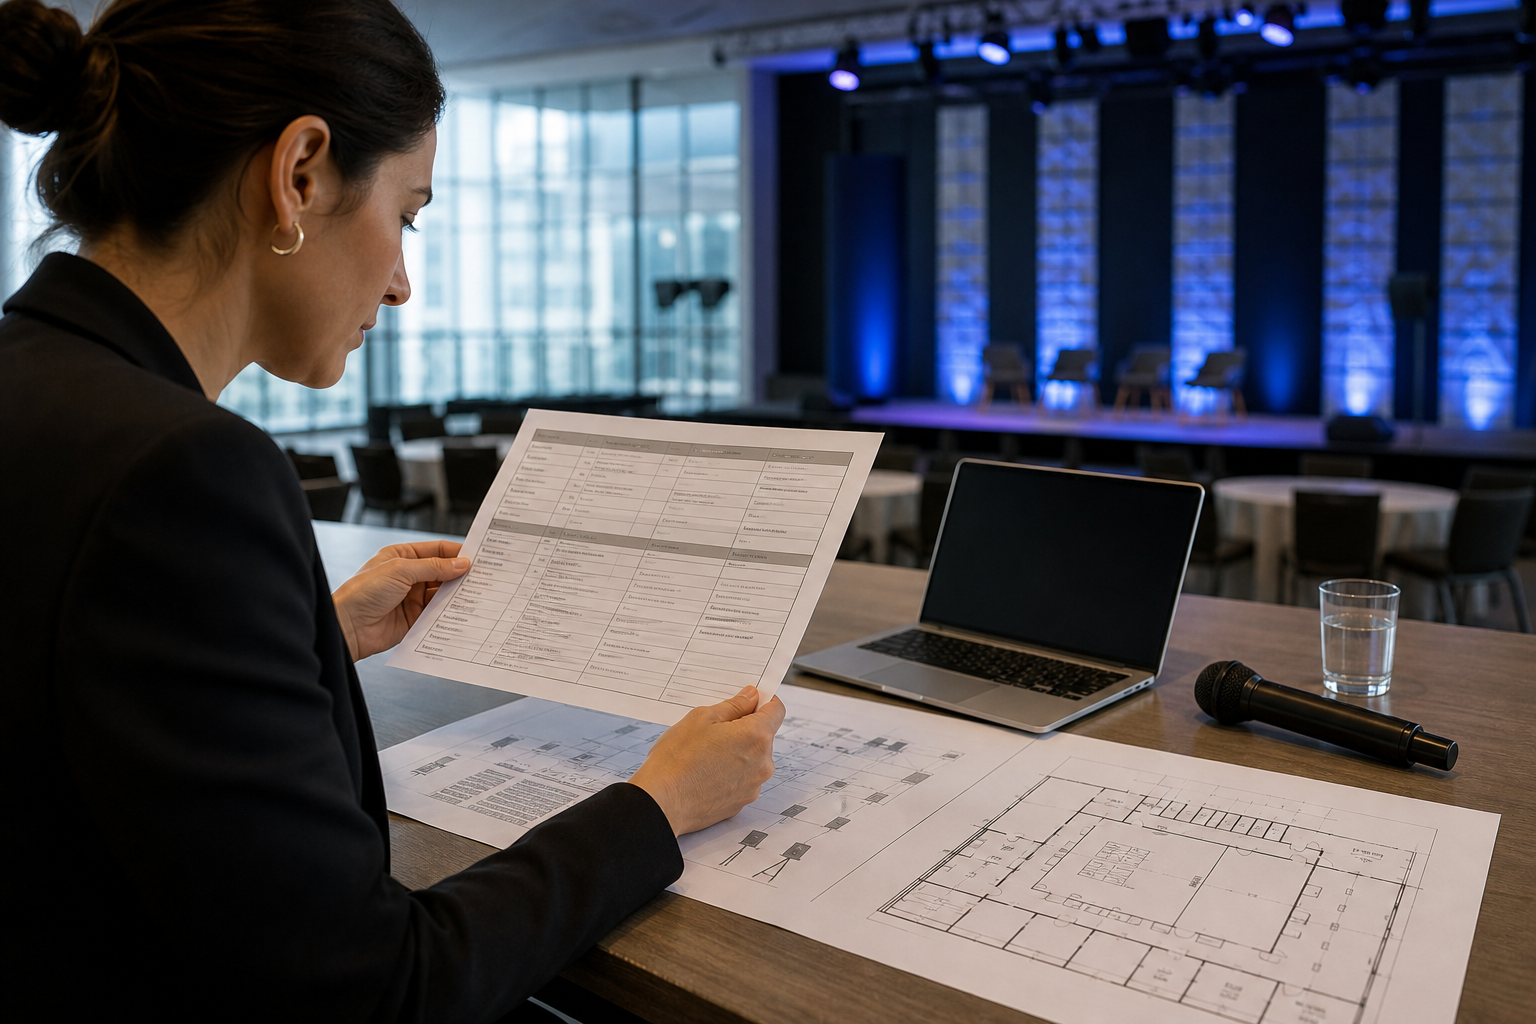
Attach a simple diagram when placement matters. Label the stage, audience direction, lectern, chairs, instruments, microphones, monitors, screens, cameras, power points, and cable paths as relevant. For a conference, show the head table, panelists, confidence display, presentation position, and camera sightlines. For a wedding or gala, show the stage, dance floor, DJ or band position, speech microphone, and screens.

6. Responsibilities, substitutions, and approvals

End the rider with an ownership table covering microphones, presentation and playback, stage and screens, lighting, power, connectivity, recording, and routing. For each item, identify whether the organizer, venue, AV provider, or production team supplies it. State whether a substitution needs organizer approval and who can make that decision.

How the rider changes by event type

Event Emphasize Resolve
Corporate meeting Speech microphones, presentations, timing, displays, and operator responsibility Who advances slides, manages handoffs, and approves setup?
Conference or seminar Panel inputs, presenter flow, recording, interpretation, and routing Which feeds reach the audience, interpreters, recording, or remote participants?
Trade show Exhibitor power, booth displays, demonstrations, and load-in Who supplies booth equipment and approves power?
Gala or wedding Speech microphones, playback, staging, transitions, lighting, and dance-floor audio How will the system support speeches, meals, entertainment, and changes?
School event Announcements, music, playback, staging, supervision, and schedule changes Who operates equipment and approves changes?
Performance Input list, monitors, stage plot, lighting cues, changeovers, and crew Which requirements are essential, and what substitutions are acceptable?

These are planning examples, not fixed packages. The Centre hosts corporate meetings, conferences, seminars, exhibitions, trade shows, galas, weddings, school events, and social celebrations. Review its school event information and social event information while deciding which sections apply.

What to confirm with the venue before setup

  • Room and layout: Can the room accommodate the stage, audience, screens, equipment, and sightlines?
  • Equipment: Which items are available, included, optional, or supplied elsewhere?
  • Audio: Are microphone counts, playback sources, monitors, and inputs understood?
  • Lighting and staging: Can the proposed stage, lectern, risers, screens, and lighting be accommodated?
  • Power: Are outlets, circuits, locations, and cable routes confirmed?
  • Video and connectivity: Are displays, switching, recording, streaming, internet, and signal paths available?
  • Access and staffing: When can the team build, test, rehearse, and strike, and who provides support?
  • Substitutions and scope: What alternatives apply, and which services are included in the quote or package?

Use an event venue site-visit checklist alongside the rider. The rider explains what the event needs; the site visit helps test whether the room, access, layout, and working conditions support those needs.

Applying the rider at Mississauga Convention Centre

Mississauga Convention Centre is located at 75 Derry Road West in Mississauga, near major highways and Toronto Pearson International Airport. It offers seven halls of approximately 4,250 square feet each, total capacity above 2,200 guests, and approximately 700 on-site parking spaces. These details provide planning context for room selection, guest movement, equipment access, and event scale, but they do not replace confirmation of a particular room setup or technical configuration.

The Centre describes in-house professional audiovisual systems, lighting, staging, and technical support. Send the rider to the event team and ask them to review each request against the selected room and package. Identify what is included, optional, organizer-supplied, or outsourced.

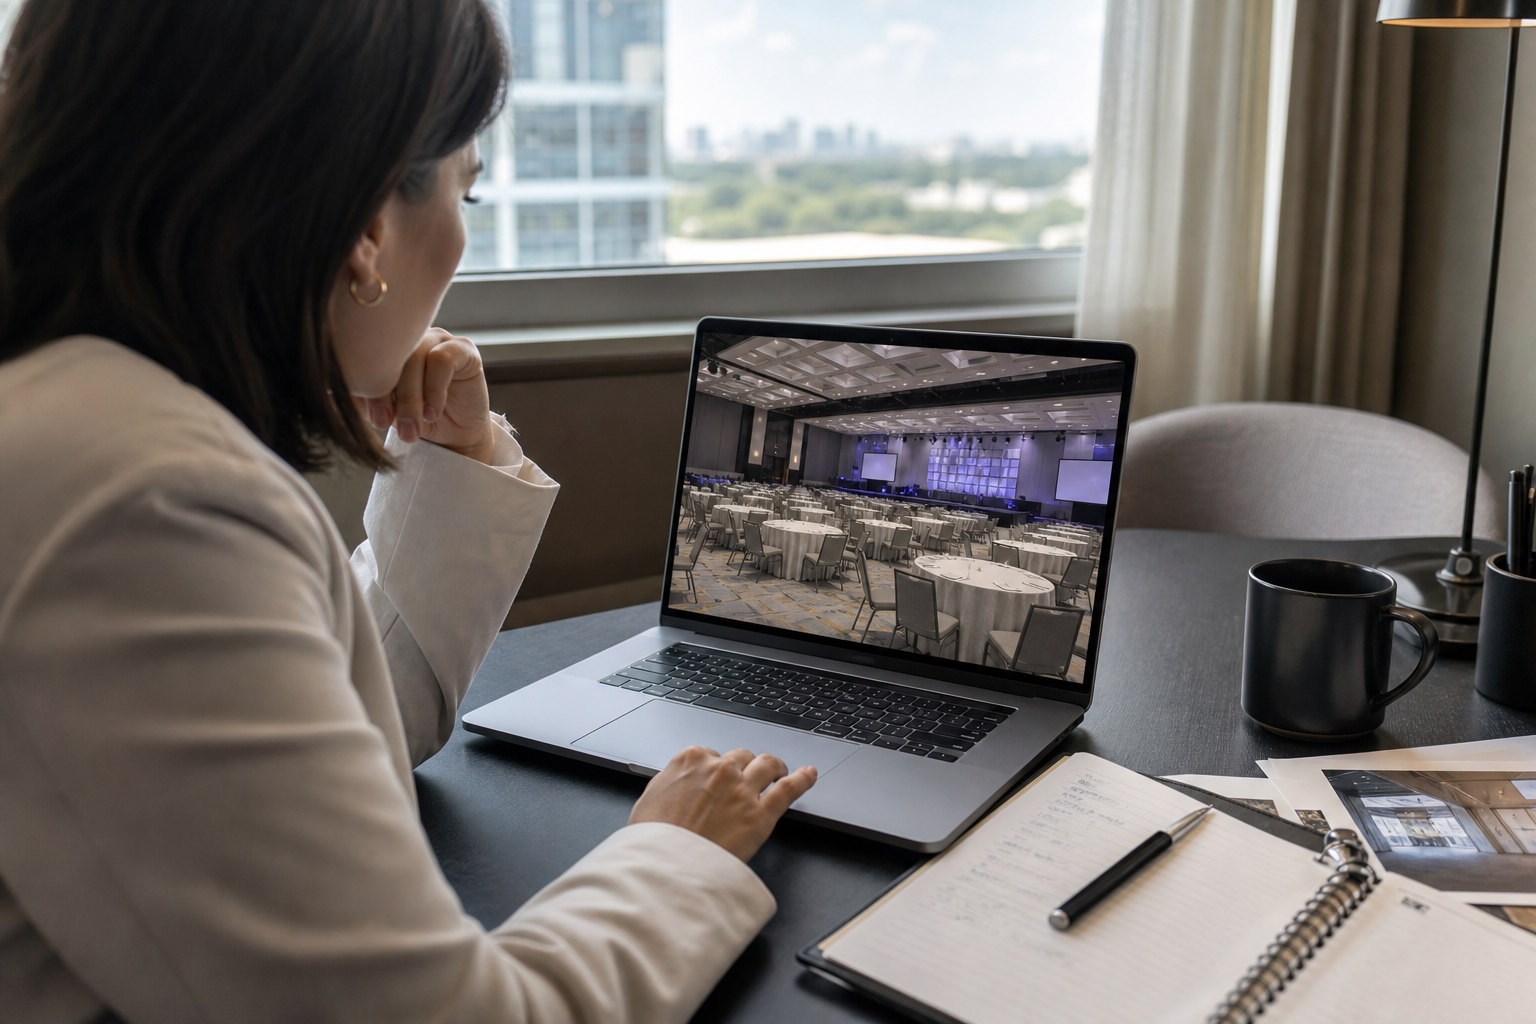
A virtual venue tour can help visualize stage, screen, presenter, and audience positions. Use it as a planning aid, then confirm dimensions, access, power, equipment placement, and workflow with the venue. Its venue tour questions can help structure that discussion.

Frequently asked questions

What is a venue audiovisual rider?

It is a document communicating an event’s technical requirements to the venue and production team. It can cover contacts, schedule, audio, microphones, monitors, lighting, staging, power, video, connectivity, setup, and responsibilities.

Which rider format should a conference organizer use?

Use a one-page rider for a simple meeting. Choose a conference AV routing rider when the event involves interpretation, multiple feeds, recording, remote contributors, room-to-room routing, or several technical teams.

What should a basic AV rider include?

Include event details, named contacts, access and program times, microphone and playback needs, room and stage setup, display requirements, power and connectivity questions, and ownership of each item.

Do I need a stage plot and input list for a non-performance event?

Not always. A simple meeting may need only a room diagram showing the lectern, presenters, screens, and audience. A stage plot and input list become more valuable when several microphones, panelists, cameras, monitors, or equipment positions must be coordinated.

When should I send an audiovisual rider to the venue?

Send it early enough for the venue and production team to review room, equipment, access, staffing, and package scope. Ask the venue when it needs the document and confirm unresolved items in writing before setup or load-in.

Choose the simplest rider that makes requirements clear

Use a one-page rider for a straightforward event, a detailed production rider when placement, cues, inputs, monitors, staging, or multiple operators matter, and a conference AV routing rider when audio or video must move between presenters, interpreters, recording systems, remote participants, or rooms.

Whichever format you choose, separate requirements, preferences, venue questions, and acceptable substitutions. Then review the completed document with the venue instead of assuming that a listed item is available or included.

To discuss event-specific audiovisual, lighting, staging, technical support, room options, and package details, prepare your rider and contact Mississauga Convention Centre.

Livestreaming Platforms Compared: Which Fits Your Event?

The right livestreaming platform depends on the experience you need to create. Public streaming platforms generally suit broad, open viewing; meeting tools are designed for participation; webinar platforms support structured presentations; and specialized event platforms are intended for more branded, multi-session programs. Compare audience access, interaction, branding, analytics, production requirements, and total delivery cost before choosing.

The Criteria That Matter in a Livestreaming Platform Comparison

Evaluate each platform category against the same decision criteria:

  • Audience access: Can people watch openly, or do they need an invitation, account, or registration?
  • Participation: Will attendees watch passively, submit questions, join discussions, or appear on screen?
  • Moderation: What control is needed over questions, chat, speakers, and audience conduct?
  • Branding: How important are branded registration, event pages, graphics, and the viewing experience?
  • Analytics: Which registration, attendance, engagement, and replay measurements are needed?
  • Production: How many cameras, microphones, presenters, displays, operators, rehearsals, and technical handoffs are involved?
  • Cost: Include platform charges, production labor, equipment, registration work, support, and post-event content.

Audience Access and Registration

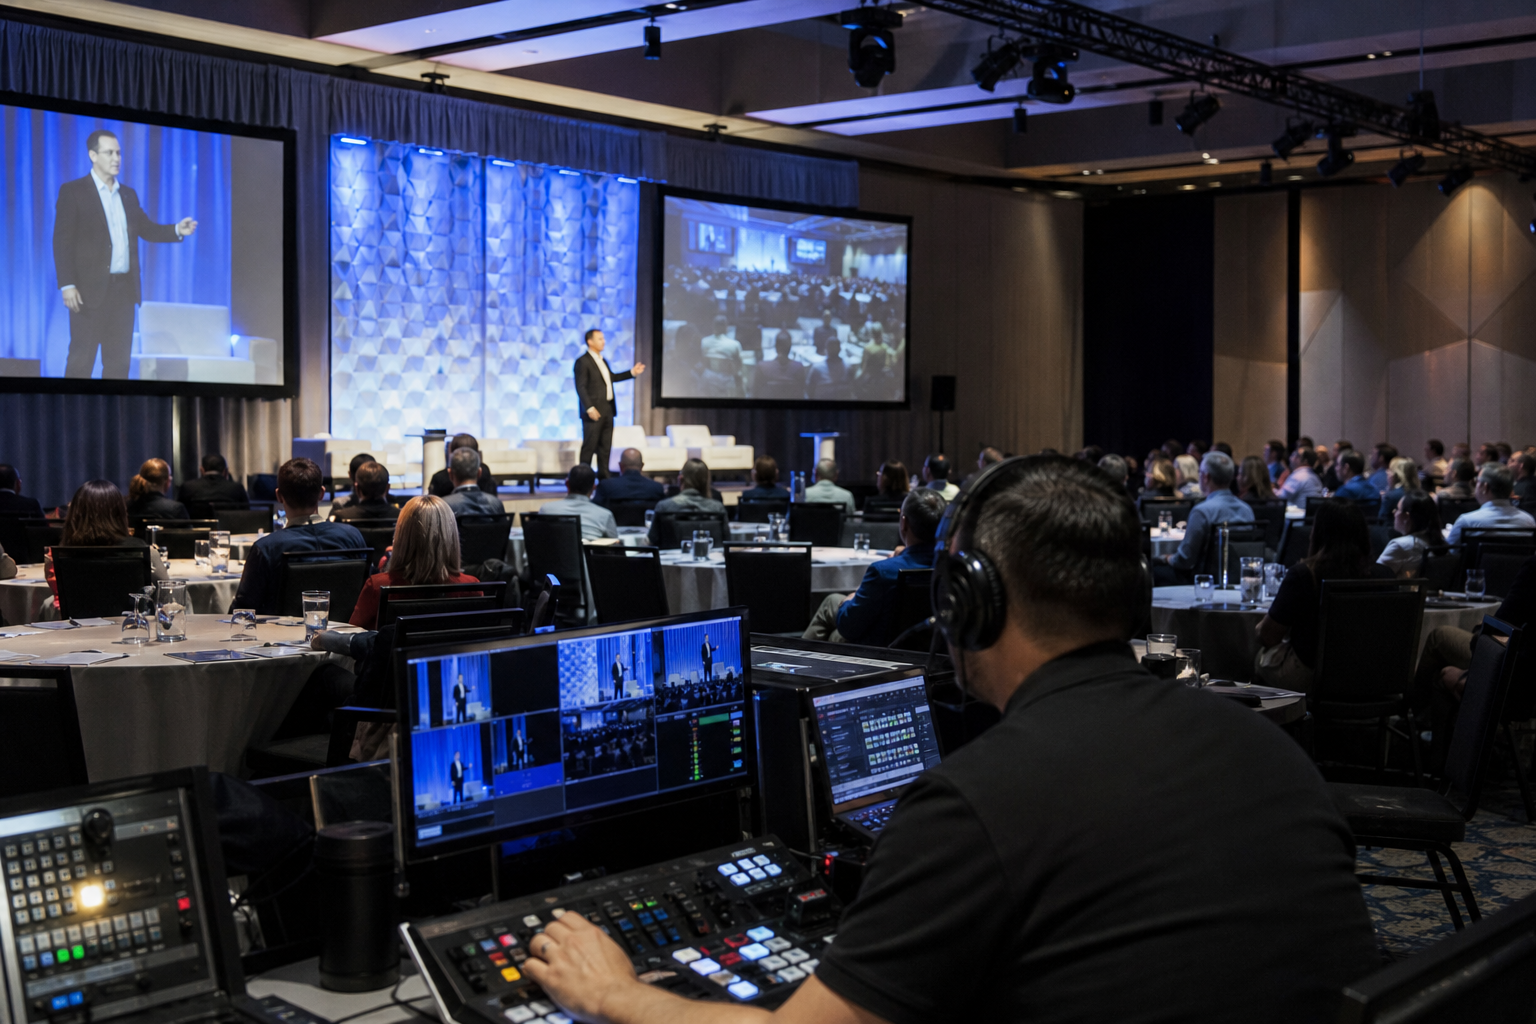
Venue technician testing microphones, lighting, displays, and camera positions in a convention hall

An open broadcast can reduce friction for a public announcement, presentation, or community program. A controlled event may instead require registration, invitations, approval, or authenticated access.

Ask what attendees must do before viewing. Every extra step can affect attendance, while too little control can make it difficult to understand who attended or protect event content. Do not assume that access rules, registration features, or account requirements are the same across plans. Confirm the current attendee journey directly with the provider and test it on likely devices and networks.

Interaction, Participation, and Moderation

Decide whether your event is a broadcast or a conversation. A keynote with one-way viewing has different requirements from a workshop where participants ask questions, collaborate, or join the discussion.

Evaluate questions, chat, polls, speaker invitations, moderator controls, backstage coordination, and the ability to separate public and private conversations. More interaction can increase engagement, but it also adds responsibilities for moderators, speakers, and technical staff.

Branding, Data, and Post-Event Use

Branding includes the registration page, confirmation messages, event interface, graphics, sponsor visibility, and transitions between sessions. Separately, determine whether you need registration records, attendance information, engagement reporting, question logs, session-level data, or follow-up information.

Clarify the post-event plan as well. Confirm recording, replay, export, retention, and content-use terms before treating them as part of the solution.

Four Livestreaming Platform Categories Compared

These categories help create a shortlist, but they are not interchangeable products. Capabilities, limits, plans, and technical requirements vary, so verify current details with each provider.

Public Streaming Platforms

Best fit: broad-reach broadcasts where viewers mainly watch rather than participate.

Public streaming platforms can suit open presentations, community programs, announcements, and content-led broadcasts where minimizing access friction matters. The tradeoff is control: the format may not provide the registration experience, private attendee information, structured networking, or carefully managed audience journey required for a corporate conference or invitation-only program. Check moderation, branding, analytics, recording, and access controls for the specific service and plan.

Meeting and Collaboration Tools

Best fit: internal meetings, workshops, collaborative sessions, and programs where participants contribute directly.

Meeting tools fit team meetings, training sessions, planning workshops, and smaller seminars where attendees may speak, share materials, or discuss issues. The tradeoff is that a highly interactive format may require more facilitation and feel less like a polished broadcast. Confirm participant roles, moderation, presentation handoffs, recording, attendee limits, and the experience for people who only want to watch.

Webinar Platforms

Best fit: structured presentations with controlled audience participation.

Webinar platforms are often shortlisted for presentations, seminars, product education, and corporate programs where speakers lead while attendees submit questions or respond to planned prompts. Verify registration flows, attendee limits, question and polling tools, moderator roles, analytics, recording, replay, integrations, and accessibility requirements.

Specialized Virtual and Hybrid Event Platforms

Best fit: branded conferences, multi-session programs, networking, exhibitor activity, or a managed hybrid event journey.

Consider this category when the event is more than a single broadcast. A conference may need multiple sessions, speaker information, sponsor visibility, attendee navigation, networking, or exhibitor participation. The tradeoff is complexity: setup, attendee support, production coordination, and pricing can vary substantially. Request a current demonstration and a written description of inclusions, add-ons, and responsibilities.

Decision Matrix: Match the Platform to the Event

Criterion Public streaming Meeting tool Webinar platform Specialized event platform
Primary goal Broad viewing Collaboration Structured presentation Managed event experience
Access Often open or link-based Controlled participation Registration and controlled viewing Registration and event navigation
Interaction Lower or moderated High participation Moderated questions Several interaction formats
Branding May be secondary Usually secondary Important for formal presentations Often central
Production Lower platform complexity Facilitation and participant support Presenter and moderator coordination Planning across sessions and attendees
Budget question What production and access controls are needed? What participation workload is required? What registration and reporting are needed? What setup and event services are included?

Which Platform Type Fits Your Event?

Match the platform to how guests are expected to behave, not just to the event label. A corporate meeting may need collaboration, while a leadership address may work better as a controlled presentation. Conferences and seminars may need registration, moderated questions, multiple sessions, or replay. Trade shows may add sponsor and exhibitor requirements.

School events, galas, weddings, and social celebrations can also have different streaming objectives. Some organizers need simple remote viewing; others need controlled access, speeches, performances, or recording. Define the remote audience and desired participation before comparing platforms.

For an event with a significant in-person component, evaluate room setup and technical planning alongside software. Mississauga Convention Centre’s event information provides venue context, but hybrid-event requirements should be confirmed directly.

Platform Selection Is Only One Part of Hybrid Event Production

A platform manages the digital experience; it does not automatically solve the physical production plan. The venue-side plan may include microphones, cameras, displays, lighting, staging, presenter sightlines, room layout, operator positions, power, rehearsal time, and troubleshooting.

Mississauga Convention Centre’s supplied information confirms professional audiovisual systems, lighting, staging, and technical support. This should not be interpreted as confirmation that the Centre provides livestreaming, recording, platform integration, or internet connectivity for a particular event.

Keep responsibilities separate: the platform provider may manage the digital attendee experience, while the venue and production team may manage the room, equipment, staging, and on-site operation.

Questions to Ask the Venue Before Confirming a Hybrid Event

  • Which AV systems, microphones, displays, lighting, staging, and technical support are available?
  • Can the room support camera positions, presenter sightlines, audience displays, and clear stage movement?
  • What is included, and what must be supplied by the organizer or an external production team?
  • Is internet service available for the intended broadcast, and what backup arrangements can be confirmed?
  • Can the team schedule a technical rehearsal?
  • Who connects the venue AV system to the selected platform?
  • Who manages recording, monitoring, remote speakers, questions, and troubleshooting?
  • Are broadcasting, recording, integrations, and technical requirements supported for this specific event?

A virtual tour or venue visit can help assess sightlines and room configuration, but it cannot replace a technical conversation. Confirm details in writing.

A Shortlist Process for Planners

  1. Define the audience: Identify who will watch, participate, and access the event.
  2. Choose the interaction model: Decide whether it is a broadcast, moderated presentation, collaborative session, or multi-session experience.
  3. Document production: List presenters, cameras, microphones, slides, lighting, staging, displays, operators, rehearsals, and backups.
  4. Request current details: Confirm capabilities, limits, pricing, recording terms, analytics, integrations, and support in writing.
  5. Test the attendee journey: Walk through joining, viewing, questions, session changes, and follow-up.
  6. Confirm venue responsibilities: Agree who supplies equipment, manages connections, operates the room, and handles issues.
  7. Rehearse: Test the complete path from the room to the remote audience.

Common Tradeoffs to Resolve

Reach versus control

Open viewing can make attendance easier, while controlled access can support registration, privacy, and a defined audience.

Interaction versus broadcast polish

Participant control can enrich discussion but increases moderation and technical workload.

Branding versus simplicity

A branded journey can strengthen a conference experience but requires more setup than a simple viewing link.

Analytics versus privacy

Confirm what data is collected, how it is accessed, and whether the approach meets organizational requirements.

Apparent cost versus production workload

Compare equipment, operators, rehearsals, registration, editing, and support, not just the software charge.

Choose the Platform That Fits the Experience You Need

A useful livestreaming platform comparison starts with the event experience. Public streaming suits broad reach, meeting tools suit collaboration, webinar platforms suit structured presentations, and specialized event platforms suit more complex branded programs.

Verify access, interaction, branding, analytics, recording, pricing, support, and technical limits. Then complete a separate venue and production review covering AV, lighting, staging, room layout, rehearsal, connectivity, and responsibility boundaries.

For venue planning in Mississauga, contact Mississauga Convention Centre to discuss available event space, professional audiovisual systems, lighting, staging, and technical support for your eligible event. Livestreaming or platform integration should be confirmed directly.

What 7 Checks Belong in a Hybrid Event Production Checklist?

A useful hybrid event production checklist coordinates two connected experiences: people in the room and people joining remotely. For meetings, conferences, seminars, town halls, and trade shows, that means planning more than streaming equipment. You also need a workable room layout, clear technical ownership, coordinated speakers, rehearsals, contingency procedures, and live support.

The seven checks below help planners organize those decisions before selecting a venue or finalizing production arrangements.

1. Define the audience experience and event objectives

Start with the outcome, not the equipment list. Decide what the event must achieve and how that outcome will reach each audience. Remote attendees may need a different participation path from people in the room, even when both groups watch the same presentation.

Document what each audience should see, hear, and do. Decide whether both groups will ask questions, vote, use chat, or join discussions. Also identify who owns access links, reminders, attendee instructions, and support.

For corporate meetings and conferences, put these decisions in a short production brief. It should show how venue staff, technical teams, speakers, moderators, and internal stakeholders connect. Mississauga Convention Centre supports corporate meetings, conferences, seminars, exhibitions, trade shows, and gala events. Review its corporate event services while preparing your requirements.

Ready when: both audience journeys and the event objective are documented, with one named owner for audience communications.

2. Match the room layout to both audiences

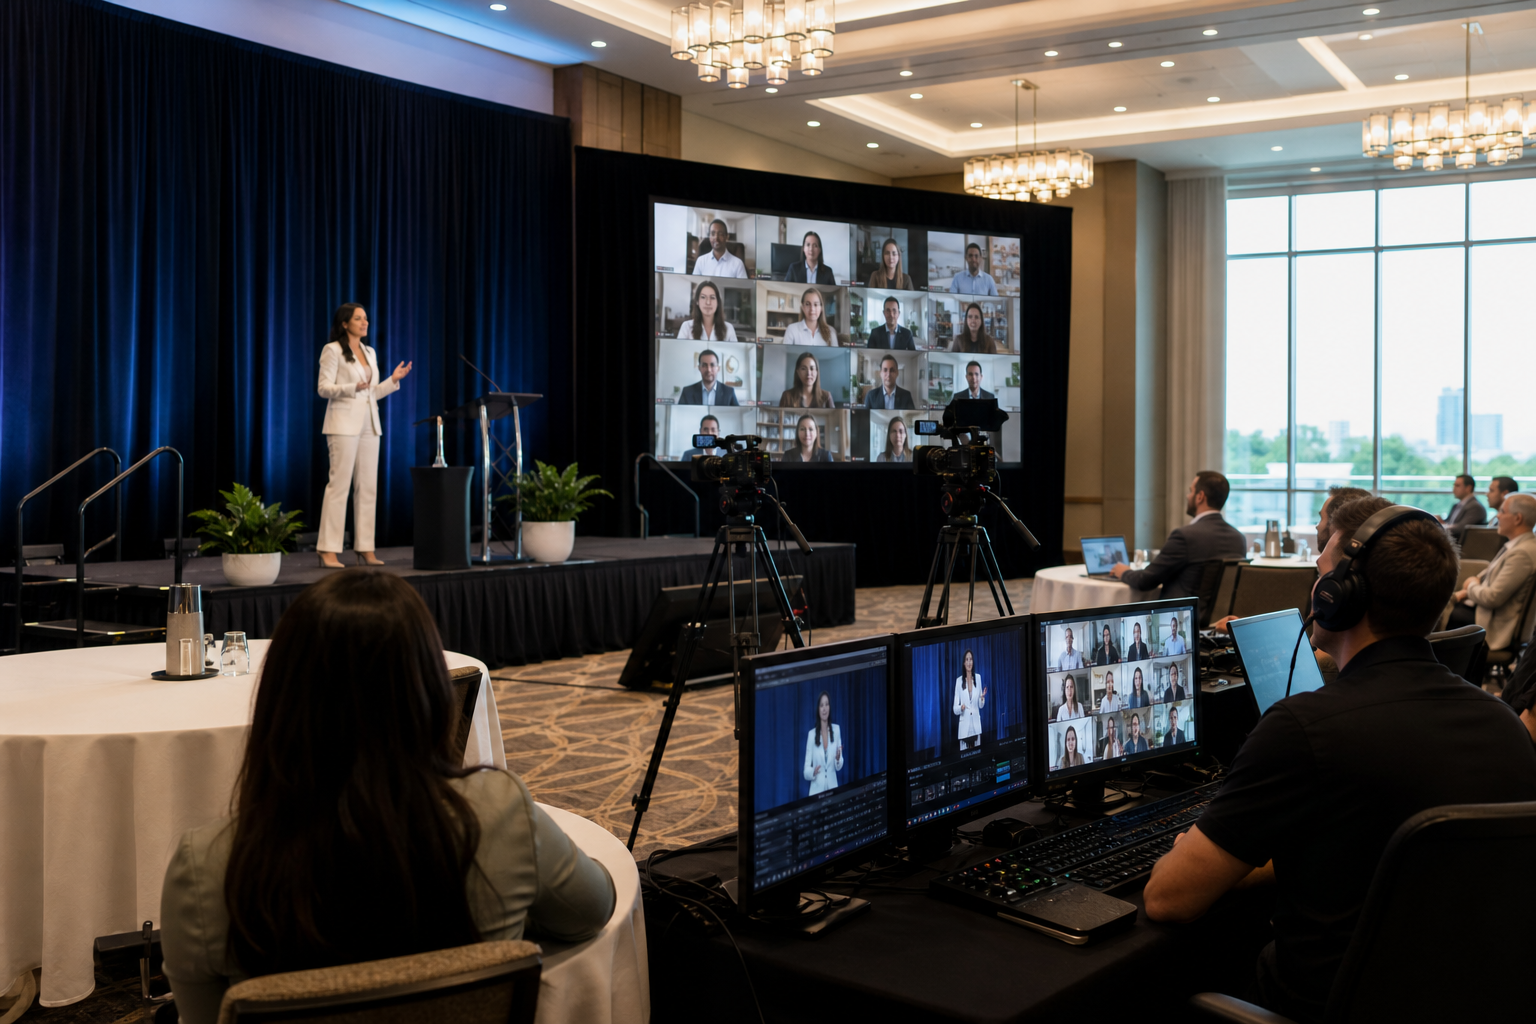
Production team rehearsing with presenter, remote participants, and technical controls in an event venue

Physical capacity does not confirm that a room will work for a hybrid event. The layout must accommodate attendees while leaving suitable positions for presenters, screens, microphones, lighting, technical operators, registration, and movement.

Confirm the hall configuration, stage and screen positions, sightlines, speaker access, technical work areas, registration flow, break areas, and any space needed for remote production or support. A marked floor plan should show attendees, presenters, equipment, stages, screens, technical areas, and access routes.

Mississauga Convention Centre offers seven halls of approximately 4,250 square feet each and total capacity of more than 2,200 guests. These facts provide useful context for scale and flexibility, but they do not establish a specific hybrid attendance or streaming capacity. Review any hybrid arrangement against the actual floor plan and technical requirements. The event venue site-visit checklist can help structure that assessment.

Ready when: everyone can review one current floor plan and understand where people, equipment, presenters, and support staff will be located.

3. Confirm audiovisual, lighting, and staging requirements

Turn the event format into a written production list. Depending on the program, it may include microphones, presentation playback, screens, stage lighting, speaker views, cameras if required, cueing, recording, and technical staffing.

Separate requirements into confirmed venue services, client or production-partner responsibilities, and open decisions. Do not assume that general AV support covers every item your event needs.

Mississauga Convention Centre provides professional audiovisual systems, lighting, staging, and technical support in-house. Confirm the exact equipment, staffing, setup times, operating responsibilities, and hybrid-specific requirements for your event. Explore the corporate event offering before bringing a detailed AV list to the venue discussion.

Ask who will manage presentation playback, microphone changes, speaker cues, lighting changes, remote participants, and troubleshooting. If a requirement is not confirmed, label it as open rather than treating it as included.

Ready when: every production requirement has an owner, confirmation status, and planned test.

4. Assign connectivity and platform responsibilities

Connectivity and platform planning should be explicit. A venue may offer technical support without supplying the particular virtual platform, internet arrangement, capture system, or remote-production service your program requires.

Create a responsibility matrix covering the virtual platform, account permissions, access links, registration settings, internet verification, capture or recording equipment, captions, interpretation, remote moderation, participant support, chat, questions, and post-event distribution.

When discussing corporate packages, ask which services are included, which are customizable, and which require a separate production partner. Pricing and inclusions depend on event requirements, so record the agreed scope in writing.

Ready when: the venue, production team, platform owner, client contacts, speakers, and remote support team each have clearly assigned responsibilities.

5. Coordinate speakers, content, and the run of show

Hybrid events are sensitive to handoffs. A presenter may speak in the room, join remotely, share slides, answer questions, or wait for a technical cue. One shared run of show keeps the venue team, production team, moderator, speakers, and client aligned.

Include speaker arrival and technical-check times, presentation deadlines, slide and video versions, microphone and lighting cues, moderator instructions, questions from the room and online channels, breaks, transitions, closing remarks, and escalation contacts.

Brief every presenter on where to look, how questions will be handled, what happens if content fails, and whom to contact. Remote participation should be visible in the program rather than treated as an unassigned add-on.

Ready when: all responsible parties have reviewed the same minute-by-minute run of show and know the next action for each major cue.

6. Rehearse the experience and test contingencies

A rehearsal should test the attendee experience, not merely confirm that equipment powers on. Run through the event in sequence, including speaker handoffs, presentation sharing, audience questions, breaks, transitions, and closing procedures.

Test presenter sound, presentation playback, screen visibility, lighting, remote access, speaker handoffs, audience interaction, chat, questions, moderator cues, communication between venue and production teams, and attendee support. Decide what happens if a presenter loses access, a file will not open, or a connection is interrupted. Document backup content, contacts, and alternate delivery methods.

Schedule the rehearsal early enough to correct the plan. The venue’s in-house AV, lighting, staging, and technical support can be part of that discussion, but the exact rehearsal scope still needs to be agreed for your event. Use the site-visit checklist to identify questions that should be resolved before testing.

Ready when: test results, fallback procedures, contact details, and unresolved issues are documented and assigned.

7. Plan live monitoring and post-event follow-up

Production responsibility continues after the opening remarks. Assign people to monitor room sound, microphones, presentation playback, lighting, stage cues, remote access, participant questions, chat, speaker handoffs, timing, and attendee support.

Define escalation routes to the venue, client, and production lead. After the event, collect feedback from both audiences, record technical incidents and unanswered questions, confirm how recordings and slides will be distributed, and compare results with the objectives from the first check.

Ready when: monitoring roles, communication channels, escalation steps, feedback collection, and post-event review tasks are scheduled before event day.

How to use the checklist when comparing venues

Ask each venue to respond to the same written brief, including hall configuration, attendance, staging, lighting, AV support, technical staffing, setup access, parking, and platform or connectivity requirements that must be confirmed separately.

Mississauga Convention Centre is located at 75 Derry Road West in Mississauga, near major highways and Toronto Pearson International Airport. It offers approximately 700 on-site parking spaces and multiple halls for different event scales. These logistical details may help in-person attendees, speakers, vendors, and staff, but they should be assessed alongside the floor plan and production brief.

The Centre offers customizable corporate packages, so discuss event type, services, menu, room needs, and technical scope together. Review the corporate package options and request written confirmation of every hybrid-specific requirement.

Conclusion: turn the checklist into a production brief

A strong hybrid event is not created by adding a virtual link to an in-person program. It depends on coordinated audience design, a suitable room, assigned AV and platform responsibilities, a shared run of show, realistic rehearsal, contingency planning, and live monitoring.

Turn these seven checks into a written production brief. Mark each requirement as confirmed, assigned, or open, then ask the selected venue and production partners to verify their responsibilities in writing. This creates a clearer basis for comparing venues and preparing both audiences.

To discuss corporate meetings, conferences, seminars, trade shows, or other event requirements, contact Mississauga Convention Centre.

How Do You Plan Outdoor Patio Event Logistics?

Successful outdoor patio event logistics depend on treating the patio as part of the entire venue operation, not as an isolated setting. Before finalizing a layout, coordinate the outdoor area with indoor rooms, guest movement, catering routes, audiovisual requirements, accessibility, parking, and a clear weather response.

This process applies to weddings, corporate gatherings, school events, galas, and community celebrations. Mississauga Convention Centre provides a useful planning context with a customizable outdoor patio, scalable halls, in-house catering, audiovisual support, and on-site parking. Patio-specific capacity, dimensions, weather protection, and operating policies still need to be confirmed for each event.

Step 1: Define the Event Before Reviewing the Patio Layout

Start with an event brief rather than the patio itself. Record expected attendance, guest profile, schedule, dining format, entertainment, presentations, registration needs, and activities that must happen outdoors. A wedding reception, corporate meeting, school event, and cultural celebration may require very different layouts even with similar attendance.

Decide whether the patio is the main event area, a welcome or cocktail space, an overflow area, a ceremony location, or an optional setting used only in favourable conditions. Identify which functions require indoor space, including registration, meals, presentations, restrooms, storage, and weather relocation.

For events serving guests from Mississauga, Toronto, Brampton, and the wider GTA, include arrival patterns and travel needs in the brief. A useful site-visit checklist can help structure your questions.

Stop when: you cannot describe what happens outdoors, what happens indoors, and how guests use each area.

Step 2: Confirm How the Patio Connects With Indoor Event Space

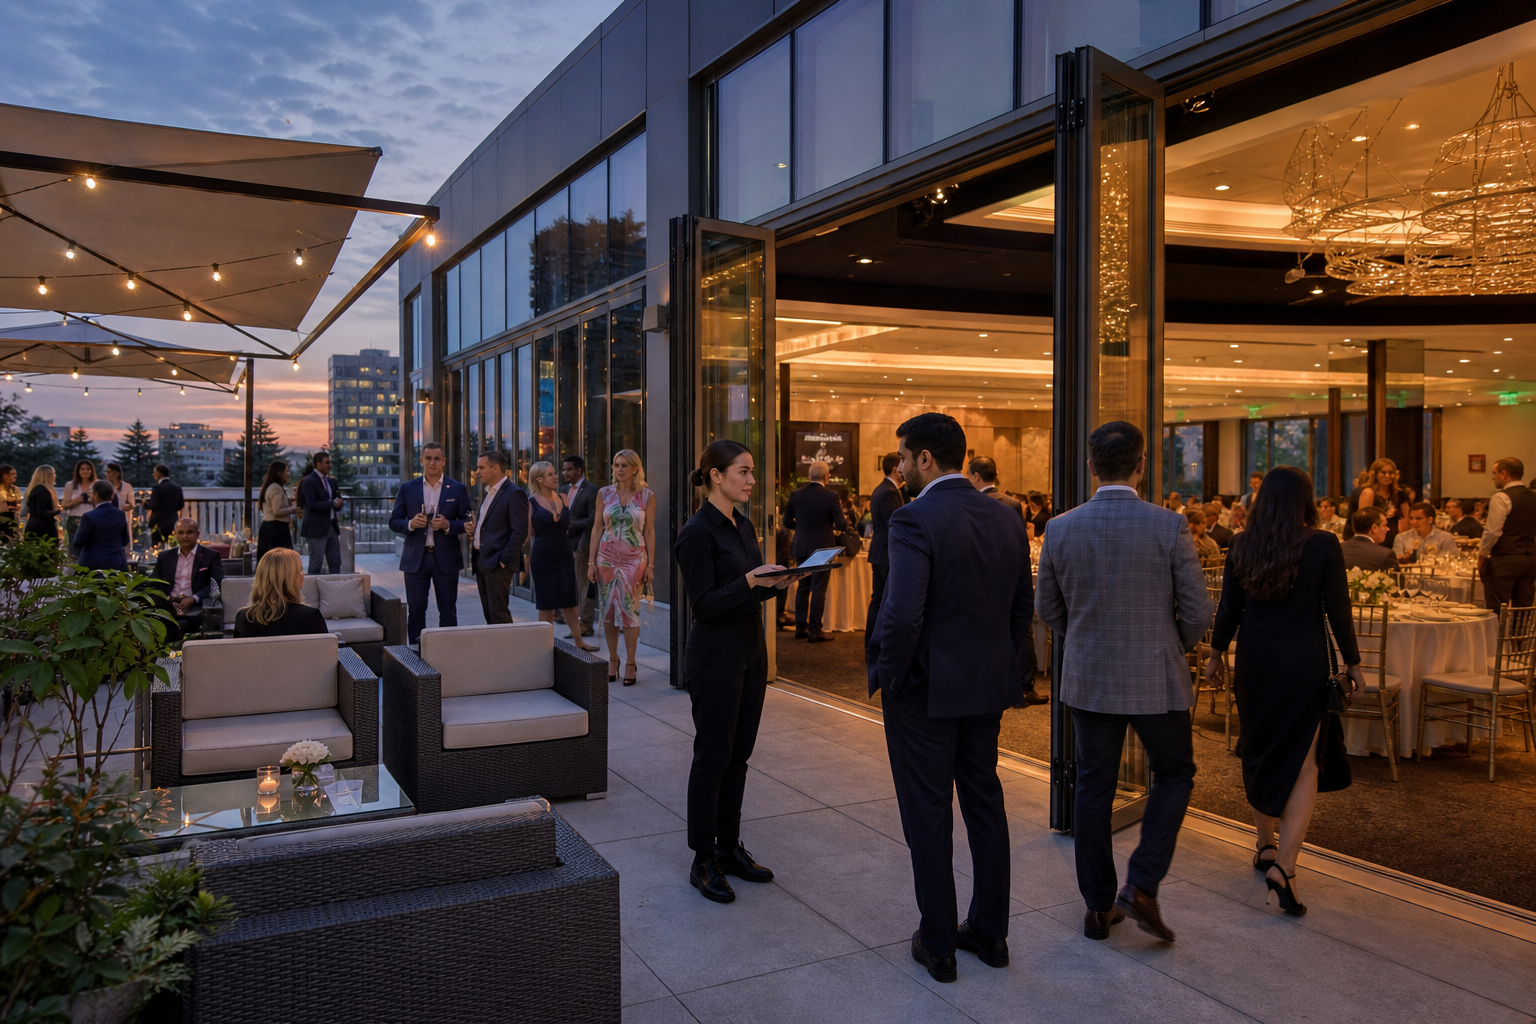
Catering and AV teams prepare food stations microphones and protected cables beside an indoor backup entrance

Map the relationship between the patio and the building. Ask which entrances guests will use, which indoor rooms support the event, how guests reach restrooms, and where registration, dining, storage, presentations, and weather relocation will occur.

Mississauga Convention Centre has seven halls of approximately 4,250 square feet each and total capacity exceeding 2,200 guests. Those figures do not establish the patio’s capacity or the best configuration for your event. Confirm the proposed room combination, patio dimensions, layout limits, and the areas included in your quote.

Use the venue’s virtual tour to preview spaces, then verify the outdoor-to-indoor relationship with the venue team or during a site visit.

Stop when: the patio’s relationship to indoor rooms, restrooms, guest access, and the backup area is unclear.

Step 3: Map Guest, Staff, and Service Movement

Draw separate routes for guests, catering and event staff, and technical or delivery teams. Mark arrivals, registration, seating, food service, restrooms, exits, presentation areas, and likely queues.

Ask how food, dishes, décor, furniture, technical equipment, and waste will reach the patio without crossing the main guest path. Confirm service doors, loading access, storage, staff stations, and emergency routes. Do not assume the most direct-looking route is permitted or practical.

Stop when: guest and service routes could create congestion, delayed service, trip hazards, or blocked access.

Step 4: Set the Weather and Safety Decision Rules

A patio event needs a decision process, not just a hope for good weather. Ask what happens if conditions change before setup, during arrival, or while the event is underway. Discuss indoor relocation, coverings, heating, wind, rain, lightning, guest comfort, equipment protection, and restrictions on temporary structures.

Identify who makes the weather decision, when it is made, and how it reaches staff, vendors, speakers, and guests. Confirm whether the required indoor space is held for your event and how seating, catering, staging, and AV would change.

Do not assume that patio protections or an indoor backup are automatically included. Confirm the venue’s policies, responsibilities, approvals, and safety limits.

Stop when: the weather trigger, backup location, decision-maker, or responsibilities are undefined.

Step 5: Coordinate Catering With the Outdoor Setup

Decide whether food will be prepared, staged, served, and cleared outdoors or whether the patio connects to an indoor dining area. Confirm service timing, replenishment routes, beverage service, dish collection, waste handling, and the plan if guests move indoors.

Mississauga Convention Centre offers in-house catering options including South Asian, Pakistani Halal, Middle Eastern, Sri Lankan, Caribbean, and Continental cuisines. Confirm the available menus, dietary accommodations, service style, timing, and package inclusions for your event rather than assuming every option is included.

For additional menu context, review in-house catering in Mississauga. Also ask where food can be held safely and whether tables, linens, serving equipment, and staffing are included.

Stop when: the menu, dietary requirements, service route, replenishment plan, or indoor fallback remains open.

Step 6: Confirm AV, Lighting, Staging, and Power

List microphones, speakers, music, displays, presentations, lighting, staging, cameras, signage, and every activity requiring power. Mark equipment positions and keep cables away from primary walkways.

The Centre provides audiovisual systems, lighting, staging, and technical support. Confirm which services are available for the patio, equipment placement, cable protection, power sources, testing times, technical staffing, sound limits, and the process for moving indoors.

Stop when: equipment locations, power, cable routes, testing, technical support, or indoor transfer arrangements are not confirmed.

Step 7: Plan Accessibility, Arrival, and Parking

Review the complete journey from vehicle arrival or drop-off to the patio. Ask about accessible routes, surface changes, doors, slopes, seating, restrooms, signage, and assistance for guests who may need additional support.

The Centre is at 75 Derry Road West in Mississauga, near major highways and Toronto Pearson International Airport, with approximately 700 on-site parking spaces. These features may simplify arrival planning, but your event plan should still explain parking, entry points, accessible drop-off, and wayfinding.

Stop when: you cannot explain the accessible route, arrival point, parking instructions, or guest signage.

Step 8: Put Responsibilities and Stop Conditions in Writing

Create one confirmation document covering the patio and indoor areas, attendance, floor plan, guest and service routes, weather response, catering, AV and power, accessibility, parking, setup and teardown windows, décor, staffing, approvals, and applicable booking terms.

For each item, record the responsible person, confirmation deadline, and condition requiring a change. Before a site visit, use the Mississauga Convention Centre tour questions to structure the conversation.

Stop when: a major operational item has no owner, confirmation, or backup response.

Outdoor Patio Event Logistics Confirmation Table

Area Confirm Stop condition
Space Patio use, indoor rooms, layout, seating, activities, and capacity Dimensions or capacity are unverified
Guest flow Entrances, restrooms, registration, exits, and circulation Routes create congestion
Weather Triggers, relocation, coverings, heating, wind, rain, and approvals No decision-maker or usable backup
Catering Menu, dietary needs, staging, replenishment, and clearing Service route is undefined
AV and power Equipment, sound, lighting, staging, cables, testing, and support Power or placement is unknown
Access and parking Accessible routes, drop-off, signage, parking, and wayfinding Arrival instructions are unclear
Responsibilities Access windows, vendors, staffing, approvals, changes, and teardown A key task has no owner

How Mississauga Convention Centre Fits the Planning Conversation

Mississauga Convention Centre offers a customizable outdoor patio within a larger event venue serving the GTA. Its seven halls, in-house catering, audiovisual systems, lighting, staging, technical support, custom décor, event packages, and approximately 700 parking spaces provide useful planning context for events that combine outdoor and indoor areas.

These features do not answer every patio-specific question. Confirm outdoor capacity, dimensions, furniture, weather protection, access times, power, sound policies, setup rules, and the exact indoor backup arrangement for your event.

Review the venue’s corporate packages or social packages as starting points, then request event-specific clarification.

Outdoor Patio Event Logistics FAQs

What should an outdoor patio event weather backup plan include?

It should identify trigger conditions, the decision-maker, timing, guest communication, relocation space, and changes to seating, catering, AV, staging, and equipment protection. Confirm whether indoor space is held for your event.

Which patio event details should be confirmed in writing?

Confirm areas, capacity, layout, routes, weather response, catering, AV, power, accessibility, parking, setup windows, staffing, approvals, and booking terms. Written confirmation prevents assumptions from becoming last-minute problems.

Can a virtual venue tour replace an in-person patio visit?

A virtual tour helps preview spaces and prepare questions, but it should not replace confirmation of surfaces, routes, service access, power, sound, weather arrangements, accessibility, and the final layout. Use the virtual venue tour as an early planning tool.

Conclusion: Proceed When the Logistics Are Clear

The strongest outdoor patio event plan connects the setting to the full venue operation. Define the event, confirm the indoor-outdoor relationship, separate guest and service routes, establish weather rules, coordinate catering, verify AV and power, review access and parking, and document responsibilities.

Proceed when layout, capacity, weather response, guest access, service routes, technical needs, and venue responsibilities are clear in writing. If an important element remains an assumption, pause before finalizing décor, vendors, or the schedule.

For event-specific questions about the customizable patio, indoor spaces, catering, AV support, or available packages, contact Mississauga Convention Centre at 75 Derry Road West, Mississauga, Ontario.

What Are Ballroom Seating Chart Templates and How Do They Work?

Ballroom seating chart templates are visual planning tools that show where tables, seats, stages, service areas, entrances, and other event features could go in a ballroom. They help planners test guest movement and visibility before creating a final seating plan.

A template is a starting point, not a venue-approved layout. To make it usable, adapt it to the selected room’s confirmed measurements, fixed features, event format, guest needs, service requirements, accessibility considerations, and venue policies.

What Are Ballroom Seating Chart Templates?

A ballroom seating chart template is a reusable outline for planning a seated event. Depending on the format, it may show a room boundary, round or rectangular tables, guest seats, table numbers, a stage, a head table, a dance floor, presentation space, or service zones.

The template helps answer practical questions early: Can guests see the stage? Is there enough room to reach their tables? Will servers have a clear route? Are important guests placed where they can participate comfortably? Can the room support both the dining plan and the event’s central activity?

It is useful to distinguish three related terms:

  • Template: A reusable framework for experimenting with possible arrangements.
  • Seating chart: A specific plan assigning guests, households, teams, or groups to tables and seats.
  • Venue-approved floor plan: A layout reviewed against the actual room, venue operations, accessibility needs, and applicable safety or policy requirements.

A template can support the second step, but it does not automatically become the third.

What Should a Useful Template Show?

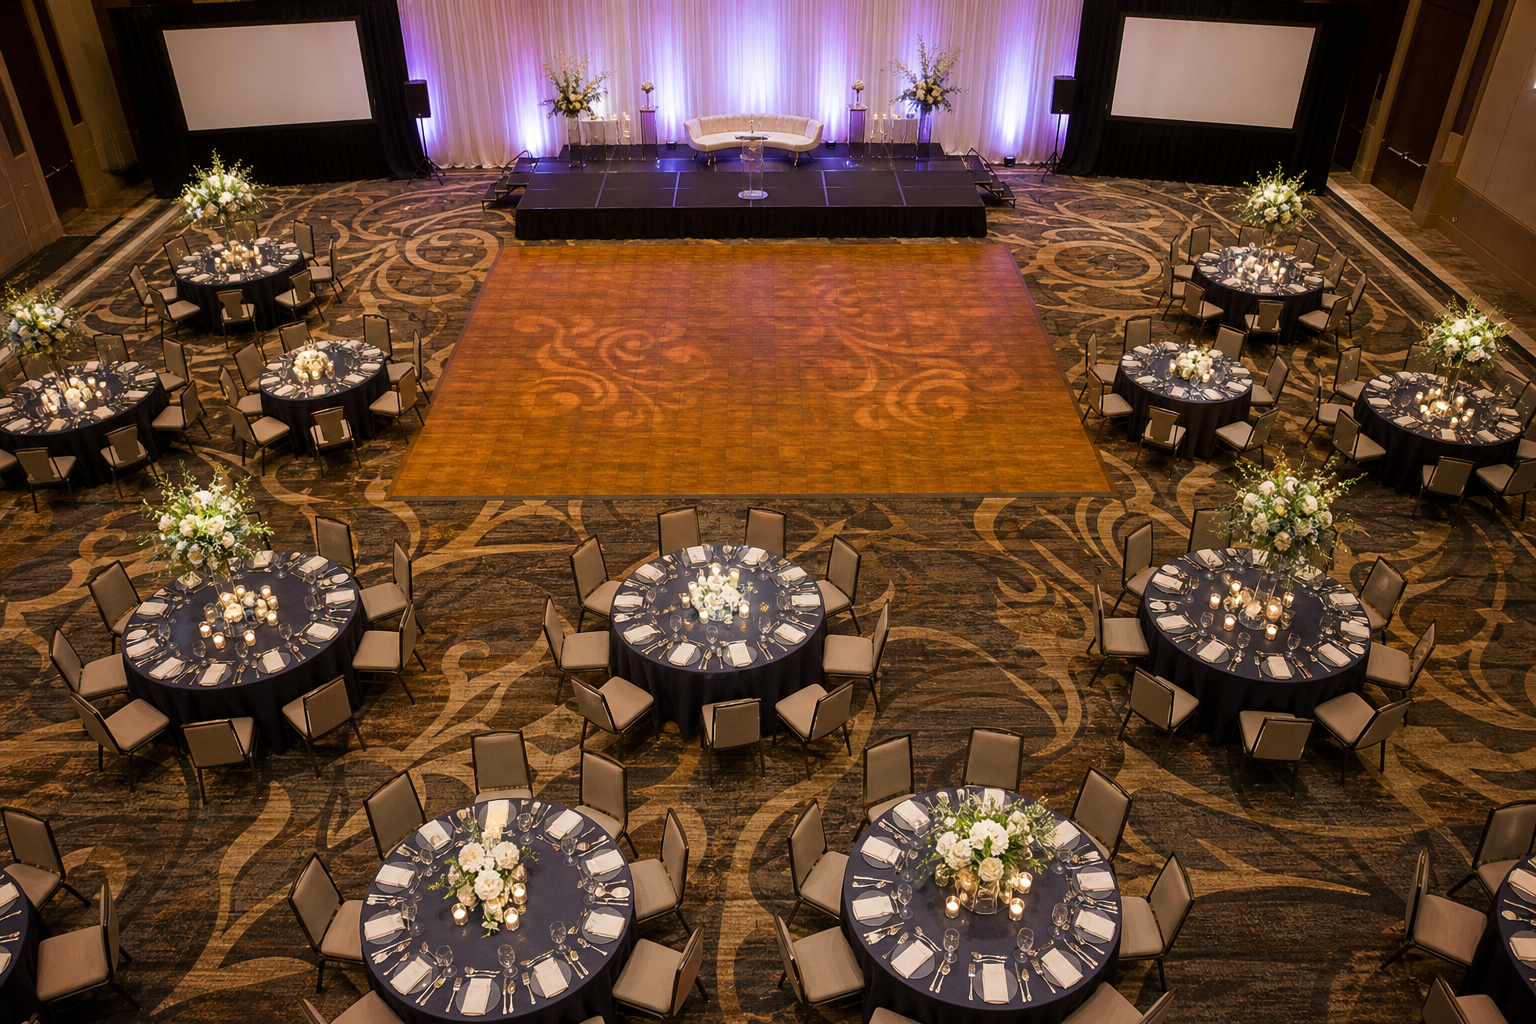
Venue coordinator and planner reviewing staging, screen placement, and guest routes in a ballroom

A useful ballroom seating chart template should make more than table positions visible. It should give you enough structure to test how people enter, sit, dine, watch, socialize, and leave. Consider including:

  • Room boundary: Identify the space and leave room for features that cannot be moved.
  • Tables and seats: Show table shape, identifiers, expected seating, and reserved places.
  • Entrances and exits: Mark arrival routes and doors so tables do not obstruct movement.
  • Stage, head table, or focal point: Place the feature guests need to see or approach most often.
  • Dance floor or entertainment area: Reserve space for dancing, performances, or a DJ.
  • Presentation zone: Identify locations for screens, lecterns, speakers, or presenters.
  • Food and beverage service areas: Show buffet lines, bars, dessert stations, or other service points.
  • Circulation and accessibility routes: Keep practical paths open for guests, staff, mobility devices, and emergency movement.
  • Technical requirements: Note likely locations for screens, speakers, lighting, staging, power, or control equipment.

These are planning elements rather than standard measurements. A generic template should not be treated as proof that a particular table count, aisle width, or arrangement will fit a specific ballroom.

How Should the Layout Change for Different Events?

The best starting arrangement depends on what guests need to do and see. A wedding, gala, school formal, and corporate meeting may all use seated tables, but their priorities differ.

Event format Layout priorities Questions to test
Wedding or reception Couple visibility, guest interaction, dining service, transitions, and dancing Can guests see the couple or head table? Is the dance floor accessible?
Gala or banquet Formal sightlines, meal service, stage visibility, and routes for awards or speeches Can every table follow the program? Can staff serve efficiently?
Prom or graduation Supervision, controlled entrances, entertainment, presentation visibility, and clear movement Are arrival, seating, food, and entertainment areas easy to understand?
Corporate meeting or conference Presentation visibility, networking, AV access, speaker movement, and session transitions Can attendees see the screen and presenter? Is equipment space sufficient?

Mississauga Convention Centre hosts corporate events, school events, weddings, receptions, and social celebrations. Review its corporate event options, school event spaces, and social event offerings when defining your requirements.

How Do You Choose a Starting Ballroom Layout?

  1. Start with the central activity. Prioritize sightlines for presentations, conversation and movement for receptions, or a balance of dining, ceremony visibility, dancing, and interaction for weddings.
  2. Decide how much interaction you want. Closely grouped tables can support conversation, while wider spacing may improve circulation and service.
  3. Protect visibility. Check whether tables block a stage, screen, head table, lectern, or performance area.
  4. Plan service movement. Buffets, bars, plated meals, dessert stations, and clearing routes all influence table placement.
  5. Reserve functional space. Account for staging, AV equipment, lighting, registration, gifts, or photo areas before filling the room.
  6. Keep movement inclusive. Provide clear routes for guests with mobility needs and avoid placing essential services where access is difficult.

How Do You Turn a Template Into a Usable Seating Plan?

  1. Confirm the event brief: Record the event type, guest count, meal format, schedule, entertainment, presentations, and special requirements.
  2. Confirm the room: Identify the selected hall and obtain current information about usable space, doors, columns, fixed features, staging, and service access.
  3. Place priority features first: Add the stage, head table, ceremony area, dance floor, presentation zone, buffet, bar, or registration area.
  4. Choose table groupings: Place guests or groups while preserving sightlines and circulation.
  5. Test the guest experience: Trace routes from arrival to registration, seating, dining, presentations, entertainment, washrooms, and departure.
  6. Review operational details: Check food service, AV, lighting, staging, staff movement, accessibility, and arrival logistics with the venue team.
  7. Share the approved version: Give the confirmed chart to hosts, coordinators, caterers, and event staff.

Mississauga Convention Centre provides a virtual venue tour to help planners understand the space before a discussion. It should complement, not replace, confirmation of the final room plan.

Why Must You Confirm a Generic Template With the Venue?

Online ballroom seating chart templates may not reflect actual room dimensions, door locations, columns, staging requirements, AV positions, power access, service paths, accessibility arrangements, or venue policies. They also cannot determine whether a proposed plan satisfies applicable safety requirements.

Mississauga Convention Centre offers seven halls of approximately 4,250 square feet each, with total capacity of more than 2,200 guests across the venue. It also provides in-house audiovisual systems, lighting, staging, and technical support. Discuss the selected hall and event setup directly rather than assuming a generic template represents the available configuration.

Ballroom Seating Chart Template Review Checklist

Use this checklist when reviewing a draft with a venue representative. For broader venue-evaluation criteria, see this banquet hall comparison checklist.

  • Have we identified the exact room or hall?
  • Are usable dimensions and fixed features confirmed?
  • Does the table arrangement match the guest count and dining format?
  • Are entrances, exits, registration, and arrival routes marked?
  • Can every table see the stage, screen, head table, ceremony area, or presentation zone?
  • Is there enough space for service, clearing, bars, buffets, and staff movement?
  • Are dance, entertainment, staging, and technical areas shown?
  • Have AV, lighting, staging, power, and speaker locations been discussed?
  • Are practical accessibility routes preserved?
  • Which version is final, who approves it, and when must changes be submitted?

How Can Mississauga Convention Centre Fit Different Ballroom Plans?

When comparing an event venue in Mississauga, consider how its physical space and services affect the seating plan. Mississauga Convention Centre is located at 75 Derry Road West and serves Mississauga, Toronto, Brampton, and the wider GTA. Its location near major highways and Toronto Pearson International Airport, along with approximately 700 on-site parking spaces, can be relevant when planning guest arrival and departure.

The venue offers in-house catering across South Asian, Pakistani Halal, Middle Eastern, Sri Lankan, Caribbean, and Continental cuisines. Menu style and service format are therefore useful topics for the layout discussion. A buffet, plated meal, dessert service, or multiple cuisine stations may each affect traffic flow. Review the in-house catering and food options while developing the event brief.

Frequently Asked Questions

Can a ballroom seating chart template be used as the final venue layout?

No. It is a planning framework. The final layout should reflect the selected room’s confirmed dimensions, operations, accessibility needs, and venue guidance.

What details should I confirm before finalizing a seating chart?

Confirm the room, table sizes and quantities, guest count, entrances, exits, stage, dance or presentation area, service routes, AV requirements, accessibility paths, and approval process.

How should a seating chart account for accessibility and guest movement?

Keep practical routes clear, avoid obstructing entrances or services, and discuss specific guest requirements with the venue team before finalizing the plan.

Conclusion: Use the Template as a Conversation Starter

Ballroom seating chart templates make room-planning decisions easier to see and discuss. They help planners compare table arrangements, assign guests, protect sightlines, plan service routes, and identify conflicts before the event. Their limitation is equally important: a generic template is not a final, venue-approved floor plan.

Start with the event’s central activity, add priority features, test guest movement and accessibility, and compare the draft with the selected venue’s confirmed measurements and operational guidance.

To discuss halls, catering, AV support, parking, and layout requirements, contact Mississauga Convention Centre at 75 Derry Road West in Mississauga.

School Prom Safety Checklist: 7 Checks to Complete

A strong school prom safety checklist covers more than student conduct. It should address the venue layout, entrances, transportation, supervision, communication, technical services, food service, and emergency preparation. This gives school administrators, prom committees, teachers, and parent volunteers a clearer way to identify responsibilities before students arrive.

Use the seven checks below to evaluate a prospective venue and convert general concerns into documented actions. This is planning guidance, not a substitute for direction from your school board, local authorities, or qualified professionals about requirements specific to your event.

1. Confirm capacity, layout, and student movement

A venue’s headline capacity does not automatically show whether a particular prom layout is suitable. Dining tables, a dance floor, registration, coat storage, staff areas, staging, service routes, and vendor equipment all affect movement. Sightlines matter too: supervisors should be able to identify where they are needed and hear important announcements.

Mississauga Convention Centre has seven halls of approximately 4,250 square feet each and total capacity of more than 2,200 guests. These figures are useful starting points when comparing an event venue in Mississauga, but they are not automatically the appropriate capacity for every prom. The suitable arrangement depends on the selected hall, attendance, setup, and applicable requirements.

Ask the venue: Which hall and configuration fit the expected attendance? Where will dining, dancing, registration, coat storage, staging, and staff areas go? How will catering and vendor teams access the room?

The school must confirm: student, guest, chaperone, and vendor counts; supervision coverage; and whether the layout supports registration, dining, dancing, announcements, and departure.

Completion cue: Document. Keep the approved floor plan with its attendance assumptions and record any changes requiring approval. The banquet hall capacity checklist can help structure the discussion.

2. Check entrances, exits, and accessibility

Technician testing microphones and stage lighting in a prom ballroom

Plan movement from the moment students reach the property. Consider the route from drop-off or parking to registration, the location of check-in tables, washroom access, transitions between areas, and how guests will avoid service routes. Ask to see all relevant entrances and exits rather than relying only on photographs.

Mississauga Convention Centre provides accessibility features and offers a virtual venue tour for early planning. A virtual review does not replace an in-person walkthrough of routes, doors, thresholds, signage, lighting, and areas requiring staff direction.

Ask the venue: Which entrances and exits will be open? What accessible routes connect arrival areas, the hall, and washrooms? Where can registration and signage go without narrowing movement routes?

The school must confirm: accommodations needed by students, families, staff, or guests; who provides arrival assistance; and how route information will be shared.

Completion cue: Recheck. Walk the route at the planned event time if possible, then update the map and signage plan using the site-visit checklist.

3. Coordinate parking, transportation, and arrival procedures

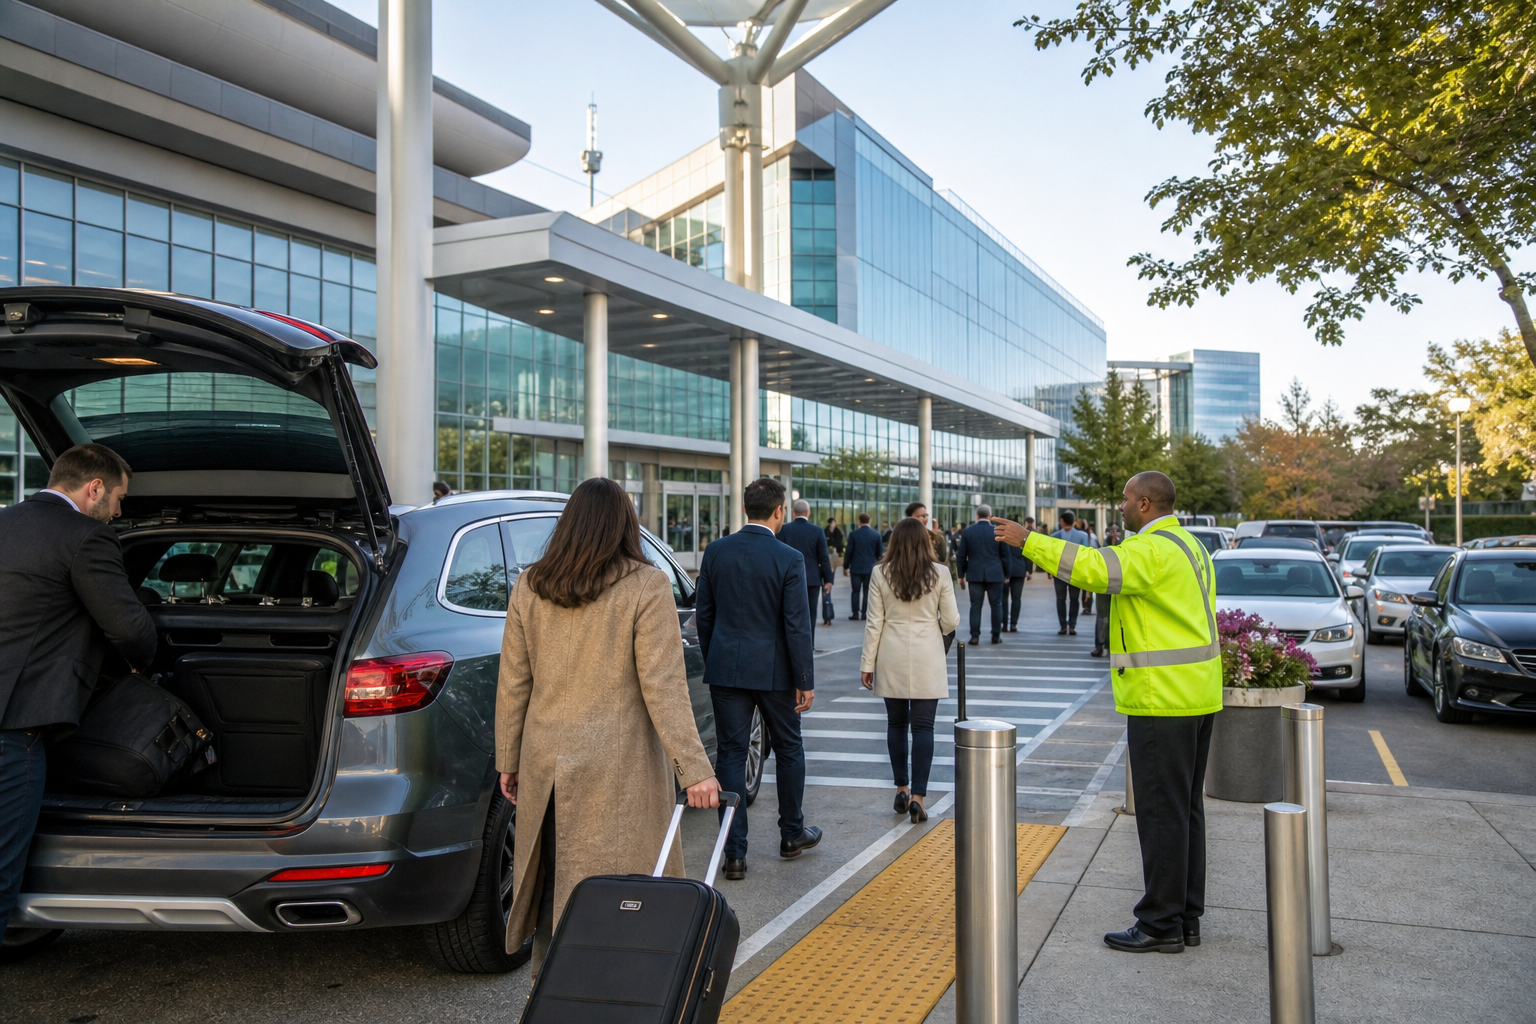
Prom safety includes the journey to and from the venue. Create a plan for school buses, chartered transportation, parent drop-off, rideshare or taxi arrivals, late arrivals, and parent pickup. Decide where students wait, who can release a student, how families receive updates, and what happens if weather or traffic changes the schedule.

Mississauga Convention Centre is located at 75 Derry Road West, near major highways and Toronto Pearson International Airport, with approximately 700 on-site parking spaces. These features can support access for a GTA event, but organizers should still confirm how parking and vehicle circulation will work for their program. Do not assume the venue supplies transportation, traffic control, or student supervision.

Ask the venue: Where are arrival and departure points? How should buses, family vehicles, and service vehicles use the property? Who is the venue contact for access questions?

The school must confirm: the transportation provider and schedule, arrival and departure monitors, late-arrival process, family pickup procedure, and communication method for schedule changes.

Completion cue: Assign. Name a transportation lead and a family-communication lead. Give both the final venue map, contact sheet, schedule, and escalation procedure.

4. Assign supervision and communication roles

A venue coordinator and a school-appointed chaperone team have different responsibilities. The venue may coordinate room access, setup, catering, and technical services, while the school remains responsible for deciding how students are supervised and how concerns are escalated.

Ask how venue and school contacts will communicate during setup and throughout the event. Do not assume venue employees replace school-appointed supervision, security, medical staff, or emergency personnel unless those services are expressly confirmed.

Ask the venue: Who is the event contact during setup and the prom? How will the school reach that person if the room, catering, or technical plan changes?

The school must confirm: chaperone numbers and positions, attendance procedures, student support, family communication, and incident escalation.

Completion cue: Assign. Create a contact sheet with names, roles, phone numbers, meeting points, and backups. Brief the team before doors open and test the communication method inside the venue.

5. Confirm AV, lighting, and staging controls

Sound, lighting, screens, staging, cables, power, and announcements can affect both atmosphere and movement. Account for speeches, awards, music, transitions, entry announcements, and moments when the room must be quiet or clearly visible. Identify who can pause or adjust the program if a technical issue affects communication.

Mississauga Convention Centre provides professional audiovisual systems, lighting, staging, and technical support for school events. When reviewing a school events venue in Mississauga, confirm what is included for your particular booking rather than assuming every service or operator is included.

Ask the venue: What equipment and support are available? Who operates it? Where will cables and equipment be positioned? When can the school or entertainment provider test the setup?

The school must confirm: the program sequence, announcement needs, entertainment requirements, technical contact, backup communication method, and accessibility considerations.

Completion cue: Recheck. Schedule a technical run-through and keep the final stage, cable, lighting, and microphone plan with the event program.

6. Confirm food, allergies, and dietary needs

Food planning should be documented rather than handled through informal requests on event day. Confirm the menu, service timing, ingredient questions, dietary restrictions, allergy communication, labeling, and the process for updating final counts.

Mississauga Convention Centre offers in-house catering across South Asian, Pakistani Halal, Middle Eastern, Sri Lankan, Caribbean, and Continental cuisines. This range can support different preferences, but no menu should be assumed suitable for a particular student without confirming ingredients, preparation, labeling, and service arrangements. Review the venue’s in-house catering information when beginning the discussion.

Ask the venue: Which menu options and substitutions are available? How are dietary requests recorded and communicated? How will dishes be labeled, and when are final counts due?

The school must confirm: how families submit information, who consolidates it, which requests need follow-up, and how students identify the appropriate meal.

Completion cue: Document. Keep the approved menu, dietary list, service schedule, labeling plan, and named contacts together. Recheck final counts and menu details before the event.

7. Complete emergency planning and the final walk-through

Bring every earlier decision together in an event-specific plan covering key contacts, family communication, meeting points, weather contingencies, lost-student procedures, and responsibilities to verify with the venue, school board, and relevant local authorities. Requirements for fire safety, alcohol, medical response, security, insurance, or emergency services can vary, so general online advice should not replace jurisdiction-specific direction.

Use the final walk-through to confirm the room layout, routes, accessibility arrangements, signage, lighting, staging, parking plan, catering setup, and contact sheet. The virtual tour supports early visualization, while an in-person review lets organizers verify the actual setup.

Ask the venue: Which venue procedures and contacts belong in the school’s plan? What will be ready for inspection? How should the school report a facilities, setup, or service concern?

The school must confirm: emergency contacts, family communication, student accountability, weather response, chaperone responsibilities, and required school-board or local-authority guidance.

Completion cue: Assign and recheck. Give every action an owner and deadline, then record completion before opening the doors.

Conclusion: Make the checklist operational

A school prom plan is ready for the next stage when each check has a documented answer, a named owner, and a final verification point. Confirm the layout, map movement and accessibility, assign transportation and supervision, test technical services, document dietary needs, and complete the emergency walkthrough.

Start by scheduling a venue walkthrough and requesting written confirmation of details affecting students, staff, families, and suppliers. For school-event space in Mississauga, contact Mississauga Convention Centre to discuss space, capacity planning, in-house catering, and audiovisual, lighting, staging, and technical support.

How Do You Organize Exhibitor Load-In for a Trade Show?

Effective exhibitor load-in starts before any vehicle arrives. Build a documented plan that connects the floor plan, venue access rules, exhibitor information, contractor responsibilities, technical requirements, arrival windows, and booth-ready checks. Do not publish final move-in instructions until the venue confirms the access and operating details that affect exhibitors.

Mississauga Convention Centre provides a useful planning context for trade shows in the GTA. Located at 75 Derry Road West in Mississauga, near major highways and Toronto Pearson International Airport, the Centre has seven halls of approximately 4,250 square feet each, overall capacity for more than 2,200 guests, and approximately 700 on-site parking spaces. These facts help with early venue discussions, but they do not establish exhibition floor capacity, freight access, unloading rules, or vehicle storage arrangements. Confirm those details directly.

Step 1: Define the move-in scope before assigning times

Record the event dates, move-in period, booth-ready deadline, halls under consideration, booth count, booth dimensions, display heights, signage, furniture, equipment, independent contractors, freight needs, and special handling requirements. Also list registration, storage, sponsor, demonstration, AV, lighting, staging, power, and internet needs.

Do not treat overall guest capacity as the number of available booth positions. Exhibition capacity depends on the approved floor plan, aisle widths, safety requirements, service areas, and booth mix. Use the trade show floor plan planning resource to structure the layout discussion, then have the venue review it.

Checkpoint: You should know what is arriving, who is bringing it, where it belongs, and when it must be ready.

Step 2: Confirm the venue’s access and operating rules

Exhibitor and technician testing booth presentation equipment beside a clear trade show aisle

Ask the venue to confirm the procedures that apply to your event:

  • Delivery locations, permitted times, appointments, and assigned windows.
  • Vehicle size, waiting, unloading, parking, and departure restrictions.
  • Freight handling, carts, storage, booth labour, or drayage availability.
  • Floor protection requirements and equipment restrictions.
  • Power, internet, security, insurance, emergency, and document requirements.
  • Contractor procedures and setup responsibilities.
  • Available AV, lighting, staging, and technical support.

Mississauga Convention Centre hosts trade shows and exhibitions and offers professional audiovisual systems, lighting, staging, and technical support. This makes technical planning part of the venue conversation, but it does not confirm a specific connection, device, or service level. Review the event venue selection checklist and raise each relevant question.

Checkpoint: Keep every item affecting vehicles, freight, safety, technical setup, or exhibitor responsibility in a written confirmation record.

Stop point: Do not publish exhibitor instructions yet

Pause if access procedures, operating limits, or responsibilities remain unclear. A provisional floor plan is useful internally, but exhibitors need instructions they can act on. An unconfirmed delivery route or parking direction can create congestion and conflicting expectations. Use the venue tour questions checklist to support a site review or planning call.

Step 3: Build one shared exhibitor information sheet

Collect information in one format so the operations team can compare exhibitors and assign practical windows. Include:

  • Company, booth number, primary contact, and backup contact.
  • Booth dimensions and display description.
  • Delivery method, vehicle details, carrier, and contractor contact.
  • Estimated setup duration and earliest booth-ready time.
  • Equipment, furniture, signage, samples, and special handling needs.
  • Power, AV, lighting, staging, internet, and testing requirements.
  • Required documents and the method for reporting delays.

Ask exhibitors to update the sheet when plans change. Corporate packages and technical services may simplify coordination, but inclusions must be matched to the individual event. The Centre’s corporate events information can help frame that discussion.

Step 4: Assign arrival windows that match the floor plan

Sequence exhibitors according to booth location, freight size, assembly complexity, setup duration, contractor or technical dependencies, shared equipment, and the deadline for completing each zone.

Tightly scheduled windows provide visibility and reduce simultaneous arrivals, but they have less tolerance for late vehicles or unexpected setup time. Broader periods are more forgiving but can hide congestion and resource conflicts. Choose the approach that fits the confirmed venue process and floor plan. Give every window a named owner, booth area, arrival instructions, setup contact, and escalation route.

Checkpoint: Test the schedule against a late arrival, contractor delay, and technical issue. If one disruption affects the entire floor, add contingency or revise the sequence.

Step 5: Coordinate the floor plan with access routes and technical needs

Review booth placement alongside public aisles, freight routes, registration, storage, demonstrations, sponsor zones, staging, AV positions, power locations, and contractor work areas.

The Centre’s seven halls of approximately 4,250 square feet each provide useful context when discussing room assignments. They do not confirm that halls can be combined, used simultaneously, or arranged in a particular exhibition configuration. Have the venue review the working plan and service assumptions. Venue information can support the conversation, but it is not a substitute for an approved layout.

Checkpoint: Mark areas where freight movement, construction, technical testing, or public access could conflict and resolve them before final scheduling.

Step 6: Make responsibilities visible

Area Responsible party Confirm before move-in
Exhibitor information Organizer and exhibitor Booth details, contacts, equipment, and arrival information are complete.
Booth construction Exhibitor or contractor Labour, tools, setup sequence, and access are approved.
Freight and delivery Exhibitor, carrier, or freight provider Delivery, handling, vehicle, and storage arrangements are confirmed.
AV, lighting, and staging Exhibitor, provider, and venue as agreed Equipment, connections, testing, and contacts are documented.
Floor supervision Named operations lead Arrival logging, escalation, and booth checks have owners.

Confirm exactly which responsibilities the venue will accept. A listed AV or technical service does not automatically include every installation or operating task.

Step 7: Separate attendee parking from move-in access

The Centre has approximately 700 on-site parking spaces and is near major highways and Toronto Pearson International Airport. This supports general accessibility, but parking capacity is not a freight plan. Ask where delivery vehicles may approach, wait, unload, and leave; whether vehicles may remain during setup; how contractor and passenger vehicles are separated; and what instructions belong in the exhibitor brief.

Do not direct exhibitors to use general parking for freight unloading or storage unless the venue has explicitly approved it.

Step 8: Confirm technical handoffs

For every AV, lighting, staging, power, or internet requirement, record what the exhibitor is bringing, what the venue or provider may supply, where it will be installed, who handles testing and troubleshooting, when testing occurs, and who must be present.

Do not promise a particular connection, electrical arrangement, internet service, or device without confirmation. Schedule testing before the booth-ready inspection.
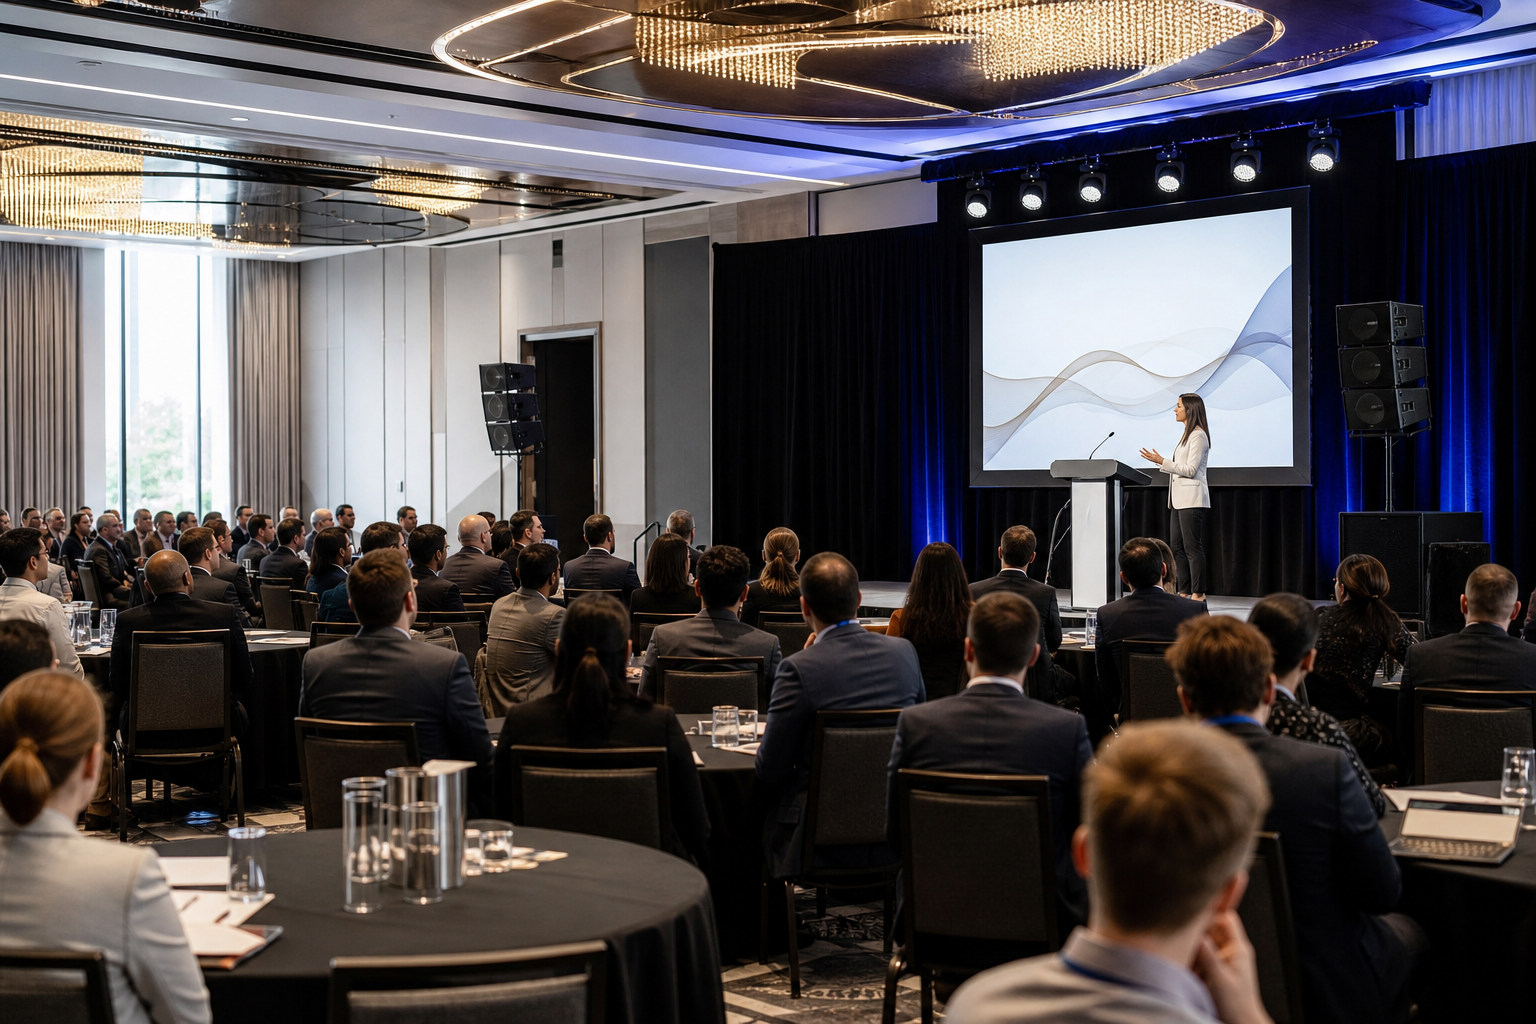
Checkpoint: Every technical item needs a confirmed provider, test time, and day-of contact. Mark it unresolved if any is missing.

Step 9: Send one clear move-in brief

Give exhibitors one authoritative document containing move-in dates and times, booth numbers, floor-plan references, confirmed access instructions, vehicle and parking rules, equipment and floor-protection requirements, required documents, contractor and technical contacts, late-arrival instructions, escalation details, and the booth-ready standard.

Distinguish confirmed rules from pending approvals. Before distribution, compare the brief with the latest venue confirmation, floor plan, technical list, and arrival schedule. Do not send it if those documents disagree.

Step 10: Manage move-in with a live status process

  1. Log each exhibitor or contractor on arrival.
  2. Record booth, contact, status, and missing information.
  3. Route questions through the named escalation contact.
  4. Walk the floor and compare progress with the schedule.
  5. Track delays, technical issues, access conflicts, and safety concerns.
  6. Update affected exhibitors when timing or routes change.

Keep the issue log factual and assign every open item an owner and next action. This provides visibility without assuming a particular dock system, unloading duration, staffing model, or freight service.

Step 11: Verify each booth before opening

  • Structure, signage, furniture, displays, and equipment are in place.
  • Power and agreed technical elements have been tested.
  • Aisles and required access routes are clear.
  • Packaging and waste have been handled as directed.
  • Safety or access concerns have been reported and assigned.
  • The exhibitor or representative has accepted the booth condition.

Separate issues that must be resolved before opening from cosmetic or administrative items that can wait.

Exhibitor checklist for move-in day

  • Confirm your booth number and arrival window.
  • Provide primary and backup contacts.
  • Follow confirmed delivery, access, parking, and equipment instructions.
  • Bring only approved equipment and materials.
  • Confirm technical and testing needs in advance.
  • Keep aisles and shared routes clear.
  • Report delays or missing information promptly.
  • Complete the booth-ready check.

Final venue-confirmation checklist

Before finalizing the schedule, confirm loading access, delivery procedures, vehicle restrictions, unloading and departure rules, floor protection, freight handling, storage, power, internet, AV, lighting, staging, contractor requirements, security, insurance, emergency procedures, parking directions, and restrictions affecting the floor plan. Every item is confirmation-dependent. The site-visit checklist can help organize the discussion.

Final decision: finalize the schedule only after confirmation

Strong exhibitor load-in strategies define the scope, validate venue constraints, collect consistent information, assign arrival windows, coordinate the floor plan, clarify responsibilities, separate parking from freight access, confirm technical handoffs, issue one brief, manage live status, and verify booth readiness.

For a trade show at Mississauga Convention Centre, its accessible Mississauga location, seven halls, approximately 700 parking spaces, exhibition experience, and in-house technical services provide useful planning context. They do not replace confirmation of loading, freight, storage, safety, technical, and contractor requirements.

Once those details are confirmed, contact Mississauga Convention Centre to discuss trade show space, technical support, and your event requirements.

How Can You Apply Trade Show Floor Plan Best Practices?

A strong trade show floor plan does more than show where booths go. It connects attendee movement with exhibitor visibility, registration, demonstrations, technical services, accessibility, and setup logistics. Treating the plan as both a navigation system and an operational document helps you identify bottlenecks, dead zones, and coordination problems before event day.

The most effective approach is to establish circulation first, then place destinations and exhibitors around it. From there, review sightlines, accessibility, AV, catering, load-in, parking, and venue-specific requirements with the event team and venue.

1. Start With the Event’s Goals and Constraints

Before drawing booth rectangles, define what the floor plan must accomplish. A lead-generation event may need visible demonstrations and comfortable conversation space. An exhibition may need stronger sightlines and room for equipment. A conference with an exhibition component may need to move attendees between sessions, booths, food service, and networking areas at predictable times.

Record the constraints too: expected attendance, exhibitor requirements, booth formats, demonstrations, stages, catering, registration, accessibility needs, setup windows, and parallel activities. This prevents the common mistake of maximizing sellable space while leaving too little room for people to move, pause, queue, or engage.

Use these goals to judge every location. A booth near an entrance is not automatically valuable, and an open area is not automatically useful if it interrupts the route between important destinations. The trade show exhibit planning guidance can help connect layout choices with objectives, demonstrations, staffing, and visitor engagement.

2. Map Entrances, Exits, and Primary Traffic Flow First

Exhibitors move display equipment during trade show setup beside a clear attendee aisle

Start with the attendee route rather than the exhibitor inventory. Mark the entrance, registration area, exits, main aisles, restrooms, food stations, networking spaces, stages, and other features likely to attract concentrated attention. Then trace the route a first-time visitor is likely to take from arrival through discovery, engagement, and departure.

Look for:

  • Bottlenecks: places where registration queues, popular demonstrations, food service, or narrow route choices could slow movement.
  • Dead zones: areas visitors can bypass because they are out of sight or disconnected from the main route.
  • Confusing intersections: points where attendees cannot tell which aisle leads to registration, sessions, restrooms, or other destinations.

Do not finalize aisle dimensions or emergency routes from a generic diagram. Confirm the venue’s requirements and the appropriate configuration with the venue team. Cvent’s trade show floor-plan considerations provides useful context for this initial mapping exercise.

3. Place Registration and High-Demand Destinations Carefully

Registration should be easy to find, but queues should not block the first line of booths or the main entrance. Allow room for check-in, questions, badges, bags, and late arrivals without forcing every visitor into the same narrow path.

The same principle applies to stages, demonstrations, food stations, restrooms, lounges, and networking areas. These features can distribute movement, but they can also create congestion when placed at a major intersection or directly in front of booth entrances. Consider timing: a food station may draw a crowd during a break, while a demonstration may create repeated surges throughout the day.

Test the route at busy moments, not only when the hall is empty. Ask where people will wait, whether they can see the destination before reaching it, and whether a queue would obstruct a booth, aisle, exit, or service route.

4. Use Exhibitor Placement to Balance Visibility and Adjacency

Exhibitor placement should reflect the event’s purpose, audience, and confirmed exhibitor needs. Grouping related organizations can make discovery easier, while complementary exhibitors may support a logical visitor journey. However, overly strict categories can make the floor repetitive or steer all movement toward one section.

Create three lists:

  1. Must-be-near relationships: exhibitors or features that depend on shared equipment, related programming, or a defined visitor sequence.
  2. Should-be-separated relationships: activities that create sound, queues, equipment movement, or competing traffic demands.
  3. Visibility priorities: exhibitors, sponsors, demonstrations, or information points that need clear sightlines without dominating every intersection.

Distribute attention across the plan. If every attraction is at the entrance, the rest of the floor may become an afterthought. If prominent exhibitors are concentrated in one corner, visitors may have little reason to explore elsewhere. VenueSight’s floor-plan design discussion offers useful context on traffic flow, adjacency, and exhibitor placement.

5. Protect Sightlines, Wayfinding, and Booth Visibility

Visitors should understand the event quickly from the entrance and major intersections. Use consistent booth numbers, readable directional signs, clear destination labels, and recognizable landmarks. A map should reinforce what attendees can already understand from the physical layout.

Review sightlines from several approaches. Can visitors see signs over booth structures? Are demonstrations hidden behind displays? Does a large feature block the next decision point? Are less prominent exhibitors visible from a main aisle?

Booth activity can extend beyond its footprint. Demonstration tables, screens, lighting, and staff positions may narrow an aisle. Confirm how each exhibitor intends to use its space before approving the map. See the guidance on arranging a trade show booth for better traffic for booth-level planning.

6. Build Accessibility and Emergency Access Into the Draft

Accessibility should be considered while the plan is being drawn. Registration, information points, demonstrations, food service, restrooms, and networking areas should be approachable by attendees with different mobility, navigation, and communication needs.

Check whether displays, furniture, queue lines, cables, signs, and promotional activity could obstruct routes. Confirm that exits and emergency access remain clear, and ask the venue to verify applicable clearances, procedures, and approval steps for the specific hall and configuration. The event venue site-visit checklist can help organize those questions.

7. Coordinate AV, Lighting, Staging, Power, and Service Areas

A booth map becomes an event plan only when it includes the operational layer. Mark demonstrations, stages, screens, lighting positions, technical control points, catering service, storage, staff areas, and equipment requiring power or technical attention. A visually attractive arrangement can still fail if cables cross busy routes, a screen faces glare, or a demonstration competes with nearby sound.

Ask exhibitors for a concise technical summary covering equipment, power, audio, displays, staffing, setup time, and service access. Consolidate the answers before approval so the venue and production team can identify conflicts early.

Mississauga Convention Centre states that it provides in-house audiovisual systems, lighting, staging, technical support, and catering across South Asian, Pakistani Halal, Middle Eastern, Sri Lankan, Caribbean, and Continental cuisines. These capabilities may simplify coordination, but exact equipment, placement, access, and package inclusions still need confirmation. Start that conversation through its corporate events information.

8. Plan Load-In, Parking, and Exhibitor Movement Separately From Attendee Flow

Setup traffic and attendee traffic have different needs. Exhibitors may need to move displays, cases, signage, and technical equipment before guests arrive. Review that route separately so setup activity does not compromise entrances, exits, service areas, or finished booth presentations.

Document arrival timing, equipment staging, movement into the hall, and responsibility for changes. Confirm venue procedures instead of assuming the attendee entrance is also the load-in route. Identify where empty packaging, waste, catering supplies, and replacement materials will go.

Mississauga Convention Centre is at 75 Derry Road West in Mississauga, near major highways and Toronto Pearson International Airport, and states that it has approximately 700 on-site parking spaces. These facts may help with regional access, but organizers should confirm parking operations, exhibitor arrival instructions, and load-in arrangements with the venue.

9. Match the Layout to the Venue’s Scale and Configuration

Before promising booth locations, test whether the plan fits the selected room and the full program. Consider booth inventory, attendance, registration, sessions, food service, demonstrations, networking, storage, staff areas, and simultaneous activities.

Mississauga Convention Centre offers seven halls of approximately 4,250 square feet each and states that its total capacity exceeds 2,200 guests. These figures provide context for discussing a scalable venue, but they do not determine booth numbers or guarantee a particular trade show configuration. Confirm the appropriate hall, room combination, capacity assumptions, and service locations for the event.

A virtual venue tour can help teams visualize entrances, sightlines, and room relationships. Use it alongside venue drawings and an in-person review.

10. Conduct a Structured Venue and Exhibitor Review

Circulate the draft with specific questions instead of asking whether everyone likes it:

  • Can a first-time attendee identify registration, the main route, exits, restrooms, food service, and key program areas?
  • Are queues and demonstrations clear of booth fronts, primary aisles, exits, and service routes?
  • Are related exhibitors placed logically, with visibility across the full floor?
  • Has every exhibitor provided footprint, setup, power, AV, staffing, and access requirements?
  • Are signage, booth numbers, landmarks, and maps consistent?
  • Have accessibility, emergency access, venue procedures, and approvals been confirmed?
  • Are load-in, storage, parking, catering, technical support, and staffing addressed separately from guest circulation?
  • Who owns changes if an exhibitor cancels or a service requirement changes?

Use the venue’s answers to revise the plan, then send the updated version to exhibitors with a clear deadline for final comments. The Mississauga Convention Centre tour questions can support the broader venue review.

Trade Show Floor Plan Pre-Approval Checklist

  • Event goals and attendee journey are documented.
  • Entrances, exits, registration, aisles, restrooms, food service, and networking areas are mapped.
  • High-demand destinations have space for queues and pauses.
  • Exhibitor adjacencies reflect objectives and confirmed requirements.
  • Sightlines, numbering, signs, and wayfinding have been tested.
  • Accessibility and emergency-access questions have been reviewed.
  • AV, lighting, staging, power, demonstrations, catering, and service areas are coordinated.
  • Load-in, storage, parking, exhibitor movement, and attendee movement are planned separately.
  • Room configuration and the event program have been confirmed.
  • An owner and process exist for late changes and contingency decisions.

Conclusion: Approve the Plan Only When It Works for People and Operations

The best trade show floor plan is not simply the one that fits the most booths. It gives attendees a clear route, gives exhibitors appropriate visibility, preserves accessible and safe movement, and accounts for the technical and logistical work behind the event. Start with circulation, distribute destinations thoughtfully, use adjacency and sightlines deliberately, and test the plan with the venue and exhibitors.

Your draft is ready for venue review when you can explain how guests arrive, register, navigate, pause, discover exhibitors, access services, and leave, while also showing how exhibitors and suppliers will set up without disrupting that experience. To discuss a trade show layout and event requirements at Mississauga Convention Centre, contact the venue at 75 Derry Road West, Mississauga.

Corporate Meeting AV Specs in Mississauga: What to Confirm

Corporate meeting AV specifications are the documented technical requirements needed for clear sound, visible presentations, effective lighting, appropriate staging, and production support. They help a venue understand what your meeting must achieve instead of leaving the request at “AV required.”

The right specifications depend on your meeting format, attendance, room layout, speakers, presentation content, and whether remote participants are involved. A clear AV brief also helps you distinguish a venue’s general capabilities from the equipment, staffing, setup, and support included in your specific quote.

Corporate Meeting AV Specs: Features Versus Requirements

An AV feature is a broad capability, such as professional audiovisual systems, lighting, staging, or technical support. An AV specification is more precise. It describes the result you need, the activity involved, the equipment category, who will set it up and operate it, and whether the service is included in the price.

“AV required” gives a venue little to work with. A stronger request might explain that several presenters will deliver slides and video, a panel will take questions, speakers must be heard throughout the room, and a sound check is needed before guests arrive. The venue can then confirm the relevant equipment and support rather than making assumptions.

Two venues may both advertise modern AV systems while differing in room assignment, equipment scope, technical staffing, testing time, setup responsibility, and additional charges.

Why AV Specifications Matter for Business Meetings

Technical specialist testing a presentation connection and microphone in a corporate meeting room

AV is part of the meeting experience, not simply a technical add-on. Attendees need to hear speakers, see presentation content, follow panel discussions, and understand transitions between agenda items. Clear specifications help prevent important needs from being left unresolved while avoiding equipment or services the meeting does not require.

Start With the Meeting Format and Room Plan

A boardroom discussion, presentation-led seminar, panel, conference, gala, exhibition, and large corporate gathering may require different room plans and AV support. Document:

  • Expected attendance and seating style.
  • The number of presenters, panelists, moderators, and other speakers.
  • Speeches, presentations, videos, audience questions, demonstrations, or simultaneous activities.
  • Stage, presentation, registration, and audience positions.
  • Required sightlines for speakers and presentation content.
  • Whether one room or several spaces will operate at the same time.

Room size alone does not determine the correct AV plan. Sightlines, seating orientation, presenter movement, stage position, and content type also matter. Review this event venue selection checklist for a site visit when assessing the space.

Audio Requirements to Document

List everyone who needs to be heard, including speakers, panelists, moderators, presenters, and performers. Note whether audience questions must be heard throughout the room.

Ask the venue to confirm the suitable microphone and sound setup, how speeches and panels will be managed, who conducts the sound check, who makes adjustments during the event, and when technical support is available. Describe the activity and desired result first rather than assuming a particular microphone or speaker specification.

Video, Presentations, and Presenter Connections

Presentation requirements should cover more than “projector needed.” Explain whether presenters will use slides, videos, shared content, demonstrations, or other visual material. Ask which display equipment and presenter connections are supported, whether presenters should bring devices or adapters, how presentation audio will be handled, and when content can be tested.

Do not assume compatibility with every device or file type. Request written confirmation of what the venue supplies, what presenters must provide, and who handles troubleshooting.

Lighting and Staging Specifications

Lighting and staging should support the meeting’s purpose. Describe the presentation area, the number of people using it, branding or décor requirements, speaker movement, sightlines, and any recording or production needs.

Custom lighting, staging, décor, and enhancements should appear clearly in the quote. Ask whether each item is included in the selected corporate package, priced separately, or subject to a customized proposal.

Remote and Hybrid Participation: Confirm Support Explicitly

Remote participation may require cameras, remote audio, platform compatibility, internet arrangements, moderation, recording, and a plan for communicating with online attendees.

The supplied information confirms that Mississauga Convention Centre provides professional audiovisual systems, lighting, staging, and technical support, but it does not confirm specific hybrid services, streaming arrangements, recording, or bandwidth. Include remote participation in the initial brief and ask the venue to identify its responsibilities and any services your organization or an external production team must provide.

What Mississauga Convention Centre Confirms

Mississauga Convention Centre’s corporate event services include professional audiovisual systems, lighting, staging, and technical support. The Centre hosts corporate meetings, conferences, seminars, exhibitions, trade shows, and gala events.

Located at 75 Derry Road West in Mississauga, near major highways and Toronto Pearson International Airport, the Centre offers seven halls of approximately 4,250 square feet each, total capacity for more than 2,200 guests, and approximately 700 on-site parking spaces.

These facts provide useful context when evaluating a conference centre in Mississauga, but they do not replace event-specific confirmation. General AV capability is not a room-by-room equipment list or a guarantee that every requested service is included. A virtual venue tour can help preview the space, but it should complement a discussion about configuration, sightlines, staging, connections, testing, and support.

Build a Written AV Brief Before Requesting a Quote

Include the event type, date, agenda, attendance, room layout, stage position, speakers, panelists, presentation formats, videos, lighting, staging, branding, remote participation, testing, rehearsal, sound checks, setup, teardown, technical support, accessibility considerations, requested package, and potential add-ons.

Corporate packages may simplify planning, but inclusions should still be checked against your meeting brief. Ask the venue to identify anything requiring a customized quote.

Questions to Ask a Mississauga Venue About AV

  • Which AV equipment is included for the proposed room and format?
  • Which items require an add-on, custom quote, outside supplier, or separate production arrangement?
  • What room configuration and stage plan does the proposal assume?
  • Who supplies, sets up, operates, and removes the equipment?
  • Which presenter connections and devices are supported?
  • When can organizers and presenters test content and connections?
  • Is technical support available during the meeting, and during which hours?
  • How will sound checks, presentation changes, and audience questions be handled?
  • What hybrid or remote services are available, if needed?
  • What contingency process applies if equipment, content, or a connection fails?
  • Are setup, teardown, staffing, taxes, and other costs reflected in the quote?
  • Which responsibilities remain with the organizer?

For broader preparation, use these questions for a Mississauga Convention Centre tour and the related site visit checklist.

How to Compare AV Offers Fairly

Compare written scope rather than marketing labels. Review equipment categories, room assignment, setup and testing, technical support, organizer responsibilities, exclusions, customization, and total quoted cost.

“AV available” does not explain what is included, and “technical support” does not necessarily define hours or responsibilities. A fair comparison asks whether each proposal maps your required outcomes to confirmed equipment, staffing, room configuration, testing, and pricing.

A Simple Booking Decision Rule

Choose the venue that clearly connects your meeting outcomes with a confirmed room plan, appropriate AV categories, technical support, responsibilities, and quote inclusions. Mississauga Convention Centre’s general capabilities still require event-specific confirmation.

Frequently Asked Questions

Does advertised AV capability mean every piece of equipment is included?

No. Ask the venue to identify equipment, setup, operators, testing, support, exclusions, and costs for your assigned room and format.

When should a planner send AV requirements to a Mississauga venue?

Send them before requesting or finalizing a quote. Early information gives the venue a clearer basis for confirming availability and customization.

What should a venue quote clarify about meeting AV support?

It should clarify equipment, room configuration, setup and teardown, testing, technical staffing, responsibilities, inclusions, add-ons, exclusions, and total costs.

Can a virtual tour replace an AV discussion?

No. A virtual tour helps preview the space but cannot confirm connections, sound management, staffing, testing, hybrid support, or package inclusions.

Conclusion: Confirm the AV Scope Before You Book

Corporate meeting AV specifications record what your meeting needs to sound clear, look clear, and run as planned. Start with the format and outcomes, then document audio, presentations, lighting, staging, remote participation, testing, support, and responsibilities. Use that brief to separate confirmed inclusions from general capabilities and customized items.

To discuss corporate meeting requirements and confirm available AV, lighting, staging, technical support, and package details, contact Mississauga Convention Centre.

South Asian Wedding Venue GTA Planning: Space, Food, Logistics

South Asian wedding venue GTA planning means matching a venue’s space, catering, access, parking, technical support, and package details to the way you intend to celebrate. The right venue is not simply the most attractive banquet hall. It must also suit your guest count, event format, menu requirements, production plans, and the practical needs of guests travelling across the Greater Toronto Area.

What South Asian wedding venue GTA planning means

South Asian wedding venue planning is the process of evaluating whether a venue can support the practical and cultural requirements of your wedding celebrations. That assessment may include the size and flexibility of event spaces, catering suitability, guest and supplier movement, speeches or performances, and the coordination required from your family, planner, and vendors.

This matters in the GTA because guest lists may span Mississauga, Toronto, Brampton, and communities throughout the region. A venue should therefore be considered as part of the entire guest experience. Appearance, capacity, food, transportation access, parking, production support, and package scope all deserve attention before you decide.

Start with guest count and celebration format

Wedding planners reviewing ballroom seating and audiovisual setup near a stage

Guest count is the first practical filter. Estimate likely attendance rather than relying only on a venue’s maximum number. Then discuss how the space will be used for seating, dining, a stage, dancing, presentations, performances, or other planned elements.

Mississauga Convention Centre offers seven halls of approximately 4,250 square feet each, with total capacity of more than 2,200 guests. Those figures indicate a venue designed for different event scales, but they do not determine whether a particular room or layout is suitable for your celebration. Ask the venue to review attendance, seating style, program, and space requirements together.

For more detail, see this banquet hall capacity checklist and the questions to ask about wedding venue capacity in Mississauga.

Evaluate catering for a multicultural guest list

Food is a central venue decision, not a detail to leave until after the room is selected. Identify the cuisines, dietary requirements, service style, and menu variety your guests expect. If Pakistani Halal catering, South Asian dishes, or other regional cuisines are important, ask how those requirements are handled within the proposed menu and service plan.

Mississauga Convention Centre provides in-house catering that includes South Asian, Pakistani Halal, Middle Eastern, Sri Lankan, Caribbean, and Continental cuisines. This range may simplify menu discussions for families with diverse guest lists, but confirm the specific dishes, service format, substitutions, tasting process, and dietary accommodations available for your event.

Review the venue’s in-house catering menu options as a starting point, then ask for details based on your guest profile.

Treat access and parking as part of the guest experience

Location can affect attendance, punctuality, and the ease of hosting guests from different parts of the GTA. Consider how people will reach the venue, where they will park, and whether the address is practical for out-of-town or international attendees travelling through Toronto Pearson International Airport.

Mississauga Convention Centre is located at 75 Derry Road West, Mississauga, Ontario L5W 1G3, near major highways and Toronto Pearson International Airport. The Centre also has approximately 700 on-site parking spaces. Include these capabilities in your comparison, while confirming parking arrangements and specific accessibility needs directly with the venue.

During a site visit, consider the arrival route, guest drop-off, parking signage, entrances, washroom access, and the distance between key areas. The broader event venue site visit checklist can help you assess venues consistently.

Plan audiovisual, lighting, staging, and décor together

South Asian wedding celebrations may include entrances, speeches, performances, music, presentations, formal announcements, and a carefully designed visual environment. Each element can affect room layout and technical requirements, so discuss production early.

Mississauga Convention Centre offers professional audiovisual systems, lighting, staging, and technical support in-house, along with custom décor and event enhancements. These services may reduce the number of separate suppliers your planning team must coordinate, but the exact scope should be written into the proposal.

  • What sound, screen, microphone, and projection requirements can the venue support?
  • What lighting and staging options suit the planned program?
  • Which technical responsibilities remain with the couple, planner, DJ, entertainment team, or outside vendors?
  • Are décor enhancements selected from set options, customized, or quoted separately?
  • When can the production team access the room for setup and testing?

Understand what an all-inclusive package includes

An all-inclusive package can make planning easier, but the phrase should never replace a detailed comparison. Identify what it covers and what remains your responsibility.

  • Room use and the specific space assigned
  • Catering, menu choices, service format, and dietary requirements
  • Audio, lighting, staging, and technical support
  • Décor, furniture, enhancements, and any outdoor patio use
  • Setup, event-day coordination, and communication responsibilities
  • Items excluded from the quote or requiring separate confirmation

Mississauga Convention Centre offers all-inclusive social packages, but the final scope should be matched to your event. Use the Centre’s social event packages information to begin the conversation and request an event-specific proposal.

A practical venue evaluation framework

  1. Does the space fit the guest count? Compare expected attendance and layout with the proposed room, not only the venue’s total capacity.
  2. Does the format fit the space? Explain whether you need dining, dancing, a stage, performances, or presentations.
  3. Can the menu meet the guest profile? Discuss cuisine preferences, Pakistani Halal or other dietary requirements, menu variety, and service expectations.
  4. What production support is included? Confirm audiovisual, lighting, staging, technical assistance, and supplier responsibilities.
  5. Is access manageable? Review location, highway and airport proximity, parking, arrival arrangements, and accessibility needs.
  6. Which package elements need confirmation? Request written clarity on décor, patio use, setup, coordination, enhancements, exclusions, and quote assumptions.

Prepare for a venue conversation with this Mississauga Convention Centre tour checklist.

How Mississauga Convention Centre fits these criteria

Mississauga Convention Centre is a multi-purpose event venue serving Mississauga, Toronto, Brampton, and the wider GTA. Its stated capabilities align with several common South Asian wedding priorities: seven halls of approximately 4,250 square feet each, total capacity of more than 2,200 guests, approximately 700 on-site parking spaces, and a location near major highways and Toronto Pearson International Airport.

The Centre also offers in-house catering across South Asian, Pakistani Halal, Middle Eastern, Sri Lankan, Caribbean, and Continental cuisines. Professional audiovisual systems, lighting, staging, technical support, custom décor, event enhancements, an outdoor patio option, and a virtual venue tour are available planning considerations. The Centre states that it has a 56-year tradition of hospitality.

These features describe available capabilities, not a guarantee that every option will suit every celebration. Your guest count, date, format, menu, production requirements, and desired enhancements should determine the final proposal. Preview the virtual venue tour, review food and catering examples, and explore the Centre’s social event offerings.

Details to confirm before deciding

  • Which hall or halls are proposed, and how will the seating and program fit?
  • What guest count and layout assumptions shaped the proposal?
  • Which South Asian, Pakistani Halal, or other regional menu options are available?
  • How will dietary requirements, menu changes, and service timing be handled?
  • What audiovisual, lighting, staging, and technical services are included?
  • Which décor enhancements and patio options are available, and how are they quoted?
  • What parking and arrival information should be shared with guests?
  • Which services are included and which require separate confirmation?
  • What assumptions or exclusions should appear in the quote?

Availability, pricing, contract terms, event-specific policies, and final package inclusions are not established by general venue information. Confirm them directly before committing through the venue’s contact information.

Conclusion: match the venue to your celebration

South Asian wedding venue GTA planning is ultimately a matching exercise. Compare your guest count and celebration format with the available space, then assess catering, access, parking, audiovisual support, lighting, staging, décor, and package scope as connected parts of the same decision.

Mississauga Convention Centre offers seven halls, capacity for more than 2,200 guests across the Centre, approximately 700 on-site parking spaces, multicultural in-house catering, technical support, décor options, an outdoor patio, and a virtual tour. Compare these capabilities with your requirements and confirm the details in a tailored proposal.

To discuss your guest count, event format, menu preferences, access needs, and desired enhancements, contact Mississauga Convention Centre for a tailored quote.

In-House Catering Mississauga Menus: Cuisine Options Explained

In-house catering means an event venue’s own catering team provides the food and related service as part of your event arrangement. Rather than coordinating a separate caterer, you discuss menu direction, guest count, service requirements, and timing with the venue hosting your event.

When comparing in-house catering Mississauga menus, the cuisine list is only the starting point. You should also consider guest preferences, dietary questions, event formality, schedule, room layout, and package inclusions. Mississauga Convention Centre identifies South Asian, Pakistani Halal, Middle Eastern, Sri Lankan, Caribbean, and Continental cuisine categories through its food gallery. Exact dishes, preparation details, availability, and pricing require confirmation for each event.

What Does In-House Catering Mean?

With in-house catering, the venue’s catering operation manages the food service for an event held on its premises. This can connect menu planning with the event space, schedule, service areas, staffing, and other venue arrangements.

That differs from hiring an outside caterer, where the planner may need to coordinate an additional supplier, kitchen access, delivery, setup, staffing, cleanup, and venue rules. In-house service does not automatically mean lower cost or better fit, but it can reduce the number of separate relationships involved in planning.

Which Cuisine Options Are Available?

Corporate convention hall with banquet tables, presentation screens, and guest pathways

Mississauga Convention Centre’s stated catering range includes these broad categories:

  • South Asian: A potential direction for weddings, cultural celebrations, family occasions, and multicultural gatherings.
  • Pakistani Halal: A category to discuss when Pakistani Halal menu options and preparation details are important to the guest list.
  • Middle Eastern: A regional direction that may suit social, cultural, corporate, or celebratory events.
  • Sri Lankan: An option to explore when a Sri Lankan-inspired menu is relevant to the occasion.
  • Caribbean: A cuisine category for events seeking Caribbean-inspired food choices.
  • Continental: A broad direction that may suit formal, corporate, school, or mixed-preference events.

These descriptions are cuisine categories, not a complete dish list. The Mississauga Convention Centre food gallery offers visual context, but planners should request the current menu options that apply to their event date, guest count, and package.

South Asian and Pakistani Halal Options

South Asian and Pakistani Halal catering may be especially relevant for weddings, cultural celebrations, family events, and multicultural gatherings where food traditions are central to the guest experience. These categories provide a useful starting point for a focused menu conversation.

Do not treat the category name as an answer to every dietary or preparation question. Ask which dishes are currently available, how Pakistani Halal selections are prepared, whether they apply to the package under consideration, and how the venue handles allergies or other dietary requirements. Confirm any important preparation, certification, ingredient, or accommodation detail directly with the venue.

Middle Eastern, Sri Lankan, Caribbean, and Continental Choices

The other regional categories can help planners match the menu direction to their guests. A cultural celebration may call for food that reflects the hosts’ traditions, while a corporate, school, or community event may require a broadly accessible menu for a mixed audience.

“Continental” is a broad description rather than a finished menu. For any category, request the current dish list, service format, dietary information, and package terms. The food gallery can help you understand presentation, but it does not replace an event-specific consultation.

How to Match a Menu Direction to Your Event

Corporate meetings and conferences

Start with the schedule. Determine whether food will be served during a short break, a networking period, or a dedicated meal. Ask how the proposed service style fits the agenda and whether the menu works for a mixed group of attendees. Mississauga Convention Centre hosts corporate meetings, conferences, and seminars, with AV systems, lighting, staging, and technical support available among its wider event services. Review its corporate event offerings when planning the full programme.

Trade shows and exhibitions

Consider when exhibitors and visitors will eat, how service could affect traffic flow, and whether meal timing must align with demonstrations or presentations. Confirm the proposed service area, room arrangement, and schedule rather than assuming every catering plan suits every floor plan.

School events

Proms, graduations, and formals require careful coordination around guest counts, supervision, timing, dietary communication, and the formality of the occasion. Ask which menu choices suit the event format and when final attendee information is needed. Mississauga Convention Centre identifies school events among the occasions it hosts; its school events information can support your venue assessment.

Weddings and cultural celebrations

Weddings often place greater emphasis on traditions, cuisine preferences, service timing, and the overall guest experience. Discuss the preferred cuisine direction early if Pakistani Halal, South Asian, Sri Lankan, Middle Eastern, or another regional option matters to the celebration. Confirm the menu, preparation details, service approach, and reception requirements before finalizing the plan.

Galas and social celebrations

For galas, birthdays, anniversaries, and other social events, the menu should support the tone of the occasion without complicating the programme. Consider formality, guest expectations, timing, room layout, décor, and lighting. The Centre’s social event information provides context for evaluating the venue alongside catering needs.

How In-House Catering Can Simplify Planning

One practical benefit of in-house catering is that food planning remains connected to the venue where the event takes place. Menu discussions can happen alongside conversations about room setup, guest flow, audiovisual systems, lighting, staging, technical support, décor, and other enhancements.

This may reduce the number of separate suppliers a planner must coordinate and make it easier to discuss timing, space requirements, and responsibilities together. It is a coordination benefit, not a guarantee of lower cost or smoother execution. The result depends on the event requirements and the clarity of the final agreement.

Mississauga Convention Centre offers all-inclusive corporate and social packages, with pricing customized according to event type, size, menu, and selected enhancements. Review the corporate packages information and ask which elements are included in the proposal for your event.

Venue Logistics to Consider

Catering decisions are connected to the physical venue. Mississauga Convention Centre is located at 75 Derry Road West in Mississauga, near major highways and Toronto Pearson International Airport. The Centre describes seven halls of approximately 4,250 square feet each, total capacity exceeding 2,200 guests, and approximately 700 on-site parking spaces.

These details may matter when planning a large guest list, regional event, exhibition, school function, or gathering with out-of-town attendees. They do not confirm a particular catering layout or service plan. Ask how the selected hall, guest count, meal timing, room configuration, and menu service will work together.

Use the virtual venue tour to preview the spaces, and pair it with this Mississauga Convention Centre tour checklist during planning.

Questions to Ask Before Confirming a Menu

  • Which current menus correspond to each available cuisine category?
  • Which exact dishes are available for the event date, guest count, and selected package?
  • What does Pakistani Halal preparation involve for the proposed menu?
  • What dietary and allergen policies apply?
  • Which food and service elements are included in the package?
  • What service style is available, and how does it fit the programme and room layout?
  • Is a tasting or menu consultation available?
  • When must menu selections and changes be finalized?
  • When is the final guest count required?
  • How are menu choices and enhancements reflected in the quote?

These are planning prompts, not claims that every option is available. Request important answers in the written proposal.

What to Verify in the Current Quote

Broad cuisine categories help establish a direction, but the quote should define the actual arrangement. Check that it identifies the selected menu, event type, expected attendance, venue space, package scope, and requested enhancements.

Also ask the venue to clarify applicable fees, taxes, service details, change deadlines, availability conditions, and responsibilities that are not obvious from the package description. Because pricing is customized by event type, size, menu, and selected enhancements, a general online description cannot replace an event-specific proposal.

Frequently Asked Questions

What does in-house catering mean at an event venue?

It means the venue’s own catering team provides food and related service as part of the event arrangement. Menu and commercial details are discussed alongside the event space and other venue services.

Which cuisine categories does Mississauga Convention Centre offer?

The Centre identifies South Asian, Pakistani Halal, Middle Eastern, Sri Lankan, Caribbean, and Continental cuisine categories. Current dishes, preparation details, and package availability should be confirmed through the food gallery and catering consultation.

Is Pakistani Halal catering available for every package?

The venue identifies Pakistani Halal as an in-house catering category, but that does not establish that it is included in every package or available in the same form for every event. Ask about the specific menu, preparation details, package terms, and date.

Can I use an outside caterer?

Do not assume that an outside caterer is permitted or prohibited. Ask about the venue’s current catering and supplier policy before booking another provider.

How are prices determined?

Mississauga Convention Centre states that pricing is customized according to event type, size, menu, and selected enhancements. Request a quote based on your actual requirements.

How can I request current menus?

Review the food gallery, then provide your event date, type, estimated guest count, preferred cuisine direction, and dietary questions when contacting the venue. Ask for current menus, inclusions, availability, and an event-specific quote.

Choosing In-House Catering for Your Mississauga Event

In-house catering combines venue-provided food and service with the wider event arrangement. At Mississauga Convention Centre, planners can begin with South Asian, Pakistani Halal, Middle Eastern, Sri Lankan, Caribbean, and Continental cuisine directions, then assess the confirmed menu against guest preferences, programme, service style, and package scope.

The approach may simplify coordination by connecting catering with the room, AV, lighting, staging, technical support, décor, and event enhancements. It is not an automatic promise of lower cost or universal flexibility, so confirm the details that matter to your event before signing.

Review the food gallery and package information, then contact Mississauga Convention Centre for current menus, package inclusions, availability, and an event-specific quote.

What Does Social Event Planning in Mississauga Involve?

Social event planning in Mississauga is the coordination of the venue, guest experience, food, program, atmosphere, and logistics for a non-business gathering. It can include a wedding reception, birthday, anniversary, gala, cultural celebration, prom, or graduation, with each format requiring different decisions.

Planning is more than reserving a room. You need to connect the event’s purpose and guest list with the space, meal service, audiovisual requirements, décor, arrival experience, and responsibilities of the venue and suppliers. The social events hosted by Mississauga Convention Centre illustrate the range of occasions that may require this coordinated approach.

What does social event planning in Mississauga mean?

Social event planning means turning an occasion into a coordinated guest experience. The work typically connects six areas:

  • Purpose: The reason for gathering, such as celebrating a milestone, recognizing an achievement, or bringing a community together.
  • People: Guests, hosts, speakers, performers, family members, organizers, and service teams.
  • Place: The room or rooms, arrival points, dining areas, stage requirements, and any outdoor component.
  • Program: The sequence of meals, speeches, presentations, ceremonies, entertainment, dancing, or other activities.
  • Atmosphere: The desired tone, including décor, lighting, room presentation, music, and cultural details.
  • Logistics: Catering coordination, technical support, guest movement, parking, timing, setup, and communication among suppliers.

This is why booking a banquet hall alone does not complete the planning process. A suitable venue must support how guests will arrive, interact, eat, watch, listen, celebrate, and leave.

Start with the event type and guest experience

Catering staff preparing varied dishes for guests at a Mississauga social event

The event format determines what the venue needs to do. A wedding reception may prioritize formal dining, entrances, speeches, dancing, and visual presentation. A gala may need polished meal service, stage moments, and recognition segments. A birthday or anniversary may place greater emphasis on socializing, music, dining, and a relaxed celebration.

Cultural celebrations can add expectations around food, timing, traditions, family participation, and the way guests use the space. School proms and graduations may require a clear program, stage activity, dining, entertainment, and efficient movement for a large student and guest audience.

Begin by describing the experience you want guests to have. Ask:

  • Is the occasion primarily a meal, ceremony, performance, party, or combination?
  • Will guests need to watch a stage, move between activities, dance, visit displays, or participate in formal traditions?
  • Does the event require an indoor setting only, or could an outdoor patio support part of the experience?
  • What should guests remember about the atmosphere when they leave?

Answering these questions gives you a more useful brief for a social event venue in Mississauga than starting with a room name or attractive photograph.

Match venue scale to the guest list and program

Guest count is important, but it is not the only measure of a venue’s suitability. A room must also accommodate dining tables, a stage or presentation area, dance space, registration or welcome points, displays, service circulation, and comfortable movement. A room that technically fits every guest may still feel crowded once program and production needs are added.

Mississauga Convention Centre offers seven halls of approximately 4,250 square feet each and total capacity exceeding 2,200 guests. The right configuration still depends on the event format, expected attendance, seating plan, and program requirements. For more detail, see this capacity checklist for banquet halls in Mississauga.

When comparing banquet halls in Mississauga, ask how the proposed space supports the whole event, not simply whether its published maximum exceeds the guest list. Consider tables, staging, entertainment, food service, and guest movement together. Wedding planners may also benefit from reviewing questions about wedding venue capacity in Mississauga.

Treat catering as part of the event design

Food affects timing, atmosphere, cultural fit, guest comfort, and budget. It should be discussed alongside the program rather than added after the room has been chosen. A formal banquet, cocktail-style celebration, family milestone, and cultural wedding may each call for a different service approach.

Discuss cuisine direction, dietary requirements, meal timing, service format, and how food service will fit around speeches, ceremonies, performances, or dancing. If cultural expectations are important, describe them clearly so the proposed package reflects the occasion.

Mississauga Convention Centre offers in-house catering categories including South Asian, Pakistani Halal, Middle Eastern, Sri Lankan, Caribbean, and Continental cuisines. Reviewing the in-house catering and food gallery can help organizers prepare for that conversation.

Plan the program, audiovisual needs, and atmosphere together

Speeches, music, presentations, performances, entrances, and lighting all influence the room and technical plan. A program with several speakers may need clear sound, microphones, screens, and staging. A celebration centered on music and dancing may place more emphasis on audio, lighting, and the relationship between the dance area and dining space.

Ask the venue to review the event schedule and identify technical requirements for each segment. Confirm what equipment and support are available, what the organizers must provide, and whether the setup accommodates external entertainment or production partners.

Mississauga Convention Centre states that it provides audiovisual systems, lighting, staging, and technical support through its event services. These capabilities may simplify coordination, but final requirements should still be confirmed for the specific event. Décor and lighting should be discussed at the same time because they affect the atmosphere and room presentation.

Account for access, parking, and guest logistics

Accessibility is a practical part of social event planning in Mississauga, especially when guests are travelling from across the GTA or beyond. Consider how guests will reach the venue, where they will park, how they will find the entrance, and whether arrival works for the event’s scale and timing.

Mississauga Convention Centre is located at 75 Derry Road West, near major highways and Toronto Pearson International Airport. The Centre also lists approximately 700 on-site parking spaces. These features may be relevant for events drawing guests from Mississauga, Toronto, Brampton, and the wider GTA, but organizers should confirm current arrangements and event-specific requirements directly with the venue.

For a broader assessment, use this event venue selection checklist for a site visit.

Understand what an integrated venue can simplify

An integrated venue brings several planning elements into one coordinated relationship. Depending on the offering, this may include the room, in-house catering, audiovisual systems, lighting, staging, technical support, décor enhancements, patio options, and package structures.

The practical benefit is fewer handoffs. Instead of separately coordinating a room provider, caterer, production team, lighting supplier, and décor company, an organizer may be able to discuss connected requirements with one venue. That can make scheduling and communication more manageable for a large wedding, gala, cultural celebration, or milestone event.

Bundling is not automatically right for every event. Before booking, ask:

  • Which services and equipment are included?
  • Which elements can be customized?
  • Who manages setup, technical coordination, décor installation, and service timing?
  • What responsibilities remain with the organizer or outside suppliers?
  • Which event-specific terms will appear in the written proposal?

Mississauga Convention Centre offers package-based social event offerings alongside its venue and in-house services. Its social event packages provide a starting point for discussing inclusions and customization.

A simple framework for evaluating a social event venue

  1. Define the experience. Write down the event type, tone, key traditions, and activities guests must enjoy.
  2. Estimate the guest count and program. Include attendance, dining, speeches, entertainment, dancing, displays, ceremonies, and transitions.
  3. Map food requirements. Note cuisine categories, cultural expectations, dietary needs, meal timing, and service style.
  4. Identify production and décor needs. List microphones, sound, screens, staging, lighting, entertainment, décor, and outdoor requirements.
  5. Test access and arrival logistics. Consider highways, airport access, parking, guest movement, and out-of-town attendees.
  6. Confirm responsibilities. Ask what the venue supplies, what is customizable, and what outside vendors may do.

A venue is worth requesting a tailored quote from when it can support the event experience, guest count, food direction, program, production needs, and arrival logistics without leaving important responsibilities unclear. A virtual venue tour can help you preview the setting before arranging a visit.

How Mississauga Convention Centre fits the planning model

Mississauga Convention Centre is a multi-purpose event venue serving Mississauga, Toronto, Brampton, and the wider GTA. Its stated social event capabilities include weddings, receptions, galas, anniversaries, birthdays, and cultural celebrations. Its seven halls, capacity exceeding 2,200 guests, on-site parking, and location near major highways and Toronto Pearson International Airport address several common space and access considerations.

The Centre also lists in-house South Asian, Pakistani Halal, Middle Eastern, Sri Lankan, Caribbean, and Continental catering, along with audiovisual systems, lighting, staging, technical support, décor enhancements, an outdoor patio option, and package-based social offerings. It states that it has a 56-year tradition of hospitality. These facts help evaluate fit, but do not replace confirming availability, inclusions, or event-specific requirements.

Frequently asked questions

Does social event planning in Mississauga apply only to weddings?

No. The term covers receptions, birthdays, anniversaries, galas, cultural celebrations, proms, and graduations. Priorities change with the event: a wedding may require ceremony and reception coordination, while a gala may focus on dining, speeches, recognition, and presentation quality.

When should I involve a venue in planning a social event?

Involve the venue once you have a preliminary event type, date range, guest estimate, and program description. You do not need every detail finalized, but the venue needs enough information to discuss space, catering, technical support, décor, access, and package options.

What information should I prepare before requesting a quote?

Prepare the event type, preferred date or date range, estimated guest count, meal and cuisine requirements, program activities, audiovisual and staging needs, décor preferences, outdoor requirements, and access or parking questions. Explain which elements you want the venue to coordinate.

Conclusion: define the experience before choosing the venue

Social event planning in Mississauga means aligning the occasion’s purpose with the people, space, food, program, atmosphere, access, and service responsibilities that shape the guest experience. The strongest venue decision is not based on room size alone. It is based on whether the venue can support the event format, guest movement, catering needs, technical production, décor, and arrival logistics clearly and manageably.

Before comparing proposals, write a concise event brief and use it to ask consistent questions of each venue. If an integrated option can combine space, in-house catering, audiovisual support, staging, lighting, décor, and package coordination, confirm the details in writing.

To discuss your event type, guest count, and preferred services, contact Mississauga Convention Centre at 75 Derry Road West, Mississauga, Ontario L5W 1G3.