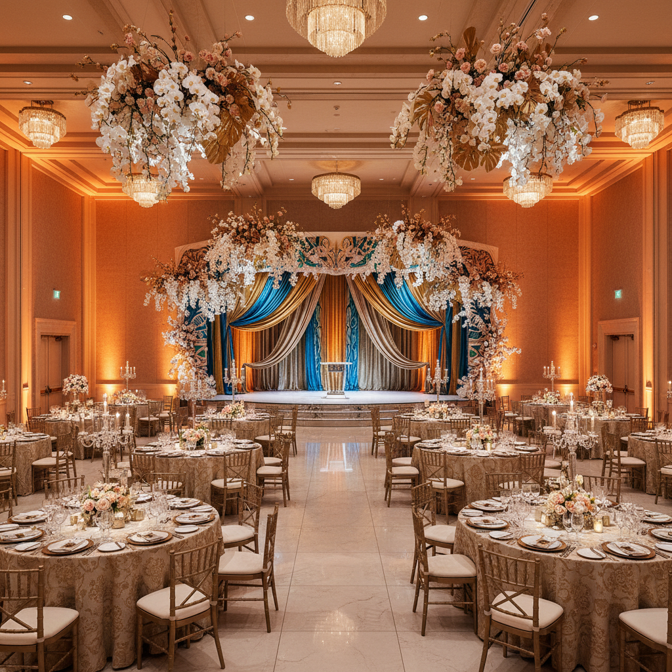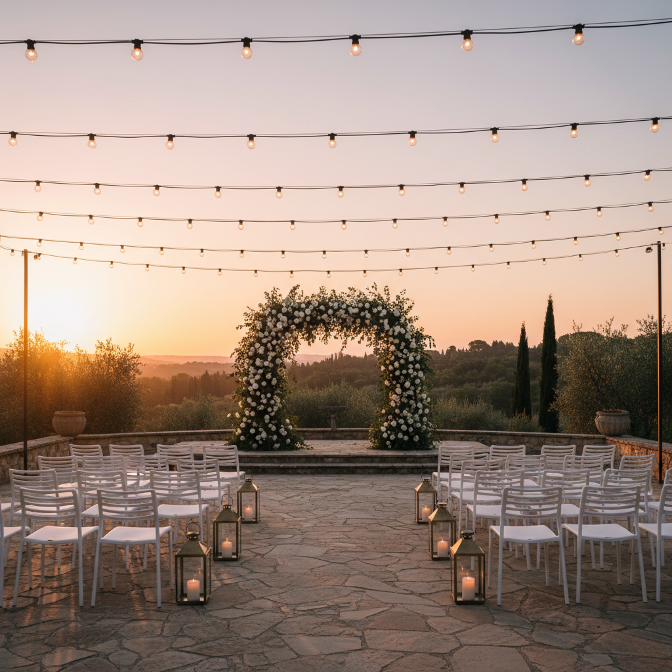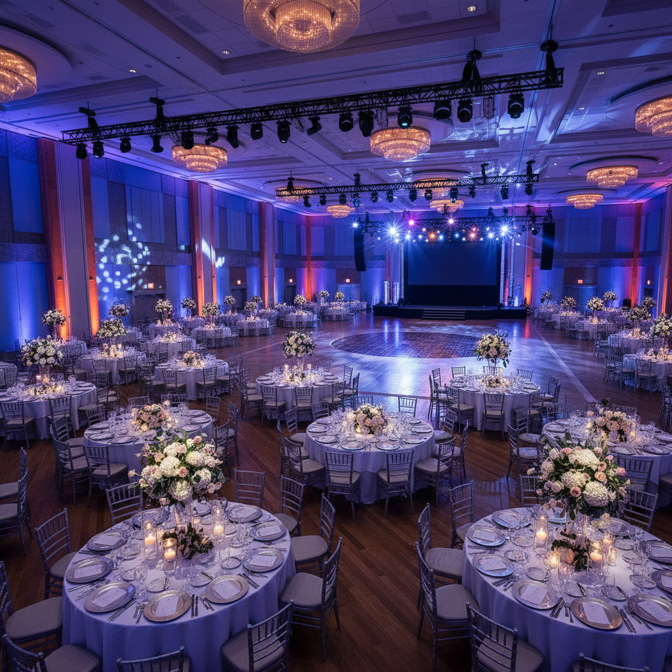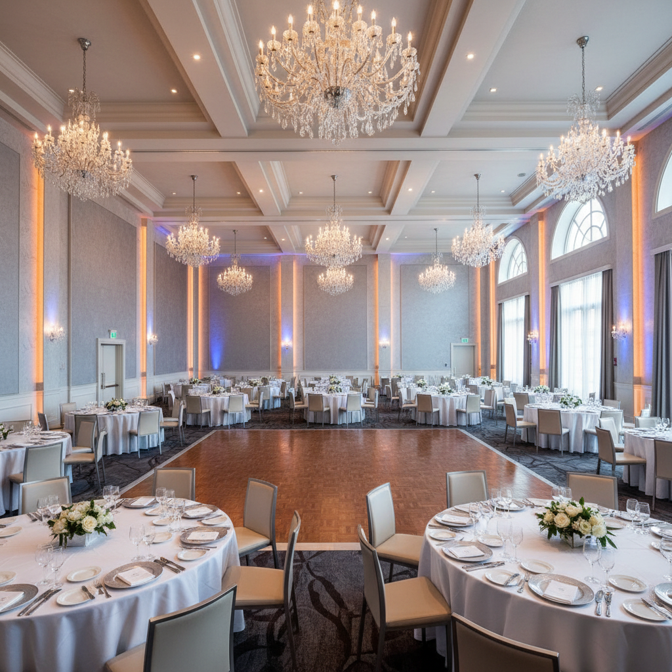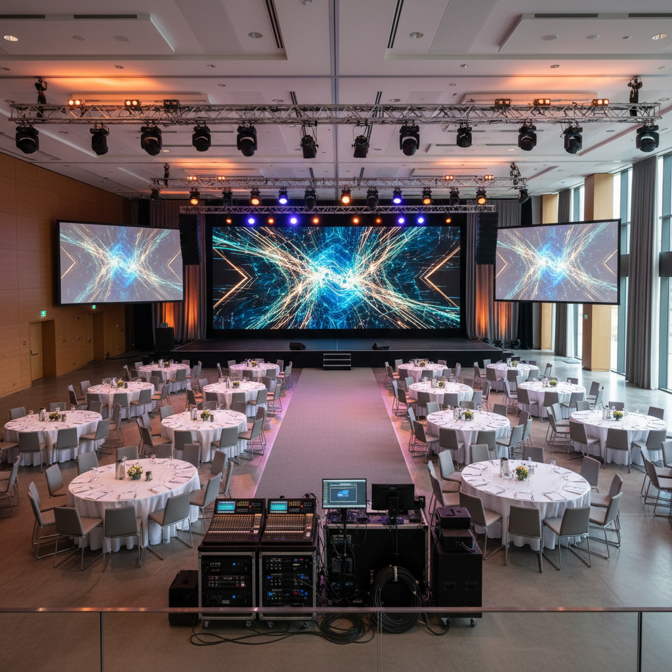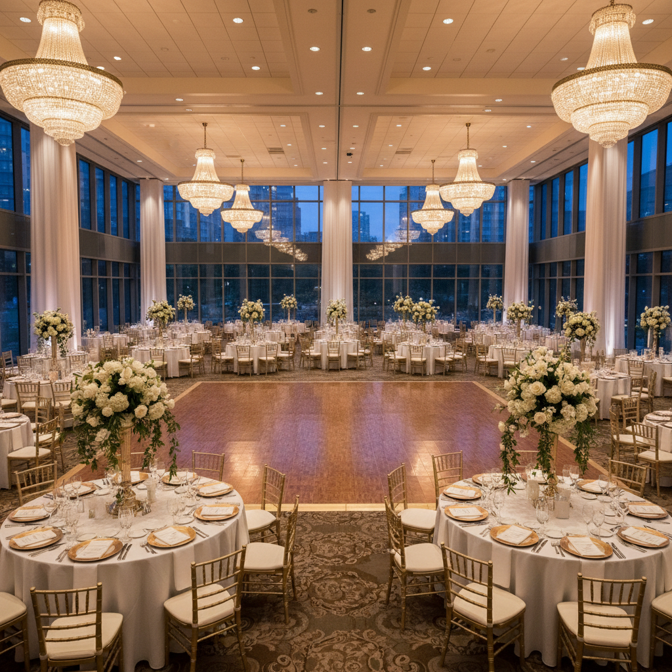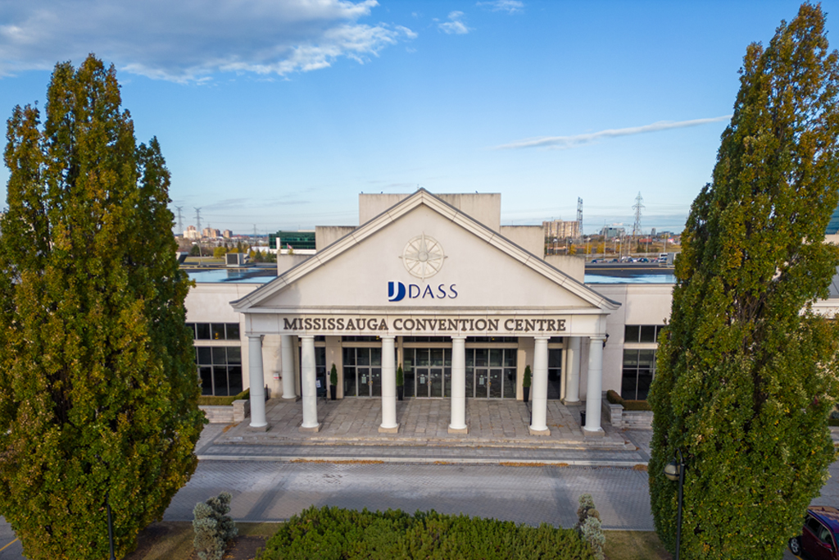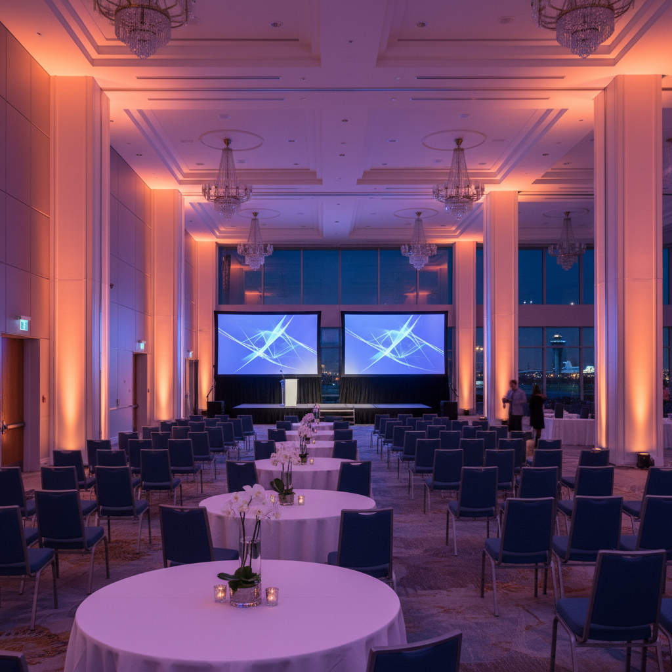
Mississauga Convention Centre

Mississauga Corporate Event Venue Rental: Host Up to 2,200 Guests in Style

Searching for Mississauga corporate event venue rental options that actually simplify planning and elevate the experience? You’re in the right place. This complete, service-forward guide uses the real capabilities of Mississauga Convention Centre at 75 Derry Rd W to show you how to deliver meetings, conferences, trainings, trade shows, and galas with less stress and more impact.

Quick Summary

  • Who this helps: Corporate planners, marketers, and HR teams producing meetings, conferences, seminars, trade shows, and galas across the GTA.
  • What you’ll learn: How to map agendas to rooms, leverage in-house AV, plan multicultural menus, and keep logistics friction-free for VIPs and out-of-town guests.
  • Why this venue: Seven elegant halls (~4,250 sq ft each), total capacity 2,200+, 700 free parking spaces, state-of-the-art AV, and diverse, Halal-friendly in-house catering.
  • Location advantage: Minutes from major highways and Toronto Pearson—ideal for regional and international attendees.
  • Outcome: A practical, step-by-step playbook to rent, plan, and execute a corporate event in Mississauga with confidence.

Quick Answer

For Mississauga corporate event venue rental near the airport and highways, Mississauga Convention Centre at 75 Derry Rd W offers seven flexible halls, 2,200+ total capacity, in-house AV, and multicultural catering—making it a turnkey choice for conferences, trainings, and galas.

Above the Fold: Hook + Table of Contents

  • Hook: If you could cut vendor coordination in half and still impress 500–2,000 guests, would you? That’s the power of a full-service venue.
  • Why it matters now: 2026 planning cycles favor accessible locations, hybrid-friendly AV, and inclusive menus. Venues that do all three save you weeks.

Table of Contents

  1. What Is Mississauga Corporate Event Venue Rental?
  2. Why Your Venue Choice Matters (More Than You Think)
  3. How Venue Rental Works at Mississauga Convention Centre
  4. Event Types, Layouts, and Capacity Planning
  5. Best Practices Checklists
  6. Tools and Resources You Can Use Today
  7. Real-World Corporate Scenarios (What Works)
  8. FAQ
  9. Wrap-Up + Next Steps

What Is Mississauga Corporate Event Venue Rental?

At its core, venue rental means selecting and reserving a space that fits your agenda, attendee count, and production needs. In Mississauga, the best outcomes often come from full-service venues that combine elegant rooms with integrated AV and catering—because fewer vendors mean fewer surprises.

  • Venue definition, practical: A turnkey space with rooms, power, lighting, staging, seating, catering, and on-site support ready to go.
  • Mississauga Convention Centre specifics:
    • Seven elegant halls, each ~4,250 sq ft, scalable via partitions and combinations.
    • Total capacity over 2,200 guests across the complex—ideal for plenaries + breakouts.
    • 700 on-site, free parking spaces and accessibility features for guests.
    • In-house AV, lighting, staging, and technical teams.
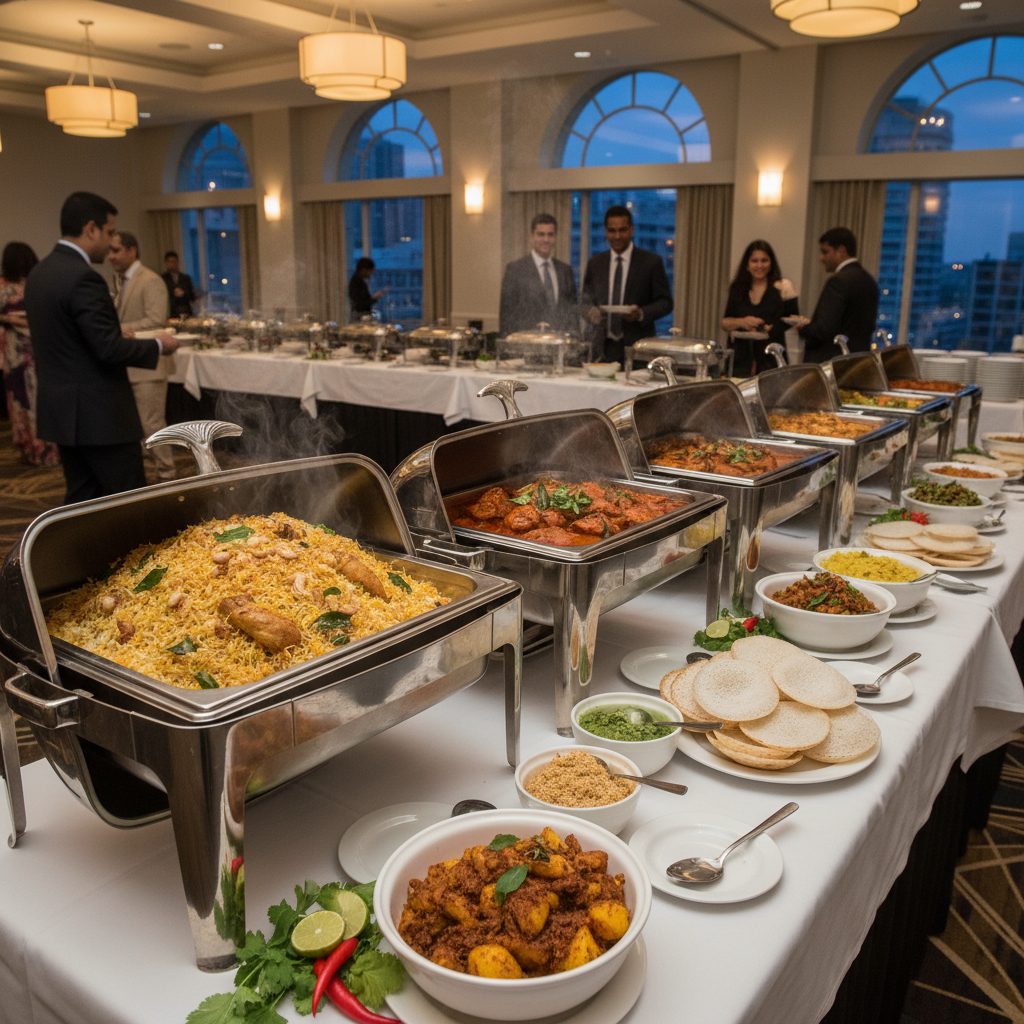
    • Multicultural, Halal-friendly in-house catering spanning South Asian, Pakistani Halal, Middle Eastern, Sri Lankan, Caribbean, and Continental menus.
  • Why the “all-in-one” model wins:
    • Speed: Single contract and coordination channel—no vendor pile-up.
    • Quality control: AV, food, and service teams work together daily.
    • Consistency: Room-to-room standards meet corporate expectations.

Here’s the thing—planners rarely get extra time. An integrated venue gives you hours back, especially when agendas change late. That’s when in-house AV, flexible rooms, and on-site chefs save the day.

Why Your Venue Choice Matters (More Than You Think)

Venue choice isn’t just a backdrop—it drives your event’s energy, efficiency, and attendee satisfaction. The consequences of a poor fit show up everywhere: late starts, hungry guests, overloaded parking, and strained Wi-Fi. Choose right, and people talk about your content—not your logistics.

  • Access for busy leaders: Minutes from major highways and Toronto Pearson means smoother VIP arrivals and departures.
  • On-site parking: ~700 free spaces keep check-in lines short and morale high.
  • AV reliability: Integrated sound, lighting, and staging deliver crisp keynotes and panels.
  • Menu inclusivity: Multicultural, Halal-friendly options respect dietary needs and traditions.
  • Scalability: Seven halls allow parallel tracks, exhibits, and breakouts without off-site overflow.

Want a deeper dive into the non-negotiables? Explore our guidance in this piece on the key elements of a successful corporate event venue to benchmark your shortlist.

Mississauga Corporate Event Venue Rental: What to Expect

Working with Mississauga Convention Centre is designed to feel organized and predictable. Here’s a clear, step-by-step path most corporate planners follow.

  1. Define objectives and constraints:
    • Outcomes: training retention, pipeline acceleration, culture building, or brand awareness.
    • Constraints: dates, headcount, staging footprint, catering style, and parking window.
  2. Right-size your halls and layouts:
    • Pick one hall for an intimate leadership offsite or combine spaces for larger plenaries.
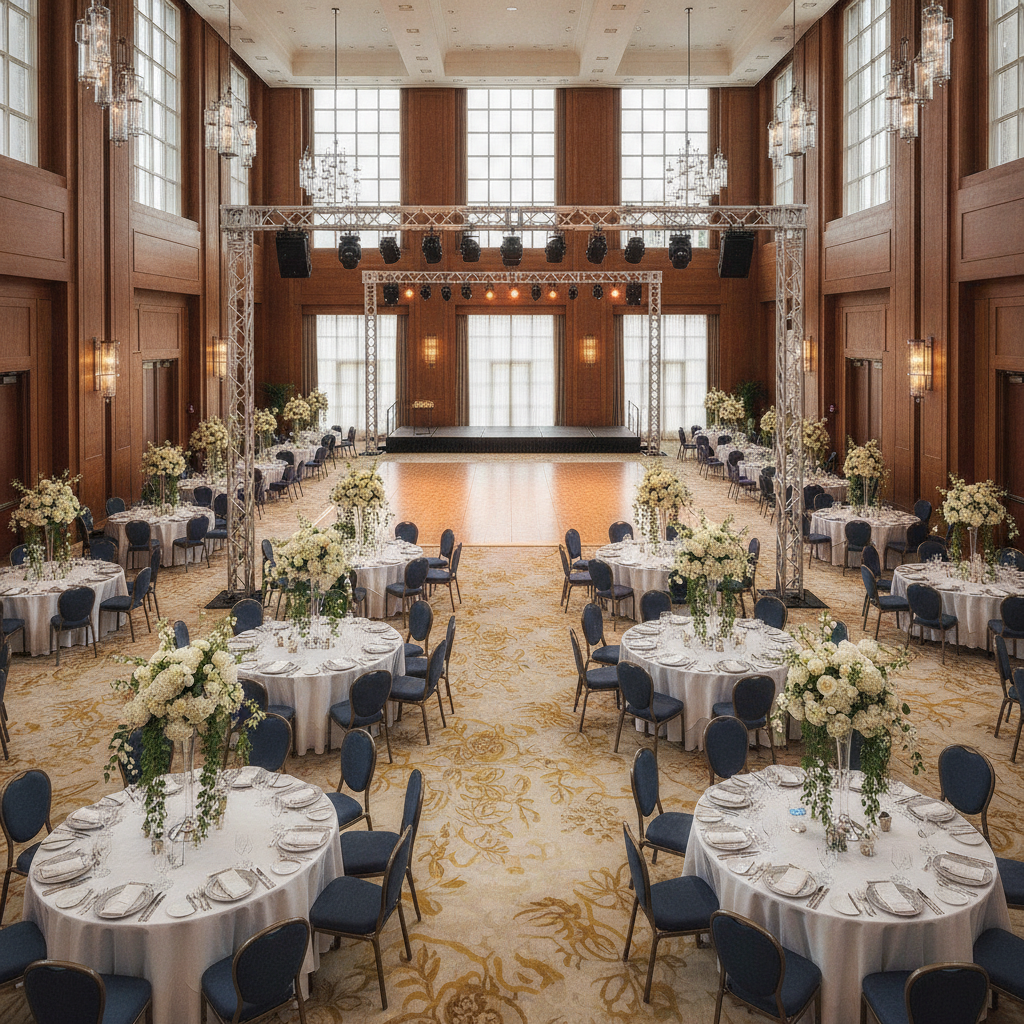
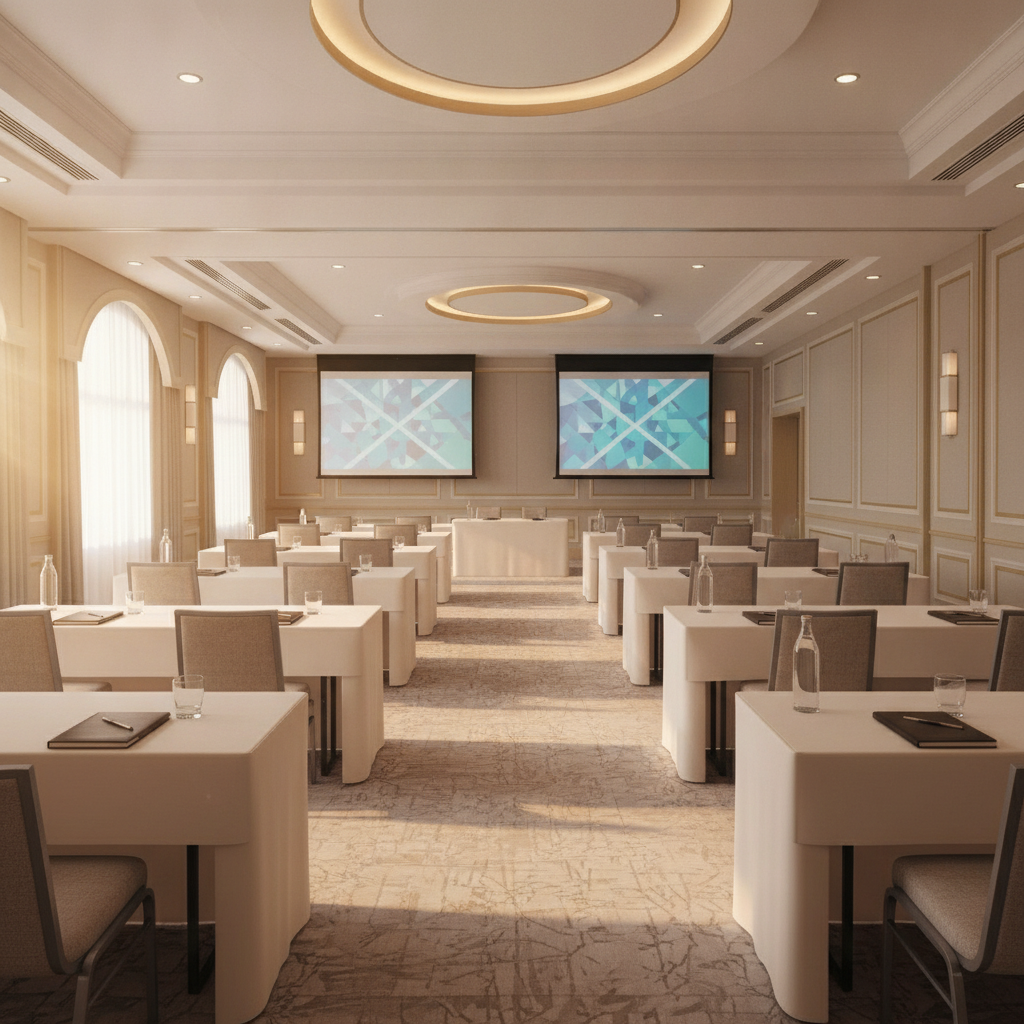
    • Match formats: theater for keynotes, classroom for trainings, banquet for galas.
  3. Leverage in-house AV and staging:
    • Audio systems, projection, intelligent lighting, and stage risers are supported on-site.
    • Technical team manages rehearsals, live switching, and cue-to-cue flow.
  4. Confirm multicultural catering:
    • Design menus respectful of Halal and regional preferences.
    • Balance buffets, plated service, and action stations for pacing and engagement.
  5. Lock timing and logistics:
    • Load-in/out windows, parking stewards, green rooms, and speaker support.
    • Wayfinding and registration points to reduce crowding at peak times.
  6. Walk-through or virtual tour:
    • Do a site visit or use a virtual tour to finalize sightlines and signage placements.
    • Confirm power drops and backstage routing for camera ops or interpreters.

For service specifics and planning ideas, see how we structure corporate events at Mississauga Convention Centre—a good primer when building your internal brief.

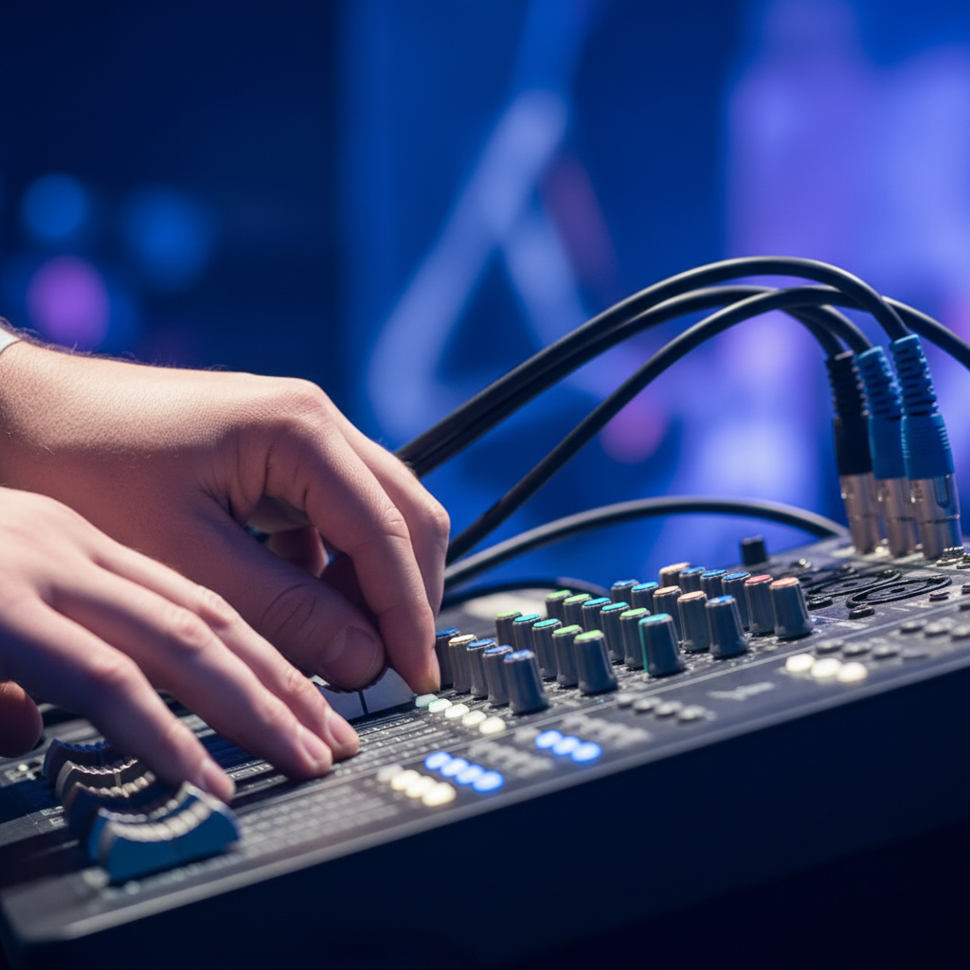
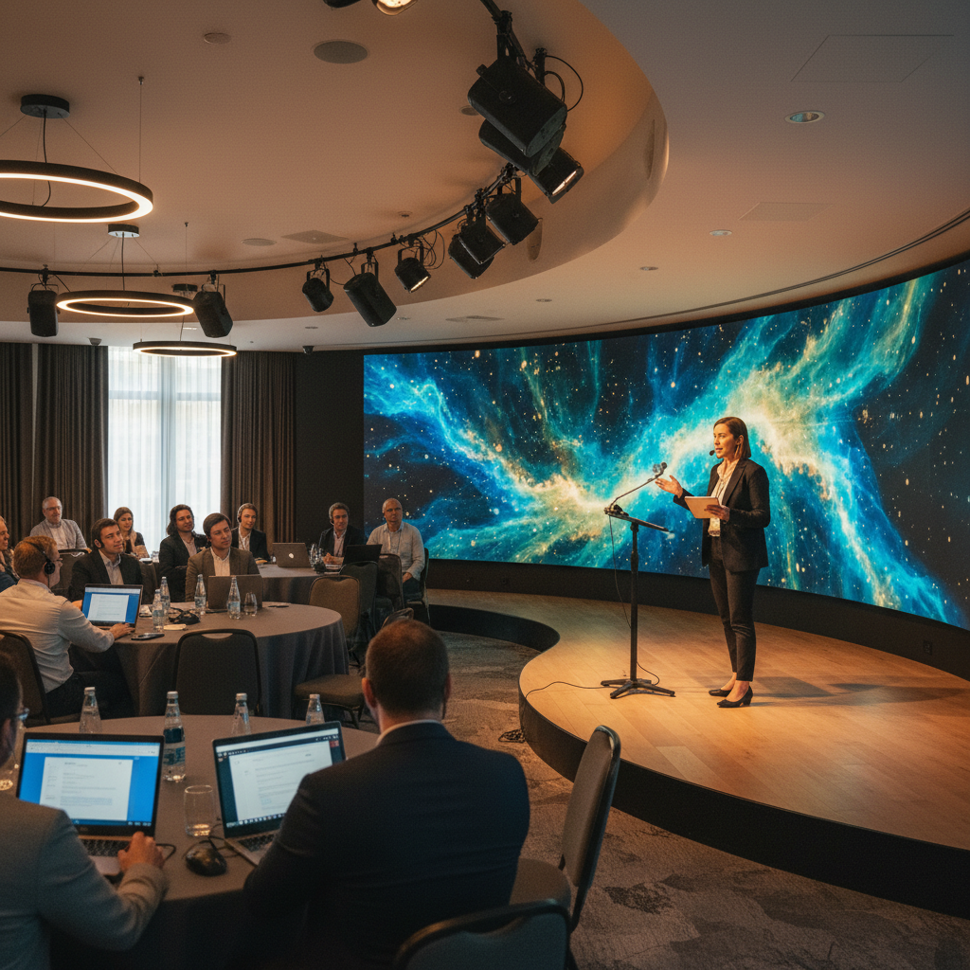
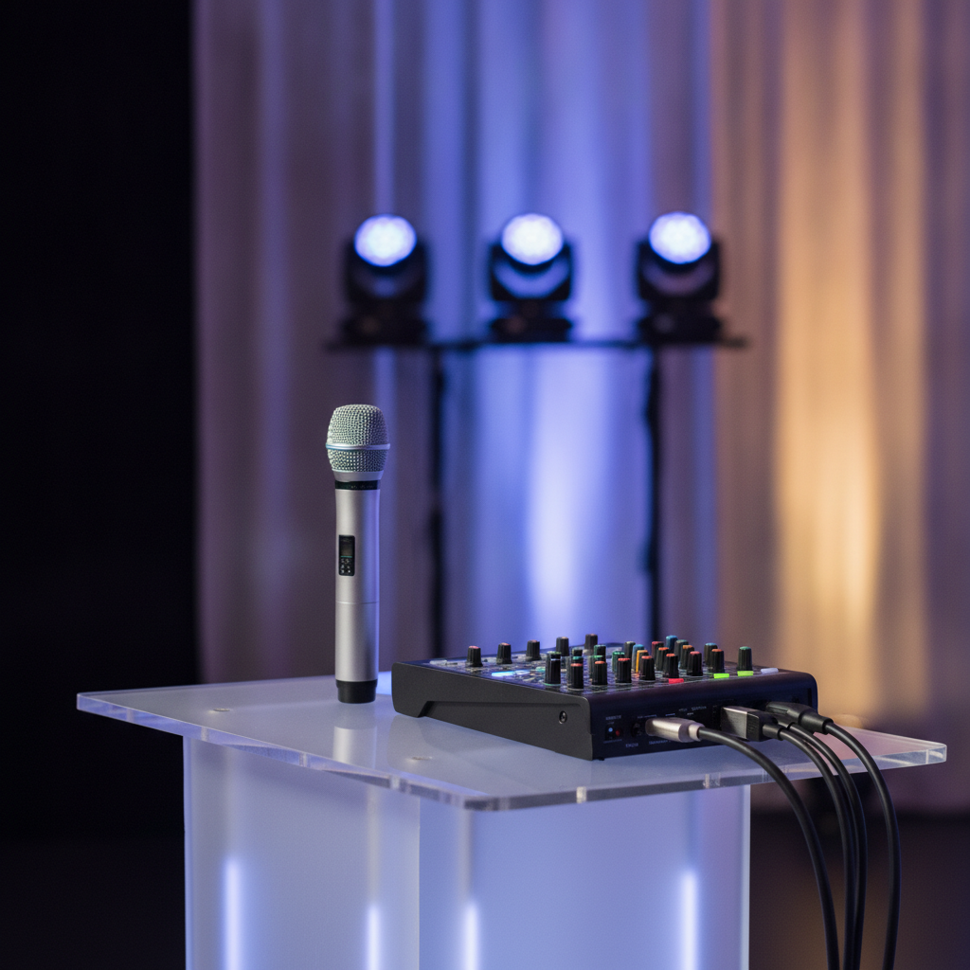
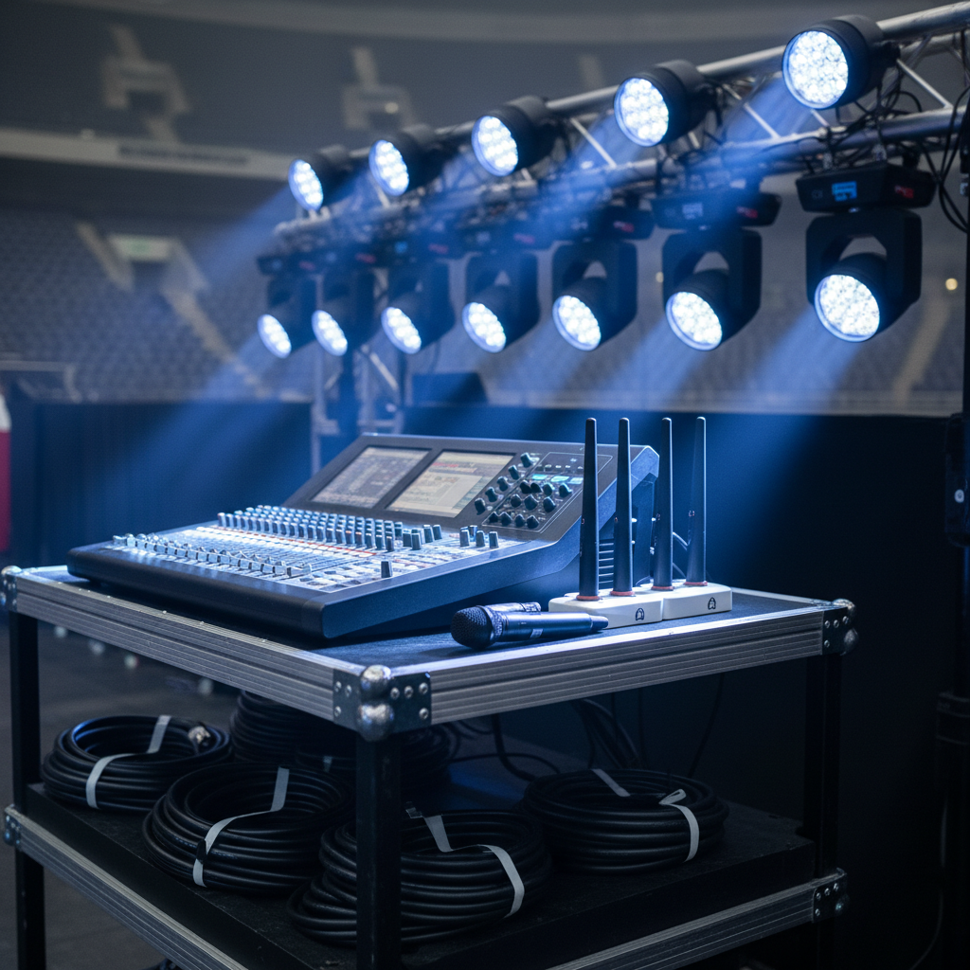
Close-up professional AV setup with mixing console and microphones for a Mississauga corporate event venue rental

Event Types, Layouts, and Capacity Planning

Different corporate formats have different production needs. Map your goals to the right room and layout so the content lands.

Common Corporate Event Types We Host

  • Leadership retreats and offsites: Boardroom-style intimacy with whiteboards and breakout nooks.
  • Company kickoffs and town halls: Elevated stage, confidence monitors, and dynamic lighting for energy.
  • Trainings and certification days: Classroom seating, power access, and clear sightlines—plus quiet zones for proctored exams.
  • Conferences with breakouts: Plenary in one hall, multiple parallel tracks in adjacent rooms.
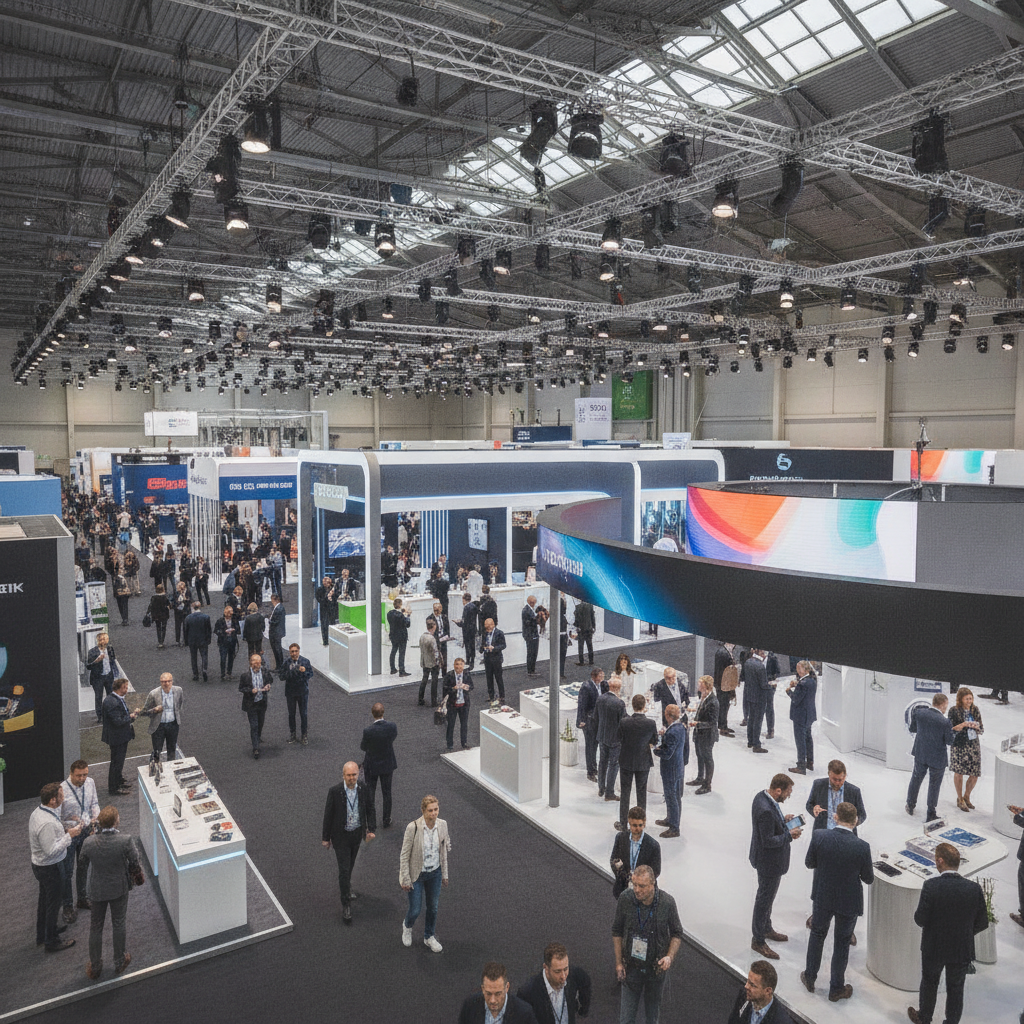
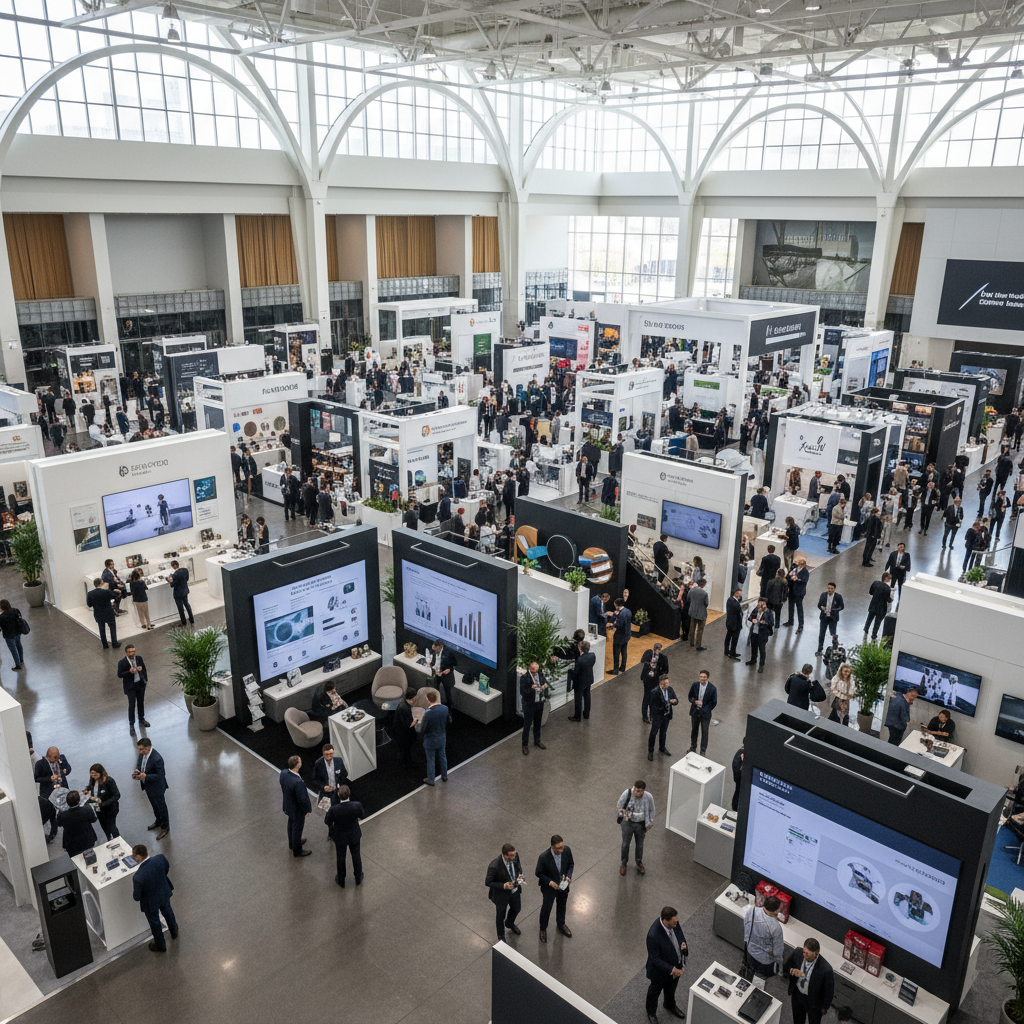
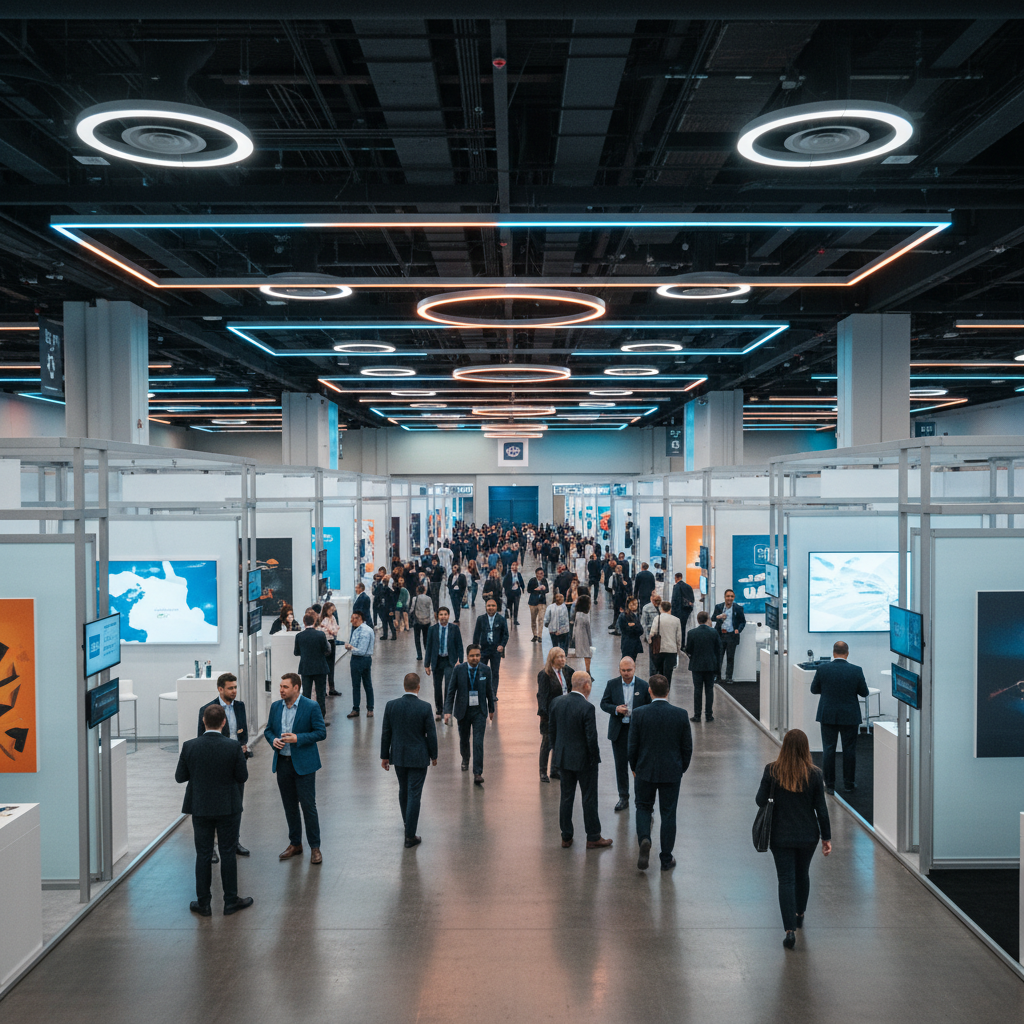
  • Trade shows and exhibitions: Wide aisles, pipe-and-drape, secure storage, and freight-friendly routes.
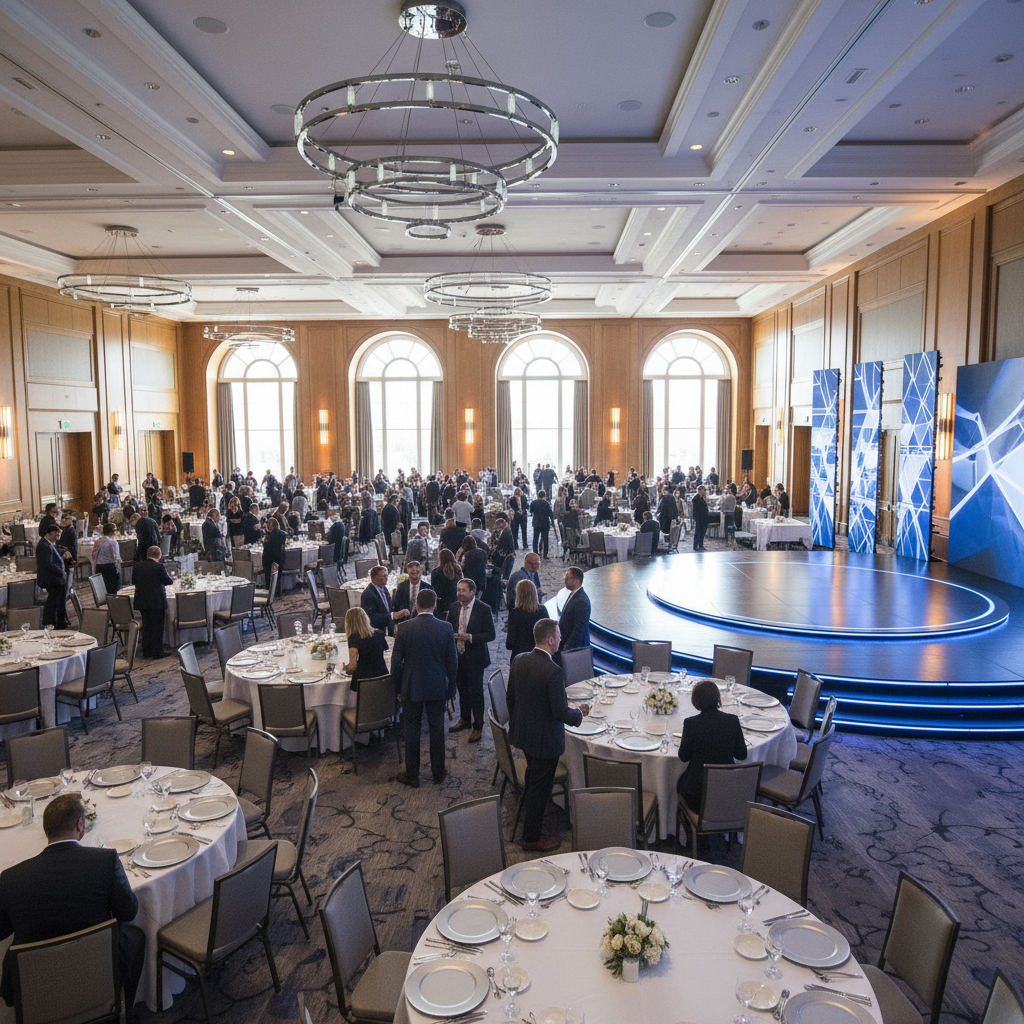
  • Gala dinners and awards: Banquet seating, stage wash, spotlights, and plated or hybrid service.

Layout Selection Guide

  • Theater: Max seating density for keynotes, product launches, and town halls.
  • Classroom: Best for trainings, workshops, and certification programs.
  • Banquet: Ideal for gala dinners, fundraisers, and awards nights.
  • Cocktail/reception: Great for networking mixers and sponsor showcases.
  • Exhibit grid: Balanced traffic flow with logical zones and lounge pockets.

Simple Planning Table (Format vs. What You’ll Need)

Format Ideal Hall Use Core AV/Stage Catering Approach
Keynote/Town Hall One large hall; optional overflow Line array, projection/LED, stage wash Coffee breaks + lunch stations
Training/Classroom Mid-size hall; nearby breakout Screens per zone, table power Continuous refreshments + boxed
Conference + Breakouts Plenary + adjacent halls Stage + parallel room kits Buffet lines by track
Trade Show/Expo Multiple halls combined Patch power, rigging as needed Grab-and-go + lounges
Gala/Awards Banquet layout; clear stage Spotlights, IMAG cameras Plated or hybrid service

Best Practices Checklists

Use these quick-hit lists during planning, production, and show day. They’ll help you avoid the common snags we see across the GTA.

Room and Flow

  • Plan registration to the side of the main entrance to minimize bottlenecks.
  • Create two-way traffic for exhibit aisles; place lounges at natural pauses.
  • Position coffee breaks opposite session doors to spread the crowd.
  • Add backstage crossover for speakers to avoid walking in front of the audience.
  • Secure green rooms with water, light snacks, and a countdown timer.

Stagecraft and AV

  • Use confidence monitors for speakers and a visible countdown clock.
  • Mic strategy: lavs for presenters, handhelds for panels and audience Q&A.
  • Lighting: keep stage wash even; use accents for awards or reveals.
  • Always schedule a cue-to-cue rehearsal with the technical director.
  • Record sessions when IP and speaker permissions allow—great for evergreen content.

Catering and Inclusivity

  • Design menus with Halal-friendly, vegetarian, and gluten-aware options clearly defined.
  • Use action stations to reduce lines and increase engagement at peak breaks.
  • Consider plated service for awards segments to reduce floor traffic.
  • Post-session espresso carts keep afternoon energy high without disrupting flow.
  • Label allergens at station fronts; designate a quiet dining area for accessibility.

Logistics and Wayfinding

  • Share a parking map and door entry points in pre-event comms.
  • Color-code lanyards by track; add clear directional floor arrows.
  • Staff choke points at session turnovers and after-lunch peaks.
  • Time exits by section at gala nights to keep the foyer clear.
  • Confirm freight access windows and elevator dimensions for expo builds.

Speaker and Sponsor Care

  • Send AV specs and slide templates two weeks prior; host a quick tech check.
  • Reserve front-row sponsor seating and branded lounge pockets.
  • Create a clean, branded photo backdrop to multiply post-event content.
  • Offer a quiet sponsor suite with power, Wi‑Fi, and refreshments.
  • Build a 10-minute buffer between sessions; it pays for itself.

Tools and Resources You Can Use Today

  • Room-matching worksheet: Map agenda blocks to hall sizes, layouts, and AV notes.
  • Menu planner: Build inclusive breakfast, break, lunch, and gala menus with Halal-friendly markers.
  • AV rehearsal checklist: Include mic types, playback sources, and walk-on cues.
  • Wayfinding plan: Sketch registration, signage, and crowd flow by time of day.
  • Stakeholder brief template: Align execs and sponsors on goals, success metrics, and roles.

Need an overview of bundled inclusions? Review our corporate packages overview to see how we streamline planning with room, AV, and catering options aligned to business outcomes.

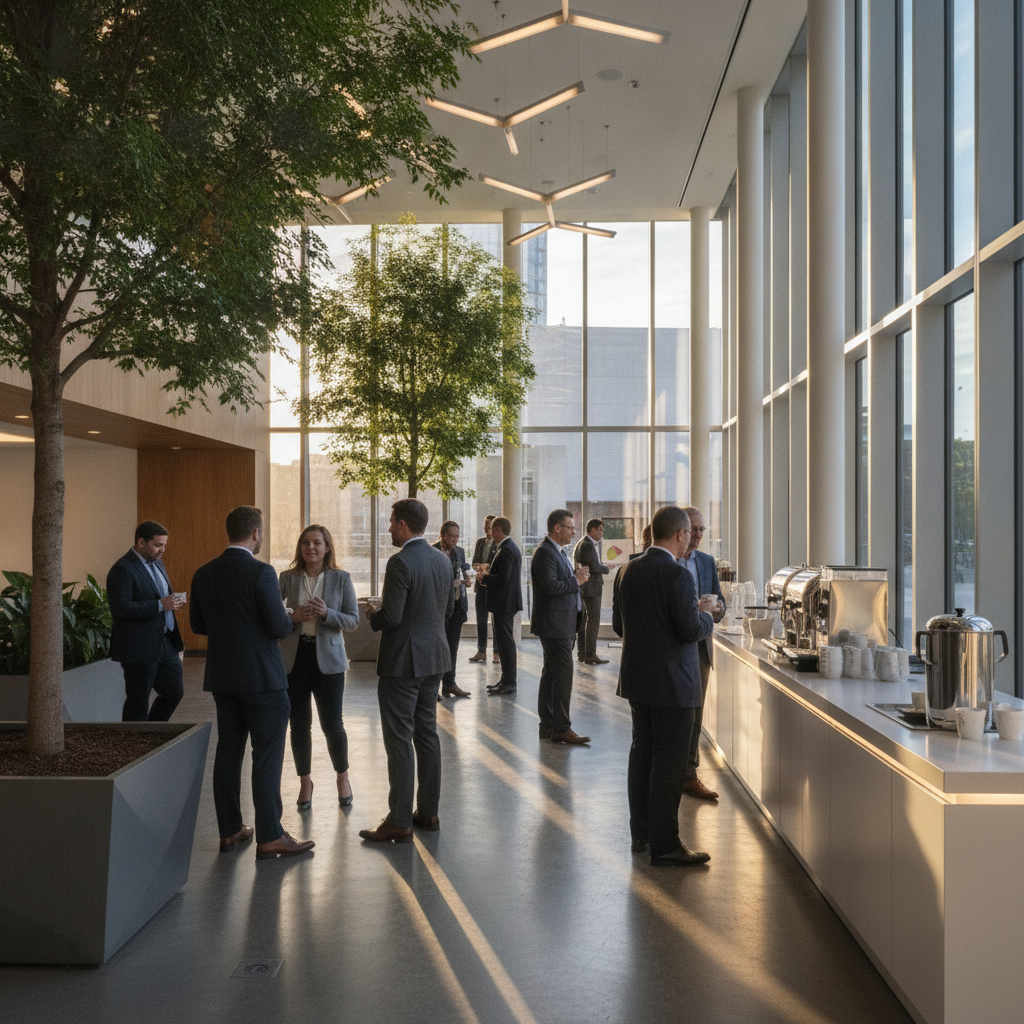
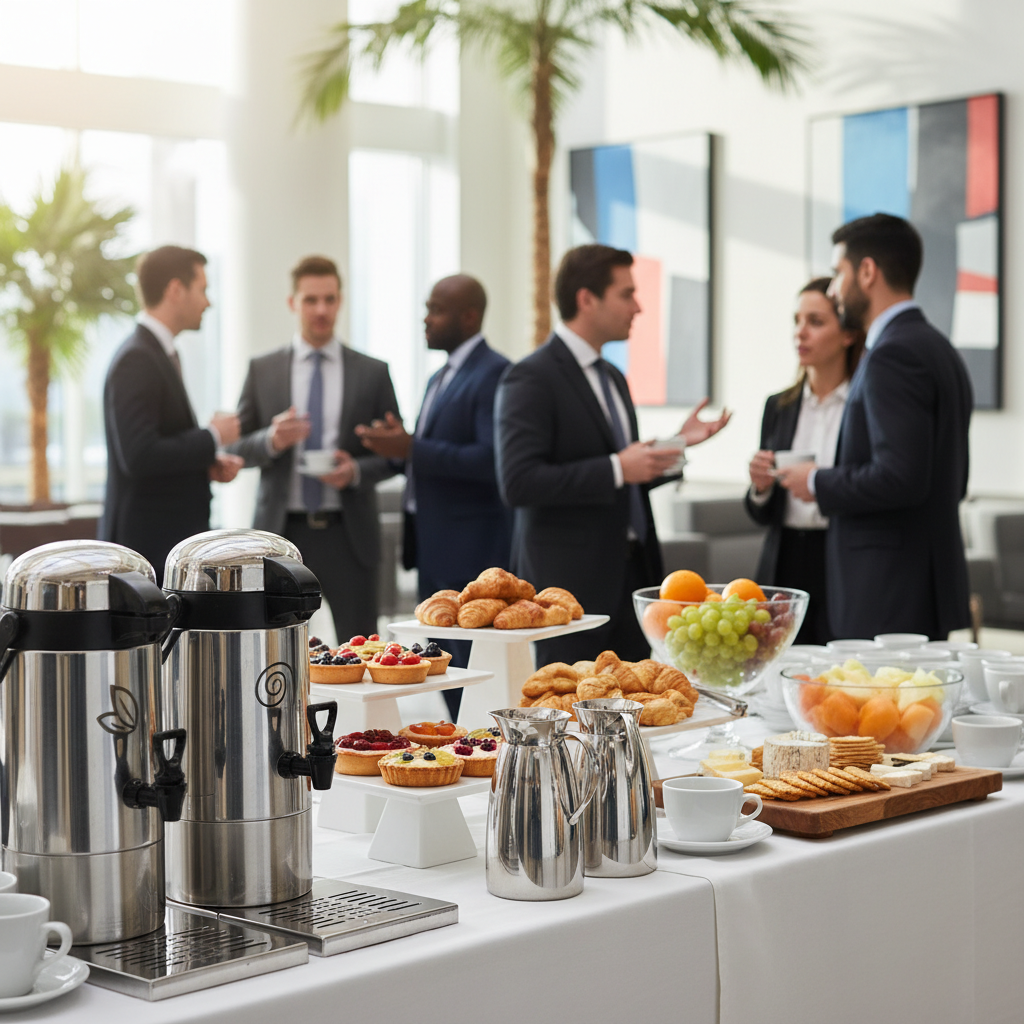
Conference coffee break catering station at a Mississauga corporate event venue rental with pastries and coffee urns

Plan With a Partner, Not Just a Place

Want a 15-minute planning consult? Share your agenda draft and guest count. We’ll suggest room combos, AV specs, and menu pairings based on events we host every week at 75 Derry Rd W.

Real-World Corporate Scenarios (What Works)

Below are composite scenarios drawn from common GTA corporate formats. Use them to pressure-test your plan.

1) Regional Sales Kickoff (RSKO), 800 Attendees

  • Objective: Energize teams, align on targets, celebrate wins.
  • Rooms: One large hall for plenary, two adjacent halls for workshops and sponsor lounges.
  • Stage/AV: 48′ stage, intelligent lighting, two side screens, confidence monitors, walk-on music.
  • Agenda flow: Morning keynote; late-morning breakouts; sponsor lunch; afternoon awards; reception.
  • Catering: Hot breakfast stations, coffee service, Halal-friendly lunch buffets, evening canapés.
  • Tip: Invite top performers early to a green room meet-and-greet to speed awards staging.

2) Tech Training + Certification Day, 350 Participants

  • Objective: Deliver hands-on skill building with proctored exams.
  • Rooms: Classroom seating with table power; quiet room for exams; help desk by entrance.
  • Stage/AV: Multiple screens per zone, PA for instructor, recording for reuse.
  • Agenda flow: 90-minute instructional blocks; lab time; rolling lunch; late-day exams.
  • Catering: Continuous refreshments; boxed or staggered buffet service to reduce lineups.
  • Tip: Use colored wristbands to release lunch by cohort and keep labs on schedule.

3) Innovation Expo, 1,500+ Attendees

  • Objective: Drive product discovery and partner networking.
  • Rooms: Combined halls for exhibit grid; one hall for demo theater; one for VIP lounge.
  • Stage/AV: Patch power to booths; rig demo lighting; roaming mics for theater Q&A.
  • Agenda flow: Doors at 9 a.m.; on-the-hour demos; afternoon panel; evening mixer.
  • Catering: Grab-and-go kiosks; sponsor-branded coffee bars; end-of-day reception.
  • Tip: Place your biggest brand three rows from the entrance—so smaller booths get seen too.

4) Executive Offsite, 60 Leaders

  • Objective: Strategy alignment and candid discussion.
  • Rooms: One hall with U-shape; two small breakouts; patio option for evening networking.
  • Stage/AV: Simple lectern mic, screens at both ends, content capture for minutes.
  • Agenda flow: Morning reflection; working sessions; walk-and-talks on the patio; working dinner.
  • Catering: Plated lunch; afternoon espresso; dinner with regional and Halal-friendly options.
  • Tip: Add a brief fireside chat format to surface ideas from quieter leaders.

5) Awards Gala, 1,000 Guests

  • Objective: Celebrate achievements with polish and pace.
  • Rooms: Banquet layout; clear stage and camera aisles; nearby photo backdrop.
  • Stage/AV: Spotlights, IMAG cameras, tasteful motion graphics, show caller on comms.
  • Agenda flow: Reception; seated dinner; tight award blocks; entertainment; dance floor open.
  • Catering: Plated service with Halal-friendly options; late-night snack pass.
  • Tip: Group awards into themed segments and cap each with 90-second celebration music.

Local Tips

  • Tip 1: Share arrival notes that reference Derry Rd W and Hurontario St to help guests choose the best entrance for parking close to their hall.
  • Tip 2: Winter and early spring can bring quick weather shifts; build 15-minute buffers between sessions and consider coat checks near the main foyer.
  • Tip 3: For flights through Toronto Pearson, schedule keynotes after 9:30 a.m. to accommodate morning arrivals and reduce the risk of empty front rows.

IMPORTANT: These tips reflect how we operate at 75 Derry Rd W for corporate programs year-round.

FAQ

  • How do I choose the right hall for my headcount?
    Start with your largest room need (plenary, expo, or gala) and back into breakouts. Our team recommends room combinations and layouts once we see your agenda blocks and staging footprint.
  • Can you support parallel tracks and exhibits in one program?
    Yes. With seven similarly sized halls, we often run plenaries, tracks, and showcases simultaneously. Our in-house AV team syncs the schedules to keep noise and traffic in balance.
  • Do you offer Halal-friendly and multicultural menus?
    We do. Our in-house catering spans South Asian, Pakistani Halal, Middle Eastern, Sri Lankan, Caribbean, and Continental cuisines, with vegetarian and gluten-aware options available.
  • Is there enough parking for large corporate events?
    Yes. We provide approximately 700 free on-site parking spaces. We also coordinate parking stewards during larger programs to keep arrivals smooth.
  • Where can I see what’s included in corporate packages?
    Visit our overview of corporate packages for a snapshot of typical inclusions and planning flow.

Wrap-Up + Next Steps

  • Your venue is a strategy lever: The right space shapes energy, flow, and outcomes.
  • Mississauga Convention Centre advantages: Seven flexible halls, 2,200+ total capacity, 700 free parking spaces, integrated AV, and inclusive menus.
  • Planning path: Objectives → hall/layout → AV/stage → menus → logistics → tour.
  • Confidence boost: Our teams coordinate daily across rooms, kitchens, and control booths—so your event runs like a show, not a scramble.

Ready to translate your agenda into a room plan, AV plot, and menu that land with your audience? Explore our latest insights under the corporate event venue tag, then share your draft run of show. We’ll refine it with suggestions grounded in hundreds of events at 75 Derry Rd W.

Key Takeaways

  • Full-service venues cut complexity—fewer vendors, faster decisions.
  • Accessibility, AV reliability, and inclusive menus drive satisfaction.
  • Match layouts to content, not the other way around.
  • Use checklists and a cue-to-cue to avoid last-minute surprises.
  • Leverage local advantages near Pearson and major highways.

How to Arrange Your Trade Show Booth for Better Traffic (2026)

Trade show booth layout tips are proven practices for arranging space, signage, and activities so more visitors stop, engage, and convert. At a large Mississauga venue serving the GTA, effective booth design improves dwell time, lead quality, and ROI by guiding traffic flow, clarifying offers, and supporting demos with AV, lighting, and staffing.

By Preet Dass — Mississauga Convention Centre
Last updated: April 25, 2026

Quick Summary

This guide shows you how to plan, build, and optimize layouts that draw qualified traffic and turn conversations into meetings. You’ll see sample floor plans for 10×10, 10×20, and 20×20 footprints; staffing ratios; demo and AV placements; and practical on-site adjustments for busy GTA shows.

  • Actionable steps from pre-show goals to show-floor flow
  • Ten layout patterns you can adapt quickly
  • Checklists for AV, catering, and storage that reduce friction
  • Mississauga-specific notes on access, timing, and attendee behavior

Introduction

We host trade shows, conferences, and exhibitions across modular halls, so we see thousands of layouts each year. Strong performers share patterns: a visible value prop within three seconds, an obvious place to step in without pressure, and an easy handoff to a quick demo or conversation.

At Mississauga Convention Centre, planners benefit from seven flexible halls (about 4,250 sq ft each), integrated AV, and approximately 700 free on-site parking spots—factors that influence how you stage, staff, and schedule your build. Use these trade show booth layout tips to turn space into steady traffic.

Before You Start (Prerequisites)

Clarify the objective

  • Choose a single primary outcome: booked demos, qualified leads, or on-site sales.
  • Write two micro-actions: scan a QR, watch a 90-second demo, or schedule a meeting.
  • Draft one headline (under 10 words) you can read from the aisle.

Know the venue logistics

  • Confirm electrical locations, load-in windows, and any rigging limits.
  • Note aisle widths and neighbor heights to protect sightlines.
  • Leverage on-site AV and staging to simplify setup and reduce vendor coordination.

Our team supports in-hall power planning, projection angles, and mic/speaker placement. See how our trade show and expo services streamline build days with integrated AV, lighting, and technical support—all under one roof.

Prepare must-have components

  • Flooring that defines a boundary and reduces fatigue.
  • Lead capture device, backup paper forms, and badge scanner plan.
  • Hidden storage for bags, giveaways, and cleaning supplies.
  • Layered lighting: soft front wash, focused demo spots, and accent backlighting.

Local considerations for Mississauga exhibitors

  • Plan staggered staff arrivals to match attendee surges typical of GTA morning sessions; keep a lean team during mid-afternoon lulls.
  • Account for seasonal weather; winter coats add clutter—designate a storage nook to keep your front zone clear.
  • Use on-site parking strategically for rolling replenishment; restock giveaways during break times to avoid aisle congestion.

Step-by-Step Process: From Goal to Floor Plan

Step 1: Map traffic and zones

  • Draw an entry arc across the front 30–40% of your footprint as the “landing zone.”
  • Place your anchor demo slightly off-center to avoid blocking the entrance.
  • Keep 60–70% of the floor open; aim for at least 3–4 feet of internal aisle space.

Step 2: Place your hero message and sightlines

  • Position the headline at 4.5–6 feet high so it’s readable over crowds.
  • Angle displays 10–15 degrees inward to catch peripheral vision without causing glare.
  • Keep the front one-third free of tall fixtures; push height to the back wall or overhead.

Step 3: Stage the demo

  • Design a 90-second demo script with one “wow” moment at the 30-second mark.
  • Use focused spots (3000–4000K) to light hands and product surfaces without washing screens.
  • Route cables under raised flooring or neat raceways; no tripping hazards.

Step 4: Plan conversations and privacy

  • Create a side conversation zone with stools angled 15–20 degrees to the aisle.
  • Use a low divider or plant wall to reduce noise without fully closing the space.
  • For larger footprints, add a back meeting nook with partial frosting or soft drape.

Step 5: Lead capture and next steps

  • Place the scanner or tablet 8–10 feet inside the booth, along the natural exit path.
  • Standardize fields: role, intent (timeline), and key need; add a quick preset note list.
  • Offer a calendar link for on-site meeting scheduling to avoid post-show delays.

Need help translating a sketch into a strong floor plan? Our conference setup ideas article shows common AV and seating patterns that also apply to booths and demo pods.

Layout Examples and Floor Plans

Use these patterns as starting points and adapt to your message and product. Always check rigging rules and power locations before finalizing. Keep the front one-third open, separate browsing from meetings, and place lead capture along the natural exit to reduce backtracking.

Footprint Best For Anchor(s) Meeting Space Storage Notes
10×10 inline Quick demo + lead scans 1 product pedestal or screen Standing edge talk Under counter Keep 70% open; no tall front fixtures
10×20 inline Demo + short meetings 1 main + small side demo High-top for two Closet or back wall Angle entry; add soft divider for privacy
20×20 island Multiple offers/teams 2 demos + overhead brand Lounge for 4–6 Hidden core Use diagonal paths; split flows left/right

For larger exhibits or parallel activations, our capacity guide and parking logistics primer help you size lounge areas, anticipate surges, and plan staff rotations across busy show hours.

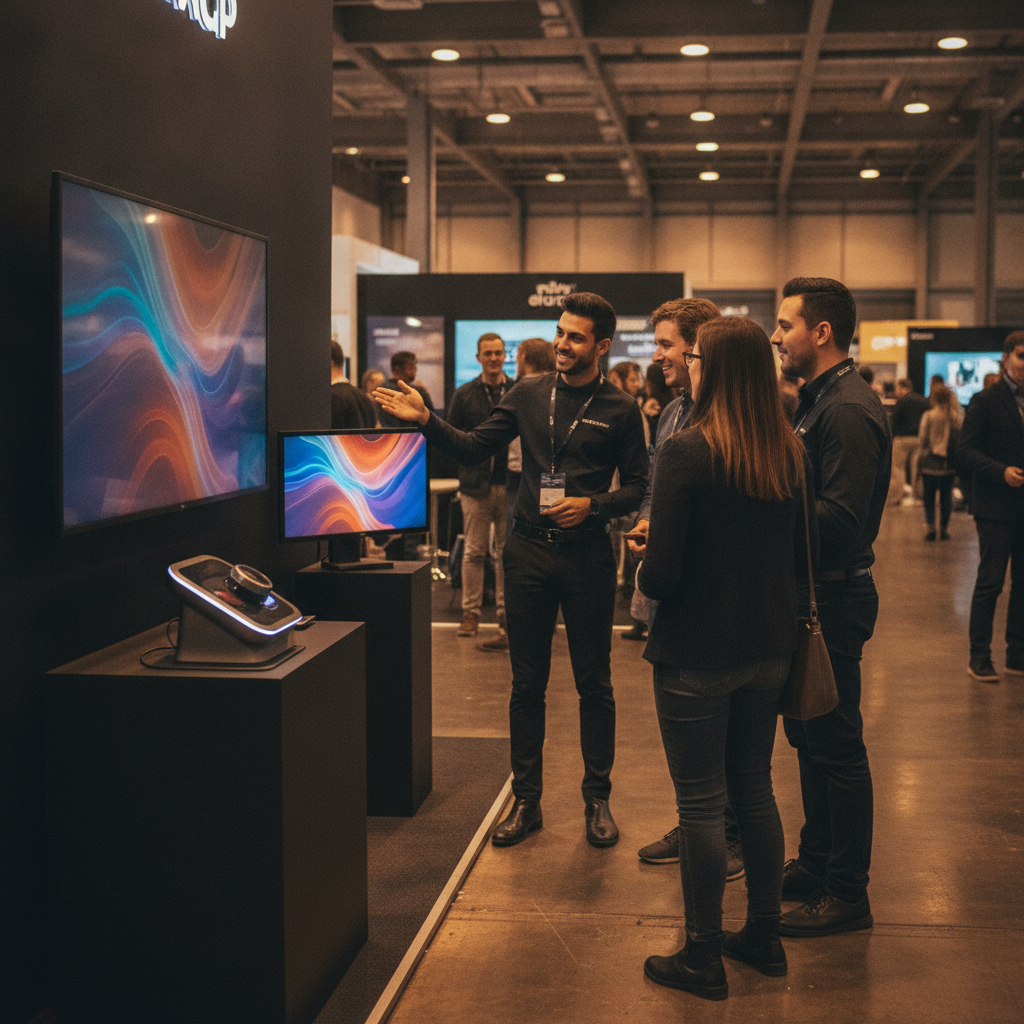
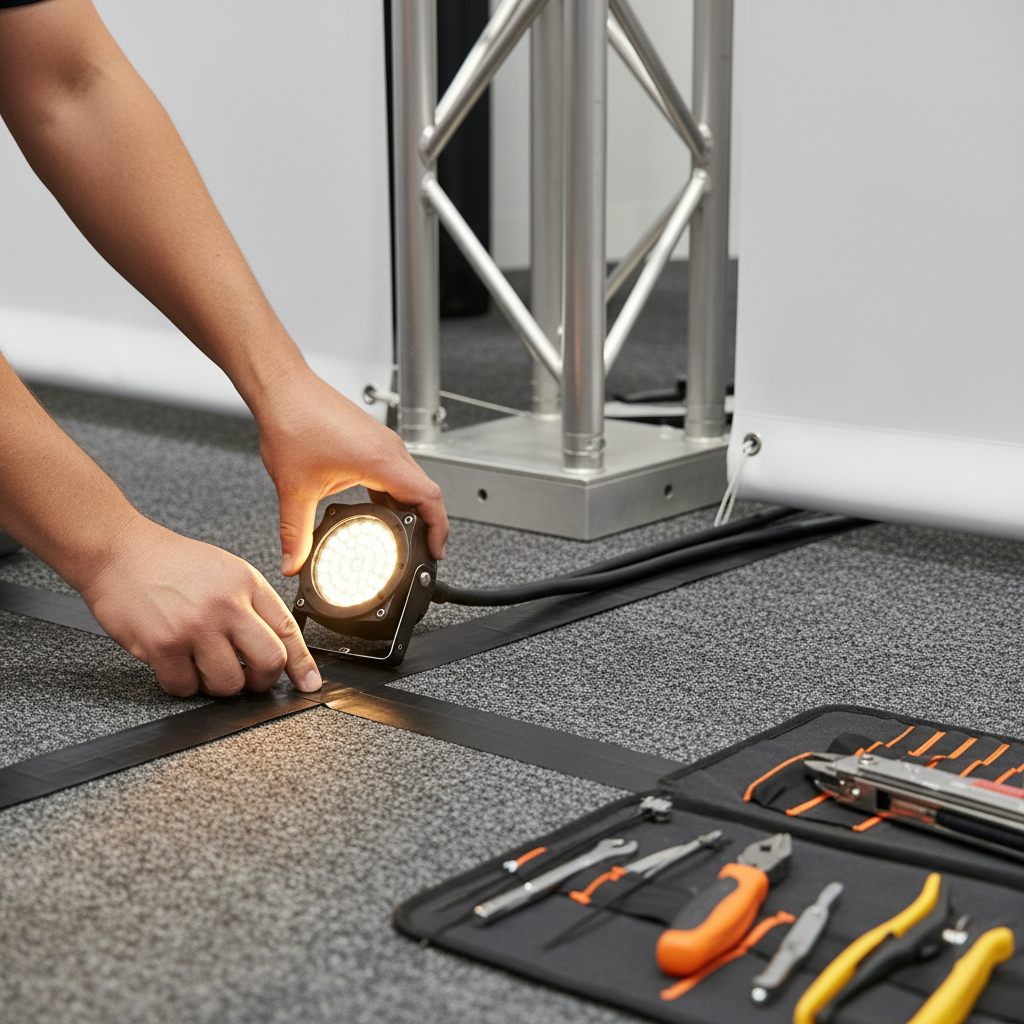
Close-up of a 10x10 trade show booth layout detail: flooring edge, hidden cables, LED spot on demo pedestal, and tablet lead capture

Side-angle view of a 10x20 island booth setup with lounge seating, storage wall, and overhead lighting truss

Ten adaptable layout patterns

  • Single-anchor demo (10×10): one pedestal, back graphic, side tablet.
  • Dual-angle demo (10×20): main screen + side product shelf for overflow.
  • Runway aisle (10×20): long table demos along a diagonal path.
  • Island cross (20×20): central square with four corner micro-demos.
  • Lounge-forward (20×20): open sofas up front; demos mid-booth.
  • Clinic pods (20×20): 3–4 mini-consult desks along edges.
  • Workshop corner (10×20): mini theater with stools and short talks.
  • Sampling lane (inline): front tasting bar; staff behind for speed.
  • Hardware bench (inline): waist-high bench for hands-on trials.
  • Showcase wall (inline): museum-style shelves with guided path.

Best Practices That Consistently Win

  • Open frontage: Aim for 70% clear sightline across the front; tall pieces go back.
  • Layered lighting: Front wash for faces, spots for hands/products, back accent for depth.
  • Sound control: Small speakers facing inward; avoid blasting the aisle.
  • Flooring cues: Color or material change to invite entry and define zones.
  • Sign hierarchy: Brand above; hero promise mid-height; details near demos.
  • Lead capture in flow: Scanner or tablet on the exit path, not the entrance.
  • Staff choreography: One greeter per 10 feet of frontage; rotate every 60–90 minutes.

When shows include food or longer dwell times, consider in-booth hospitality. Our culinary team supports South Asian, Pakistani Halal, Middle Eastern, Sri Lankan, Caribbean, and Continental menus; simple bite-sized tastings keep hands free and traffic moving. Explore corporate catering options that pair with your exhibit theme.

Troubleshooting Common Layout Problems

  • Low engagement: Move the anchor 3–5 feet toward the aisle; brighten lighting by one stop.
  • Blocked sightlines: Drop front fixtures below 4 feet; shift height to the back wall or rig.
  • Traffic jams: Create a counterclockwise loop; add floor arrows via contrasting texture.
  • Poor acoustics: Angle speakers inward; add soft panels or plants to absorb sound.
  • Messy look: Add concealed storage; schedule tidy sweeps every hour.
  • Lead quality issues: Post a qualifying question (“Which workflow is hardest today?”) at the greeter point.

For show-floor adjustments, coordinate with on-site techs for lighting tweaks and mic levels. Our integrated AV team can re-aim lights or rebalance audio between sessions so your demo stays crisp without overwhelming neighbors.

Advanced Tips (Optional But Impactful)

  • Overhead elements: Reserve for 20×20+ islands; keep text minimal and legible at distance.
  • Timed programming: 5–7 minute micro-talks on the half hour create predictable surges.
  • Two-offer strategy: Left lane for product A demo; right lane for consultations.
  • Data collection: Track peak times, scan-to-talk ratios, and talk-to-meeting handoffs.
  • Lounge calculus: One seat per expected concurrent deep conversation; avoid sofa sprawl.
  • Hospitality flow: Place sampling at the front-left; hand-offs to demos happen mid-booth.

Want a sanity check on space, flow, and load-in? Our corporate venue rental overview outlines hall specs, staging options, and service windows planners use to time rigging, carpet, AV, and final dress.

Frequently Asked Questions

What’s the fastest way to improve a slow booth?

Pull your main demo 3–5 feet toward the aisle, declutter the front third, and brighten product lighting. Add a greeter with a short opener and move lead capture to the natural exit path. These changes usually lift engagement within the hour.

How many staff do I need for a 10×10?

Two people per 10 feet of frontage works well: one greeter, one demo lead. Add a floater during peaks. Rotate every 60–90 minutes to keep energy high and conversations sharp.

Where should I put storage?

Hide storage behind a back wall, in a closet, or under counters. The key is access without crossing the greeting zone. If you offer samples or swag, stage replenishment from the side lane to avoid blocking demos.

Do I need overhead branding for a 20×20 island?

Use it if it improves long-distance visibility and doesn’t clutter the view up close. Keep text short and push details to mid-height graphics. Always check rigging rules and plan lighting angles to avoid glare on screens below.

Additional Resources

For exhibit planners comparing GTA venues and services, these reads provide context and planning checklists that complement your layout work:

  • Mississauga Convention Centre’s trade show and expo overview for hall specs and on-site tech support.
  • Event logistics insights from a regional venue guide: find your perfect venue.
  • Catering and hospitality considerations for exhibits: banquet hall with catering guide.

Key Takeaways

  • One goal, two actions, one anchor demo—keep it simple.
  • 70% open sightline across the front; tall elements to the back.
  • Lead capture within 8–10 feet of the aisle, along the exit path.
  • Timed micro-talks create predictable surges for staff to manage.
  • Use integrated AV and on-site support to tweak lighting and sound mid-show.

Conclusion

When you’re ready to turn a sketch into a working plan, we’re set up to help—flexible halls, integrated AV, diverse in-house catering, and experienced floor teams that understand the rhythm of GTA trade shows. Book a discovery session with our team and let’s walk your layout on site.

Soft CTA: Explore our planner’s guide to corporate venue rental and view trade show capabilities to align layout, AV, and hospitality.

How to Plan an Exhibit That Wins More Visitors in 2026

A trade show exhibit planning guide is a structured, step-by-step framework for designing, staffing, and promoting a booth to generate qualified leads and brand visibility. At Mississauga Convention Centre (75 Derry Rd W), this guide helps teams use on-site AV, catering, and large halls to streamline setup and maximize results.

By Preet Dass | Last updated: 2026-06-05

Quick Summary

Heres what youll get from this trade show exhibit planning guide:

  • Clear definitions, checklists, and a step-by-step process used by successful GTA exhibitors
  • Tools, templates, and a sample run-of-show timed to the venues logistics
  • Mini case insights from events hosted at 75 Derry Rd W
  • Troubleshooting playbooks for traffic dips, AV hiccups, and staff gaps
  • Advanced tips for measurement, sustainability, and post-show velocity

Introduction: Why Exhibits Win (and What This Guide Covers)

Exhibit success starts with clarity. Youre not building a booth; youre building a pipeline engine that runs for three days. The mechanics are simple: get attention, hold attention, and convert attention.

  • Get attention: Sightlines, lighting, and a crisp message pull people in.
  • Hold attention: Demos and micro-experiences sustain dwell time to 30 minutes.
  • Convert attention: Fast lead capture and next-step commitments lock in value.

At Mississauga Convention Centre, seven elegant halls (about 4,250 sq ft each) support modular builds, from 109 inline booths to large island footprints. In-house AV, staging, and diverse, Halal-friendly menus reduce vendor wrangling and increase execution speed.

Local considerations for 75 Derry Rd W

  • Schedule deliveries outside peak arrivals near Derry Rd At Hurontario St to keep move-in smooth.
  • Winter and early spring: add 100 minutes to your run-of-show for coat-check surges.
  • For shuttle coordination, reference the HWY 407 Park and Ride area for easy attendee pickup planning.

Your Trade Show Exhibit Planning Guide: Before You Start

Before sketching a wall or ordering graphics, align stakeholders and parameters. This prevents late revisions and protects timelines.

Prerequisites checklist

  • Business goals: Commit to two primaries (e.g., 120 qualified scans; 30 meetings booked; 1 partner MOU).
  • Audience: Prioritize 23 buyer roles; list their top 3 pains each.
  • Offer focus: One hero story; two supporting stories. Keep messaging under 12 words per banner.
  • Footprint & utilities: Confirm booth size, ceiling height, rigging, power drops, Internet, and storage.
  • Venue services: AV, staging, lighting, and on-site tech support at 75 Derry Rd W.
  • Food & hospitality: Plan light hospitality (e.g., tea/coffee) via in-house catering to extend dwell time.
  • Compliance: Insurance certificates, fire codes for materials, and electronics testing as required.

If youre new to exhibits, skim our primer on booth layouts for traffic flow insights from our booth layout tips. For a venue capabilities overview, see tradeshows and expos at MCC.

Plan Your Exhibit at Mississauga Convention Centre

Heres the thing: logistics create or kill engagement. MCCs integrated services compress timelines and simplify approvals.

  • Capacity & flow: Halls around 4,250 sq ft each support modular islands and multi-aisle flows.
  • Access: Minutes from major highways and Toronto Pearson International Airport.
  • Parking: Approximately 700 on-site spots reduce arrival friction and late starts.
  • In-house AV: Pro lighting, staging, and technical support mean fewer third-party dependencies.
  • Diverse catering: South Asian, Pakistani Halal, Middle Eastern, Sri Lankan, Caribbean, and Continental menus.

Explore MCCs broader services in our venue overview and corporate planners guide.

Step-by-Step Process (From 90 Days Out to Show Close)

Step 1: Set outcomes (T90 days)

  • Pick two primary KPIs: e.g., 200 badge scans and 25 scheduled meetings.
  • Define conversion ratios (e.g., 20% of scans meetings; 60% of meetings proposals).
  • Translate to staffing math: 1 staffer can hold ~10 meaningful conversations/hour in peak windows.

Step 2: Choose booth format & message (T75)

  • Inline 109: Focused message, one demo station, 23 staff on rotation.
  • Inline 1010 or 1020: Add micro-theater; 34 staff to prevent crowding.
  • Island (2020+): Multi-entry storytelling; 57 staff with clear zones and reset roles.
  • Message rule: 81 words on top banner; one verb promise; visible from 30 feet.

Step 3: Map the floor plan & flows (T60)

  • Reserve 40% of space for open engagement, 40% for demos, 20% for storage/back-of-house.
  • Place hero demo at a 304 angle to the aisle to slow passersby.
  • Use lighting contrasts (key light + wash) to guide eyes to the demo zone.
  • Check rigging and height limits with MCCs in-house team before final drawings.

Step 4: Produce assets (T50)

  • Lock graphics and animations; export in venue-approved specs for LED and projection.
  • Prepare two 6090 second demos and one 5-minute deep dive.
  • Design a 3-card handout set: problem, solution, outcome. Keep QR lead capture prominent.
  • Confirm electrical, Internet, and hardline needs with the MCC tech desk.

Step 5: Script staffing & training (T40)

  • Staffing ratio guideline: 1 staff per 5060 sq ft at peak times.
  • Role cards: Greeter (qualify), Demo lead (show), Closer (book next step).
  • Run 2 rehearsals: internal (T14) and on-site (T7) with full AV check.
  • Micro-scripts: 15-second hook; 60-second demo story; 1-question handoff to closer.

Step 6: Promote (T45 to T1)

  • Send 35 email waves: announce, value teaser, appointment push; aim for 2030% opens.
  • Book 103 early meetings on-site in a quiet corner or lounge.
  • Post 4 social updates: teaser, setup day, live demo, recap. Use show hashtags.

Step 7: Move-in & setup (T1 day)

  • Sequence: flooring structure power/data lighting content staging QA.
  • Use a 25% time buffer for rigging or electrical variances.
  • Run a full dress rehearsal with audio levels and walk-by tests from two aisles away.

Step 8: Show days cadence

  • Open checklist by H0: lights, content loops, lead app test, hospitality ready.
  • Peak windows: 10:301:45 a.m. and 1:303:30 p.m.; schedule A-team in those blocks.
  • 2-minute reset after each demo: tidy, restock, log notes in the lead app.
  • Daily 15-minute standup at close: wins, blockers, next-day tweaks.

Step 9: Post-show follow-up (within 2448 hours)

  • Send same-day thank-you with next-step CTA; book debrief calls within 5 business days.
  • Tag leads by fit and urgency; protect your best 25 with executive outreach.
  • Publish a recap post with booth photos to extend reach and social proof.

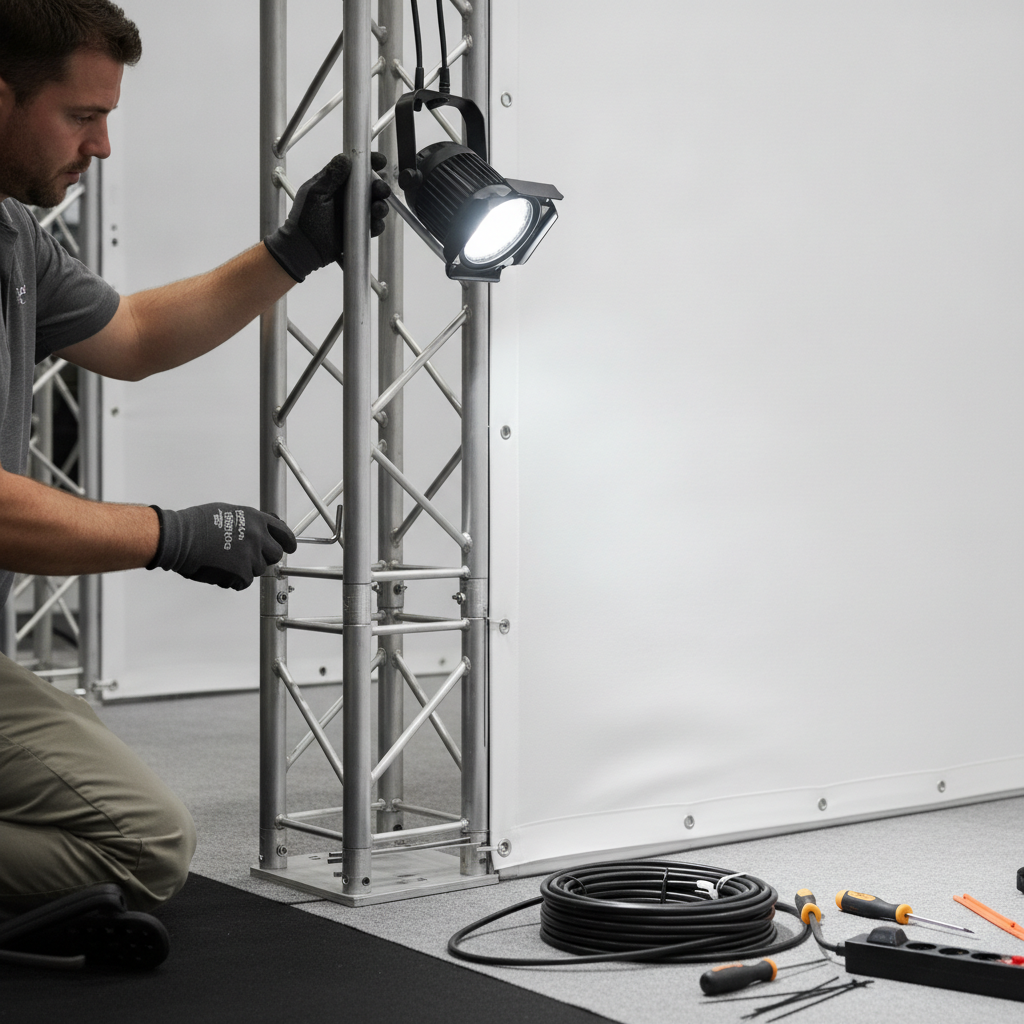
Close-up of booth setup with LED uplights and cable management for a trade show exhibit in Mississauga

Tools and Resources Youll Actually Use

Core toolkit

  • Lead capture: Badge scanner + note fields + photo capture for cards and sketches.
  • Floor planning: CAD or drag-and-drop tools for 109 to island layouts.
  • Content control: Playlist manager that supports 4K and silent-mode captions.
  • Run-of-show: Shared timeline with alerts (setup milestones, demo times, resets).
  • Hospitality: Coordinated tea/coffee or snacks via MCC in-house catering.

For quick layout inspiration by category, browse the MCC tradeshows in Mississauga tag and the expo Mississauga archive. For print needs, reference this guide to large-format event printing to steer substrate and finish choices.

Mini Case Insights (What Works at 75 Derry Rd W)

  • SaaS launch: 1020 inline; 60-second demo loop; 34 staff. Net-new scans beat target by ~18% through scheduled micro-theaters every 30 minutes.
  • Industrial equipment: Island build with lift-safe rigging; 5-minute deep dives; hospitality station. Average dwell ~4 minutes led to 30% meeting conversion the week after.
  • Education & careers fair: Parallel mini-booths; clear wayfinding; QR-enabled program. Hourly traffic peaks sustained with 2-minute resets and visible signage sightlines.

Want more layout tactics specific to our halls? See our exhibit layout tips and trade show overview.

Booth Formats Compared (At-a-Glance)

Format Best for Staffing (peak) Demo capacity Notes
Inline 109 One hero story 23 12 viewers Keep message under 81 words
Inline 1020 Two linked stories 34 48 viewers Add a micro-theater
Island 2020+ Multi-audience journeys 57 122+ viewers Zone roles; 2-minute resets

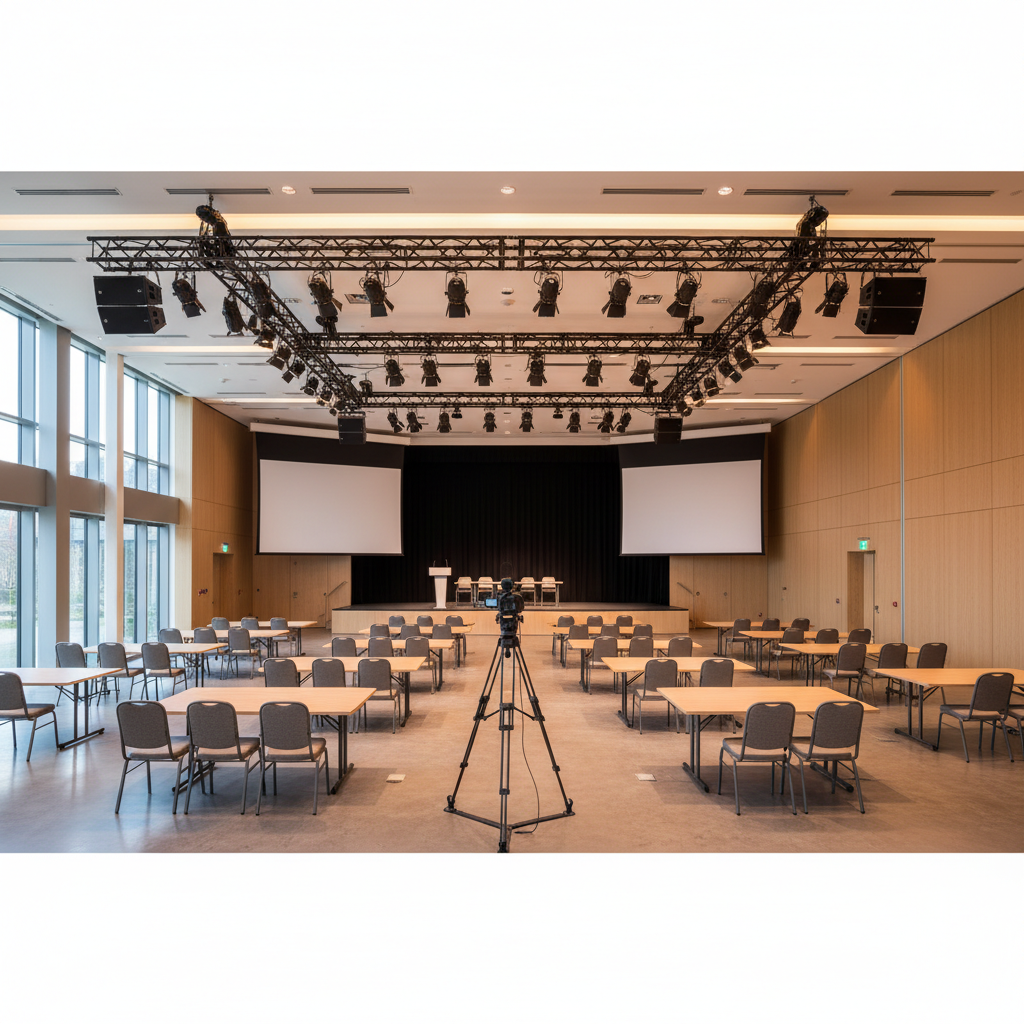
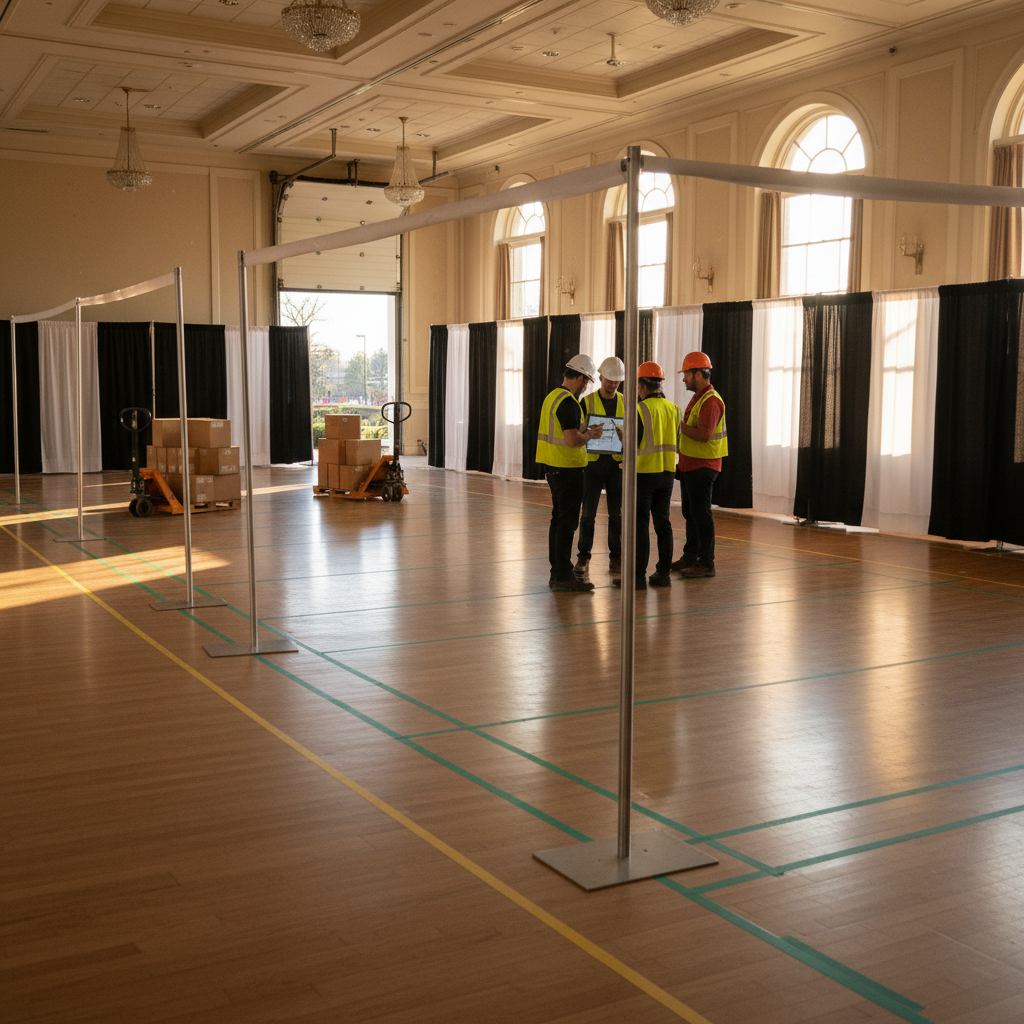
Empty ballroom at Mississauga Convention Centre prepared for an exhibition with pipe-and-drape and marked lanes

Troubleshooting Common Exhibit Problems

Low traffic or low dwell

  • Rotate a motion element (looped animation) every 20 minutes during lulls.
  • Shift staff to the aisle with a 15-second hook and soft handoff back inside.
  • Add hospitality moments (water, tea/coffee) to keep visitors longer.

AV or power issues

  • Keep a local copy of a 60-second silent demo on a laptop HDMI-ready.
  • Label power runs and use gaffer-safe cable paths; verify with the in-house tech team.
  • Set audio max levels during setup and lock them before doors open.

Staffing gaps

  • Collapse from 3 zones to 2; keep greeter and demo live, pause secondary zones.
  • Use QR lead capture at the entrance for self-serve scans during peaks.
  • Shorten demos to 450 seconds; protect your closing script.

Advanced Tips: Measurement, Sustainability, and Speed

  • Measurement: Tag scans by hour; correlate spikes with demo times and staffing.
  • Dwell tracking: 10-tally clickers near the hero demo provide trendlines without hardware.
  • Follow-up velocity: Same-day outreach lifts meeting conversion compared to next-day batches.
  • Modularity: Design 70% reusable components to cut rebuild time for your next show.
  • Sustainability: Prioritize recyclable boards and rental lighting to reduce landfill impact.

Need help choosing a hall and move-in window? Our venue selection checklist and parking tips speed up approvals.

Need a hands-on run-through?

Request a site visit and well map your flow on the actual floor, confirm power and Internet routes with our AV team, and sample light hospitality options from in-house catering to increase dwell time.

Frequently Asked Questions

How far in advance should we start exhibit planning?

Begin 812 weeks out for small inline booths and at least 1216 weeks for island builds. Lock graphics by T30 days, run a full rehearsal at T7, and confirm electrical and Internet with the venues AV team before move-in.

Whats a good staffing ratio for busy windows?

Plan roughly 1 staffer per 5060 sq ft at peak traffic. Assign clear rolesgreeter, demo lead, closerto prevent crowding. When short-staffed, collapse zones and shorten demos to protect quality conversations.

How do we design a 60-second demo that converts?

Use a hookpainpromise format: name the problem in 5 seconds, show the outcome in 20, and invite a next step in 10. Leave 25 seconds for Q&A and transition. Rehearse with AV levels set and a two-minute reset checklist.

What venue services should we confirm first?

Confirm power drops, Internet, rigging permissions, and show control with the in-house AV team. Add light hospitality via in-house catering to extend dwell time. Align these services before finalizing graphics and demo equipment.

Conclusion and Key Takeaways

  • Define two numeric outcomes and script toward them.
  • Match booth format to story complexity and staffing.
  • Use lighting, angles, and hospitality to lift dwell time.
  • Rehearse twice and protect peak windows with A-team coverage.
  • Follow up within 2448 hours; momentum compounds results.

Ready to pressure-test your plan? Schedule a site walkthrough at 75 Derry Rd W and well help you tune the flow, power, and staffing model for your show day.

Additional Resources

Multicultural Wedding Catering: Keep Guests Happy With Every Bite

Multicultural wedding catering is the coordinated planning and service of multiple regional cuisines—such as South Asian, Pakistani Halal, Middle Eastern, Sri Lankan, Caribbean, and Continental—at one celebration. It aligns menus, service styles, and kitchen protocols so every guest eats confidently and joyfully, without cross-contact or confusion.

By Mississauga Convention CentreLast updated: 2026-04-13

Overview

  • What you’ll get: step-by-step planning, menu frameworks, Halal and allergen safety, signage templates, and logistics checklists.
  • Why it matters: inclusive catering raises guest satisfaction, protects dietary needs, and reflects family traditions.
  • Local edge: our Mississauga venue at 75 Derry Rd W offers seven elegant halls (~4,250 sq ft each), capacity for 2,200+, and 700 on-site parking spots.

Quick Answer

Multicultural wedding catering succeeds when you pair two to three anchor cuisines, keep strict Halal separation where required, and plan service flow around your room layout. At 75 Derry Rd W in Mississauga, our in-house culinary team coordinates South Asian, Pakistani Halal, Middle Eastern, Sri Lankan, Caribbean, and Continental menus under one roof.

What Is Multicultural Wedding Catering?

Core Definition and Scope

  • Scope: Two or more cuisines presented in one reception (e.g., South Asian + Middle Eastern + Caribbean).
  • Inclusion-first: Vegetarian, vegan, and non-alcoholic choices are planned alongside meat-based options.
  • Service options: Plated, buffet, or live chef stations—often blended for balance and speed.

Why It’s Different From “International” Menus

  • Depth over tokenism: Real recipes, spice calibrations, and prep methods—not a single “fusion” dish.
  • Protocols matter: Halal integrity, allergen controls, and cross-contact prevention drive kitchen design.
  • Communication: Clear labels, icons, and staff training prevent confusion during peak service.

How We Support It in Mississauga

  • In-house cuisines: South Asian, Pakistani Halal, Middle Eastern, Sri Lankan, Caribbean, and Continental.
  • Modular space: Seven ~4,250 sq ft halls enable parallel kitchen and service lines for large guest counts.
  • Access & parking: Near major highways and Toronto Pearson—with approximately 700 free on-site spots.

Self-contained answer: Multicultural catering delivers multiple regional cuisines at one wedding by coordinating menus, Halal and allergen safety, and labeled service. At our Mississauga Convention Centre, we align South Asian, Pakistani Halal, Middle Eastern, Sri Lankan, Caribbean, and Continental menus to serve up to 2,200 guests smoothly.

Why Multicultural Wedding Catering Matters

Guest Experience and Cultural Respect

  • Comfort and celebration: Familiar dishes sustain energy across long ceremonies, speeches, and dances.
  • Representation: Parallel menus acknowledge both sides of the family and extended communities.
  • Clear expectations: Labels with cuisine type and icons (Halal, vegetarian, allergens) reduce uncertainty.

Risk Reduction and Food Safety

  • Hot-holding 135°F+; cold 41°F or below: In line with FDA Food Code guidance for catered service.
  • Halal integrity: Separate storage, utensils, fryers, and chafers for Halal-only dishes.
  • Allergen control: Avoid shared utensils; list common allergens like nuts, dairy, shellfish clearly.

Logistics Simplified

  • One hub: Venue integrates kitchens, AV, lighting, staging, and technical support.
  • Easy access: Minutes from Toronto Pearson and major highways for out-of-town guests.
  • Parking on-site: Approximately 700 spots streamline arrivals for big wedding parties.

Self-contained answer: Multicultural catering matters because it improves guest satisfaction, safeguards dietary needs, and reduces coordination headaches. With integrated AV, staging, and kitchens, our Mississauga venue keeps complex receptions on schedule while honoring each family’s traditions.

How Multicultural Wedding Catering Works (Step-by-Step)

  1. Discovery: Guest count, cultures, must-have dishes, Halal needs, vegetarian/vegan requirements, and service vision.
  2. Menu design: Pick two to three anchor cuisines with balanced proteins and celebratory plant-based mains.
  3. Tasting: Validate flavor, heat levels, plating, and presentation with decision-makers present.
  4. Service choice: Decide plated, buffet, live stations, or a hybrid based on pacing and space.
  5. Operations plan: Batch-cooking windows, hot/cold holding, and chef assignments by cuisine.
  6. Room & AV: Stage placement, spotlighting, and traffic lanes between buffets and stations.
  7. Signage & labels: Cuisine names, Halal and allergen icons, and ingredient highlights for clarity.
  8. Final walkthrough: Confirm timelines with MC, planner, and venue captain to sync speeches and service.

Chef plating Halal South Asian-Pakistani entrée with saffron rice and kebabs for multicultural wedding catering

Sample Run-of-Show (Dinner Focus)

  • Cocktail hour (45–60 min): Passed Middle Eastern mezze bites + South Asian chaat station; mocktails featured.
  • Grand entrance (10–15 min): AV cues for spotlights and music; staff set final chafers.
  • First service (25–35 min): Plated starter or dual-buffet opening to avoid bottlenecks.
  • Main service (40–60 min): Live dosa or shawarma station plus buffet lines by cuisine.
  • Speeches and dessert (35–45 min): Plated dessert + tea/coffee + regional sweets (gulab jamun, baklava).

Common Pitfalls (and Fixes)

  • Long buffet lines: Mirror the buffet on both sides; open stations after 30% of guests are seated.
  • Unclear labels: Use large icons for Halal/vegetarian; place tent cards at eye level near serving utensils.
  • Spice mismatch: Offer mild, medium, and chef’s-spicy condiments to personalize heat.

Self-contained answer: The workflow pairs discovery, menu design, tasting, service selection, and a kitchen-run sequence with AV and room flow. Clear labeling and staggered stations prevent bottlenecks so diverse menus reach guests hot and safe.

Types of Multicultural Wedding Catering (Service Styles)

Service Style Best For Pros Considerations
Plated Black-tie receptions Elegant pacing; guaranteed portions Less variety per plate; kitchen timing is tight
Buffet Diverse tastes (250–800) High choice; efficient when mirrored Requires traffic planning and signage
Live Stations Interactive dining Fresh, customizable, memorable Needs chef staffing and footprint
Hybrid Large multicultural weddings Best of all worlds More coordination; align AV with service

Choosing Based on Guest Count and Room Layout

  • <200 guests: Plated or hybrid is smooth; one live station adds energy without crowding.
  • 200–500 guests: Hybrid shines; mirror buffets and open two stations to cut wait times.
  • 500+ guests: Multiple mirrored buffets and three to four stations maintain momentum.

Where to Place Stations

  • Edges of the room: Keep dance floor and stage lines clear for AV and photography.
  • Near kitchen doors: Faster replenishment; less time off-heat.
  • Signage sightlines: Guests should see cuisine labels from 12–15 feet away.

Self-contained answer: Use plated service for formality, buffets for variety, and stations for interactivity. A mirrored-buffet hybrid with two or more live stations is the most reliable format for large, multicultural receptions.

Best Practices: Menus, Halal, Allergen Safety

Menu Frameworks That Work

  • Two anchors + 1–2 stations: Example: South Asian + Middle Eastern with live shawarma and dosa.
  • Vegetarian mains feel special: Paneer tikka, mushroom biryani, or roasted cauliflower steak.
  • Dessert unifies: Pair regional sweets (gulab jamun, baklava) with a plated Western dessert.

Halal Protocols in Practice

  • Dedicated equipment: Separate knives, boards, fryers, and storage for Halal-only items.
  • Service separation: Distinct chafers and utensils; staff trained to prevent cross-contact.
  • Alcohol-free prep: Halal dishes avoid alcohol in marinades, sauces, or flambé.

Allergen and Spice Calibration

  • Icons on labels: Nuts, dairy, shellfish, gluten, and spice heat levels.
  • Condiment strategy: Mint chutney, raita, harissa, and hot sauces offer control without altering base dishes.
  • Kid-friendly plates: Mild kebabs, butter chicken, or baked salmon alongside rice and vegetables.

Self-contained answer: Parallel menus, strict Halal separation, and labeled allergens keep service safe and inclusive. Celebratory vegetarian mains and flexible condiments let guests tailor spice without slowing the kitchen.

Tools and Resources

  • Planning templates: Run-of-show, station map, allergen matrix, label set, tasting scorecard.
  • Venue assets: State-of-the-art AV, lighting, staging, on-site technical support, and outdoor patio options.
  • Preview spaces: Explore layouts with a virtual tour to evaluate seating, buffet mirroring, and dance floor sightlines.

For deeper menu inspiration, see our in-house catering overview and browse the wedding menu template when sketching your first draft. If Halal is essential, this focused guide on Halal catering menu planning can help you finalize protocols quickly.

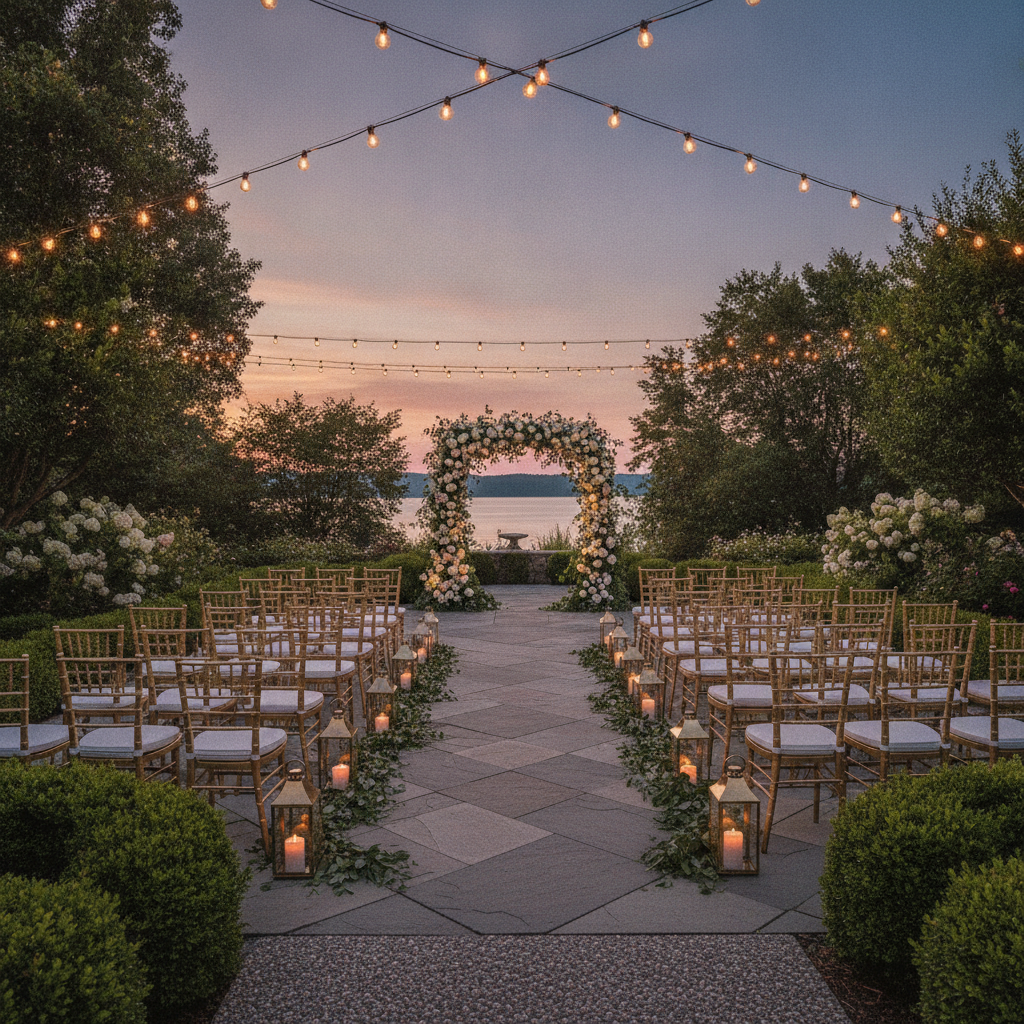
Outdoor wedding patio with live multicultural food station under string lights at dusk in Mississauga

Local Tips

  • Tip 1: For Friday arrivals near Toronto Pearson, route shuttles via Derry Rd W and Hurontario St to ease rush-hour congestion before guest check-in at 75 Derry Rd W.
  • Tip 2: Summer weekends fill fast; align your tasting and AV walkthrough during weekday afternoons for smoother access and parking coordination.
  • Tip 3: For South Asian baraat or outdoor ceremonies, stage on our customizable patio and mirror buffets inside to keep hot-holding within safe ranges and lines short.

IMPORTANT: These tips reflect our on-site flow, cuisine capabilities, and proximity to major highways and the airport.

Case Studies and Real Examples (GTA Weddings)

Example 1: South Asian + Middle Eastern Hybrid

  • Menu: Butter chicken, paneer tikka, biryani; grilled shawarma, mezze, fattoush; live shawarma carving.
  • Service: Plated starter, mirrored buffets for mains, live station; plated Western dessert + regional sweets.
  • Result: Guests circulated in under 45 minutes for 600 attendees; no bottlenecks at condiments.

Example 2: Sri Lankan + Continental

  • Menu: Hoppers, deviled potatoes, seeni sambol; plated salmon or roasted chicken; seasonal salads.
  • Service: Live hopper station draws guests in waves; buffets replenish from kitchen doors behind.
  • Result: Smooth 500-guest service; spice control managed via condiments and raita.

Example 3: Pakistani Halal + Caribbean

  • Menu: Seekh kebabs, chicken karahi, naan; jerk chicken, rice and peas, Caribbean slaw; mango lassi welcome.
  • Service: Hybrid: plated starter and dessert with dual buffets; chefs at jerk and kebab stations.
  • Result: 700-guest event completed mains in ~55 minutes; Halal lines remained fully separated.

Self-contained answer: The “two anchors + stations” pattern balances variety and speed. Mirrored buffets, kitchen adjacency, and prominent labels keep lines moving while honoring regional techniques and Halal needs.

FAQ

  • How do we balance spice levels across cultures?
    Offer a base medium profile and provide condiments—mint chutney, raita, harissa, and hot sauces—so guests dial heat individually. Keep kid-friendly mains mild, such as butter chicken or baked salmon, and flag a few chef’s-spicy items.
  • What does Halal separation look like in practice?
    Use dedicated knives, cutting boards, fryers, and labeled storage. On the floor, maintain distinct chafers and utensils for Halal dishes and train servers to prevent cross-contact. Avoid alcohol in Halal marinades and sauces.
  • How can we speed up dinner without losing formality?
    Plate starters and desserts, then open mirrored buffets and two or more live stations for mains. Coordinate AV cues so speeches align with service windows, keeping the program tight and elegant.
  • What’s the best way to label allergens clearly?
    Use tent cards with cuisine name and icons for nuts, dairy, shellfish, gluten, and spice heat. Place cards near utensils and at standing height. Keep cold items at 41°F or below and hot dishes at 135°F+.
  • Can we see the space and menus before we commit?
    Yes—explore layouts via our virtual tour and review sample options in the wedding menu template. We also host tastings to finalize flavor, presentation, and spice alignment.

Plan With Confidence

  • Download a run-of-show outline, allergen matrix, and label checklist to start.
  • Schedule a tasting to lock flavors and presentation with key decision-makers.
  • Walk the room to set station placement, signage sightlines, and AV cues.

When you’re ready, review our wedding venue rental guide to align space size, timeline, and service style.

Key Takeaways

  • Anchor wisely: Two to three cuisines provide variety without overloading kitchens.
  • Protect safety: Halal separation and allergen icons are non-negotiable.
  • Go hybrid: Plated + buffets + stations = elegance and speed.
  • Label everything: Clear signage avoids lines and confusion.
  • Walk the room: Map stations around traffic lanes and AV needs.

Ready to taste and tour?

Book a consultation for multicultural wedding catering at our centrally located venue near Toronto Pearson. We’ll map your cuisines, run a tasting, and design a service plan that fits your guest count and timeline.

Conclusion

  • Use the discovery → tasting → hybrid service sequence to guide decisions.
  • Mirror buffets and open stations strategically to prevent lines.
  • Leverage our on-site AV, parking, and modular halls to keep your program on schedule.

Next step: Schedule a tasting and space walkthrough at 75 Derry Rd W so we can translate your family traditions into a dinner every guest will remember.

Conference Parking: Save Time & Skip Hassles in 2026

Conference centre parking tips are the practical strategies attendees and planners use to park faster, avoid bottlenecks, and keep sessions on schedule. With 700 on-site spots and seven halls serving up to 2,200 guests in Mississauga, a clear plan saves 10–20 minutes per arrival wave and reduces stress for everyone.

By Preet Dass — Mississauga Convention Centre
Last updated: 2026-04-30

Above the Fold: Hook & Quick TOC

Overview

Mississauga Convention Centre hosts conferences, trade shows, galas, school events, and weddings across seven halls (~4,250 sq ft each). That scale demands a plan. We’ve distilled what works across events hosting dozens to 2,200+ guests.

  • Primary goal: Reduce friction at peak times (usually 30–45 minutes before registration).
  • Key levers: Staggered arrivals, visible signage, staff radios, and a one-page parking map.
  • Benchmarks: Attendee exit-to-chair in 12–18 minutes, VIP in 6–10, exhibitors in 15–20.
  • Accessibility: Keep accessible parking closest to entrances and unobstructed throughout.
  • Contingency: Hold back 10–15% spaces for late surges and service vehicles.

Detail photo illustrating EV charging considerations for conference centre parking tips in Mississauga

What Is Conference Parking Logistics?

In practice, it’s about designing a predictable sequence: approach, entry, guidance, park, walk, check in. Each step either removes friction or adds it. With seven similarly sized halls, we plan for parallel events by segmenting lanes and holding back capacity for VIPs, accessibility, and service vehicles.

Core components

  • Capacity math: Match expected vehicles to available spaces (e.g., 700 on-site), plus 10–15% buffer.
  • Segmentation: Separate general, exhibitor/vendor, VIP/accessible, and rideshare to limit cross-traffic.
  • Timing: Use 10-minute arrival blocks for registration rushes; 15–20 minutes for exhibition move-in.
  • Wayfinding: Large, color-coded arrows and attendants at key decision points speed each car by 20–30 seconds.
  • Comms: Send a one-page map, QR link, and arrival tips 72 hours prior; reminder at T–24 hours.

Here’s the thing: you can’t “wing” peak flow. A few upfront decisions prevent jams that can cascade into late starts and missed keynotes.

Why Parking Strategy Matters

We serve corporate teams, schools, social celebrations, and multicultural weddings. Many guests drive in via major highways and the airport corridor. That means peak arrival bursts. A tight parking plan keeps your registration line moving and AV cues on time.

  • Experience: Friendly, fast arrivals reduce stress and set the tone for learning or celebration.
  • Timing: If 100 cars arrive in 15 minutes, saving 15 seconds per car recovers 25 minutes of collective time.
  • Safety: Clear lanes, cones, and trained attendants reduce near-misses during low-light hours.
  • Accessibility: Marked and protected accessible spaces ensure all guests can participate fully.

Local considerations for Mississauga

  • Plan for weather shifts. In winter, arrivals can slow by 15–25%. Build a larger buffer and brief attendants on snow or rain procedures.
  • Expect commuter waves. Morning sessions near the airport corridor may see 7:30–8:30 a.m. surges; aim to pre-open gates by 15 minutes.
  • Support multicultural events. Staggered ceremonies or prayer breaks can create mini-peaks; reserve adjacent rows for quick exits.

When stakes are high—product launches, graduations, or headliner keynotes—those first 20 minutes matter more than any other part of the day.

How Parking Works at Mississauga Convention Centre

Across corporate meetings, trade shows, school formals, and weddings, the pattern is consistent: predictable arrival waves around registration, move-in, ceremony, or dinner times. We address those waves by segmenting flow and placing attendants at decision points.

Standard arrival flow

  • Approach and entry: Cones delineate lanes; attendants direct vehicles to general or VIP/accessible.
  • Wayfinding: High-visibility arrows and row markers guide drivers to available clusters quickly.
  • Parking: Attendants distribute cars evenly to minimize backtracking and foot traffic conflicts.
  • Walk & check-in: Guests follow short, labeled paths to the appropriate hall entrance.

Recommended arrival windows

Audience Window Notes
General attendees T–45 to T–15 min Open two lanes; send T–24 email + SMS reminder.
VIP / accessible T–50 to T–10 min Dedicated row near entrance; escort if requested.
Exhibitors / vendors T–120 to T–60 min Unload zone with 10–15 minute dwell limit; then move to parking.
Rideshare T–20 to T+10 min Marked zone separate from parking aisles.
Motorcoaches T–30 to T+10 min Pre-assigned drop, staged wait area during program.

For parallel events, we protect at least one dedicated row per hall and hold 10–15% capacity in reserve for late arrivals, suppliers, and contingencies.

Need a deeper dive into flow design? See our parking logistics guide and our seminar logistics checklist for run-of-show coordination.

Parking Types & Approaches

General guest parking

  • Primary inventory for conferences, galas, school events, and weddings.
  • Open two entry lanes during peak 30-minute windows to keep queue length low.
  • Use attendants to backfill rows to maintain short walking paths.

VIP and accessible parking

  • Protect closest rows to entrances. Do not intermingle with vendor unloading.
  • Offer optional escort or wheelchair assistance if requested via registration.
  • Keep routes smooth, well-lit, and free of cross-traffic.

Exhibitor and vendor parking

  • Designate an unload zone with a 10–15 minute dwell time.
  • After unloading, direct vehicles to longer-stay rows away from guest paths.
  • For trade shows, maintain a separate service lane for restocking during breaks.

Rideshare and motorcoaches

  • Place rideshare pickup/drop-off away from main parking aisles to avoid conflicts.
  • For buses, pre-assign drop spots and a staging location during sessions.
  • Post-program, meter departures by releasing rows in sequence to prevent gridlock.

Choosing the right approach for each audience segment prevents the classic crunch where exhibitors, VIPs, and general attendees all converge on the same lane at the same time.

Best Practices: 25 Conference Centre Parking Tips

  • Send a one-page map 72 hours before doors open; include arrival windows and hall names.
  • Use 10-minute blocks for general arrivals; 15–20 minutes for exhibitors.
  • Open two entry lanes during the 30-minute peak before registration.
  • Staff decision points with attendants where drivers must choose a lane or row.
  • Color-code zones on your map so guests can self-route faster at a glance.
  • Protect accessible rows near entrances; keep them clear all day.
  • Separate vendor unloading from guest aisles; set 10–15 minute dwell limits.
  • Meter departures by row at program end to avoid multi-aisle gridlock.
  • Pre-brief speakers and VIPs with a reserved route, contact, and time window.
  • Use radios or headsets so attendants can re-balance rows in real time.
  • Light up paths for dusk or evening events; portable lights improve safety.
  • Weather plan: in snow or heavy rain, open an extra lane and add 15–25% buffer time.
  • Post signage early—at least 60 minutes before doors—to reduce last‑second confusion.
  • Mark rideshare zones away from main aisles; include a short code name on the map.
  • Hold 10–15% capacity for late surges, service vehicles, and emergencies.
  • Create a group arrivals plan for teams, schools, or wedding parties arriving together.
  • Track real-time counts with clickers or a simple tally app; adjust lanes when you hit 70%, 80%, 90% full.
  • Brief security on peak timings and escalation protocols.
  • Share an SMS keyword for attendees to pull up the parking map on arrival.
  • Place water and breaks for attendants every 60–90 minutes during peaks.
  • Add a stroller-friendly route for family-heavy events like graduations.
  • Plan for ceremonies with multiple entry/exit moments; meter row releases accordingly.
  • Use reflective vests and cones so attendants are visible in low light.
  • Debrief post-event: record peak timestamps and lane performance for the next show.
  • Publish a wheelchair assistance number in pre-event emails and at the entry lane.

For more planning insight, explore our on-site parking articles and broader venue selection checklist.

Evening traffic attendants directing vehicles at a busy convention center entrance, illustrating event parking flow management

Tools, Resources & Templates

Planner toolkit

  • One-page map: Color-coded lanes, entrances, rideshare, and accessible rows.
  • Lane matrix: Who uses which lane at T–120, T–60, T–30, T–15, T–0, T+10.
  • Arrival email template: When to arrive, where to enter, what to expect on foot.
  • Real-time tally: Clipboards or an app at entry; call out at 70%, 80%, 90% full.
  • Radio placements: At entry split, at vendor unload, and at VIP/accessible rows.
  • Contingency card: Who to call, how to open a second lane, and where overflow would stage.

For accessibility planning and guest experience, see our venue’s guidance on accessibility requirements. For end-to-end run-of-show, our seminar logistics framework covers registration, AV, and breakout timing.

Curious about how other metro venues handle large flows? Skim regional updates like these convention center notes to understand how urban traffic patterns influence arrival pacing.

Case Studies & Examples

Corporate summit (600 attendees)

  • Challenge: Two back-to-back general sessions; 400 cars arriving 45 minutes pre-show.
  • Moves: Opened two entry lanes; 10-minute arrival blocks; VIP row protected.
  • Outcome: 12-minute peak arrival time; registration lines cleared by T–5 minutes.

Trade show move-in (150 exhibitors, 1,200 attendees)

  • Challenge: Restocking and unload overlapping with attendee arrivals.
  • Moves: Separate vendor unload lane with 15-minute dwell; staff radios; rideshare zone moved off main aisle.
  • Outcome: Zero lane conflicts; exhibitors parked long-stay rows; attendees reached floor in 14–18 minutes.

School prom (300 students + families)

  • Challenge: Family drop-offs creating short-term spikes near doors.
  • Moves: Added cones to create a continuous loop; attendants at crosswalks; meter departures by row post-event.
  • Outcome: Quick drop-offs; safe pedestrian flow; lot cleared in ~20 minutes after program end.

Multicultural wedding (500 guests)

  • Challenge: Multiple ceremony moments produced mini-peaks through the day.
  • Moves: Reserved adjacent rows for elders and quick exits; SMS map for late arrivals; umbrellas staged for photos and weather.
  • Outcome: Guests parked within 10–15 minutes throughout; easy transitions between ceremony and reception.

If you’re planning parallel hall usage, our corporate venue overview explains how we segment space, catering, and wayfinding to keep experiences distinct even with overlapping schedules.

Frequently Asked Questions

When should attendees arrive to avoid lines?

Aim for a 10-minute window starting 30–40 minutes before doors. For keynotes, encourage early birds at T–45. Exhibitors should target T–120 to T–60 for move-in, then relocate vehicles to long-stay rows.

How do you handle accessible parking and drop-off?

We protect clearly marked rows close to entrances and keep them unobstructed all day. If requested during registration, we can coordinate assistance and a nearby drop zone to shorten the walk to hall doors.

What’s the best way to communicate parking details?

Send a one-page parking map and arrival tips 72 hours before the event, with a short reminder 24 hours out. Include a simple code or QR that opens the map on mobile so guests can self-route on approach.

Can you support overlapping events in multiple halls?

Yes. With seven halls and about 700 on-site spaces, we segment lanes, assign rows per hall, and hold 10–15% capacity in reserve. Attendants and signage keep guests moving to the correct entrance without cross-traffic.

Conclusion: Parking Confidence for Every Event

  • Key takeaways: Publish the map early, open two lanes, time arrivals, and meter departures.
  • Typical results: Peak arrivals under 15 minutes, short walks, and on-time programs.
  • Next step: Share your headcount and schedule—we’ll draft a lane and staffing plan.

Ready to plan? Explore our complete parking logistics guide or connect via our corporate event planning page. For weddings and social events, see our wedding venue overview.

If you’re building a broader event plan, our conference logistics checklist details registration pacing and AV cues that tie directly to arrival windows. And if you’re still shortlisting locations, our venue selection guide explains what to inspect on walk-throughs, from parking to power drops.

Sri Lankan Catering: Feed Guests Well in 2026 Guide

Sri Lankan cuisine catering options are the curated menu formats, service styles, and event logistics that bring Sri Lankan food to life for groups. At Mississauga Convention Centre in Mississauga, these options include in-house Sri Lankan menus with Halal-friendly paths, buffet or plated service, and coordinated AV and staffing—so planners deliver flavor and flow in a single plan.

By Mississauga Convention Centre · Visit our website
Last updated: 2026-04-21

Above the fold: hook + table of contents

Great Sri Lankan food makes an event memorable; smart planning makes it effortless. Use this guide to choose authentic dishes, fit them to your agenda, and execute service that feels smooth and polished across conferences, galas, weddings, and school formals in the GTA.

  • What is Sri Lankan catering? Core components and definitions
  • Why it matters for corporate, social, and school events
  • How menus and service formats work in real venues
  • Types of service: buffet, stations, family-style, plated
  • Signature dishes, sample builds, and vegetarian favorites
  • Dietary, Halal, and allergen planning
  • Staffing, timelines, floor plans, and AV sync
  • Tools, templates, and run-of-show resources
  • Use cases, mini case studies, and outcomes
  • Pricing considerations (no numbers)—what shapes a quote
  • FAQ and next steps

What is Sri Lankan catering?

In practical terms, catering turns beloved recipes into structured service. That means portion counts, kitchen timelines, hot-hold equipment, and floor plans that keep lines moving. In large venues, this also involves coordinated handoffs between culinary, service, and AV teams to maintain temperature, pacing, and program cues.

  • Menu architecture: hero mains, supporting curries, sides, and desserts calibrated to time and audience size.
  • Service style: buffet, food stations, family-style, or plated—each with unique staffing and timing needs.
  • Dietary design: Halal-friendly builds, vegetarian/vegan options, gluten-aware paths, and nut-smart choices.
  • Presentation: chafers, risers, garnishes, and label tags that guide guests and speed selection.
  • Logistics: back-of-house prep, load-in, and service routes matched to room layout and agenda.

For context, a single 8-foot buffet line can serve roughly 80–100 guests per hour; a dual-entry configuration can reach 150–180 depending on menu complexity. Those throughput benchmarks help you right-size stations against a 45–60 minute reception or a 60–75 minute dinner window.

Why Sri Lankan catering matters for events

You feel it in the room when menus resonate and lines move. In our experience, dual-sided buffets reduce wait times by 25–40% versus single lines. Strategic placement near entrances and stage sightlines keeps conversation flowing and sessions on time, which is essential for corporate programs with tight agendas.

  • Engagement: Distinct flavors and textures spark conversation and photos—earned buzz for hosts.
  • Inclusion: Halal-friendly and vegetarian mains ensure full participation, not workarounds.
  • Momentum: Proper staffing (about 1 server per 20–25 guests for plated; ~1 per 35–40 for buffet) preserves pace.
  • Program fidelity: Coordinated service protects keynotes, awards, or first-dance moments.

Corporate planners can pair these practices with our corporate catering menu options to match networking, plenary, and breakout flows. For weddings, our wedding venue rental guide shows how cuisine, entrances, and first dances align smoothly.

How Sri Lankan catering works in a venue

At scale, the details matter. For hot items, hold temperatures above 140°F in compliant equipment and avoid over-stacking pans to protect texture. For plated timelines, courses stage in waves (typically 10–12 minutes per course) and MC cues match service windows to prevent overlap with speeches or reveals.

  • Headcount & portions: confirm final guest count and dietary splits 5–7 days before the event.
  • Service routing: build clear back-of-house paths; reduce cross-traffic near doors and screens.
  • Course pacing: a floor captain aligns kitchen fire times with stage cues and music transitions.
  • Labeling & signage: allergen and dietary tags speed lines and reduce repeated questions.

Planners comparing venues can use our venue selection checklist to assess kitchen access, power, and staging—often the hidden drivers of food service success.

Types of Sri Lankan catering service

Use this comparison when matching your agenda to service style:

Service style Best for Throughput & staffing Experience notes
Buffet Large conferences, proms, casual galas ~80–100 guests/hour per 8′ line; 1 server/35–40 guests Broad variety; efficient; needs clear signage
Food stations Receptions, networking, mixed agendas Parallel lines reduce wait; 1 chef + 1–2 attendants per station Interactive; great for hoppers or kottu demos
Family-style Weddings, milestone dinners 1 server/15–20 guests; pre-set platters Warm, communal; portion control needed
Plated Awards galas, keynotes 1 server/20–25 guests; 10–12 minutes/course Formal pacing; highest control on timing
  • Buffet picks: chicken or mutton biryani, tempered dhal, cashew curry, brinjal moju, watalappan.
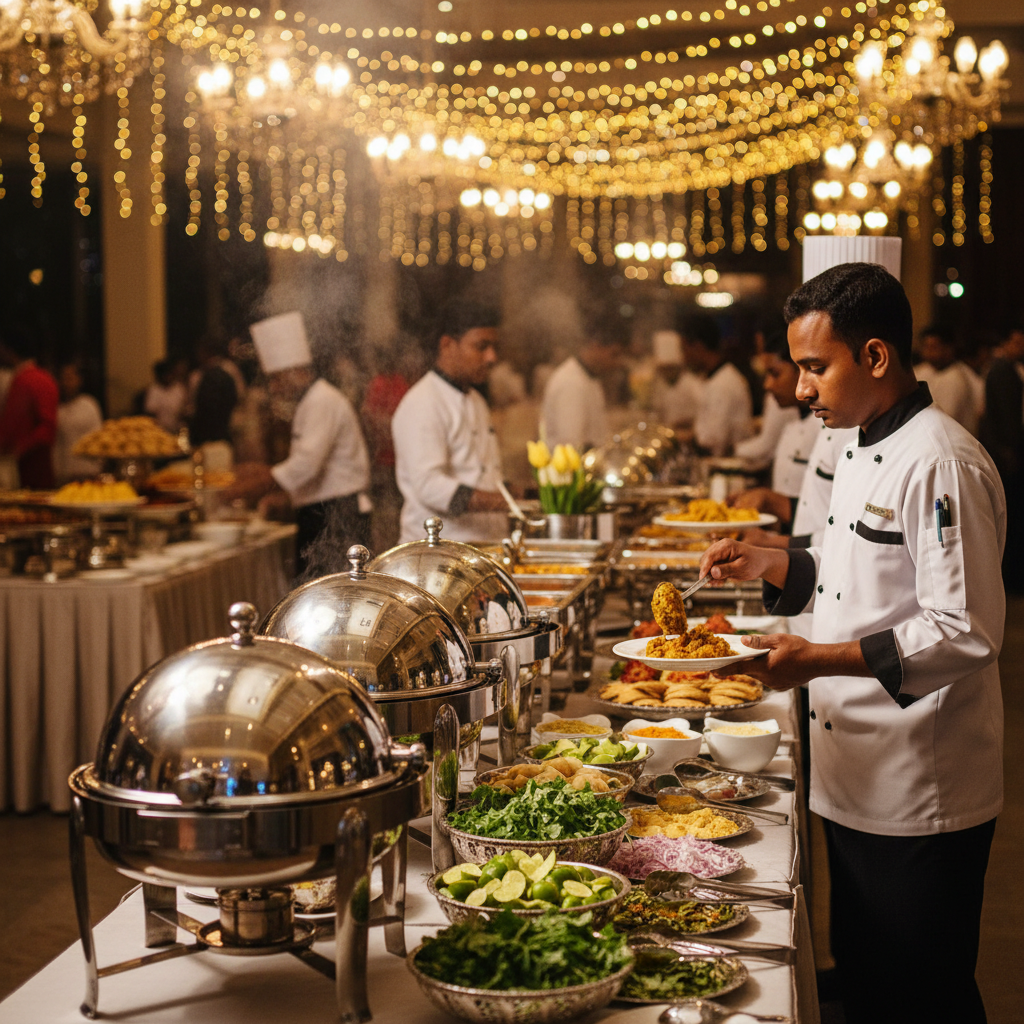
  • Station ideas: live hoppers with egg, kottu roti, lamprais carving, sambol bar.
  • Family-style sets: biryani centerpiece with curries, sambols, and veg platters.
  • Plated sample: appetizer trio (fish cutlets, veg rolls, sambol); mains pre-selected; plated dessert.

For inspiration on station-style experiences, you can browse regional examples such as this overview of wedding food planning or cultural menu discussions from peers in the community (wedding catering tips and Halal wedding planning notes). These aren’t endorsements—just idea starters you can tailor to your agenda.

Signature dishes and menu builders

Menu design is part art, part operations. We aim for 1–2 hero mains, 2–3 supporting curries, 2 starches, 2 salads, and a dessert duo per group size. For mixed audiences, we keep heat levels moderate at base and add chili pastes at stations so guests can customize. In tastings, we evaluate plate time-to-table (target: under 90 seconds from pass to place) for plated formats.

  • Heroes: chicken or mutton biryani; lamprais wrapped and baked; black pork curry (or paneer/jackfruit alternative).
  • Vegetarian mains: polos (young jackfruit), cashew-coconut curry, tempered dhal.
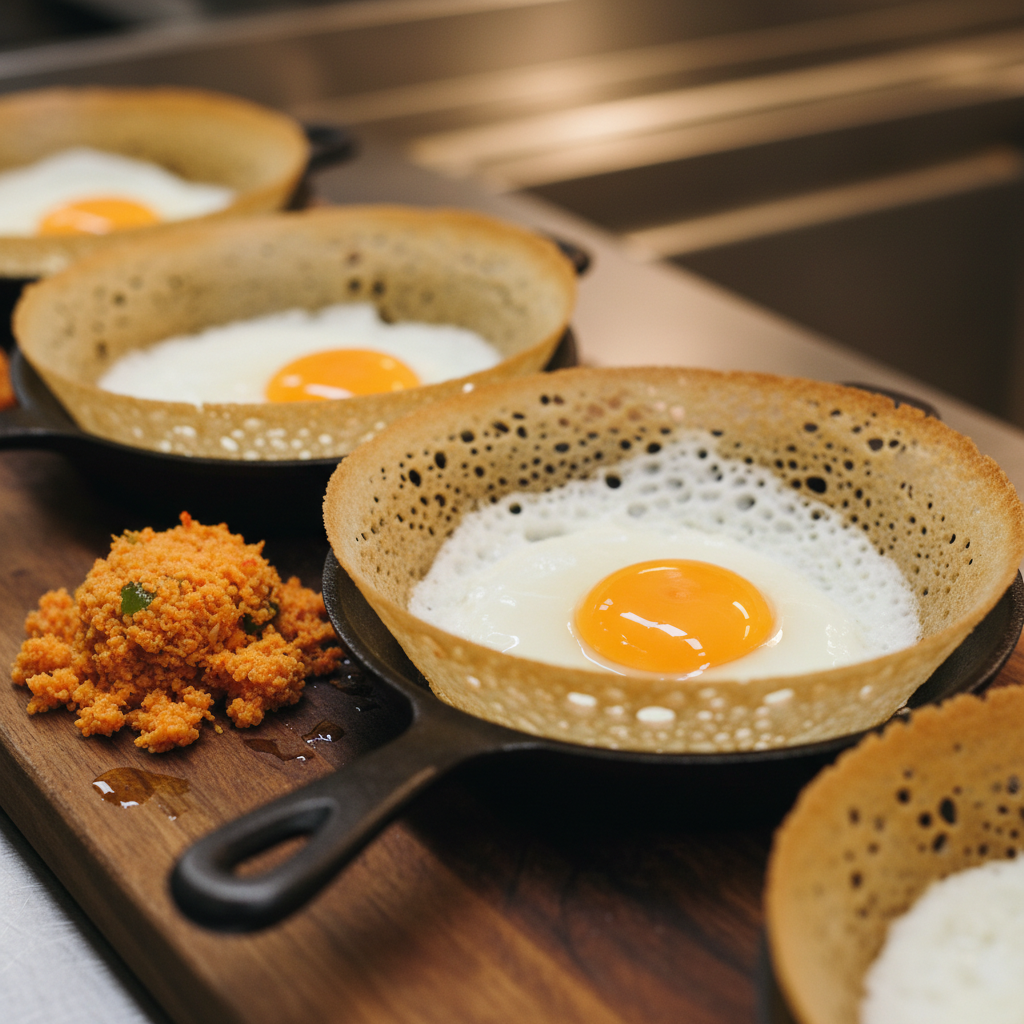
  • Hopper bar: plain, egg, and sweet hoppers with coconut/katta sambol.
  • Sides & salads: brinjal moju, mallum, cucumber salad, coconut roti.
  • Desserts: watalappan, kiri pani (curd with treacle), coconut toffee.

Exploring dessert or sweet-table add-ons? Regional dessert vendors like this sweets caterer can inspire presentation styles you can adapt in-house for gala-worthy finish lines.

Dietary, Halal, and allergen planning

From RSVPs to plate, clarity wins. We separate prep zones for vegetarian items, use distinct serving utensils for nut-containing dishes, and place allergen cards ahead of lines. For plated dinners, seat-map flags help servers direct the right entrée quickly and safely, trimming misfires and protecting timing.

  • Pre-event survey: capture Halal, vegetarian/vegan, gluten-aware, and allergy notes.
  • Label cards: consistent icons and ingredient flags reduce line questions.
  • Back-of-house protocols: color-coded utensils and pans for segregation.
  • Server briefing: quick-hit training on dish descriptors and allergens.

If you’re building a Halal-forward event, our Halal catering planning guide details sourcing, labeling, and line design choices that help mixed guest lists feel fully included without slowing service.

Logistics, staffing, and timelines

For most agendas, cocktail hour runs 45–60 minutes; mains follow in a 60–75 minute window depending on service style. We recommend final counts by T‑7 days and a last dietary sweep at T‑72 hours. For 500+ guests, redundant beverage points reduce queues and keep the room energized. For school formals, extra marshals in 30-foot intervals near doors prevent congestion.

  • Staff ratios: plated ~1:20–25; buffet ~1:35–40; stations add a chef + 1–2 attendants each.
  • Floor plans: dual-entry buffets, diagonal station layouts, and clear MC sightlines.
  • AV sync: mic cues for course releases; light levels adjusted for food photography.
  • Service kits: spare utensils, allergen cards, sanitizer, and spill kits at every line.

Corporate producers can cross-reference these details with our corporate event venue rental guide to ensure room selection matches traffic, staging, and catering footprint.

Tools and resources for planners

We provide templated checklists and sample run-of-show formats during planning. A simple three-sheet workbook—Guests & Dietaries, Menu & Service Plan, and Day‑Of Timeline—keeps everyone aligned. During tastings, we score flavor, heat, presentation, and plating practicality to finalize choices confidently. A 10-minute huddle on event day aligns captains and MC notes.

  • Guest & dietary tracker: live counts segmented by entrée path and allergy flags.
  • Service timeline: minute-by-minute for reception, courses, speeches, entertainment, and resets.
  • Floor plan: scalable map with stations, lines, server routes, and AV gear footprints.
  • Tasting rubric: notes for heat levels, texture, hold time, and portion visuals.

Planning a Sri Lankan menu? Explore our corporate catering options and see how cuisine, room design, and timing come together. For social celebrations, browse our wedding venue guide for aisle-to-reception flow ideas.

Use cases and GTA examples

Consider three real-world patterns we see across the GTA. These formats repeat because they work with diverse audiences and tight schedules:

  • Corporate conference (300–600 guests): dual-sided buffets with biryani, veg mains, and sambol bar; dessert stations near exits to encourage movement into the next session. Aim for 2 water points per 150 guests.
  • Wedding reception (250–450 guests): welcome canapés, plated or family-style mains with Halal options, and a late-night hopper station to keep the dance floor buzzing. Typical hopper output: 60–80 per hour per pan.
  • School formal (200–400 guests): streamlined buffet with clear labels, abundant beverages, and staff marshals to guide lines quickly. Doors-to-dance targets: 30–40 minutes.

For additional idea starters on cultural menu pairings, some planners browse community write‑ups (e.g., wedding food planning tips) and adapt them to their own guest mix and timelines.

Sri Lankan cuisine catering options at Mississauga Convention Centre

Because we host conferences, weddings, galas, and school events under one roof, we tune menus to different agendas without compromising consistency. Need a hopper station after first dances? Or a quick-turn buffet between breakouts? We’ve got runbooks for both, informed by our seven elegant halls and large-capacity service model.

  • Menu range: biryani, hoppers, lamprais, kottu, fish/jackfruit curries, sambols, and classic desserts.
  • Formats: buffet, stations, family-style, plated; outdoor patio setups in season.
  • Support: AV, lighting, staging, décor enhancements, and on-site technical teams.
  • Planning aids: tastings, run-of-show templates, and virtual previews of room layouts.

Local considerations for Mississauga planners

  • Account for regional traffic patterns when scheduling deliveries and guest arrivals; pad load-in and seating windows during weekday rush hours.
  • Seasonal swing matters: winter coats need extra racks and wider entry lanes; summer patio ceremonies benefit from shaded beverage stations.
  • Multicultural guest lists are common—confirm Halal sourcing and offer vegetarian mains to ensure everyone can participate fully.
Close-up of Sri Lankan hoppers with egg and coconut sambol, part of Sri Lankan cuisine catering options for events in Mississauga

Mini case studies and outcomes

GTA tech summit, 520 attendees. Dual buffets + sambol bar cut lunch lines under 12 minutes; sessions resumed on schedule. Vegetarian mains reached 38% uptake. A late afternoon tea service kept energy up for demos.

South Asian wedding, 380 guests. Family-style mains with Halal paths; live hopper station opened post-first-dance—dance floor participation spiked within five minutes. Dessert pass minimized crowding and kept photos backdrop‑ready.

School formal, 260 students. Streamlined buffet, abundant hydration stations, and extra marshals kept the foyer clear; doors‑to‑dance in 35 minutes with smooth DJ handoff.

  • Line metrics: with dual-entry layouts, we’ve seen 25–40% faster service.
  • Dietary tracking: pre-event surveys reduce last-minute switches by 60%+.
  • Program protection: MC + captain cue sheets keep awards and speeches on time.
Catering team setting up Sri Lankan buffet stations at an upscale Mississauga venue as part of Sri Lankan cuisine catering options

Coordinating catering with AV and staging

Food is part of the show. We time station launches to instrumentals, dim house for reveals, and bring lights up for plated mains. For hybrid sessions, we minimize clatter near microphones and pause resets during streams. Clear comms on radios prevent hallway bottlenecks and keep the agenda intact.

  • Mic cues: short, upbeat announcements keep lines even.
  • Lighting looks: warm-white for dining, brighter levels for photography moments.
  • Noise control: rubber mats and quiet-close chafers near cameras.
  • Hybrid etiquette: pause resets during remote speaker segments.

For broader décor and room-transition ideas, our team shares practical tips in this overview on transforming any space, which you can adapt to Sri Lankan station layouts.

Food safety and compliance basics

We maintain hot-hold above 140°F and cold below 40°F, rotate pans to avoid over-holding, and refresh high-traffic items frequently. Allergen tags go on labels and captain clipboards. For off-peak tasting leftovers, we follow strict discard windows to maintain safety and focus on best‑hold items for the final menu.

  • Hot/cold chain: 140°F+ hot holds; 40°F or colder for chilled items.
  • Labeling: consistent icons for nuts, gluten, dairy, and vegetarian/vegan.
  • Logs & checks: thermometer checks hourly during service and at shift change.
  • Hygiene: sanitizer buckets and glove changes at station intervals.

Pricing considerations (no dollar amounts)

While we don’t list numbers here, we can outline what shapes a proposal. Larger groups benefit from economies of scale in some areas (e.g., rental consolidation) but need more stations and staffing. Plated formats increase precision and décor uniformity; buffets and stations maximize variety and speed.

  • Variables: headcount, menu selections, service format, staffing model, rentals, and décor.
  • Dietary scope: Halal, vegetarian/vegan, gluten-aware, and severe allergen protocols.
  • Enhancements: lighting looks, staging, lounge sets, outdoor patio usage.
  • Ops factors: load-in windows, security, and extended event hours.

If you’re comparing venues, our banquet hall vs event space guide explains how built‑in catering and AV impact schedule reliability—often more than any single menu choice.

Best practices to ensure success

Small choices stack into big wins. We pre-slice dessert portions for speed, place sambol heat on the side, and front-load vegetarian portions since these lines move fastest. A final operations huddle 30 minutes before doors ensures every captain and MC shares the same timing notes and emergency plans.

  • Spice strategy: base medium heat; optional chilies and sambols on the side.
  • Label fonts & icons: high-contrast, consistent iconography speeds selection.
  • Throughput planning: two lines per 250 guests is a strong baseline.
  • Waste control: stagger replenishment; smaller pans refilled more often.
  • Late-night: 90–120 minutes after mains, add compact bites (mini hoppers, cutlets).

For a complete look at our culinary scope beyond Sri Lankan menus, visit our overview of in-house catering, which spans South Asian, Pakistani Halal, Middle Eastern, Sri Lankan, Caribbean, and Continental cuisines.

FAQ: Sri Lankan catering at events

What Sri Lankan dishes work best for large events?

Biryani, hoppers, kottu, lamprais, tempered dhal, cashew curry, brinjal moju, and watalappan are reliable crowd-pleasers. They hold well, plate attractively, and offer balanced spice. Pair them with a sambol bar so guests can adjust heat to their preference.

How far in advance should I confirm my headcount?

Aim to lock your final count 5–7 days before the event, with a last dietary sweep 72 hours out. This timing lets culinary teams portion accurately, reduces waste, and ensures staffing and AV are scheduled to match service windows without stress.

Is Sri Lankan catering Halal-friendly at your venue?

Yes. We can build fully Halal-friendly menus and separate prep paths. Vegetarian mains are always available, and we label allergens and dietary attributes clearly at buffets or on plated menus to keep lines moving and guests confident.

Which service style is fastest for big crowds?

Dual-sided buffets and parallel food stations move guests quickly. As a rule of thumb, one 8‑foot dual-entry line can serve around 150–180 guests per hour, depending on menu complexity and how many choices guests make at the line.

Conclusion and next steps

  • Clarify event goals and audience needs.
  • Select buffet, stations, family-style, or plated service.
  • Use a dietary survey; label clearly.
  • Map lines to the room; plan staff ratios.
  • Share a minute-by-minute run-of-show with AV and catering.

Ready to plan? Our team coordinates cuisine, staffing, room design, and technical support under one roof. Let’s design Sri Lankan cuisine catering options that fit your timeline and delight your guests.

Key takeaways

  • Plan cuisine and flow together, not separately.
  • Keep spice adjustable; label allergens and diets.
  • Right-size staffing by format; protect program cues.
  • Use surveys, run-of-show, and floor plans to align teams.

Event AV Checklist: Complete Planning Guide for 2026

An event AV checklist is a structured, end-to-end list that verifies audio, video, lighting, staging, and power are designed, tested, and backed up before doors open. It reduces risk, keeps shows on time, and improves guest experience. At Mississauga Convention Centre, our in-house AV and technical team apply this checklist across conferences, galas, trade shows, school formals, and weddings.

By Preet Dass • Last updated: 2026-04-29

Overview & Table of Contents

What is an event AV checklist?

Think of it as your production map. It captures signal flow, gear counts, mic assignments, lighting looks, screen formats, emergency contacts, and timing. For large venues, it also standardizes room resets between general sessions, breakouts, and receptions.

  • Core sections: objectives, audience needs, layouts, run of show, cue sheets, power plan, risk register, contact list.
  • Technical details: input lists, patch sheets, projector throw and brightness, IP addressing, lighting positions.
  • Accessibility: sightlines, assistive listening, captioning workflows, interpreter placement, and seating plans.

At Mississauga Convention Centre, we scale this framework across seven elegant halls and shared foyers, so keynotes, exhibits, and social segments transition without friction.

Quick summary

  • Freeze decks 24–48 hours pre-show; use 16:9 slide templates for LED/projection.
  • Keep two of anything mission-critical: mics, playback devices, key cables, recorders.
  • Plan 20% circuit headroom and UPS on critical paths; tape or ramp all floor cables.
  • Time transitions; aim for sub-10-second walk-ons and clean mic handoffs.
  • Centralize run sheets and revisions; version-control late presenter edits.

Why AV planning matters

Audience expectations are higher than ever. With more live-streamed content and hybrid habits, in-room sound and visuals must be crisp. House systems that integrate staging, lighting, and show-calling reduce friction and speed load-in across adjacent halls.

  • Reliability: Redundancy on critical channels prevents single-point failures during keynotes.
  • Clarity: Distributed speakers smooth coverage in wide rooms and avoid dead zones.
  • Safety: Taped/ramped cables, rated rigging, and clear egress protect guests and crew.

Keep speech levels comfortable. Extended exposure above roughly 85 dB can be harmful; log peaks and keep voice segments intelligible while allowing higher levels for music blocks.

How event AV planning works (step-by-step)

Discovery and goals

  • Define audience size, format (plenary, panel, gala, expo), and room configuration (banquet, classroom, theater).
  • Clarify success metrics: intelligible speech, cinematic walk-ins, or broadcast-style switching.
  • Confirm accessibility: captioning, interpreters, and assistive listening placement.
  • Align catering service flows with AV cues for toasts, awards, and reveals.

System design

  • Map audio: speaker model/placement, mic inventory (lavs, handhelds, podium), monitors.
  • Plan video: LED wall or projection, aspect ratios, confidence monitors, playback machines.
  • Design lighting: key light, stage wash, color uplighting, and moving effects for galas.
  • Draft stage plots for bands, panels, and podiums; include risers and ADA ramps.

Advancing and logistics

  • Build input/patch sheets, rigging plots, and cable paths; secure approvals early.
  • Reserve power with at least 20% headroom and note critical UPS-protected circuits.
  • Publish crew calls, room access, rehearsals, doors, show, and strike timelines.
  • Coordinate parallel hall turnovers with catering and décor to minimize noise bleed.

Close-up of pro audio console and wireless mic receivers for event AV checklist in a Mississauga ballroom

Rehearsals and show-calling

  • Load content early, verify codecs, embed fonts; align cue names with the run of show.
  • Mic check by role; practice walk-ons; set cue lights or IFB as needed.
  • Run a full technical rehearsal; time segments and refine transitions.
  • Prepare presenter support: confidence monitors, clickers, and stage timers.

Execution and strike

  • Pre-show checklist: power, comms, backups, and recordings confirmed online.
  • Log audio levels, switch cameras smoothly, and keep spare batteries staged.
  • Strike safely: de-rig in order, coil/label cables, document damages, capture lessons.

For deeper scheduling tactics, see our event timeline playbook and how we pace turns across adjacent halls.

Event AV Checklist: 7 Common Mistakes to Skip in 2026

  1. Late content delivery: Slide decks and videos arrive an hour before doors. Set a hard content deadline 48 hours pre-show and require a final deck in the correct aspect ratio.
  2. No critical backups: One handheld mic or a single playback laptop is a single point of failure. Mirror primary sources and stage spares for mics, laptops, and recorders.
  3. Unclear roles and comms: Nobody owns cueing, so transitions stall. Publish a run of show with owners and confirm who calls the show on headset.
  4. Underpowered audio: Too few speakers or no monitors for panelists cause uneven sound. Use distributed speakers, set gain structure properly, and add foldback monitors.
  5. Mismatched screen formats: Presenters bring 16:10 slides to a 16:9 LED wall. Standardize ratios in the brief and provide templates.
  6. Unsafe cabling or rigging: Loose cables or unrated hangs create hazards. Use cable ramps/taping and ensure rated rigging with documented inspections.
  7. Skipped rehearsals: Walking in cold leads to missed cues. Time a full tech rehearsal from walk-in music to closing slide.

For more production pitfalls (from a project management lens), see these insights on common execution mistakes and risk types to watch. While not AV-specific, the discipline translates well.

Types of AV setups & approaches

House AV (in-venue)

  • Fastest load-in using tuned rooms, known cable paths, and installed infrastructure.
  • One accountable team for audio, video, lighting, staging, and power coordination.
  • Streamlined planning and fewer handoffs—handy during tight gala-to-conference flips.

Explore how we tune rooms in our conference room AV guide and how that reduces mic feedback and dead zones.

External AV vendor

  • Custom gear packages or brand-preferred consoles and media servers.
  • Specialty capabilities like larger LED walls or broadcast flypacks.
  • Requires added time for access, approvals, and integration with house systems.

Hybrid model

  • Leverage venue infrastructure (power, rigging, projection) while adding marquee elements.
  • Document a RACI/owner matrix with escalation paths and file naming standards.
  • Useful when you want a signature element—like a product-reveal LED—without rebuilding everything.

When you’re comparing delivery models alongside broader show requirements, our corporate package comparison explains what’s bundled to simplify planning.

Best practices for reliable AV

  • Formats: Use 16:9 slides (1920×1080) unless specified; share editable templates.
  • Backups: Two of what can fail—mics, playback laptops, recorders, adapters, show files.
  • Power: UPS for mission-critical items and 20% headroom on circuits; separate audio/lighting.
  • Labeling: Color-code cables; label inputs/outputs; print rack cards for quick reference.
  • Accessibility: Reserve clear sightlines; plan captions; offer assistive listening.
  • Change control: Freeze decks 24–48 hours before the show; version late edits.
  • Rehearsal: Time transitions; aim for quick walk-ons and clean handoffs.

Looking for showcraft ideas? Our staging and production tips share lighting looks and reveal sequences that photograph beautifully.

Tools & resources (templates + planning aids)

  • Run-of-show and cue sheet templates with timestamps, owners, and mic assignments.
  • Room layout diagrams: stage plots, seating maps, projector throws, lighting positions.
  • Signal flow docs: input lists, patch sheets, IP addressing, VLAN notes for streaming.
  • Safety checklists: cable management, rigging signoffs, and emergency communication plans.
  • Accessibility checklists: captioning workflows, interpreter placement, and assistive listening.

We keep these assets aligned with our conference room setup ideas so décor, catering, and camera lines complement one another.

Buying guide: in-house vs vendor vs hybrid

Criteria House AV (Venue) External Vendor Hybrid
Speed to setup Fast (known rooms) Slower (approvals) Moderate
Integration High (systems match) Variable High on core, variable on add-ons
Accountability Single team Shared with venue Matrix with clear owners
Specialty options Standard to advanced Broad selection Targeted specialties
Risk profile Lower (fewer handoffs) Higher (interfaces) Managed via agreements
Support hours Aligned to venue Contracted Both, documented

For a broader planning lens, skim our corporate planning checklist to align speakers, catering, and show cues early.

Process deliverables (at a glance)

Phase Primary deliverables Owner(s) Timing
Discovery Objectives, audience profile, room block, accessibility notes Planner + Venue T-8 to T-6 weeks
Design Stage plot, input list, projection spec, lighting looks AV Lead T-6 to T-4 weeks
Advancing Patch sheets, rigging plan, power map, schedule AV + Venue Ops T-4 to T-2 weeks
Rehearsal Programmed cues, mic assignments, presenter prep Show Caller T-48 to T-4 hours
Execution Audio logs, switch list, recording checks FOH + Techs Show day
Strike De-rig list, damage log, lessons learned AV + Venue Ops Post-show

Pricing considerations (non-numeric)

  • Scope clarity beats low quotes: insist on detailed input lists, labor assumptions, and timelines.
  • Bundled services reduce coordination effort, especially for multi-room schedules.
  • Ask about redundancy, presenter support, and turnaround for late content.
  • Confirm power, rigging, and networking responsibilities to avoid gray areas.

If you’re exploring modern wow-factors for receptions, this overview of tech features that impress guests offers inspiration for lighting and video moments.

Case studies & examples

Leadership conference (700+ attendees)

  • General session used LED wall plus side screens; distributed audio ensured even coverage.
  • Four breakouts turned in 30 minutes using pre-set stages and labeled patch sheets.
  • Two handhelds and two lavs were hot at all times; deck freeze at T-48 hours.

Black-tie gala with live band

  • Walk-in lighting on dimmers, moving heads for reveals, and soft key light for speeches.
  • Stage monitors for performers; FOH logs kept music peaks higher than speech levels.
  • Redundant playback and recording for highlight reels.

Trade show + product demos

  • Floor plan placed power drops and cable ramps to keep aisles clear and booths tidy.
  • Short-throw projectors handled tight spaces; silent-seminar headsets improved demos.
  • Network plan reserved bandwidth for production systems and streaming.

School prom and graduation

  • DJ booth on clean power; audio and lighting separated to minimize interference.
  • Uplighting set to school colors; safe cable paths around the dance floor.
  • Scripted awards walk with pre-tested walk-on music and mic handoffs.

Local considerations for events in Mississauga

  • Plan for variable weather and quick load-ins; buffer time helps gear acclimate in winter and summer humidity.
  • Peak dates fill fast during graduation and wedding seasons; secure AV holds early for multi-room events.
  • Coordinate with venue operations for parallel hall turnovers and late-night strikes to minimize disruptions.

Wedding ballroom scene with elegant uplighting and dance floor, showing safe cable paths and balanced AV for a gala reception in Mississauga

Frequently Asked Questions

How early should I finalize presentation content?

Aim to freeze decks 24–48 hours before doors. This gives technicians time to test codecs, embed fonts, and label cues. For multi-speaker programs, collect all files in a single folder structure and confirm naming conventions.

What backups matter most for AV?

Keep two of anything that can stop the show: wireless handhelds, lavs, playback laptops, key cables/adapters, and recording paths. Mirror content to a second device and keep fresh batteries, gaffer tape, and a basic tool kit at front-of-house.

How do I choose between house AV and an external vendor?

Choose house AV for speed, integration, and a single accountable team. Bring an external vendor for specialty gear or brand-preferred consoles. A hybrid model blends both. Document responsibilities and escalation paths either way.

What sound level works for speeches vs. music?

Keep speech comfortably below concert levels and log peaks. Many teams target levels that are clear without being harsh; music segments can be louder, while speeches should prioritize intelligibility. Use a calibrated meter and adjust to room acoustics.

Key takeaways

  • Lock formats and deadlines; share templates with presenters in advance.
  • Design redundancy on critical paths; label cables and devices clearly.
  • Rehearse transitions; verify recordings and keep fresh batteries on deck.
  • Choose the delivery model that matches your risk profile and timeline.

Plan a flawless program in Mississauga. Book a walkthrough, review room diagrams, and align AV early with our production team so your show flows perfectly across adjacent halls.

For room-flow inspiration, see our venue selection guide and staging best practices.

Wedding Venue Rental in Mississauga: Host Your Perfect Day (2026)

You’re engaged—now comes the big decision: choosing the right place to celebrate. If you’re searching for wedding venue rental Mississauga options, this complete guide shows you how to plan a stunning, stress-free celebration at Mississauga Convention Centre (75 Derry Rd W) with practical, step-by-step advice.

In this guide, you’ll find:

  • Actionable steps to shortlist, tour, and book a venue with confidence
  • A side-by-side comparison table of Mississauga venue types
  • A buying guide tailored to ceremonies and receptions in the GTA
  • Real examples using Mississauga Convention Centre’s seven elegant halls
  • Tips for South Asian, Halal-friendly, Caribbean, Middle Eastern, and Sri Lankan menus
  • AV, lighting, and staging insights to elevate your timelines and guest experience

Elegant wedding table setting at Mississauga Convention Centre with gold-rimmed plates, crystal glassware, blush napkins, floral centerpiece – wedding venue rental Mississauga

Quick Summary

  • Who this is for: Couples planning ceremonies and receptions anywhere in the GTA who want elegance, scale, and seamless logistics.
  • Why Mississauga Convention Centre (MCC): Seven ~4,250 sq ft halls, 2,200+ total capacity, on-site AV, staging, lighting, diverse in-house catering, and 700 free parking spots.
  • What you’ll walk away with: A clear plan to book, design, and run a flawless wedding day—supported by a venue team with 56 years of hospitality experience.

Quick Answer

Looking for wedding venue rental Mississauga? Mississauga Convention Centre at 75 Derry Rd W offers seven elegant halls, diverse Halal-friendly catering, and integrated AV—ideal for ceremonies and receptions near Toronto Pearson. Book a tour to visualize your day and lock in timelines with experienced on-site coordination.

Local Tips

  • Tip 1: Plan guest arrival via Derry Rd and Hurontario; MCC’s 700 on-site parking spots make it easy for weekend ceremonies and late-night receptions.
  • Tip 2: For winter weddings, schedule indoor photo ops and allow buffer time around snowfall; for summer, consider the customizable outdoor patio for golden-hour vows.
  • Tip 3: Hosting a South Asian or multicultural celebration? Leverage MCC’s Halal-friendly menus and in-house AV to choreograph baraat entries, sangeet performances, or multilingual speeches without juggling extra vendors.

IMPORTANT: These tips reflect MCC’s location and services—use them to streamline logistics and enhance guest comfort.

What Is Wedding Venue Rental?

Wedding venue rental is the service of reserving a physical space—and its supporting infrastructure—to host your ceremony, reception, or both. At Mississauga Convention Centre, that means elegant ballrooms, professional audiovisual systems, staging and lighting, and sophisticated in-house catering in one place.

  • Space types: Seven refined halls (each ~4,250 sq ft) for intimate to large guest counts, plus pre-function areas and a customizable outdoor patio.
  • Included support: On-site AV, lighting, staging, and technical assistance to execute your itinerary smoothly.
  • Culinary range: South Asian, Pakistani Halal, Middle Eastern, Sri Lankan, Caribbean, and Continental menus prepared by experienced culinary teams.
  • Logistics built-in: Approximately 700 free parking spots, easy highway access, and proximity to Toronto Pearson International Airport.

Why this matters: a venue that bundles space, cuisine, and production simplifies decisions and reduces risk—especially for multicultural, program-heavy weddings where schedules are tight and expectations are high.

Why the Right Venue Matters

The venue frames the guest experience—from first impression to last dance. It affects flow, sound, comfort, and how effortlessly your timeline runs.

  • Guest experience: Spacious foyers and ballrooms prevent congestion during receiving lines and late-night dessert stations.
  • Program reliability: Built-in AV and staging with on-site technical support reduce last-minute surprises during entrances, vows, and entertainment.
  • Cultural authenticity: Diverse in-house menus respect traditions and dietary preferences without external coordination headaches.
  • Access and parking: At MCC, 700 on-site spaces and a location minutes from major highways improve on-time arrivals.
  • Scalability: Seven similarly sized halls can handle parallel events or contiguous layouts, allowing ceremony-to-reception transitions without venue changes.

Consider this scenario: you’re planning a Hindu ceremony with a same-day reception. Multiple halls at MCC can host the morning mandap, a cocktail-hour transition, and a transformed evening ballroom—supported by the same AV and culinary teams. Fewer handoffs. Fewer risks.

How Wedding Venue Rentals Work at Mississauga Convention Centre

Here’s a straightforward path from first call to last dance—based on MCC’s integrated services and 56 years of hospitality know-how.

  1. Define scope and style: Ceremony, reception, or both; cultural elements; plated vs. buffet; entertainment; décor mood (classic, modern, luxe).
  2. Book a site tour: Walk the halls, review sample layouts, and experience lighting scenes. Explore the outdoor patio for ceremonies and portraits.
  3. Shortlist halls and flow: Pair room size to guest count with comfortable dance floor and staging zones. Consider nearby pre-function areas for cocktails.
  4. Select menus and tastings: Align culinary traditions—South Asian, Pakistani Halal, Middle Eastern, Sri Lankan, Caribbean, or Continental—then schedule tastings.
  5. Map AV and lighting: Build your run-of-show (grand entrance, vows, toasts, performances) with on-site AV and technical support.
  6. Finalize décor: Decide on linens, centerpieces, backdrop treatments, and lighting packages; plan photo-worthy moments.
  7. Confirm timelines: Rehearsal windows, vendor load-in, ceremony start, room flip buffer, dinner service, entertainment cues, and last call.
  8. Guest logistics: Share arrival instructions, parking info, and accessibility notes; note international arrivals via Toronto Pearson.
  9. Rehearsal and checks: Confirm cue sheets with AV, review seating charts, and test mics and walk-in music.
  10. Event day execution: On-site coordinators oversee room flips, lighting looks, and service pacing so you can enjoy the celebration.

Because MCC bundles space, tech, and cuisine, your planning cadence is simpler—and communication stays centralized.

Types of Wedding Venues in Mississauga (With Comparison)

Mississauga offers diverse settings—from boutique restaurants to large convention-style ballrooms. Use this high-level view to match your vision to an ideal format.

  • Convention-style ballrooms (e.g., MCC): High capacity, modular halls, strong AV and technical support, extensive menu range, and abundant parking.
  • Hotel ballrooms: On-site accommodations; often less parking; AV may be outsourced; menus vary by brand.
  • Restaurants/private dining: Intimate vibe; limited dance floors and AV; ideal for smaller receptions.
  • Historic mansions/estates: Unique character; capacity and tech can be constraints; tenting and contingency plans often needed.
  • Outdoor gardens/patios: Romantic and seasonal; weather backup essential; sound control and power need careful planning.
Venue Type Guest Capacity Parking AV & Staging Menu Flexibility Weather Plan Predictability
Convention-style ballroom (MCC) Up to very large; multiple halls ~700 on-site spots Integrated AV, lighting, tech support Extensive, multicultural, Halal-friendly Indoor + patio backup options High (teams, processes, legacy)
Hotel ballroom Moderate to large Varies; often shared Often third-party Brand/menu dependent Indoor; limited outdoor options Medium to high
Restaurant/private dining Small to moderate Limited Minimal; compact staging Fixed menu style Indoor; seasonal patios Medium
Historic mansion/estate Small to moderate Limited Often minimal infrastructure Varies; catering may be external Requires tent/backup plan Medium
Outdoor garden/patio Small to moderate Varies Power/sound planning needed Varies Weather-dependent Medium

Use the table to validate your shortlist. If you need scale, multicultural menus, and strong production support in one place, MCC’s convention-style setup is a natural fit.

Wedding Venue Rental Mississauga: Buying Guide 2026

Use this checklist to evaluate venues efficiently and avoid common pitfalls.

Space and Flow

  • Guest count fit: Confirm table spacing, dance floor size, and sightlines to stages and screens.
  • Dual-use layouts: Ask how the room flips between ceremony and reception; request timelines and sample floor plans.
  • Parallel spaces: Consider foyers or adjacent halls for cocktail hour or prayer rooms.

Production and Experience

  • On-site AV and lighting: Verify microphone types, projector/screen specs, uplighting options, and power distribution for bands or DJs.
  • Technical support: Ask about technicians present during rehearsal, ceremony, and first dance moments.
  • Acoustics and noise control: Ensure speeches are clear and music coverage is even without hot spots.

Culinary and Culture

  • Menu range: Explore South Asian, Pakistani Halal, Sri Lankan, Caribbean, Middle Eastern, and Continental offerings.
  • Dietary preferences: Confirm Halal standards, vegetarian/vegan options, and kids’ selections.
  • Service style: Decide on plated vs. buffet vs. family-style; understand pacing with your entertainment schedule.

Logistics and Guest Comfort

  • Parking and access: MCC’s ~700 on-site spots help late arrivals, elderly guests, and families with strollers.
  • Transit and airport proximity: Ideal for out-of-town guests via Toronto Pearson.
  • Seasonal planning: Winter coat checks and summer hydration stations improve comfort.

Coordination and Confidence

  • Point of contact: Ask who leads your walkthrough, tastings, and event-day execution.
  • Run-of-show: Request a sample cue sheet including entrances, speeches, and special performances.
  • Rehearsal: Schedule mic checks and lighting cues one to two days prior, when possible.

When a venue like MCC centralizes these elements—space, cuisine, and production—you gain reliability and reduce the need for third-party coordination.

Best Practices: Design, AV, and Timelines

These principles keep the day smooth and guest-focused.

Layouts that Flow

  • Keep entrances clear: Avoid placing photo booths or dessert stations near main doors; reduce bottlenecks.
  • Stage sightlines: Position stages diagonally or with risers to improve visibility from all tables.
  • Dance floor balance: Center the floor to encourage participation and distribute sound evenly.

Lighting and Sound

  • Layer lighting: Combine spotlights for key moments with ambient washes for dinner and dance.
  • Sound checks: Test all microphones and walk-in music during rehearsal with the on-site tech team.
  • Quiet zones: Reserve a lounge or foyer area for elders and families with babies.

Menu Pacing

  • Cue service to program: Align courses around speeches and entertainment; avoid service during vows or key dances.
  • Late-night snacks: Add a cultural street-food station to re-energize the dance floor.
  • Dietary clarity: Place discreet indicators on place cards to streamline service accuracy.

Outdoor wedding patio ceremony setup at Mississauga Convention Centre at sunset – outdoor wedding patio Mississauga

Tools & Resources

Use these planning aids to simplify your workflow.

  • Virtual walkthrough: Explore rooms and visualize setups before your tour. Then validate details in person for scale and lighting realism.
  • Room layout templates: Start from sample floor plans for ceremony, reception, and cocktail hour; tailor to your guest count.
  • Run-of-show checklist: Entrance cues, mic handoffs, first dance timing, speech order, blessing/prayer windows, and cake-cut moments.
  • Menu planning worksheet: Shortlist cultural dishes, note dietary needs, and mark tasting feedback.

For design inspiration and capabilities, browse our weddings at MCC page and this detailed look at our Mississauga banquet hall setup and finishes.

Planning a South Asian celebration? See regional trends and inspiration from peers across the GTA, including this overview of South Asian weddings to spark décor and ceremony ideas you can realize with MCC’s in-house teams.

If you’re also mapping pre-events like a bridal shower, gather ideas from our bridal shower venue stories, and for cultural planning notes explore Indian wedding in Mississauga features.

Planning help on standby: Want a 20-minute walkthrough of layouts, AV, and menu options? Request a friendly consult with MCC’s event team to clarify timelines and next steps.

Case Studies & Examples (Real Scenarios at MCC)

Example 1: Ceremony + Reception, Same Day

  • Setup: Morning ceremony in Hall A with mandap; cocktail hour in the foyer; evening reception in Hall B with a larger stage and dance floor.
  • Why it worked: Parallel halls enabled a quick flip; on-site AV synced entrance music, vow mics, and dance lighting without vendor juggle.
  • Menu: Pakistani Halal appetizers, South Asian mains, and a late-night street-food station.

Example 2: Outdoor Vows + Indoor Dinner Dance

  • Setup: Golden-hour ceremony on the customizable outdoor patio; reception inside with elegant uplighting scenes.
  • Why it worked: Weather-resilient plan with indoor backup; photo ops captured sunset while AV prepped the ballroom reveal.
  • Menu: Middle Eastern-inspired hors d’oeuvres, Continental mains, and a dessert table with regional favorites.

Example 3: Multilingual Program with Performances

  • Setup: Staged entrances, multiple emcees, dance troupes, and open-mic toasts.
  • Why it worked: On-site technicians queued mics and lighting while staging supported frequent scene changes.
  • Menu: Sri Lankan and Caribbean stations plus vegetarian and vegan plates.

Example 4: Intimate Reception with Big Dance Floor Energy

  • Setup: Smaller guest count arranged around a generous central dance floor and live band riser.
  • Why it worked: Flexible halls let the couple scale space to amplify energy without feeling empty.
  • Menu: Continental tasting menu with paired mocktails.

Example 5: Family-Friendly Flow

  • Setup: Quiet lounge adjacent to main room; stroller-friendly paths and designated family tables.
  • Why it worked: Accessibility and parking close to entrances helped seniors and parents arrive stress-free.
  • Menu: Kids’ plates alongside Halal mains.

Each example uses MCC’s strengths—modular halls, integrated production, and multicultural menus—to deliver an elegant, on-time program without extra vendor layers.

FAQ

How do I book a tour and what should I bring?

Reach out to the MCC team to schedule a walkthrough of the halls and patio. Bring an estimated guest count, sample timeline, and any décor or menu inspiration. We’ll review layouts, AV options, and culinary directions so you can picture your full day end-to-end.

Can you accommodate Halal and multicultural menus?

Yes. MCC’s in-house catering offers South Asian, Pakistani Halal, Middle Eastern, Sri Lankan, Caribbean, and Continental cuisines. Share your traditions and must-have dishes, and we’ll tailor tastings to finalize a memorable guest experience.

Do you handle AV, lighting, and staging?

Absolutely. Professional AV systems, lighting, staging, and on-site technical support are part of the venue offering. We help cue entrances, manage speeches, and support entertainment so your timeline stays on track.

Is parking easy for large guest counts?

Yes. There are approximately 700 free on-site parking spaces at 75 Derry Rd W. Clear wayfinding and proximity to major highways make arrival simple for local and out-of-town guests.

What if we want an outdoor ceremony?

MCC’s customizable outdoor patio is popular for golden-hour vows and photos. You’ll also have a reliable indoor backup plan, keeping the schedule smooth if weather changes.

Conclusion & Next Steps

  • Choose integrated support: Space, AV, staging, and multicultural catering under one roof reduce planning friction.
  • Walk the flow: Tour halls and the patio, review layouts, and confirm how room flips support your timeline.
  • Map the program: Build a cue sheet with the on-site tech team to protect key moments.
  • Personalize the menu: Honor traditions with Halal-friendly and regional favorites.
  • Lock logistics early: Share parking, access, and arrival notes with guests to keep everything on time.

Ready to see it in person? Explore our weddings at MCC gallery and inspiration, then book a tour to walk the space at 75 Derry Rd W.

Key Takeaways

  • “Wedding venue rental Mississauga” success comes from integrated space, tech, and culinary planning.
  • MCC’s seven halls, outdoor patio, and on-site AV/tech streamline complex, multicultural programs.
  • Parking, access, and proximity to Toronto Pearson reduce guest stress and protect timelines.

For a deeper dive into traditions, you can also review a GTA perspective on traditional wedding ceremonies—then bring your ideas to life with MCC’s décor, lighting, and culinary teams.

  • Designing a seamless ceremony-to-reception timeline
  • How to plan a multicultural wedding menu guests remember
  • Capturing golden-hour photos on a venue patio
  • AV and lighting cues for unforgettable entrances

School Prom Venue Planning: Save Time, Stress Less in 2026

School prom venue planning is the structured process schools use to select, contract, and prepare a space for a safe, inclusive, and unforgettable dance. It aligns capacity, audiovisual, catering, accessibility, supervision, and logistics into one plan. In Mississauga, partnering with Mississauga Convention Centre streamlines each step thanks to scalable halls, in-house AV, and multicultural catering teams.

By Preet Dass — Mississauga Convention Centre
Last updated: 2026-05-02

Quick Summary

Use this snapshot to align your committee before diving into the full guide.

  • Timeline: aim for 12–16 weeks of focused planning; prime spring dates book early.
  • Capacity: target 70–90% of eligible students for realistic headcount.
  • AV & Lighting: prefer venues with built-in systems and professional technicians.
  • Catering: plan inclusive, clearly labeled menus with Halal and vegetarian options.
  • Safety & Access: map entries/exits, first-aid location, and accessible routes.
  • Logistics: set arrival windows, photo zones, coat check, and chaperone posts.

What You’ll Find in This Guide

What Is School Prom Venue Planning?

Proms mix celebration with duty of care. Your venue choice sets the tone for ambiance, safety, and workload. At Mississauga Convention Centre, seven elegant halls (about 4,250 square feet each) can host intimate grades or multi-school galas. With professional audiovisual systems, lighting, staging, and on-site technical support, you reduce vendor complexity and setup time. Multicultural in-house catering—spanning South Asian, Pakistani Halal, Middle Eastern, Sri Lankan, Caribbean, and Continental menus—supports diverse communities across the GTA.

Why this matters: fewer vendors mean fewer variables. A single team that understands your layout, AV cues, and dietary plan keeps the night focused on students—not troubleshooting.

Why Your Prom Venue Choice Matters

Experience lives in details: lighting scenes that match the theme, crisp announcements, and a dance floor that sounds great from every table. Safety lives in design: clear lines of sight, well-placed water stations, and exits that are easy to find. With approximately 700 on-site parking spots and capacity topping 2,200 guests across combined halls, Mississauga Convention Centre accommodates small and large proms while keeping logistics manageable for administrators and parent committees.

Smart venue decisions increase ticket demand, improve supervision coverage, and cut down night-of escalations. The right room feels energized but not cramped, and the right plan keeps students moving between photos, dining, and dancing without bottlenecks.

How School Prom Planning Works (Step by Step)

Use this practical sequence with your committee. It’s designed for speed and clarity.

  1. Define objectives: Atmosphere, inclusivity, and non-negotiables (for many GTA schools, Halal-friendly menus and accessible routes are essential).
  2. Shortlist venues: Prioritize flexible capacity, proven school-event experience, and in-house AV.
  3. Hold the date & estimate: Place a hold and size spaces to 70–90% of expected attendees to avoid empty-room energy or overcrowding.
  4. Tour (on-site or virtual): Trace arrival to coat check to photos to dinner to dance to exits; flag pinch points.
  5. AV & staging design: Lock DJ position, speaker coverage, sightlines, and lighting scenes.
  6. Menu planning: Select crowd-pleasers and label dietary details; consider stations to reduce lines.
  7. Safety plan: Identify first-aid location, radio protocol, and emergency egress; brief the team.
  8. Approvals & contract: Align admin approvals and sign the agreement to secure the date.
  9. Promotion & tickets: Announce theme, dress code, conduct expectations, and ticketing windows.
  10. Final walk-through: Rehearse entries, table assignments, and chaperone posts with venue staff.

We’ve found that committees who pre-program AV cues and publish dietary labeling to families two weeks prior report faster seating, smoother service, and fewer last-minute questions at check-in.

Types of Prom Venues and Which Fits Your School

Here’s how common options stack up for real school needs across the GTA.

Venue Type Pros Consider If Setup Effort
Full-service ballroom Integrated AV, catering, staging, pro staff 200–1,000+ students, minimal vendor wrangling Low
Community center Often flexible dates, community pricing Smaller proms, committees with extra volunteer time Medium–High (outside AV/catering)
Museum/attraction Unique backdrop, memorable photos Clear sound limits, strict load-in/out rules Medium
Raw loft/warehouse Creative control, customizable look Large décor/AV budgets, long setup window High (build infrastructure)

Mississauga Convention Centre offers seven similarly sized halls—about 4,250 square feet each—that can run in parallel (photo lounge in one, dinner in another, dancing in a third) or combine for a single immersive room. This modularity helps you right-size the vibe without sacrificing guest flow.

Prom Venue Checklist: Capacity, AV, Catering, Safety

Capacity & Layout

  • Projected attendance vs. room maximums (add a 10–15% buffer for comfort).
  • Dance floor size, dining layout, and photo areas placed to avoid bottlenecks.
  • Coat check location, water stations, and restroom proximity.

Audiovisual & Lighting

  • Speaker coverage that hits the floor and back tables without hot spots.
  • Pre-set lighting scenes (entrance, dinner, dancing) run by venue technicians.
  • Stage or riser for announcements, prom court, and photo moments.

Catering & Dietary Inclusion

  • Menu mix students actually eat; include Halal and vegetarian options.
  • Allergy-aware labeling with separate utensils for specialty items.
  • Hydration plan (water/soft drinks) close to the dance floor to prevent lines.

Safety, Accessibility & Supervision

  • Accessible entries, routes, and seating; confirm ramps or elevators as needed.
  • First-aid location, emergency egress, and a brief radio drill for staff.
  • Chaperone posts at entries, water stations, photo zones, and exits.

With integrated AV, lighting, and staging, Mississauga Convention Centre reduces vendor dependencies and keeps your timeline tight. Our technicians manage cues, troubleshoot early, and free your DJ and MC to focus on students.

The 16-Week Prom Planning Timeline

Week Milestone Owner
1 Objectives set, date on hold, shortlist venues Admin + Committee
2–4 Site or virtual tour; preliminary AV & layout Venue + Committee
3–9 Contract review and approvals Admin
4–12 Theme reveal, ticketing live, promotion plan Student Council
6–10 Menu tasting; finalize dietary labeling plan Venue + Committee
8 Headcount checkpoint; chaperone recruitment Admin + Parents
10–12 AV lock: lighting scenes, DJ layout, screens Venue Tech + DJ
12–14 Run-of-show, staffing posts, floor plan Committee
15 Final walk-through; radio test and signage review Venue + Committee
16 Event day load-in and execution All

Publish conduct norms during ticketing (entry/exit rules, dress code). Clear expectations reduce on-site escalations and keep attention where it belongs—on celebrating students.

Catering for Inclusive Proms

Mississauga Convention Centre provides in-house catering across South Asian, Pakistani Halal, Middle Eastern, Sri Lankan, Caribbean, and Continental cuisines. That range lets you design menus students actually eat while honoring family traditions and dietary needs—without juggling outside caterers.

  • Design: two or three popular mains with sides and a balanced dessert station.
  • Flow: stations like build-your-own bowls, sliders, or pasta to keep traffic moving.
  • Labeling: ingredient cards and distinct utensils for specialty stations.
  • Hydration: water and mocktail stations near the dance floor reduce long lines.

Example: One GTA school paired a biryani station with a Continental pasta bar. Lines stayed short, and surveys highlighted “so many choices” as a top satisfaction driver.

AV, Lighting, and Sound: Make the Dance Floor Unforgettable

At Mississauga Convention Centre, professional systems and technicians handle placement, decibel levels, and cues. We coordinate with your DJ and MC to open doors with a confident sound-and-light check, then keep the mix dynamic without overpowering dinner conversations.

  • Coverage: aim for smooth sound across dining and dance areas, not hot spots.
  • Scenes: soft entrance glow, warm dinner tones, then high-energy motion for peak sets.
  • Visuals: consider a student slideshow or highlight reel during dinner on venue screens.

Ballroom lighting and AV setup for a school prom in a Mississauga venue

Tip: Schedule a 10-minute show-call at doors-open. It sets the tone and lets you confirm levels before the room fills to capacity.

Safety, Accessibility, and Guest Flow

Design the night around movement. Stagger arrivals to reduce check-in queues. Place water near—but not on—the main aisle. Light aisles slightly brighter than the dance floor so guests can navigate intuitively. Assign radio call signs and run a 60-second drill during your final walk-through. These small choices dramatically reduce search time when someone needs help.

  • Arrival: timed windows for buses and rideshares; stanchions keep lines organized.
  • Check-in: two ID points and a single wristband/handstamp zone speed the line.
  • Chaperones: staff posts at doors, water stations, photo booths, and exits.
  • Accessibility: confirm ramps/elevators, table spacing, and accessible restrooms.
  • First aid: designate a visible location; ensure radios and backup supplies are ready.

For planning discipline, see these practical project planning primers from Education Edge strategy tips and a project resources roundup. Use them to structure tasks, owners, and timelines for your committee.

Prom Best Practices That Schools Rely On

  • Secure spring dates as soon as possible; popular Fridays go first.
  • Use modular rooms to scale energy; consolidate or expand as attendance firms up.
  • Finalize dietary labeling two weeks prior and share the menu with families.
  • Pre-program lighting cues; test microphones and playlist transitions.
  • Run a two-minute rehearsal with entry teams and chaperones just before doors open.
  • Place photo ops where they don’t block aisles; add a “quiet lounge” if space allows.
  • Map a post-event load-out plan to return the room on time and stress-free.

To go deeper on production details, review our internal event AV checklist and adapt it to your prom timeline.

Tools, Templates, and Resources

We provide ready-to-use documents to school committees so nothing gets missed.

  • Prom planning checklist: timeline, stakeholders, and sign-off points.
  • Run-of-show template: doors, dinner, court, last dance with time stamps.
  • Staffing map: chaperone posts, radio call signs, and rotation schedule.
  • Floor plan PDF: dance floor, tables, photo zones, water stations, and exits.
  • Dietary intake form: digital form for allergy notes and Halal/vegetarian preferences.

Want a general framework for risk thinking as you plan? Skim these concise risk management tips and adapt the ideas to event safety and supervision checklists.

Case Studies and Real-World Examples

  • Case 1: Parallel rooms sustain energy. A Mississauga-area school used one hall for dinner and a connected hall for dancing. With a lighted corridor and water station in between, crowding dropped and photos felt special.
  • Case 2: Multicultural stations accelerate service. A Brampton committee mixed South Asian and Continental stations. Labeled utensils and clear signage sped lines; student comments called out “easy choices” and “tasty options.”
  • Case 3: AV pre-programming protects the schedule. Venue techs saved entrance/dinner/dance scenes. Doors opened on time; the prom court ceremony was crisp and delay-free.
  • Case 4: Supervision grid cuts response time. A visible staffing map and radio call signs helped chaperones respond in seconds when students needed assistance.

For capacity confidence, review our venue capacity guide and compare it to your projected attendance and floor plan.

Working with Mississauga Convention Centre

Here’s what schools say simplifies planning the most.

  • Scalable space: right-size one hall or combine several for 200–1,000+ students.
  • In-house AV & techs: built-in sound, lighting, staging, and professional support.
  • Inclusive menus: South Asian, Pakistani Halal, Middle Eastern, Sri Lankan, Caribbean, and Continental.
  • Easy access: near major highways and regional travel routes for convenience.

Next step: book a virtual tour or site visit to map your flow and lock your preferred date.

Local considerations for 75 Derry Rd W

  • Time arrivals to avoid regional rush periods so buses and rideshares move smoothly.
  • Spring weather can swing; plan covered arrival and a clear coat check route.
  • For diverse GTA communities, clearly label Halal and vegetarian dishes to welcome every guest.

Planning a prom in Mississauga? Our team will map your floor plan, AV scenes, and menu in a 30-minute consult and share templates so you can move fast with confidence.

Request a walk-through to see halls, lighting, and station setups.

Common Mistakes to Avoid

  • Underestimating setup: raw spaces need rentals and extra hours; ballrooms save time.
  • Skipping flow tests: walk coat check to dining to dance and fix pinch points now.
  • Vague staffing: assign posts with names, radio channels, and rotation times.
  • Unclear signage: make entrance, check-in, photo booth, and exits easy to spot.
  • Unlabeled food: clear menu cards reduce interruptions and keep lines moving.

Broaden your planning toolkit with these concise planning habits you can adapt to student events and volunteer teams.

Frequently Asked Questions

How far in advance should we book a prom venue?

Start 4–12 months ahead, and target a focused 16-week plan for details. Popular spring Fridays go first, so an early hold helps secure the right hall, menu window, and AV setup time without compromises.

What’s the ideal chaperone setup for a large prom?

Use a staffing map with fixed posts at entry, water stations, photo zones, and exits. Give each chaperone a radio call sign, rotation schedule, and a 60-second radio check before doors open.

How do we handle diverse dietary needs?

Offer labeled Halal, vegetarian, and gluten-aware options with separate utensils. Stations reduce lines and let students choose confidently. Share the menu with families in advance to build trust.

Do we need outside AV vendors?

Not if the venue has integrated systems and skilled technicians. In-house AV, lighting, and staging at Mississauga Convention Centre cover most prom needs, shorten setup, and reduce last-minute fixes.

Key Takeaways

  • Choose flexible, full-service venues with integrated AV and tech support.
  • Use a 16-week timeline and rehearse a cue-to-cue run-through.
  • Design inclusive, labeled menus that move lines quickly.
  • Map chaperone posts and test radios before doors open.
  • Walk the guest flow to remove bottlenecks in advance.

Conclusion

If you’re organizing a school prom in Mississauga, Mississauga Convention Centre offers the scale, access, and support to make planning straightforward. Explore our prom venue selection tips, check the accessibility essentials, and review our venue checklist to get moving today.

Inclusive prom catering and ballroom setup in Mississauga for school events

How to Choose an Event Venue: 10 Key Things to Check

Staring at a long venue list and a fast-approaching date? Here’s how to choose event venue options with confidence—without second-guessing every detail. Based on thousands of events hosted at Mississauga Convention Centre (75 Derry Rd W), this guide distills what actually matters so you can decide faster and deliver a better guest experience.

At a Glance

  • What you’ll learn: a clear, repeatable method to evaluate venues in hours, not weeks.
  • What’s inside: prerequisites, a 10-step checklist, troubleshooting, advanced tips, and FAQs.
  • Who it’s for: corporate planners, school event leads, wedding parties, and social hosts across the GTA.
  • Local context: examples reference our location at 75 Derry Rd W in Mississauga—minutes from highways and Toronto Pearson International Airport.

Quick Answer

To choose an event venue, align guest count, room flow, AV support, accessibility, and catering with your program—and verify all of it on a site tour. Near 75 Derry Rd W, Mississauga Convention Centre offers seven flexible halls, integrated AV, multicultural in-house catering, and 700 on-site parking spots for smooth logistics.

Introduction

Venue choice is the single biggest driver of guest experience, program flow, and planning stress. The right space makes wayfinding intuitive, presentations crisp, and meals memorable. The wrong one creates bottlenecks, tech hiccups, and awkward transitions.

  • Why this matters: mismatched capacity and underpowered AV derail even great agendas.
  • Our perspective: with seven elegant halls (~4,250 sq ft each) and capacity for 2,200+ guests, we’ve solved almost every layout, menu, and timing puzzle you can imagine.
  • What you’ll do here: use our step-by-step to shortlist, tour, and select faster—so creative decisions get the time they deserve.

Before You Start (Prerequisites)

Clarity before tours prevents rework and saves you from choosing a space that can’t support your program. Align on these essentials first.

Define Audience, Goals, and Format

  • Audience profile: executives vs. all-staff, local vs. out-of-town, families vs. formal gala attendees.
  • Primary outcome: educate, celebrate, network, fundraise, recruit, or launch—each affects seating, staging, and timing.
  • Format outline: single plenary, breakouts, poster/exhibit zone, ceremony + reception, dinner + dancing, or hybrid with streaming.
  • Example (Corporate): A GTA sales kickoff may need a main stage plus two breakout halls for training and partner showcases.
  • Example (Wedding): A South Asian ceremony outside on the patio followed by an indoor reception requires two distinct flows and décor looks.

Lock Numbers and Non-Negotiables

  • Guest count & seating style: round banquet, theater, classroom, or cabaret change capacity by 20–40%.
  • Accessibility & parking: confirm accessible entrances, elevators, and sufficient on-site parking (we offer about 700 spots).
  • Culinary preferences: vegetarian, vegan, Halal, and regional menus (South Asian, Pakistani Halal, Middle Eastern, Sri Lankan, Caribbean, Continental).
  • AV & staging: screen size, LED/projector needs, lighting looks, microphones, stage risers, and teleprompters.
  • Location constraints: minutes to Toronto Pearson, major highway access, and nearby hotels for room blocks.

Decide the Process

  • Shortlist: identify three venues that fit must-haves on paper.
  • Assign roles: logistics lead, program lead, culinary lead, and an executive approver.
  • Plan tours: stack site visits back-to-back and include a virtual tour for consistent comparisons.
  • Reference: For corporate planners, our overview of successful corporate event venue elements can focus your checklist.

How to Choose an Event Venue: The 10-Step Checklist

This is the part most teams print or drop into their project doc. Use it on calls, virtual walk-throughs, and in-person tours.

1) Capacity and Flow

  • Confirm max capacity using your actual seating style and add room for staging, sponsor activations, and photo ops.
  • Map arrivals: check-in, coat check, and post-event exit to avoid pinch points.
  • Ask for movable dividers to create parallel sessions or separate ceremony and reception spaces.
  • Real-world fit: Our seven ~4,250 sq ft halls can be paired for large plenaries or split for breakouts and cocktail hour.

2) Location and Access

  • Favor venues minutes from highways and the airport to reduce transit friction.
  • Validate on-site parking volume and any overflow approach during peak times.
  • Ensure rideshare, shuttle, and motorcoach access points are clearly marked.
  • Local note: At 75 Derry Rd W, we’re close to 401/410/407 and Toronto Pearson—helpful for fly-in speakers.

3) AV, Lighting, and Staging

  • Inspect installed screens, projectors or LEDs, and sightlines from the back row.
  • Sound-check microphones and run a lighting preset you’ll actually use for your program.
  • Confirm dedicated in-house technical support for rehearsals and showtime.
  • Why it matters: Strong AV prevents delays, protects the schedule, and elevates content.

close-up banquet table setting in Mississauga event venue with crystal glassware and floral centerpiece

4) Culinary Fit

  • Match menus to your guest profile (e.g., Halal-friendly South Asian mains with late-night snacks).
  • Ask about tastings, dietary accommodations, and cultural service traditions.
  • Confirm kitchen capacity for your plate counts and service tempo.
  • Example: We offer South Asian, Pakistani Halal, Middle Eastern, Sri Lankan, Caribbean, and Continental menus in-house.

5) Rooms and Configurations

  • Tour at least two candidate rooms; request floor plans drawn to your seating style.
  • Check ceiling heights, rigging points, and staging footprints for keynote or entertainment.
  • Evaluate green rooms, bridal suites, or speaker-ready areas.
  • Helpful read: Not sure which format fits? See events you can host here to spark layout ideas.

6) Timeline and Holds

  • Clarify load-in/load-out windows; ask if you can pre-set a day prior.
  • Understand soft holds, confirmations, and blackout dates around your target window.
  • Note peak seasons in the local calendar to set stakeholder expectations.

7) On-Site Services

  • List what’s included vs. add-on: AV, lighting, staging, décor, and coordination.
  • Confirm who manages vendors and day-of troubleshooting.
  • Ask about outdoor options like a patio for ceremonies, cocktail hour, or sponsor activations.
  • Example: Our outdoor patio is fully customizable and pairs well with an indoor reception.

8) Guest Experience

  • Walk wayfinding paths, restroom proximity, and bar/coffee locations.
  • Listen for HVAC hum or street noise; check acoustics and sightlines.
  • Assess ambiance: dimmers, lobby impact, and photo backdrops.

9) Compliance and Safety

  • Review accessibility features and emergency egress routes.
  • Confirm venue insurance, security options, and vendor compliance requirements.
  • Discuss alcohol service controls and ID verification approaches.

10) Agreements and Inclusivity

  • Ensure menus, timelines, cultural needs, and room diagrams are captured in writing.
  • Ask how dietary restrictions and faith-based requirements are handled on the day.
  • Confirm rehearsal/walk-through times and final headcount deadlines.
  • For couples: See how we handle traditions in this brief look at a dream engagement at our venue.

Seating Style Impact: Quick Reference

Seating Style Use Case Capacity Effect Notes
Theater Keynotes, ceremonies Highest density Great for plenaries; add aisles for cameras
Classroom Training, exams Medium density Requires tables; good for note-taking
Banquet Rounds Dinners, galas Lower density Plan for service aisles and staging
Cabaret Interactive sessions Lower density Open side faces stage; boosts engagement

Budget & Contract Considerations (No Numbers, Just What to Clarify)

  • Package scope: what’s included for AV, lighting, staging, culinary, and coordination.
  • Service levels: rehearsal access, in-room tech, and day-of support hours.
  • Dietary commitments: vegetarian/vegan/Gluten-free/Halal prep protocols and labeling.
  • Change windows: cutoffs for menu selections, floor plans, and final headcount.
  • Damage and compliance: vendor insurance, rigging rules, and floor protection for exhibits.

Troubleshooting Common Venue-Fit Issues

Even with a solid plan, snags happen. Here’s how to recover fast.

Capacity looks tight on the diagram

  • Switch seating (banquet to theater) to gain space without moving rooms.
  • Remove a nonessential activation to widen aisles and ease service.
  • Use a parallel hall for cocktail hour or a sponsor lounge to decompress traffic.

AV sightlines aren’t great for back rows

  • Elevate the stage and add side screens halfway back.
  • Test lighting presets to cut glare; adjust projector brightness/contrast.
  • Rehearse with your actual slides and walk the room from back and sides.

Mixed dietary needs and allergy risks

  • Offer plated mains with labeled alternatives and a staffed action station.
  • Coordinate allergy-safe prep protocols and separate utensil stations.
  • Post a QR code at the entrance linking to the detailed menu and allergens list.

Weather risk for outdoor elements

  • Design a Plan B indoors with pre-approved diagrams and décor swaps.
  • Use real-time weather monitoring and make the go/no-go call 4–6 hours out.
  • Stage essentials near doors to pivot quickly without delaying show flow.

Advanced Tips (From 56 Years of Hospitality)

  • Design transitions: place bars, coffee, and photo ops to guide traffic naturally between rooms.
  • Segment sound: light background music in pre-function; keep dining and stage audio discrete.
  • Build a show deck: minute-by-minute with cues for AV, lighting, emcee, and catering service.
  • Use the patio as a “chapter change”: ceremony outdoors, reception indoors for a fresh reveal.
  • Prioritize back-of-house: secure green rooms, staging lanes, and vendor load-in maps to keep the floor calm.

exterior event venue in Mississauga at dusk showing on-site parking and warm entrance lighting

Local Tips

  • Tip 1: For peak arrivals near 75 Derry Rd W, direct rideshares to the main entrance loop and stage motorcoaches along Derry Road West to streamline unloading.
  • Tip 2: Winter weather can impact timelines; pad your load-in and consider a coat check near pre-function to keep lines moving during holiday season galas.
  • Tip 3: Friday rush hour near highways 401/410/407 adds transit time; start receptions 30–45 minutes later to improve on-time arrivals.

IMPORTANT: These tips reflect our location and on-site operations at Mississauga Convention Centre.

Need a second pair of eyes? Our coordination team can walk your floor plan, AV cues, and menu sequencing to tighten show flow before you finalize.

Mid-Project Timeline: A Practical Process

  1. Week 1: Lock prerequisites, shortlist three venues, and book tours (virtual + in-person).
  2. Week 2: Conduct tours using the 10-step checklist; request sample diagrams and menu outlines.
  3. Week 3: Hold tastings and AV tests; align on inclusions and day-of support levels.
  4. Week 4: Final review with stakeholders; sign agreement; start detailed production schedule.

Comparison: Venue Archetypes at a Glance

Archetype Strengths Watch-outs Best For
Boutique Venue Distinctive style, intimate feel Limited capacity, vendor coordination load Small weddings, milestone parties
Hotel Ballroom On-site rooms, simple room blocks Load-in bottlenecks, union restrictions vary Conferences with heavy travel
Convention Center Scalable rooms, advanced AV, large parking Requires clear planning to use scale well Galas, trade shows, multicultural weddings

FAQ

How close are you to Toronto Pearson International Airport?

We’re minutes away by car. That proximity simplifies VIP arrivals, speaker schedules, and late-night departures after galas or conferences.

Can we host a ceremony and reception without flipping the room?

Yes. Use separate halls or combine the outdoor patio with an indoor ballroom. This preserves décor, keeps momentum, and shortens transition times.

Do you support trade shows with heavy load-in?

Absolutely. During your tour, we confirm dock access, floor protection, rigging points, and staging lanes to protect the schedule and the space.

Can you accommodate Halal and vegetarian guests at the same event?

Yes. Our in-house culinary team prepares Halal-friendly menus alongside vegetarian and vegan options, with clear labeling and allergy-safe protocols.

How do virtual tours fit into the selection process?

Use the virtual tour to narrow your options and build a draft floor plan, then validate measurements and AV sightlines during your in-person visit.

Key Takeaways

  • Start with prerequisites: audience, goals, seating, AV, culinary, and access.
  • Use the 10-step checklist to compare venues apples-to-apples on your tour day.
  • Plan for transitions and back-of-house as carefully as décor and stage looks.
  • Leverage patios, parallel halls, and in-house AV to keep momentum and polish.

Conclusion

When you know how to choose event venue options the right way, your timeline shrinks and your confidence grows. Capacity, AV rigor, culinary alignment, and logistics should confirm your pick—not complicate it. With seven flexible halls, integrated technical support, multicultural in-house catering, and 700 on-site parking spots near Toronto Pearson, Mississauga Convention Centre is built to simplify complex events and elevate guest experience.

  • Ready to test your plan? Bring your draft agenda, guest count, and seating style for a focused walkthrough.
  • Prefer to start remote? Explore our virtual tour, then book a fast in-person validation.
  • Hosting a corporate meeting, school formal, wedding, or gala? We’ll match the right hall and flow to your program.

Next step: Book a discovery walkthrough at 75 Derry Rd W and leave with a diagram, a menu direction, and a production outline—so your team can move.

Additional Resources

Use these focused reads to align your team quickly and refine the plan:

  • Corporate teams can scan our perspective on what makes a corporate event venue work to set AV and staging expectations.
  • Exploring formats? This overview of events you can host at our venue helps pick the right hall and flow.
  • Planning an engagement first? Get inspired by a recent engagement celebration and adapt ideas for your reception.

Event Staging and Production Tips to Impress in 2026

Event staging and production tips are the step-by-step practices that turn a room into a reliable show environment—covering stage layout, lighting, audio, visuals, run of show, and crew coordination. The best results come from tight pre-planning, tested AV, and clear cues that keep presenters confident and audiences engaged from first welcome to final applause.

By Mississauga Convention CentreLast updated: 2026-04-10

Quick Answer

For events at 75 Derry Rd W in Mississauga, the most effective event staging and production tips are to lock the run of show early, right-size the stage to your format, and stress-test audio, lighting, and video. With in-house staging, lighting, and technical support, Mississauga Convention Centre streamlines setup and rehearsal.

Overview

  • What you’ll learn:
    • Foundations of staging and live production inside a modern conference center
    • How to pick layouts, lighting looks, and audio strategies that fit your outcomes
    • Step-by-step production planning from site visit to strike with clear owner roles
    • Tools, templates, and checklists used by professional showcallers
    • Case studies across corporate, school, social, and multicultural formats
  • Why this matters: A smooth show isn’t luck. It’s repeatable choices—stage geometry, power paths, cueing, and crew flow—that prevent delays and technical surprises.
  • Where this applies: Seven elegant halls (approximately 4,250 sq ft each) at Mississauga Convention Centre with capacity for 2,200+ guests and about 700 on-site parking spots—minutes from Toronto Pearson International Airport and major highways.

Self-contained answer: The fastest way to elevate any program is to finalize a one-page floor plan, a timestamped run of show, and a tested AV package matched to your room size. At 75 Derry Rd W, integrated staging, lighting, and technical support compress setup time and make rehearsals more productive.

Local Tips

  • Tip 1: For back-to-back corporate sessions, schedule load-in via Derry Rd W before 9 a.m. to avoid traffic and secure closest dock access for stages and LED walls.
  • Tip 2: Winter events benefit from a 15–20 minute buffer in the run of show for coat check and snow-clearing paths between halls—keeps your first session on time.
  • Tip 3: Using our outdoor patio? Ask production to pre-run wireless mic frequency scans inside and outside to avoid RF surprises during the handoff.

IMPORTANT: These tips align with Mississauga Convention Centre’s in-house AV, staging options, and hall access patterns at 75 Derry Rd W.

What Is Event Staging and Production?

  • Core components you’ll specify:
    • Stage geometry: Riser height, width, steps, handrails, ramp angles, and backstage lanes.
    • Lighting: Front wash for faces, backlight for separation, scenic uplights, gobos, and haze control.
    • Audio: FOH mains, subs, fills, wireless mics, intercom, and program recording feeds.
    • Video: LED wall or projection, switcher, playback, confidence monitors, and camera shots.
    • Power + data: Dedicated circuits, clean grounding, cable ramps, and RF planning.
    • Showcalling: Run of show, cue sheets, stage manager, comm protocols, and backups.
  • Why definition matters: Shared definitions slash rework. If everyone agrees on specs 10–14 days out, rehearsals focus on delivery—not discovery.
  • Venue advantage: In-house AV and staging at Mississauga Convention Centre reduce vendor handoffs and speed setup in our seven ~4,250 sq ft halls.

Self-contained answer: Event staging and production blends technical design with live operations so presenters look and sound their best. When your venue provides staging, lighting, and technicians, you remove guesswork and protect timelines—especially for tight corporate agendas and culturally significant social moments.

Why Event Staging and Production Tips Matter

  • Audience experience:
    • Visibility: Proper riser height and sightlines reduce blocked views for 200–2,200 guests.
    • Intelligibility: Tuned FOH and delay fills keep speech crisp across large halls.
    • Energy: Lighting looks shape attention and reinforce brand or ceremony moments.
  • Planner confidence: Fewer vendors and standardized gear at the venue mean fewer unknowns and faster tech rehearsals.
  • Operational flow: Dialed cable paths, power maps, and comms prevent last-minute reroutes that burn minutes.
  • Measurable details:
    • Seven similarly sized halls allow parallel setups and rehearsals without crowding.
    • Approximately 700 on-site parking spots lower arrival friction for crews and attendees.
    • Proximity to Toronto Pearson shortens VIP travel time and increases on-time starts.
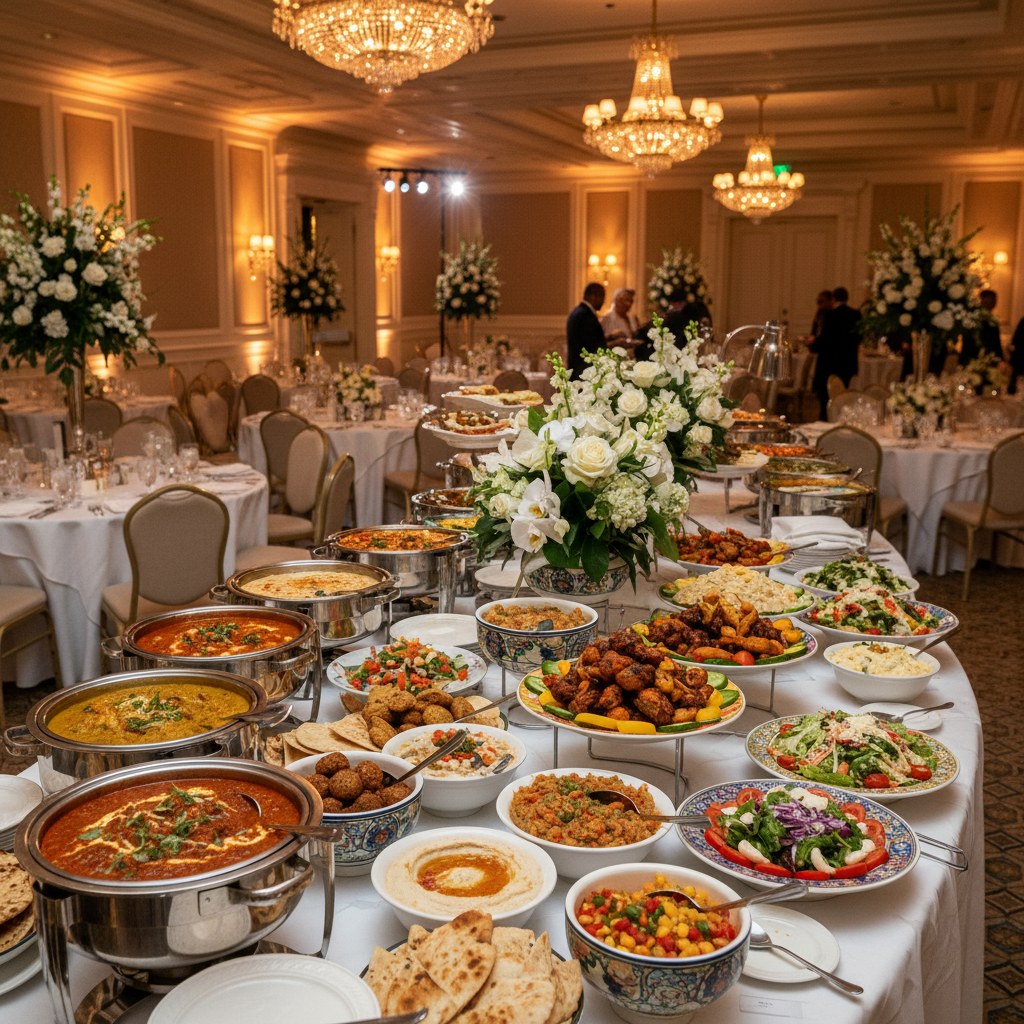
Self-contained answer: Event staging and production tips matter because they convert complex variables—room size, acoustics, power, and timing—into a stable show system. At 75 Derry Rd W, integrated AV and staging compress setup and let teams prioritize presenters, not patch bays.

How Staging and Production Works On-Site

  1. Discovery and goals (2–3 weeks out):
    • Define audience size (e.g., 300, 600, 1,200) and desired outcomes: learning, celebration, recognition, networking.
    • Choose format: keynote, panel, gala, awards, prom, or wedding reception.
    • Agree on stage width/height and accessibility (ramps, handrails, ADA-compliant slopes).
  2. Scaled floor plan + power map (10–14 days out):
    • Seat map (theater, classroom, banquet, cabaret) with aisles and camera lanes for IMAG.
    • Power distribution, cable ramps, RF scan map, and projector/LED throws.
    • Label FOH, dimmer city, backstage paths, green room, and storage zones.
  3. Production schedule (7–10 days out):
    • Load-in order: staging → rigging → power → audio → lighting → video → scenic.
    • Rehearsals with full comms: stage manager, FOH audio, lighting director, video switch op.
    • Speaker tech checks: wireless etiquette, confidence monitor use, clicker test, walk marks.
  4. Showcalling and execution (show day):
    • One cueing channel; one emergency channel; backup hand signals for silence moments.
    • Time-stamped run of show; changeover timers; house lights policies by session type.
    • Spare mics, spare clickers, spare IEC and XLR—staged, labeled, and reachable.
  5. Strike and load-out (post-show):
    • Power down video first, then lighting, then audio; coil and case by zone.
    • Venue walk with checklist to confirm no cable ramps, gaff, or fixtures remain.
    • Debrief within 48 hours with notes for next year’s playbook and templates.

Pre-Production Timeline (with Owner Roles)

  • 3 weeks out: Lock goals and format; request sample floor plans from our AV lead.
  • 14 days out: Approve scaled plan and power map; share preliminary run of show with timestamps.
  • 10 days out: Confirm mic plot and spare strategy; submit slides and media to a shared folder.
  • 7 days out: Finalize cue sheets; circulate comms channel map and crew contact sheet.
  • 2 days out: Walkthrough on-site; verify dock access, storage zones, and green room placements.
  • Show day: Tech rehearsal with comms; program last-minute changes; doors at T-30.

Reference our practical planning guidance inside the paragraph flow of this article—like the detailed checklist in our corporate event planning checklist and the venue selection framework in how to choose an event venue. Both align with the seven ~4,250 sq ft halls at our site.

Show Day Roles and Communication

  • Showcaller/Stage Manager: Owns cues, time, and changeovers. Keeps comms concise.
  • FOH Audio: Speech intelligibility; monitors RF; records clean program feeds.
  • Lighting Director: Looks for walk-in, show, awards, and dinner; manages house lights.
  • Video Switch Op: Playback and switching; confidence monitors; IMAG coordination.
  • Utility/Backline: Cable discipline, spare mics, and quick resets between segments.
  • Venue Captain: Dock timing, room flips, accessibility paths, and noise policies.

For format-specific lighting concepts, see our in-depth primer on professional event lighting design, which maps looks to learning, celebration, and networking outcomes.

Post-Event Debrief (48 Hours)

  • What worked: Note timings that landed early/on-time/late; capture reasons.
  • What to change: Identify choke points (docks, power paths, mic handoffs).
  • Assets to archive: Final floor plan, patched showfiles, program recording, photos.
  • Playbook update: Turn lessons into templates for next quarter’s event cycle.

Close-up of lighting console for event staging and production tips at Mississauga Convention Centre, showing faders and controls used to cue lights reliably

Phase Owner Deliverables Time Target
Discovery Planner + Venue Goals, audience, format, constraints 2–3 weeks out
Design Venue AV Lead Scaled plan, power map, gear list 10–14 days out
Pre-Prod Stage Manager Run of show, cue sheets, comms plan 7–10 days out
Show Showcaller Cues executed, backups ready Show day
Strike Venue + Crew Reverse load-out, venue walk Same day

Approaches, Formats, and Methods

Keynotes and Product Launches

  • Stage: 32–40 feet wide with steps on both sides; clear lectern park.
  • Lighting: Crisp key/front wash at 3,200–4,000K; backlight for depth; gobos for brand texture.
  • Audio: Distributed PA (mains + delays) for even coverage across ~4,250 sq ft halls.
  • Video: LED wall for punchy content; 2 confidence monitors angled to avoid glare.
  • Ops: Spare lavs and handhelds; 90-second changeover timers between segments.

Panels, Fireside Chats, and Town Halls

  • Stage: 24–32 feet with stools/chairs and low tables; centered walk marks.
  • Lighting: Softer fill to reduce glare on glasses; hair light for separation.
  • Audio: Handhelds for fast pass-around; lavs for hosts; record Q&A.
  • Video: IMAG cameras on long lenses; lower-thirds prebuilt in switcher.
  • Ops: Plant a second mic runner for Q&A-heavy segments.

Galas, Awards, and Fundraisers

  • Stage: Wide proscenium with center lectern and presenter stairs both sides.
  • Lighting: Scenic uplights around the room; pre-programmed looks for dinner vs. awards.
  • Audio: Handhelds for hosts and winners; band DIs if entertainment plays.
  • Video: Playback for stingers; award lower-thirds pre-rendered.
  • Ops: Tight walk-in cues; spotlight rehearsals to avoid hunting on names.

Weddings and Multicultural Celebrations

  • Stage: Flexible risers sized to mandap or sweetheart table; safe cable paths for procession.
  • Lighting: Warm uplights for décor; clean front wash for ceremonies and photos.
  • Audio: Expanded mic plot for performances and speeches; RF scan for indoor/outdoor patio moments.
  • Catering: In-house Halal-friendly menus spanning South Asian, Middle Eastern, Sri Lankan, and Caribbean cuisines.
  • Ops: Protect cultural beats with buffers; coordinate photo sequences with stage cues.

Trade Shows and Exhibitions

  • Stage: Modular risers for demos; clear camera lanes; power drops per booth row.
  • Lighting: Zones to separate sessions from floor traffic.
  • Audio: Directional speakers or silent-session headsets near high-traffic aisles.
  • Video: LED walls for maps/schedules; QR codes on signage managed by ops (printed externally).
  • Ops: Color-coded floor plans; timed load-in per exhibitor block.

Self-contained answer: The best approach is the one that aligns with outcomes—learning, celebration, recognition, or networking. Each format changes your audio, lighting, and sightline math. Define the outcome first; then pick the stage, gear, and cueing that make it inevitable.

Best Practices: Event Staging and Production Tips

Audio Essentials

  • Power discipline: Keep audio on dedicated circuits; never share with lighting or catering warmers.
  • RF hygiene: Frequency scan on arrival, pre-show, and after the room fills.
  • Mic strategy: Blend of lavs for presenters, handhelds for Q&A and awards, and a wired fallback.
  • Coverage: Mains + delay fills sized to 4,250 sq ft halls and combined-room scenarios.
  • Recording: Capture a clean program feed for post-event reels and compliance.

Lighting Essentials

  • Faces first: Set front wash for skin tones; add hair light for separation from LED walls or drape.
  • Looks library: Pre-program walk-in, keynote, panel, awards, and dinner looks.
  • House lights: Balance for note-taking in conferences; dim for stage focus at galas.
  • Photography: Avoid heavy haze before photo-heavy segments; test for glare on glasses.
  • Accessibility: Light steps and ramps so walk-ons are safe in formal wear.

Video and Scenic Essentials

  • LED vs Projection: Choose LED when ambient light is high or content is motion-heavy.
  • Confidence monitors: Angle to presenters; test notes and timers in speaker prep.
  • Playback sanity: Preload fonts/codecs; standardize slide aspect ratios across decks.
  • Scenic speed: Favor scenic elements that reset quickly during program pivots.
  • Brand texture: Use gobos and color washes that complement décor without overpowering faces.

Backstage crew adjusting truss and uplights for event staging and production tips at a modern convention center, with safe rigging and organized cables

Display Option Best For Room Light Notes
LED Wall High-motion content, bright rooms Handles ambient Crisp colors; plan backstage depth for tiles and power
Projection Static slides, dimmable rooms Prefers lower light Mind throw distance and mount points; test for keystone
  • Labeling discipline: Label cables, cases, comm packs, and power legs; align with the one-page plan.
  • Buffer policy: Insert 10-minute buffers at meals, awards pivots, and outdoor/indoor handoffs.
  • Safety first: Rated truss; hard hats during rigging; secured fixtures; tidy cable runs.
  • Redundancy: Spare handheld, spare lav, spare clicker, backup media on separate drives.

Self-contained answer: A consistent checklist—from safety gear and power isolation to RF scans and backup media—turns live events into repeatable wins. Combined with in-house staging and AV at the venue, you simplify logistics and shorten the time from truck door to doors open.
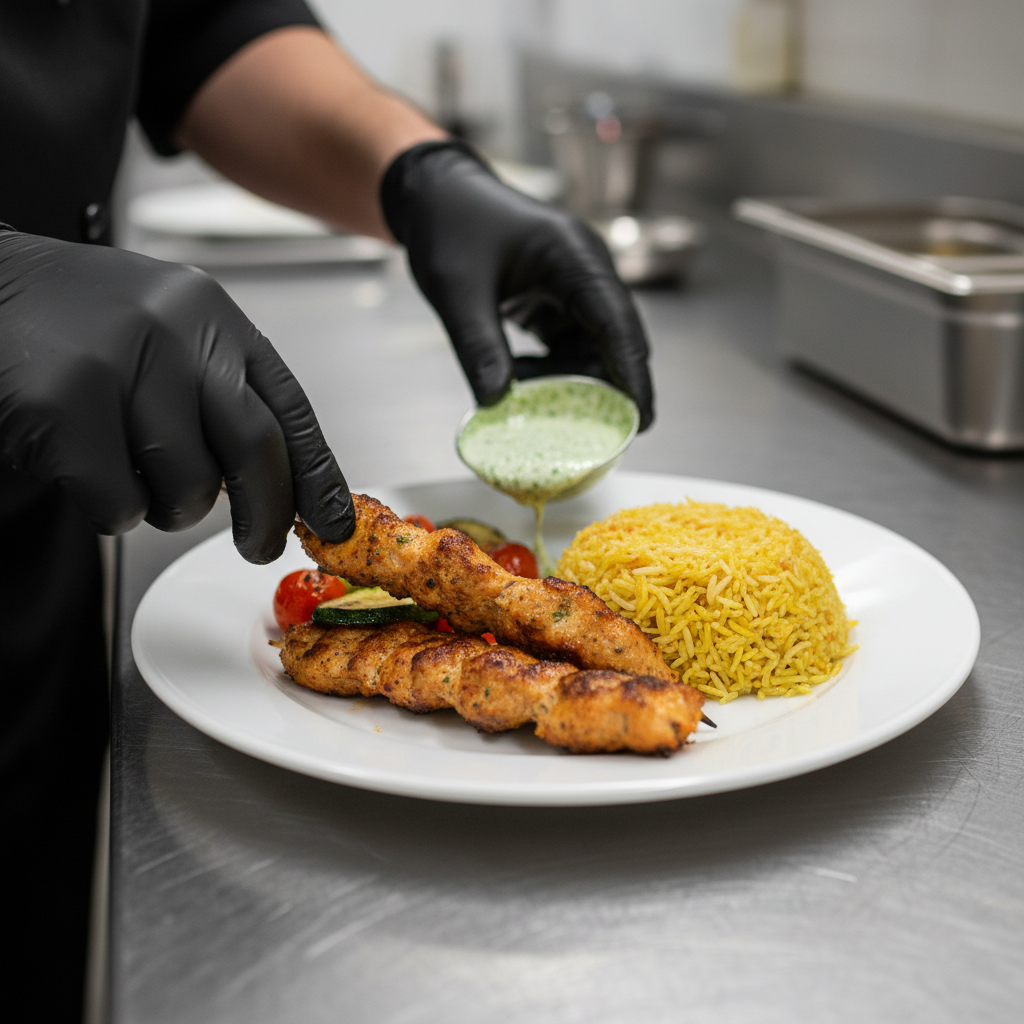
Tools and Resources

Planning and Design

  • Scaled floor plans: Vector-based spotlighting tools to map risers, aisles, and camera lanes.
  • Markup and approvals: PDF/CAD markup tools help stakeholders comment asynchronously.
  • Shot lists: Define IMAG and b-roll priorities for post-event reels.

Showcalling and Collaboration

  • Run-of-show templates: Timestamped cues with owner, location, and backup notes.
  • Shared cloud folders: Single source of truth for slides and media; version control helps.
  • Speaker prep: Simple tech checklist covering mics, clickers, timers, and confidence monitors.

Audio and Comms Utilities

  • Wireless coordination: Use RF coordination software to pre-scan and manage channels.
  • Networked audio: Route clean feeds, record program, and isolate zones efficiently.
  • Comms labeling: Channel maps and printed lanyard cards avoid chatter.

Lighting and Video Workflows

  • Showfile conventions: Standard naming across consoles and sessions reduces errors.
  • Playback: Test codecs against your switcher/recorder combo; keep a backup drive.
  • Confidence monitor design: Notes, timers, and next-slide previews keep presenters smooth.

Templates You Can Adapt

  • One-page floor plan with power and RF legend
  • Run-of-show with durations and cue IDs
  • Mic plot and spare strategy sheet
  • Strike checklist by zone

Self-contained answer: The right tools compress decision time. Pair a scaled plan, timestamped run-of-show, and RF software with the venue’s consoles and LED so you’re not reinventing the wheel on show day—and you can hand off files cleanly to any operator.

If you want a framework for sequencing work, review the familiar five-phase model from project management practice; it maps cleanly to discovery, design, pre-production, show, and strike cycles often used in live events (five phases of project management).

Plan with a Pro

Want a second set of eyes on your floor plan, power map, or cue sheet? Our in-house AV and staging team partners with planners every week to translate goals into reliable show builds.

Request a walkthrough and production consult

Case Studies and Examples

Corporate Product Launch (≈600 Guests)

  • Format: 40-minute keynote, 20-minute demo, 30-minute panel, networking.
  • Build: 40′ stage, LED wall, distributed PA, 2 confidence monitors, 6 wireless mics.
  • Outcome: Clean IMAG angles and 90-second changeovers kept the clock on track and the demo visible to the back row.
  • Tip: Use house uplights during networking to keep energy without blinding guests.

Gala with Awards (≈800 Guests)

  • Format: Dinner service, awards blocks, and entertainment interludes.
  • Build: Scenic uplights, awards lectern, band DIs, and pre-programmed looks.
  • Outcome: Dynamic lighting shifted the room between dining and stage focus without long pauses.
  • Tip: Pre-stage trophies and test spotlight handoffs to avoid hunting on names.

School Prom (≈500 Students)

  • Format: DJ set, photo ops, awards, and closing announcements.
  • Build: Elevated DJ riser, dance-floor lighting, and fast-reset mic plan.
  • Outcome: Tight cueing balanced dance energy with supervisors’ announcements.
  • Tip: Keep a spare handheld at FOH for impromptu messages.

South Asian Wedding Weekend (Two Halls in Parallel)

  • Format: Sangeet night and reception with culturally significant moments and performances.
  • Build: Flexible risers, custom décor, Halal-friendly menus, and an RF plan for indoor/outdoor transitions.
  • Outcome: Smooth handoffs protected ceremonies and photo timelines; families celebrated without feeling rushed.
  • Tip: Add 10-minute buffers at procession points; coordinate with photography for key shots.

Trade Show + Conference Hybrid

  • Format: Morning keynotes, afternoon breakouts, ongoing expo floor.
  • Build: LED schedule wall, silent-session headsets near the expo, and color-coded maps.
  • Outcome: Clear traffic flow and intelligible sessions near busy aisles.
  • Tip: Use parallel halls to isolate noise and maintain session focus.

Self-contained answer: Across launches, galas, proms, and weddings, consistent staging math—sightlines, RF, power, and cue timing—yields dependable shows. Seven halls of ~4,250 sq ft each and an outdoor patio allow parallel builds that keep programs moving and guests comfortable.

FAQ

  • How do I pick the right stage size?

    Match stage width to content. Single keynote with lectern? 24–32 feet works in most halls. Panel with 5–6 chairs and coffee tables? Go 32–40 feet. Add steps on both sides and a ramp if you expect frequent walk-ons.

  • What’s the best mic strategy for mixed programs?

    Carry a blend: two lavs for hands-free presenters, two handhelds for Q&A and awards, and a wired backup. Pre-assign channels and label belts. Keep a spare handheld and a spare lav programmed and ready.

  • When should I do AV checks?

    Do a full systems check after load-in, then a focused check before doors, and a final verification after the room fills (audience bodies change RF and acoustics). Test playback at native resolution and confirm confidence monitor feeds.

  • What’s the fastest way to reduce risk?

    Lock the run-of-show early, label power and signal paths on the floor plan, and rehearse comms. Redundancy on mics and media prevents small issues from pausing the show. Build 10-minute buffers at meal and program pivots.

  • Can you support multicultural performances?

    Yes. Flexible risers, expanded mic plots for instruments, and Halal-friendly in-house catering support South Asian, Middle Eastern, Sri Lankan, and Caribbean programs—while protecting timelines for each ceremony segment.

For deeper planning structure, our corporate event planning checklist pairs naturally with these event staging and production tips. If you’re still evaluating venues, see how to choose an event venue and explore our capacity options in Mississauga corporate event venue rental. For mood-setting ideas, browse professional event lighting design.

Conclusion

  • Key takeaways:
    • Outcomes first, then stage and AV choices.
    • One-page plan, timestamped cues, and clear comms.
    • Redundancy for mics and media; buffers at pivots.
    • Leverage in-house AV and staging to shorten setup.
  • Next steps:
    • Schedule a site walk and scaled plan review.
    • Draft your run-of-show with timestamps.
    • Confirm mic plot, RF plan, and backups.
    • Book a rehearsal with full comms on.

Ready to stage your next program near 75 Derry Rd W in Mississauga? Our team supports corporate events, school formals, weddings, galas, trade shows, and more with integrated staging, lighting, and technical support.


Which 7 Wedding Venue Checks Matter in Mississauga?

A wedding venue should do more than look impressive in photographs. Before booking, confirm that the space fits your guest experience, seating plan, food requirements, technical needs, ceremony format, and planning responsibilities. A useful wedding venue checklist in Mississauga tests how the venue will work on the day, not only how it appears during a viewing.

The seven checks below help you compare wedding venues in Mississauga consistently. They cover room fit, access, catering, production support, event flow, package clarity, and the final venue review.

1. Confirm guest capacity and room fit

Multicultural wedding buffet beside reception tables and AV equipment

Start with the guest experience you want, then test whether the selected room can deliver it comfortably. A venue’s maximum capacity is not automatically the right capacity for a seated dinner with a dance floor, stage, buffet or service stations, photography areas, a head table, family seating, and clear paths between tables.

Ask about the capacity of the specific hall you are considering and the layout that applies to your event. A room may feel generous for rows of ceremony chairs but tighter once tables, entertainment equipment, a stage, and service routes are added. Include cultural formalities, performances, and entrance traditions in the conversation from the beginning.

Mississauga Convention Centre offers seven halls of approximately 4,250 square feet each, with total capacity for more than 2,200 guests. These figures are useful when screening a large-capacity event venue, but they do not replace a layout discussion. Confirm which hall or combination of halls suits your attendance and format.

Questions to ask

  • What is the comfortable capacity for our seating arrangement?
  • How much space remains for dancing, a stage, entertainment, photography, and circulation?
  • Can the ceremony and reception use the same room or separate spaces?
  • Where will the head table, buffet, bar, gift table, and guest book go?
  • Can the proposed layout be shown on a floor plan?

Compare the complete plan, not guest count alone. For broader venue criteria, see how to choose the right event venue in Mississauga.

2. Check location, parking, and guest access

A convenient location can make a large wedding easier for guests arriving from different parts of the GTA. Consider where families live, whether guests will drive, whether some will arrive through Toronto Pearson International Airport, and how clearly they can find the entrance.

Mississauga Convention Centre is located at 75 Derry Road West, Mississauga, Ontario L5W 1G3. It is near major highways and Toronto Pearson International Airport and offers approximately 700 on-site parking spaces. These factors can support a regional celebration, but confirm event-specific arrival instructions directly.

Parking is more than a number. Ask where guests enter, whether accessible routes are available, how drop-offs work, where wedding vehicles can pause, and whether signage is visible to first-time visitors. Share verified instructions with guests rather than promising a particular journey time.
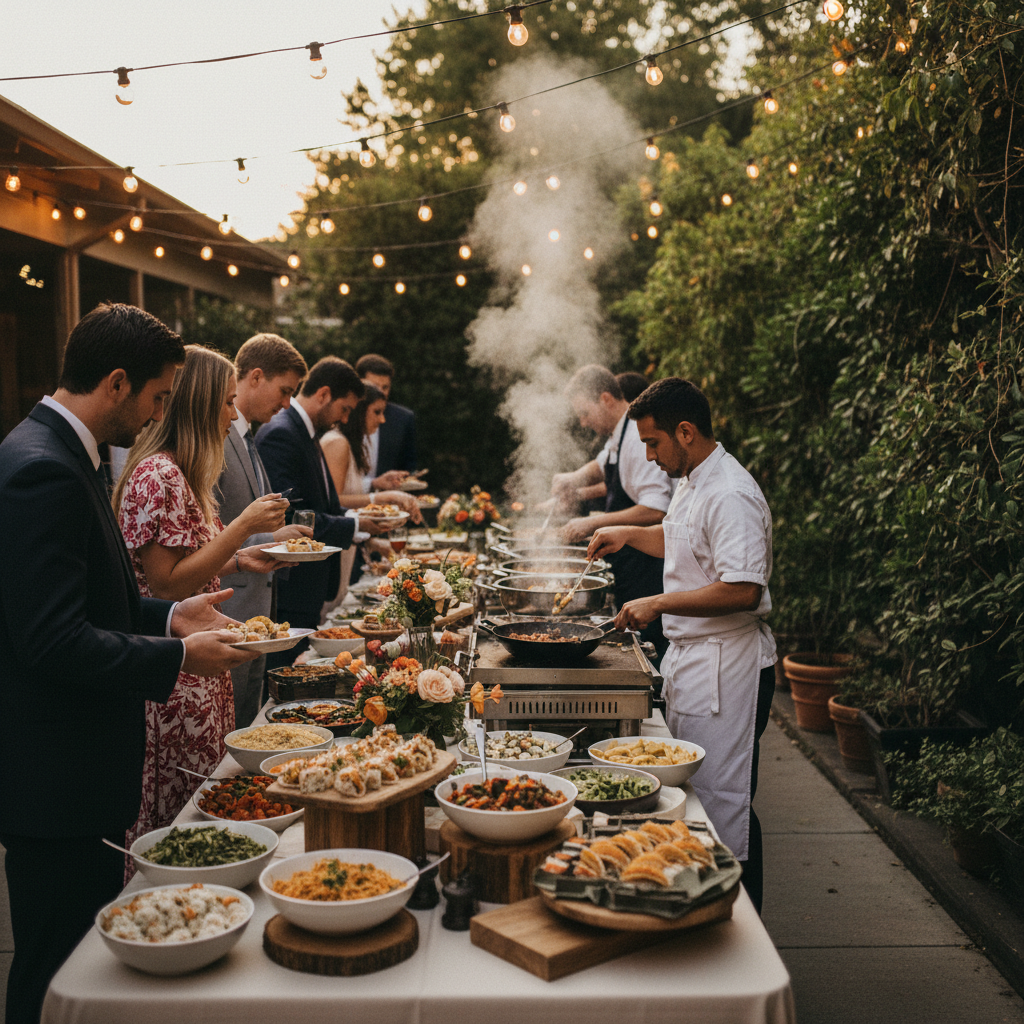
  • How many spaces are available and are any areas reserved?
  • Where is the guest entrance and drop-off point?
  • What accessible route should guests use?
  • How should late arrivals find the hall?
  • What information should be given to shuttles, taxis, and rideshare users?

3. Verify catering and cultural menu needs

Evaluate catering by discussing actual dishes and service, not simply a cuisine label. Families may need to balance cultural traditions, dietary restrictions, children’s meals, vendor meals, and preferences across generations.

Mississauga Convention Centre states that its in-house catering includes South Asian, Pakistani Halal, Middle Eastern, Sri Lankan, Caribbean, and Continental cuisines. This gives couples several options to discuss when considering a South Asian wedding venue in the GTA or planning a multicultural reception. Confirm exact menus, preparation requirements, availability, and service details directly.

If Halal catering matters to your family, ask precise questions about preparation, sourcing, separation requirements, and any documentation or certification relevant to your decision. Do not assume that a cuisine description answers every religious or dietary requirement. Put agreed details in the written proposal.

Build a catering comparison sheet

  • Which dishes are available for the date and guest count?
  • Can the menu accommodate allergies, dietary restrictions, and children?
  • What service style is offered: plated, buffet, stations, or passed items?
  • Is a tasting available and when must the menu be finalized?
  • How are vendor and special meals handled?
  • Will the quote list dishes, service details, staffing assumptions, and fees?

Menu flexibility should fit the room plan. Buffets need guest flow, while plated service requires coordinated table service. When comparing wedding reception venues, ask how the menu affects timing, speeches, dancing, and the reception schedule.

4. Confirm AV, lighting, and staging support

Speeches, entrances, music, performances, video messages, and live entertainment depend on suitable sound, sightlines, power, and coordination. Technical details can shape the atmosphere as much as décor.

Mississauga Convention Centre offers professional audiovisual systems, lighting, staging, and technical support. Treat that as a starting point for a detailed discussion. “AV included” can mean different things at different venues, so ask what applies to your selected room and package.

  • How many microphones and what types are included?
  • Where will speakers, screens, lighting, and staging be positioned?
  • Will sound cover the ceremony, dinner, dance floor, and separate spaces?
  • What connections and formats support slideshows, videos, and music?
  • Who manages setup, testing, transitions, and troubleshooting?
  • Can the venue coordinate with entertainers, photographers, and videographers?
  • When can the technical team conduct a rehearsal?

Confirm whether additional screens, microphones, lighting, technicians, or setup time require a custom quote. Also discuss photography sightlines. A stage can work for speeches but obstruct a backdrop, while bright dance-floor lighting may affect video capture.
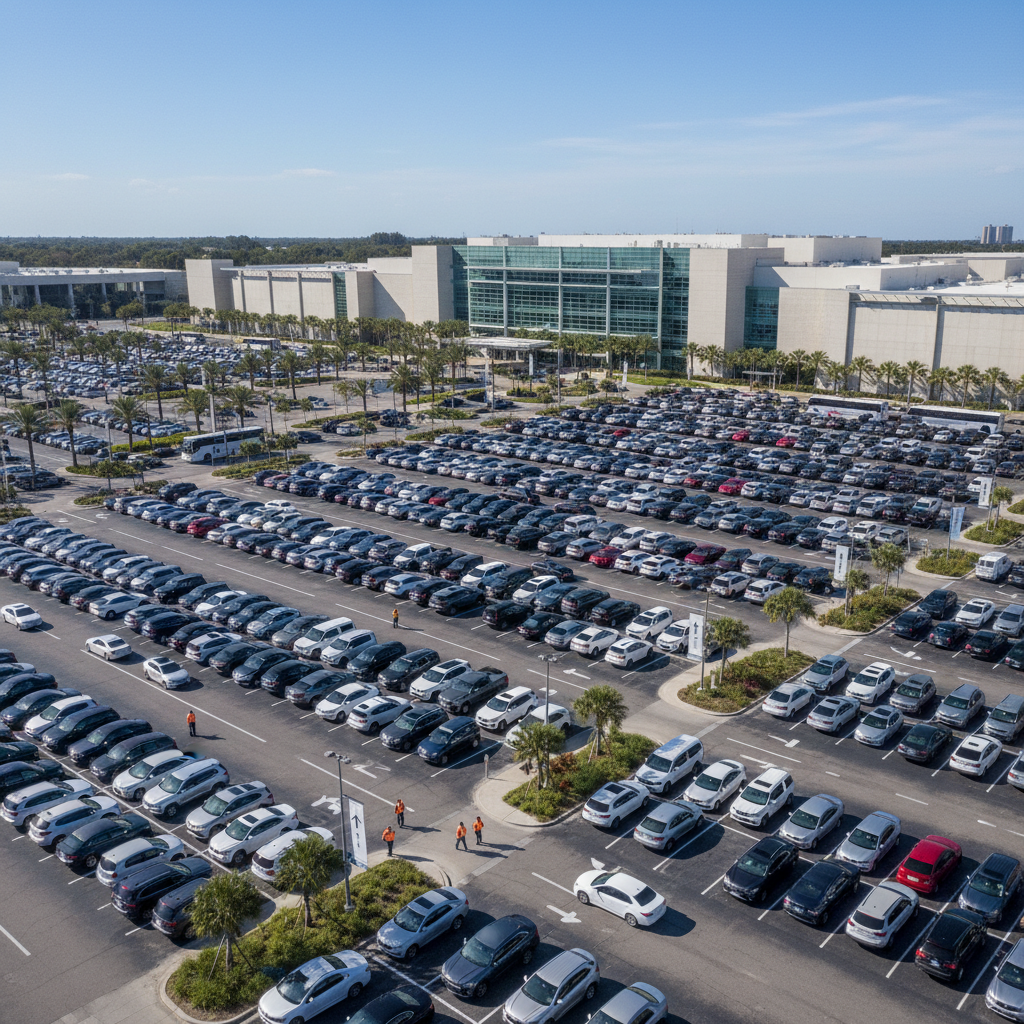
5. Test ceremony, reception, and patio flexibility

Many couples want the day to move naturally from ceremony to cocktails, dinner, speeches, and dancing. The strongest venue is the one that supports this sequence without confusing guest movement, rushed resets, or long pauses.

Ask how the ceremony and reception would share or divide space. If one room must be transformed, confirm setup time, who manages the changeover, where guests wait, and whether the transition affects the schedule. If separate rooms are used, check the route for elderly guests, children, and guests with mobility needs.

Mississauga Convention Centre offers an outdoor patio option and customizable event options. Ask whether the patio suits your ceremony, photographs, cocktail period, or another activity, and confirm all event-day policies.

Outdoor and layout questions

  • Can the patio be used for the ceremony, cocktails, photographs, or reception elements?
  • What is the indoor backup plan?
  • When is the decision made to move indoors?
  • How much setup time is available?
  • How will guests move between outdoor and indoor areas?
  • Are there restrictions on décor, music, food, photography, or timing?

Use a written contingency plan naming the backup room, layout, timing, décor adjustments, and communication responsibility. For more detail, see this outdoor wedding ceremony venue checklist.

6. Compare package scope and customization

Two quotes can look different while offering similar value, or look similar while leaving important services out. Compare each proposal line by line rather than choosing on headline price.

Mississauga Convention Centre offers package-based corporate and social event options with customizable menus and enhancements. Its stated services include in-house catering, AV, lighting, staging, technical support, custom décor, and lighting packages. Ask which services apply to your wedding and whether each is included, optional, or quoted separately.

Request these details in writing

  • Selected hall, room combination, event hours, and setup access.
  • Guest-count assumptions, seating format, meal service, and menu items.
  • AV equipment, lighting, staging, technical staff, and rehearsal access.
  • Décor, linens, furniture, backdrops, signage, and enhancements.
  • Staffing responsibilities for service, transitions, and coordination.
  • Parking, patio use, ceremony arrangements, and weather plans.
  • Taxes, fees, payment milestones, guest-count changes, and cancellation terms.

Pricing, deposits, minimums, cancellation terms, and availability vary by event and must be confirmed directly. There is also a tradeoff between simplicity and customization. An all-inclusive package can reduce supplier coordination, while a customized plan may better reflect your menu, décor, entertainment, or traditions.

7. Review the venue before you commit

Your final review should test details that photographs and package summaries cannot answer. Walk through the guest journey from arrival to departure, including entrances, halls, washrooms, ceremony areas, dining spaces, dance floors, stages, outdoor areas, and parking.

A virtual tour can screen several wedding venues in Mississauga efficiently. Mississauga Convention Centre offers a virtual venue tour that can help you understand the setting before a detailed discussion. Use it to prepare questions, not as a replacement for confirming event-specific details.

  • Does the room support your table, stage, dance-floor, and service layout?
  • Are entrances, exits, washrooms, and guest routes clear?
  • Where will ceremonies, photographs, cocktails, dinner, and dancing occur?
  • Are there suitable locations for family photographs, signage, and guestbook activities?
  • Do lighting and staging support the atmosphere and photography plan?
  • How are setup, vendor arrival, technical testing, and weather decisions handled?
  • Which unanswered questions require written confirmation?

Mississauga Convention Centre describes its hospitality tradition as spanning 56 years. That is useful business context, but your decision should still rest on the specifics of your event, proposal, communication process, and confirmed responsibilities.

Questions to ask before booking

Ask the same core questions of every shortlisted venue so you can compare like with like.

Capacity and access

  • Which hall fits our guest count and seating plan?
  • Where will the ceremony, dinner, dance floor, stage, and buffet go?
  • What parking, drop-off, entrance, and accessible-route information should we share?

Catering and technical support

  • Which dishes and cuisines are available?
  • How are Halal, allergy, vegetarian, children’s, and vendor meals handled?
  • Which AV, lighting, staging, microphones, screens, and technical staff are included?

Package and contract details

  • What is included and what is optional?
  • Which items require a custom quote or outside supplier?
  • What payment, guest-count, cancellation, change, and timing terms apply?

Before signing, request written confirmation of the hall, layout, menu, service style, technical requirements, patio or ceremony plan, package inclusions, and event-day responsibilities.

FAQ

How should I judge whether a Mississauga wedding venue is large enough?

Compare your guest count with the specific seating layout, not the venue’s overall maximum. Include the dance floor, stage, head table, buffet, ceremony seating, photography areas, and circulation space. Ask the venue to show how these elements fit in the selected hall.

What should I confirm about Halal or culturally specific wedding catering?

Discuss exact dishes, preparation requirements, dietary needs, service style, and any documentation or certification questions relevant to your family. Ask how the menu is finalized and ensure confirmed dishes and service details appear in the written proposal.

What access details should I ask a Mississauga wedding venue about?

Ask about parking quantity and instructions, the guest entrance, drop-off arrangements, accessible routes, signage, and movement between parking and the hall. A convenient location still requires event-specific arrival guidance.

Is a virtual tour enough to choose a wedding venue?

A virtual tour is useful for narrowing options and reviewing general layout. It cannot confirm every operational detail, including your exact seating plan, catering arrangements, technical package, access route, setup timing, or weather contingency. Complete a detailed consultation or in-person review before booking.

Conclusion: use the checklist before requesting a final quote

A strong wedding venue decision combines appearance with operational fit. Confirm the room, guest experience, access, catering, AV and staging, event flow, package scope, and final venue review before comparing quotes or signing an agreement.

Prepare your guest count, preferred seating format, cuisine priorities, ceremony and reception plan, entertainment needs, and customization questions before contacting venues. Request written confirmation of the selected hall, menu, services, inclusions, and event-day responsibilities.

Mississauga Convention Centre is located at 75 Derry Road West in Mississauga and offers halls, in-house catering, AV and technical services, décor options, an outdoor patio option, and a virtual tour. Contact the Centre through its official website to discuss your wedding venue requirements.

How Do You Choose the Right Event Venue in Mississauga?

Choose an event venue in Mississauga by testing how well it fits your event brief, not simply by selecting the most impressive-looking room. The right venue should work for your guest count, seating plan, schedule, catering needs, production requirements, arrival experience, and budget assumptions.

A reliable process is to define the event, calculate usable space, assess access and parking, match the room to the format, verify catering and technical support, compare equivalent quotes, and inspect the venue before signing. Mississauga Convention Centre provides a useful factual example: the Centre states that it offers seven halls of approximately 4,250 square feet each, capacity for more than 2,200 guests, approximately 700 on-site parking spaces, in-house catering, AV support, packages, an outdoor patio option, and a virtual tour. Those features still need to be matched to the requirements of your specific booking.

Quick summary

Event planner reviewing a banquet hall floor plan with a venue representative
  • Write down the event type, guest range, seating style, schedule, stage, dance floor, exhibits, catering format, and accessibility questions before contacting venues.
  • Ask for capacity based on your actual layout. Maximum occupancy may not leave enough space for registration, aisles, staging, buffet service, exhibits, or circulation.
  • Check arrival logistics, parking, room flexibility, catering, AV, lighting, staging, technical support, and package inclusions with equal care.
  • Compare quotes using identical assumptions, document unresolved items, and complete a walkthrough before booking when layout or guest flow matters.

Step 1: Define the event before comparing venues

Begin with a one-page venue brief. State what the event is, who will attend, what must happen in the room, and which requirements cannot be compromised. Without this brief, venue comparisons become comparisons of photographs and broad capacity claims rather than practical suitability.

Record the expected attendance as a range if registrations are still open. Note whether guests will use round tables, classroom tables, theatre-style rows, cocktail tables, a boardroom arrangement, or a mixed layout. The arrangement affects how much space remains for movement and event features.

Record the full schedule, including arrival, registration, meals, presentations, entertainment, networking, transitions, setup, and teardown. A half-day corporate meeting, full-day conference, trade show, school prom, wedding reception, and gala may have similar attendance but very different space and service requirements.

Separate requirements by event type

  • Corporate meetings and conferences: Check presentation sightlines, microphones, screens, breakout rooms, registration, speaker preparation, meal timing, and technical support.
  • Trade shows and exhibitions: Plan for booths, aisles, equipment movement, power, registration, storage, sponsor visibility, and exhibitor setup.
  • Weddings and receptions: Consider ceremony or cocktail areas, dining, a head table, entertainment, dancing, décor, guest circulation, and menu service.
  • School proms and graduations: Confirm arrival procedures, supervision, stage visibility, music, lighting, meal service, and student movement.
  • Galas and social celebrations: Assess dining, speeches, awards, entertainment, dancing, décor, and the transition between formal and social activities.

Review the Centre’s information about corporate events, school events, and social events to prepare questions. Use those pages as planning context, not as a substitute for confirming your booking details.

Stop point: Do not request detailed proposals until you have written down the guest range, preferred layout, schedule, service style, production needs, and non-negotiable requirements.

Step 2: Calculate usable capacity, not just maximum capacity

Catered reception buffet with labelled dietary options in a modern event venue

A published maximum is only a starting point. Usable capacity is the space remaining after tables, aisles, registration, food service, staging, exhibits, dance floors, and circulation are included. A room may technically fit the invitation list but become unsuitable once the programme is applied.

Ask each venue to respond to your actual layout. Request the proposed room, table arrangement, number of seats, stage position, buffet or bar location, presentation screen, registration area, and zones reserved for staff or equipment.

Items that reduce usable space

  • Tables and clearance for chairs and servers.
  • Aisles that allow guests and staff to move without interrupting presentations or service.
  • Stages, podiums, head tables, awards areas, dance floors, entertainment, or ceremony structures.
  • Registration desks, coat check, sponsor displays, exhibitor booths, storage, and production control positions.
  • Buffets, bars, dessert tables, service stations, and queues.
  • Screens, speakers, lighting positions, cables, and equipment outside guest pathways.

Mississauga Convention Centre states that it has seven halls of approximately 4,250 square feet each and total capacity of more than 2,200 guests. This is useful when creating a shortlist, but it does not establish which hall or combination of halls suits a banquet, conference, exhibition, or reception. Review the venue spaces, then ask for the proposed configuration.

Question What to record
Attendance Minimum, likely, and maximum guests
Layout Rounds, classroom, theatre, cocktail, or mixed arrangement
Event features Stage, dance floor, booths, registration, buffet, and bar
Circulation Guest aisles and service routes
Changeovers How meals, sessions, ceremonies, or awards will transition

Stop point: Reject or pause a venue if it cannot explain how your actual programme will fit. A useful answer describes the layout and operating plan, not only a maximum guest number.

Step 3: Evaluate location, parking, and guest access

Location affects attendance, punctuality, and the first impression. Consider where guests are coming from, whether they are travelling across the GTA, and whether some attendees may arrive through Toronto Pearson International Airport. A convenient address matters only when guests can understand how to reach and enter it.

Mississauga Convention Centre is located at 75 Derry Road West in Mississauga, near major highways and Toronto Pearson International Airport. Treat this as a useful location factor to investigate, not a promise of a particular travel time. Traffic, construction, weather, and event timing can change the arrival experience.

Questions to ask about arrival

  • Which address and entrance should appear on invitations and registration pages?
  • Where do guests, rideshares, taxis, shuttles, and private vehicles arrive?
  • Is there a clear drop-off area, and how is peak-arrival congestion managed?
  • How many parking spaces apply to this event, and are any shared with another function?
  • What signage helps first-time visitors find the correct entrance and room?
  • Which route should guests with mobility needs use from drop-off or parking?
  • How are equipment deliveries, vendors, speakers, and exhibitors handled?

The Centre states that it has approximately 700 on-site parking spaces and accessibility features. Ask which parking, entrance, and arrival arrangements apply to your specific booking rather than assuming the same process applies to every event.

Stop point: Request a written arrival and parking plan if demand may be high or mobility access is important. Keep unclear access arrangements in the unresolved category.

Step 4: Match room flexibility to the event format

Room flexibility is not simply having a large hall. It is the ability to support the sequence of activities your event requires. A conference may need a main room and breakouts. A trade show may need an open exhibition floor, registration, exhibitor access, and storage. A wedding may need separate areas for ceremony, dining, entertainment, and dancing.

Compare banquet halls, meeting rooms, conference spaces, exhibition halls, and outdoor areas according to how they operate. Ask whether guests can move between areas without crossing a stage, disrupting a meal, or creating a queue through the main guest space.

Test the transitions

  • Can registration operate without blocking the entrance?
  • Can attendees move from a keynote to a meal or breakout session clearly?
  • Can a ceremony transition to a reception without an impractical room change?
  • Can exhibitors set up without interfering with guests or another event?
  • Can entertainment, awards, and dancing fit without sacrificing comfortable dining?
  • If an outdoor patio is used, what is the indoor alternative in poor weather?

The Centre describes seven halls and a customizable outdoor patio option. Confirm room availability, combinations, layout limits, weather contingencies, and transition timing. Its information about conference venues can help conference planners structure their questions.

Stop point: Do not proceed if the venue cannot demonstrate how sessions, meals, presentations, exhibits, and social activities will connect.

Step 5: Verify catering, dietary fit, and service style

Catering should be assessed as part of the event’s operating plan. Ask how food will be served, where it will be positioned, how long service will take, and whether the approach works with your schedule and room layout.

Mississauga Convention Centre lists in-house catering across South Asian, Pakistani Halal, Middle Eastern, Sri Lankan, Caribbean, and Continental cuisines. This range may be relevant for multicultural weddings, community celebrations, corporate events, and family functions. It does not by itself confirm a particular dish, preparation practice, certification, allergen control, or dietary guarantee.

Questions for the catering discussion

  • Which menus and service styles suit the event type and guest count?
  • How are Halal, vegetarian, vegan, allergen, religious, cultural, or other needs handled?
  • How are dietary meals identified, prepared, served, and communicated?
  • Is service buffet, plated, family-style, station-based, or another format?
  • How much time is allocated for service?
  • What beverages, desserts, children’s meals, late additions, or vendor meals are included?
  • When must the final menu and guest count be confirmed?
  • Which catering details will appear in the proposal or contract?

Review the food gallery for direction, but confirm the actual menu and service in writing. The social packages information can help identify further questions about package assumptions.

Stop point: Pause if important menu commitments remain verbal, vague, or absent from the quote.

Step 6: Confirm AV, lighting, staging, and technical support

Ask about production early, particularly for conferences, seminars, trade shows, galas, school events, and weddings with speeches or entertainment. A venue may offer AV systems, lighting, staging, and technical support, but your event still needs a specific production plan.

List presentations, microphones, panels, music, awards, speeches, videos, lighting changes, stage furniture, screens, recording, internet-dependent activities, and livestreaming requests. Do not assume a general AV statement includes every item or operator.

Build an AV responsibility list

  • Venue provides: Confirm equipment, operators, setup, rehearsal time, and technical support.
  • Planner provides: Identify presentation files, music, videos, speaker information, show cues, branding, and outside production.
  • Schedule: Confirm load-in, setup, sound check, rehearsal, doors open, programme start, and teardown.
  • Technical contact: Establish who makes decisions and handles problems on site.
  • Room-specific needs: Confirm sightlines, acoustics, power, screen position, microphones, lighting, and equipment placement.

The Centre’s corporate event information can help planners frame questions. Request a written AV scope separating included services, optional enhancements, outside vendors, and client responsibilities.

Stop point: Do not compare final quotes until the AV scope and responsibility split are documented.

Step 7: Compare package scope and tailored quotes

A quote is comparable only when its assumptions are comparable. One proposal may bundle room rental, catering, staffing, AV, lighting, and décor. Another may show a lower room price while charging separately for each requirement. Compare the total plan rather than the most prominent number.

The Centre describes corporate and social packages with pricing customized according to event type, size, menu, and selected enhancements. Exact pricing, taxes, deposits, cancellation terms, minimums, and inclusions must be confirmed directly in the proposal and contract.

Category Confirm
Space Room, access hours, layout, setup, teardown, and additional areas
Catering Menu, service, guest count, beverages, dietary arrangements, and timing
Production AV, lighting, staging, labour, rehearsal, and outside-vendor responsibilities
Enhancements Décor, patio use, signage, furniture, linens, and selected additions
Financial terms Taxes, service charges, deposits, payment dates, cancellation, changes, and overtime
Contingencies Weather, attendance changes, schedule changes, equipment issues, and alternatives

All-inclusive packages may reduce supplier coordination. Itemized pricing may make individual costs easier to examine. Neither structure is automatically better. The important question is whether responsibility, cost, and risk are clear.

Compare corporate packages or social offerings using the same guest count, menu assumptions, layout, technical requirements, and timing. Mark unanswered questions as unresolved rather than assuming they are included.

Stop point: Do not choose from incomplete quotes. Ask each shortlisted venue to price the same brief.

Step 8: Complete a site inspection before booking

A site inspection should test the event plan, not merely confirm that the room looks attractive. Bring the brief, proposed floor plan, production list, arrival assumptions, and catering questions. Walk through the experience in the order guests and staff will encounter it.

Walkthrough checklist

  • Arrival: Locate the entrance, drop-off, parking route, signage, registration, and accessible route.
  • Guest flow: Trace movement to the room, washrooms, dining, presentations, exhibits, patio, and exit.
  • Room operation: Confirm table spacing, sightlines, stage, buffet queues, bar, dance space, and staff routes.
  • Production: Discuss microphones, screens, lighting, staging, equipment, sound checks, rehearsal, and technical access.
  • Service: Ask where food is prepared, held, served, cleared, and replenished.
  • Support areas: Identify storage, speaker preparation, vendor access, equipment staging, and staff-only areas.
  • Outdoor use: Inspect the patio route, surface, lighting, guest flow, weather alternative, and changeover.

Record every unresolved answer. Ask the representative to mark the proposed room, stage, registration, food service, and technical areas on a floor plan. A visual demonstration can reveal conflicts that a written description misses.

A virtual venue tour can help screen locations and include remote decision-makers. It should not replace an in-person inspection when accessibility, guest flow, loading, acoustics, production, or room transitions are central to the booking.

Stop point: Request a revised plan or remove the venue from consideration if the event cannot be demonstrated on site.

Use a venue comparison worksheet

Place evidence from every shortlisted venue in one worksheet. This prevents the latest conversation or strongest visual impression from dominating the decision. Record the answer, supporting evidence, cost impact, risk, owner, and status for each requirement.

Requirement Evidence to record Status
Capacity by layout Room plan, seating, stage, circulation, and event features Confirmed, unresolved, or fails
Arrival and parking Guest route, drop-off, parking, signage, and access notes Confirmed, unresolved, or fails
Catering fit Menu, service style, dietary arrangements, and timing Confirmed, unresolved, or fails
AV and staging Equipment, labour, schedule, rehearsal, and responsibilities Confirmed, unresolved, or fails
Total cost Comparable assumptions, inclusions, exclusions, and terms Confirmed, unresolved, or fails

Use must-have, preferred, and unresolved categories

Mark every requirement as a must-have, preferred feature, or open question. A must-have might be a suitable layout, a particular catering requirement, parking, or technical support. A preferred feature could be a patio, décor option, or convenient room arrangement. An unresolved issue should prevent you from treating the venue as ready to book.

Weight criteria according to the event. For a conference, room transitions and AV may matter more than décor. For a wedding, catering, service flow, guest comfort, and reception layout may carry more weight. For a school event, arrival control, supervision, food service, sound, and movement may be central.

Appearance should inform the decision, but confirmed fit should lead it. An attractive ballroom still needs to demonstrate the correct capacity, guest flow, catering plan, technical scope, and financial assumptions.

Questions to ask before signing or paying

Ask for final answers in the proposal or contract. Written documentation gives the planning team a shared reference and makes changes easier to identify.

  • Which room or rooms are assigned, and what capacity applies to the exact layout?
  • Where will registration, food service, staging, entertainment, exhibits, storage, and circulation go?
  • What menu and service style are included, and how are dietary requirements handled?
  • Which AV, lighting, staging, equipment, labour, setup, rehearsal, and technical support are included?
  • Who is responsible for files, music, videos, décor, vendors, and event-day decisions?
  • What parking, drop-off, signage, and accessibility arrangements apply?
  • Is patio use included or optional, and what is the indoor weather plan?
  • What are the setup and teardown hours, overtime rules, vendor policies, and access restrictions?
  • Which package items, taxes, service charges, deposits, and payment dates appear in the quote?
  • How are attendance, menu, schedule, layout, or service changes handled?
  • What are the cancellation, postponement, and contingency terms?

When ready for venue-specific answers, use the venue contact page with an event brief rather than a vague price request. Include the date or date range, event type, guest range, preferred layout, menu direction, production needs, and must-have features.

Decision checkpoint: Request a tailored quote and walkthrough when the venue has met your non-negotiable requirements or has clearly identified how remaining questions will be resolved.

Frequently asked questions

How far in advance should I start comparing event venues in Mississauga?

Start when you can define the event well enough for venues to respond meaningfully. Prepare the likely guest count, format, schedule, catering direction, production needs, and preferred area, then confirm availability directly. Do not assume that a venue is available because it appears suitable online.

What should I ask about capacity and room layout?

Ask for capacity based on your actual seating style and programme. Provide the guest count, tables, aisles, stage, dance floor, registration, buffet, bar, exhibits, screens, and staff zones. Then ask the venue to show where each item will go and how guests will move between activities.

How can I confirm that in-house catering fits a multicultural event?

Describe the cuisines, religious or cultural requirements, dietary needs, service style, and guest expectations in writing. Ask which menus are available, how dietary meals are identified and served, what substitutions are possible, and which details will appear in the quote or contract. Cuisine categories establish that a conversation is possible, but they do not confirm a particular dish, preparation method, certification, or allergen arrangement.

Is a virtual tour enough before booking?

A virtual tour is useful for screening venues, reviewing room character, and involving remote decision-makers. It is usually not enough when the booking depends on precise capacity, accessibility, guest flow, staging, loading, acoustics, catering movement, or an outdoor contingency. Use it to narrow the list, then complete a physical walkthrough or obtain detailed written confirmation.

Choose the venue that proves it fits your event

The strongest venue decision begins with the event rather than the building. Define the programme, test usable capacity, examine arrival and movement, match the room to the format, verify catering and dietary requirements, document AV responsibilities, and compare quotes using the same assumptions.

Then inspect the venue against the plan. A room that looks right may still fail because of unclear service routes, insufficient space, incomplete technical support, uncertain package inclusions, or an arrival experience that does not work for guests. A comparison worksheet makes those differences visible.

If your requirements align with the Centre’s halls, on-site parking, in-house catering, AV and technical support, customizable packages, outdoor patio option, or virtual tour, contact Mississauga Convention Centre at 75 Derry Road West to discuss a tailored quote and venue walkthrough.

How Can You Check Event Venue Accessibility Before Booking?

Check accessibility against the actual needs of your guests and event format, then confirm each important detail directly with the venue before booking. A venue may offer spacious rooms and accessibility features while still requiring event-specific checks for arrival routes, seating, washrooms, communication, catering, and emergency planning.

For planners comparing an event venue in Mississauga, Mississauga Convention Centre provides a useful local example. Its location at 75 Derry Road West is near major highways and Toronto Pearson International Airport, with approximately 700 on-site parking spaces, seven halls, in-house audiovisual support, and diverse catering. These features support planning, but they do not replace confirmation of the accommodations your guests need.

Quick summary

Coordinator inspecting an accessible ballroom floor plan with venue representative
  • List practical guest and event requirements without collecting unnecessary personal information.
  • Ask specific questions about the complete guest journey, not just the main entrance.
  • Inspect arrival routes, rooms, washrooms, circulation paths, stages, service areas, and outdoor transitions.
  • Test the floor plan and event services against real guest use.
  • Obtain written confirmation of agreed features, responsibilities, layouts, and accommodations before signing or paying.

Step 1: Turn attendee needs into a venue checklist

Begin by identifying what guests may need to participate comfortably and safely. Focus on requirements rather than diagnoses or unnecessary personal details. Your checklist may include mobility and seating, accessible routes, washroom access, sensory considerations, communication support, dietary requirements, transportation, and emergency procedures.

Requirements differ by event. A corporate meeting may involve room access, presentation visibility, sound, and registration. A wedding may require accessible ceremony seating, reception circulation, and a route to the stage or dance floor. School events, galas, and trade shows may require additional attention to supervision, crowd movement, exhibit access, and long periods on site.

Decision point: If you cannot describe the requirements in practical terms, clarify the event needs before comparing venues.

Step 2: Ask the venue specific accessibility questions

Contact the venue with your checklist and request current, event-specific answers. Do not rely on a broad statement that a venue is accessible. Ask whether each answer applies to your selected hall and date, and whether any accommodation requires advance planning.

  • Which entrance and route should guests use from parking or drop-off?
  • Are accessible parking spaces and drop-off arrangements clearly identified?
  • Can guests move between the entrance, event room, washrooms, food-service areas, and other planned spaces without avoidable barriers?
  • What seating and table arrangements can support mobility devices or other access needs?
  • Can the planned stage, presentation area, ceremony space, or exhibit area be reached by intended participants?
  • What audiovisual, lighting, sound, captioning, interpretation, or communication arrangements are available?
  • How are dietary requirements recorded and communicated?
  • Who is the event-day contact for accessibility questions or route changes?

Use an event venue selection checklist for your site visit to record answers consistently.

Decision point: Proceed to a site visit when the venue can answer questions for your event. Request clarification when an answer is broad, conditional, or limited to another room.

Step 3: Check the complete arrival route

Guests moving through clear pathways between tables, staging, and catering stations

Trace the journey from transportation through parking or drop-off, the entrance, registration, coat check, and assigned hall. Check signage, staff instructions, queues, and temporary furniture, since each can affect how easily guests follow or use the route.

Mississauga Convention Centre is near major highways and Toronto Pearson International Airport, which can help planners consider regional and out-of-town arrivals. Its approximately 700 on-site parking spaces are useful planning context, but confirm the location and availability of accessible spaces, drop-off procedures, walking surfaces, lighting, and the route into the building.

Consider busy arrival periods, early arrivals, multiple groups entering at once, and weather-related changes. Decision point: If the route is unclear or unsuitable, ask about an alternative entrance, drop-off process, staffing plan, or layout adjustment.

Step 4: Inspect rooms, washrooms, and circulation paths

During a site visit, inspect spaces in the order guests will use them. Look at doorways, corridors, room transitions, seating rows, table spacing, washroom routes, food-service access, quiet areas, and routes to stages or presentation areas.

Ask staff to distinguish permanent features from items that can change for your event. Registration tables, buffet stations, decorative structures, chairs, cables, exhibits, and staging can all affect circulation. Confirm how an alternative route would be managed if the original becomes crowded.

Discuss evacuation and emergency communication. Ask who gives instructions, how venue and event staff coordinate, and how guests needing additional assistance are supported. For a structured inspection, use these questions for a Mississauga Convention Centre tour.

Decision point: Arrange another visit if the assigned room, washroom route, or service areas were unavailable to inspect.

Step 5: Test the event layout against real use

A building may appear suitable while the proposed layout creates barriers. Test movement from registration to seating, food, networking, exhibits, washrooms, and exits. Review table spacing, aisle continuity, queues, sightlines, stage access, dance-floor edges, and cables or equipment.

Mississauga Convention Centre offers seven halls of approximately 4,250 square feet each and total capacity for more than 2,200 guests. That scale can support different formats, but room size alone does not confirm that every configuration works for every guest. Ask the venue to review the proposed layout against your specific requirements.

For conferences, test registration, presentation visibility, speaker access, networking, and refreshment lines. For weddings and galas, review ceremony access, dining service, stage transitions, and movement between formal and social areas. For trade shows, check exhibit aisles, demonstrations, registration, and access to each exhibitor zone.

Decision point: Revise the floor plan when a table, queue, exhibit, stage, or service point blocks a planned route.

Step 6: Confirm audiovisual, communication, and catering needs

Accessibility can depend on how information is delivered. Confirm presentation visibility, sound coverage, lighting levels, microphones, screen placement, registration communication, and any captioning, interpretation, or other communication support required.

Mississauga Convention Centre provides in-house audiovisual systems, lighting, staging, and technical support. Treat that as a starting point, not confirmation that a particular accommodation is included. Describe the program, audience, room, presentation format, and communication needs, then ask what the venue can provide.

The Centre offers South Asian, Pakistani Halal, Middle Eastern, Sri Lankan, Caribbean, and Continental cuisines. Confirm how dietary requests are recorded, how menus are labelled, how guests ask questions, and how the service style affects movement through the meal area.

Decision point: Request a detailed service plan when your event depends on specific production or communication support.

Step 7: Review the event format and outdoor areas

Accessibility priorities change with the event format. Meetings may need clear routes to tables and reliable presentation access. Proms may require supervision, controlled movement, accessible seating, and clear plans for food and activities. Weddings and galas may involve several transitions between ceremony, photographs, dining, speeches, and entertainment.

Trade shows add long aisles, exhibitor equipment, public queues, and frequent movement between booths. The Centre also offers a customizable outdoor patio option. Ask how guests move between indoor and outdoor areas, what surfaces and thresholds are involved, where services are located, and what happens if the outdoor plan changes.

Decision point: Keep the format, adjust the schedule or activity locations, or remove an area that cannot be made workable. Record the choice in the event plan.

Step 8: Get requirements and responsibilities in writing

Before booking, turn verbal answers into written confirmation. Include the assigned hall, arrival instructions, parking details, routes, room layout, seating, washroom access, stage or ceremony access, audiovisual services, communication support, catering requirements, outdoor plans, and event-day contact.

State who handles each item. The venue may manage room setup, in-house technical support, catering, or staff coordination, while the planner may need to provide attendee information, arrange an outside specialist, approve a floor plan, or brief volunteers.

Decision point: Book when key requirements are confirmed and responsibilities are clear. Request a revised proposal, another site visit, or more time when an important requirement remains uncertain.

When a virtual tour helps, and when an in-person visit is necessary

A virtual tour can help you understand room scale, general appearance, and relationships between visible spaces. Mississauga Convention Centre offers a virtual tour that can support early comparisons and help remote planners prepare questions.

It cannot reliably confirm measurements, surface changes, washroom features, temporary obstacles, sound conditions, active queues, or event-day operations. Use it to narrow your questions, then arrange an in-person visit or request event-specific confirmation for important requirements.

A simple decision framework before you book

Compare venues on fit and certainty, not only appearance, capacity, or package price. Ask:

  • Have we identified practical attendee and event requirements?
  • Has the venue answered specific questions for the assigned room and date?
  • Have we checked the route from arrival through the event and back out?
  • Does the layout support seating, circulation, service, presentations, and participation?
  • Are audiovisual, communication, catering, outdoor, and emergency details confirmed?
  • Do we know which items the venue handles and which the planner arranges?
  • Are important details documented in writing?

If several answers are no, request a revision or compare another venue using the same checklist.

Frequently asked questions about event venue accessibility

What should I ask a venue about accessibility before booking?

Ask about parking or drop-off, entrances, registration, room access, washrooms, seating, stages, food service, audiovisual support, communication needs, outdoor transitions, and emergency procedures. Confirm that each answer applies to your selected room and event format.

Is a virtual venue tour enough to assess accessibility?

A virtual tour is useful for early planning, but it cannot confirm measurements, route conditions, washroom access, temporary obstacles, sound, crowd movement, or a specific accommodation. Use it to prepare questions, then arrange a site visit or obtain direct confirmation.

What should I confirm for wheelchair users at an event venue?

Confirm the route from arrival through the entrance, registration, room, seating, washrooms, food service, stage or ceremony area, and exit. Ask how the floor plan maintains usable circulation and where accessible seating or table positions can be placed.

How can accessibility affect an event floor plan?

It can affect aisle widths, table placement, registration queues, exhibit spacing, buffet access, stage position, seating sightlines, dance-floor edges, equipment cables, and transitions between rooms. Review the layout during arrival, meals, presentations, networking, and departure.

Make accessibility part of the booking decision

Evaluating event venue accessibility means matching the venue to real guest and event needs, inspecting the full journey, testing the working layout, and confirming responsibilities in writing. Room size, parking, location, catering, and technical support are useful starting points, but they do not replace event-specific questions.

Prepare your attendee-needs list, review the virtual tour or arrange a site visit, and request written confirmation before committing. To discuss your requirements and receive a tailored quote, contact Mississauga Convention Centre at 75 Derry Road West in Mississauga.

Mississauga Venue Tours Compared: Online or In Person?

A virtual venue tour helps you shortlist event spaces, compare visible layouts, and prepare focused questions. An in-person visit is better for confirming physical flow, accessibility, sound, staging, and the experience of being in the room. For most planners, the strongest approach is to use both in sequence.

For anyone evaluating an event venue in Mississauga, this distinction matters. Mississauga Convention Centre at 75 Derry Road West offers seven halls of approximately 4,250 square feet each, capacity for more than 2,200 guests, approximately 700 on-site parking spaces, in-house catering, audiovisual services, staging, lighting, technical support, and an outdoor patio option.

Virtual Tour vs. In-Person Visit: What Each Confirms

A virtual tour is convenient, repeatable, and useful early in the selection process. You can review it with colleagues, compare spaces remotely, and pause at areas that need further discussion.

An in-person visit reveals details a camera may not communicate reliably. Walking the guest route helps you assess transitions, bottlenecks, sightlines, sound, accessibility, and the relationship between rooms.

Evaluation need Virtual tour In-person visit or confirmation
Room and layout Review apparent proportions, entrances, stages, and seating zones. Confirm measurements, capacities, configurations, and sightlines.
Guest experience Identify likely arrival and circulation routes. Walk the complete guest journey and check transitions.
Technology Notice visible screens, staging, and lighting. Confirm connections, equipment, sound, and technical support.
Catering and packages Understand the dining context. Confirm menus, inclusions, staffing, service, and pricing assumptions.

Before booking, use an event venue selection checklist for a site visit to turn impressions into documented questions.

1. Compare Room Scale and Layout Flexibility

Venue coordinator and planner reviewing conference AV and catering setup

Look beyond whether a room appears attractive. Note its apparent width and depth, entrances, stage position, audience sightlines, dining zones, registration areas, dance floors, exhibit space, and transitions between rooms.

Mississauga Convention Centre has seven halls of approximately 4,250 square feet each, providing a starting point for discussing room selection and combinations. Its stated total capacity exceeds 2,200 guests, but your usable capacity depends on seating style, staging, buffet areas, exhibits, and production needs. Ask for the configuration that matches your event.

Use a banquet hall capacity checklist and confirm which hall suits your guest range, how furniture and staging affect usable space, and whether the proposed layout supports clear circulation.

2. Trace Guest Flow from Arrival to Departure

View the tour as a guest journey: arrival, entrance, registration, main room, food service, washrooms, outdoor areas, and departure. Note where guests could pause, cross paths, or need direction.

The Centre is at 75 Derry Road West and has approximately 700 on-site parking spaces. Confirm event-day parking arrangements, accessible drop-off points, signage, vendor access, and loading requirements rather than inferring them from the tour.

3. Separate Visible AV Features from Technical Questions

A tour may show a stage, screen, or lighting feature, but these do not prove that every required technical element is included. The venue lists professional audiovisual systems, lighting, staging, and technical support among its in-house services.

Send a technical brief covering microphones, playback, displays, projection, recording, livestreaming, lighting, stage dimensions, speaker needs, exhibitor power, and operator support. Ask what is included, what is optional, and what your production team must provide.

4. Compare Catering and Package Scope

A virtual tour can help you picture dining and service areas, but it cannot answer commercial questions. Confirm menu choices, service style, dietary provisions, timing, staffing, setup, cleanup, restrictions, and package inclusions.

Mississauga Convention Centre lists South Asian, Pakistani Halal, Middle Eastern, Sri Lankan, Caribbean, and Continental catering options. Confirm which selections suit your event and how menu choices affect the quote. Compare equivalent requirements rather than broad package descriptions.

5. Review Outdoor Areas and Accessibility

Identify the outdoor patio, its access points, relationship to the main rooms, apparent circulation, and potential weather contingency. The Centre offers a customizable outdoor patio option, but the tour cannot establish whether it suits your date, furniture plan, guest flow, or production needs.

Ask about entrances, surfaces, level changes, washrooms, seating, drop-off, and movement through the proposed setup. When accessibility is important to an attendee, an in-person check based on that person’s needs is preferable to visual impressions alone.

6. Apply the Tour to Your Event Type

Corporate meetings and conferences

Focus on presentation sightlines, registration, networking flow, seating density, microphones, displays, staging, lighting, technical support, catering timing, and package inclusions.

Trade shows and exhibitions

Assess floor area, exhibitor circulation, registration, power, loading, attendee flow, and food or networking locations. Confirm the proposed floor plan rather than inferring exhibit capacity from square footage.

Weddings and cultural celebrations

Review ceremony, reception, dining, stage, dance floor, family spaces, arrival, photography, décor, lighting, patio use, and relevant catering options.

School events, galas, and social celebrations

Prioritize supervised arrival and departure, check-in, circulation, stage visibility, sound, lighting, food service, and the needs of students or guests. The Centre documents corporate, school, wedding, gala, and social events among its offerings. Its corporate event options provide a useful reference for business planners.

A Virtual Venue Tour Checklist for Mississauga Planners

  • Room: Observe proportions, entrances, stages, seating, dining, exhibits, and room connections. Confirm dimensions and event-specific capacity.
  • Arrival: Review the address, parking approach, entrance, registration, accessible arrival, vendor access, and departure route. Confirm operating arrangements.
  • Guest flow: Trace movement between reception, rooms, dining, washrooms, patio, and exits. Walk it in person if circulation matters.
  • Technical: Note screens, staging, lighting, power, and presentation zones. Confirm every requirement with the venue.
  • Catering: Confirm menus, dietary needs, service style, timing, staffing, and package inclusions in writing.
  • Accessibility: Ask about entrances, surfaces, level changes, washrooms, seating, and drop-off. Inspect in person when needed.
  • Commercial scope: Clarify room rental, catering, AV, lighting, staging, décor, patio use, staffing, taxes, and optional enhancements.

A Mississauga Convention Centre tour question checklist can help prepare for the venue conversation.

When to Request a Quote and When to Visit

Request a tailored quote once you can describe the event type, approximate guest range, preferred setup, menu direction, technical needs, and desired enhancements. Package-based pricing depends on event requirements and selected services, so a guest count alone is unlikely to provide a useful comparison.

Schedule an in-person visit when unresolved details could change the decision, including guest flow, accessibility, sound, stage visibility, vendor movement, loading, outdoor use, or stakeholder confidence. If time is limited, review the tour first, send a structured question list, and make the visit address only the remaining physical and operational questions.

Frequently Asked Questions

Can a virtual venue tour replace an in-person site visit?

It should not automatically be treated as a replacement. A virtual tour is valuable for shortlisting and preparation, while an in-person visit is better for checking circulation, accessibility, sound, sightlines, arrival, and event-day logistics.

What should corporate planners verify after viewing a virtual tour?

Confirm room configuration, presentation sightlines, registration, networking, audiovisual equipment, microphones, displays, staging, lighting, technical support, catering timing, and package inclusions. Share an agenda and technical brief so the response reflects the actual event.

How can couples evaluate catering and guest flow online?

Trace the journey from arrival through ceremony, reception, dining, speeches, dancing, outdoor areas, and departure. Prepare questions about menu choices, dietary needs, service style, timing, and package scope, then confirm the proposed configuration with the venue.

When should a planner request a tailored quote?

Request one after defining the event type, guest range, setup, menu direction, technical requirements, and décor or patio needs. Include the assumptions that matter most to your budget and operations.

Use the Virtual Tour to Shortlist, Then Verify the Details

The best virtual venue tour practices in Mississauga are practical rather than purely visual. Review room scale, guest flow, arrival, AV, catering, outdoor areas, accessibility, and package scope, then separate what you observed from what the venue must confirm.

Use the tour to reduce your options and make an eventual site visit more focused. Prepare a concise brief covering guest range, setup, menu, technical needs, and accessibility priorities before requesting a quote or arranging an inspection.

To discuss event requirements, available spaces, catering, audiovisual support, packages, a possible visit, or a tailored quote, contact Mississauga Convention Centre.

Which 7 Banquet Lighting Design Ideas Fit Your Event?

The right banquet lighting design should do more than make a room attractive. It should create the desired atmosphere while keeping dining areas comfortable, speakers visible, photographs clear, and guests able to move confidently between activities. The best approach depends on your event format, room layout, décor, program, and whether you are using indoor and outdoor spaces.

Use the seven ideas below to identify one primary lighting objective and one supporting objective. Then confirm the design, setup, transitions, and technical responsibilities with the venue or AV team.

1. Layered room lighting for depth and flexibility

Layered lighting combines broad room illumination with focused lighting for décor, tables, a stage, or a particular activity area. Instead of asking one treatment to do everything, you can give different parts of the room different jobs while keeping the overall design cohesive.

This approach suits weddings, gala dinners, corporate receptions, cultural celebrations, and events that move through several phases. A room may need a welcoming feel during arrival, stronger visibility during a meal or presentation, and a different atmosphere during dancing or socializing.

The tradeoff is coordination. More layers can create a richer result, but they require a clear plan for controls, timing, décor placement, and transitions. Ask which venue lighting is available, how the layers will be controlled, when installation occurs, and whether testing is included. A site-visit checklist for event venues can help you assess the plan in the actual room.

2. Stage and focus lighting for speeches and performances

Guests moving from a lit ballroom to an outdoor patio reception

If your event includes speeches, awards, performances, a head table, or a formal presentation, the stage or speaking area deserves its own lighting priority. Guests need to see who is speaking and where the main activity is happening, while the room should remain connected to the program.

This idea is useful for corporate meetings, conferences, school formals, galas, award programs, and receptions with a structured schedule. It can also support wedding entrances, ceremonies, and announcements when the focus shifts around the room.

Ask how the lighting will work with staging, screens, sightlines, décor, and the event schedule. Confirm whether the venue provides audiovisual systems, lighting, staging, and technical support, and ask who manages transitions. A rehearsal or technical review can identify visual conflicts before guests arrive.

3. Table and centerpiece lighting for dining spaces

Table-focused lighting can make dining areas, centerpieces, floral arrangements, and other décor feel intentional. It gives the room a more detailed visual structure and directs attention toward the places where guests spend much of the event.

This option works well for wedding receptions, banquets, milestone celebrations, cultural events, and gala dinners. It is especially useful when the tablescape is a major part of the event design.

Balance appearance with comfort and service. Ask whether the proposed lighting will interfere with centerpieces, obstruct conversations, affect food presentation, or complicate catering movement. Confirm how it will look from seated positions and whether it remains appropriate during both dining and speeches.

4. Color-led ambiance that reflects the event identity

A coordinated color direction can reinforce the identity of a wedding, corporate event, school formal, gala, or cultural celebration. It may align with a wedding palette, corporate brand, school colors, seasonal theme, or existing décor.

Color-led lighting is most effective when it supports the room rather than competing with it. Decide whether the treatment should remain consistent or change between arrival, dinner, speeches, and dancing.

The tradeoff is restraint. Too many competing colors can make the room feel visually busy. Ask which color options are available, what transitions can be planned, whether color is included in the selected package, and how it will interact with fabrics, flowers, signage, screens, and photography.

5. Photography-conscious lighting for key moments

Plan lighting around the moments you want to remember clearly: entrances, ceremonies, speeches, awards, dances, group photographs, and cake or dessert moments. A dramatic room is not automatically a room that works well for every photograph.

The strongest plan is developed with the photographer, planner, venue, and AV team. Review where important people will stand, which direction guests and cameras will face, and when the lighting will change.

There is a natural tradeoff between atmosphere and documentation. Dimmer or more stylized lighting may suit a reception, while a speech, group photograph, or formal entrance may need a different priority. Ask how transitions will be timed and whether the photographer has specific requirements.

6. Functional lighting for presentations, dining, and movement

Decorative lighting creates ambiance, but functional lighting supports what guests need to do. People may need to read materials, see a speaker, eat comfortably, locate their table, move between areas, or follow instructions during a formal program.

Corporate meetings, conferences, seminars, school events, and formal dinners often require different priorities at different times. Create a simple lighting schedule:

  • Arrival: Make the entrance, registration area, and main room easy to understand.
  • Presentation: Support the speaker, stage, and relevant visual materials.
  • Dining: Give guests comfortable visibility and coordinate changes with meal service.
  • Announcements: Shift attention without losing orientation.
  • Social time: Adjust the atmosphere while preserving practical visibility.

Ask who manages these changes during the program and whether transitions will be tested in advance.

7. Adaptable lighting for indoor and patio event areas

Some events use more than one setting, such as an indoor ballroom for dinner and an outdoor patio for a ceremony, cocktail period, or reception activity. Lighting should help the event feel connected as guests move between areas.

Start with the guest journey. Decide where guests gather, when they move, which activities happen in each area, and how the transition is announced. The indoor and outdoor designs need not look identical, but they should support the same event identity.

Do not assume outdoor conditions match indoor conditions. Ask about the patio option, setup and transition timing, technical support, weather-related contingency planning, and restrictions that could affect the design. Mississauga Convention Centre offers an outdoor patio option as well as indoor halls, so a venue tour question checklist can help you evaluate how the spaces work together.

How to choose among the seven ideas

Start with the event’s primary purpose rather than the effect you like most. A wedding reception may prioritize table décor and photography, a corporate gala may prioritize stage visibility and brand alignment, and a school formal may need a balance of atmosphere, movement, dining, and program visibility.

  • Main activity: Choose stage and focus lighting when speeches, awards, or performances drive the program.
  • Guest attention: Choose table lighting or color-led ambiance when décor and room identity are central.
  • Changing schedule: Choose layered or functional lighting when the room supports several phases.
  • Important photographs: Add photography-conscious planning for entrances, ceremonies, speeches, and formal photos.
  • Multiple areas: Choose an adaptable plan when the event includes an indoor room and patio.

Select one primary objective and one supporting objective, then ask the venue team to explain how the design serves the whole schedule.

Questions to ask before booking lighting

  • What lighting, audiovisual, staging, and technical support are included?
  • Which elements are standard and which require a custom quote?
  • How will the design work with the room layout, stage, screens, tables, centerpieces, and décor?
  • Who manages changes during arrivals, meals, speeches, performances, and dancing?
  • When will setup, testing, and rehearsal take place?
  • Can the plan support the photographer’s requirements?
  • If the event uses a patio, how will indoor and outdoor transitions be coordinated?
  • Are there restrictions, extra charges, or availability considerations?

Ask for the agreed scope in writing, including event areas, design priorities, responsible contacts, schedule, included services, and unresolved details.

Frequently asked questions

Can a venue help coordinate banquet lighting with AV and staging?

It can, but confirm the exact scope for your event. Mississauga Convention Centre provides professional audiovisual systems, lighting, staging, and technical support. Ask which services are included and who oversees setup and transitions.

How should lighting decisions change for a large banquet room?

Large rooms require attention to several activity zones. Review guest sightlines, table areas, stage visibility, entrances, and movement between activities. A site visit or virtual tour can help you understand the room’s scale.

How can lighting support both presentations and dining?

Plan changes around the program timeline. Presentations may need attention on the speaker and visual materials, while dining requires comfortable table visibility. Coordinate the schedule with the planner, venue, AV team, caterer, and photographer.

What should you ask before approving a banquet lighting plan?

Confirm included services, design scope, staging, setup and testing, transition responsibilities, décor coordination, patio requirements, custom-quote items, and final responsibilities.

Choose lighting that serves the whole event

The strongest banquet lighting plan balances atmosphere with practical needs. Layered lighting can provide flexibility, stage lighting can support the program, table and color treatments can reinforce décor, and functional planning can protect dining, photography, presentations, and guest movement.

Mississauga Convention Centre offers seven halls of approximately 4,250 square feet each, total capacity of more than 2,200 guests, in-house lighting, audiovisual systems, staging, technical support, custom décor, and an outdoor patio option. Explore Mississauga Convention Centre’s event spaces and services to discuss a lighting plan for your event.

Event Parking Management Strategies in Mississauga

Effective event parking management in Mississauga starts before invitations or registration open. Estimate vehicle demand, confirm event-specific arrangements with the venue, separate guest and vendor arrivals, communicate clear instructions, and assign someone to manage questions on the day.

Mississauga Convention Centre at 75 Derry Road West provides useful planning context, including approximately 700 on-site parking spaces, seven halls of about 4,250 square feet each, and capacity for more than 2,200 guests. These figures help frame the conversation, but they do not guarantee that parking will be available or sufficient for every booking. Confirm the final plan with the venue.

1. Estimate parking demand from the event profile

Start with expected attendance, then translate it into a parking estimate. The same guest count can create different demand depending on whether people arrive individually, share rides, use organized transportation, or arrive in family groups.

Record known information and label assumptions that still need confirmation. Include:

  • Guests, employees, students, exhibitors, speakers, and service providers.
  • Whether arrivals will spread across a registration window or concentrate before a ceremony, meal, or presentation.
  • Vehicles needed by caterers, decorators, photographers, entertainers, production teams, and other vendors.
  • Guests who may need passenger drop-off or additional assistance.
  • Attendees traveling from Mississauga, Toronto, Brampton, or the wider GTA.

Do not apply a generic vehicle-to-guest ratio as if it were a venue rule. Show the venue your assumptions and ask whether the proposed arrangement fits the event schedule and room setup. A banquet hall capacity checklist can help you compare attendance, room configuration, and arrival patterns.

2. Match expected demand with confirmed venue capacity

Trade show vendors unloading equipment separately from guest arrivals at a convention venue

Capacity is more than a number on a venue profile. It includes arrival timing, people working at the event, vendor vehicles, accessibility needs, and other activity around the booking.

Mississauga Convention Centre reports approximately 700 on-site parking spaces, seven halls of approximately 4,250 square feet each, and total capacity for more than 2,200 guests. These details indicate that parking should be discussed early for large or simultaneous events, but they do not establish that every event can use all spaces or that they will suit every attendance pattern.

Ask the venue to confirm the arrangement for your date and event. Clarify which areas guests, staff, vendors, and exhibitors may use, how arrivals should be sequenced, and whether booking-specific restrictions apply. Use an event venue site visit checklist to document the answers.

3. Separate guest arrivals, drop-offs, and vendor access

Parking becomes harder to manage when every vehicle arrives at the same time and for the same purpose. Build an access timeline that distinguishes regular guests from passenger drop-offs, deliveries, exhibitor setup, décor installation, entertainment, and technical production.

For each group, record the requested arrival window, responsible contact, items being delivered, and action required if the schedule changes. Vendors should know whom to call before arriving, especially when carrying equipment or requiring coordinated access.

Do not invent entrances, loading zones, pedestrian routes, or traffic procedures in event materials. Ask the venue to identify approved arrangements, then turn those instructions into a simple run sheet. The Mississauga Convention Centre tour questions can help structure that discussion.

4. Communicate parking instructions before event day

Guests should not have to search for basic arrival information while driving. Send one consistent set of instructions through the invitation, registration confirmation, reminder email, event website, or school communication channel.

Include the venue name and address, recommended arrival window, venue-confirmed directions, passenger drop-off guidance, the process for guests needing assistance, and a day-of contact. Keep the wording short and repeat it consistently. If arrangements change, update every channel rather than sending conflicting instructions.

The Centre’s location near major highways and Toronto Pearson International Airport may be relevant for regional attendees, but planners should still provide the confirmed address and arrival instructions instead of assuming guests know the area.

5. Plan accessible arrival and passenger drop-off

Accessibility planning should happen when the event is designed, not after guests begin responding. Consider guests using mobility devices, older attendees, families with young children, and anyone needing additional time or assistance between a vehicle and the event space.

Ask the venue to confirm accessible parking arrangements, the passenger drop-off process, walking route, entrance details, and the contact for assistance. Do not publish a specific space, route, or drop-off location until it is confirmed for your booking.

Collect accessibility requests respectfully and share them only with people who need the information to deliver the plan. Add the confirmed process to guest communication, the event run sheet, and the staff briefing.

6. Build parking responsibilities into the event run sheet

Parking instructions are easier to follow when ownership is clear. Assign one lead to confirm the venue plan, one contact for vendors, and one person or team to handle guest questions during arrivals.

Your run sheet can assign responsibility for confirming final instructions, sending approved information, checking signage, coordinating caterers and production teams, and escalating congestion, accessibility concerns, or unclear directions.

Mississauga Convention Centre provides in-house audiovisual systems, lighting, staging, and technical support. Even when technical services are handled in-house, include the responsible event and production contacts so equipment deliveries and setup activity are coordinated with the venue.

7. Prepare a response for full or disrupted parking

A contingency plan does not need to promise an unconfirmed overflow lot, shuttle, valet service, or municipal option. It needs to explain who decides, who contacts the venue, and how guests and vendors receive updated instructions.

Write responses for unexpected vehicle volume, concentrated arrivals, delayed vendors, weather affecting walking conditions, unplanned assistance needs, or changes to event-day access. For each situation, identify the trigger, decision-maker, venue contact, guest message, and vendor message. Keep the wording factual and calm.

Adjust the parking plan to the event type

Conferences and seminars

Confirm the largest registration wave, speaker and staff arrangements, and whether registration can be staggered.

Trade shows and exhibitions

Create a separate exhibitor schedule for equipment, materials, setup, and teardown before publishing attendee instructions.

Weddings, receptions, and galas

Plan for concentrated arrivals, passenger drop-offs, photography, vendor timing, and guests requiring additional assistance.

School proms and graduations

Coordinate student, family, staff, and vendor instructions with school representatives, especially when arrivals and group photographs are tightly timed.

Social celebrations

Consider larger family groups, varied arrival patterns, accessibility requests, meal timing, and vendor deliveries.

Event parking planning worksheet

  • Attendance: What is the expected count, and when will it be updated?
  • Vehicle demand: What vehicle types and arrival patterns are expected?
  • Arrival window: When do guests, staff, vendors, exhibitors, speakers, and entertainers arrive?
  • Capacity: What arrangement and applicable terms has the venue confirmed?
  • Accessibility: Who needs passenger drop-off, assistance, or a confirmed route?
  • Vendors: Who coordinates deliveries, equipment, décor, setup, and teardown?
  • Communication: Where will approved instructions appear, and who updates them?
  • Staffing: Who answers questions and contacts the venue if conditions change?
  • Signage: What signs or notices has the venue approved?
  • Contingency: What happens if arrivals are delayed, parking is unavailable, or the plan changes?

Questions to confirm with the venue

Before finalizing invitations, registration, or vendor contracts, ask:

  • What parking capacity and access arrangements apply to this booking?
  • How should guest arrivals, drop-offs, deliveries, vendor access, and exhibitor setup be sequenced?
  • What accessible parking and drop-off process should guests receive?
  • What directions and signage language should appear in communications?
  • Who is the event-day contact for parking or access questions?
  • What should the team do if attendance, weather, or arrival timing changes?
  • Which vendors need to share arrival details in advance?
  • Would an in-person walkthrough or virtual review help confirm the arrangement?

A walkthrough is especially useful for high attendance, concentrated arrivals, coordinated vendors, significant accessibility needs, or an unfamiliar venue. The Centre’s virtual tour can help a remote planning team prepare questions.

Why location should be part of the arrival plan

Mississauga Convention Centre is located at 75 Derry Road West in Mississauga and serves guests from Mississauga, Toronto, Brampton, and the wider GTA. Its location near major highways and Toronto Pearson International Airport may matter when attendees travel from different parts of the region or outside the area.

Use that context to improve communication, not to assume travel times or routes. Share the confirmed address, allow appropriate journey time, and ensure the event team knows how to respond to late arrivals or access questions.

Frequently asked questions about event parking in Mississauga

How many parking spaces should an event plan for?

There is no reliable answer based on guest count alone. Consider vehicle mix, arrival concentration, vendors, staff, exhibitors, accessibility needs, and event format, then ask the venue to confirm whether the arrangement matches those assumptions.

Is approximately 700 parking spaces enough for a large event?

Mississauga Convention Centre reports approximately 700 on-site spaces, but planners should not assume this is sufficient for every event. Confirm the spaces applicable to the booking, expected vehicle demand, simultaneous events, and approved arrival plan.

What parking information should guests receive before an event?

Provide the venue name and address, arrival window, venue-confirmed directions, passenger drop-off guidance, accessibility contact process, and a day-of contact. Repeat the same information across invitations, confirmations, reminders, and the event website.

When should planners request a parking walkthrough?

Request an in-person walkthrough or virtual review when attendance is high, arrivals are concentrated, vendors need coordinated access, accessibility needs are significant, or the team is unfamiliar with the venue. Use it to confirm approved arrangements rather than infer routes or overflow options.

Build the parking plan before the guest list is final

Smoother arrivals come from connecting seven decisions: estimate vehicle demand, confirm capacity, separate arrival phases, communicate clearly, plan accessible access, assign responsibilities, and prepare for disruption. The strongest plan is specific enough for guests and vendors to follow while leaving venue-specific arrangements to the venue’s confirmation.

For an event at Mississauga Convention Centre, review these details before finalizing registration, invitations, or vendor schedules. Contact Mississauga Convention Centre to discuss event-specific parking and venue arrangements.

How Do You Build an Exhibitor Power Requirements Guide?

A reliable exhibitor power requirements guide starts with a complete equipment inventory, verified manufacturer information, and a booth layout showing where each powered item will be used. You can prepare the record yourself, but the event organizer or venue technical contact must confirm the approved arrangement, especially when specifications are missing or equipment has substantial or unusual power needs.

The process below helps exhibitors and trade show coordinators document requirements without guessing about outlets, circuits, electrical limits, or installation responsibilities. Use it as a planning worksheet, then follow the specific rules and approval process for your event.

Step 1: List Every Device That Will Need Power

Begin with an equipment inventory, not an electrical assumption. Walk through the booth experience from setup to dismantling and record every item that could require power.

Include monitors, computers, printers, refrigerators, product demonstrators, display lighting, chargers, networking equipment, speakers, powered signage, tablets, coffee equipment, and devices used during presentations or demonstrations. For each item, record its name, quantity, owner or supplier, purpose, operating pattern, and planned booth location.

Stop point: If you cannot identify whether a device needs power, or if a supplier has not confirmed the equipment being delivered, leave the item open in your inventory and ask the supplier or event contact. Do not treat an unknown item as having no electrical requirement.

Step 2: Record the Manufacturer Specifications

Venue technician and exhibitor comparing booth layout before move-in

Replace assumptions with documented information. Check the equipment nameplate, product manual, manufacturer documentation, rental agreement, or supplier specification sheet. Record the stated wattage or amperage, operating voltage, and source of the information.

Keep a clear distinction between verified data, unconfirmed provisional values, and missing data. If a rating is expressed in a format you do not understand, preserve the original information and ask the manufacturer, rental provider, organizer, venue technical contact, or a qualified professional for clarification.

Stop point: Do not submit a guessed rating as a confirmed requirement. Mark it as unresolved and obtain the correct documentation before relying on it for planning.

Exhibitor Power Requirements Worksheet

Copy this structure into your planning document. It gives the organizer or venue technical contact enough context to review the request without replacing event-specific electrical instructions.

Device Quantity Documented rating Operating voltage Simultaneous use? Booth location Owner or supplier Confirmation status
Display monitor 1 Copy from label or manual Copy from documentation Yes or no Back wall Exhibitor or rental provider Unconfirmed
Demonstration equipment 1 Copy from manufacturer Copy from documentation State when used Demo counter Supplier name Pending review

Use one row per device type, and add a separate row when similar devices have different ratings or operate in different locations. Keep manuals or supplier documents with the worksheet so questions can be answered quickly.

Step 3: Review the Planned Load and Simultaneous Use

Review which equipment may operate at the same time. A device used only during a presentation may not run continuously, while a monitor, network device, or display light may remain active throughout the event. Identify equipment that starts together, runs during demonstrations, or may be used during peak activity.

This article does not establish a venue’s circuit capacity, outlet configuration, permitted load, or distribution method. Those details are event-specific and must be confirmed by the organizer or venue technical contact.

Stop point: Pause the plan when ratings are missing, several devices may share one supply, equipment has a substantial or unusual requirement, or you are unsure whether the arrangement is permitted. Ask for written technical direction rather than trying to solve the issue by adding adapters, power strips, or extension equipment yourself.

Step 4: Map Power Needs to the Booth Layout

Attach every inventory item to a physical location. Mark monitors, demonstration equipment, computers, printers, charging areas, display lighting, and other powered devices on the booth plan. Consider visitor movement, staff areas, access, and cables crossing walking routes.

For broader planning around visitor flow, displays, storage, and exhibitor placement, see the trade show floor plan best practices.

Stop point: If equipment location differs from the approved layout, update the drawing and ask for confirmation before move-in.

Step 5: Separate Exhibitor Equipment From Venue-Provided Services

Create two clearly labelled lists. The first should cover equipment you are bringing, renting, or arranging through an exhibitor supplier. The second should cover services requested from the venue or organizer, such as AV, lighting, staging, or technical support.

Mississauga Convention Centre hosts trade shows and exhibitions and offers professional audiovisual systems, lighting, staging, and technical support. These capabilities are useful reasons to discuss requirements early, but they do not automatically confirm that a particular booth device, electrical connection, or installation is included. The Centre’s corporate events information provides context, while the event-specific contact should confirm what applies.

Stop point: Do not remove an item from your inventory merely because the venue offers technical support. Remove it only after the responsible contact confirms that the item and its power requirement are covered.

Step 6: Submit the Requirements for Venue or Organizer Confirmation

Send one organized package containing the completed inventory, manufacturer or supplier documentation, booth layout, simultaneous-use notes, special equipment details, and relevant contact information. State which fields are confirmed and which require a decision.

  • Is the equipment list compatible with the event’s technical requirements?
  • Which requirements must be arranged through the organizer or venue?
  • Who is responsible for approving or coordinating the electrical setup?
  • Does the booth layout require technical review?
  • How should substitutions or additions be reported?

Request written confirmation and retain it with the final worksheet. A general venue capability statement should not be treated as approval of a particular exhibitor setup.

Stop point: Wait for clarification before procurement, installation, or material changes when specifications, unusual equipment, high-load equipment, or layout changes remain unconfirmed.

Step 7: Recheck the Approved Plan Before Move-In

Compare the approved worksheet with what will actually arrive. Check model changes, quantities, rental substitutions, added chargers, replacement displays, and demonstration equipment supplied by partners.

If a supplier proposes a replacement or an exhibitor wants to add equipment, record the change and send it through the event’s approval process. For wider arrival coordination, review the exhibitor load-in strategies resource.

Using Venue Information Without Assuming Electrical Capacity

Mississauga Convention Centre is located at 75 Derry Road West in Mississauga, near major highways and Toronto Pearson International Airport. It offers seven halls of approximately 4,250 square feet each, total capacity exceeding 2,200 guests, and approximately 700 on-site parking spaces. Its virtual tour can help planners review the space before an event.

These details help with event coordination, but room size, venue capacity, a virtual tour, and general technical services do not establish the electrical specifications for your booth. Obtain event-specific confirmation for equipment, connections, installation, and operating requirements.

Final Submission Checklist

  • Complete list of every powered device and quantity
  • Documented wattage or amperage and operating voltage where available
  • Source for each specification
  • Verified, unconfirmed, and missing information clearly distinguished
  • Simultaneous-use notes
  • Booth layout showing powered equipment
  • Separate exhibitor and venue-provided service lists
  • Supplier and exhibitor contact details
  • Questions about unusual, high-load, or unresolved equipment
  • Written approval or confirmation status

Safety Limits and Stop Points

General planning guidance cannot replace event rules, venue technical requirements, or advice from a qualified technical or electrical professional. Do not perform wiring, alter equipment, connect supplies, or determine installation responsibility based only on this article.

Stop and ask for direction when manufacturer ratings, circuit information, installation responsibility, or approval is unclear. It is safer to submit an unresolved question than to conceal uncertainty in an apparently complete worksheet.

Conclusion: Submit a Clear Record Before You Bring Equipment

The strongest exhibitor power requirements guide connects equipment, verified specifications, simultaneous use, physical placement, service responsibility, and written approval. Completing those fields early gives the organizer or venue technical contact a clearer basis for review and helps prevent last-minute surprises.

Build the worksheet, attach manufacturer or supplier documentation, mark unresolved fields, and submit the package before move-in. If you are planning a trade show or exhibition at Mississauga Convention Centre, contact the Centre to discuss event space, in-house technical support, and event-specific arrangements.