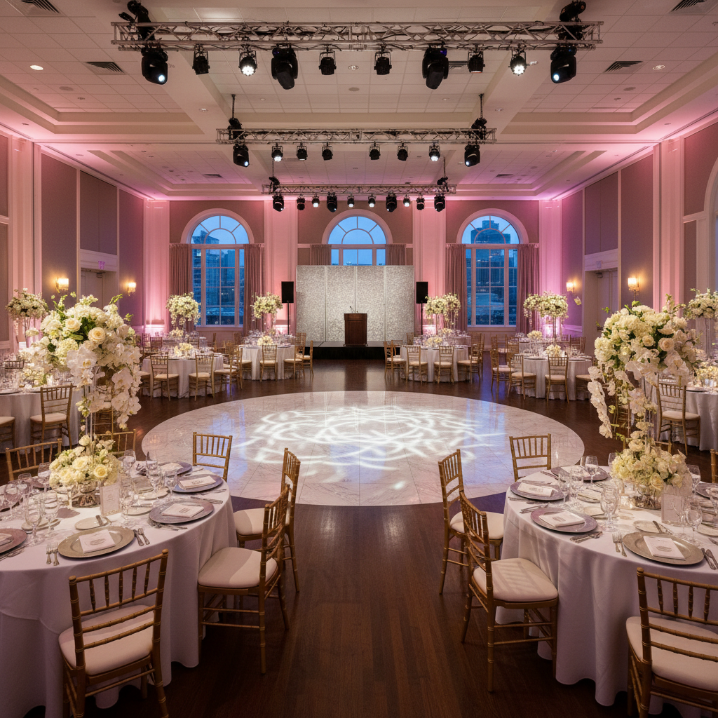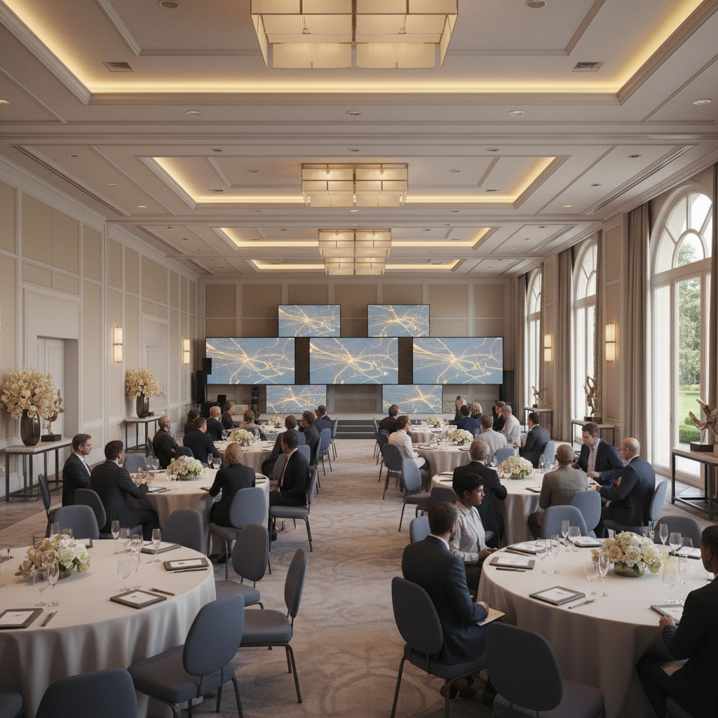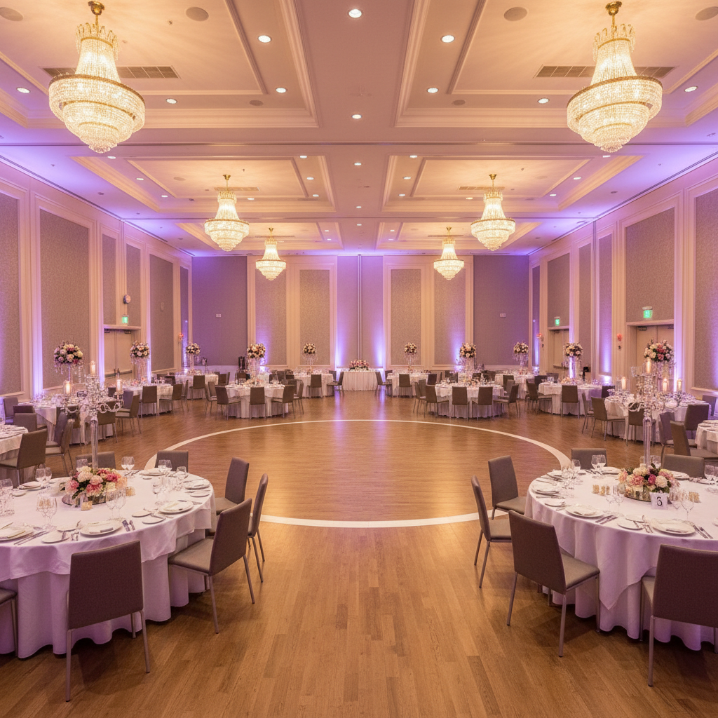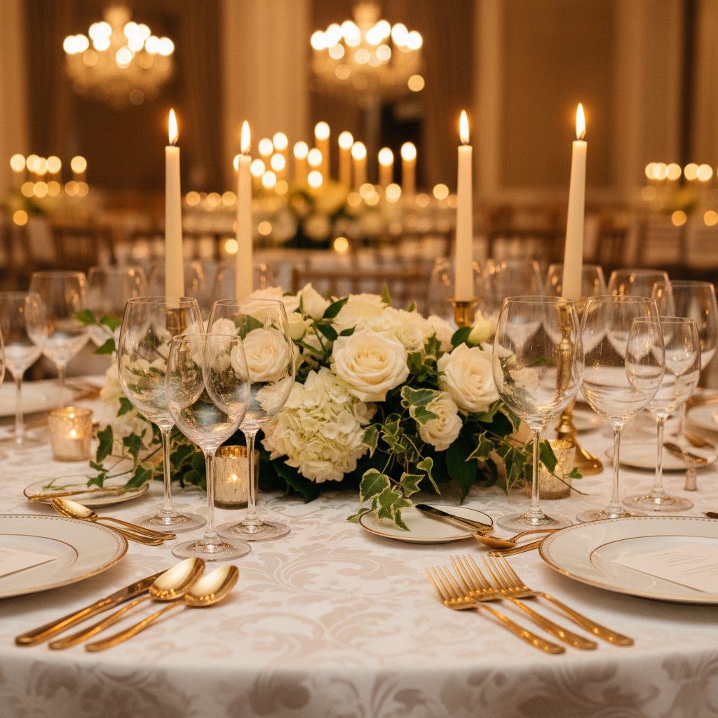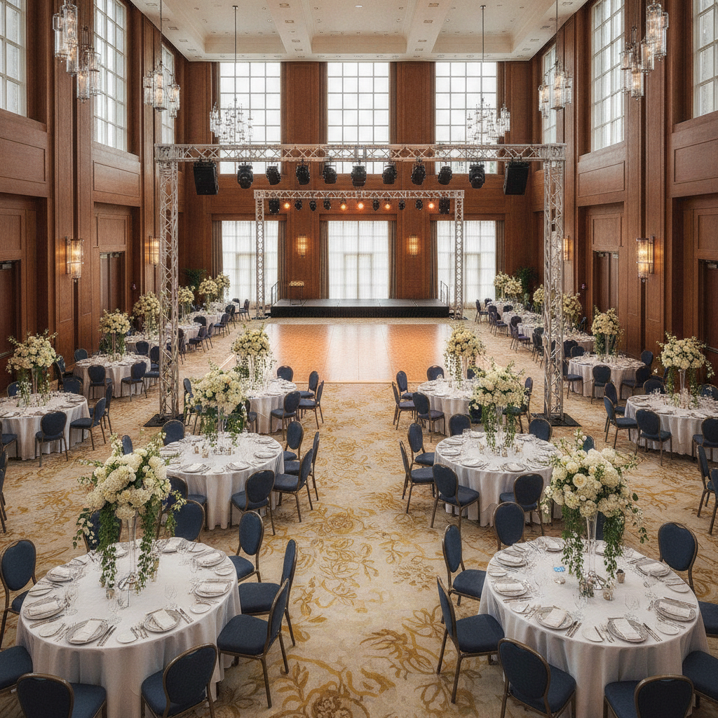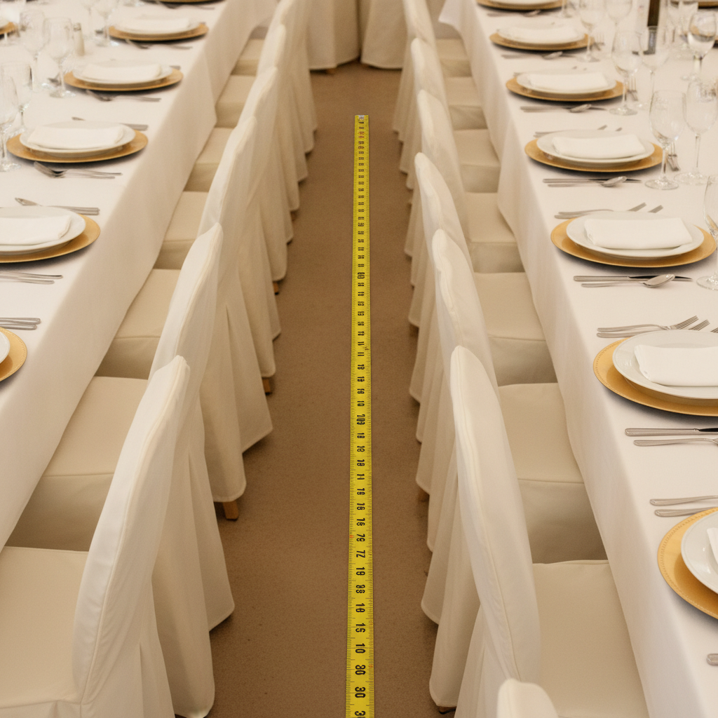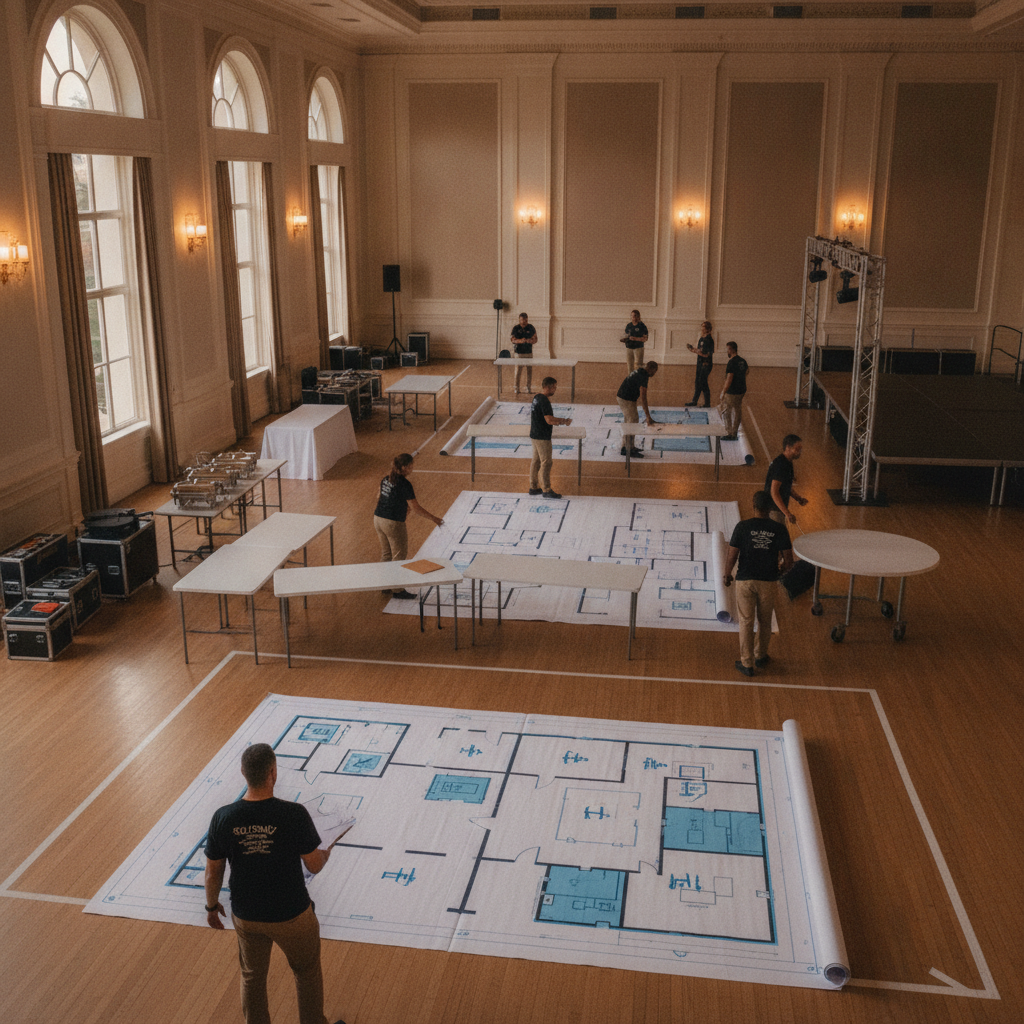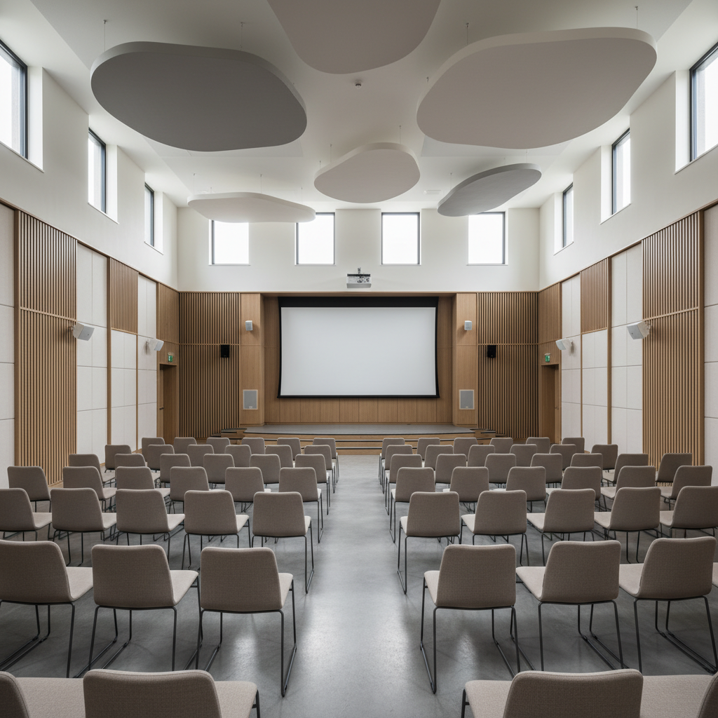
Mississauga Convention Centre

AV Setup for Conferences: Make Events Run Smoothly

AV setup for conferences is the end-to-end planning, installation, and live operation of audio, video, lighting, staging, and networking that ensures every session is heard, seen, and recorded clearly. At 75 Derry Rd W in Mississauga, our in-house team at Mississauga Convention Centre delivers this through integrated systems, modular halls, and on-site technicians.

By Preet Dass — Mississauga Convention Centre
Last updated: 2026-06-05

Quick Summary

Here’s what you’ll learn in this complete guide (built from our team’s hands-on work across seven elegant halls and thousands of guests):

  • What conference AV really includes and how it works, end to end
  • Why production design impacts engagement, timing, and sponsor value
  • Room-by-room approaches for small breakouts to large plenaries
  • Checklists, tools, templates, and common pitfalls to avoid
  • Real examples from events hosted at our Mississauga venue

Pro tip: finalize your run of show and room plots early. A 10-minute transition saved across six rooms adds up to an hour of program time reclaimed.

What Is Conference AV Setup?

In practical terms, conference AV turns presenter voices and content into an experience attendees can grasp from the front row to the back wall. Good setups target a 0.5–0.8 Speech Transmission Index (STI), 70–75 dBA average speech level at seating, and 20–25 foot-lamberts of screen brightness for projection so slides remain legible under ambient light.

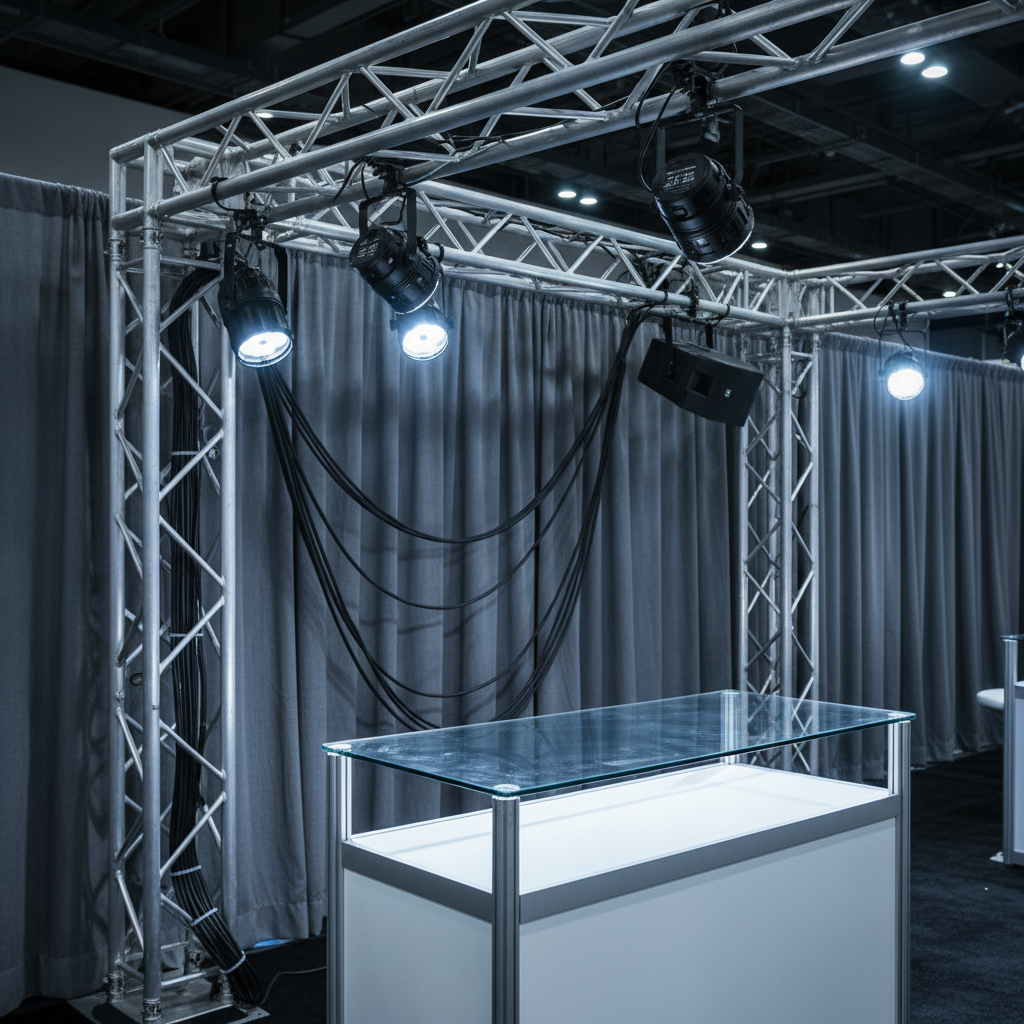
  • Core building blocks: microphones, DSP/mixers, amps, speakers; switchers and scalers; projectors/LED displays; stage lighting; PTZ or manned cameras; comms/intercom; enterprise Wi‑Fi and wired uplinks.
  • Formats served: single-track keynotes, multi-track breakouts, poster sessions, exhibits, and gala dinners.
  • Venue variables: ceiling height, rigging points, ambient light, and available power shape gear selection and placement.

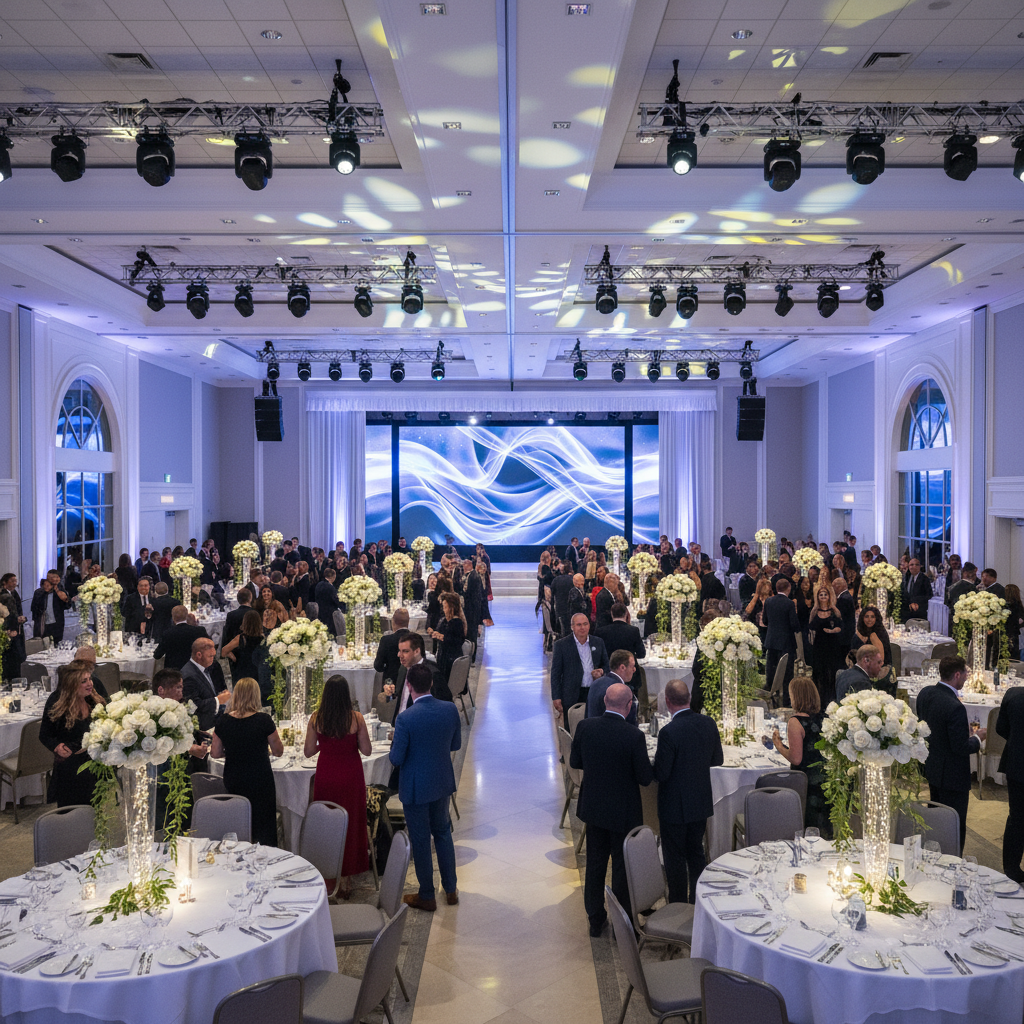
Because our seven ~4,250 sq ft halls can be combined or separated, we design for modularity: shared mic kits, consistent stage wash, and mirrored switcher presets keep transitions tight even as agendas evolve.

Why AV Setup Matters for Conferences

Attendees decide quickly whether to lean in or tune out. Clarity wins: evenly covered sound at ~72 dBA helps note-taking, while high-contrast visuals in 16:9 reduce eye strain. Program flow wins too: if you shave 2 minutes off 30 session changes, you reclaim a full hour for content or networking.

  • Attendee experience: Clear audio improves retention; good lighting and screen brightness reduce fatigue; consistent slide formatting prevents squinting.
  • Presenter confidence: Preview monitors, a reliable clicker, and rehearsals surface snags early so speakers focus on delivery.
  • Hybrid alignment: Dedicated encoders and wired internet stabilize streams; a return feed enables remote Q&A without lag.
  • Sponsor value: Crisp branding on screens and streams strengthens impressions during high-traffic moments.

In our experience supporting conferences across the Regional Municipality of Peel, eliminating guesswork with templates and a clear comms plan lifts satisfaction scores and reduces backstage chatter that can snowball into delays.

How Conference AV Works (End to End)

Think of the process as five repeatable stages. Each has owners, deliverables, and measurable success criteria. The tighter your advance work, the smoother your show-calling becomes on the day.

Stage Owner Primary Deliverables Success Metric
Plan Producer Goals, room plots, run of show All rooms approved
Build AV Lead Racks cabled, tuned, labeled No redlines at rehearsal
Rehearse Showcaller Cue sheet locked < 10s transition variance
Run Crew Sessions executed 0 show-stopping faults
Wrap PM Media archived, notes logged Debrief complete

During discovery, document audience size per room, seating style, interpretation needs, recording/streaming requirements, ADA/accessible seating, and sponsor deliverables. On builds, we EQ for speech, set gain-before-feedback margins, color-balance cameras, and run a cue-to-cue to validate every transition.

For a deeper dive into meeting-room reliability patterns, see our conference room AV systems guide.

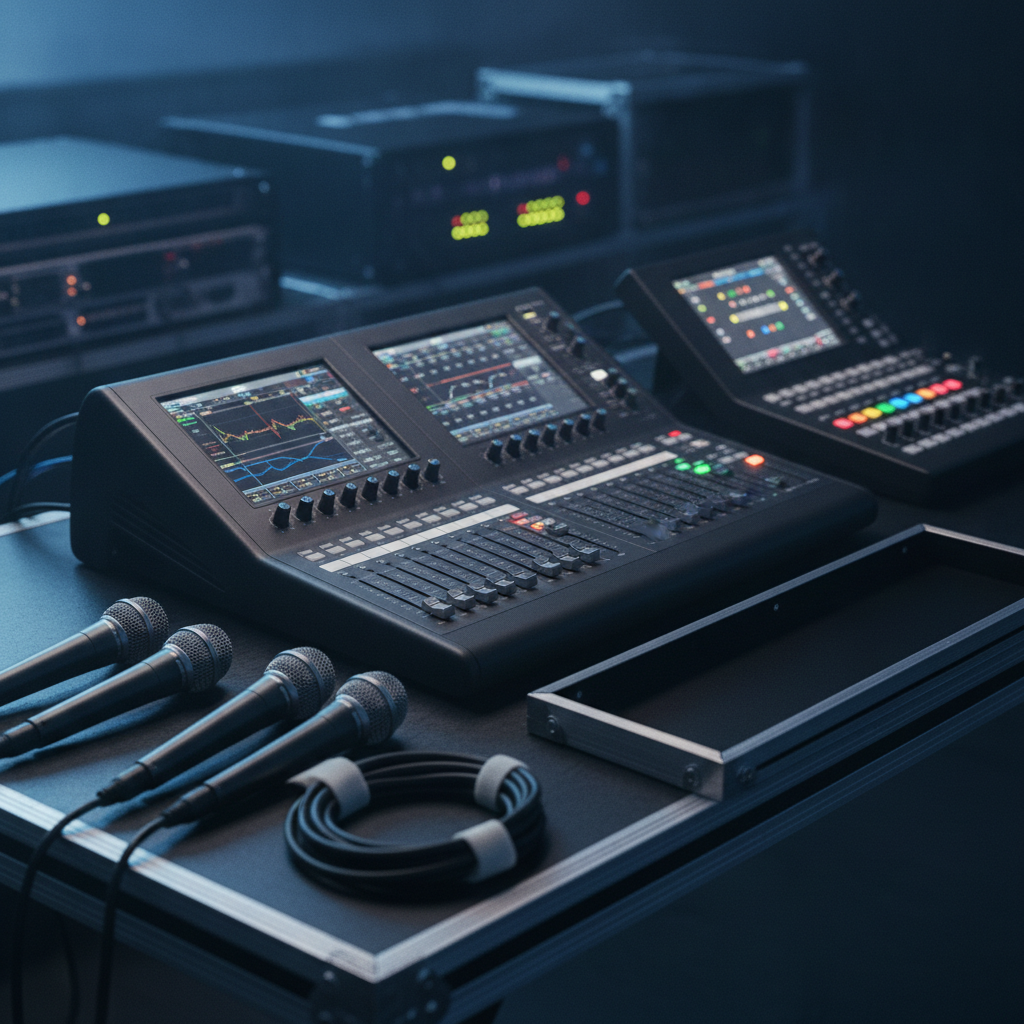
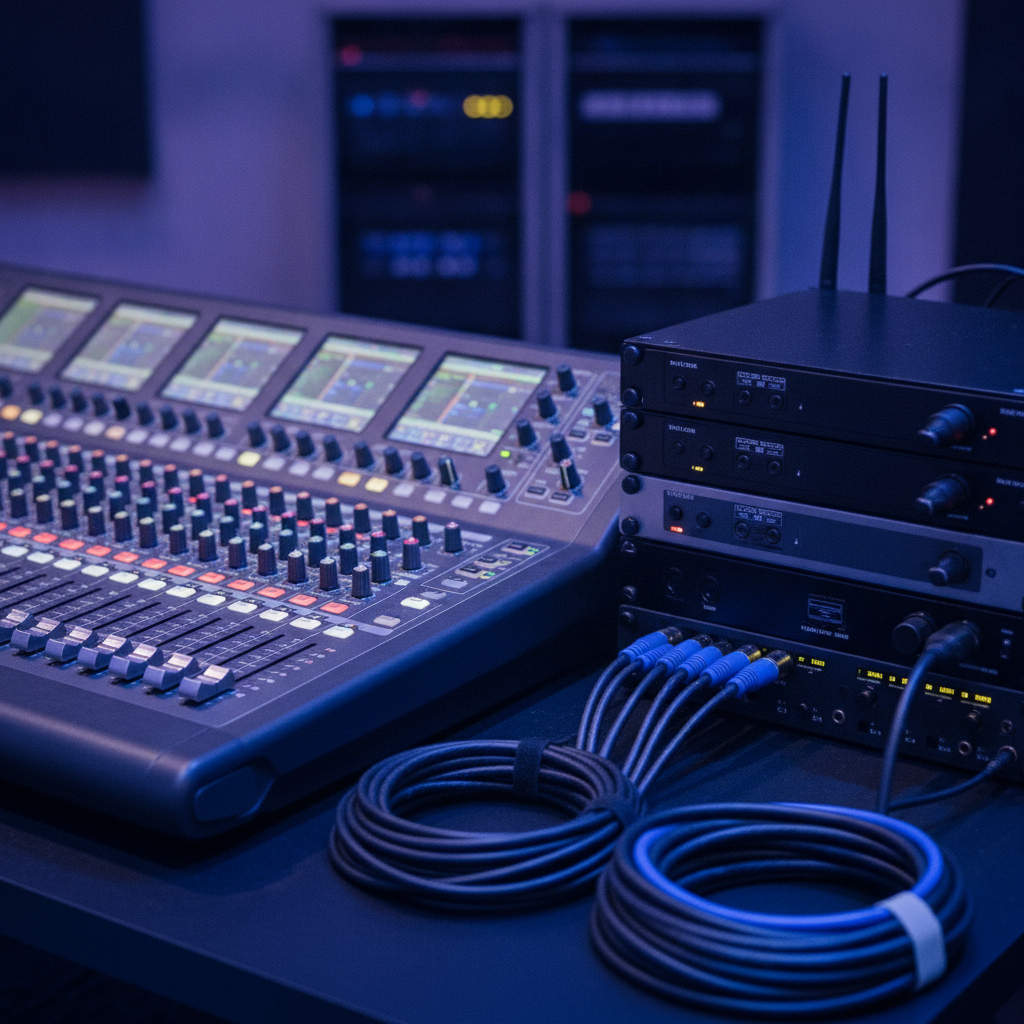
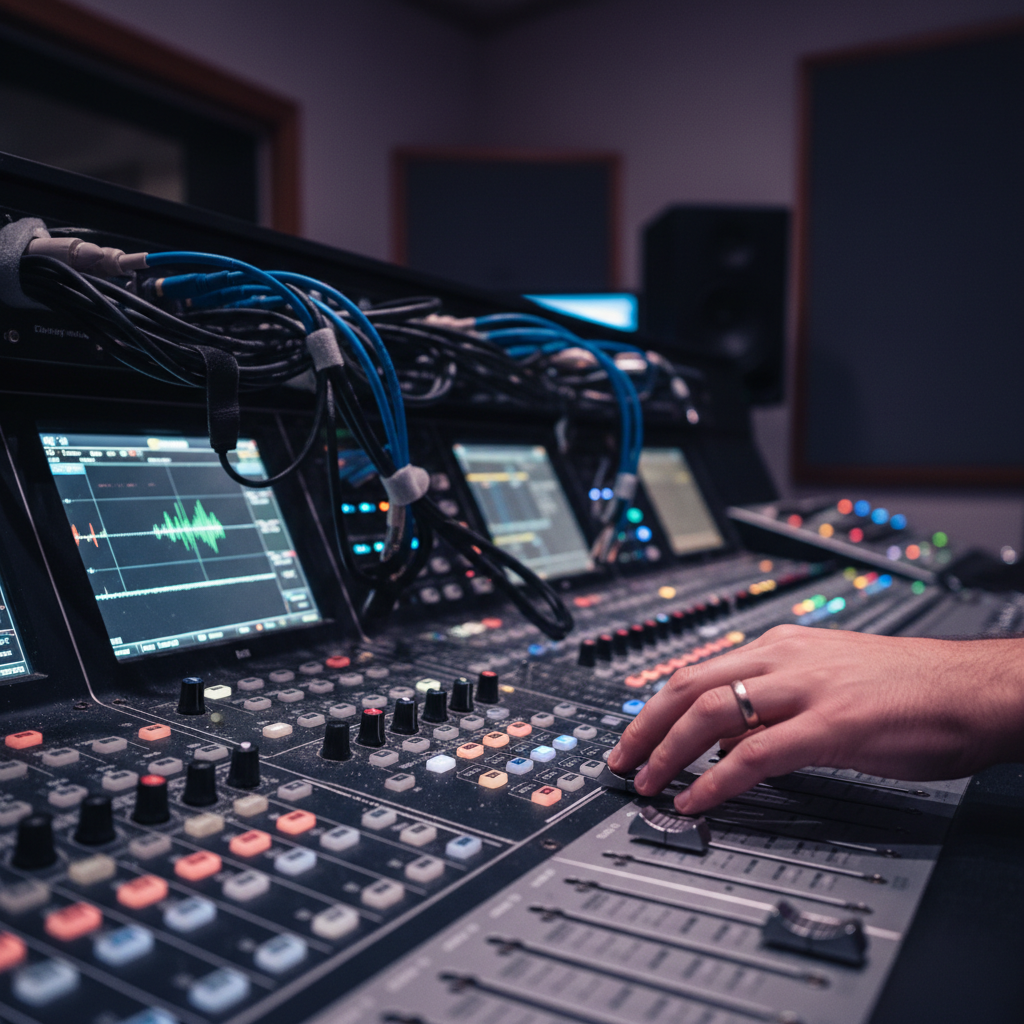
Close-up of a professional audio mixing console during a conference AV setup, showing faders, XLR cables, and a technician’s hand adjusting levels for reliable conference sound

Types/Methods/Approaches (Room Sizes and Formats)

Use this quick-sizing guidance when you map rooms. It’s not one-size-fits-all, but these ranges keep you in the safe zone while you confirm ceilings, throw distances, ambient light, and rigging options.

  • Small meeting (up to ~80): 1–2 wireless mics, compact PA, 98–120″ display, simple stage wash with 3200–5600K white, HDMI/USB‑C inputs.
  • Mid-size breakout (~80–250): 2–4 mics, 8–12 channel mixer, 12k–20k lumen projector or dual 98″ displays, confidence monitor, basic comms.
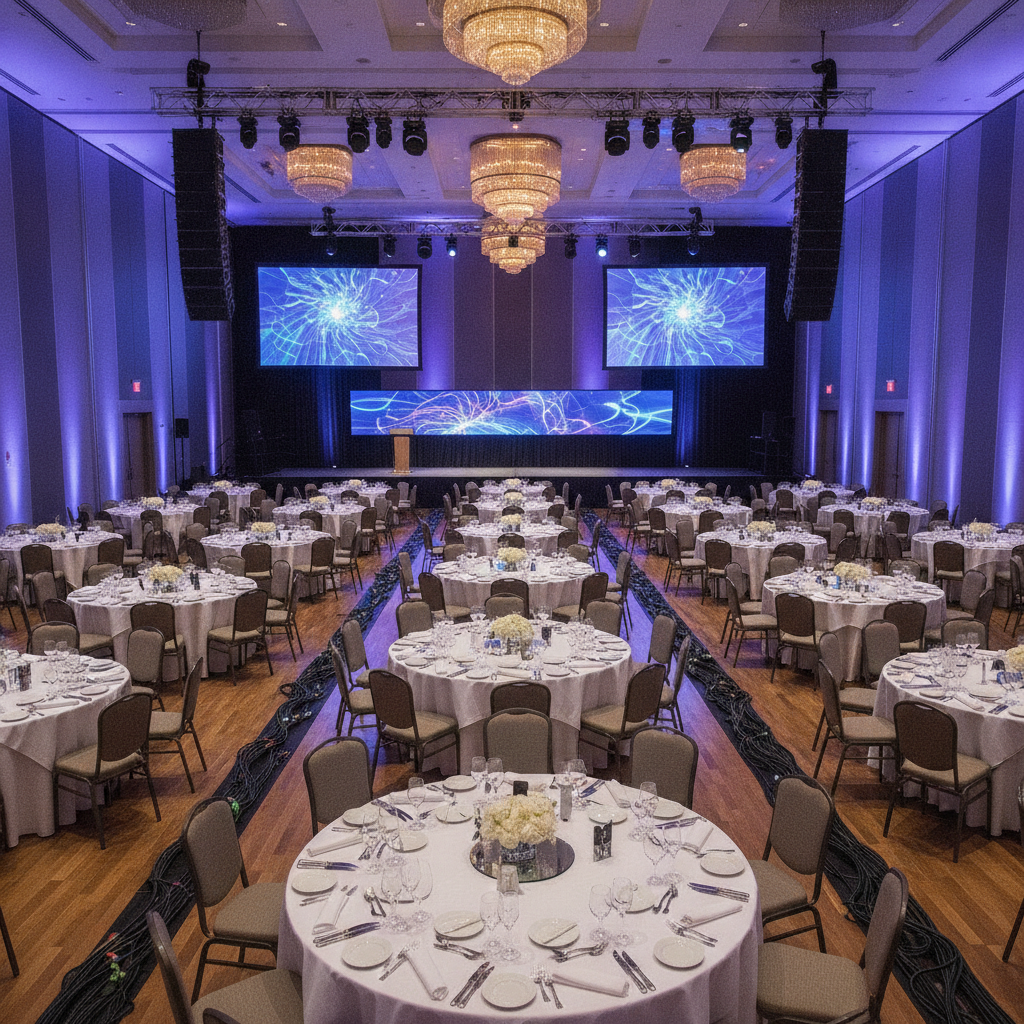
  • Large plenary (250–1200+): line-array PA with subs and delay fills, dual projectors/LED wall, multi-camera IMAG, stage wash + backlights.
  • Exhibit/poster: distributed audio zones, wayfinding screens, power drops every 10–20 ft, signage loops.
  • Outdoor patio: weather-rated speakers, cable ramps, weighted stands, and wind screens on mics.
  • Hybrid: dedicated encoder, return feed for remote Q&A, wired internet for stability, moderated chat channel.

For seating sightlines, a helpful rule is that minimum capital letter height should be ~1/200 of the farthest viewer distance, while overall text height in slides should be at least 1/6 of that distance for comfortable reading.

Best Practices and Checklists

Across corporate conferences, school formals, and trade shows at our venue, three disciplines consistently separate smooth shows from stressful ones: predictable audio, consistent visuals, and clean power/networking.

Audio habits that prevent panic

  • Provide one mic per panelist plus a spare handheld; use goosenecks on lecterns and lavs for hands-free panels.
  • Target ~72 dBA average speech level at seating; apply notch filters to remove problem frequencies before they howl.
  • Set RF coordination for the building; keep fresh batteries and label transmitters clearly.

Visuals that stay readable

  • Standardize 16:9 slides; test fonts and animations; keep 1080p baseline (use 4K for LED walls if needed).
  • For projection, aim for 20–25 foot-lamberts; use dual-screen “tennis court” layouts in wider rooms.
  • Stage lighting: front wash at 3200–5600K, add backlights for subject separation, dim house near screens.

Power, networking, and safety

  • Isolate audio power where possible; put UPS on switchers/recorders; document every circuit.
  • Use VLANs for production and WPA3 for attendee Wi‑Fi; monitor with a dashboard; favor wired uplinks for streams.
  • Tidy cable management: gaffer tape and mats; avoid runs across aisles; mark potential trip points.

If you want a prebuilt list to start from, our event AV checklist condenses decades of show learning into a practical planner.

Local considerations for 75 Derry Rd W

  • Schedule deliveries to avoid peaks around Hurontario St At Derry Rd buses; curb congestion speeds load‑ins and protects gear.
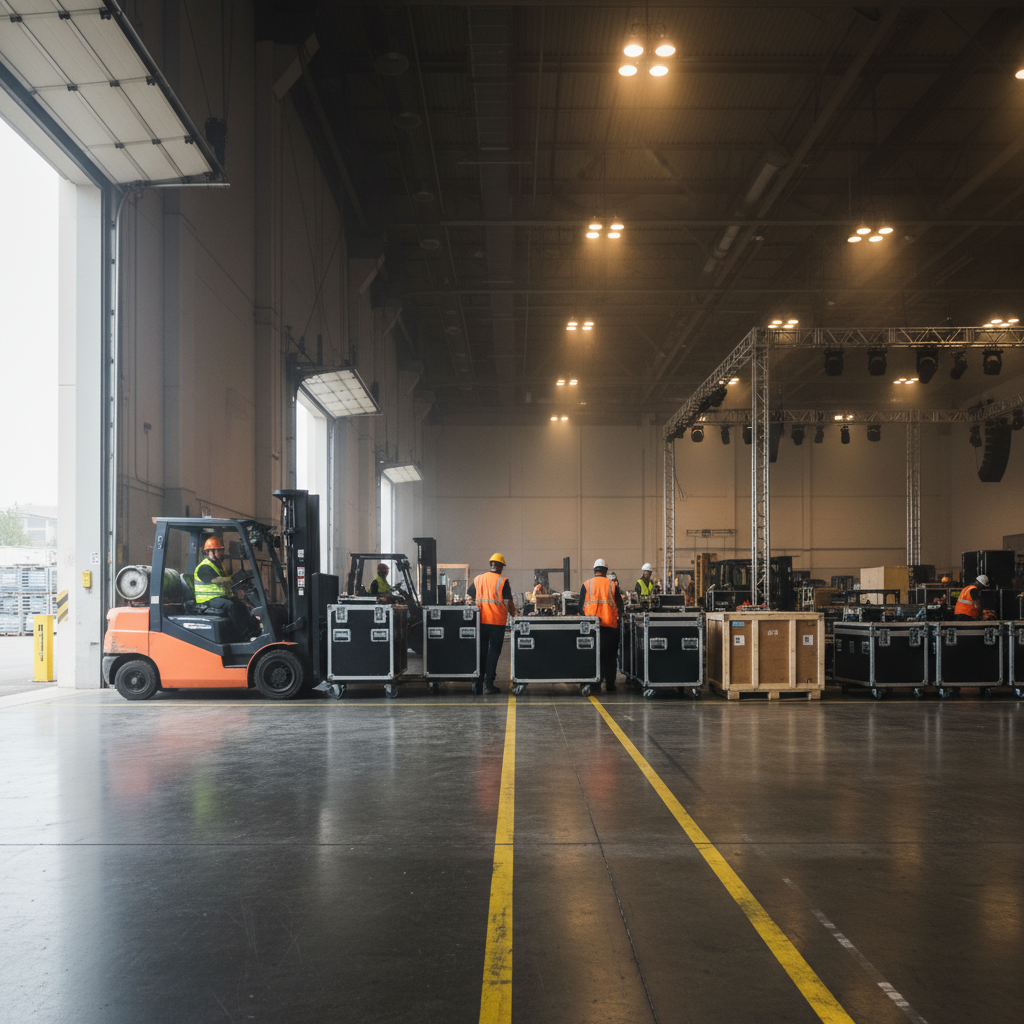
  • Winter load-ins need slush guards and extra time; rolling cases from trucks to halls takes longer in January weather.
  • For hybrid redundancy, test cellular backup given proximity to HWY 407 Park and Ride corridors.

Tools and Resources

Here’s a toolkit we rely on for conferences across our seven modular halls (combined capacity 2,200+ with ~700 on-site parking spaces):

  • Preproduction: Room plots, rigging load checks, projector lens/throw calculators, and screen sightline diagrams.
  • Audio: RF coordination software, spectrum analyzer/RTA, measurement mics, and battery management logs.
  • Video: Test generators, scalers, SDI/HDMI converters, capture cards, and backup laptops with clean slide templates.
  • Networking: Managed switches, PoE budgets, Wi‑Fi heatmapping, and segmented SSIDs for production vs. attendees.
  • Templates: Speaker-ready SOP, mic hygiene steps, hybrid etiquette (mute discipline, chat moderation, Q&A timing).

If you’re mapping capacities and room allocations, our event venue capacity guide helps match headcounts to layouts before you place screens and speakers.

For planning clarity beyond AV alone, explore our Mississauga Convention Centre overview and our planner’s guide to corporate venue rental.

Case Studies and Examples (Mississauga Convention Centre)

Real-world scenarios make best practices stick. These condensed examples reflect our typical day-of approach at 75 Derry Rd W in Mississauga.

Corporate multi-track conference

  • Three parallel breakouts (~150 seats each) shared common RF plans and stage wash; transitions averaged ~90 seconds.
  • Dual 12k–20k lumen projectors in the plenary paired with multi-camera IMAG; presenters used confidence monitors.
  • Hybrid overflow used a dedicated encoder and wired uplink; remote Q&A was moderated to protect session timing.

Trade show with daily keynotes

  • Distributed audio kept announcements intelligible at ~70–72 dBA without overpowering booths.
  • Digital signage and wayfinding reduced clustering at aisles; power drops every 10–20 ft simplified vendor setups.
  • End-of-day keynotes leveraged line-array mains and delay fills; changeovers for sponsors held under 2 minutes.

School formal and awards

  • DJ feed integrated with house PA; cable ramps and taped runs eliminated trip hazards in high-traffic areas.
  • Lighting scenes pivoted from awards to dance floor quickly; emcee used a gooseneck plus a spare handheld.
  • Photo/video capture used safe pockets off the dance floor; crew radios coordinated with the stage manager.

Outdoor patio reception

  • Weather-rated speakers and covered cable paths preserved aesthetics and safety.
  • Wind screens on mics maintained speech clarity; battery rotations were planned on 45–60 minute checks.
  • Ambient lighting accents doubled as wayfinding after dusk; quiet hours observed per schedule.

Curious how this scales to executive meetings? See our conference room setup guide for tactics tailored to smaller rooms, then ladder up to full plenary patterns.

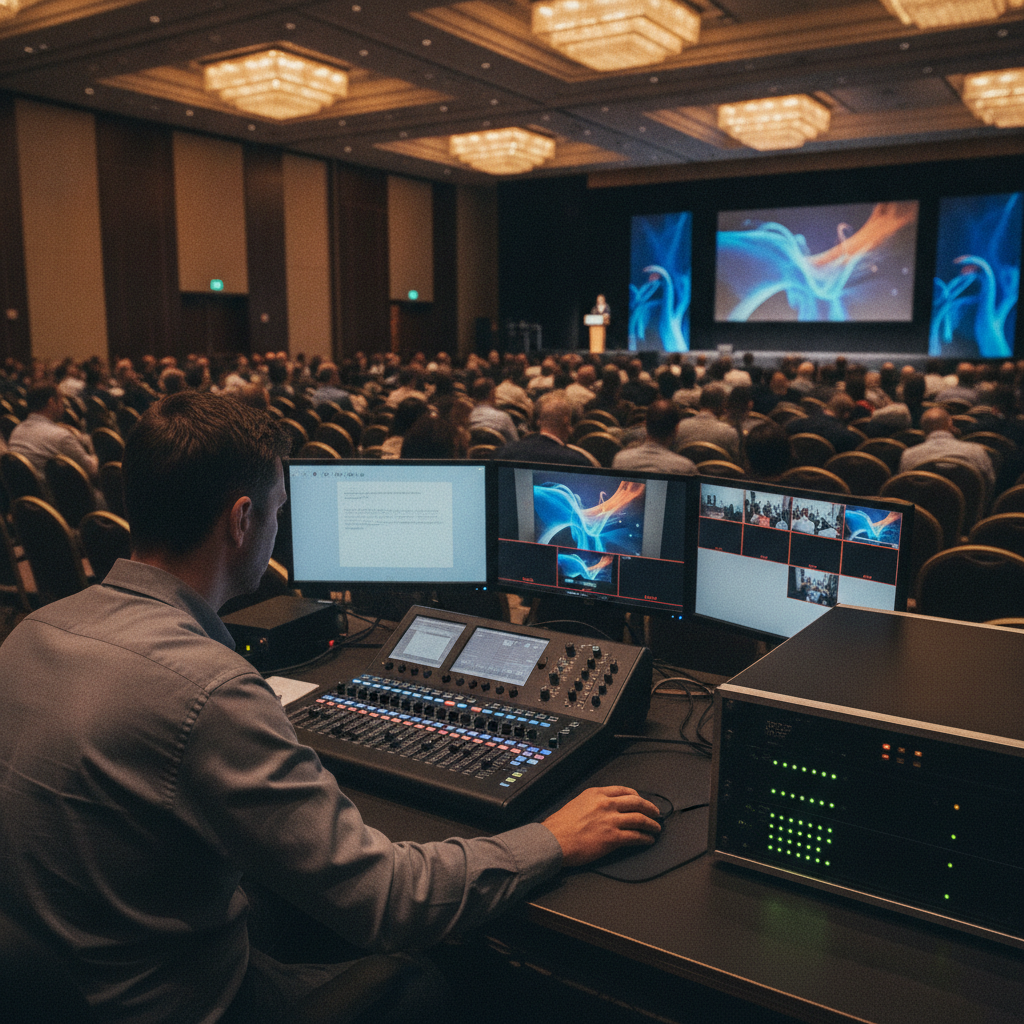
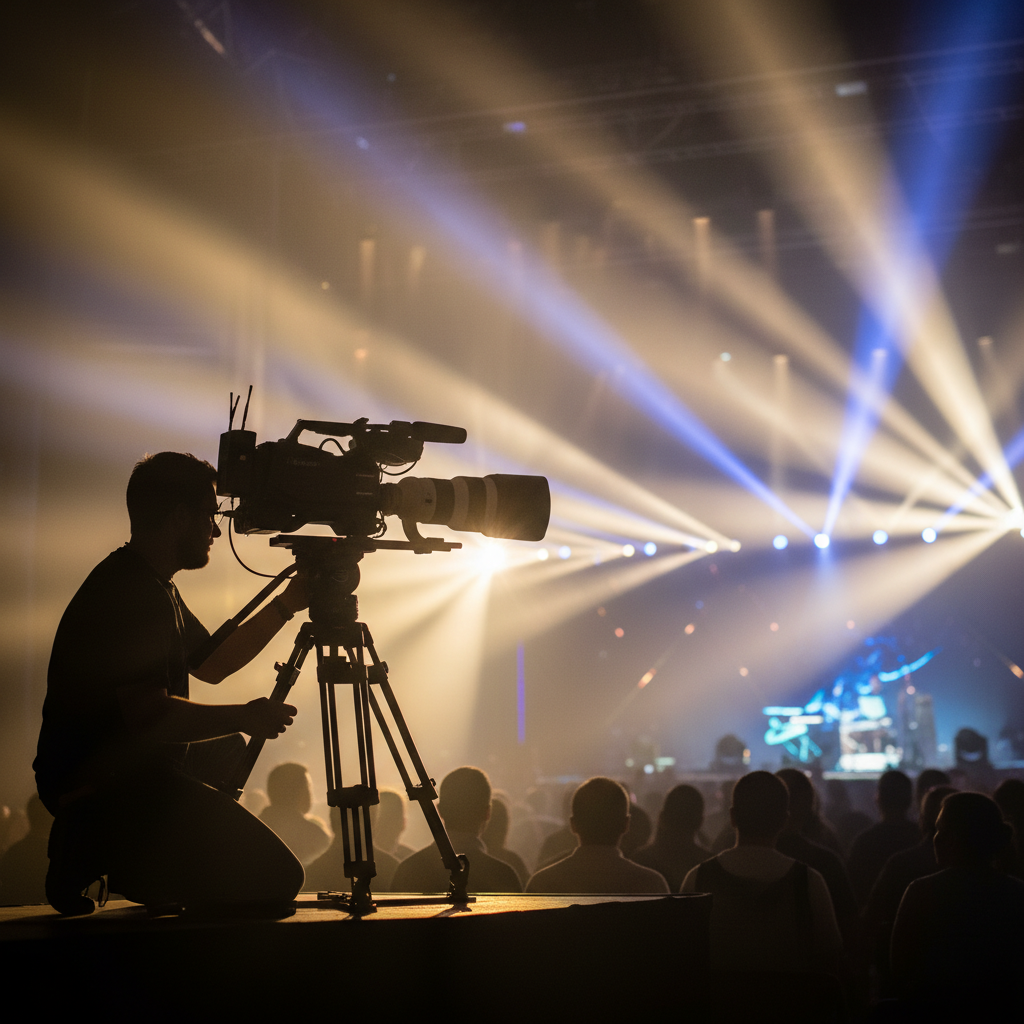
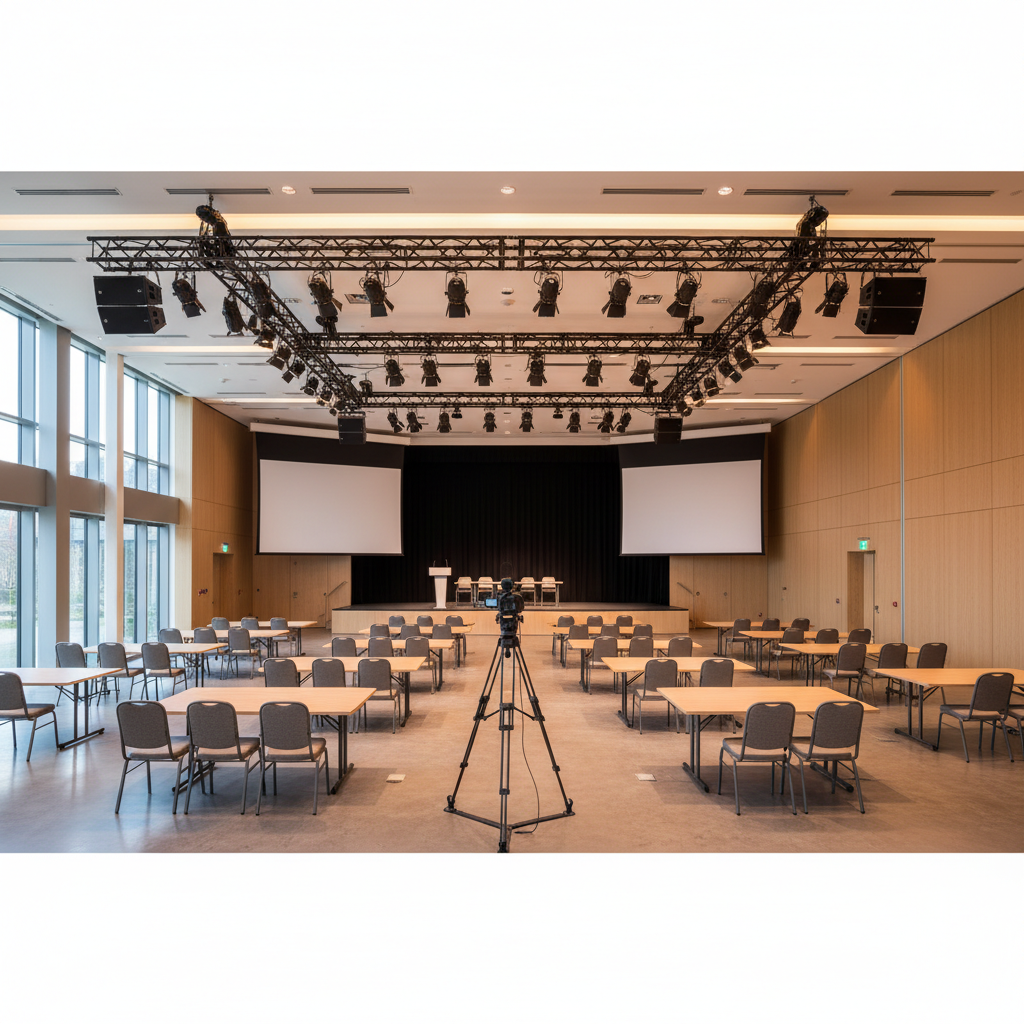
Camera operator filming a keynote on tripod during a large conference at a modern venue, with stage lighting beams and audience silhouettes

FAQ: AV Setup for Conferences

Do I need separate Wi‑Fi for production and attendees?

Yes. A segmented production network preserves bandwidth and protects comms and streams from attendee traffic. Favor wired uplinks for encoders and switchers, and use managed SSIDs to keep guest access isolated.

What screen size should I choose for my room?

Use the farthest-viewer rule. Keep minimum text height around 1/6 of the distance to the farthest seat, and maintain 16:9 slides. In wide rooms, dual screens improve sightlines; for bright rooms, target 20–25 foot-lamberts with brighter projectors or LED.

How many microphones should I plan for a panel?

Provide one mic per speaker plus one spare handheld. Use goosenecks for lecterns and lavs for panelists to keep hands free. Label transmitters clearly and manage RF coordination for the building to avoid interference.

What lighting do I need for video-friendly stages?

Start with an even front wash at 3200–5600K, add backlights for separation, and dim house lights near screens. Keep faces around 50–70 IRE on camera and color-balance fixtures to match projection or LED color temperature.

Key Takeaways

  • Plan early: room plots, run of show, and presenter advancing reduce surprises.
  • Use proven rules: 16:9 slides, 20–25 fL projection, ~72 dBA speech, 1/6 farthest‑viewer text height.
  • Build redundancy on critical paths: encoders, switchers, and recorders deserve backups and UPS power.
  • Keep production networks separate and monitored; prefer wired for streaming.
  • Leverage integrated venue AV to shorten load-ins and cut over-the-air risks.

Conclusion and Next Steps

Next steps you can take this week:

  • Lock the run of show and gather all slide decks in a standard 16:9 template.
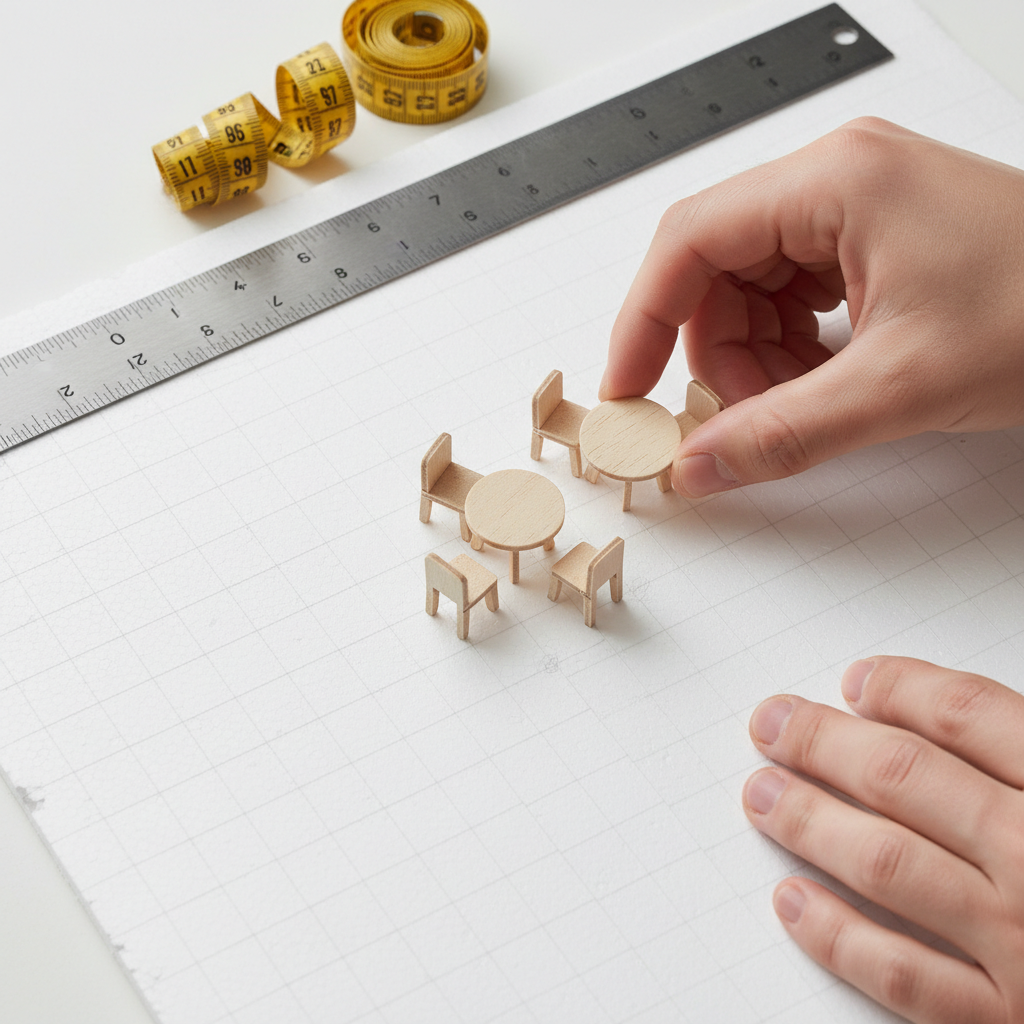
  • Create room plots for each space (screens, speakers, power, and sightlines).
  • Segment production and attendee networks; schedule a full cue-to-cue rehearsal.

Planning a conference in Mississauga or across the GTA? Explore our conference center guide and our event formats overview, or connect through our corporate venue rental guide to start a quick discovery. We’ll help you build a smooth, resilient show at 75 Derry Rd W in the Regional Municipality of Peel.

Need a second set of eyes? Our technical producers can review your agenda, slides, and room plots and suggest a risk‑reduction plan aligned with our integrated AV. Start with the Mississauga Convention Centre overview or browse state-of-the-art AV setup ideas.

Training Seminar Space: Book Better Rooms in 2026

Training seminar space is a dedicated, tech-enabled room for instructor-led learning, workshops, and certifications. The strongest spaces combine clear sightlines, dependable AV, and flexible seating to boost attention and retention. In the 75 Derry Rd W area, Mississauga Convention Centre streamlines seminars with modular halls, in-house AV, and diverse catering.

By Preet Dass • Last updated: 2026-06-28

Above-Fold Section: Hook, Promise, and What You’ll Get

This complete guide shows you how to design, book, and run high-impact training days at Mississauga Convention Centre (MCC) or similar venues. Use the checklists, templates, and examples to cut planning time and deliver polished, learner-first experiences.

  • What a training seminar space is—and how it affects outcomes
  • How to choose room sizes, layouts, and AV for each segment
  • Room types and approaches for keynotes, labs, and breakouts
  • Best practices for engagement, accessibility, and flow
  • Tools, templates, timelines, and on‑site execution tips

Quick Summary

At MCC, seven elegant halls of roughly 4,250 square feet each can convert between theater, classroom, cabaret, and U-shape layouts. With total capacity for over 2,200 guests and approximately 700 on‑site parking spots, the venue supports both single‑track and multi‑track training without off‑site overflow.

Local considerations for 75 Derry Rd W

  • Plan arrivals from Hurontario St At Derry Rd to keep registration lines moving; signage at the foyer helps direct foot traffic to breakouts.
  • When weather is favorable, consider fresh‑air sessions on the outdoor patio; evening setups pair well with the HWY 407 Park and Ride timing for commuters.
  • For corporate groups flying in, time agendas around airport windows; MCC’s proximity to highways shortens transit and reduces late starts.

What Is a Training Seminar Space?

At MCC, each of the seven similarly sized halls can host a plenary in the morning and flip to classrooms for hands‑on work in the afternoon. That modularity matters. It preserves momentum, reduces transitions, and lets planners keep all program elements under one roof. With 2,200+ total capacity, MCC can stage large onboarding days or multi‑cohort certification programs without splitting venues.

From a learning science perspective, room design supports cognition when participants can see, hear, and interact without strain. Practically, that means clear sightlines to content, consistent mic coverage across audience zones, and lighting that keeps faces visible while preserving contrast on screens. In our experience, those three variables—vision, voice, and light—drive most satisfaction comments after training days.

Choosing a Training Seminar Space in Mississauga

Use this quick framework to scope a room at MCC or comparable venues:

  • Headcount bands: Theater works up to large groups; classroom suits 24–60 per room; cabaret supports 36–120 with collaboration built in.
  • Screen geometry: Target a screen width that’s roughly one‑sixth of the room depth so back rows can read small labels.
  • Audio coverage: Blend a podium mic with one or two wireless lapel or headset mics; add handhelds for Q&A and panel rotations.
  • Breakout ratio: For every 100 attendees, plan 2–3 breakout rooms to keep groups small and interactive.
  • Movement paths: Keep aisles a comfortable width and place doors near registration to reduce bottlenecks at session changes.

For planners working across corporate divisions, our Corporate Event Venue Rental guide outlines how to align agenda design with room selection and on‑site support. If you need a fast pre‑flight, skim our meeting space checklist to confirm must‑haves before you hold dates.

Layout Best For Pros Watch Outs
Theater Keynotes, kickoffs Max capacity; fast setup Limited note‑taking; fewer interactions
Classroom Software, certification Laptop/table space; clear view lines Lower capacity than theater for same room
U‑shape Leadership workshops Great discussion; eye contact Not ideal for very large groups
Cabaret (rounds) Collaborative tasks Teamwork, rotation ease Requires more floor space

How a Seamless Training Day Works

Here’s a field‑tested timeline we use for single‑track programs of 80–150 participants:

  • 7:00–8:00 a.m. Load‑in, projection test, mic checks, lighting looks.
  • 8:00–9:00 a.m. Registration and coffee (place badge pickup near the plenary entrance to speed seating).
  • 9:00–10:15 a.m. Plenary with two speaker segments and a 10‑minute Q&A.
  • 10:15–10:30 a.m. Coffee break (set coffee in the foyer to avoid lines inside the room).
  • 10:30–12:00 p.m. Breakouts (two tracks) with rotating facilitators.
  • 12:00–1:00 p.m. Lunch (keep hot lines within 50–75 feet of the plenary to keep transitions short).
  • 1:00–2:30 p.m. Hands‑on labs or case discussions.
  • 2:30–2:45 p.m. Refresh break and reset.
  • 2:45–4:00 p.m. Plenary wrap‑up, panel, and evaluations.

Because MCC’s AV, lighting, staging, and catering are in‑house, a single operations team coordinates mic swaps, playlists, and room flips while culinary manages breaks. That single‑team approach speeds fixes when something changes mid‑day—and it often does.

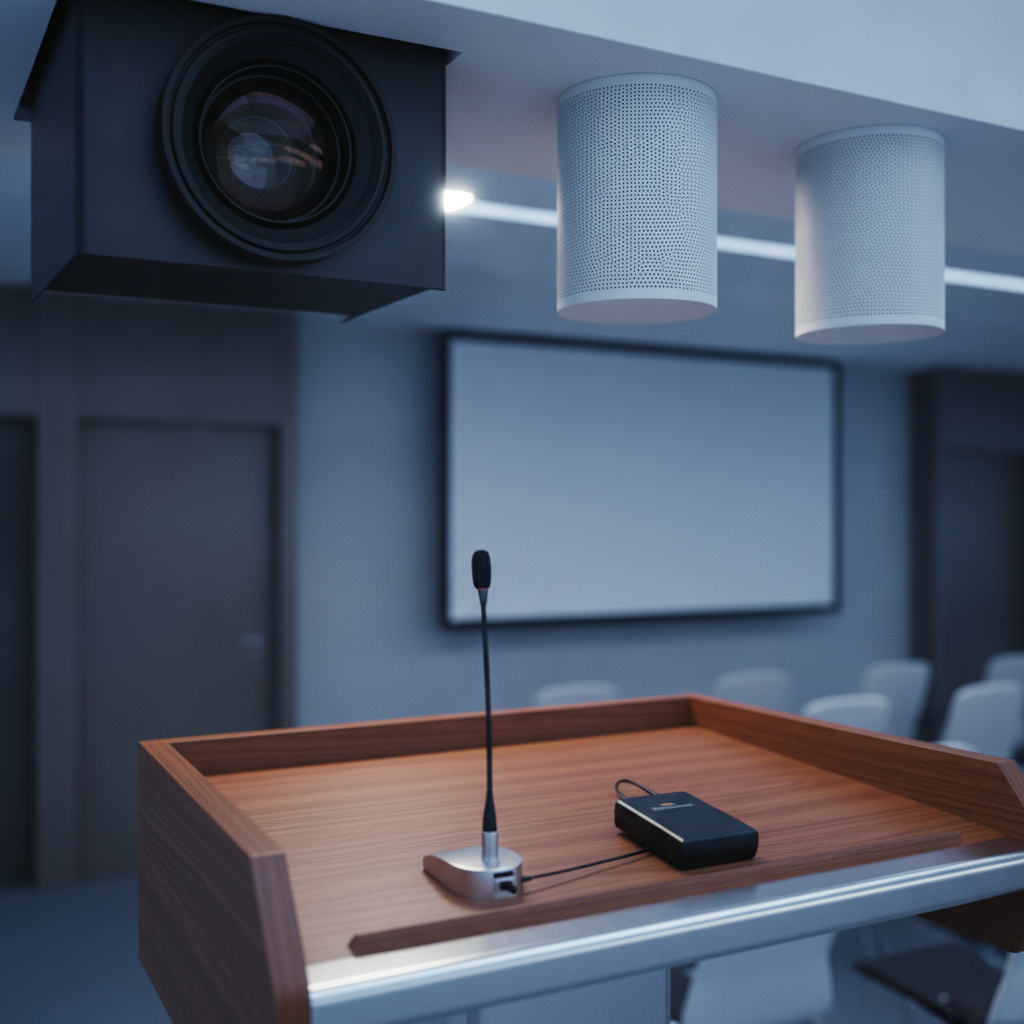
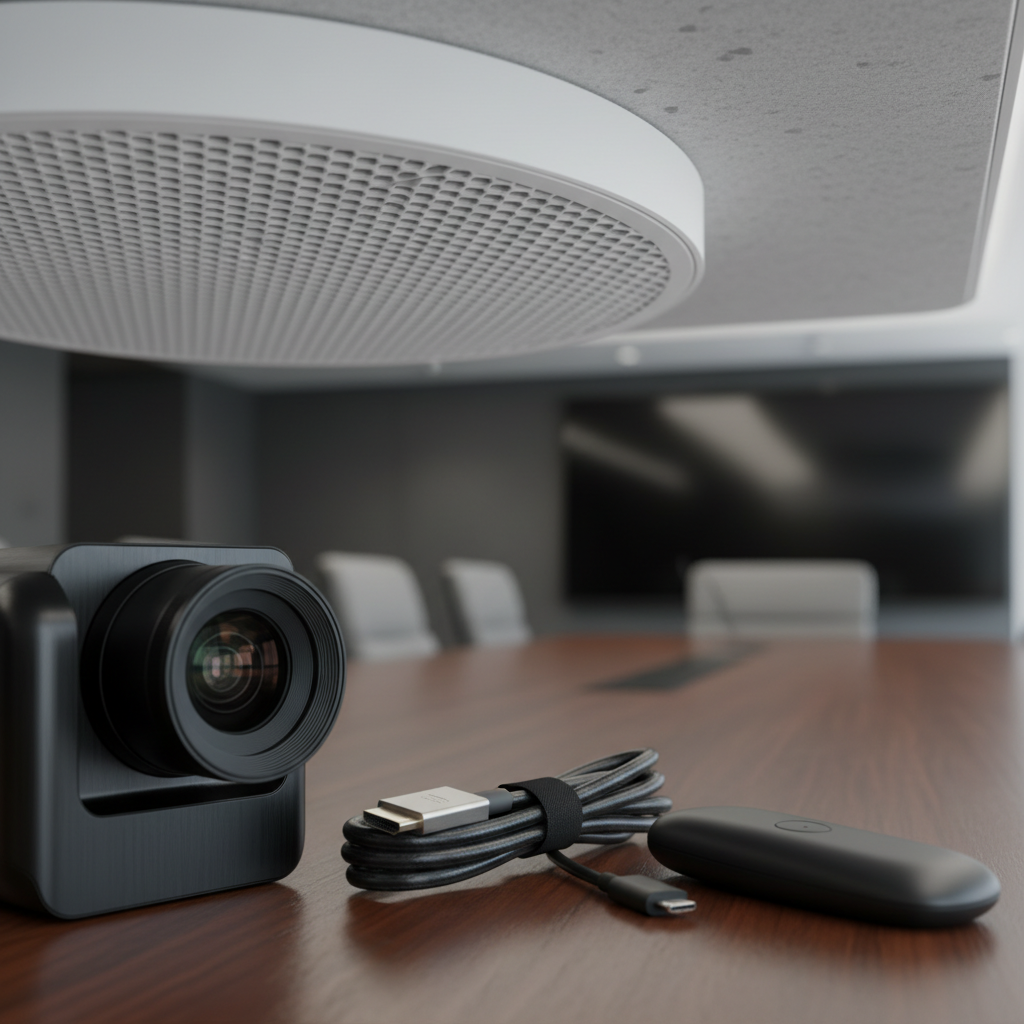
Detail of professional AV gear—projector lens, ceiling speakers, and wireless mic—for a training seminar space at Mississauga Convention Centre

Room Types, Methods, and Approaches

Core room types at MCC

  • Plenary hall: 4,250 sq ft scale, excellent for 150–300 in theater.
  • Classroom conversions: Same hall flipped to 24–60 per room for hands‑on work.
  • Breakout suites: Parallel halls for tracks or coaching pods.
  • Outdoor patio: Fresh‑air workshops, wellness segments, evening receptions.

Approaches that keep energy high

  • Segment mixing: Alternate 20–30 minute talks with 10‑minute micro‑activities.
  • Facilitator rotation: Bring new voices every 60–90 minutes to reset attention.
  • Visual standards: High‑contrast slides; cap text at ~6–8 lines per slide.
  • Wayfinding: Color‑coded agenda signage at doors and foyer intersections.

We often advise a 60/40 split between content delivery and interaction for days heavy on new material. For refreshers, swing toward 40/60 with peer discussion and case work. That elasticity lets you tune difficulty without losing the room.

Best Practices for High-Impact Training

Environment and comfort

  • Seating geometry: Angle side sections toward the screen to shorten viewing distance.
  • Lighting: Keep faces lit while preserving screen contrast; avoid direct light on projection.
  • Sound: Use lapel or headset mics for presenters who move; add handhelds for Q&A.
  • Power and Wi‑Fi: Plan for 2–3 devices per attendee and set charging zones in foyers.

Agenda and flow

  • Break cadence: 90–120 minute blocks sustain focus while minimizing disruption.
  • Food placement: Position coffee and lunch lines in the foyer to avoid clogging the hall.
  • Room flips: When flipping from theater to classroom, pre‑stage table carts just outside doors.
  • Accessibility: Maintain clear aisles and reserve front seating for those who request it.

Menu inclusivity matters. MCC’s in‑house catering covers South Asian, Pakistani Halal, Middle Eastern, Sri Lankan, Caribbean, and Continental cuisines, which helps teams feel seen and cared for. For deeper planning support, see our all‑inclusive packages overview and this capacity guide when you’re modeling room layouts.

Tools, Templates, and AV Resources

  • Run‑of‑show: Minute‑by‑minute cues for speakers, AV, and meals.
  • Slide standards: Font size, contrast, and logo use for presenter decks.
  • Signage kit: Door signs, arrows, and color codes for tracks.
  • AV checklist: Inputs, backups, and mic preferences per presenter.
  • Catering brief: Dietary notes, replenishment times, and staff counts.

For practical how‑tos, explore these planning resources: ideas for conference room setups, a primer on conference room AV systems, and a guide to seminar logistics. Each walks through decisions you’ll make from first hold to final cue.

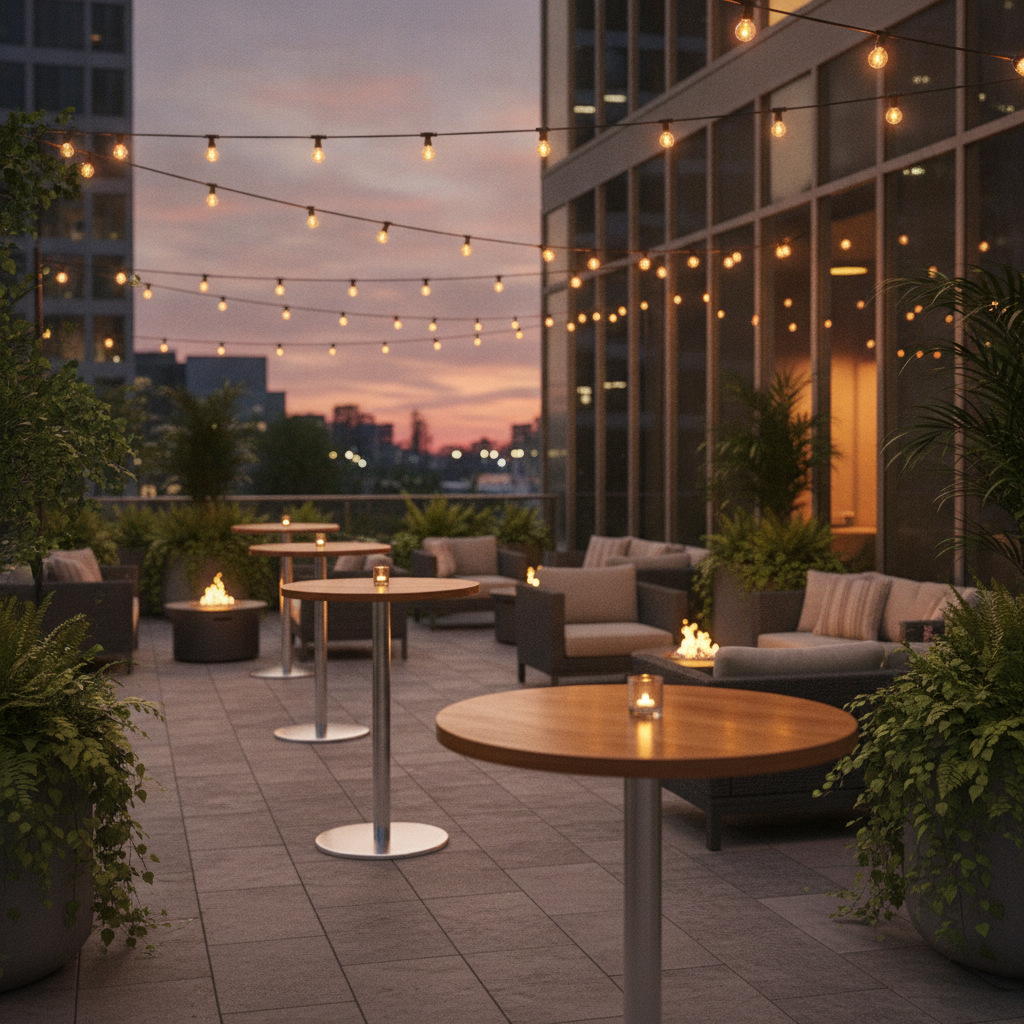
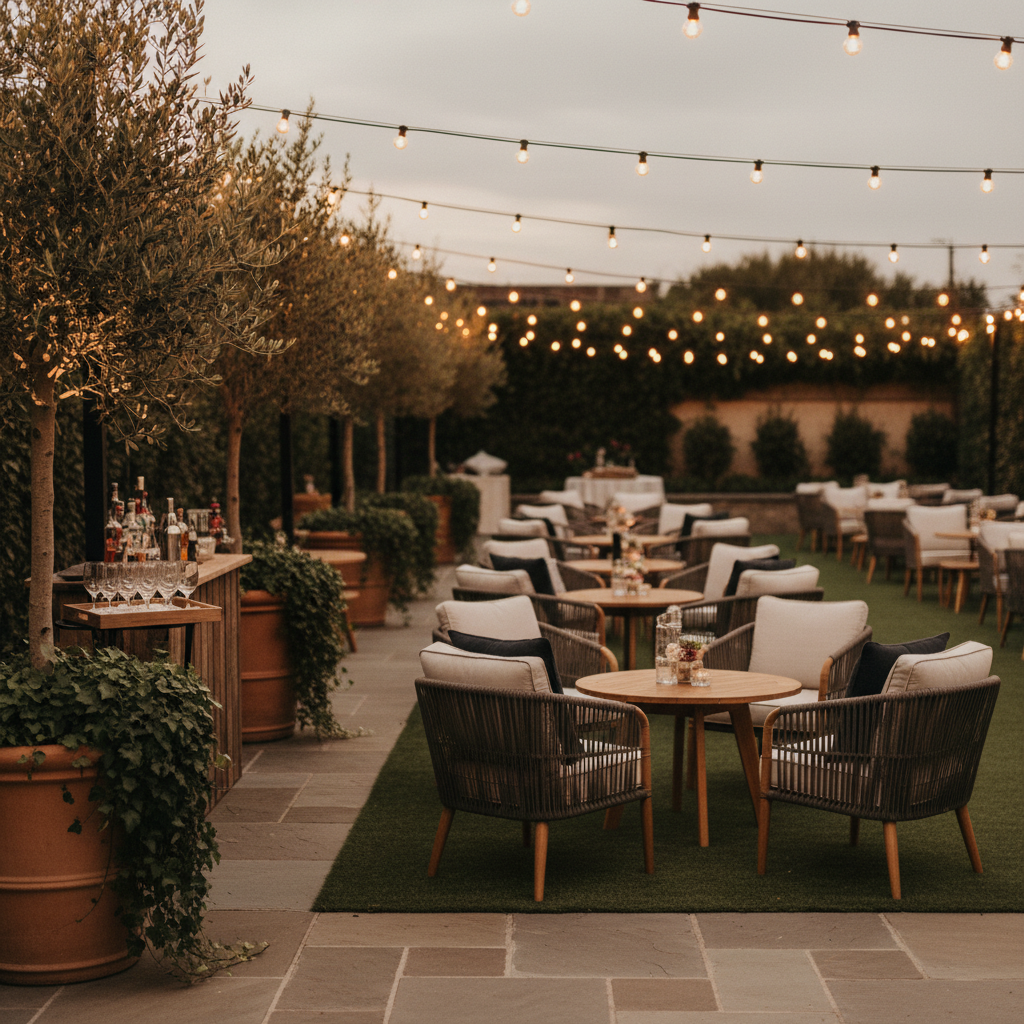
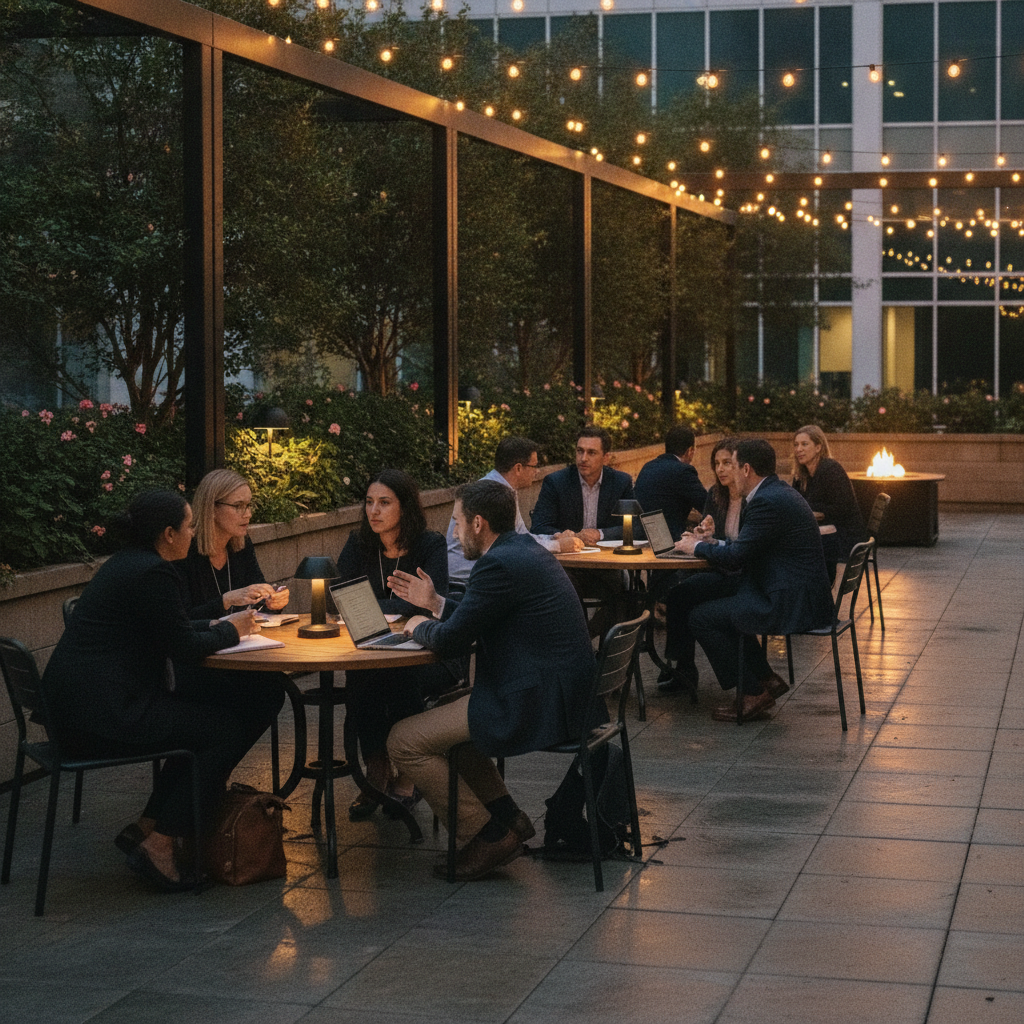
Outdoor breakout workshop on the patio at Mississauga Convention Centre, showing collaborative training seminar space with evening string lights

Planning a multi‑track training day? Our coordinators can map plenary, breakouts, and meal flows into one integrated schedule. See our seminar venue rental guide to start your plan.

Mini Case Studies and Real Examples

Technology onboarding day

A GTA tech firm onboarded 280 new hires using one morning plenary and three afternoon classrooms. The main hall ran theater for 280; adjacent rooms flipped to classroom for 40–60 each. Coffee and boxed lunches staged in the foyer kept lines under five minutes, and the closing plenary started on time.

Leadership workshop series

An HR team hosted 120 managers across two tracks. U‑shape rooms supported discussion for 24–28 per room, while the plenary ran cabaret for collaborative case work. A dedicated help desk table near the entrance handled slide uploads and mic checks between segments.

Healthcare certification review

A regional provider ran a 220‑person exam prep with strict timing. Classroom tables spaced for testing, extra power distribution for laptops, and a quiet zone kept stress low. Proctors used handheld mics for instructions; results briefing returned to theater for a crisp wrap‑up.

Frequently Asked Questions

What room layout is best for software training?

Classroom style with narrow tables supports laptops and note‑taking. Pair a large screen with a confidence monitor and ensure power access along walls. Reserve a nearby breakout as a help desk during hands‑on labs.

Do you provide microphones and projectors?

Yes. MCC has professional audiovisual systems on‑site—projectors or LED, microphones, lighting, staging, and technical support. Our techs manage levels, cues, and quick swaps so sessions start on time.

Can we serve Halal or culturally specific menus?

Absolutely. Our in‑house catering spans South Asian, Pakistani Halal, Middle Eastern, Sri Lankan, Caribbean, and Continental cuisines. We tailor menus to honor traditions and dietary guidelines.

Is parking available for large groups?

Yes—approximately 700 free on‑site parking spots support peak arrival windows. This reduces late starts and eases lunch transitions even during multi‑track training days.

Do you support outdoor or wellness breakouts?

Yes. When weather cooperates, our outdoor patio is ideal for wellness sessions, reflection exercises, or receptions. We provide power access, lighting setups, and wayfinding signs to integrate outdoor blocks smoothly.

Key Takeaways

  • Match headcount and layout to learning goals; theater inspires, classroom instructs, cabaret collaborates.
  • Confirm screen size, mic types, and Wi‑Fi capacity before you hold dates.
  • Schedule breaks every 90–120 minutes and place coffee in the foyer to prevent bottlenecks.
  • Use adjacent halls for parallel tracks to reduce walking distance and protect the timeline.
  • Design inclusive menus—Halal and regional options lift satisfaction and attendance.

Conclusion and Next Steps

Ready to translate this into your program? Review our conference center planning guide, see boardroom options for small cohorts, and tap our team‑building venue guide for collaborative segments. When you’re set to compare holds, visit our exhibition hall rental guide for large‑format displays and our seminar venue rental overview to confirm details.

Final step: Book a discovery session in the 75 Derry Rd W area to walk the halls, view layouts, and align your agenda with the right rooms at Mississauga Convention Centre.

Social Wedding Tips: Save Time and Enjoy More of 2026

Social wedding refers to a community-driven wedding style that blends in-person celebration with intentional social sharing, live moments, and guest participation. It uses planning frameworks, venue design, and simple tech to capture and relive memories together. Done well at a full-service venue in the 75 Derry Rd W area of Mississauga, it reduces stress and gives couples more time on the day.

By Preet Dass — Mississauga Convention Centre
Last updated: July 6, 2026

Overview and table of contents

Planning a social wedding at Mississauga Convention Centre works best when space, flow, food, and AV support your story. Here’s how this guide helps you make confident, time-saving choices and avoid common pitfalls.

  • What is a social wedding?
  • Why it matters in 2026
  • How a social wedding works at a full-service venue
  • Approaches and formats that fit your culture
  • Best practices that protect your timeline
  • Tools, run-of-show, and vendor coordination
  • Real examples from our team in Mississauga
  • Frequently asked questions (quick answers)

What is a social wedding?

At Mississauga Convention Centre, a social wedding uses our seven elegant halls and outdoor patio to choreograph flow: welcoming cocktail moments, immersive first looks, a focal ceremony, and a reception with natural “content moments.” With over 2,200 total guest capacity and about 700 on-site parking spaces, the logistics back the creative plan.

Key characteristics

  • Experience-first design: Decor, lighting, and staging direct attention and create natural photo ops.
  • Shared memory capture: Encourage candid photos and short videos without disrupting ceremony moments.
  • Seamless run-of-show: A paced timeline so you can greet guests, eat, and dance—without rushing.
  • Venue-enabled: Reliable AV, spacious ballrooms (~4,250 sq ft each), and professional support.

In our experience, couples relax more when the plan builds in space to breathe. With modern ballrooms, refined meeting spaces, and integrated audiovisual systems, we can stage those pauses while keeping the energy up.

Why a social wedding matters in 2026

Today’s couples want time back—time to greet family, eat dinner hot, and dance. When memory-sharing and guest engagement are planned into the experience, you spend less energy herding and more time celebrating. At a venue with integrated AV, staging, and in-house catering, the details align behind the scenes.

  • Time is your biggest asset: Our seven halls make parallel setups possible, so transitions feel natural.
  • Traditions stay central: From South Asian baraats to Western aisle walks, staging supports your customs.
  • Food tells your story: In-house menus spanning South Asian, Pakistani Halal, Middle Eastern, Sri Lankan, Caribbean, and Continental cuisines include heritage dishes and crowd-pleasers.
  • Logistics reduce stress: Over 2,200 total capacity and about 700 parking spots simplify arrivals and departures.

Mississauga’s multicultural fabric shows up at almost every wedding we host. A social format respects that diversity while giving everyone clear touchpoints to connect and celebrate together.

How a social wedding works at Mississauga Convention Centre

Here’s a practical flow we’ve refined for hundreds of events. It uses our modular halls (~4,250 sq ft each) to separate experiences while keeping distances short and energy high.

  1. Welcome + arrivals: Clear signage and about 700 free parking spaces keep the lobby calm and photo-friendly.
  2. Ceremony: Dedicated room with controlled lighting and audio; unplugged signs reserve devices for later.
  3. Cocktail hour: Move guests to a pre-staged space with passed apps and a small live-music setup.
  4. Reception reveal: Open the ballroom with warm uplighting and spotlighted head table for the first wow.
  5. Programmed moments: First dance, toasts, cultural performances—timed with lighting cues and crisp sound.
  6. Late-night vibe: Snack stations and a playlist shift to keep energy on the dance floor.

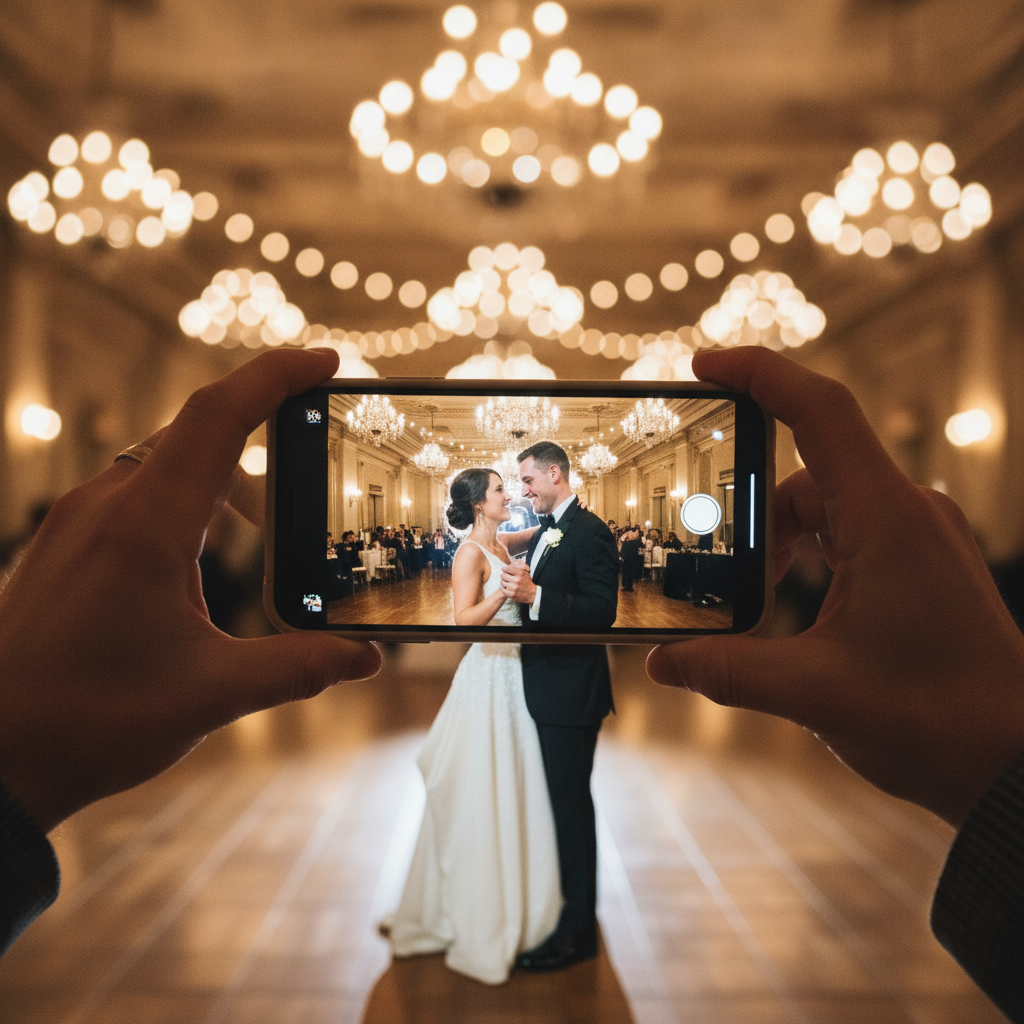
Close-up smartphone capturing bride and groom first dance at a social wedding in Mississauga Convention Centre ballroom

Operational anchors

  • AV reliability: Our in-house technicians manage mics, playback, and lighting transitions.
  • Staffing: Coordinators and banquet teams move tables, reset stages, and cue entrances on schedule.
  • Catering flow: Plated, buffet, or family-style service is timed around speeches and dances.
  • Cultural staging: Mandaps, chuppahs, nikah setups, or arches are lit and positioned for clean sightlines.

Because we control AV, lighting, and staging, we can pivot quickly if weather changes or a segment runs long. That responsiveness is why couples often say the night felt effortless.

Approaches and formats (types of social weddings)

We tailor the approach to you, then map it to the rooms. With seven similar halls, we can run parallel setups or combine spaces for large guest counts.

Popular formats

  • Unplugged ceremony + social reception: Reserve phones during vows, then invite sharing at cocktails.
  • Patio to ballroom: Outdoor vows on our customizable patio, sunset photos, then an indoor dinner reveal.
  • Culture-forward showcase: Program dances, music, and attire that highlight family heritage.
  • Interactive dining: Live stations or family-style service to prompt conversation at every table.
  • Late-night shift: Dim lighting, after-hours snacks, and DJ handoff to keep the floor full.

Food as a social connector

  • South Asian classics: Rich curries, biryanis, tandoori platters; vegetarian and Halal options standard.
  • Pakistani Halal menus: Regional dishes with spice profiles that delight older and younger guests alike.
  • Middle Eastern, Sri Lankan, Caribbean, and Continental: Curated to support your timeline and palate.

For deeper menu planning ideas, our multicultural wedding catering guide explains how to pace courses around toasts and dances so food serves the vibe, not the other way around.

Best practices for a stress-free social wedding

Design and timeline

  • Define core moments: Vows, entrances, toasts, first dance, parent dances, cake, performance, send-off.
  • Plan transitions: Use separate rooms when possible—our seven halls keep movement smooth.
  • Lighting cues: Uplighting warms dinner; spotlights focus toasts; dance-floor lighting signals the party.
  • Sound checks: Test microphones and playback with our technicians before doors open.

Guest participation without chaos

  • Unplugged signs at the ceremony; invite sharing later with a simple prompt.
  • Table cards with a photo idea (e.g., “Your view of the first dance”).
  • Dedicated photo corners with great light for portraits and group shots.

Menu pacing that supports the program

  • Short courses before toasts to keep energy and attention.
  • Family-style trays that spark conversation and reduce wait times.
  • Late-night snacks timed for a boost two hours into dancing.

We’ve found that when couples cap programmed moments at eight or fewer, they get more face time with guests—and albums showcase laughter, not lines.

Tools, run-of-show, and planning resources

Lightweight toolkit

  • Shared timeline doc: One master version for you, coordinator, DJ, and venue team.
  • Album link: A single destination for guest photos and short videos.
  • Vendor briefs: One-pagers for photo, video, DJ/band, decor—aligned to your core moments.
  • Floor plan: Map tables, stages, and stations to reduce day-of questions.

Sample run-of-show (process)

Segment Suggested Duration Owner AV/Notes
Ceremony seating + processional 25–35 min Coordinator Unplugged signs; mic check; soft lighting
Family photos + transition 20–30 min Photo/Video Preplanned shot list; backup indoor spot
Cocktail hour 45–60 min Banquet + Music Passed apps; duo/trio; background levels
Grand entrance + first dance 10–15 min Coordinator + DJ Spotlight; playback cues
Dinner service + toasts 75–90 min Banquet + Hosts Short courses; mic stand; toast order
Open dance floor 90–120 min DJ/Band Dance lighting; late-night snacks

For venue selection and layout strategy, see our wedding venue rental overview, which explains capacity planning and room combinations for different headcounts.

Traditional vs. social wedding: what’s different?

Aspect Traditional Social Wedding
Guest engagement Happens organically Designed into program (photo corners, prompts)
Content sharing Ad hoc Simple, invited, after ceremony
Timeline feel Often packed Paced with buffers
Tech + AV Vendor-dependent Integrated with venue team
Catering style Plated, fixed Plated or family-style to prompt conversation
Venue needs One main room Multiple rooms for flow (ceremony, cocktails, reception)

Our wedding venues guide dives into which ballroom layouts work best for unplugged vows, cocktail mingling, and dance-forward receptions.

Case studies and real examples

South Asian fusion, ceremony-to-reception

We staged an outdoor mandap on the patio for an afternoon ceremony, then guided 400 guests to a pre-lit cocktail hall. Inside the ballroom, uplighting and a spotlighted head table framed a high-energy entrance. Family-style curries and biryani kept conversation flowing, and late-night snacks arrived two hours into dancing.

Classic Western vows, social reception pacing

A 180-guest ceremony in a dedicated hall used an unplugged sign and soft aisle lighting. Guests then discovered a candlelit cocktail space with a live duo. The ballroom reveal featured warm uplighting and a crisp audio cue for a seamless first dance, followed by short-course dinner and toasts.

Culture-forward showcase with performances

For a 500-guest gala reception, we staged three performances between courses—each cued by lighting shifts and mic checks handled by our in-house team. A mixed menu (Middle Eastern, Sri Lankan, and Continental) honored both families, and we scheduled portrait time at a dedicated photo corner with perfect light.

For ideas on balancing tradition and flow, explore our South Asian venue checklist and our social event venue overview.

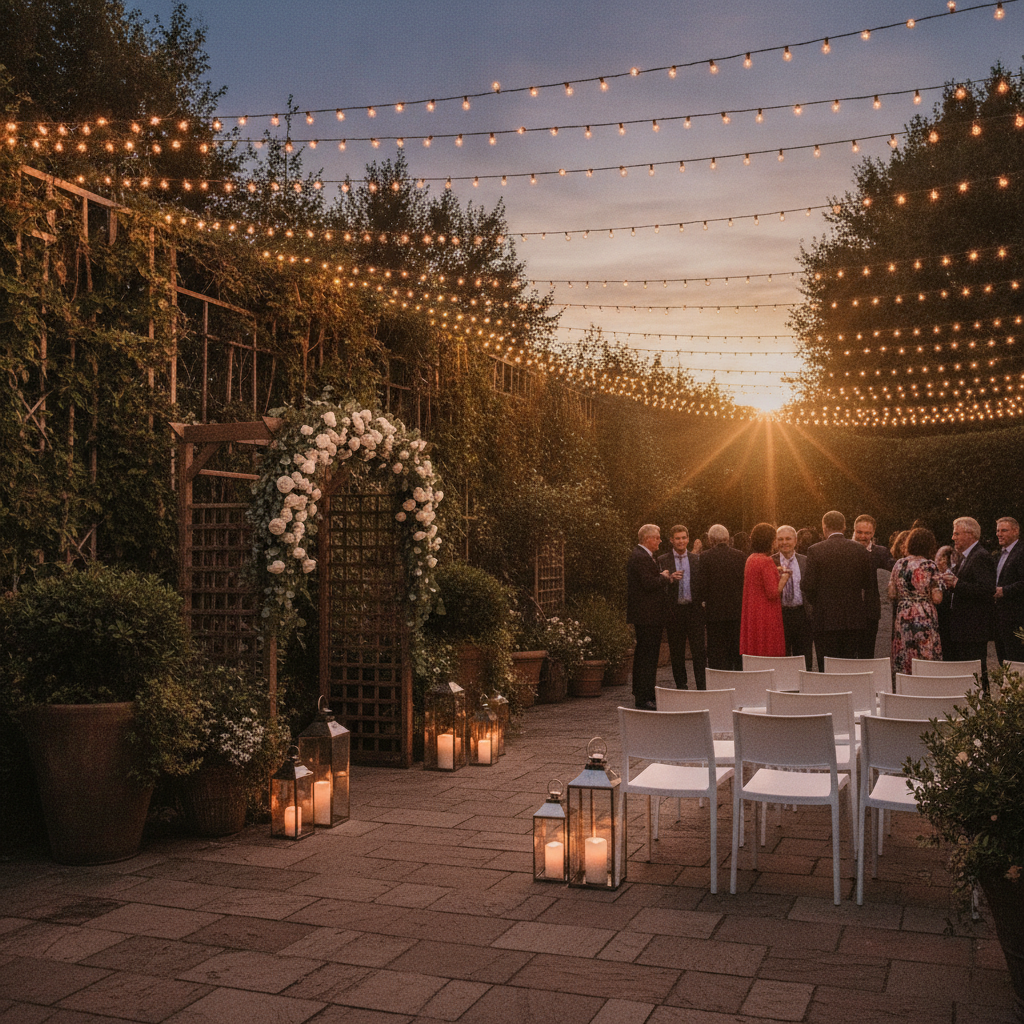
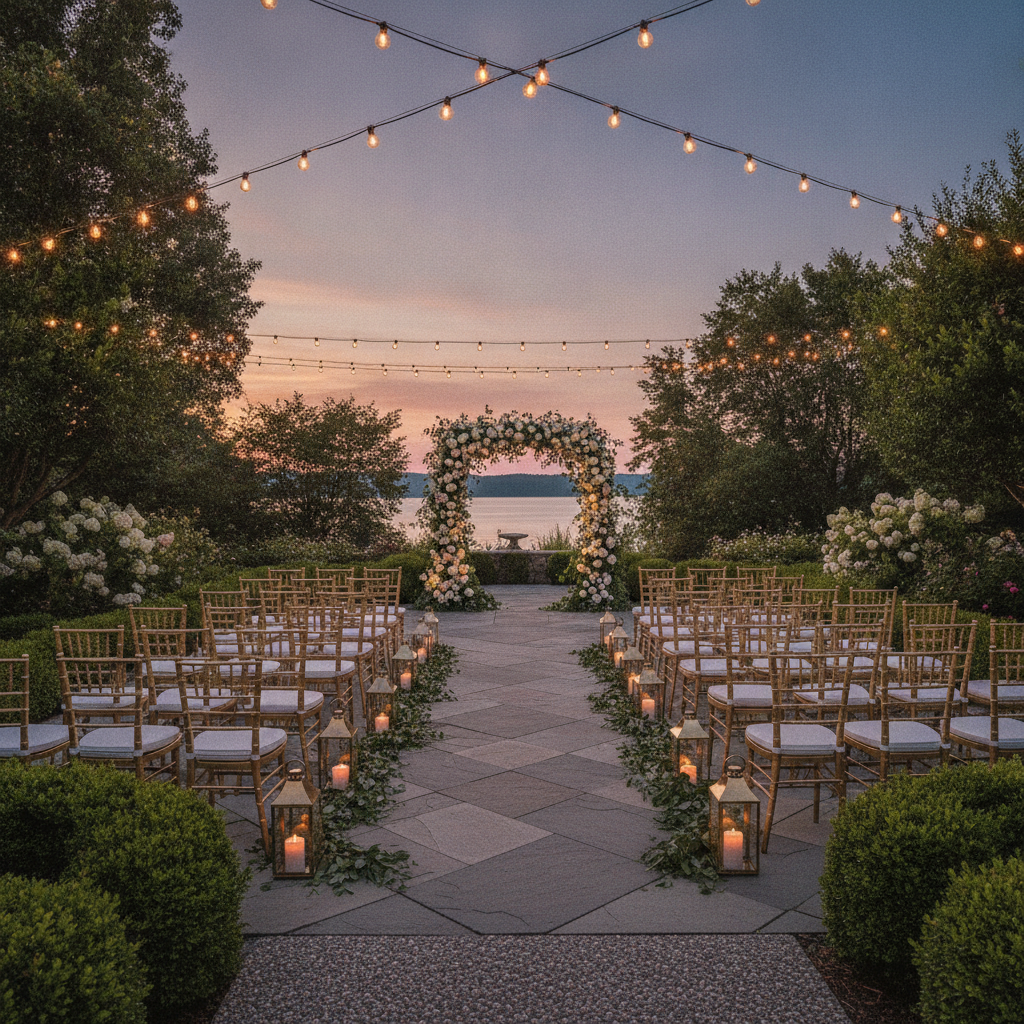
Outdoor patio wedding ceremony scene at Mississauga Convention Centre with string lights and modern chairs for a social wedding vibe

Local tips near our Mississauga location

Local considerations for 75 Derry Rd W

  • Use the Hurontario St At Derry Rd transit stop as a meetup reference for vendors arriving separately.
  • For outdoor patio ceremonies, keep a weather pivot plan ready; proximity to HWY 407 Park and Ride helps ride-share timing for guests.
  • Schedule a 10-minute buffer after cocktail hour so the couple can reset before the grand entrance—our coordinators will hold doors until you’re ready.

For a deeper view of ceremony-to-reception pacing, our social party planning guide outlines practical run-of-show tips you can adapt for weddings.

Frequently asked questions

How do we keep phones from distracting during the ceremony?

Post a small “unplugged ceremony” sign at the entrance and have your officiant mention it kindly. Then invite sharing at cocktail hour with a single album link. This keeps vows focused while still capturing great candids later.

Can a social wedding still feel formal and elegant?

Absolutely. Elegance comes from lighting, pacing, and service standards. Our ballrooms, professional AV, and coordinated dinner service create a refined experience while your program adds warm, social moments.

What menu styles work best for guest interaction?

Family-style and short-course plated menus encourage conversation and keep the timeline moving. With in-house South Asian, Pakistani Halal, Middle Eastern, Sri Lankan, Caribbean, and Continental cuisines, we’ll tailor pacing to your program.

Do we need separate rooms for ceremony, cocktails, and dinner?

It helps. Using different rooms reduces resets and crowding, protects your timeline, and boosts the “reveal” moments. Our seven halls (~4,250 sq ft each) give you flexibility to map the day without long walks.

Key takeaways and next steps

  • Design for flow across ceremony, cocktail hour, and reception.
  • Keep tools light: one timeline, one photo link, one-page briefs.
  • Use in-house strengths: AV, lighting, staging, and multicultural menus.
  • Build buffers for arrivals and transitions to protect energy.

Ready to plan? Explore weddings at Mississauga Convention Centre and our social events venue overview.

Soft CTA: Want a walkthrough and a sample run-of-show tailored to your traditions? Request a planning consult and virtual tour. We’ll map rooms, menus, and AV in one session so you leave with clarity.

Final CTA: Book a discovery session in Mississauga’s 75 Derry Rd W area—let’s choreograph a social wedding that feels like you, and flows like clockwork.

Prom Venue Selection Tips: Pick the Perfect Space for Your Big Night

Prom night should feel effortless, elevated, and safe from the moment students step off the bus. The right space makes that happen. In this complete guide to prom venue selection tips, we combine practical checklists with real insights from a multi-hall, AV-equipped venue near Toronto Pearson—so administrators, teachers, and student committees can plan with confidence and deliver a big-night experience students love.

Overview

  • What you’ll learn: capacity math, dance floor layouts, AV/lighting must-haves, inclusive catering, arrival safety, and chaperone strategy.
  • Why it matters: a smart venue choice reduces risk, streamlines planning, and amplifies the wow factor.
  • Who this is for: principals, teachers, parent councils, and student leaders planning school proms and formals across the GTA.

Table of Contents

Quick Answer

For a smooth, high-energy prom, prioritize proven school-event experience, scalable ballrooms, strong in-house AV, and simple bus and parent drop-offs. At 75 Derry Rd W in Mississauga, Mississauga Convention Centre offers flexible halls, on-site tech support, Halal-friendly multicultural catering, and ample free parking—covering the prom venue selection tips that matter most for GTA schools.

Before we get tactical, it helps to align your entire committee on what “success” looks like. Is it a dinner-first celebration with a polished awards segment? A dance-heavy night where the DJ and lighting take center stage? Or a hybrid with multiple rooms for photos, snacks, and lounge seating? Keep those goals visible as you apply the tips below.

As you evaluate venues, weave in foundational due diligence. Our guide on how to choose an event venue outlines core checks—accessibility, power, and vendor policies—that translate perfectly to prom planning.

What Is Prom Venue Selection?

Prom venue selection is the structured process of evaluating, shortlisting, and booking a space that supports your school’s goals for safety, style, inclusion, and student experience. It blends logistics (capacity, parking, schedules) with ambiance (design, lighting, décor), and risk controls (security, emergency access, chaperone visibility).

  • Scope: Capacity planning, floor plans, AV/lighting, catering, arrivals and departures, accessibility, safety, contracts, and run-of-show timing.
  • Stakeholders: Administrators, teachers, parent councils, student committees, venue coordinators, AV teams, DJs/MCs, and security.
  • Desired outcome: A memorable evening that feels elevated without adding stress for staff and chaperones.

Here’s the thing: a venue’s systems and support either multiply your planning power or drain it. Spaces with integrated AV, staging, and technical support let you focus on programming and student experience instead of vendor wrangling.

Why Prom Venue Selection Matters

  • Safety and compliance: Clear capacity controls, trained security, and accessible exits reduce risk and meet school policy requirements.
  • Student experience: A right-sized dance floor, crisp sound, and photogenic backdrops create the moments students remember.
  • Operational ease: On-site AV, staging, and catering consolidate vendors and minimize night-of surprises.
  • Cultural inclusion: Menus that respect Halal and diverse dietary needs build community pride and belonging.
  • Travel convenience: Proximity to highways and Toronto Pearson helps families, alumni, and faculty with tight schedules.

Mississauga Convention Centre serves Mississauga, Toronto, Brampton, and the wider GTA from a prime location minutes from major highways and the airport. Seven elegant halls (about 4,250 sq. ft. each) and 700 on-site parking spaces make it simple to scale proms from intimate to very large, without sacrificing guest flow or décor ambition.

How the Process Works (Step-by-Step)

Use this practical sequence to move from ideas to a locked plan.

  1. Clarify objectives (30 minutes): Decide if your prom is dinner-forward, dance-first, or hybrid. List non-negotiables (e.g., Halal-friendly catering, central dance floor, stage for awards).
  2. Build a date matrix: Identify 2–3 acceptable Fridays/Saturdays in late spring. Flexibility improves hall and vendor options.
  3. Create your short list: Target venues with regular school-event experience, scalable rooms, and integrated AV support.
  4. Request floor plans: Compare layouts for your expected headcount. Check dance floor size, sightlines, service lanes, and décor zones.
  5. Audit arrivals: Ask about coach/bus drop-off, parent drop-off lanes, check-in zones, coat check, and stanchions for queues.
  6. Verify AV and power: Confirm DJ inputs, distributed speakers, wireless mics, projector/screen, uplights, and dedicated circuits with cable ramps.
  7. Confirm catering fit: Ensure Halal-friendly, vegetarian, and allergen-aware options. Decide plated vs. buffet and any late-night snack stations.
  8. Walk the site: Tour ballrooms, lobbies, restrooms, coat checks, green rooms, and outdoor photo spots like patios.
  9. Lock policies: Security posts, guest conduct policy, bag checks, re-entry rules, and curfew alignment with school guidelines.
  10. Contract and timeline: Reserve space, schedule a tech call, share run-of-show milestones, and set seating chart deadlines.

Capacity questions come up early and often. For a deeper primer on balancing tables, aisles, and dance floor square footage, scan our ballroom capacity guide—the same principles apply to prom planning.

Prom Venue Selection Tips: The Essentials

These are the prom venue selection tips most committees wish they had on day one.

  • Capacity math: Look for flexible ballrooms near 4,000–5,000 sq. ft. per hall with options to combine rooms for larger dances.
  • Dance-first layout: Prioritize a central dance floor with clear DJ sightlines and distributed speakers for even sound coverage.
  • Traffic flow: Map arrivals, photo ops, check-in, coat check, dinner, dance, dessert, and exits to avoid crossing paths.
  • On-site AV and lighting: In-house rigs, spotlights, and a venue tech on duty prevent delays and reduce vendor complexity.
  • Dietary inclusion: Choose venues with Halal-friendly menus and multicultural cuisines—common needs for GTA schools.
  • Parking and buses: Dedicated lanes, marshaling areas, and clear signage reduce congestion and keep things safe.
  • Accessibility: Elevators, ramps, accessible restrooms, and barrier-free routes are essential for inclusivity.
  • Photo moments: Grand lobbies, chandeliers, outdoor patios, and custom backdrops elevate the social share.
  • Emergency planning: Confirm first aid location, emergency lighting, and radio communication with venue staff.
  • Chaperone zones: Create visible, non-intrusive positions near the dance floor, exits, and a designated quiet room.

Décor and lighting shape first impressions more than almost anything else. For transformation ideas—inexpensive to showstopping—see our practical decoration ideas and consider how uplighting, drapery, and a focal backdrop can turn a ballroom into a themed experience.

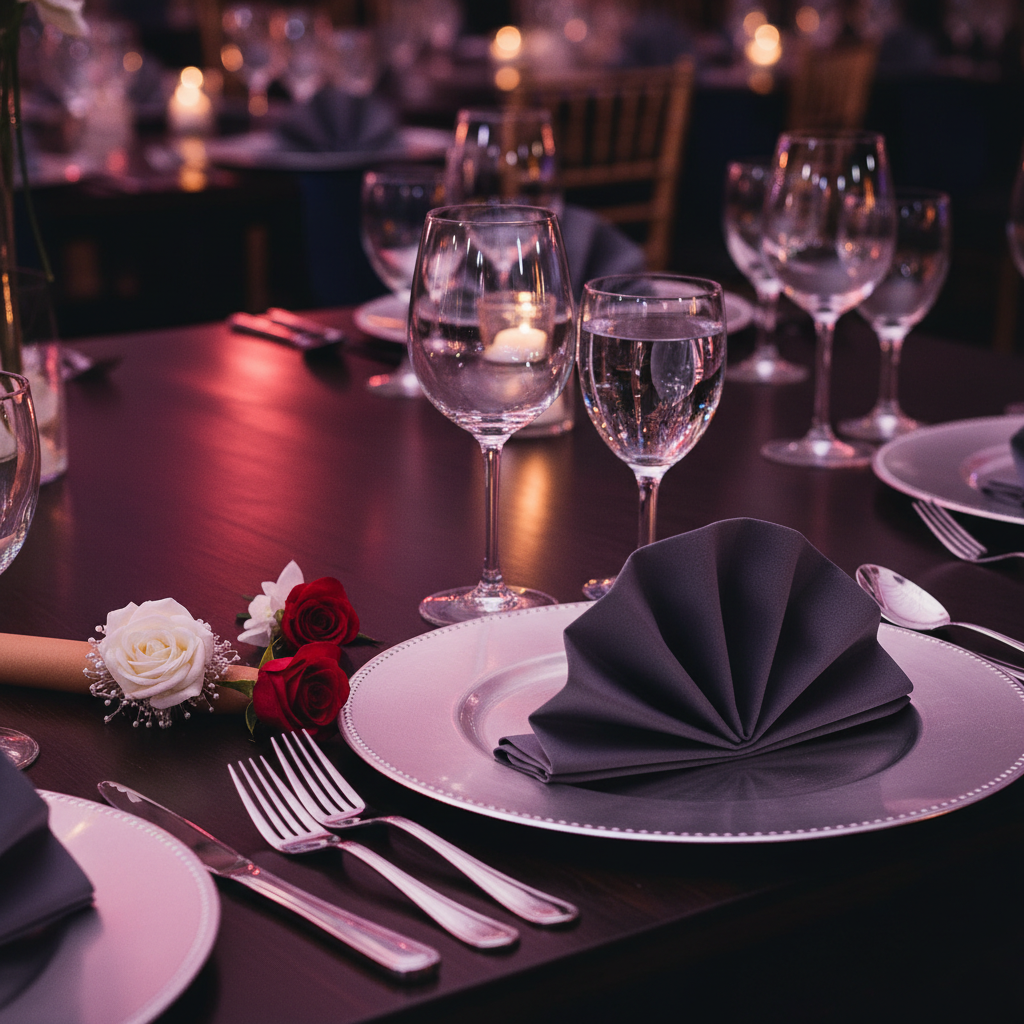
Detail of elegant prom table setting with corsage, crystal glassware, and uplighting reflections in a Mississauga ballroom

Venue Types and Layout Approaches

Ballrooms and Convention Halls

  • Strengths: Scalable rooms, integrated AV, professional staging, and experienced banquet teams.
  • Best for: 300–1,000+ guests; multi-school proms; banquet + dance hybrids with awards programs.
  • Watchouts: Confirm tech rehearsal time, décor install windows, and cable management around high-traffic zones.

Not sure if a traditional banquet hall or a flexible event space fits better? Our side-by-side perspective on banquet hall vs event space can clarify priorities like built-in AV, room shape, and flow.

Historic or Boutique Spaces

  • Strengths: Unique architecture and built-in character make for standout photos.
  • Best for: Smaller proms, VIP dinners, or themed nights where ambiance is the hero.
  • Watchouts: Limited bus parking, uneven floors, and tighter load-in windows.

School Gyms or Community Centers

  • Strengths: Familiarity, easy access for staff, and simple wayfinding for students.
  • Best for: Budget-sensitive events or late-date planning when off-site venues are booked.
  • Watchouts: Requires significant décor and rental AV to achieve a true “prom” feel.

Comparison: Three Common Prom Setups

Setup Best For Key Advantages Considerations
Banquet + Central Dance Floor Classic prom with dinner and dance Balanced seating and energy; simple awards program with good sightlines Requires efficient service and wider aisles for quick transitions
Reception-Style Lounge High-energy, shorter program More mingling; flexible food stations; continuous dance flow Less assigned seating; plan bag/coat zones and charging stations
Multi-Hall Flow Very large attendance or multi-school Breakout photo rooms; separate dessert/game areas; sound isolation by zone Detailed wayfinding and coordinated security are essential

Best Practices You Can Implement This Week

  • Run a 15-minute capacity drill: Use last year’s attendance and add an allowance for guests and chaperones.
  • Draft your must-have tech list: Two wireless mics, DJ inputs, balanced speakers, dance lighting, and a projector/screen.
  • Map a student journey: Arrival → Check-in → Photos → Dinner → Dance → Late-night snack → Departure.
  • Pre-assign photo zones: One grand backdrop, one candid wall, and one outdoor spot for golden-hour shots.
  • Designate a quiet room: A supervised lounge for breaks and accessibility needs—clearly signed and easy to find.
  • Hold a tech run: 30-minute mic check, cue walk-through, and emergency announcement rehearsal.
  • Confirm dietary labels: Clear signage for Halal, vegetarian, and allergens at buffets or stations.
  • Share a visual of the layout: A simple PDF keeps faculty, volunteers, and vendors aligned.

When your décor plan evolves, revisit flow and exits. Extra backdrops, photo booths, or lounge furniture can pinch aisles without a fresh look at the floor plan. Our team’s everyday playbook for transforming rooms is distilled in this practical guide to decoration ideas.

Tools and Resources for Planners

  • Prom venue checklist (printable): Capacity, layout, AV, catering, logistics, and safety items—use it during tours and calls.
  • Floor plan templates: Banquet + dance, reception lounge, and multi-hall flow options to speed decisions.
  • Vendor matrix: DJ/MC, décor, photographer, videographer, photo booth, and security coordinator in one tracker.
  • Run-of-show template: Doors, welcome, dinner, awards, first dance, open dance, late-night snack, send-off.
  • Accessibility audit cues: Entrances, routes, restrooms, and quiet-space locations to confirm inclusivity.
  • Photo inspiration: Review an external ballroom gallery inspiration to brief your photographer on angles, lighting styles, and backdrops students love.

Planning tip: Assign one student lead to each template (floor plan, vendor matrix, run-of-show). Shared ownership makes weekly committee check-ins faster and more productive.

Mini Case Studies (14 Real-World Scenarios)

  1. 400-student dinner + dance: Two adjoining halls with a central stage; doubled buffet lines to keep the timeline tight.
  2. 600-student “dance-first” format: Extra-wide dance floor, lounge seating on the perimeter, dessert stations post-awards.
  3. Multicultural menu focus: Halal entrees with South Asian and Middle Eastern stations; clear allergen signage for peace of mind.
  4. Coach arrival choreography: Separate student and chaperone entries to speed check-in and reduce hallway congestion.
  5. Pro lighting lift: Warm uplights + moving heads for the DJ’s opening set; switch to soft gold for awards and photos.
  6. Dual-stage approach: Main stage for awards and a side riser for the DJ; transitions without long resets between segments.
  7. Photo-first experience: Red-carpet arrival on the outdoor patio; chandelier lobby backdrop; candid wall near dessert.
  8. Accessibility-first plan: Priority seating near exits, ramped access, and a staffed quiet room for sensory breaks.
  9. Late-night snack surprise: Regional favorites offered as students left the dance floor to re-energize and extend the vibe.
  10. Two-school combined prom: Multi-hall flow with shared check-in and separate lounge rooms; unified security brief and radio channel.
  11. DJ power safety: Verified dedicated circuits and cable ramps to keep walkways clear and reduce trip risk.
  12. Emergency readiness: Radios for key staff, first aid kit locations verified, and a pre-event safety huddle with venue team.
  13. Weather backup: Outdoor photo plan shifted indoors with a pre-set lobby backdrop and contingency staging.
  14. Standing-ovation awards: Staggered lighting cues and soft music beds to keep the program crisp and celebratory.

Curious how these ideas translate into your space? If you’re weighing table density versus dance floor size, our practical capacity guide offers quick rules-of-thumb you can apply in minutes.

Local Tips

  • Tip 1: Coordinate coach arrivals on Derry Road West and use stanchions near the main entrance at 75 Derry Rd W to streamline check-in and photos under the lobby chandeliers.
  • Tip 2: Spring proms overlap with evening rush on Highway 401 and 410—ask drivers to target earlier drop-offs, and schedule photos before dinner to absorb late arrivals.
  • Tip 3: If you’re planning outdoor portraits, pencil a golden-hour slot and have a ready indoor backdrop in case of rain—Toronto Pearson weather shifts fast.

IMPORTANT: These tips align with Mississauga Convention Centre’s integrated AV, staging, and in-house catering—ideal for school events across the GTA.

Students arriving at a contemporary Mississauga event venue along a red carpet at dusk, ideal for prom night arrival logistics

Mid‑Planning Checkpoint

Not sure how to balance dinner, dancing, and décor? A venue with integrated AV, diverse in-house catering, and multiple ballrooms can accelerate planning and reduce risk. If you’re comparing shapes and flow, our perspective on banquet hall vs event space can help you choose a layout that matches your night’s priorities.

FAQ

How far in advance should we book a prom venue?
For peak spring dates, start outreach 9–12 months prior. If you’re flexible on Fridays versus Saturdays, you can often secure a great space within 6–8 months. Always hold at least two viable dates and ask the venue how long they can place a courtesy hold.
What layout works best for a large prom?
Framing a central dance floor with banquet tables keeps energy focused and sightlines clear. For 600+ students, add lounge areas or a multi-hall layout with dedicated photo and dessert rooms to reduce congestion and let friends circulate.
How do we make the event inclusive for dietary needs?
Ask for Halal-friendly and vegetarian options with clear allergen labeling. Buffets or attended stations help students navigate choices confidently. Confirm beverage service policies and late-night snacks during your catering consultation.
What AV should we confirm with the venue?
Wireless mics for emcees, DJ inputs, balanced speaker coverage, dance lighting, and a projector/screen for slides. Confirm a venue technician will be on duty for setup, show support, and quick fixes if a cable or mic needs attention.
How should we plan safe arrivals and departures?
Designate bus drop-off lanes, separate entry points for students and chaperones, and clear wayfinding signs. Use stanchions and volunteers to maintain flow at check-in, and plan egress routes that prevent crowding near exits at pick-up time.

Key Takeaways

  • Pick scalable ballrooms with central dance floors and proven on-site AV support.
  • Prioritize inclusive menus, clear traffic flow, and visible yet unobtrusive chaperone zones.
  • Lock logistics early: parking, buses, bag policy, quiet room, and emergency communications.
  • Use floor plan templates and a run-of-show to align every stakeholder in minutes.

Plan Your Prom with Confidence

  • Tour spaces early and bring your capacity, AV, and catering checklists.
  • Ask for sample layouts for both dinner-first and dance-first formats.
  • Schedule a brief tech call to confirm microphones, inputs, lighting cues, and power.
  • Designate a student lead for floor plan, one for vendors, and one for run-of-show.

Ready to visualize your night and lock a date near Toronto Pearson? Book a discovery walk-through at 75 Derry Rd W and see how seven elegant halls, integrated AV, and diverse in-house catering simplify prom planning for GTA schools.

Social Party: Plan Fun Events Without Stress in 2026

A social party is a planned gathering that blends celebration, connection, and entertainment with a clear timeline, menu, and setup. In Mississauga near 75 Derry Rd W, a social party at Mississauga Convention Centre pairs elegant ballrooms, in-house catering, and modern AV to deliver memorable experiences without the usual planning stress.

By Preet Dass · Last updated: 2026-07-04

At a Glance

Planning a social party should feel exciting—not overwhelming. Here’s what you’ll learn and how to use it fast.

  • What counts as a social party and why the format works for birthdays, anniversaries, showers, and galas.
  • How to plan in 7 steps—from goals to post-event wrap-up.
  • Which spaces fit: banquet halls, ballrooms, patios, and conference-style rooms.
  • Menus that travel well—South Asian, Pakistani Halal, Sri Lankan, Middle Eastern, Caribbean, and Continental.
  • AV and lighting must-haves for speeches, slideshows, and dancing.
  • Local tips specific to Mississauga near 75 Derry Rd W with parking and transit in mind.

We’ll connect each idea to real spaces and services at Mississauga Convention Centre, including the social event venue overview and outdoor patio options for fresh-air gatherings.

What Is a Social Party?

In practice, “social party” is an umbrella for private gatherings that range from intimate milestones to upscale galas. The common thread is hospitality: thoughtful flow, good food, and comfortable spaces where people can talk, toast, and dance.

  • Core elements: guest experience plan, timeline, menu and beverage service, music/AV, décor, and on-site coordination.
  • Flexible scale: a few dozen guests for a shower or several hundred for a banquet-style celebration.
  • Format choices: plated dinner, family-style, buffet, or reception with stations—each supports different pacing and mingling.

At Mississauga Convention Centre, seven elegant halls of roughly 4,250 square feet each allow hosts to size the experience appropriately, whether you’re planning a 60-person cocktail mingler or a 500-guest banquet with a dance floor and stage.

Why Social Parties Matter

Celebrations do strategic work. Families honor milestones. Teams build trust. Communities express culture. When you gather people in a space that’s easy to reach with reliable AV and well-paced service, you remove friction and let connection take center stage.

  • Clarity: a defined start, finish, and program keeps energy high and avoids lulls.
  • Comfort: accessible entrances, ample restrooms, and parking reduce stress on arrival.
  • Cultural inclusion: diverse, Halal-friendly menus allow more guests to participate fully.
  • Memorability: lighting, staging, and music shape the “feel” guests recall later.

Mississauga Convention Centre combines scale (capacity for more than 2,200 guests across rooms) with details that matter: roughly 700 on-site parking spaces, modern ballrooms, and integrated technical support. Those tangible numbers translate directly into easier arrivals and smoother run-of-show moments.

How Social Party Planning Works (7 Steps)

We’ve found that a simple, repeatable process prevents last-minute stress and keeps everyone aligned.

  1. Define purpose and success: birthday tribute, anniversary toast, school formal, or networking social. Write 2–3 goals.
  2. Estimate guests: bracket in 10% ranges (e.g., 120–135) to match room and menu planning.
  3. Select the space: consider ballrooms, banquet halls, or the patio. Review the banquet halls guide for capacity and layout ideas.
  4. Design the experience: choose plated, buffet, or stations; add lighting and stage; pick music or a DJ.
  5. Coordinate logistics: arrivals, coat checks, signage, and parking. For mixers and corporate socials, see our networking space guide.
  6. Confirm run-of-show: sequence of welcome, first course, toasts, dessert, and dancing; lock AV cues 48 hours before.
  7. Host and debrief: enjoy the evening; then capture what worked for next time (menu hits, speech length, dance-floor timing).

When working with clients near 75 Derry Rd W, we map guest flow on a floor plan first—where people land, how they circulate, and how they re-engage with music or a reveal. That blueprint removes dozens of day-of questions.

Types of Social Parties (with Venue Fit)

Choose format by what you want guests to feel and remember. Then pick the space that best supports that feeling.

Milestones and life events

  • Birthdays and anniversaries: reception stations, passed hors d’oeuvres, and a short toast keep the room lively.
  • Showers and engagement parties: mid-day events, natural light, and keepsake “activity” stations (photo backdrop, guest book).
  • Reunions: slideshow wall, year-themed playlist, and mixed seating pods for catch-ups.

School and community socials

  • Proms and formals: stage, dance floor, lighting scenes, and security at entries; decorate with a cohesive theme.
  • Cultural celebrations: Halal-friendly menus and regionally inspired dishes; reserve space for traditions and live performance.
  • Fundraisers and galas: auction tables at the perimeter, spotlit stage, and VIP lounge near the front.

For outdoor energy, the customizable patio at Mississauga Convention Centre pairs string lights with lounge groupings for cocktails and late-summer sunset photos. Explore ideas in our patio event planning tips.

Venue Comparison and Buying Guide

Use this quick comparison to align your vision with the right environment. Then apply the buying guide checklist to shortlist spaces.

Option Best For Capacity Range Privacy AV + Lighting Catering Parking Accessibility
House Party Small, casual gatherings 10–40 Limited Basic/DIY Home-cooked/Delivered Street/Driveway Varies
Restaurant Private Room Dinners, showers 20–80 Moderate Basic screens/speakers In-house menu Varies Usually good
Banquet Hall/Ballroom Birthdays, anniversaries, galas 80–600+ High Professional rigs In-house or curated Large lots Strong
Conference-Style Room Awards, fundraisers 80–400 High Stage + screens In-house or curated Large lots Strong
Outdoor Patio Cocktails, summer socials 40–250 Moderate Ambient lighting + speakers In-house or curated On-site preferred Check surfaces

Buying guide checklist

  • Access: minutes from highways and Toronto Pearson helps out-of-town guests arrive on time.
  • Capacity and layouts: verify seated and reception numbers, dance floor size, and stage placement.
  • AV infrastructure: confirm microphones, projectors/LEDs, stage lighting scenes, and on-site tech support.
  • Catering fit: ensure dietary accommodations (Halal, vegetarian, vegan, gluten-aware) and menu variety.
  • Parking and drop-off: prioritize on-site lots and accessible entrances for mobility needs.
  • Flow and ambiance: map arrival → welcome drink → seating → program → dessert → dancing.

For deeper venue specifics, see our planner’s guide for larger programs and the dedicated social event venue overview.

Food is your quiet program. It sets tempo and tone. Guests mingle best when early bites are easy to eat one-handed, mains are flavorful without being heavy, and desserts arrive when the dance floor needs a lift.

  • Reception start: 4–6 passed canapés in the first 45 minutes to loosen the room.
  • Stations or buffet: 2–3 anchors plus a vegetarian-forward option; consider a live station for energy.
  • Plated dinners: a composed first course, two entrée choices (with a vegetarian option), and a shared dessert plate.
  • Late-night surprise: a comfort-food mini or regional sweet after 10 p.m. keeps momentum.

In-house culinary teams at Mississauga Convention Centre routinely produce regionally inspired menus and Halal-friendly service. If you’re exploring curated options, browse example formats on our social events page and the latest social packages.

AV, Lighting, and Staging Essentials

Great AV hides in plain sight. Guests notice when sound cuts out or when the stage is dim, not when everything works. That’s why integrated systems and on-site tech support reduce risk during key moments.

  • Audio: test speeches and background playlists in the actual room; align volumes for both seated and dancing segments.
  • Lighting: set “welcome,” “dinner,” and “dance” looks; add spot for toasts and cake cutting.
  • Staging: confirm stage width/depth, lectern, and safe cable runs; leave a clear path to and from the dance floor.
  • Visuals: pre-load slideshows or videos on a local device; avoid live-stream dependencies where possible.

Because Mississauga Convention Centre has professional AV, lighting, staging, and technical support in-house, planners spend less time coordinating vendors and more time shaping the guest experience.

Floor Plans and Guest Flow

Layout is strategy in 2D. A few early decisions eliminate bottlenecks and awkward dead zones.

  • Arrival: greet guests with signage and a welcome beverage near the entrance—this sets tone in 30 seconds.
  • Seating: mix rounds and high-tops for a cocktail reception; for plated, ensure every seat has a clear stage sightline.
  • Service lanes: plan clean 5–6 foot lanes from kitchen doors to tables and stations.
  • Dance floor: center or slightly off-center depending on stage placement; leave space for a DJ riser.

Want quick templates? See how we translate these choices in our private dining guide and networking layout tips.

Plan Your Social Party in Mississauga

Location impacts turnout and mood. Near 75 Derry Rd W, guests can arrive from across the GTA with fewer transfers and predictable drive times. On-site lots mean less circling and faster starts.

Server presenting gourmet appetizers and mocktails at a Mississauga social party venue

For summer or golden-hour events, the patio offers an open-air vibe with string lights and lounge seating. Inside, modern ballrooms shift from dinner to dancing in seconds with lighting scenes that guide the evening’s energy.

Local considerations for 75 Derry Rd W

  • Coordinate arrivals around HWY 407 Park and Ride traffic surges; plan signage and a clear drop-off to keep momentum.
  • For cultural celebrations, time processions and photo sessions so you can catch sunset light before moving guests indoors.
  • If your program includes elders or young children, stage a quiet lounge near the ballroom so family can take short breaks without leaving the party.

Outdoor patio social gathering with string lights and lounge seating at a Mississauga event venue

Run-of-Show Timelines That Work

Timelines fail when they’re too dense. Keep transitions simple, cluster speeches, and let the dance floor breathe.

  • Welcome (0:00–0:45): music, passed bites, bar open, photo backdrop active.
  • Seated/stations (0:45–2:00): courses or rotations; keep background music consistent.
  • Program (2:00–2:20): two to three short toasts; cue spotlights and theme visuals.
  • Dancing (2:20–4:00+): open floor; drop room lights; schedule a late-night mini.

At Mississauga Convention Centre, we align kitchen pacing and lighting cues to this rhythm so service and sound feel seamless.

Décor and Theme Ideas (Fast Wins)

Here’s the thing: more isn’t always better. Strategic choices deliver bigger impact and shorter install windows.

  • Anchors: feature wall or stage backdrop you can see from the entry.
  • Lighting: warm uplighting and pin spots on centerpieces; dimmers for dinner-to-dance transitions.
  • Photo ops: greenery wall, monogram-free arches, or cultural textiles as a backdrop for groups.
  • Surprise: a late-night station, choreographed first dance, or mini performance.

Our ballrooms’ clean lines let you add custom décor without fighting the room. For patio events, string lights and lanterns shape the vibe in minutes.

Risk Reduction and Guest Comfort

Experienced planners don’t assume everything will go right—they design for resilience.

  • Ops checklist: spare mic and batteries, extra HDMI, surge protector, and gaffer tape for cables.
  • Guest care: water near bars, a small lounge for kids/elders, and clear wayfinding to restrooms.
  • Weather plan: tents or swift indoor back-up for patio segments; protect AV from wind and drizzle.
  • Accessibility: ramped entries and kept-clear mobility lanes; seat maps with easy access rows.

Because Mississauga Convention Centre manages AV, staging, and service under one roof, you gain a single point of accountability—a major stress reducer when you’re coordinating speeches, slideshows, and surprise moments.

Case Studies and Real Examples

Concrete scenarios help you picture your own program and avoid common pitfalls.

  • Milestone birthday (180 guests): reception stations on entry, slideshow on a side wall, 20-minute tribute program, then upbeat dance floor; late-night mini adds a second wind.
  • Anniversary banquet (240 guests): plated dinner, two short toasts, and a string-lit patio dessert hour before first dance; lighting scenes shift the mood smoothly.
  • School formal (400 students): secure entries, bag check flow, DJ with dynamic lighting, and chaperone lounge; water stations keep the crowd energized and safe.
  • Cultural gala (350 guests): Halal-friendly buffet with live carving, VIP lounge next to the stage, auction tables on perimeters, and spotlighted performances.
  • Community reunion (220 guests): family-style dinner, open-mic memories, and a photo booth that doubles as a guest book.

We adjust room selection among seven similarly sized halls (~4,250 square feet) to keep dance floors active and sightlines clean. When weather cooperates, we add the patio for welcome drinks or dessert to break up the night with fresh air.

Working with Mississauga Convention Centre

In our experience, fewer vendors mean fewer surprises. With space, service, and technical support under one roof, planning hours drop and event polish rises.

  • Virtual tour: preview layouts and sightlines before site visits to align stakeholders early.
  • Menu workshops: coordinate dietary needs up front and sample across cuisines.
  • AV rehearsal: tighten speeches and media cues the day prior for a confident program.

For ideas and sample structures, browse our social events overview and current social packages.

Need a sounding board? Share your guest count and must-have moments. Our team will suggest a room, draft a layout, and outline a menu path in one quick consult.

Frequently Asked Questions

What’s the ideal lead time to plan a social party?

Aim for 8–12 weeks. That window secures your preferred room, confirms a menu path, and locks AV and décor vendors. For peak weekends, earlier is better. We can accelerate timelines for simpler reception-style events.

How do I choose between plated, buffet, or stations?

Match format to goals and pacing. Plated dinners feel formal and structured. Buffets maximize choice. Stations add movement and social energy. Consider dietary needs, room size, and how quickly you want to reach the dance floor.

What AV is non-negotiable for a great program?

Clear microphones for toasts, reliable playback for a slideshow or video, and lighting presets that shift from dinner to dancing. Add a cue sheet the day before and rehearse transitions once with your MC and tech.

How can I keep guests engaged all night?

Pace reveals. Open with a welcome drink and photo moment, cluster brief toasts, then hit the dance floor. Drop a late-night mini or dessert station two hours in. Keep lighting and music evolving every 30–45 minutes.

What local factors should I consider for Mississauga guests?

Choose a venue near highways and major transit, plan clear signage for arrivals, and time sunset photos if you’re using the patio. On-site parking and accessible entries reduce stress and help your program start on time.

Key Takeaways

  • Map the guest journey before décor decisions.
  • Pick a menu format that suits pacing and inclusion.
  • Lock AV cues 48 hours prior and rehearse once.
  • Use lighting to guide dinner-to-dancing transitions.
  • Leverage on-site parking and accessible entries for a calm start.

Next Steps

Ready to compare layouts or walk the patio? Explore our social event venue overview, scan the banquet halls guide, and see patio tips. Then request a quick walkthrough—on-site or via virtual tour.

Final CTA: Book a discovery session in Mississauga near 75 Derry Rd W. We’ll help you design a social party that feels effortless and personal.

Private Dining Rooms: Save Time and Book Smarter in 2026

A private dining room reservation is the process of securing an exclusive space for your group, meal service, and amenities on a specific date and time. It usually includes a room, seating layout, menu, and service plan. At Mississauga Convention Centre near 75 Derry Rd W, reservations also align AV, décor, and parking to streamline arrival.

By Preet Dass Mississauga Convention Centre Last updated: 2026-07-03

Quick Summary

Planning a private dining room reservation shouldn’t take weeks of emails. This guide shows you a faster, clearer path from idea to confirmed booking, using Mississauga Convention Centre’s real workflows and options.

  • Understand what private dining covers and what it doesn’t
  • See timelines, room setups, and menu formats that work
  • Use checklists and a 7-step process to confirm details
  • Apply local arrival tips near 75 Derry Rd W in Mississauga

What Is a Private Dining Room Reservation?

At its core, a reservation guarantees space and service for your group alone. You control timing, pacing, guest experience, and privacy. That’s why this format suits board dinners, client appreciation nights, award galas, rehearsal dinners, milestone birthdays, and VIP receptions.

  • What’s always included: room access, agreed seating layout, service staff, table settings, and a confirmed menu pathway (plated, family-style, or stations).
  • Often added: presentation AV, lighting scenes, staging, background audio, and coordinated décor.
  • Why it matters: Control. You choose start times, speeches, courses, and ambiance without competing noise or traffic.

At Mississauga Convention Centre (MCC), seven elegant halls of roughly 4,250 square feet can be configured for groups that want more privacy or spillover reception space. With over 2,200 total guest capacity on site, parallel breakouts and staged reveals are easy to choreograph.

Why Private Dining Matters for Mississauga Events

When guests arrive relaxed and on time, everything else gets easier. MCC’s location near major corridors and Toronto Pearson helps regional teams and traveling executives maximize time together. The payoff shows up in engagement: fewer late arrivals, tighter run-of-show, and clearer meeting outcomes.

  • Access advantage: Seven similar-sized halls keep setup modular. You can stage a reception in one space and seat dinner in another without long walks.
  • Cuisine fit: In-house culinary spans South Asian, Pakistani Halal, Middle Eastern, Sri Lankan, Caribbean, and Continental menus—designed for multicultural guest lists.
  • Operational certainty: On-site AV, lighting, and staging with technical support reduce vendor wrangling and day-of risk.

For year-end gatherings, many HR and marketing teams combine a reception, awards program, and plated dinner. If you’re scouting a holiday party venue, this same private-dining game plan keeps the schedule tight and the energy high. Explore our holiday party venue ideas for inspiration.

How the Reservation Process Works (Step-by-Step)

Here’s the practical 7-step flow our planners actually use. You can adapt it to any private dining program, from a 20-guest board dinner to a 300-person brand celebration.

  1. Inquiry + Date Flexibility: Share 2–4 dates, expected headcount, and rough flow (reception + dinner, speeches, awards).
  2. Soft Hold + Site Options: Place a complimentary hold where possible and review hall fit, staging zones, and guest flow.
  3. Menu Direction: Choose plated, family-style, or stations; flag Halal or other dietary needs early.
  4. Layout & AV Sketch: Agree on table counts, stage/podium placement, screens, and sound checks.
  5. Function Sheet Draft: Lock timelines, floor plan, menu, and special notes (toasts, reveals, presentations).
  6. Confirmations: Finalize guest count by deadline; share table assignments and presentation files.
  7. Event Day Execution: Arrive to pre-set rooms; AV techs complete sound/light checks; service team cues reception and courses.
Step Owner Typical Lead Time What to Lock
Inquiry & Hold Planner + Venue 8–10 weeks out Target date(s), headcount range
Menu Direction Planner + Chef 6–4 weeks out Service style, dietary notes
Layout & AV Planner + AV 5–3 weeks out Floor plan, screens, audio
Function Sheet Venue 4–2 weeks out Run-of-show, contacts
Final Count Planner 7–2 days out Guest list, table map

Want a deeper room-selection walkthrough for planners? See our corporate event planner’s guide and the banquet halls in Mississauga overview.

Types of Private Dining Setups and Approaches

Every layout sends a message. Rounds feel festive and inclusive. Long kings tables feel intimate and high-touch. Boardroom formats center decision-making and eye contact. Align the look with your purpose.

Seating layouts

  • Rounds of 8–10: Ideal for award nights and holiday parties; easy conversation across the table.
  • Boardroom: One continuous table; works for executives, investor dinners, or negotiations.
  • U-shape or Classroom: Better for presentations before a plated dinner; clear sightlines to stage.
  • King tables: Long communal runs; great for weddings, rehearsal dinners, and family-style service.

Menu and service styles

  • Plated: Predictable pacing and dietary control; great for speeches and awards.
  • Family-style: Shared platters build connection; pair with longer tables and generous surface space.
  • Stations: Encourages movement and networking; useful for product showcases or gala receptions.

For multicultural guest lists, our culinary team plans Halal-friendly menus and regional flavors. For planning ideas, browse our corporate catering menu options and this primer on Halal catering menu planning.

Close-up place setting for a private dining room reservation with crystal glassware and elegant linens

Best Practices to Book Smarter in 2026

  • Decide the dinner’s job: Celebration, persuasion, or planning? Shape room, sound, and pacing to match.
  • Use bands, not exacts: Start with a 20% headcount band; finalize later to avoid constant layout changes.
  • Bundle AV on-site: Integrated sound, lighting, and screens reduce setup time and risk.
  • Plot the guest journey: Arrival path, coat check, reception, seating, dessert, and sendoff all affect energy.
  • Make dietary notes searchable: Put Halal and other flags at the top of the function sheet and escort cards.
  • Think parking and timing: 700 on-site spots keep arrival predictable; schedule speeches before mains for attention.

If you’re planning a corporate dinner, this corporate packages overview shows how teams bundle meals, AV, and run-of-show for cleaner sign-off. For intimate leadership sessions, our boardroom rental guide helps you optimize agendas and seating.

Server entering an elegant private dining room with family-style platters, illustrating seamless service flow

Tools and Resources for Planners

  • Headcount Banding Sheet: Plan layouts for 50–70 and 70–100 bands to reduce redraws.
  • Menu Matrix: Map appetizers, mains, and dietary alternates; align with plated, family-style, or stations.
  • AV Checklist: Screens, content inputs, mics, playback audio, lectern, wash lighting, and cues.
  • Function Sheet: One shared doc with contacts, timelines, room sets, and dietary highlights.
  • Run-of-Show: Time-stamped agenda linking to AV cues and service pacing.

Private dining room reservation research often starts online. Then compare with MCC’s private dining venue guide for on-the-ground details.

Free planning consult: Share your date range, headcount band, and menu style. We’ll propose layouts and a draft function sheet you can circulate the same day.

Case Studies and Real Examples

Investor dinner, 36 guests

  • Goal: Build confidence before a morning site tour.
  • Setup: Boardroom-style kings table, two confidence monitors, handheld mic for brief remarks.
  • Menu: Plated dining with two protein choices; non-alcoholic pairings available.
  • Outcome: 15-minute remarks, Q&A over dessert; follow-up meetings set before 9 p.m.

Holiday awards dinner, 220 guests

  • Goal: Celebrate team wins and announce next-year priorities.
  • Setup: Reception in one hall, dinner in a second; rounds of 10, small stage, wash lights, branded walk-in music.
  • Menu: Family-style appetizers, plated mains, dessert stations to re-energize post-awards.
  • Outcome: 90-minute awards, 45-minute dinner; dance floor opened on schedule.

Rehearsal dinner, 80 guests

  • Goal: Welcome out-of-town family with regional favorites.
  • Setup: Kings tables, candlelight, and low-profile centerpieces for conversation.
  • Menu: Halal-friendly family-style menu with South Asian and Middle Eastern dishes.
  • Outcome: Toasts between courses; slideshow ran silently on loop.

For more real-world planning context across larger programs, review our planner’s venue guide and outdoor patio planning notes for receptions and al fresco add-ons.

Local considerations for 75 Derry Rd W

  • Peak arrivals: If your agenda starts near rush hour, advise guests to use the Hurontario corridor and consider the Hurontario St At Derry Rd stop for transit-friendly attendees.
  • Seasonal timing: Winter arrivals benefit from earlier guest windowing and clear wayfinding; spring–fall allow patio receptions before dinner.
  • Operations nuance: For VIPs staging nearby, coordinate a quick drop at HWY 407 Park and Ride and stagger entries to keep your reception calm.

Private Dining Reservation FAQ

How far in advance should I book a private dining room?

Aim for 6–8 weeks for corporate and social dinners, longer for December dates. Early holds protect options while you finalize headcount, menu style, and AV. Final counts and timelines usually lock 7–14 days before the event.

What layouts work best for speeches and presentations?

Rounds with a small stage keep sightlines clear for awards. Boardroom or U-shape supports discussion-heavy agendas before a plated dinner. Place the lectern where servers have a clean lane and test audio during setup.

Can you accommodate Halal and other dietary requirements?

Yes. Our in-house culinary team plans Halal-friendly menus along with South Asian, Middle Eastern, Sri Lankan, Caribbean, and Continental dishes. Flag requirements early and list them prominently on your function sheet and place cards.

What should I include in the function sheet?

Contacts, timelines, floor plan, menu and alternates, AV cues, speeches, and dietary notes. Keep it to one live document so your team, venue, and vendors work from the same plan throughout the process.

Conclusion and Next Steps

Key takeaways

  • Start with a guest band and menu style to accelerate layout and AV decisions.
  • Use one function sheet as your single source of truth.
  • Plan the guest journey from curb to toast for better energy and on-time programs.

Action steps

  • Share your date range, headcount band, and menu direction.
  • Ask for a draft floor plan and function sheet to circulate today.
  • For year-end parties, review our holiday party venue ideas and hold premium dates early.

Ready to see layouts and menus? Book a discovery session near 75 Derry Rd W and we’ll propose a plan you can confirm in days, not weeks.

Banquet Hall vs Event Space: Which Fits Your Needs

You’re weighing a banquet hall vs event space—and the choice will shape your timeline, guest flow, and the experience your brand delivers. This in-depth, list-style guide compares both options with practical checklists, real-world scenarios, and local context from Mississauga Convention Centre at 75 Derry Rd W in Mississauga. Whether you’re planning a conference, awards gala, South Asian wedding, prom, trade show, or milestone celebration, you’ll find a clear path to the right fit.

Introduction

Here’s the thing—most events today combine multiple formats in one day: learning tracks, networking, exhibits, a plated dinner, and a high-energy program. That’s why the banquet hall vs event space decision isn’t binary anymore. It’s about matching your agenda to a venue that actually supports it, without last-minute workarounds.

  • What you’ll learn in this guide:
  • • The true differences between a traditional banquet hall and a flexible event space
  • • Where each one wins for business outcomes and guest experience
  • • How a hybrid venue (like Mississauga Convention Centre) removes trade-offs
  • • Step-by-step frameworks, checklists, and expert tips you can use today

Summary

  • Banquet halls excel at plated dining, stage-forward programs, and a timeless, elegant look.
  • Event spaces shine for exhibits, activations, and layouts that pivot quickly between segments.
  • Hybrid venues combine both—ideal when your agenda mixes education, networking, and a formal gala.
  • Near-airport access, on-site parking, and in-house AV often matter as much as décor and room size.

Quick Answer

If you’re choosing between a banquet hall vs event space near Toronto Pearson, pick a hybrid that does both well. At 75 Derry Rd W in Mississauga, Mississauga Convention Centre blends elegant ballrooms with configurable event halls, in-house AV, staging, and multicultural catering—so you don’t have to compromise.

Banquet Hall vs Event Space: Quick Comparison

Factor Banquet Hall Event Space
Look & Feel Pre-styled elegance, chandeliers, upscale finishes Blank canvas, industrial/modern, highly brandable
Layout Flexibility Defined seating for plated dinners and formal programs High configurability for expos, activations, and lounges
In-House Support Often includes catering, décor, and banquet teams May require outside vendors; hybrid venues cover both
AV & Staging Usually built-in packages and tech support Varies widely; some turn-key, others are bare shells
Food & Beverage In-house menus; some offer Halal and cultural cuisines Bring-your-own or preferred caterers (policies differ)
Capacity & Flow Great for seated meals, speeches, awards, and dances Ideal for exhibits, breakouts, hackathons, activations
Parking & Access Often on-site lots; easy guest wayfinding Urban spaces may rely on street/garage parking

Close-up of elegant banquet table setting with crystal glassware and linens for banquet hall vs event space comparison

Our Top Pick: The Hybrid Venue (Best of Both Worlds)

A hybrid venue blends banquet-hall polish with event-space flexibility. That’s crucial when your agenda moves from learning tracks to a plated gala—without bussing guests across town. At Mississauga Convention Centre, seven elegant halls of roughly 4,250 square feet each can host concurrent sessions by day and unite for an evening awards program.

  • Parallel possibilities: Run keynotes, breakouts, and sponsor lounges simultaneously, then convert one hall into a formal dinner setup while sessions continue elsewhere.
  • On-site technology: State-of-the-art audiovisual systems, lighting, staging, and technical support help you avoid last-minute vendor scrambles.
  • Multicultural menus: In-house catering includes South Asian, Pakistani Halal, Middle Eastern, Sri Lankan, Caribbean, and Continental cuisines—ideal for diverse guest lists and cultural weddings.
  • Access and logistics: Minutes from Toronto Pearson and major highways with approximately 700 free on-site parking spaces simplifies arrivals for attendees and production crews.
  • Outdoor moments: A customizable patio supports ceremonies, cocktail hours, or photo sessions with an easy indoor backup.

For a deeper breakdown of what corporate planners should check in any venue, see our plain-language take on key corporate event elements so your stage, sightlines, and sound are flawless.

AV technicians setting stage lighting and truss in a large hybrid event hall near Toronto Pearson

Entry #2–10: Where Each Venue Type Wins

2) Classic Banquet Hall (Formal Dinners, Galas, Award Nights)

  • Why it works: Built for plated service, spotlight moments, and timeless photos under chandeliers.
  • Best when: You want elegant ambiance with minimal build, a reliable banquet team, and a clear stage focal point.
  • Watch-outs: Ceiling rigging, aisle widths, and load-in schedules can limit complex installations—get diagrams early.
  • Pro move: Use in-house lighting packages to elevate stage presence without overcomplicating production.

Planning an awards night? Our short guide on choosing the right banquet hall covers stage placement, lectern angles, and dinner pacing that keep your show tight.

3) Flexible Event Space (Exhibits, Hackathons, Activations)

  • Why it works: Open floor plans adapt to zones—registration, demos, lounges, and workshops—so sponsors get face time and guests circulate.
  • Best when: You prioritize interaction over plated dining and need fast transitions from sessions to receptions.
  • Watch-outs: Some sites are BYO for AV and catering; confirm power distribution and rigging points early.
  • Pro move: Use modular furniture to flip from classroom to networking without a full reset.

Curious how multi-room configurations support complex programs? Explore our thinking on multipurpose halls that let you scale up or split down without losing flow.

4) Conference Center (Plenaries + Breakouts + Expo)

  • Why it works: Purpose-built for learning and networking with integrated projection, sound, and stagecraft.
  • Best when: Your agenda includes a keynote, concurrent tracks, exhibitor demos, and an evening awards program.
  • Watch-outs: Preferred dates book early—align production timelines with hold windows to avoid compromises.
  • Pro move: Leverage on-site staging teams to optimize sightlines, camera positions, and audio coverage.

5) Hotel Ballroom (When Travel Logistics Dominate)

  • Why it works: Sleeping rooms plus meeting space reduce shuttle complexity for out-of-town VIPs.
  • Best when: Your attendees arrive from multiple time zones and you need minimal transit friction.
  • Watch-outs: Ceiling height and décor rules vary—request technical sheets before designing scenic elements.
  • Pro move: Block room nights early and place speakers on quiet floors.

6) Museum or Gallery (High-Design Receptions)

  • Why it works: Architectural drama and curated ambiance for launches and donor events.
  • Best when: You favor strolling receptions, passed canapés, and conversation-forward formats.
  • Watch-outs: Load-in rules, lighting restrictions, and catering policies can be strict—plan accordingly.
  • Pro move: Use soft lighting washes that flatter art without glare.

7) Outdoor Patio or Garden (Ceremonies, Summer Mixers)

  • Why it works: Natural backdrops, golden-hour photos, and relaxed energy for ceremonies and welcome receptions.
  • Best when: You have a covered backup and quick indoor access if the forecast shifts.
  • Watch-outs: Power, accessibility, and sound ordinances—confirm neighbor and timing rules.
  • Pro move: Pair with an adjacent ballroom so you can pivot indoors in minutes.

8) Trade Show Hall (Large Footprints, Heavy Power)

  • Why it works: High ceilings, dock access, exhibitor services, and wide aisles for equipment and crowds.
  • Best when: You need dedicated freight paths, floor drains, and robust power for product demos.
  • Watch-outs: Union labor rules, marshaling yards, and advance ordering deadlines.
  • Pro move: Zone by audience journey—discover, engage, convert—to drive booth ROI.

9) School or University Hall (Proms, Graduations)

  • Why it works: Built for big groups with clear procession routes and stage access.
  • Best when: You want formal walk-throughs, reserved seating blocks, and photo-friendly backdrops.
  • Watch-outs: AV limits and décor rules; coordinate chaperone ratios and rehearsal windows.
  • Pro move: Rehearse procession timing the day before to avoid bottlenecks.

10) Cultural or Community Center (Traditions First)

  • Why it works: Spaces designed around cultural ceremonies and community programming.
  • Best when: You require Halal-friendly kitchens, traditional staging, or faith-aligned layouts.
  • Watch-outs: Vendor policies and schedules shaped by ceremony times—plan menus and stage cues accordingly.
  • Pro move: Build the run-of-show around cultural touchpoints—processions, blessings, and key family moments.

Mid-article CTA: Thinking of a hybrid agenda? One campus, parallel sessions, and a plated gala—no buses required. Ask about on-site AV, staging, and multicultural menus at Mississauga Convention Centre.

How to Choose: A Simple Framework

1) Define Success in One Sentence

  • Write this now: “If guests leave saying X, we nailed it.” Keep it specific and measurable.
  • Example: “Attendees learned three practical tactics and made five strong contacts.”
  • Why it matters: Your definition of success drives room layout, staging, and food service style.

2) Map the Program First, Then the Room

  • List major beats: keynote, demos, plated dinner, awards, dance floor, ceremony, reception.
  • Choose the venue type that supports those beats with the fewest resets and room flips.
  • Reality check: If two big moments need different setups, a hybrid venue prevents delays.

3) Lock the Non-Negotiables

  • Accessibility for all guests, including ramps and washroom access.
  • Load-in logistics, ceiling height, and rigging points for your scenic plan.
  • Parking capacity on-site for attendees and production vehicles.

If you’re deciding between multiple room types, skim our focused notes on large event spaces to understand sightlines, aisle widths, and stage sizes that keep programs moving.

4) Decide on Food Strategy Early

  • In-house catering streamlines tastings, staffing, and allergen controls.
  • Multicultural menus can be the centerpiece—align kitchen capabilities to your traditions.
  • Plated vs stations: Pick based on program pacing, not just preference.

5) Plan for Pivots (Weather, Timelines, Tech)

  • Have weather and timeline backups, especially for outdoor ceremonies or patio cocktails.
  • Walk the route from entrance to stage to dessert station—fix friction points before show day.
  • Share a draft run-of-show with the AV team to tune lighting, audio, and camera positions.

Buying Guide (Optional): Field-Ready Checklists

Banquet Hall Readiness

  • Stage, lectern, and wash lighting included or available on-site
  • Seating charts for 8-top and 10-top tables, plus dance floor sizing
  • In-house catering with vegetarian, vegan, and Halal-friendly options
  • Green room or bridal suite adjacent to the main hall
  • Coat checks, wayfinding, and accessible entrances
  • Photo locations and controlled lighting for awards or first-look moments

Event Space Essentials

  • Power map and rigging points for lighting, LED walls, or heavy décor
  • Loading dock access and setup windows for vendor freight
  • Breakout capacity and sound isolation between rooms
  • Preferred vendor list or clear BYO policies
  • Parking plan for guests, exhibitors, and trucks
  • Clear sightlines for demo zones and sponsor signage

Hybrid Hall Must-Haves

  • Multiple rooms of similar size (around 4,000–4,500 sq ft) to run parallel tracks
  • On-site technical team for lighting, audio, and stage management
  • Kitchen capable of plated dining and cultural menus on the same day
  • Outdoor area for ceremonies, receptions, or photo ops with an indoor backup
  • Near-airport location and on-site parking to reduce transit friction

FAQ

Is a banquet hall or event space better for corporate awards?

For formal awards with plated service, a banquet hall shines. If your program includes exhibits, breakouts, or activations, a flexible event space wins. A hybrid venue lets you do both on the same day without moving attendees.

What should multicultural weddings consider in this choice?

Kitchen capabilities and cultural experience matter most. Look for Halal-friendly and regional menus (South Asian, Pakistani Halal, Middle Eastern, Sri Lankan, Caribbean) and space to stage ceremonies and receptions. On-site teams who know traditions simplify the day.

How early should I involve AV?

Right after you secure the date. Share a draft run-of-show so the venue’s AV team can shape lighting, audio, and sightlines. This prevents last-minute compromises and ensures the stage supports your content.

Can we combine outdoor ceremonies with indoor receptions?

Yes—choose a venue with both options on-site to avoid transportation delays. Confirm a weather backup plan, outdoor power access, and smooth guest flow from patio to ballroom.

What about parking and airport access for out-of-town guests?

Prioritize venues near major highways and the airport, ideally with large on-site parking. This reduces friction for attendees and production crews and helps sessions start on time.

Methodology

  • We evaluated venue types based on program flow, technical infrastructure, culinary breadth, accessibility, and guest experience.
  • We prioritized hybrid advantages because many modern events combine learning, exhibits, and formal dining in one itinerary.
  • Local context: proximity to Toronto Pearson, highway access, and on-site parking materially affect timelines and satisfaction.

Key Takeaways

  • Banquet halls excel at formal dining and stage-forward programming.
  • Event spaces win on configurability for exhibits and activations.
  • A hybrid venue near the airport with in-house AV and multicultural catering removes trade-offs.

Local Tips

  • Tip 1: For rush-hour arrivals near 75 Derry Rd W, stagger guest check-in and open doors 30 minutes early to smooth parking flow across the on-site lots.
  • Tip 2: Spring and fall book fast for proms, graduations, and conferences—secure your date and AV holds together to avoid schedule gaps.
  • Tip 3: Planning a cultural ceremony? Coordinate rehearsal windows with the on-site team to align décor, staging, and menu timing with traditions.

IMPORTANT: Match your program to venue capabilities—kitchen, AV, and staging will determine how smooth the day feels.

Ready to design a no-compromise agenda? Host learning tracks by day and a plated gala at night—on one campus. Ask about integrated AV, staging, and multicultural menus at Mississauga Convention Centre.

Want to see flows in person? Book a site visit at 75 Derry Rd W to map your agenda, tasting, and run-of-show in one walkthrough.

Wedding Order Guide: Make Each Moment Feel Perfect 2026

A wedding ceremony timeline is the minute-by-minute plan for the prelude, processional, vows, ring exchange, pronouncement, recessional, and photos. The best timelines are realistic to the venue and team. At 75 Derry Rd W in Mississauga, our on-site AV, staging, and seven halls make it easy to keep every moment on schedule.

By Preet Dass • Mississauga Convention Centre • Last updated: 2026-06-05

Quick Summary: What you’ll get in this guide

Here’s the thing—ceremony minutes move fast. A solid plan prevents delays, protects your photo time, and keeps family relaxed. This guide is written for couples planning in the Regional Municipality of Peel and across the GTA, with venue-backed examples from our team on Derry Road.

  • Plain-language definitions and roles
  • Step-by-step build-out with exact minutes
  • Templates for 20, 30, 45, and 60+ minutes
  • Cultural formats: civil, Christian, South Asian, interfaith
  • Audio/visual cues, staging, and accessibility notes
  • Hand-off tools: run sheet, lineup order, mic plan

Local considerations for 75 Derry Rd W

  • Build 10–15 minutes of cushion for traffic along Hurontario St At Derry Rd; it helps on busy weekends and during airport peaks.
  • Winter arrivals need coat-check flow; summer patios require shaded hydration. Weather buffers protect your timeline.
  • Schedule an AV check on-site; our in-house team coordinates mics, walk-in music, and lighting so cues hit on time.

What is a wedding ceremony timeline?

Think of it as your show flow. It lists who enters when, which song plays, how long vows run, and who dismisses rows after the recessional. Typical ceremonies run 20–30 minutes for civil formats, 30–45 for many religious services, and 60+ for South Asian traditions. Your version can be shorter or longer—just make every minute intentional.

  • Scope: Guest arrival, prelude music, lineup, processional, welcome, readings or rituals, vows, rings, pronouncement, kiss, recessional, post-ceremony photos.
  • Ownership: Officiant (script), coordinator (flow), DJ/band (music cues), AV tech (mics, lighting), photographer (positions), venue (doors, seating, accessibility).
  • Deliverables: One-page run sheet, lineup chart, AV cue sheet, contact list, backup plan for weather or late arrivals.

Why your ceremony timing matters

We’ve seen it repeatedly: a five-minute delay during lineup can cost 15–20 minutes later, especially when relocating for photos. On-site parking for roughly 700 cars at our venue reduces late arrivals, and multiple halls mean you can stage portraits immediately without shuttling. Precision early means a relaxed reception later.

  • Lighting windows: Golden-hour photos typically land 45–60 minutes before sunset—anchor your ceremony end time to protect that light.
  • Guest comfort: Seating, climate, and audibility make or break the experience; mic checks and aisle width matter more than people realize.
  • Catering flow: Starting dinner on time protects food quality. A delayed recessional often compresses cocktail hour.

How to build your wedding ceremony timeline (step-by-step)

1) Lock non-negotiables

  • Venue access: Confirm earliest load-in and guest-seating times; our seven halls open on a precise schedule to support décor and AV.
  • Photography: Map family lists and time blocks; 30–45 minutes is common right after the recessional.
  • Dinner service: Coordinate with catering so appetizers and mains hit peak quality; a reliable handoff avoids bottlenecks.

2) Draft the segment minutes

  • Preshow music: 15–20 minutes while guests arrive and are seated.
  • Processional lineup: 5–8 minutes, depends on aisle length and party size.
  • Welcome and remarks: 2–4 minutes.
  • Reading or ritual: 3–7 minutes each.
  • Vows: 2–4 minutes (personalized vows may add 2–3 minutes each).
  • Rings: 2 minutes, with mics angled for audibility.
  • Pronouncement and kiss: 1 minute.
  • Recessional: 2 minutes, then move to portraits.

3) Set ownership and cues

  • Officiant: Holds script and pacing; gives nods for music and entrances.
  • DJ/band: Manages prelude, processionals, and recessional tracks at specified timecodes.
  • AV tech: Tests lapel and handheld mics; sets lighting levels; monitors for feedback.
  • Coordinator: Stages processional lineup, straightens attire, and keeps doors synchronized.

4) Add the buffers

  • Include 5 minutes between lineup and first entrance; people breathe, photos look better.
  • Hold 10 minutes between recessional and portraits for hugs and tissue breaks.
  • Plan 10–15 minutes for weather or traffic contingencies if you’re using the outdoor patio.

Want a reception that stays calm too? See our comprehensive reception timeline and the matching reception timeline template you can copy.

Close-up detail of a wedding arch ribbon being tied, illustrating pre-ceremony setup time in a wedding ceremony timeline

Wedding ceremony timeline templates (20, 30, 60+ minutes)

20-minute civil ceremony (indoor ballroom)

  • Guest arrival and prelude music: 15 minutes
  • Processional (parents, wedding party, partner): 5 minutes
  • Welcome and brief reading: 4 minutes
  • Vows and ring exchange: 6 minutes
  • Pronouncement, kiss, recessional: 2 minutes
  • Immediate portraits near ceremony arch: 30 minutes

30–35 minute Christian ceremony

  • Prelude: 15 minutes
  • Processional and hymn: 7–8 minutes
  • Welcome, prayer, and reading: 7–9 minutes
  • Homily: 5–6 minutes
  • Vows and rings: 6–8 minutes
  • Pronouncement, hymn, recessional: 3 minutes

60–75 minute South Asian-inspired ceremony (fusion)

  • Ganesh puja/opening blessing: 8–10 minutes
  • Kanyadaan or family blessing: 8–10 minutes
  • Varmala/garland exchange: 5 minutes
  • Saptapadi/seven steps with vows: 12–15 minutes
  • Mangalsutra/sindoor or ring ceremony: 6–8 minutes
  • Closing blessings and recessional: 6–8 minutes

Planning a South Asian celebration? Our South Asian venue checklist covers staging, seating, and Halal-friendly catering so your rituals run seamlessly.

Lineup order and roles (who walks when, and why)

  • Grandparents and parents: Seat closest relatives last so they’re easy to cue.
  • Wedding party: Pair by height and aisle width; 6–8 seconds between pairs keeps the song phrasing smooth.
  • Ring bearer/flower child: Give a simple task and a landmark; our long center aisles help with confidence.
  • Partners: Decide entrances—solo, with parents, or together—to match your story and tradition.

Polish these choices during rehearsal. We stage rehearsals in the same hall or a mirror-size space when another ceremony is live—consistency keeps nerves low.

Music and AV cues that make moments land

  • Prelude: 15–20 minutes of ambient instrumentals set the tone.
  • Processional: 2–3 cues: family, party, main entrance. Name timestamps.
  • Mic plan: Lapels for officiant and readers; handheld at podium for vows if preferred.
  • Redundancy: Have tracks on phone and USB. Our team can patch either in under a minute.
  • Lighting: Soft wash for prelude; tighten spots for vows and pronouncement. Dim house lights slightly for photos.

For a venue-wide plan, explore our wedding venue rental in Mississauga page—AV, staging, and floor plans help you spot cue timing early.

Traditions and variations (civil, religious, interfaith, fusion)

  • Civil: 15–25 minutes with a welcome, short reading, vows, rings, pronouncement, and recessional.
  • Christian: 30–45 minutes including prayer, readings, message, vows, and blessing.
  • South Asian: 45–90+ minutes with rituals like saptapadi; microphones and seating sightlines are essential for inclusion.
  • Interfaith: Combine core rituals in sequence and provide a printed guide so guests follow along.

When timelines get longer, comfort details matter: cushioned seating, water stations, and clear audio. That’s where an indoor hall with controlled lighting, plus our customizable outdoor patio for rituals, makes a big difference.

Sample run-of-show table you can hand off

Segment Minutes Lead/Cue Notes
Guest arrival & prelude 15–20 DJ/AV Doors open; ADA seating priority
Lineup & final checks 5 Coordinator Attire straightened; bouquets/florals ready
Processional 5–8 Coordinator/DJ Song A (family), Song B (party), Song C (entrance)
Welcome & reading 4–6 Officiant Mic levels fixed; photographer position 1
Vows & rings 6–8 Officiant Handheld ready for vows if needed
Pronouncement & kiss 1 Officiant/DJ Recessional track queued +10 sec
Recessional 2 Coordinator/DJ Ushers dismiss rows for hugs
Portraits 30–45 Photographer Family list in order; water on standby

Our halls average ~4,250 sq ft each, so you can stage portraits in the same space or step to an adjacent hall. That saves 10–15 minutes versus moving outdoors—time that often protects your cocktail hour.

Common pitfalls—and how to avoid them

  • Unassigned music cues: Solve with a cue sheet listing exact track order and timestamps.
  • No mic test: Schedule a 10-minute sound check; feedback or dead batteries cost minutes.
  • Late starts: Close doors 2 minutes before the first entrance; ushers seat latecomers after the processional.
  • Overlong readings: Cap each at 3–4 minutes; print large-font copies for readers.
  • Weather surprises: If using the patio, pre-stage an indoor backup with identical layout.

For venue fit and flow, see our venue comparison guide to align guest count, room size, and accessibility with your ceremony plan.

Checklists, tools, and helpful resources

  • Run sheet + lineup: Keep to one page each; hand to officiant, DJ, photographer, coordinator, and an usher.
  • AV cue sheet: Track names, timestamps, mic plans, lighting notes, and backups (USB + phone).
  • Rings and rituals: Prep your exchange wording and ring placement; for inspiration, browse this practical wedding ring guide.
  • Dessert timing: If you’re planning traditional sweets for post-ceremony tea, this brief wedding menu planning overview can spark ideas for your dessert table lineup.
  • Heirloom guidance: When confirming ring metals and care, this engagement ring guide offers helpful context to discuss with your jeweler.

Bookmark and adapt what works for you, but keep your final documents short and readable. Your team needs clarity, not a novel.

Newlyweds recessional with petals tossed, showing the joyful finale step in a wedding ceremony timeline

Case examples from Mississauga couples

Example A: 30-minute indoor civil ceremony, 180 guests

  • Room: single hall (~4,250 sq ft) with center aisle and 3 camera positions
  • Prelude 15, lineup 5, processional 6, welcome/reading 5, vows/rings 6, pronouncement/recessional 3
  • Portraits 35 minutes using the ceremony arch; cocktail hour began on time

Example B: 45-minute Christian ceremony with live musicians, 220 guests

  • Room: two combined halls; side stage for quartet, lapels for officiant and readers
  • Prelude 20, processional 8, prayer/readings 10, message 7, vows/rings 6, recessional 2
  • Portraits 40 minutes in adjacent hall to keep cocktail traffic flowing

Example C: 70-minute South Asian–inspired ceremony, 300 guests

  • Room: combined halls; mandap center-stage, dedicated seating for elders up front
  • Key rituals: blessings 10, varmala 5, saptapadi 14, mangalsutra/sindoor 8, readings 10, pronouncement/recessional 3
  • Portraits 45 minutes; mandap stayed intact for family photos, then repurposed for reception stage

Need a walkthrough without leaving home? Use our virtual resources alongside your run sheet to visualize guest flow and cue timing before rehearsal.

Venue and logistics considerations at 75 Derry Rd W

  • Access and parking: On-site parking reduces late arrivals and stress for elderly guests.
  • Parallel staging: Use an adjacent hall for portraits or tea service to save 10–15 minutes.
  • AV readiness: In-house lighting, mics, and staging mean faster sound checks and consistent audio.
  • Outdoor patio: Offer rituals or tea outdoors, then move seamlessly inside if weather turns.

Considering room options and décor? Our Mississauga banquet hall overview outlines layout choices that support your timeline.

Rehearsal and day-of execution

  • 60 minutes before: Mic check, music test, and lighting levels.
  • 30 minutes before: Family arrives at lineup room; bouquets and boutonnieres checked.
  • 10 minutes before: Doors close, final attire straightening, entrance cue confirmed.
  • Post-ceremony: Ushers guide couple to a private pause before portraits; coordinator secures gifts/documents.

For a fully coordinated evening program, align this plan with your reception sequence so dinner, speeches, and dances feel effortless.

Frequently Asked Questions

How long should a wedding ceremony be?

Most civil ceremonies run 20–25 minutes. Many religious services are 30–45 minutes, and South Asian rituals can be 60 minutes or longer. Pick the length that fits your traditions and photo plan, then add 10–15 minutes of buffer to protect transitions.

When should guests arrive and be seated?

Invite guests 15–30 minutes before the ceremony start. Begin prelude music as doors open. Close doors about 2 minutes before the processional so the entrance feels intentional, and seat any latecomers after the wedding party has entered.

How do we keep the processional on beat?

Pair attendants by aisle width and set a pace of roughly 6–8 seconds between pairs. Use three distinct tracks (family, party, main entrance). The coordinator and DJ should agree on cues and fades during rehearsal to keep music phrasing tight.

Where should ring exchange items be during the ceremony?

Place rings with the ring bearer or an honor attendant who stands nearest the officiant. Keep one small tray or box on the front row as a backup. Angle mics toward hands and voices so guests can both see and hear the exchange clearly.

Should we do a receiving line or greet guests later?

Skip a receiving line if you’re tight on time. A quick private pause after the recessional, then moving directly into curated portraits, usually protects your photo window and keeps cocktail hour on schedule. Greet tables efficiently during dinner instead.

Wrap-up and next steps

  • Key takeaways:
  • Start with fixed times (golden hour, dinner service), then build backward.
  • Keep the run sheet short and clear; assign every cue to a person.
  • Use adjacent spaces for portraits to save 10–15 minutes.
  • Protect audio quality with lapels, a handheld backup, and a 10-minute sound check.

Need a venue-aligned plan? Our team can review your run sheet, map entrances, and coordinate AV cues so every moment lands. Book a walkthrough at Mississauga Convention Centre and experience how the right hall choice simplifies your day.

Conference Room Guide: Book Right and Save Time in 2026

A conference room booking checklist is a structured, step-by-step list that ensures you reserve the right space, technology, and services for a successful meeting. It reduces errors, speeds up approvals, and keeps attendees focused. For teams meeting near 75 Derry Rd W, a clear checklist streamlines logistics from parking to AV support.

By Preet Dass — Mississauga Convention Centre
Last updated: July 1, 2026

Summary

This complete guide blends a practical checklist with on-the-ground insights from our coordinators, AV techs, and culinary team. You’ll learn how to plan smarter, prevent surprises, and keep your meeting on time—whether you’re hosting a 12-person board session or a 400-person training block.

  • Understand objectives, attendee profiles, and accessibility needs
  • Match room size, layout, and acoustics to your agenda
  • Lock in AV, hybrid streaming, and reliable connectivity
  • Coordinate catering, wayfinding, and registration flow
  • Run rehearsals, document roles, and build redundancy

Above-Fold Section

Here’s the framework we use in our seven flexible halls for board meetings, trainings, and summits. It scales from 10-person huddles to 500-person plenaries without adding planning stress, and it respects tight corporate timelines.

  • Define the outcome, agenda blocks, and presenters
  • Estimate headcount with a 10–15% buffer for growth
  • Reserve space, AV, staging, and green room needs
  • Plan food, signage, registration, and accessibility
  • Run a final 24–48 hour tech rehearsal

What Is a Conference Room Booking Checklist?

Think of it as your meeting’s preflight. It stabilizes planning across departments, reduces email back-and-forth, and speeds approvals. Our coordinators rely on it for corporate trainings, multi-track seminars, press briefings, and investor updates—especially when multiple presenters or remote speakers are involved.

  • Purpose: prevent oversights and accelerate decisions
  • Scope: room, layout, AV, connectivity, catering, access
  • Timing: capture early choices; verify 24–48 hours before
  • Owner: a single coordinator with vendor contacts

Used consistently, the checklist becomes tribal knowledge your team trusts. It also creates a historical record so repeat events get easier, faster, and more predictable each quarter.

Why a Booking Checklist Matters

Missed items compound under time pressure. A forgotten HDMI adapter can delay a keynote by 5 minutes. Unclear signage can add 10 minutes to registration queues. A shared conference room booking checklist keeps presenters, caterers, and tech on the same page and protects your run-of-show.

  • Fewer delays: open doors 15 minutes early for seating and mic tests
  • Better focus: logistics fade; presenters deliver their best
  • Consistency: repeatable wins across quarterly meetings
  • Speed: single source of truth cuts approval cycles

In our experience turning rooms between back-to-back sessions, documented run sheets shave minutes off turnovers—adding up to an extra session or extended Q&A by day’s end.

How a Conference Room Booking Checklist Works

We group tasks into five buckets you can drag onto any agenda: Goals, Space, Tech, People, and Run-of-Show. Assign owners and due dates so nothing slips, and share updates in a single, live document—no version sprawl.

  1. Goals: outcomes, agenda blocks, speakers, Q&A timing
  2. Space: room, layout, staging, stage wash, green room
  3. Tech: screens, audio, cameras, connectivity, recording
  4. People: registration, wayfinding, accessibility, security
  5. Run-of-Show: rehearsal, cue sheets, contingencies

Once captured, share the checklist with vendors and presenters. Version control matters—use one live source of truth so updates propagate instantly to everyone.

Types/Methods: Room, Layout, and Hybrid Options

Picking a layout isn’t about style; it’s about outcomes. A 200-seat theater maximizes capacity and sightlines for keynotes. Classroom rows with tables support laptops and note-taking for half-day workshops. U-shape encourages quick consensus and eye contact in executive sessions. Banquet and cabaret formats create natural groupings around 6–10 guests for working lunches.

  • Theater: keynotes and all-hands; highest capacity, clean sightlines
  • Classroom: trainings; tables for laptops, handouts, and water
  • U-shape/Boardroom: collaboration, leadership reviews, interviews
  • Banquet/Cabaret: working lunches, team building, networking
  • Hybrid: in-room AV + high-bandwidth uplink for remote joiners

We often combine a main plenary with adjacent breakouts for hands-on work—keeping foot traffic short and signage simple. For inspiration on layouts and stage placement, see our conference room setup ideas and a practical conference room setup guide used by many corporate teams on-site.

Step-by-Step: The Conference Room Booking Checklist

  1. Clarify purpose and 2–3 success metrics (e.g., decisions made, demos completed)
  2. Confirm headcount and seating style with a 10–15% buffer
  3. Pick date/time with buffers for setup and teardown (30–60 minutes)
  4. Shortlist rooms for acoustics, lighting control, and ceiling height
  5. Reserve displays or projection sized for back-row readability
  6. Book microphones (handheld, lavalier, or boundary) per speaker and Q&A
  7. Specify hybrid platform, camera angles, and audio feed routing
  8. Lock Wi‑Fi credentials and a wired fallback for streaming
  9. Plan charging, power drops, and safe cable runs with tape
  10. Schedule a tech walkthrough with presenters (15–30 minutes each)
  11. Choose catering windows aligned to energy dips (90–120 minutes apart)
  12. Map registration, wayfinding, and door signage
  13. Note accessibility (ramps, sightlines, assisted listening, dietary)
  14. Arrange green room or speaker prep area with water and power
  15. Collect slide decks and media 24 hours in advance
  16. Share run-of-show with cues, contacts, and phone numbers
  17. Do a final 24–48 hour verification with all vendors
  18. Open doors 15 minutes early; greet, mic-check, and test screens

Save this list as a reusable template so your team books in minutes, not days. For broader event context, our corporate event planning checklist shows how this micro-plan fits the full program.

Buying Guide: Selecting Rooms, AV, and Services

Here’s a fast buyer’s lens we use with corporate planners every week. It turns abstract needs into concrete specs that venues can quote clearly.

Capacity and acoustics

  • Room fit: choose capacity with a 10–15% buffer; avoid over-tight seating
  • Acoustics: carpeted floors and treated ceilings tame echo; avoid bare, reflective surfaces
  • Noise control: ask about adjacent rooms and hallway traffic patterns

AV and hybrid essentials

  • Displays: ensure readable fonts from the back row; dual screens help wide rooms
  • Audio: lavalier mics for presenters; handhelds for roaming Q&A
  • Connectivity: tested Wi‑Fi plus a wired uplink for hybrid reliability
  • Operator: dedicated tech for switching slides, cameras, and audio levels

Wayfinding, accessibility, and service

  • Registration: place check-in near the natural entrance flow
  • Signage: confirm exterior wayfinding and room labels
  • Accessibility: seating sightlines, ramps, and assisted listening as needed
  • Support: stagehand help, lighting control, and quick-response techs

Ask providers for a quick floor plan mockup. Visuals make trade-offs obvious before event day. For more layout thought-starters, our meeting space checklist distills the must-haves into a one-page view.

Comparison: Booking Models and When to Use Them

Model Best For Strengths Watch Outs
Full-Service Venue Keynotes, trainings, multi-room agendas Integrated AV, on-site techs, signage, catering Align timelines early to secure rooms and gear
In-House Office Short stand-ups, internal briefings Familiar space, quick access Limited AV, distractions, variable acoustics
Hybrid Mix Distributed teams, client reviews Remote reach, recordings, transcription Bandwidth, camera angles, audio clarity

When stakes are high, redundancy (backup mics, adapters, and wired internet) is non-negotiable. For AV depth, reference our event AV checklist and room-specific conference room AV systems overview.

Best Practices That Prevent Last-Minute Chaos

Great meetings look effortless because the basics are ironclad. Apply these habits and you’ll feel the difference within the first 15 minutes of doors opening.

  • One live checklist: avoid version sprawl; one link for all updates
  • Label power and signal paths: color-code drops and tape cable runs
  • Preload media: collect decks 24 hours early; keep adapters and spare batteries
  • Front-of-house brief: accessibility, wayfinding, and speaker arrival flow
  • Mic check window: complete tests before the first attendee enters
  • Operator on cue: camera and audio adjustments during Q&A

If you’re also planning end-of-year celebrations, these same practices translate to a holiday party venue run-of-show—smooth arrivals, clear signage, and thoughtful room flow. For venue context, see our Mississauga venue guide with neighborhood access notes and parking insights.

Tools and Resources

Start with a single folder that includes the six files you’ll use most. Keep names short and date-stamp versions so the newest file rises to the top naturally.

  • Reusable booking checklist and run-of-show template
  • Room capacities and floor plan PDFs
  • AV inventory with mic counts and screen sizes
  • Hybrid/streaming quick-start notes and wired fallback
  • Dietary and catering guide with timing blocks
  • Contact sheet with mobile numbers and arrival windows

Want a head start? Our team can walk you through layouts over a five-minute screenshare. You can also browse a third-party planning perspective like this corporate event planning overview or a short checklist from a Canadian planner when benchmarking formats. For conference-specific list-making, this sample conference planning checklist offers another viewpoint you can adapt.

Close-up of professional event AV equipment supporting a conference room booking checklist

Case Studies: Real-World Booking Wins

Quarterly sales kickoff (multi-room)

We paired a 300-seat plenary with two breakouts steps away. Shared run-of-show timing enabled 10-minute turnovers, and a wired uplink ensured the leadership broadcast recorded cleanly for regional teams. Mic runners handled 8–10 audience questions per segment without delays.

Product workshop (hands-on)

Classroom layout with power strips per row made laptop-based exercises smooth. Whiteboards and flip charts were pre-staged. Presenters rehearsed camera handoffs in 20-minute blocks, so remote participants saw both speaker and close-up demos without lag.

Hybrid investor briefing (C-suite)

Dual cameras captured the speaker and audience reactions. A backup handheld mic and spare batteries sat stage-left. A moderator monitored remote Q&A, and a 15-minute pre-brief aligned hand signals and cues so the 45-minute session started exactly on time.

Each scenario used the same 18-point checklist, adjusted to headcount and agenda. This is why a conference room booking checklist scales so well across formats.

Event planner reviewing a ballroom floor plan on a tablet during conference room setup

Local considerations for 75 Derry Rd W

  • Plan arrival windows around traffic near Hurontario St At Derry Rd to keep registration lines moving and doors opening on time.
  • For all-day trainings, note timing near HWY 407 Park and Ride so speakers arrive reliably for morning mic checks.
  • Use clear exterior signage for first-time attendees and pair it with your pre-event map and interior door labels.

Frequently Asked Questions

How far in advance should I book a conference room?

Book as early as your agenda allows to secure the right room and AV. For larger meetings or hybrid setups, aim for several weeks of lead time so you can schedule a walkthrough and a day-before tech test without rushing.

What layout is best for trainings versus keynotes?

Trainings benefit from classroom seating for laptops and note-taking. Keynotes favor theater for maximum capacity and sightlines. For workshops or decision meetings, U-shape or boardroom formats support discussion and quick consensus.

How do I avoid tech issues during hybrid meetings?

Use a wired internet uplink for streaming reliability, test camera angles and audio in advance, and assign an operator to monitor remote Q&A. Keep spare adapters, fresh batteries, and a backup microphone on hand.

What should be included in a run-of-show?

List timestamps for doors open, mic check, session starts, breaks, and wrap. Include presenter contacts, AV cues, and a contingency plan. Share it with all vendors and keep updates in one shared folder to avoid version mix-ups.

Conclusion and Next Steps

Adopt the 18-point checklist, request floor plans, and set your rehearsal window now. Then confirm signage and arrival flow so guests land in the right place the first time.

Key Takeaways

  • Right layout and acoustics matter as much as content
  • Hybrid reliability starts with wiring, mic choice, and an operator
  • One shared checklist eliminates version sprawl and delays

Ready to plan? Book a discovery session near 75 Derry Rd W and we’ll tailor the checklist to your agenda, attendee mix, and technology needs.

Corporate Event Venue Rental in Mississauga: Planner’s Guide

Corporate event venue rental Mississauga refers to booking a professional space in Mississauga for meetings, conferences, seminars, trade shows, and galas with integrated services like AV, staging, and in-house catering. At 75 Derry Road West, Mississauga Convention Centre provides seven elegant halls, robust tech, diverse menus, and 700 free parking spots to streamline corporate events.

Quick Answer

For corporate event venue rental Mississauga, choose a scalable, AV-ready space near transit and the airport. Mississauga Convention Centre at 75 Derry Rd W offers seven ~4,250 sq ft halls, in-house AV, and multicultural catering minutes from Toronto Pearson—ideal for meetings, conferences, and exhibitions.

Start Here: Your Corporate Event Venue Rental Game Plan

  • Who this guide helps: Corporate planners, marketers, and HR teams managing meetings, trainings, roadshows, and recognition galas across the GTA.
  • What you’ll get:
    • Actionable steps to rent the right Mississauga venue without surprises.
    • Room setup comparisons and AV checklists that speed up decisions.
    • Real examples using the spaces at 75 Derry Road West.
  • Why Mississauga Convention Centre:
    • Seven elegant halls (~4,250 sq ft each) enabling multiple breakouts.
    • Over 2,200 total capacity with approximately 700 free on-site parking spots.
    • State-of-the-art audiovisual systems, lighting, staging, and on-site technicians.
    • Diverse in-house catering: South Asian, Pakistani Halal, Middle Eastern, Sri Lankan, Caribbean, and Continental.
    • Minutes from major highways and Toronto Pearson International Airport.

Overview

  • Location advantage: Near Toronto Pearson and Highway 401/410 access improves on-time arrivals for regional teams and speakers.
  • Scale and flexibility: Seven similarly sized halls let you run plenaries plus parallel sessions or expos.
  • End-to-end coordination: In-house AV and catering reduce vendor complexity and response times.

Table of Contents

Local Tips

  • Tip 1: Schedule load-in via Derry Road West to keep box trucks clear of guest arrivals; signage at 75 Derry Rd W improves wayfinding for early exhibitors.
  • Tip 2: Winter mornings can be brisk—plan coat checks and buffer time for de-icing on high-travel days around Toronto Pearson flight peaks.
  • Tip 3: Use on-site AV technicians for last-minute mic swaps and show-caller support; it shortens issue resolution compared to off-site vendors.

IMPORTANT: These tips align with corporate sessions, expos, and evening galas common at Mississauga Convention Centre.

What Is Corporate Event Venue Rental?

  • Core definition: Booking a business-ready space with the infrastructure to host agendas that mix presentations, demos, networking, and meals.
  • Why Mississauga: Proximity to Toronto Pearson reduces travel friction for speakers and VIPs; highway access helps regional attendees arrive on time.
  • What’s included at MCC:
    • Seven elegant halls (~4,250 sq ft each) for plenaries and concurrent sessions.
    • On-site AV systems with lighting, staging, and technical support.
    • In-house catering across multicultural, Halal-friendly menus.
    • ~700 free on-site parking spots plus accessibility features.
    • Custom décor, lighting packages, and an outdoor patio option.

In our experience, corporate agendas blend knowledge transfer with connection. That means crisp audio, sightlines from every seat, and service that moves with the clock. The 2,200+ total guest capacity at 75 Derry Road West supports both intimate trainings and high-energy launches.

Why Corporate Venue Choices Matter in 2026

  • Attendance and punctuality: Being minutes from the airport and major highways shortens commute variance for busy executives.
  • Production quality: Integrated AV, staging, and lighting mean fewer vendor handoffs and faster troubleshooting.
  • Menu inclusivity: South Asian, Pakistani Halal, Middle Eastern, Sri Lankan, Caribbean, and Continental options respect preferences and traditions.
  • Scale without chaos: Seven similarly sized halls enable multi-track programs and expo zones under one roof.
  • Parking and accessibility: Approximately 700 free parking spots and accessible features improve arrival experience and dwell time.

Here’s the thing: consistent show flow wins the day. Venues with on-site technicians, reliable projection, and practiced banquet teams deliver more sessions on time. That reliability is the difference between “good” and “great” in post-event surveys.

How Corporate Event Venue Rental Works at Mississauga Convention Centre

  • 1) Clarify goals and scale:
    • Decide if the primary outcome is training, product education, sales alignment, or recognition.
    • Estimate guests (e.g., 120 leadership offsite vs. 1,000+ multi-track conference).
  • 2) Select halls and layouts:
    • Use ~4,250 sq ft halls for flexible theater, classroom, or banquet plans.
    • Combine halls for a general session with adjacent breakouts or expo aisles.
  • 3) Confirm AV and staging:
    • Screen size, projectors/LED, audio coverage, stage width, lecterns, and confidence monitors.
    • Run-of-show with on-site technicians for mic handoffs and walk-ins.
  • 4) Choose menus and service style:
    • Breakfast, breaks, lunch, and dinner aligned with session pacing.
    • Multicultural, Halal-friendly selections suitable for executive palates and diverse teams.
  • 5) Lock logistics and timing:
    • Load-in routes, exhibitor windows, and security needs.
    • Registration desk placement, signage, and coat check planning.

Pro tip: integrate your project milestones with the venue’s internal production calendar. You’ll resolve run-of-show questions weeks earlier and avoid last-minute compromises.

Close-up of professional audio mixer for corporate event AV at Mississauga Convention Centre

Room Setup Comparison (At a Glance)

Setup Best For Typical Capacity Notes Key Advantage
Theater Keynotes, town halls Maximizes seating in ~4,250 sq ft halls High density, strong sightlines
Classroom Trainings, workshops Reduced density vs. theater Writing surfaces for learning
Banquet Awards, dinners Round tables; space for stage/dance Meals + recognition flow
Cabaret Collaborative sessions Open arc facing stage Improved engagement
Expo Trade shows, demos Booth aisles + lounges Hands-on discovery

Types of Corporate Events and Effective Approaches

  • Leadership offsites (80–150):
    • Classroom by day with crisp projection; banquet-style dinner with stage by night.
    • Use nearby halls for confidential breakouts and board discussions.
  • Sales kickoffs (200–600):
    • General session in combined halls; breakouts in parallel rooms.
    • High-energy walk-ins and mic support from on-site AV team.
  • Product launches (150–400):
    • Stage with LED/projection, demo stations, and press risers.
    • Culinary stations reflecting brand markets (e.g., South Asian flavors).
  • Trainings and certifications (60–250):
    • Classroom seating with power access points and reliable audio coverage.
    • Quiet rooms for 1:1 coaching and exams in adjacent halls.
  • Trade shows and exhibitions (400–1,500):
    • Expo floor in combined halls; lounges and F&B near traffic nodes.
    • Load-in via Derry Rd West; on-site team coordinates exhibitor timelines.
  • Recognition galas (200–1,000):
    • Banquet rounds, stage for awards, dynamic lighting and scenic.
    • Curated menus, mocktails, and dessert activations.

Self-contained insight: For multi-track conferences, assign one hall as your production HQ. Use it for speaker green room, ops storage, and daily standups. This compresses decision loops and improves response times across the schedule.

Best Practices That Prevent Headaches

  • Technical readiness:
    • Finalize inputs/outputs, mic plan, and playback devices two weeks out.
    • Run presenter tech checks the day prior; provide show call and cue sheets.
  • Room flow and signage:
    • Wayfinding from parking to registration to halls reduces late arrivals.
    • Place sponsor moments along natural footpaths (registration, coffee, expo lounge).
  • Menu strategy:
    • Balance proteins and plant-forward options; flag Halal clearly.
    • Align break times with agenda intensity; hydrate stations near entry points.
  • People operations:
    • Staff registration with scanners and badge bins to cut queues.
    • Post a visible help desk for AV and program support.
  • Risk and contingency:
    • Designate backup mics, spare adapters, and a standby laptop.
    • Plan alternate room layouts for last-minute headcount shifts.

We’ve found that a 10-minute buffer between sessions protects sponsor value and attendee focus. It’s a small change that preserves your program’s pacing across an entire day.

Tools, Checklists, and Resources

  • Planning checklist: Work from a master timeline covering hall selection, AV, décor, menus, signage, and staffing. See our corporate event planning checklist for a structured flow.
  • Venue best practices: Review criteria for acoustics, sightlines, power, and exhibitor movement. Our tips in how to choose an event venue can help your pre-site review.
  • Corporate formats and options: Explore layouts, menus, and package inclusions on the corporate events overview and corporate packages pages.
  • Show flow templates: Maintain run-of-show, cue sheets, and exhibitor schedules in one shared drive; brief the on-site team 7–10 days out.
  • Load-in maps: Define doors, staging areas, and safety paths from the Derry Rd West side for exhibitors and production teams.

Action note: bring your content playback device and a tested backup. Share file formats and aspect ratios with the AV team to ensure pixel-perfect screens.

Case Studies and Real-World Examples

  • Leadership Summit (120 attendees):
    • Morning general session in theater layout; classroom breakouts after lunch.
    • Evening banquet with stage, scenic, and spotlighting for awards.
    • Outcome: Strong session timings; high satisfaction with inclusivity of Halal and vegetarian options.
  • Certification Conference (350 attendees):
    • Concurrent tracks in three halls with clear room signage and maps.
    • AV team managed mic rotations and deck handoffs for 25+ speakers.
    • Outcome: On-time agenda; smooth testing logistics; positive feedback on accessibility and parking.
  • Industry Expo (900+ attendees):
    • Combined halls for a central expo with demo pods and a sponsor lounge.
    • Load-in via Derry Rd West with staggered exhibitor slots; safety routes posted.
    • Outcome: Crowded aisles at peak; exhibitors praised power access and staff responsiveness.

In our experience hosting multi-format agendas, the biggest win is co-locating plenaries and breakouts. When attendees can pivot between rooms in under two minutes, energy stays high and session transitions feel effortless.

Outdoor patio networking reception setup at Mississauga Convention Centre with string lights and cocktail tables

FAQ

  • How do I choose the right hall size?
    • Start with headcount and session format. Theater fits more seats; classroom supports note-taking. Our team helps match your agenda to ~4,250 sq ft halls or combined spaces.
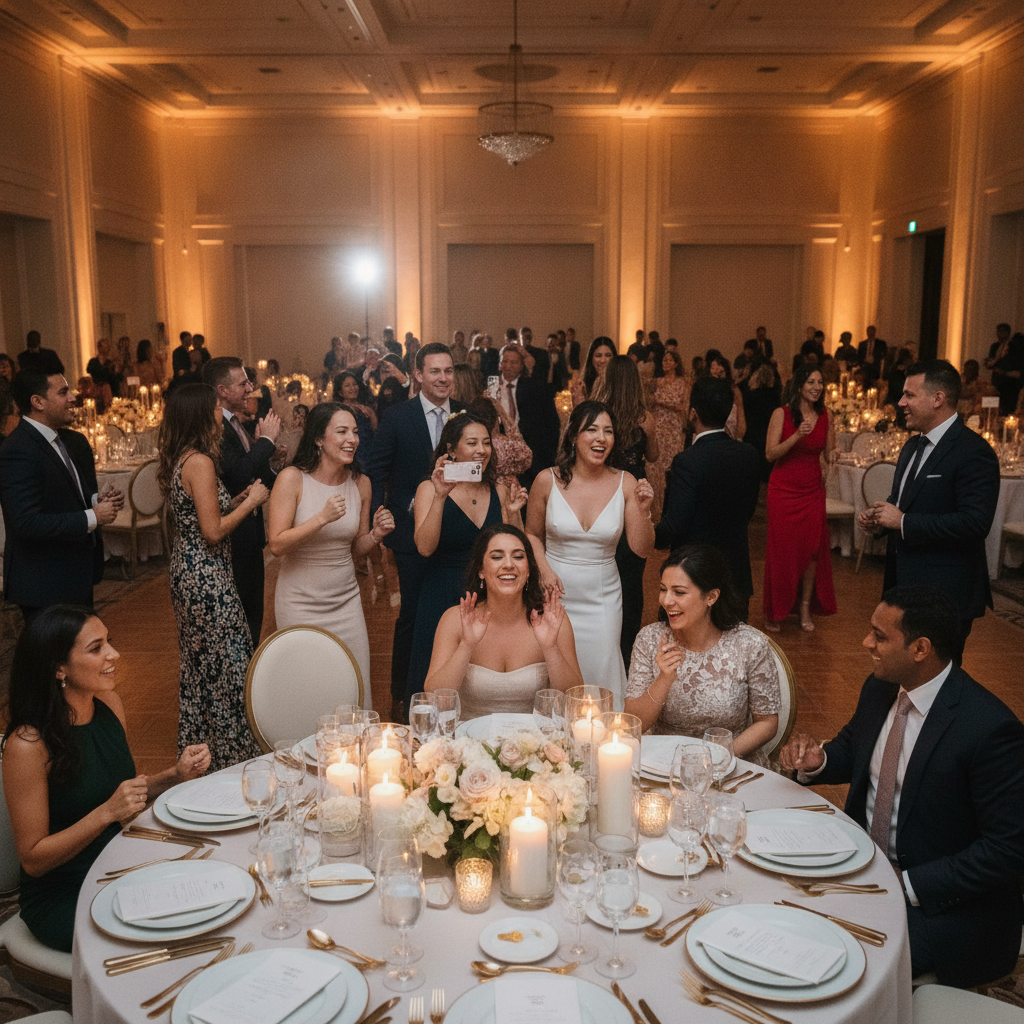
  • What AV support is available on-site?
    • Professional audio, projection/LED, lighting, staging, and technicians for show-calling, mic swaps, and run-of-show execution.
  • Can you accommodate Halal and multicultural menus?
    • Yes. In-house catering includes South Asian, Pakistani Halal, Middle Eastern, Sri Lankan, Caribbean, and Continental options.
  • How should I plan exhibitor load-in?
    • Coordinate windows and routes on the Derry Rd West side. We’ll map doors, staging, and safety paths to minimize disruption.
  • Is parking available for large groups?
    • Approximately 700 free on-site parking spots support heavy attendance and staggered arrivals throughout the day.

Considering Mississauga Convention Centre?

  • Explore formats, inclusions, and options on our corporate events overview.
  • Review inclusions and add-ons on the corporate packages page.
  • Use our planning checklist to keep timelines tight.

We can coordinate a site walkthrough or virtual review so your stakeholders can sign off quickly.

Key Takeaways

  • Accessibility wins: Minutes from Toronto Pearson and major highways reduce travel friction.
  • Integrated production: On-site AV and staging compress troubleshooting time.
  • Menu inclusivity: Halal-friendly, multicultural catering improves satisfaction.
  • Scalable spaces: Seven modular halls support multi-track agendas and expos.
  • Operational clarity: Load-in plans and wayfinding prevent bottlenecks.

Conclusion & Next Steps

  • Action steps:
    • Finalize objectives, headcount, and program formats.
    • Shortlist hall combinations and seating layouts.
    • Share AV specs and run-of-show for review with on-site technicians.
    • Confirm menus and dietary flags; align break timing with content density.
    • Map exhibitor routes and signage; brief staff on guest flow.
  • Plan your visit: Book a site tour near Toronto Pearson to align stakeholders, or request a virtual walkthrough for fast internal approvals.
  • Designing signage and wayfinding that reduce late arrivals
  • Balancing sponsor visibility with attendee movement
  • Creating multicultural menus that reflect your audience
  • Building a leadership agenda with offsite-style engagement
  • Optimizing expo aisles for discovery and dwell time

Wedding Decor Ideas: Make Your Day Shine in 2026

Custom decor ideas for weddings are personalized design choices that align your theme, culture, and guest experience with your venue’s features. At 75 Derry Rd W in Mississauga, our in-house staging, lighting, and catering teams help couples translate vision into reality—from ceiling drapery to patio arches—so every detail feels intentional and memorable.

By Preet Dass | Mississauga Convention Centre
Last updated: June 22, 2026

Quick Summary and Table of Contents

This complete guide shows you how to plan, design, and stage custom wedding decor at Mississauga Convention Centre (MCC). You’ll see practical ideas for South Asian, multicultural, and contemporary styles—indoors and on the patio—with clear steps and pro tips.

  • What custom wedding decor means and how to define your style
  • Why personalization matters for guest experience and photos
  • How the planning process works at MCC—from vision to room reveal
  • Ideas for lighting, florals, backdrops, seating charts, and cultural displays
  • Best practices for ceremonies, receptions, and gala-style dinners
  • Tools, checklists, and a sample timeline you can copy

What Is Custom Wedding Decor?

At its core, custom wedding decor connects your story with your space. It’s not just “pretty”; it’s purposeful. Each element supports a specific moment—like a first look, an entrance, a toast, or a dance—so your guests always know where to look and what to feel.

At MCC, couples choose from seven elegant halls (about 4,250 square feet each), an outdoor patio for ceremonies, and professional AV in every room. That flexibility matters. With capacity for over 2,200 guests across the venue and roughly 700 on-site parking spots, design plans can scale from intimate dinners to large, multi-day celebrations.

Definition made practical

  • Focal points: Main stage/sweetheart area, plus a secondary moment (entry feature, photo backdrop, or dessert display).
  • Layered tablescapes: Linen + charger + napkin fold + menu accent; keep place settings clear for service.
  • Lighting plan: Uplighting on walls, spotlight on stage, and warm table candlelight for dimension.
  • Traffic flow: Clear aisles to the stage and dance floor to prevent bottlenecks during entrances.

When vision and logistics meet, decor feels effortless. That’s the real goal.

Why Custom Decor Matters

Decor is the stage for your memories. The right stage makes everything read better—your vows, the speeches, the first dance. It also improves logistics. Clear focal points keep eyes forward, while good aisle design protects photo angles and service routes.

MCC was built for this: seven similarly sized halls and a landscaped patio mean there’s always a layout that fits. In-house AV, lighting, and staging keep the design consistent and reduce third-party coordination. For multicultural weddings, our Halal-friendly menus and regional displays—South Asian, Middle Eastern, Sri Lankan, Caribbean, and Continental—extend your design language onto the plate.

Benefits you’ll notice

  • Cohesion: Unified color, texture, and light make rooms feel intentional and upscale.
  • Photography: Spotlighted stages, even uplighting, and decluttered backdrops yield stronger portraits.
  • Flow: Marked aisles, clear stage sightlines, and centered dance floors manage large guest counts.
  • Cultural resonance: Decor that matches rituals—like a mandap or nikkah canopy—makes ceremonies feel authentic.

Personalization doesn’t have to be complex. Small, consistent choices—like repeating a motif or metal finish—carry through the night and bring the whole look together.

How Custom Decor Planning Works (at 75 Derry Rd W)

Our process keeps creative vision and guest comfort in sync. You’ll define your must-have moments, then design around them. With integrated teams—ballroom, patio, AV, and culinary—what you sketch is what appears on event day.

Step-by-step workflow

  1. Discovery: Share inspiration, culture, and non-negotiables. We confirm estimated guest count and hall options (each ~4,250 sq ft).
  2. Virtual walk-through: Use our virtual tour to compare halls and patio views. Note ceiling height, staging wall, and power access.
  3. Concept boards: Lock a palette (2 primaries + 1 accent), choose textures, and outline focal points.
  4. Floor plan and flow: Map entry, ceremony, dinner, and dance transitions. Mark a minimum 6-foot service aisle to the kitchen corridor.
  5. Lighting design: Assign wall uplights, stage wash, and accent fixtures. Candles or LED at tables.
  6. Tablescape build: Linen, charger, napkin fold, menu, and modest floral height to protect sightlines.
  7. Staging and signage: Backdrop height, aisle runner, seating chart placement, and photo nook.
  8. Final tech check: Cue testing for walk-ins, speeches, and first dance; confirm power distribution with AV techs.
Custom Decor Planning Timeline at MCC
Phase Owner Key Decisions Typical Timing
Vision + Venue Couple + MCC Hall/patio selection, guest count, cultural needs 4–8 months out
Design Boards Couple + Planner Palette, textures, focal points, tablescape 3–6 months out
AV + Lighting Map MCC AV Team Uplights, stage wash, special effects 6–10 weeks out
Final Floor Plan Couple + MCC Table grid, aisles, dance floor, signage 4–6 weeks out
Room Build + Reveal MCC Teams Install, cue testing, private walkthrough Event day

Local considerations for 75 Derry Rd W

  • Plan arrivals and photos around the Hurontario St At Derry Rd traffic pattern; schedule a private room reveal before guests enter.
  • Winter weddings benefit from indoor photo backdrops; summer ceremonies shine on the patio with string lights at dusk.
  • For quieter moments, stage couple portraits before doors open; the nearby Mississauga’s Ram Mandir area can influence peak traffic.

Types of Custom Decor Approaches

Design works best when you pick a lane and stay in it. Choose a style family, then echo it in three places: the stage, the tables, and the lighting. Below are adaptable approaches we execute every week at MCC.

Modern glam (clean lines, high drama)

  • Backdrops: Seamless panels, mirror accents, or a floating floral shelf behind the sweetheart table.
  • Lighting: Neutral uplights on walls with a crisp stage wash; add pinspots to centerpieces.
  • Tables: Satin or velvet linen, charger plates, structured florals, and metallic napkin rings.

Romantic garden (soft, layered, candlelit)

  • Backdrops: Greenery walls, climbing florals, or fabric draping with a gentle arch.
  • Lighting: Warm uplights and generous candle clusters; optional string lights over the dance floor.
  • Tables: Textured linen, low floral runners, taper candles in mixed holders.

South Asian and multicultural statements

  • Mandap or stage canopy: Ornate frames or modern minimal arches sized to protect sightlines.
  • Color language: Jewel tones, gold accents, and textiles; coordinate with attire for portraits.
  • Culinary displays: Regional live stations and dessert walls echo palette and pattern—see our multicultural catering ideas.

For gala-style dinners, extend stage height, widen stairs for grand entrances, and coordinate spotlight cues with music. Our in-house team regularly stages award and gala formats; the same principles elevate wedding receptions.

Explore more themes in our custom decor theme guide and broader event decoration ideas that also inform staging ideas for gala dinners.

Lighting, Staging, and Technical Design

Lighting, staging, and AV are the frame that holds your design. Because our systems are integrated, color temperatures and dimmer curves match room to room, preventing jarring shifts during transitions or multi-hall events.

Three-zone lighting plan

  • Perimeter (walls): Uplights set your overall color story; keep them warm for dinner and brighter for entrances.
  • Feature (stage): Even wash for faces; add backlight to sculpt silhouettes and make attire pop in photos.
  • Ambient (tables): Candle clusters or soft LED; reflectivity from chargers and glassware adds sparkle.

Staging constraints to respect

  • Sightlines: Keep backdrop heights proportional to ceiling; avoid blocking projection or rigging points.
  • Safety: Clearly mark stairs and cable runs; protect service aisles to the kitchen corridor.
  • Acoustics: Stage placement influences speaker clarity and music balance; our techs can advise layouts.

Want inspiration beyond weddings? Concepts from gala dinners—tiered stages, dramatic drapery, and synchronized lighting cues—translate beautifully to receptions. You’ll find practical crossovers in our event decoration guide.

Tablescapes and Floral Strategy

Great tables feel intentional and comfortable. They’re also the most photographed surfaces at any reception. Our advice: pick one hero element and let everything else support it. If florals are bold, keep linen simple; if linen is textured, keep florals structured.

Layering checklist

  • Foundation: Linen or runner with visible texture under daylight and evening lighting.
  • Place setting: Charger, dinner plate, napkin fold; consider a menu accent or sprig.
  • Centerpiece: Low and lush for conversation, or tall with a clear stem; avoid mid-height blocks.
  • Lighting: Vary candle heights; add discreet pinspots for key tables if desired.

For South Asian receptions, incorporate textiles or pattern in the runner and echo gold accents in flatware or napkin rings. For contemporary looks, swap to monochrome runners with structured greenery and glass cylinders for a sleek, light-catching profile.

Outdoor Ceremonies on the Patio

Our landscaped patio is a blank canvas with power access and seamless transitions to adjacent halls. Overhead bistro lighting adds atmosphere at dusk. For Western ceremonies, simple arches and low florals pair well with the skyline; for South Asian ceremonies, ornate mandaps—or modern minimalist canopies—fit comfortably without blocking guest views.

When weather is uncertain, we’ll design an indoor backup with matching palette and florals so the look stays consistent if plans shift.

Detail shot of a custom wedding tablescape with textured linens, gold flatware, crystal glassware, and candles at Mississauga Convention Centre

Cultural and Culinary Design Touches

Food is a design element. It carries pattern, color, and meaning. At MCC, culinary teams coordinate with staging and lighting so displays read well in both daylight and evening settings.

  • South Asian: Sweets displays with gold and jewel tones; chai or live dosa stations as interactive features.
  • Middle Eastern: Mezze arrays with textured platters; warm lighting to bring out rich hues.
  • Caribbean: Bright garnish colors and tropical florals; pair with upbeat entrance cues.

For a deep dive into guest-pleasing formats, scan our multicultural wedding catering overview and specific South Asian catering ideas.

Best Practices for a Flawless Look

Experience has taught us that the best rooms look effortless because they were planned that way. Here’s the playbook.

Design discipline

  • Limit palettes: Two primaries and one accent keep choices focused.
  • Echo motifs: If you use a circular monogram, repeat the curve in backdrop shapes and charger rims.
  • Mind scale: Backdrop width and height should frame—not dwarf—the couple.

Flow and comfort

  • Service paths: Keep straight lanes from kitchen corridors to tables; it speeds dinner and reduces spills.
  • Dance floor placement: Centered between stage and guest seating balances energy and photos.
  • Lighting cues: Brighter walk-ins, warm dinner, then dynamic dance lighting keeps energy rising.

Want more room-shaping ideas? Compare options in our wedding venue rental guide, then tour halls virtually to pick your best canvas.

Tools, Templates, and Resources

Simple tools beat complex ones on event week. You need clarity you can share with family and vendors fast. Here’s the kit we rely on with couples.

  • Mood board: Palette swatches, linen textures, backdrop sketches, and sample florals.
  • Floor plan (to scale): Table grid, dance floor, stage, aisles, and signage points.
  • Lighting diagram: Uplight zones, stage wash, pinspots, and dimmer notes.
  • Run of show: Mark when lights and music shift for entrances, toasts, and first dance.

For broader inspiration, you can reference a regional planning checklist for idea prompts outside your immediate circle, such as this overview from a nearby venue’s blog (regional planning checklist). For size planning, this capacity guide helps translate headcount into layouts. And if you’re weighing ballrooms, see the banquet hall overview for context on room features.

Case Studies and Real Examples

South Asian fusion reception in Hall A

Guest count near 450 called for strong focal points. We installed a modern mandap-inspired canopy over a sweetheart stage, with jewel-toned florals and gold accents. Perimeter uplights ran warm amber for dinner, then shifted to saturated color for entrances. A live chaat station echoed the palette and doubled as a photo moment.

  • Room data: ~4,250 sq ft hall, centered dance floor, 6-foot service aisles.
  • Design win: Backdrop height stayed below rigging, protecting projection and sound.
  • Guest experience: Clear sightlines meant speeches photographed clean with no mid-height blocks.

Romantic garden ceremony on the patio

We framed a sunset aisle with lanterns and greenery, then flipped to cocktail hour with bistro lighting on. The arch became a photo backdrop while the hall prepped for dinner. Matching florals inside kept the vibe seamless when guests transitioned.

  • Room data: Patio power access; quick move to adjacent hall in case of weather.
  • Design win: Dusk timing amplified candlelight without losing detail in portraits.
  • Guest experience: Flow felt intuitive; no congestion at the bar or entry.

Modern glam dinner modeled on gala staging

This couple loved the drama of gala dinners. We extended stage width, added layered drapery with a soft white wash, and used pinspots to make place settings glow. A sleek dessert wall repeated the backdrop’s lines—simple, strong, photogenic.

  • Room data: Similar-sized hall allowed easy scaling from ceremony layout to dinner staging.
  • Design win: Three-zone lighting plan kept portraits crisp and tables intimate.
  • Guest experience: Speeches read clearly; dance floor stayed energized between stage and seating.

Frequently Asked Questions

How do I choose a decor theme that fits MCC’s halls?

Start with two primary colors and one accent, then pick a style family—modern glam, romantic garden, or a cultural focus. Translate that into a stage backdrop, layered tablescapes, and a three-zone lighting plan. Our similar-sized halls (~4,250 sq ft) make it easy to scale the same look across ceremony and reception.

What makes the biggest visual impact for photos?

A clean, well-lit stage and cohesive perimeter lighting. Add pinspots to hero centerpieces and keep mid-height decor minimal to protect sightlines. Repeating one motif—like a metal finish or arch shape—ties frames together so portraits and group shots look consistent.

How do outdoor patio ceremonies work with indoor receptions?

We frame the patio aisle with lanterns, greenery, and a custom arch for sunset. While guests enjoy cocktail hour outdoors, the adjacent hall flips to the reception layout. We mirror florals and palette inside so the transition feels seamless even if weather plans change.

Can MCC support South Asian, Middle Eastern, or Caribbean decor and menus?

Yes—our in-house culinary team offers South Asian, Pakistani Halal, Middle Eastern, Sri Lankan, Caribbean, and Continental menus. We coordinate display design and lighting so regional stations and dessert walls match your palette and read beautifully in photos.

When should we finalize the lighting and stage plan?

Aim to lock your lighting map 6–10 weeks before the event. We’ll test cues during your final tech check so entrances, toasts, and the first dance feel polished. That window ensures AV, florals, and staging stay aligned and installation runs on schedule.

Key Takeaways

  • Decor is most powerful when it’s consistent from stage to table to lighting.
  • MCC’s seven halls (each ~4,250 sq ft) and patio support ceremony-to-reception flips.
  • Three-zone lighting—walls, stage, tables—creates depth and flattering portraits.
  • Multicultural menus and displays extend your palette and story to cuisine.

Your Next Steps

  • Review event decoration ideas and theme options.
  • Compare layouts in our venue rental guide and South Asian catering ideas.
  • Book a consultation to walk through halls, the patio, and AV with our coordinators.

Plan with confidence. Share your inspiration boards and a draft floor plan, and our team will translate them into a cohesive lighting, staging, and tablescape plan for your event at 75 Derry Rd W.

Outdoor patio wedding ceremony with custom floral arch and string lights at Mississauga Convention Centre

Conference Room AV Systems: A Complete Guide for Reliable Meetings

Your conference room AV systems shouldn’t be the wildcard in your agenda. For planners across the Greater Toronto Area, a single echo, frozen screen share, or dead microphone can derail momentum and erode confidence. This complete guide translates technical jargon into practical moves you can apply today—whether you’re equipping a 10-person boardroom or staging a hybrid keynote for 1,000+ attendees at a modern conference venue minutes from the airport.

  • Get a working grasp of the building blocks (audio, video, control, and platforms).
  • Map recommended setups to room sizes and meeting formats.
  • Engineer hybrid equity so remote and in-room participants feel equally included.
  • Eliminate common glitches with checklists, presets, and simple redundancy.
  • Apply venue-specific tips for smoother load-ins near 75 Derry Rd W in Mississauga.

Quick Summary

  • Goal: Deliver clear audio first, then reliable video, intuitive controls, and tight run-of-show.
  • Core stack: Microphones, DSP (audio brain), speakers, cameras, displays, switching/control, and a conferencing platform.
  • Hybrid must-haves: Beamforming or ceiling mics, PTZ camera presets, dual-screen logic, and a short tech check with remote speakers.
  • Reliability levers: Labeling, presets, power conditioning/UPS, spare cables, and documented cue sheets.
  • Venue advantage: In-house AV, lighting, staging, and on-site technicians reduce risk and compress timelines.

Quick Answer

Conference room AV systems integrate microphones, speakers, displays, cameras, control, and platforms like Zoom or Microsoft Teams to create dependable meetings. At 75 Derry Rd W in Mississauga, integrated in-house AV and on-site technicians streamline hybrid conferences, town halls, and trainings so presenters focus on content—not cables.

Local Tips

  • Tip 1: Schedule large equipment load-ins outside Derry Rd and Hurontario St rush periods; proximity to Highways 401/410/407 and Toronto Pearson helps crews hit call times when you avoid peak traffic.
  • Tip 2: In winter, allow gear to acclimate after unloading; temperature swings can fog lenses and drain batteries faster. Build 15–20 minutes into your schedule for mics and cameras to stabilize.
  • Tip 3: For executive keynotes, rehearse with confidence monitors and stage lighting alongside a dedicated operator—hybrid programs in this region run smoother with one person calling cues for the platform.

IMPORTANT: These tips reference real logistics near 75 Derry Rd W and common needs for corporate meetings, conferences, and galas hosted in the GTA.

Table of Contents

What Is a Conference Room AV System?

Think of it as a chain: capture sound and video, process signals, show and share content, and let people in the room and online interact naturally. If any link fails, the experience suffers.

  • Audio capture: Boundary/table mics for small rooms; beamforming ceiling arrays for medium to large spaces; handhelds and lapel (lavalier) mics for presenters.
  • Audio processing (DSP): The “audio brain” that mixes sources, handles acoustic echo cancellation (AEC), gating, and equalization for intelligibility.
  • Sound reinforcement: Ceiling or wall speakers placed for even coverage without hot spots or dead zones.
  • Video capture: PTZ (pan-tilt-zoom) cameras with recallable presets for the speaker, panel, audience Q&A, and room-wide shots.
  • Video display: 4K projectors with adequate brightness or large LED/LCD displays sized to sightlines and seating distance.
  • Content sharing: Wired (HDMI/USB‑C) plus wireless (AirPlay/Miracast) for quick BYOD presentations.
  • Control: Touch panels or simple wall keypads for source selection, volume, and lighting scenes.
  • Platform: Certified integrations for Zoom, Microsoft Teams, or Google Meet to bridge room systems with remote attendees.
  • Infrastructure: Power, network, cabling, mounts, and racks that keep systems stable, labeled, and maintainable.

In large ballrooms, the same principles scale with more microphones, distributed speakers, brighter projection, and dedicated operators. For exhibitions and trade shows, portability and fast changeovers matter most—rolling racks, stage boxes, and preconfigured scenes keep timelines safe.

Why Conference Room AV Systems Matter

Meetings do more than share information—they shape decisions and brand perception. Great AV accelerates both.

  • Attention and comprehension: Clear speech is the #1 driver of meeting success; people forgive average video, but not muddy audio.
  • Hybrid equity: Proper mic pickup and camera framing prevent remote participants from feeling like bystanders.
  • Speaker confidence: Rock-solid monitors, stage lighting, and intuitive clickers keep presenters in flow.
  • Operational efficiency: Fewer vendors and on-site support reduce risk and compress troubleshooting when minutes matter.
  • Accessibility and inclusion: Assistive listening, captioning workflows, and sightline-aware seating help everyone engage.

If you’re planning a gala, keynote, or training day, lighting design directly impacts camera performance and audience focus. For practical ideas that pair beautifully with strong audio, see our guidance on professional event lighting design—a natural companion to dependable sound and video.

How Conference Room AV Systems Work (Signal Flow Made Simple)

Here’s a practical way to visualize the chain so you can diagnose issues quickly and keep your program on time.

  • Source layer: Laptops, media players, document cameras, and microphones generate signals.
  • Processing layer: DSPs and video switchers route and optimize audio/video; echo cancellation, mixing, and auto-switching happen here.
  • Output layer: Speakers and displays/projectors render sound and visuals; confidence monitors mirror timers or presenter notes.
  • Control layer: Touch panels, remotes, or wall controllers recall presets for “Presentation,” “Panel,” “Q&A,” or “Hybrid.”
  • Platform layer: Zoom, Teams, or Meet bridges in-room signals to remote participants—device selection and a short tech check are vital.
  • Support layer: On-site technicians monitor meters, camera presets, and platform status; they also coordinate cues with stage managers.

Close-up of conference room AV systems: PTZ camera, beamforming microphone, and coiled USB-C and HDMI cables on a table

Room Sizes and Reference Layouts

  • Huddle (4–8 people): All-in-one soundbar with built-in mic/camera, single display, simple one-touch join.
  • Boardroom (10–20): Ceiling mic array, dual displays, PTZ camera with presets, wired and wireless content sharing.
  • Breakout (20–60): Distributed ceiling speakers, multiple mics, floor box I/O for presenter and panel.
  • Ballroom (100–1,200+): Line-array or distributed speakers, multiple camera angles, stage lighting, large-format projection.

As rooms grow, increase your pre-event line check, document the signal map, and assign a dedicated operator. Those three steps alone often separate a smooth keynote from a stressful scramble.

Types of Conference Room AV Setups

BYOD-Centric (Bring Your Own Device)

  • When it shines: Agile teams, external guests, frequent rotating presenters.
  • Core gear: USB‑C/HDMI inputs, wireless sharing, USB hub for camera/mic access, labeled adapters.
  • Watch-outs: Driver conflicts and OS permissions; include a laminated quick-start card at the table.
  • Action tip: Keep spare cables and a second laptop with the deck cached locally.

Native Platform Rooms (Teams/Zoom Rooms)

  • When it shines: One-touch join, calendar integration, consistent user experience across rooms.
  • Core gear: Certified compute/appliance, touch controller, paired camera, mics, and speakers.
  • Watch-outs: Keep firmware and apps current; test external guest workflows well before doors.
  • Action tip: Standardize presets (“Panel,” “Hybrid,” “Q&A”) and label cables by function and destination.

Presentation-First (Stage + Audience)

  • When it shines: Keynotes, award galas, product launches, school ceremonies.
  • Core gear: Stage lighting, confidence monitors, switched video outputs to dual side screens.
  • Watch-outs: Rehearse cue timing; mark stage positions for camera focus; verify lectern mic and back-up handheld.
  • Action tip: Pair a stage manager with an AV operator to keep transitions tight.

Portable/Show‑Ready Racks

  • When it shines: Rapid room flips, exhibitions, trade show floors, overflow rooms.
  • Core gear: Rolling racks with mixers, wireless mic receivers, I/O panels, color-coded cabling.
  • Watch-outs: Label everything, protect connectors, and carry backup adapters and batteries.
  • Action tip: Prebuild “breakout kits” with identical labeling so staff can swap rooms without relearning controls.

Best Practices (That Prevent 90% of Meeting Glitches)

Audio First

  • Prioritize intelligibility: Choose cardioid/lobar pickup patterns to minimize room noise; use automatic gain control sparingly.
  • Mic etiquette: One person per mic for panels; share only with clear handoffs to avoid handling noise and dropouts.
  • Speaker coverage: Aim for even SPL across seating; avoid placing mics directly under speakers to reduce feedback risk.
  • DSP presets: Create “Presentation,” “Panel,” and “Audience Q&A” scenes to switch quickly during live segments.
  • Action tip: Do a short “intelligibility walk” during rehearsal—stand in several seating zones to confirm clarity.

Camera Framing and Sightlines

  • Eye-level angles: Keep the primary PTZ slightly above eye line; avoid steep ceiling shots that feel distant.
  • Recallable presets: Save 3–5 go-to shots: presenter, panel, audience left/right, and a wide room view.
  • Lighting: Front-fill faces; balance stage and ambient light to avoid projector washout and squinting speakers.
  • Action tip: Add a small piece of painter’s tape at the lectern to mark best-light position.

Displays and Content Legibility

  • Sizing rule of thumb: Plan screen width to room depth around 1:4 to 1:6; farthest viewers should comfortably read key lines.
  • Dual-screen logic: Put slides on one screen; use the other for remote gallery, timer, or notes.
  • Color and contrast: High-contrast themes reduce eye strain in bright rooms; avoid thin, low-contrast fonts.
  • Action tip: Export slide decks to a presentation-safe format and keep local video files offline-ready.

Network, Power, and Redundancy

  • Network: Put AV on its own VLAN when possible; disable power-saving on conferencing PCs to prevent sleep mid-session.
  • Power: Use conditioned power and UPS for racks, DSPs, and switches; label circuits and test for hum.
  • Redundancy: Keep spare HDMI/USB‑C cables, a backup wireless mic kit, and a second laptop with the deck cached locally.
  • Action tip: Print a one-page “Plan B” showing how to bypass the switcher if it fails.

Room Acoustics and Noise

  • Treat early reflections: Soft finishes, carpets, and wall panels tame slapback and flutter echoes.
  • Mechanical noise: Check HVAC during rehearsals; mask or damp rattles near microphones.
  • Traffic control: Stagger entries; use quiet-close hardware near the stage; assign door managers during key segments.
  • Action tip: Place a floor mat at each podium to damp footfall noise captured by boundary mics.

Run-of-Show Discipline

  • Single source of truth: Distribute a cue sheet with timestamps, transitions, and contingencies.
  • Full rehearsal: Test every mic, slide advance, and video roll-in; include a platform test for remote speakers.
  • Change control: Lock deck changes 60 minutes before doors; late changes route through a single operator.
  • Action tip: Keep gaffer’s tape, alcohol wipes, and spare batteries in a labeled kit at front-of-house.
Mid-article CTA: Planning a multi-room conference or gala? Standardize your presets and lighting cues across spaces. For capacity, layout, and on-site technician options that simplify show day, review our corporate event venue rental overview.

Tools and Resources You’ll Actually Use

  • Platform practices: Assign host/co-host roles, enable waiting room, and pre-assign panelists to reduce delays.
  • Room readiness: Labeled kit: spare clicker, AAA/9V batteries, HDMI/USB‑C adapters, gaffer’s tape, alcohol wipes, and a small flashlight.
  • Virtual planning aids: Use a virtual tour or shared floor plan to review layouts with stakeholders before site visits.
  • Standards and references: Follow established AV guidelines for sightlines, intelligibility, and safety—then adapt to your exact room dimensions.
  • Action tip: Keep a laminated “Join Guide” at the table with the platform workflow and contact for the on-site tech.

Hybrid conference scene with presenter on stage, audience seating, ceiling speakers, and a wide display wall

Room Types vs. Recommended Gear (Comparison)

Room Type Audio Video Displays Control Notes
Huddle (4–8) All-in-one soundbar; optional table mic Integrated camera or small PTZ Single 65–85″ display Simple remote or touch pad Fast start; ideal for quick stand-ups
Boardroom (10–20) Ceiling mic array + DSP PTZ with presets Dual 75–98″ displays Touch panel with presets Mix wired + wireless sharing
Breakout (20–60) Distributed ceiling speakers; 2–4 mics PTZ + backup angle Projector or 98″ display Scene recall via wall pad Floor boxes near stage/panel
Ballroom (100–1,200+) Line-array or distributed system; multiple wireless Multiple PTZs + operator Dual large screens or LED wall FOH console + stage manager Dedicated rehearsal required

Planning Checklists (Pre-Event, Show Day, Debrief)

Pre-Event (1–2 Weeks Out)

  • Confirm agenda, speakers, and hybrid requirements; identify remote presenters and platforms.
  • Lock the floor plan with seating, stage, screen sizes, and camera positions.
  • Program DSP and control presets; label cables by function and destination.
  • Pull gear and update firmware; print cue sheets and contact lists.
  • Share your draft with stakeholders; for broader planning guidance, see our corporate event planning checklist.

Show Day (Before Doors)

  • Run a full line check: every input and output, including backup mics and playback devices.
  • Test camera presets and lighting scenes; verify presenter focus marks on stage.
  • Do a platform rehearsal with remote speakers; verify device selection and audio routing.
  • Cache slide decks locally on the show laptop; keep a second laptop mirrored and ready.
  • Place a laminated quick-start at the lectern; stage spare batteries and clicker.

Post-Event Debrief (Within 48 Hours)

  • Review recordings and chat transcripts; capture Q&A highlights for internal notes.
  • Document any issues and how you solved them; update your playbook.
  • Archive final decks and cue sheets; tag assets by event name and date.
  • Note venue-specific wins (load-in timing, room acoustics, camera sightlines) to reuse next time.
Style and Stagecraft Tip: Backdrops, florals, and scenic elements can elevate your stage without compromising camera lines. Explore practical inspiration in our event venue decoration ideas and coordinate with AV for unobstructed sightlines.

Case Studies and Real-World Examples

Executive Town Hall (1,000+ in-room, nationwide remote)

  • Challenge: Ensure every voice is heard in-room and online without feedback or lag.
  • Approach: Distributed ceiling speakers for even coverage, beamforming mic arrays, dual PTZ cameras (stage and audience) with recallable presets, and a dedicated platform operator.
  • Outcome: Crisp Q&A, remote participants feel included, and same-day recording ready for internal portals.
  • Mississauga context: Near Pearson, guest executives and vendors arrived on time; 700 on-site parking spots eased logistics.

Product Launch with Live Demos

  • Challenge: Switch quickly between slides, camera close-ups, and demo devices without confusing the audience.
  • Approach: Video switcher with labeled inputs, confidence monitors for presenters, stage wash lighting to keep cameras consistent.
  • Outcome: Snappy transitions and clear visuals; media teams captured clean feeds for social recap.
  • Mississauga context: Load-in via wide access points and off-peak windows cut setup stress before doors.

Academic Symposium with Breakouts

  • Challenge: Parallel sessions, frequent presenter changes, and a hybrid keynote.
  • Approach: Standardized breakout kits, laminated quick-start cards, rolling racks, and a central help desk.
  • Outcome: On-time starts across rooms; remote speakers joined reliably with preset camera framing.
  • Mississauga context: Being minutes from major highways simplified attendee access across the GTA.

Award Gala with Live Entertainment

  • Challenge: Balance speeches, walk-up music, and a live band without muddying dialogue.
  • Approach: Separate mixes for stage vocals and band, stage monitors for talent, and a clear cue sheet for awards pacing.
  • Outcome: Energetic program with intelligible speeches and smooth segment transitions.
  • Mississauga context: In-house lighting and staging kept changeovers tight between segments.

FAQ

How do I choose microphones for a mixed panel and audience Q&A?
Use table or ceiling arrays for panelists and one to two handheld wireless mics for roaming Q&A. Save camera presets for panel and audience shots, and rehearse mic handoffs during your tech run.

What’s the best way to support hybrid presenters?
Schedule a 15-minute tech check, confirm platform device settings, and offer a hardwired Ethernet option. On show day, route slides from a local backup machine in case remote screen share stalls.

How can I prevent echo and feedback in a large room?
Keep mics outside speaker coverage zones, use DSP with acoustic echo cancellation, and aim stage monitors at talent. Treat reflective surfaces if the room is overly live.

Do I need dual screens?
Dual screens help when you want slides on one and the remote gallery, timer, or notes on the other. In ballrooms, dual screens also improve sightlines for side seating.

What checklists should my team use before doors?
Run a line check (every input/output), verify camera presets, test clickers and videos, and do a full platform rehearsal. For broader guidance, our how to choose an event venue primer pairs well with these AV steps.

Key Takeaways

  • Prioritize audio clarity; audiences forgive imperfect video but not unintelligible speech.
  • Define room presets and label everything; speed under pressure comes from muscle memory.
  • Rehearse on the exact gear you’ll use; test hybrid workflows end-to-end with remote speakers.
  • Bundle AV, lighting, staging, and catering to reduce variables and handoffs.
  • Debrief after every show; turn lessons learned into repeatable checklists.

Conclusion & Next Steps

Great meetings aren’t accidental—they’re engineered. With a thoughtful plan, the right conference room AV systems, and on-site expertise, your agenda runs on time, your speakers shine, and remote participants feel included. If you’re hosting in the GTA, pick a venue near major highways and Pearson with integrated AV, lighting, staging, and diverse in-house catering to simplify planning and execution.

  • Audit your current rooms against the comparison table above.
  • Standardize presets and labeling across every space you manage.
  • Schedule a rehearsal block and a short platform tech check with all remote presenters.
  • Document the run-of-show and designate a single operator for late changes.

Ready to plan a high-stakes meeting, gala, or hybrid conference in Mississauga? Book a discovery session at 75 Derry Rd W to align room layouts, lighting cues, and on-site technician support for a seamless experience.

Related Articles

  • Designing hybrid town halls your execs will love
  • How to build a bulletproof show-day cue sheet
  • Acoustics 101 for large ballrooms and breakout rooms

How to Build a Booth Plan That Saves Money in 2026

Trade show booth planning tips are practical steps that define goals, choose the right layout, and align staffing, AV, and logistics for measurable results. At 75 Derry Rd W in Mississauga, exhibitors use these tips to improve lead quality, reduce waste, and create a clear run-of-show that teams can execute confidently.

By Preet Dass — Mississauga Convention Centre
Last updated: 2026-06-15

Quick Summary

This how-to guide brings venue-side experience from Mississauga Convention Centre to your next exhibit. You’ll learn to connect objectives to design, avoid common floor plan traps, and coordinate AV, catering, and lead capture without last‑minute scrambles.

  • 13-step playbook you can copy
  • Comparison table of booth formats and layouts
  • Buying guide: tools, supplies, and vendor checks
  • Troubleshooting for power, traffic, and staff flow
  • Advanced tips from large-hall operations

We’ll reference real services you can leverage on-site—AV, staging, diverse in-house catering, and large loading access—so the plan you write today works in the hall tomorrow.

Before You Start (Prerequisites)

Great exhibits start with clarity. In our experience hosting hundreds of trade shows annually, teams that write goals first produce tighter designs and faster show-floor decisions.

Decide what success looks like

  • One primary metric: qualified leads, booked demos, or partner meetings. Don’t chase three.
  • Target dwell time: aim for 2–4 minutes per engaged visitor to enable a complete story.
  • Audience tiers: prospects, current customers, and press require different plays.

Example: A GTA SaaS company exhibiting with us chose “50 scheduled product demos” as the sole KPI, then built all messaging and staffing around booking time slots.

Inventory what you have

  • Assets: graphics, displays, product units, laptops/tablets, cable locks, and spares.
  • Content: one flagship demo, two customer stories, one printed handout.
  • Staffing: 1 presenter per demo station, 1 greeter per aisle, 1 rover per 100 sq ft.

Planning note: teams that cap handouts to one page reduce reprint runs by 30% on average while improving takeaway clarity.

Lock the infrastructure

  • Power map: list outlet drops by station; budget 20% overhead for adapters and surge strips.
  • Internet: pick wired for demos that must never buffer; Wi‑Fi for check-ins and QR scans.
  • AV: determine screen sizes (43–65 inches cover most lines of sight in 10×10 to 20×20).

Need venue-side help? Our team can advise on exhibit planning details including power locations, rigging, and accessibility paths.

13 Trade Show Booth Planning Tips (Step-by-Step)

1) Clarify the single objective

  • Pick one win: scheduled demos, on-site trials, or distributor signups.
  • Make it countable: 30 meetings, 200 scans, or 10 new reseller leads.
  • Write a one-sentence thesis: “We solve X in 90 seconds.”

Teams that set a numeric objective in week one align messaging sooner and avoid late graphic rewrites.

2) Choose the footprint and orientation

  • 10×10 (100 sq ft): 1 demo + 1 greeting lane; keep fixtures under 36 inches deep.
  • 10×20: 2 demos + storage; add a small hospitality counter.
  • 20×20 island: 4 access points; elevate the hero visual to 12–16 feet where allowed.

Inline booths funnel traffic linearly; corners and islands receive multi-directional flows that can increase impressions 1.3–1.6× in busy aisles.

3) Map traffic and line flow

  • Entry cone: 6–8 feet of open space where greeters can qualify without blocking.
  • Line-of-sight: keep key messages at 4–6 feet height for eye-level read at 10–15 feet.
  • Queue lane: serpentine lines increase capacity 30–40% over straight lines in equal space.

We often chalk tape during setup to test routes; ten minutes here prevents all-day congestion.

4) Script a 90-second demo

  • Structure: problem (15s), reveal (30s), proof (30s), action (15s).
  • Props: one physical anchor or animated sequence to make the benefit visible.
  • Loop: auto-reset every 2 minutes so walk-ups never see a dead screen.

Short beats long. On crowded floors, average attention windows are under 120 seconds for first contact.

5) Build a three-tier message stack

  • Tier 1 (6–8 words): headline they can read at 15 feet.
  • Tier 2 (15–25 words): one-liner promise.
  • Tier 3: two bullets with proof points (awards, customer logos, quantified outcome).

Limit text density: readers absorb 25–30 characters per second while walking; dense copy gets skipped.

6) Design for accessibility and comfort

  • Aisles: keep 36 inches clear; 48 inches where you expect wheelchairs or carts.
  • Reach ranges: interactive screens at 34–48 inches height are usable for most visitors.
  • Seating: 1–2 stools max; seats slow turnover when space is tight.

Accessibility isn’t optional. Clear paths and comfortable heights raise engagement and reduce staff fatigue.

7) Lock power, internet, and AV

  • Redundancy: duplicate HDMI and power lines to your primary screen.
  • Power drops: one per station; daisy chains create single points of failure.
  • Lighting: 300–500 lux at demo surfaces keeps faces bright for photos and video.

Our venue’s integrated systems simplify this; see our trade show and expo support for rigging, staging, and technician coverage.

8) Plan staffing for peaks

  • Coverage ratio: 1 staff per 50–75 sq ft during rush hours; half that for off-peak.
  • Roles: greeter, qualifier, presenter, and closer. Name them on the run sheet.
  • Break grid: 15-minute micro-breaks every 90 minutes maintain energy across multi-day shows.

Teams that assign explicit roles reduce visitor bounce by 15–25% during surges.

9) Engineer your giveaway

  • Trigger-based: tie swag to actions (book a demo, complete a challenge) to raise lead quality.
  • Size and storage: compact items (under 6 inches) free 8–12 sq ft of counter space.
  • Durability: choose items that survive luggage—broken swag equals lost impressions.

Consider culturally inclusive treats or coffee service; our booth layout tips show how a 24-inch counter can host hospitality without blocking sightlines.

10) Capture leads with intent

  • Form length: 5–7 fields max (name, company, email, phone, interest, timeframe, opt‑in).
  • Scoring: tag A/B/C on the floor so sales can prioritize within 24 hours.
  • Backup: paper cards in a binder—pens and clipboards save days when tablets fail.

Fast follow-up wins. Response within 24 hours increases conversion by double digits in most B2B cycles.

11) Plan shipping, storage, and load-in

  • Labeling: booth crates numbered on all sides; include a master manifest in Box 1.
  • Staging: set a 10×10 prep zone behind the booth if allowed; it speeds assembly by 20–30%.
  • Return path: pre-print waybills; post-show exhaustion causes most labeling errors.

Ask our coordinators about loading door times and on-site storage options to cut setup friction.

12) Rehearse and time the run

  • Dry run: full setup in your office 2 weeks out catches 80% of missing items.
  • Script: presenters should hit 90 seconds ±10; time with a visible countdown on a phone.
  • Contingencies: A/B assets for screen failures and power loss.

Teams that rehearse twice trim live setup by 25–35% and start Day 1 calmer.

13) Close with a 24-hour follow-up

  • Sequence: thank-you email, calendar link, and one proof asset (case study or short video).
  • Owner: assign one person to push all follow-ups across time zones.
  • Reminder: a single SMS or LinkedIn note on Day 3 captures late responders.

Momentum fades quickly after show close; prewriting templates keeps your pipeline moving.

Compare Booth Sizes and Layouts

Right-size the space to your story, not the other way around. Here’s a practical comparison to decide fast.

Format Typical Size Best For Pros Watch Outs
Inline 10×10, 10×20 Quick scans, one demo lane Simple power, easy staff flow Back-wall glare, single entry choke
Corner 10×10, 10×20 Two-direction traffic Extra frontage, flexible queue Protect open corner from spillover
Peninsula 20×20+ Guided demos, hospitality High visibility from 3 sides More power drops, more staff
Island 20×20, 30×30 Multi-station showcases 360° access, hero rigging Complex cabling, signage height rules

If you’re weighing islands vs peninsulas for a big launch, walk the hall during a prior show; real traffic patterns beat floor plan guesses.

Buying Guide: Tools, Supplies, and Vendor Checks

Build your field kit

  • Power: surge strips, 25–50 ft extensions, gaffer tape (non-residue), and cable covers.
  • Tools: multi-bit driver, rubber mallet, zip ties (varied lengths), small level, utility knife.
  • Tech: HDMI/USB-C/DisplayPort adapters, spare mouse/keyboard, phone chargers.
  • Ops: first-aid pouch, sanitizers, microfiber cloths, trash liners, snacks and water.

Keep the manifest in Case 1 and inside the run sheet binder. Two copies save the day when Wi‑Fi drops.

Vendor due diligence

  • Graphics: confirm proof windows (48–72 hours) and color consistency across materials.
  • AV: response SLA during open hours; technician contact numbers printed on the run sheet.
  • Catering: plan 8–12 light bites per staffer per day; hydration is performance fuel.

At our venue, you can bundle corporate event support with trade show services and diverse in-house menus to streamline your vendor list.

Troubleshooting: Power, Traffic, and Team Hiccups

Power and network

  • Trip avoided: move surge strips under counters; secure with low-profile covers.
  • Downtime cut: one UPS per mission-critical screen keeps a demo alive during short blips.
  • Hotspot plan: a phone hotspot bridges short Wi‑Fi drops for scan apps.

Even simple redundancies can save dozens of scans over a day on the floor.

Traffic and line management

  • Two-lane tactic: split greeters—one qualifies, one books time slots—so walk-ups don’t stall.
  • Signaling: use body language: one step toward the aisle increases stops significantly.
  • Overflow: a 6-foot side rail becomes a short-term queue during surges.

We’ve seen lines triple when presenters use names in the first 10 seconds—small cues matter.

Staff performance and morale

  • Rotation: presenters shift every 45–60 minutes to keep voices fresh.
  • Fuel: light, protein-forward snacks avoid crashes; hydration every hour is non‑negotiable.
  • Debrief: 10-minute huddles at open and close surface fixes for the next day.

Consider on-stand hospitality. Our team supports South Asian, Pakistani Halal, Middle Eastern, Sri Lankan, Caribbean, and Continental menus for inclusive options.

Advanced Tips (From Large-Hall Operations)

  • Acoustics: directional speakers aimed at 45° reduce spill by 20–30% vs open soundbars.
  • Comfort: 10–12 mm foam under carpet halves staff fatigue after six hours on duty.
  • Micro-events: 10-minute talks on the half-hour convert 2–3× better than ad-hoc demos.
  • Hospitality: tea/coffee service during morning rush builds goodwill quickly.
  • Photography: plan a golden-hour shoot; high-quality images fuel months of campaigns.

When you need extra space for VIP receptions or content shoots, our conference spaces and elegant halls make it easy to spin up private sessions next door.

Localize Your Plan to Mississauga

Here’s how to tune your exhibit playbook to our neighborhood and audience realities—without overcomplicating your day.

Local considerations for 75 Derry Rd W

  • Leverage the Hurontario St At Derry Rd transit stop for staff arrivals; time call-times 20–30 minutes pre-open.
  • Winter setups: pad 15–20 extra minutes for load-in to manage snow mats and cable covers safely.
  • Quiet moments: plan brief VIP meetups during midday prayers or off-peak cycles near Mississauga’s Ram Mandir to avoid aisle congestion.

Need to visualize flow? Take a virtual-style walkthrough of our halls and loading patterns with an event coordinator.

Planner’s Note: For multi-day exhibits with client dinners, spin up a small evening event in our elegant rooms or patio, then cross-link invites to your booth schedule. See ideas in our private dining guide.

Frequently Asked Questions

How early should we lock our booth graphics?

Approve final proofs 3–4 weeks before ship dates and stage a full setup 2 weeks out. That timeline catches color issues, sizing errors, and accessory gaps before you’re on the clock at the venue.

How many people do we need for a 10×20 booth?

Plan for four during rush: one greeter, one qualifier, one presenter, and one closer or scheduler. During off‑peak, two to three can manage, but avoid single-person coverage—it hurts engagement and safety.

What should our lead capture form include?

Keep it to 5–7 fields: name, company, role, email, phone, interest level, and buying timeframe. Tag leads A/B/C on the floor so sales can prioritize follow-ups within 24 hours.

Any food or beverage tips for staff stamina?

Light, protein-forward snacks and steady hydration sustain energy over 6–8 hours on the floor. Coordinate inclusive options—our in-house menus span South Asian, Pakistani Halal, Middle Eastern, Sri Lankan, Caribbean, and Continental cuisines.

Key Takeaways and Next Steps

  • Start with a one-page plan and run sheet.
  • Right-size the booth to your interaction model.
  • Pre-book micro-events and VIP moments.
  • Standardize a field kit that never leaves the crate.
  • Close the loop with fast, sequenced follow-ups.

Planning your next activation? Explore our trade show support and adjacent meeting rooms to expand your presence.

Additional Resources

  • Corporate event planning options: corporate packages overview
  • Local show trends and ideas: Mississauga trade show highlights
  • Sample social setup inspiration: elegant social layouts


Close-up of modular trade show booth assembly with truss, LED spotlight, and fabric graphic being tensioned for a professional exhibit

Modular systems speed setup and cut rework. Label each case and number assembly steps to reduce errors under show pressure.

Side-angle view of a live product demonstration area inside a trade show booth with two staff greeting visitors and ambient lighting

A clear demo zone plus a defined greeting lane prevents cross-traffic and keeps your engagement loop tight.

Soft CTA: Planning a multi-day program with a client mixer or holiday celebration attached? Our elegant ballrooms and outdoor patio make turn-key add‑ons easy. Ask about space holds when you book your exhibit.

Corporate Packages: Save Money on Big Events in 2026

Corporate packages in Mississauga are bundled venue, catering, and AV solutions that simplify planning and reduce risk for meetings, conferences, and galas. At Mississauga Convention Centre—located at 75 Derry Rd W in Mississauga—packages combine scalable rooms, in-house technical support, and multicultural menus so teams can deliver professional events with less coordination and stronger outcomes.

By Mississauga Convention Centre — Last updated: May 11, 2026

Halal-friendly South Asian corporate catering plated elegantly at a Mississauga event venue

Summary

Here’s what you’ll gain from this complete guide to corporate packages in Mississauga:

  • Clear definitions of what corporate packages include and exclude
  • Evaluation criteria for venues, AV, menus, and logistics
  • Actionable checklists for meetings, conferences, trade shows, and galas
  • Case examples from Mississauga Convention Centre’s real-world events
  • Local insights for planning near major highways and the airport

What are corporate packages?

At Mississauga Convention Centre, packages leverage seven elegant halls (~4,250 sq ft each), 700 on-site parking spots, and integrated AV with staging and lighting. That scale lets planners host parallel sessions, general sessions, and receptions under one roof while maintaining a cohesive guest experience.

  • Core inclusions: ballroom/meeting rooms, baseline AV (screens, microphones), room sets, staffing, and banquet service
  • Common enhancements: stage design, intelligent lighting, live streaming, décor, specialty menus, and outdoor patio setups
  • Event types covered: executive meetings, seminars, multi-track conferences, trade shows, galas, and award nights

Because logistics, menus, and AV are coordinated in-house, planners reduce change orders and decision fatigue. The result: fewer moving parts, clearer roles, and predictable run-of-show timing.

Why corporate packages matter for GTA teams

In our experience, the most common hurdles are capacity, parking, and technical complexity. Mississauga Convention Centre’s >2,200 total capacity, 700 free on-site parking spots, and on-site technicians directly address these friction points for corporate groups and traveling attendees.

  • Time savings: single point of coordination vs. multiple vendors
  • Consistency: one team oversees staging, sound, lighting, and service standards
  • Scalability: seven similarly sized halls support breakouts, exhibits, and plenaries
  • Inclusivity: in-house South Asian, Pakistani Halal, Middle Eastern, Sri Lankan, Caribbean, and Continental menus
  • Accessibility: location near major highways and the airport simplifies regional travel

For hybrid or multi-day conferences, a consistent operations team ensures day-two looks and feels as sharp as day one—without retraining external crews.

How corporate packages work at Mississauga Convention Centre

Here’s the collaborative process we use with planners organizing meetings, conferences, and galas:

  1. Discovery: clarify goals, audience size, run-of-show, VIP needs, and accessibility requirements.
  2. Space plan: map session flow using our seven halls; allocate stage, foyer exhibits, and reception areas.
  3. AV design: specify screens, microphones, lecterns, stage risers, lighting looks, and streaming needs.
  4. Menu selection: align cuisine with dietary preferences, including Halal-friendly and vegetarian options.
  5. Walkthrough + rehearsal: confirm stage marks, transitions, and media playback cues.
  6. Event day: on-site technical support oversees sound checks, cue stacks, lighting states, and timing.
  7. Post-event: debrief on audience feedback, media archives, and future optimizations.

Because all of this lives under one roof, communication stays tight and timelines stay realistic—even for complex multi-format agendas.

Package types and approaches (with comparison)

Package Type Best For Typical Room Sets AV Emphasis Culinary Style Suggested Enhancements
Executive Meeting Board sessions, planning retreats U-shape, boardroom Presentation screen, conference mics Chef-curated breaks + plated lunch Confidence monitor, hybrid call bridge
Training/Seminar Skills workshops, onboarding Classroom, pod seating Multiple displays, handheld mics Buffet lunch with regional options Recording, light wash, dedicated Wi‑Fi
Conference (Multi-Track) Thought leadership, product launches Theater plenary + breakout rooms Stage wash, lecterns, cue lights All-day service + reception Keynote stage set, LED lighting looks
Trade Show + Sessions Exhibits with talks/demos Exhibit floor + seminar zones PA zones, wireless mics Grab-and-go stations Floor plan, rigging, signage lighting
Gala/Awards Recognition, fundraising, celebrations Banquet rounds + stage Spotlights, show cues, walk‑up music Plated dinner or premium buffet Stage design, scenic décor, dance floor

Need help mapping your agenda to a format? See our corporate catering menu options for cuisine pairings and service tempos that keep sessions on schedule.

Best practices to maximize outcomes

Planning checklist

  • Define success: clarify business goals and KPIs for the event
  • Audience design: set room types (theater, classroom, rounds) to match formats
  • Speaker-ready: finalize slide specs (16:9), formats, and on-site checks
  • Dietary mapping: capture Halal/veg/allergen notes early for menu planning
  • Traffic flow: plan foyers for exhibits, registration, and coffee lines
  • ADA/access needs: confirm ramps, seating routes, and sightlines

Run-of-show tips

  • Sound first: handheld + lavalier redundancy for keynotes
  • Lighting looks: warm stage wash; dimmable house lights for note‑taking
  • Media control: central playback with backup files on site
  • Menu pacing: serve courses to align with awards segments
  • Time buffers: 5–10 minutes between sessions for transitions

Local considerations for 75 Derry Rd W

  • Travel windows: Plan arrivals/departures with Mississauga commute peaks in mind to keep agendas on time for airport-bound attendees.
  • Seasonality: Winter weather can impact schedules; build flexible start times and use the venue’s ample parking to stage staggered arrivals.
  • Multicultural menus: For GTA audiences, offering Halal-friendly and regional cuisine options boosts satisfaction and inclusivity at scale.

For deeper format planning, explore our planner’s guide to venue rental and this overview of corporate events at our centre.

Tools and resources you’ll use

  • Integrated AV: microphones, lecterns, screens, stage risers, and intelligent lighting with on-site technical support
  • Culinary planning: South Asian, Pakistani Halal, Middle Eastern, Sri Lankan, Caribbean, and Continental menus
  • Space modeling: seven modular halls (~4,250 sq ft each) for plenaries, breakouts, exhibits, and receptions
  • Virtual tour: preview rooms, stage sightlines, and guest flows before you commit
  • Outdoor patio: customize ceremonies, receptions, or networking segments

Preview layouts and flow with our corporate event venue overview and package highlights.

AV technician adjusting stage lighting and sound equipment before a Mississauga corporate gala

How to choose the right corporate package

Decision criteria

  • Audience profile: number of attendees, travel patterns, accessibility needs
  • Content formats: panels, keynotes, workshops, exhibits, awards
  • Production needs: audio, video, lighting, recording, streaming
  • Culinary goals: buffet vs plated, Halal-friendly or vegetarian emphasis
  • Schedule density: break cadence, coffee/meal timing, networking

Signals of a strong package

  • In-house AV and staging with named technicians and documented cue flows
  • Documented run-of-show with contact sheets and escalation paths
  • Menu tastings and clear dietary labeling process
  • Load-in/out plan coordinating décor, exhibitors, and presenters

Ready to evaluate options side-by-side? Review our Mississauga venue rental overview for formats and flows that fit your agenda.

Case studies and real examples

Leadership summit with multi-track breakouts

  • Objective: share strategy, enable collaboration across departments
  • Format: theater plenary, 3–4 breakout halls, networking reception
  • Why it worked: seven halls supported parallel sessions and fast transitions
  • Enhancements: stage set, cue lights, chef-attended stations at reception

Product launch for regional partners

  • Objective: unveil a new product with demos and media moments
  • Format: keynote, demo pods, exhibit foyer, VIP lounge
  • Why it worked: integrated AV and lighting reinforced brand visuals
  • Enhancements: dynamic lighting looks and post-launch networking on the patio

Annual awards gala

  • Objective: recognize top performers and strengthen culture
  • Format: banquet rounds, stage, spotlighted award walk-ups
  • Why it worked: plated service synced with award blocks kept energy high
  • Enhancements: scenic backdrop, dance floor, and curated dessert stations

Explore more use cases in our corporate events overview and browse corporate package options for format ideas.

Frequently Asked Questions

What’s typically included in a corporate package?

Most packages include your ballroom or meeting room, baseline AV (screens, microphones, lectern), standard room sets, coordinated staffing, and catering service. Enhancements like stage design, advanced lighting, streaming, or décor can be added to match your agenda and brand.

How far in advance should I book?

Lead times vary by season and event complexity. Booking early secures the room sizes and dates you want, especially for multi-day conferences or gala season. Our team helps sequence decisions so AV, menus, and décor lock in on a realistic timeline.

Can you accommodate Halal and other dietary needs?

Yes. In-house culinary spans South Asian, Pakistani Halal, Middle Eastern, Sri Lankan, Caribbean, and Continental menus. We label clearly and coordinate vegetarian, vegan, and allergen-friendly options when you provide preferences during planning.

Do you support hybrid or recording needs?

Our integrated AV team can plan for recording or streaming with appropriate microphones, camera positions, and media playback. We’ll align signal flow, stage sightlines, and lighting so recordings look and sound consistent across rooms.

Key takeaways and next steps

  • Align to outcomes: lock goals first, then rooms, AV, and menus
  • Use integrated support: one on-site team powers consistency and speed
  • Right-size formats: match meeting, conference, trade show, or gala packages to your agenda
  • Plan inclusively: offer Halal-friendly and regional menus for diverse teams

Next step: Explore our corporate packages and event venue overview, then connect with our team to build your run-of-show.


Soft CTA: Planning a leadership summit, training, or gala? Let’s map your agenda to rooms, menus, and AV. Book a discovery session in Mississauga to get started.

Banquet Hall Layouts: Maximize Space and Guest Comfort

Banquet hall layout planning is the structured design of seating, staging, aisles, and service zones to optimize flow, capacity, and guest comfort. At 75 Derry Rd W in Mississauga, our team at Mississauga Convention Centre applies proven spacing standards to turn your vision into a safe, elegant experience that’s easy to execute.

By Preet Dass • Mississauga Convention Centre
Last updated: 2026-06-16

Overview: how banquet hall layout planning works

Use this guide to model your floor plan with confidence. You’ll learn how to translate headcount into tables, choose the right layout for your program, and place service points so lines stay short and energy stays high. We’ll also share real Mississauga Convention Centre examples from weddings, galas, conferences, and school events.

What is banquet hall layout planning?

In practice, planning covers four pillars: capacity, experience, production, and accessibility. Capacity translates room size into a safe guest count. Experience shapes sightlines and acoustics. Production integrates AV, staging, and décor. Accessibility ensures dignified, safe movement for all attendees across the program.

At Mississauga Convention Centre, seven elegant halls of ~4,250 sq ft each create modular options. We can run parallel breakouts or scale a single gala seamlessly to support over 2,200 guests with approximately 700 free on-site parking spots. That flexibility means the same event can feel intimate at 150 or electric at 1,000—without losing comfort.

Close-up of banquet table spacing and aisle clearance for banquet hall layout planning

Numbers that drive comfort

  • Rounds: 60-inch tables seat 8; 72-inch tables seat 10–12 with space to converse comfortably.
  • Aisles: 5–6 feet for primary service lanes; 3–4 feet between chair backs for secondary movement.
  • Stage height: 16–24 inches improves sightlines for 300–600 attendees without overpowering the room.
  • Dance floor: plan ~3–5 sq ft per expected peak dancer to balance energy and elbow room.
  • Classroom density: ~17–20 sq ft per guest accommodates laptops and note-taking.

Those figures aren’t guesses; they reflect thousands of real resets. We’ve found that even a 6–12 inch increase to a busy aisle can cut pass-by friction during entrée service and keep momentum through key program beats like awards and toasts.

Why banquet layouts matter for comfort and ROI

Comfort follows numbers. Chair widths, table diameters, and walkway clearances create real differences in how an evening feels. Rounds that are too tight slow service by minutes per course. Overcrowded cocktail zones push guests toward exits. A stage set a foot too low flattens the back-half viewing experience.

  • Service velocity: Splitting bars can reduce line lengths significantly during peak 20-minute windows.
  • Program engagement: Chevron seating and staged lighting improve focus, especially in larger rooms.
  • Safety and egress: Protected pathways and labeled routes minimize bottlenecks during transitions.

On site, these wins compound. A clean 5–6 foot primary aisle not only speeds trays—it also preserves dresses and suits from accidental bumps and spills. Clear, ramped stage access ensures dignified movement for speakers and award recipients, sustaining pace and polish.

How to plan a banquet hall layout (step-by-step)

Step 1: Confirm occupancy and egress

  • Translate square footage into a conservative guest count using assembly benchmarks (net usable space ÷ sq ft per person).
  • Validate egress paths, door widths, and maximum travel distances; avoid décor that narrows exits.
  • Document headcounts per zone when combining halls to ensure balanced distribution.

Start conservative. In our experience, protecting 10–15% buffer in early drafts allows the room to breathe once décor and production elements land.

Step 2: Define the program spine

  • Mark stage location, screen sizes, projector throws, and a central dance floor if applicable.
  • Reserve 8–10 feet between stage and first row for comfort, camera sightlines, and safety.
  • For panel talks, allow 2–3 linear feet per person at the head table; include stairs at both ends for smooth walk-ons.

The spine anchors everything else. We often sketch three versions before committing—front-centered, corner stage for asymmetry, and thrust—with pros and cons for each based on your agenda.

Step 3: Select table shapes and densities

  • Rounds: 60-inch (8 guests) or 72-inch (10–12 guests) balance conversation and capacity.
  • Banquet longs: 30×72 tables seat 3 per side; excellent for plated galas and communal aesthetics.
  • Classroom: 18×72 tables with 2 per table improve note-taking and laptop comfort.

Mix formats strategically. For awards, pair cabaret in the front half with rounds in the back to preserve views and community feel.

Step 4: Lock aisles and accessible routes

  • Primary aisles: target 5–6 feet where carts and trays circulate.
  • Secondary aisles: 3–4 feet between chair backs; add more near bars and buffets.
  • Accessible seating: distribute near entries and stage with continuous 36-inch routes.

We map accessible seating throughout the room so mobility devices aren’t confined to a single corner. Inclusion starts in CAD, long before place cards print.

Step 5: Place bars, buffets, and service stations

  • Anchor bars on opposite sides of the room to split queues and shorten waits.
  • Use double-sided buffets and plan ~12–15 feet of linear space per 100 guests as a baseline.
  • Keep coffee and water outside primary aisles to prevent spill slowdowns.

Bar placement is a lever. Diagonal opposition (front-left, back-right) evens flow across the entire floor and keeps the dance floor edge clear.

Step 6: Stage, lighting, and AV

  • Stage height: 16–24 inches for most ballrooms; add ramps for accessibility.
  • Screen placement: prioritize sightlines to far corners; avoid columns if any.
  • Lighting: combine stage wash, pin spots for centerpieces, and dimmable houselights.

Our in-house AV team aligns projector throws, camera risers, and cable paths in the plan so every vendor works from the same blueprint. Sightlines get checked from back-row seats—not just at FOH.

Step 7: Décor and thematic zones

  • Create a photo backdrop away from entries to prevent crowding and improve traffic flow.
  • Float lounge vignettes near bars for networking; avoid blocking server pathways.
  • Use low florals in front rows and taller centerpieces toward the back to preserve views.

Décor should frame—not fight—the program. We consider the camera’s eye as much as the guest’s, especially for brand or couple story moments.

Step 8: Time-and-motion rehearsal

  • Walk the longest server route with a tray to spot pinch points and tight turns.
  • Run a 10-minute seating test: simulate late arrivals and observe cross-aisle friction.
  • Verify mic handoffs, award flows, and photo lines with the stage manager.

Ten minutes of rehearsal can save twenty during the show. We bake this into our pre-con so the day-of feels smooth.

Step 9: Document the plan

  • Finalize a scaled floor plan with table counts, aisle widths, and service notes.
  • Label power drops, rigging points, and AV control locations.
  • Share a versioned PDF with catering, tech, décor, and your emcee.

Version control prevents surprises. We standardize file names (v1, v2, final) and circulate them with timestamps so crews build the right plan.

Step 10: Day-of adjustments

  • Hold 2–3 spare tables and linens for headcount drift.
  • Station a layout lead during doors-open to manage crowd flow.
  • Capture post-event learnings for the next iteration.

Every event teaches you something. We record reset times, queue hot spots, and audience behavior so the next plan starts smarter.

Event planners arranging tables and zones to optimize banquet hall layout planning

For a deeper dive into sizing rooms responsibly, see our Venue Capacity Guide. To translate attendance into seats with less guesswork, our banquet seating charts article outlines table-by-table math with visual examples.

Banquet layout types and when to use each

Below is a quick-reference table you can adapt to each ~4,250 sq ft hall at Mississauga Convention Centre. Use it to forecast table counts, aisle strategy, and ideal use cases before you lock décor and AV. Then, refine details with our gala floor plan tips and conference room setups.

Layout Typical density Go-to table spec Aisle guidance Great for
Banquet rounds 10–12 sq ft/guest 60″ for 8; 72″ for 10–12 5–6 ft primaries; 3–4 ft secondaries Galas, weddings, awards
Classroom 17–20 sq ft/guest 18×72 with 2 per table 4–5 ft rows; tech carts on perimeters Trainings, seminars
Theater 6–8 sq ft/guest Armless chairs in straight or chevron 3–4 ft cross-aisles; 2 center aisles Keynotes, panels
Cabaret (open slice) 12–14 sq ft/guest 60″ rounds seating 6–7 facing stage 4–5 ft around dance floor edge Summits, hybrid awards
Cocktail 8–10 sq ft/guest Hightops + lounge clusters Wide perimeters near bars Receptions, networking

Dance floors often work at ~3–5 sq ft per expected peak dancer; head tables allocate ~2–3 linear feet per seat. Photo backdrops love ~10–12 feet of clear space. Small tweaks here ripple into big improvements in comfort and flow.
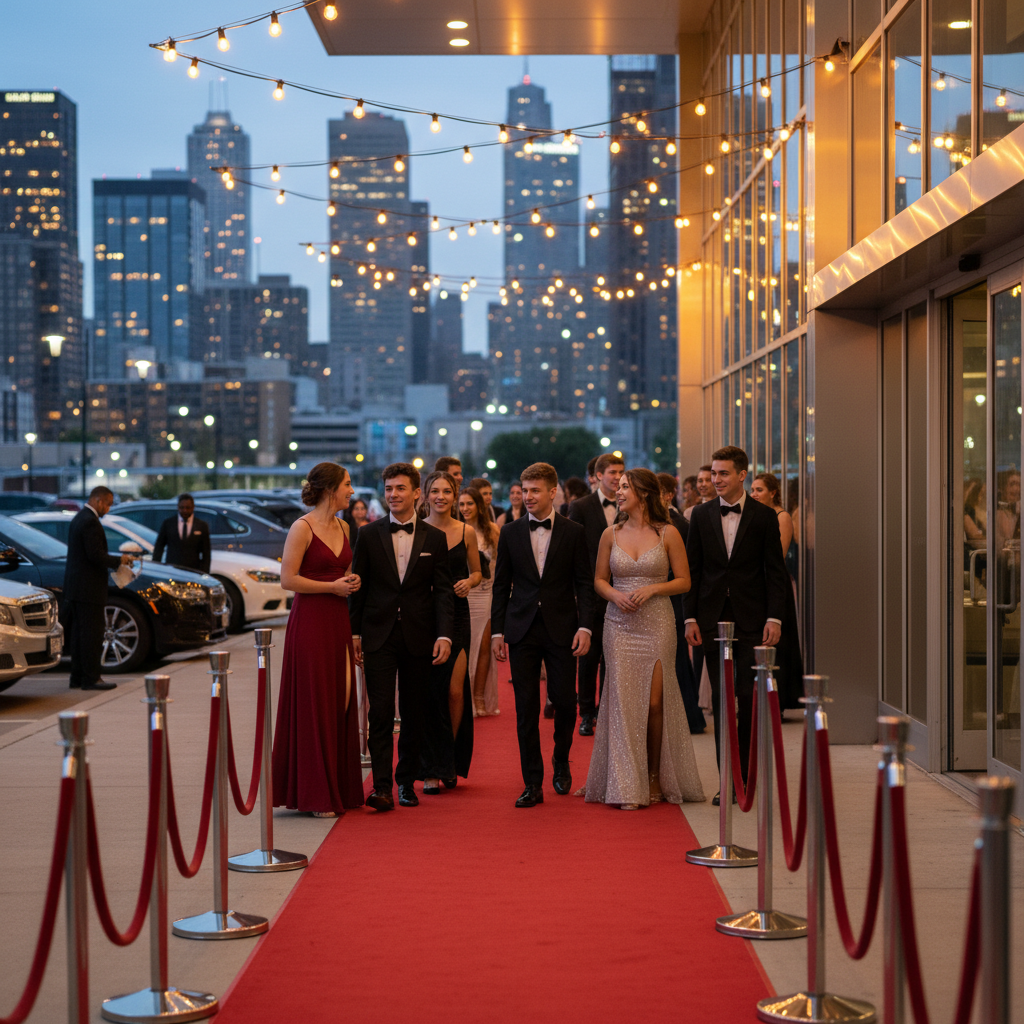
Want to see how other planners visualize banquet zones? Browse example floor plans and inspiration from established venues—for instance, these visual walk-throughs of gala and reception setups can spark ideas: wedding banquet inspiration and large guest count layouts.

Best practices that prevent bottlenecks

Movement and circulation

  • Two bar zones cut queues by splitting traffic; place them diagonally across the room.
  • For plated dinners, keep 6-foot lanes behind head tables for server passing.
  • Seat VIPs along the shortest route to stage to reduce award walk time and maintain program pace.

Sightlines and acoustics

  • Use chevroned theater rows to improve views by roughly a seat width.
  • Keep centerpiece heights below ~12–14 inches in front rows; go taller toward the back.
  • Position subs under stage edges and tune delay fills for even audio coverage across the room.

Accessibility and inclusion

  • Create dispersed wheelchair positions with companion seating throughout the room.
  • Maintain continuous ~36-inch accessible routes to key destinations and ramps for stage access.
  • Place quiet seating near walls for neurodiverse guests who benefit from reduced stimulus.

Food and beverage flow

  • Plan one ~16–20 foot buffet per 150–200 guests, or shift to plated to reduce queuing time.
  • Locate coffee away from dessert to spread lines during breaks.
  • Add water stations at room edges every ~40–60 feet for conferences to reduce cross-traffic.

Production and safety

  • Define a fixed cable path; tape and ramp crossings to prevent trips.
  • Flag maximum rigging points and load-in doors on the plan.
  • Keep ~10 feet clear behind screens for backstage choreography and mic handoffs.

For a full framework on choosing the right room for your audience, explore our Banquet Halls in Mississauga guide. It complements the practices above with room selection tips across the GTA.

Tools, templates, and resources

  • Virtual walkthrough: Validate dimensions, rigging points, and loading paths before signing off.
  • In-house AV partnership: Align projector throws, mic plots, and lighting cues within your plan.
  • Seating calculator: Convert headcount to table counts and dance floor area in minutes.
  • Run-of-show template: Call times, walk-ons, award photos, and resets all in one place.
  • Pre-conference (pre-con): Lock service patterns with catering, décor, and stage management.
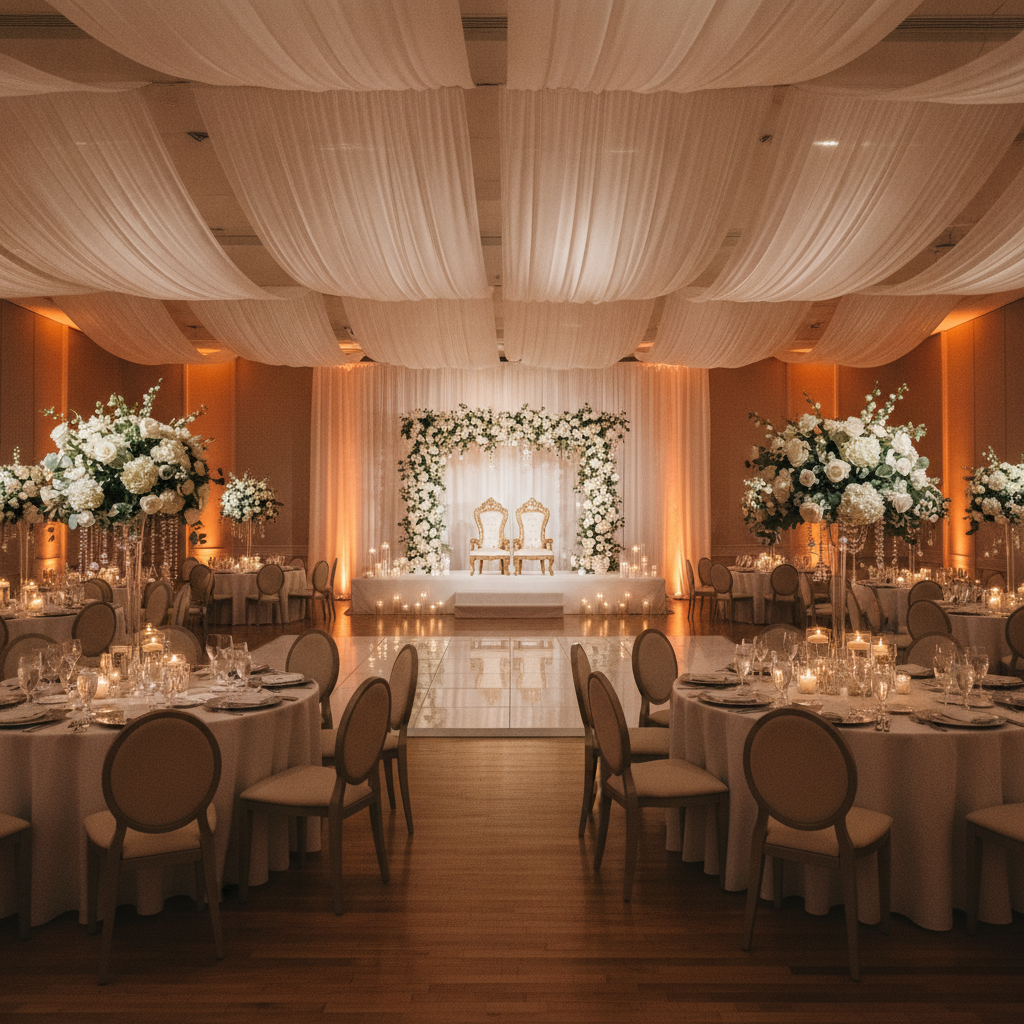
If you’re refining a corporate format, this perspective on aligning venues with program needs can help: review a concise take on the perfect banquet hall for corporate events and map those criteria into your floor plan. It pairs well with our social event venue insights when you’re planning receptions or galas.
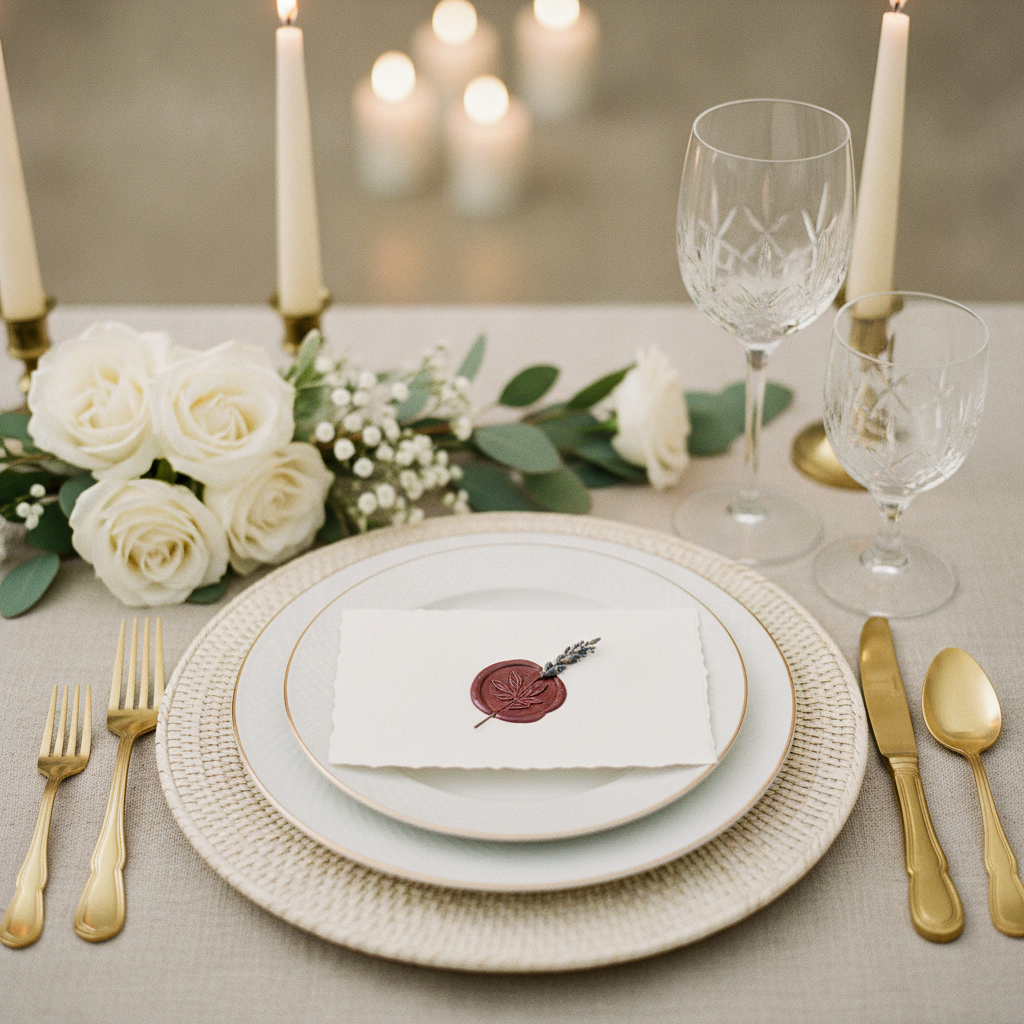
Planning consult: Share your guest count and agenda. Our team will return a scaled plan with table counts, aisle widths, and a staging sketch tailored to your selected hall.

Mini case studies: applying the principles

South Asian wedding reception (450 guests)

  • Two combined halls with 72-inch rounds, head table on a 24-inch stage, and a 24×24 dance floor centered.
  • Double-sided buffet islands with South Asian and Middle Eastern stations; dessert lounge near patio doors.
  • Pin-spotted centerpieces in back rows; low florals up front to preserve toasting sightlines.

Result: Speeches held attention across the back half of the room, and service finished each course on schedule thanks to clear 6-foot primaries.

Corporate AGM with plenary + breakouts (800 attendees)

  • Morning theater in three joined halls (two center aisles + chevron rows), afternoon classroom in two halls.
  • Front-of-house control at room rear; confidence monitors at 45° to the lectern.
  • Grab-and-go lunch lines along perimeters to keep cross-aisles moving.

Result: Faster transitions shaved minutes off each reset; afternoon sessions started on time with clear note-taking space at every seat.

Prom and graduation gala (600 students)

  • Cabaret seating facing stage for awards, then open dance floor revealed post-dessert.
  • Two photo walls away from entries; hydration stations ~40 feet apart.
  • Security at cross-aisles; clear signage for coat check and pickups.

Result: Awards segment felt cinematic, and the switch to dance floor kept energy peaked without crowding.

Charity gala with live auction (700 guests)

  • Rounds in back half; cabaret in front third for bidder sightlines and fast stage access.
  • Two bars placed diagonally; one mobile champagne cart circulating silent-auction rows.
  • Low-profile camera riser at rear center with protected cable path.

Result: Auctioneer read the room better with unobstructed views, and split bars kept intermission lines to a few minutes.

Trade show + evening reception (1,000 attendees)

  • Day: pipe-and-drape expo with 10×10 booths and 12-foot cross-aisles; PM: hightops and lounge clusters.
  • Food trucks staged outdoors; indoor buffets along perimeters to avoid booth interference.
  • Lighting flip at 6 p.m.: dim houselights, pin-spot key activations, wash on demo stage.

Result: Exhibitors reported steady aisle flow; the evening felt like a new venue without a full rebuild.

Networking breakfast with keynote (350 guests)

  • Chevron theater facing a 16-inch stage with two center aisles for smooth seating.
  • Continental stations outside the main doors; coffee satellite near back rows.
  • Q&A mic stands located every 10 rows for accessibility.

Result: Attendees seated faster than expected, and Q&A flowed without staff weaving through tight rows.

Multicultural celebration with plated service (520 guests)

  • 72-inch rounds with 10 per table; 6-foot primaries behind head table and near bar lines.
  • Halal-labeled buffet island for late-night bites; vegetarian/vegan section clearly zoned.
  • Photo area placed 20 feet from entries to prevent crowding near doors.

Result: Dietary lines moved smoothly and late-night service didn’t collide with the dance floor wave.

Local considerations for 75 Derry Rd W

  • Coordinate guest arrivals around Hurontario rush; consider staging shuttles from the HWY 407 Park and Ride for large galas.
  • Winter events need expanded vestibule and coat check; add extra mats and umbrella stands to keep aisles dry and safe.
  • For culturally diverse menus, pre-assign buffet islands (e.g., Halal, vegetarian) and label them clearly on the plan to speed flow.

Frequently asked questions

How many guests fit in a 4,250 sq ft hall?

As a planning range, banquet rounds land around 10–12 sq ft per guest (roughly 350–425 guests). Theater-style is denser at ~6–8 sq ft per guest, while classroom runs ~17–20 sq ft per guest for laptops and note-taking. Always confirm occupancy and egress with the venue.

What size dance floor should we plan?

Estimate ~3–5 sq ft per peak dancer. If you expect 40% of a 400-guest group to dance at once (160 dancers), size roughly between 480 and 800 sq ft. Place bars away from the dance floor edge to keep circulation clean and energy focused.

Rounds or long tables for a gala?

Rounds foster conversation and balanced sightlines, while long tables create a grand, communal feel. Use 60-inch rounds for 8 guests or 30×72 longs with 3 per side. For auctions or awards, keep ~8–10 feet from the stage to the first row for comfort and safety.

How wide should aisles be?

Plan ~5–6 feet for primary service aisles and ~3–4 feet between chair backs for secondary movement. Keep a continuous ~36-inch accessible route to major destinations like the stage, bars, and restrooms, and avoid décor that pinches egress paths.

Key takeaways

  • Start with capacity and egress, then set the program spine before adding tables.
  • Pick table formats that match goals; mix types across zones for flexibility.
  • Protect movement with wide primaries and split service points; plan double-sided buffets.
  • Document a scaled plan and rehearse time-and-motion to remove guesswork.
  • Leverage in-house AV, diverse catering, and a virtual walkthrough to de-risk execution.

Conclusion: bring your layout to life

Ready to translate your headcount into a frictionless floor plan? Our team will blueprint the layout, optimize service patterns, and align AV to your program. From corporate AGMs to multicultural wedding receptions, we guide seating charts to a smooth, memorable finish. If you’re considering a winter holiday party venue, these same layout principles keep celebrations cozy and effortless.

Seminar Venues: Find the Right Room Without Stress in 2026

A venue for seminar is a professional space designed for focused learning, discussion, and presentations with dependable seating, lighting, AV, and on-site support. In the 75 Derry Rd W area of Mississauga, Mississauga Convention Centre provides flexible halls and integrated services so you can plan confidently and deliver a smooth program from welcome to wrap-up.

By Preet DassLast updated: 2026-07-05

Quick Summary

  • What a seminar venue includes and why it matters for learning outcomes
  • How seminars run at Mississauga Convention Centre (step-by-step)
  • Room layouts, breakout models, and hybrid delivery options
  • Planning timelines, local tips, and checklists you can reuse
  • Tools, standards, and resources for smooth, compliant events

What Is a Seminar Venue?

Seminars live or die by clarity, comfort, and flow. That means tuned sound, balanced lighting, and clear sightlines so every attendee can follow visuals and speakers without strain. It also means wayfinding that’s obvious at a glance and break areas that reset energy without crowding.

  • Core infrastructure: stable Wi‑Fi, multiple power access points, glare-controlled lighting, and screens visible from back rows.
  • Operational support: trained AV techs, floor managers, and reliable room turns between sessions.
  • Participant comfort: ergonomic seating density, steady HVAC, and acoustics that cut echo and hiss.
  • Accessibility: step-free routes, accessible restrooms, and reserved seating options near aisles or front rows.

At Mississauga Convention Centre, each ~4,250 sq ft hall scales from intimate cohorts to large plenaries. Integrated staging, lighting, and audiovisual support reduce the vendor juggle, while our adjacent foyers keep breaks efficient and calm.

Why the Right Venue Matters

When learners can hear, see, and move easily, participation rises. Well-lit rooms with controlled glare keep slides readable. Even HVAC and sound coverage prevent “hot/cold” and “loud/quiet” pockets. Clear signage and generous foyers keep arrivals calm, maintain schedules, and protect presenter momentum.

  • Engagement effects: Short sightlines and tuned sound reduce cognitive load and note-taking errors.
  • Energy management: Natural light and consistent temperature sustain attention over multi-hour agendas.
  • Flow and timing: Obvious wayfinding and foyer capacity avoid bottlenecks, helping sessions start on time.
  • Inclusivity by design: Accessible seating, step-free routes, and attentive staff ensure every attendee can participate fully.

In our experience, the biggest gains often come from invisible wins: a mic that never drops, slides that are legible from every seat, and a registration area that simply works. These details compound into memorable programs people recommend.

How Seminar Venues Work at Mississauga Convention Centre

We anchor every seminar to a documented run-of-show. That keeps speakers, AV, and catering on the same minute-by-minute plan so handoffs are smooth and surprises are rare.

  1. Inquiry and discovery: define goals, audience profile, and desired outcomes.
  2. Tour or virtual tour: review halls, foyers, and signage paths; confirm accessibility needs.
  3. Layout and AV map: screen placement, mic mix, stage risers, confidence monitor, and recording plan.
  4. Catering planning: dietary needs, cuisine preferences, service style, and break timing.
  5. Run-of-show: minute-by-minute operations sheet with responsible contacts and cues.
  6. Execution: dedicated floor manager and on-site AV support throughout the day.
Milestone Organizer Venue
Agenda + goals Define topics, sessions, speakers Advise pacing and flow
Room & layout Choose format (theater/classroom) Provide floorplan + capacities
AV plan List presenters and inputs Specify mics, screens, tech
Catering Note allergies and cuisines Curate menus and service
Day-of ops Provide content + helpers Run setup, cues, turns

For deeper logistics, explore our seminar logistics workflow and capacity planning guide. These internal resources align with how we prep halls, foyers, and staff for back-to-back tracks.

Detail shot of seminar AV setup with wireless microphone, audio mixer, and stage lighting at a Mississauga seminar venue

How to Choose a Venue for Seminar: Step-by-Step

Step 1 — Define outcomes and format

  • Clarify learning goals and participation level (lecture vs. workshop).
  • Choose a layout (theater, classroom, cabaret, U-shape) that matches interaction needs.
  • Plan session lengths in 45–60 minute blocks with 10–15 minute breaks.

Step 2 — Capacity and comfort

  • Target line-of-sight under 75 feet from back row to screen center.
  • Confirm HVAC stability and acoustics; avoid hard echo chambers.
  • Estimate 1.5 devices per attendee when evaluating Wi‑Fi load.

Step 3 — AV and content delivery

  • List inputs: laptops, clickers, document camera, remote guests.
  • Confirm mic mix: handhelds, lavaliers, and a backup.
  • Decide on recording/stream vs. in-room only; test HDMI/USB‑C.

Step 4 — Accessibility and wayfinding

  • Walk the step-free route from entry to seating and restrooms.
  • Reserve accessible seating near aisles and front rows.
  • Place high-contrast signage at each decision point.

Step 5 — Breaks, menus, and culture

  • Schedule breaks every 75–90 minutes to protect attention.
  • Offer diverse menus that honor dietary and cultural needs.
  • Use adjacent foyers to reduce crowding and late restarts.

For a practical checklist, see our conference room setup guide and venue planning overview to translate these steps into a ready-to-run plan.

Types, Layouts, and Approaches

Common seminar layouts

  • Theater: maximum capacity and fast transitions; minimal writing surface.
  • Classroom: tables support laptops and notebooks; slightly lower capacity.
  • Cabaret/Banquet: small-group collaboration around partial-rounds; ideal for case work.
  • U-shape/Boardroom: high-participation workshops and executive facilitation.
  • Hybrid: on-site plus remote viewers; requires extra mics, cameras, and monitoring.
Layout Best for Considerations
Theater Keynotes, panels Highest seat count; little writing space
Classroom Training, note-taking Lower capacity; good device support
Cabaret Peer learning More floor area per guest
U-shape Facilitated sessions Best for small groups
Hybrid Reach and inclusion Extra AV design and staffing

Breakout strategies that work

  • Clustered rooms: keep breakouts within 30–60 seconds of the plenary.
  • Staggered starts: begin parallel sessions 5 minutes apart to ease foyers.
  • Wayfinding colors: color-code tracks in signage to reduce confusion.

Need layout inspiration? Our meeting room layout ideas article shows how small adjustments to table orientation can improve sightlines and participation.

Best Practices for Planning a Seminar in Mississauga

Timeline and production rhythm

  • 8–10 weeks out: define outcomes, sketch agenda, and reserve rooms.
  • 4–6 weeks out: finalize AV, catering, and signage plan.
  • 7–10 days out: confirm counts, print materials, and distribute the run-of-show.
  • Event day: 60–90 minute technical pre-call; mic checks, slides, and sightline test.

Local considerations for 75 Derry Rd W

  • For smooth arrivals, note proximity to the Hurontario St At Derry Rd transit stop when sharing directions with attendees.
  • Winter seminars benefit from earlier daylight starts; snow can slow evening travel and parking turnover in the area.
  • For cultural or wellness breaks, groups sometimes enjoy a brief walk near Mississauga’s Ram Mandir before reconvening.

Menus and cultural inclusion

  • Offer Halal and vegetarian options as defaults, not exceptions.
  • Rotate South Asian, Pakistani Halal, Middle Eastern, Sri Lankan, Caribbean, and Continental menus across breaks and lunch.
  • Label ingredients clearly and position allergen-safe stations at lower-traffic edges.

AV reliability and redundancy

  • Standardize on HDMI + USB‑C; carry a tested adapter kit.
  • Request a backup mic and spare batteries for each room.
  • Stage a confidence monitor and clock visible to speakers.

For deeper prep, reference our cross-venue event AV checklist and AV systems primer to unify presenters and technicians around one plan.

Networking during a seminar break in a bright foyer at a Mississauga event venue with coffee stations and natural light

Tools and Resources

Reusable checklists

  • Room readiness: screens at eye height, no glare lines, aisle widths ≥ 44 inches.
  • Run-of-show: presenter call times, mic swaps, and slide handoffs documented.
  • Signage map: registration, washrooms, and track colors placed at decision points.

Digital planning aids

  • Share a 1-page brief with speakers: timing, mic type, slide format, and Q&A flow.
  • Use cloud folders for version control on slide decks and handouts.
  • Prepare a QR check-in with paper backup for no-phone attendees.

When you’re ready to translate checklists into action, our seminar venue rental overview and logistics guide connect planning steps with room setups on site.

Need a fast sanity check? Share your draft agenda and we’ll map it to a hall, AV plan, and menu mix. A 15-minute consult often removes 3–4 email threads.

Request a consultation to start.

Case Studies and Examples

Single-track leadership day

  • Setup: theater AM for keynotes, classroom PM for hands-on segments.
  • AV: two screens, lectern mic, two handhelds for Q&A, confidence monitor.
  • Flow: 15-minute breaks; coffee stations split across foyer ends to prevent crowding.

Multi-track skill summit

  • Setup: plenary + four breakouts within a 60-second walk.
  • Signage: color-coded tracks; staggered starts by 5 minutes.
  • Meals: labeled stations featuring South Asian, Middle Eastern, and Continental options.

Executive workshop

  • Setup: U-shape with high-visibility whiteboards and flip charts.
  • AV: lavalier for facilitator, handheld for room, quiet confidence timer.
  • Service: private lunch service; quieter foyer corner for 1:1 conversations.

For more examples and templates, our boardroom rental guide shows how to tailor executive sessions, while private dining planning tips help elevate VIP meals that wrap training days.

Frequently Asked Questions

What room layout works best for a training-heavy seminar?

Classroom or cabaret layouts support note-taking and discussion. Classroom favors individual focus with shared lines of sight. Cabaret balances short presentations with table-based interaction and quick group exercises.

How early should I finalize AV and menu details?

Aim to lock core AV and catering 4–6 weeks out, then confirm final counts 7–10 days before. This gives technicians and culinary teams time to stage equipment, schedule staff, and accommodate dietary needs.

Do you provide on-site technical support throughout the seminar?

Yes. Our on-site AV team manages sound checks, mic swaps, projector inputs, and cues. You get a single point of contact to keep the program on schedule and handle any tech surprises quickly.

Can you handle diverse dietary requirements for breaks and lunch?

Absolutely. Our in-house catering covers South Asian, Pakistani Halal, Middle Eastern, Sri Lankan, Caribbean, and Continental menus. We coordinate labeled stations and ingredient transparency for guest confidence.

Key Takeaways

  • Match room, layout, and AV to the content you’re teaching.
  • Plan arrivals, signage, and foyers to keep schedules intact.
  • Use reusable checklists for AV, accessibility, and menus.
  • Confirm a clear run-of-show with cues and contacts.

Conclusion and Next Steps

Ready to see rooms in action? Explore our virtual tour, or schedule a discovery session in the 75 Derry Rd W area to match a hall, AV plan, and culturally inclusive menu to your goals.

Sri Lankan Catering: Feed Guests Well in 2026 Guide

Sri Lankan cuisine catering options are the curated menu formats, service styles, and event logistics that bring Sri Lankan food to life for groups. At Mississauga Convention Centre in Mississauga, these options include in-house Sri Lankan menus with Halal-friendly paths, buffet or plated service, and coordinated AV and staffing—so planners deliver flavor and flow in a single plan.

By Mississauga Convention Centre · Visit our website
Last updated: 2026-04-21

Above the fold: hook + table of contents

Great Sri Lankan food makes an event memorable; smart planning makes it effortless. Use this guide to choose authentic dishes, fit them to your agenda, and execute service that feels smooth and polished across conferences, galas, weddings, and school formals in the GTA.

  • What is Sri Lankan catering? Core components and definitions
  • Why it matters for corporate, social, and school events
  • How menus and service formats work in real venues
  • Types of service: buffet, stations, family-style, plated
  • Signature dishes, sample builds, and vegetarian favorites
  • Dietary, Halal, and allergen planning
  • Staffing, timelines, floor plans, and AV sync
  • Tools, templates, and run-of-show resources
  • Use cases, mini case studies, and outcomes
  • Pricing considerations (no numbers)—what shapes a quote
  • FAQ and next steps

What is Sri Lankan catering?

In practical terms, catering turns beloved recipes into structured service. That means portion counts, kitchen timelines, hot-hold equipment, and floor plans that keep lines moving. In large venues, this also involves coordinated handoffs between culinary, service, and AV teams to maintain temperature, pacing, and program cues.

  • Menu architecture: hero mains, supporting curries, sides, and desserts calibrated to time and audience size.
  • Service style: buffet, food stations, family-style, or plated—each with unique staffing and timing needs.
  • Dietary design: Halal-friendly builds, vegetarian/vegan options, gluten-aware paths, and nut-smart choices.
  • Presentation: chafers, risers, garnishes, and label tags that guide guests and speed selection.
  • Logistics: back-of-house prep, load-in, and service routes matched to room layout and agenda.

For context, a single 8-foot buffet line can serve roughly 80–100 guests per hour; a dual-entry configuration can reach 150–180 depending on menu complexity. Those throughput benchmarks help you right-size stations against a 45–60 minute reception or a 60–75 minute dinner window.

Why Sri Lankan catering matters for events

You feel it in the room when menus resonate and lines move. In our experience, dual-sided buffets reduce wait times by 25–40% versus single lines. Strategic placement near entrances and stage sightlines keeps conversation flowing and sessions on time, which is essential for corporate programs with tight agendas.

  • Engagement: Distinct flavors and textures spark conversation and photos—earned buzz for hosts.
  • Inclusion: Halal-friendly and vegetarian mains ensure full participation, not workarounds.
  • Momentum: Proper staffing (about 1 server per 20–25 guests for plated; ~1 per 35–40 for buffet) preserves pace.
  • Program fidelity: Coordinated service protects keynotes, awards, or first-dance moments.

Corporate planners can pair these practices with our corporate catering menu options to match networking, plenary, and breakout flows. For weddings, our wedding venue rental guide shows how cuisine, entrances, and first dances align smoothly.

How Sri Lankan catering works in a venue

At scale, the details matter. For hot items, hold temperatures above 140°F in compliant equipment and avoid over-stacking pans to protect texture. For plated timelines, courses stage in waves (typically 10–12 minutes per course) and MC cues match service windows to prevent overlap with speeches or reveals.

  • Headcount & portions: confirm final guest count and dietary splits 5–7 days before the event.
  • Service routing: build clear back-of-house paths; reduce cross-traffic near doors and screens.
  • Course pacing: a floor captain aligns kitchen fire times with stage cues and music transitions.
  • Labeling & signage: allergen and dietary tags speed lines and reduce repeated questions.

Planners comparing venues can use our venue selection checklist to assess kitchen access, power, and staging—often the hidden drivers of food service success.

Types of Sri Lankan catering service

Use this comparison when matching your agenda to service style:

Service style Best for Throughput & staffing Experience notes
Buffet Large conferences, proms, casual galas ~80–100 guests/hour per 8′ line; 1 server/35–40 guests Broad variety; efficient; needs clear signage
Food stations Receptions, networking, mixed agendas Parallel lines reduce wait; 1 chef + 1–2 attendants per station Interactive; great for hoppers or kottu demos
Family-style Weddings, milestone dinners 1 server/15–20 guests; pre-set platters Warm, communal; portion control needed
Plated Awards galas, keynotes 1 server/20–25 guests; 10–12 minutes/course Formal pacing; highest control on timing
  • Buffet picks: chicken or mutton biryani, tempered dhal, cashew curry, brinjal moju, watalappan.
  • Station ideas: live hoppers with egg, kottu roti, lamprais carving, sambol bar.
  • Family-style sets: biryani centerpiece with curries, sambols, and veg platters.
  • Plated sample: appetizer trio (fish cutlets, veg rolls, sambol); mains pre-selected; plated dessert.

For inspiration on station-style experiences, you can browse regional examples such as this overview of wedding food planning or cultural menu discussions from peers in the community (wedding catering tips and Halal wedding planning notes). These aren’t endorsements—just idea starters you can tailor to your agenda.

Signature dishes and menu builders

Menu design is part art, part operations. We aim for 1–2 hero mains, 2–3 supporting curries, 2 starches, 2 salads, and a dessert duo per group size. For mixed audiences, we keep heat levels moderate at base and add chili pastes at stations so guests can customize. In tastings, we evaluate plate time-to-table (target: under 90 seconds from pass to place) for plated formats.

  • Heroes: chicken or mutton biryani; lamprais wrapped and baked; black pork curry (or paneer/jackfruit alternative).
  • Vegetarian mains: polos (young jackfruit), cashew-coconut curry, tempered dhal.
  • Hopper bar: plain, egg, and sweet hoppers with coconut/katta sambol.
  • Sides & salads: brinjal moju, mallum, cucumber salad, coconut roti.
  • Desserts: watalappan, kiri pani (curd with treacle), coconut toffee.

Exploring dessert or sweet-table add-ons? Regional dessert vendors like this sweets caterer can inspire presentation styles you can adapt in-house for gala-worthy finish lines.

Dietary, Halal, and allergen planning

From RSVPs to plate, clarity wins. We separate prep zones for vegetarian items, use distinct serving utensils for nut-containing dishes, and place allergen cards ahead of lines. For plated dinners, seat-map flags help servers direct the right entrée quickly and safely, trimming misfires and protecting timing.

  • Pre-event survey: capture Halal, vegetarian/vegan, gluten-aware, and allergy notes.
  • Label cards: consistent icons and ingredient flags reduce line questions.
  • Back-of-house protocols: color-coded utensils and pans for segregation.
  • Server briefing: quick-hit training on dish descriptors and allergens.

If you’re building a Halal-forward event, our Halal catering planning guide details sourcing, labeling, and line design choices that help mixed guest lists feel fully included without slowing service.

Logistics, staffing, and timelines

For most agendas, cocktail hour runs 45–60 minutes; mains follow in a 60–75 minute window depending on service style. We recommend final counts by T‑7 days and a last dietary sweep at T‑72 hours. For 500+ guests, redundant beverage points reduce queues and keep the room energized. For school formals, extra marshals in 30-foot intervals near doors prevent congestion.

  • Staff ratios: plated ~1:20–25; buffet ~1:35–40; stations add a chef + 1–2 attendants each.
  • Floor plans: dual-entry buffets, diagonal station layouts, and clear MC sightlines.
  • AV sync: mic cues for course releases; light levels adjusted for food photography.
  • Service kits: spare utensils, allergen cards, sanitizer, and spill kits at every line.

Corporate producers can cross-reference these details with our corporate event venue rental guide to ensure room selection matches traffic, staging, and catering footprint.

Tools and resources for planners

We provide templated checklists and sample run-of-show formats during planning. A simple three-sheet workbook—Guests & Dietaries, Menu & Service Plan, and Day‑Of Timeline—keeps everyone aligned. During tastings, we score flavor, heat, presentation, and plating practicality to finalize choices confidently. A 10-minute huddle on event day aligns captains and MC notes.

  • Guest & dietary tracker: live counts segmented by entrée path and allergy flags.
  • Service timeline: minute-by-minute for reception, courses, speeches, entertainment, and resets.
  • Floor plan: scalable map with stations, lines, server routes, and AV gear footprints.
  • Tasting rubric: notes for heat levels, texture, hold time, and portion visuals.

Planning a Sri Lankan menu? Explore our corporate catering options and see how cuisine, room design, and timing come together. For social celebrations, browse our wedding venue guide for aisle-to-reception flow ideas.

Use cases and GTA examples

Consider three real-world patterns we see across the GTA. These formats repeat because they work with diverse audiences and tight schedules:

  • Corporate conference (300–600 guests): dual-sided buffets with biryani, veg mains, and sambol bar; dessert stations near exits to encourage movement into the next session. Aim for 2 water points per 150 guests.
  • Wedding reception (250–450 guests): welcome canapés, plated or family-style mains with Halal options, and a late-night hopper station to keep the dance floor buzzing. Typical hopper output: 60–80 per hour per pan.
  • School formal (200–400 guests): streamlined buffet with clear labels, abundant beverages, and staff marshals to guide lines quickly. Doors-to-dance targets: 30–40 minutes.

For additional idea starters on cultural menu pairings, some planners browse community write‑ups (e.g., wedding food planning tips) and adapt them to their own guest mix and timelines.

Sri Lankan cuisine catering options at Mississauga Convention Centre

Because we host conferences, weddings, galas, and school events under one roof, we tune menus to different agendas without compromising consistency. Need a hopper station after first dances? Or a quick-turn buffet between breakouts? We’ve got runbooks for both, informed by our seven elegant halls and large-capacity service model.

  • Menu range: biryani, hoppers, lamprais, kottu, fish/jackfruit curries, sambols, and classic desserts.
  • Formats: buffet, stations, family-style, plated; outdoor patio setups in season.
  • Support: AV, lighting, staging, décor enhancements, and on-site technical teams.
  • Planning aids: tastings, run-of-show templates, and virtual previews of room layouts.

Local considerations for Mississauga planners

  • Account for regional traffic patterns when scheduling deliveries and guest arrivals; pad load-in and seating windows during weekday rush hours.
  • Seasonal swing matters: winter coats need extra racks and wider entry lanes; summer patio ceremonies benefit from shaded beverage stations.
  • Multicultural guest lists are common—confirm Halal sourcing and offer vegetarian mains to ensure everyone can participate fully.
Close-up of Sri Lankan hoppers with egg and coconut sambol, part of Sri Lankan cuisine catering options for events in Mississauga

Mini case studies and outcomes

GTA tech summit, 520 attendees. Dual buffets + sambol bar cut lunch lines under 12 minutes; sessions resumed on schedule. Vegetarian mains reached 38% uptake. A late afternoon tea service kept energy up for demos.

South Asian wedding, 380 guests. Family-style mains with Halal paths; live hopper station opened post-first-dance—dance floor participation spiked within five minutes. Dessert pass minimized crowding and kept photos backdrop‑ready.

School formal, 260 students. Streamlined buffet, abundant hydration stations, and extra marshals kept the foyer clear; doors‑to‑dance in 35 minutes with smooth DJ handoff.

  • Line metrics: with dual-entry layouts, we’ve seen 25–40% faster service.
  • Dietary tracking: pre-event surveys reduce last-minute switches by 60%+.
  • Program protection: MC + captain cue sheets keep awards and speeches on time.
Catering team setting up Sri Lankan buffet stations at an upscale Mississauga venue as part of Sri Lankan cuisine catering options

Coordinating catering with AV and staging

Food is part of the show. We time station launches to instrumentals, dim house for reveals, and bring lights up for plated mains. For hybrid sessions, we minimize clatter near microphones and pause resets during streams. Clear comms on radios prevent hallway bottlenecks and keep the agenda intact.

  • Mic cues: short, upbeat announcements keep lines even.
  • Lighting looks: warm-white for dining, brighter levels for photography moments.
  • Noise control: rubber mats and quiet-close chafers near cameras.
  • Hybrid etiquette: pause resets during remote speaker segments.

For broader décor and room-transition ideas, our team shares practical tips in this overview on transforming any space, which you can adapt to Sri Lankan station layouts.

Food safety and compliance basics

We maintain hot-hold above 140°F and cold below 40°F, rotate pans to avoid over-holding, and refresh high-traffic items frequently. Allergen tags go on labels and captain clipboards. For off-peak tasting leftovers, we follow strict discard windows to maintain safety and focus on best‑hold items for the final menu.

  • Hot/cold chain: 140°F+ hot holds; 40°F or colder for chilled items.
  • Labeling: consistent icons for nuts, gluten, dairy, and vegetarian/vegan.
  • Logs & checks: thermometer checks hourly during service and at shift change.
  • Hygiene: sanitizer buckets and glove changes at station intervals.

Pricing considerations (no dollar amounts)

While we don’t list numbers here, we can outline what shapes a proposal. Larger groups benefit from economies of scale in some areas (e.g., rental consolidation) but need more stations and staffing. Plated formats increase precision and décor uniformity; buffets and stations maximize variety and speed.

  • Variables: headcount, menu selections, service format, staffing model, rentals, and décor.
  • Dietary scope: Halal, vegetarian/vegan, gluten-aware, and severe allergen protocols.
  • Enhancements: lighting looks, staging, lounge sets, outdoor patio usage.
  • Ops factors: load-in windows, security, and extended event hours.

If you’re comparing venues, our banquet hall vs event space guide explains how built‑in catering and AV impact schedule reliability—often more than any single menu choice.

Best practices to ensure success

Small choices stack into big wins. We pre-slice dessert portions for speed, place sambol heat on the side, and front-load vegetarian portions since these lines move fastest. A final operations huddle 30 minutes before doors ensures every captain and MC shares the same timing notes and emergency plans.

  • Spice strategy: base medium heat; optional chilies and sambols on the side.
  • Label fonts & icons: high-contrast, consistent iconography speeds selection.
  • Throughput planning: two lines per 250 guests is a strong baseline.
  • Waste control: stagger replenishment; smaller pans refilled more often.
  • Late-night: 90–120 minutes after mains, add compact bites (mini hoppers, cutlets).

For a complete look at our culinary scope beyond Sri Lankan menus, visit our overview of in-house catering, which spans South Asian, Pakistani Halal, Middle Eastern, Sri Lankan, Caribbean, and Continental cuisines.

FAQ: Sri Lankan catering at events

What Sri Lankan dishes work best for large events?

Biryani, hoppers, kottu, lamprais, tempered dhal, cashew curry, brinjal moju, and watalappan are reliable crowd-pleasers. They hold well, plate attractively, and offer balanced spice. Pair them with a sambol bar so guests can adjust heat to their preference.

How far in advance should I confirm my headcount?

Aim to lock your final count 5–7 days before the event, with a last dietary sweep 72 hours out. This timing lets culinary teams portion accurately, reduces waste, and ensures staffing and AV are scheduled to match service windows without stress.

Is Sri Lankan catering Halal-friendly at your venue?

Yes. We can build fully Halal-friendly menus and separate prep paths. Vegetarian mains are always available, and we label allergens and dietary attributes clearly at buffets or on plated menus to keep lines moving and guests confident.

Which service style is fastest for big crowds?

Dual-sided buffets and parallel food stations move guests quickly. As a rule of thumb, one 8‑foot dual-entry line can serve around 150–180 guests per hour, depending on menu complexity and how many choices guests make at the line.

Conclusion and next steps

  • Clarify event goals and audience needs.
  • Select buffet, stations, family-style, or plated service.
  • Use a dietary survey; label clearly.
  • Map lines to the room; plan staff ratios.
  • Share a minute-by-minute run-of-show with AV and catering.

Ready to plan? Our team coordinates cuisine, staffing, room design, and technical support under one roof. Let’s design Sri Lankan cuisine catering options that fit your timeline and delight your guests.

Key takeaways

  • Plan cuisine and flow together, not separately.
  • Keep spice adjustable; label allergens and diets.
  • Right-size staffing by format; protect program cues.
  • Use surveys, run-of-show, and floor plans to align teams.

Event AV Checklist: Complete Planning Guide for 2026

An event AV checklist is a structured, end-to-end list that verifies audio, video, lighting, staging, and power are designed, tested, and backed up before doors open. It reduces risk, keeps shows on time, and improves guest experience. At Mississauga Convention Centre, our in-house AV and technical team apply this checklist across conferences, galas, trade shows, school formals, and weddings.

By Preet Dass • Last updated: 2026-04-29

Overview & Table of Contents

What is an event AV checklist?

Think of it as your production map. It captures signal flow, gear counts, mic assignments, lighting looks, screen formats, emergency contacts, and timing. For large venues, it also standardizes room resets between general sessions, breakouts, and receptions.

  • Core sections: objectives, audience needs, layouts, run of show, cue sheets, power plan, risk register, contact list.
  • Technical details: input lists, patch sheets, projector throw and brightness, IP addressing, lighting positions.
  • Accessibility: sightlines, assistive listening, captioning workflows, interpreter placement, and seating plans.

At Mississauga Convention Centre, we scale this framework across seven elegant halls and shared foyers, so keynotes, exhibits, and social segments transition without friction.

Quick summary

  • Freeze decks 24–48 hours pre-show; use 16:9 slide templates for LED/projection.
  • Keep two of anything mission-critical: mics, playback devices, key cables, recorders.
  • Plan 20% circuit headroom and UPS on critical paths; tape or ramp all floor cables.
  • Time transitions; aim for sub-10-second walk-ons and clean mic handoffs.
  • Centralize run sheets and revisions; version-control late presenter edits.

Why AV planning matters

Audience expectations are higher than ever. With more live-streamed content and hybrid habits, in-room sound and visuals must be crisp. House systems that integrate staging, lighting, and show-calling reduce friction and speed load-in across adjacent halls.

  • Reliability: Redundancy on critical channels prevents single-point failures during keynotes.
  • Clarity: Distributed speakers smooth coverage in wide rooms and avoid dead zones.
  • Safety: Taped/ramped cables, rated rigging, and clear egress protect guests and crew.

Keep speech levels comfortable. Extended exposure above roughly 85 dB can be harmful; log peaks and keep voice segments intelligible while allowing higher levels for music blocks.

How event AV planning works (step-by-step)

Discovery and goals

  • Define audience size, format (plenary, panel, gala, expo), and room configuration (banquet, classroom, theater).
  • Clarify success metrics: intelligible speech, cinematic walk-ins, or broadcast-style switching.
  • Confirm accessibility: captioning, interpreters, and assistive listening placement.
  • Align catering service flows with AV cues for toasts, awards, and reveals.

System design

  • Map audio: speaker model/placement, mic inventory (lavs, handhelds, podium), monitors.
  • Plan video: LED wall or projection, aspect ratios, confidence monitors, playback machines.
  • Design lighting: key light, stage wash, color uplighting, and moving effects for galas.
  • Draft stage plots for bands, panels, and podiums; include risers and ADA ramps.

Advancing and logistics

  • Build input/patch sheets, rigging plots, and cable paths; secure approvals early.
  • Reserve power with at least 20% headroom and note critical UPS-protected circuits.
  • Publish crew calls, room access, rehearsals, doors, show, and strike timelines.
  • Coordinate parallel hall turnovers with catering and décor to minimize noise bleed.

Close-up of pro audio console and wireless mic receivers for event AV checklist in a Mississauga ballroom

Rehearsals and show-calling

  • Load content early, verify codecs, embed fonts; align cue names with the run of show.
  • Mic check by role; practice walk-ons; set cue lights or IFB as needed.
  • Run a full technical rehearsal; time segments and refine transitions.
  • Prepare presenter support: confidence monitors, clickers, and stage timers.

Execution and strike

  • Pre-show checklist: power, comms, backups, and recordings confirmed online.
  • Log audio levels, switch cameras smoothly, and keep spare batteries staged.
  • Strike safely: de-rig in order, coil/label cables, document damages, capture lessons.

For deeper scheduling tactics, see our event timeline playbook and how we pace turns across adjacent halls.

Event AV Checklist: 7 Common Mistakes to Skip in 2026

  1. Late content delivery: Slide decks and videos arrive an hour before doors. Set a hard content deadline 48 hours pre-show and require a final deck in the correct aspect ratio.
  2. No critical backups: One handheld mic or a single playback laptop is a single point of failure. Mirror primary sources and stage spares for mics, laptops, and recorders.
  3. Unclear roles and comms: Nobody owns cueing, so transitions stall. Publish a run of show with owners and confirm who calls the show on headset.
  4. Underpowered audio: Too few speakers or no monitors for panelists cause uneven sound. Use distributed speakers, set gain structure properly, and add foldback monitors.
  5. Mismatched screen formats: Presenters bring 16:10 slides to a 16:9 LED wall. Standardize ratios in the brief and provide templates.
  6. Unsafe cabling or rigging: Loose cables or unrated hangs create hazards. Use cable ramps/taping and ensure rated rigging with documented inspections.
  7. Skipped rehearsals: Walking in cold leads to missed cues. Time a full tech rehearsal from walk-in music to closing slide.

For more production pitfalls (from a project management lens), see these insights on common execution mistakes and risk types to watch. While not AV-specific, the discipline translates well.

Types of AV setups & approaches

House AV (in-venue)

  • Fastest load-in using tuned rooms, known cable paths, and installed infrastructure.
  • One accountable team for audio, video, lighting, staging, and power coordination.
  • Streamlined planning and fewer handoffs—handy during tight gala-to-conference flips.

Explore how we tune rooms in our conference room AV guide and how that reduces mic feedback and dead zones.

External AV vendor

  • Custom gear packages or brand-preferred consoles and media servers.
  • Specialty capabilities like larger LED walls or broadcast flypacks.
  • Requires added time for access, approvals, and integration with house systems.

Hybrid model

  • Leverage venue infrastructure (power, rigging, projection) while adding marquee elements.
  • Document a RACI/owner matrix with escalation paths and file naming standards.
  • Useful when you want a signature element—like a product-reveal LED—without rebuilding everything.

When you’re comparing delivery models alongside broader show requirements, our corporate package comparison explains what’s bundled to simplify planning.

Best practices for reliable AV

  • Formats: Use 16:9 slides (1920×1080) unless specified; share editable templates.
  • Backups: Two of what can fail—mics, playback laptops, recorders, adapters, show files.
  • Power: UPS for mission-critical items and 20% headroom on circuits; separate audio/lighting.
  • Labeling: Color-code cables; label inputs/outputs; print rack cards for quick reference.
  • Accessibility: Reserve clear sightlines; plan captions; offer assistive listening.
  • Change control: Freeze decks 24–48 hours before the show; version late edits.
  • Rehearsal: Time transitions; aim for quick walk-ons and clean handoffs.

Looking for showcraft ideas? Our staging and production tips share lighting looks and reveal sequences that photograph beautifully.

Tools & resources (templates + planning aids)

  • Run-of-show and cue sheet templates with timestamps, owners, and mic assignments.
  • Room layout diagrams: stage plots, seating maps, projector throws, lighting positions.
  • Signal flow docs: input lists, patch sheets, IP addressing, VLAN notes for streaming.
  • Safety checklists: cable management, rigging signoffs, and emergency communication plans.
  • Accessibility checklists: captioning workflows, interpreter placement, and assistive listening.

We keep these assets aligned with our conference room setup ideas so décor, catering, and camera lines complement one another.

Buying guide: in-house vs vendor vs hybrid

Criteria House AV (Venue) External Vendor Hybrid
Speed to setup Fast (known rooms) Slower (approvals) Moderate
Integration High (systems match) Variable High on core, variable on add-ons
Accountability Single team Shared with venue Matrix with clear owners
Specialty options Standard to advanced Broad selection Targeted specialties
Risk profile Lower (fewer handoffs) Higher (interfaces) Managed via agreements
Support hours Aligned to venue Contracted Both, documented

For a broader planning lens, skim our corporate planning checklist to align speakers, catering, and show cues early.

Process deliverables (at a glance)

Phase Primary deliverables Owner(s) Timing
Discovery Objectives, audience profile, room block, accessibility notes Planner + Venue T-8 to T-6 weeks
Design Stage plot, input list, projection spec, lighting looks AV Lead T-6 to T-4 weeks
Advancing Patch sheets, rigging plan, power map, schedule AV + Venue Ops T-4 to T-2 weeks
Rehearsal Programmed cues, mic assignments, presenter prep Show Caller T-48 to T-4 hours
Execution Audio logs, switch list, recording checks FOH + Techs Show day
Strike De-rig list, damage log, lessons learned AV + Venue Ops Post-show

Pricing considerations (non-numeric)

  • Scope clarity beats low quotes: insist on detailed input lists, labor assumptions, and timelines.
  • Bundled services reduce coordination effort, especially for multi-room schedules.
  • Ask about redundancy, presenter support, and turnaround for late content.
  • Confirm power, rigging, and networking responsibilities to avoid gray areas.

If you’re exploring modern wow-factors for receptions, this overview of tech features that impress guests offers inspiration for lighting and video moments.

Case studies & examples

Leadership conference (700+ attendees)

  • General session used LED wall plus side screens; distributed audio ensured even coverage.
  • Four breakouts turned in 30 minutes using pre-set stages and labeled patch sheets.
  • Two handhelds and two lavs were hot at all times; deck freeze at T-48 hours.

Black-tie gala with live band

  • Walk-in lighting on dimmers, moving heads for reveals, and soft key light for speeches.
  • Stage monitors for performers; FOH logs kept music peaks higher than speech levels.
  • Redundant playback and recording for highlight reels.

Trade show + product demos

  • Floor plan placed power drops and cable ramps to keep aisles clear and booths tidy.
  • Short-throw projectors handled tight spaces; silent-seminar headsets improved demos.
  • Network plan reserved bandwidth for production systems and streaming.

School prom and graduation

  • DJ booth on clean power; audio and lighting separated to minimize interference.
  • Uplighting set to school colors; safe cable paths around the dance floor.
  • Scripted awards walk with pre-tested walk-on music and mic handoffs.

Local considerations for events in Mississauga

  • Plan for variable weather and quick load-ins; buffer time helps gear acclimate in winter and summer humidity.
  • Peak dates fill fast during graduation and wedding seasons; secure AV holds early for multi-room events.
  • Coordinate with venue operations for parallel hall turnovers and late-night strikes to minimize disruptions.

Wedding ballroom scene with elegant uplighting and dance floor, showing safe cable paths and balanced AV for a gala reception in Mississauga

Frequently Asked Questions

How early should I finalize presentation content?

Aim to freeze decks 24–48 hours before doors. This gives technicians time to test codecs, embed fonts, and label cues. For multi-speaker programs, collect all files in a single folder structure and confirm naming conventions.

What backups matter most for AV?

Keep two of anything that can stop the show: wireless handhelds, lavs, playback laptops, key cables/adapters, and recording paths. Mirror content to a second device and keep fresh batteries, gaffer tape, and a basic tool kit at front-of-house.

How do I choose between house AV and an external vendor?

Choose house AV for speed, integration, and a single accountable team. Bring an external vendor for specialty gear or brand-preferred consoles. A hybrid model blends both. Document responsibilities and escalation paths either way.

What sound level works for speeches vs. music?

Keep speech comfortably below concert levels and log peaks. Many teams target levels that are clear without being harsh; music segments can be louder, while speeches should prioritize intelligibility. Use a calibrated meter and adjust to room acoustics.

Key takeaways

  • Lock formats and deadlines; share templates with presenters in advance.
  • Design redundancy on critical paths; label cables and devices clearly.
  • Rehearse transitions; verify recordings and keep fresh batteries on deck.
  • Choose the delivery model that matches your risk profile and timeline.

Plan a flawless program in Mississauga. Book a walkthrough, review room diagrams, and align AV early with our production team so your show flows perfectly across adjacent halls.

For room-flow inspiration, see our venue selection guide and staging best practices.