Mississauga Convention Centre

Halal Catering Menu Planning: Create Amazing Meals Fast

Planning a large event menu that respects halal standards, delights diverse palates, and runs on time doesn’t have to be stressful. With the right halal catering menu planning framework—and a venue partner that truly understands multicultural events—you can serve unforgettable food while keeping operations smooth from prep to plating. At Mississauga Convention Centre (75 Derry Rd W), our in-house team plans South Asian, Pakistani Halal, Middle Eastern, Sri Lankan, Caribbean, and Continental menus every week for corporate programs, school formals, and weddings across the GTA.

Quick Summary

  • Build your halal event menu around clear dietary standards, cross-contamination controls, and reliable sourcing.
  • Match service style (buffet, plated, family-style, stations) to your agenda, guest count, and room flow.
  • Sequence courses and service timing to protect stage programs, prayer breaks, and networking windows.
  • Design a multicultural menu that feels cohesive: familiar classics, balanced heat levels, and thoughtful vegetarian options.
  • Use a planning timeline, tasting, and run-of-show rehearsal to remove last-minute surprises.

Quick Answer

For halal catering menu planning, lock standards first (sourcing and prep), then build balanced courses around your agenda and guest mix. At Mississauga Convention Centre at 75 Derry Rd W, our in-house halal-friendly kitchens coordinate menus, AV, and service timing so everything lands hot and on cue.

What you’ll find in this guide

What Is Halal Catering Menu Planning?

Halal catering menu planning is the end-to-end process of designing, sourcing, preparing, and serving food that aligns with Islamic dietary principles while delivering an outstanding guest experience. It connects culinary creativity with operational controls—so your menu is both delicious and compliant.

  • Standards first: Clarify halal requirements early (permitted proteins, alcohol-free cooking, no cross-contact with non-halal items).
  • Sourcing you can trust: Work with verified suppliers for meats and ingredients, and document what’s used in each dish.
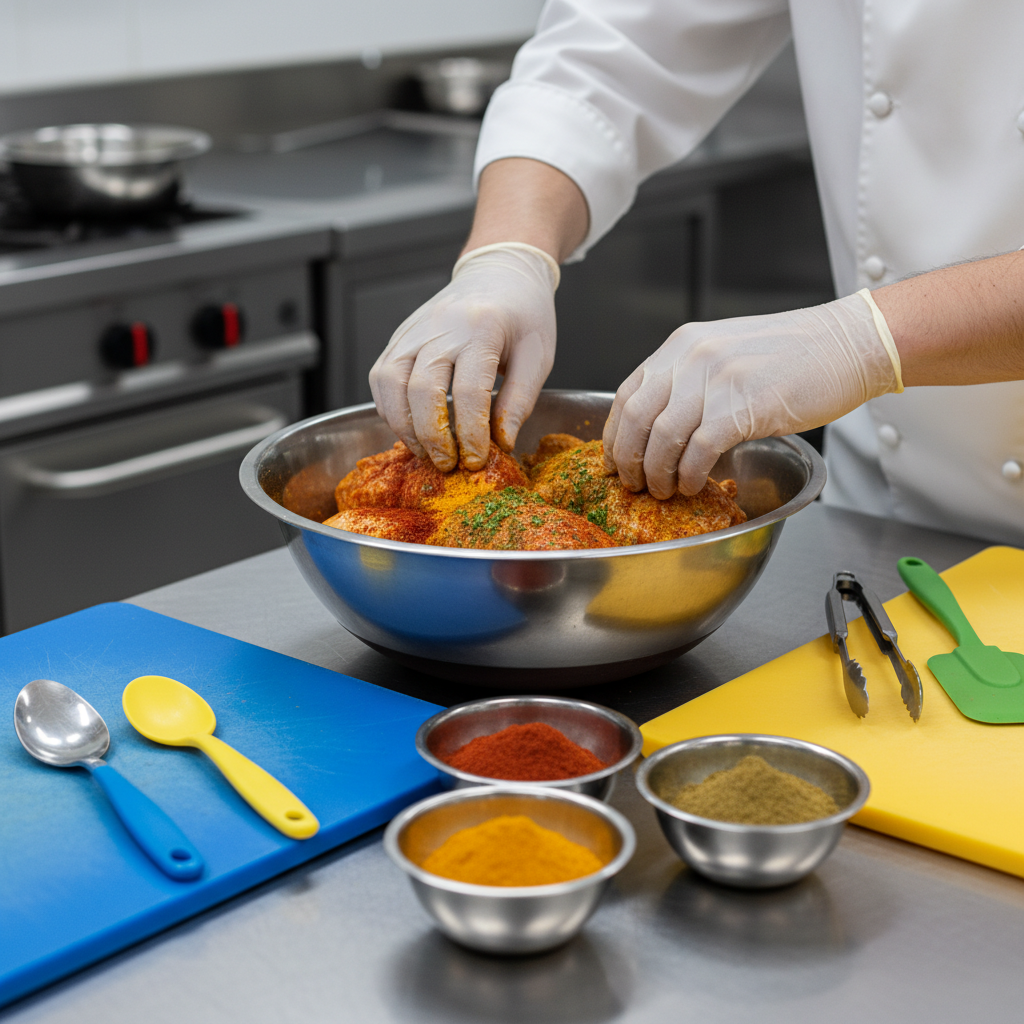
  • Kitchen controls: Separate prep zones, color-coded tools, and labeled storage reduce cross-contamination risk.
  • Menu composition: Balance cuisines, spice levels, vegetarian and seafood options, and common allergens.
  • Service integration: Time food with your program agenda, prayer breaks, and venue logistics.

At a high-capacity venue like Mississauga Convention Centre, these controls are integrated with room layouts, AV cues, and staffing so that 200 or 2,000 guests enjoy consistent quality. The result: a menu that honors halal principles and moves flawlessly with your event.

Why Halal Menu Planning Matters

Great food shapes guest memory and brand perception. When you add halal expectations to a large program, precision matters even more.

  • Respect and inclusion: Proper halal planning shows cultural fluency, which builds trust with attendees and families.
  • Risk management: Clear standards, labeled dishes, and trained staff reduce compliance, allergy, and cross-contact risks.
  • Program flow: A well-timed menu protects keynote energy, keeps networking alive, and prevents agenda overruns.
  • Operational efficiency: Coordinated BOH/FOH teams avoid bottlenecks at buffets, bars (non-alcoholic), and stations.
  • Venue synergy: Menus are easier to execute when kitchens, service corridors, AV, and staging live under one roof.

Here’s the thing: big events rarely fail because the chicken wasn’t flavorful. They fail when meals run long, lines form, or allergens are mishandled. A halal-centered plan eliminates those pressure points before show day.

How Halal Menu Planning Works

The process links discovery, design, verification, and rehearsal. You’ll align culinary goals with guest needs and your run of show.

1) Discovery and dietary mapping

  • Attendee profile: Demographics, cuisines loved, heat tolerance, and special diets (vegetarian, vegan, gluten-free, nut-free).
  • Religious observances: Prayer times, Ramadan/Iftar plans, and ceremonial moments (duas, blessings) that affect timing.
  • Format and flow: Seated awards, expo traffic, or heavy networking dictate service style and portioning.
  • Kitchen brief: Confirm halal sourcing expectations, alcohol-free prep, gelatin substitutes, and dessert strategies.
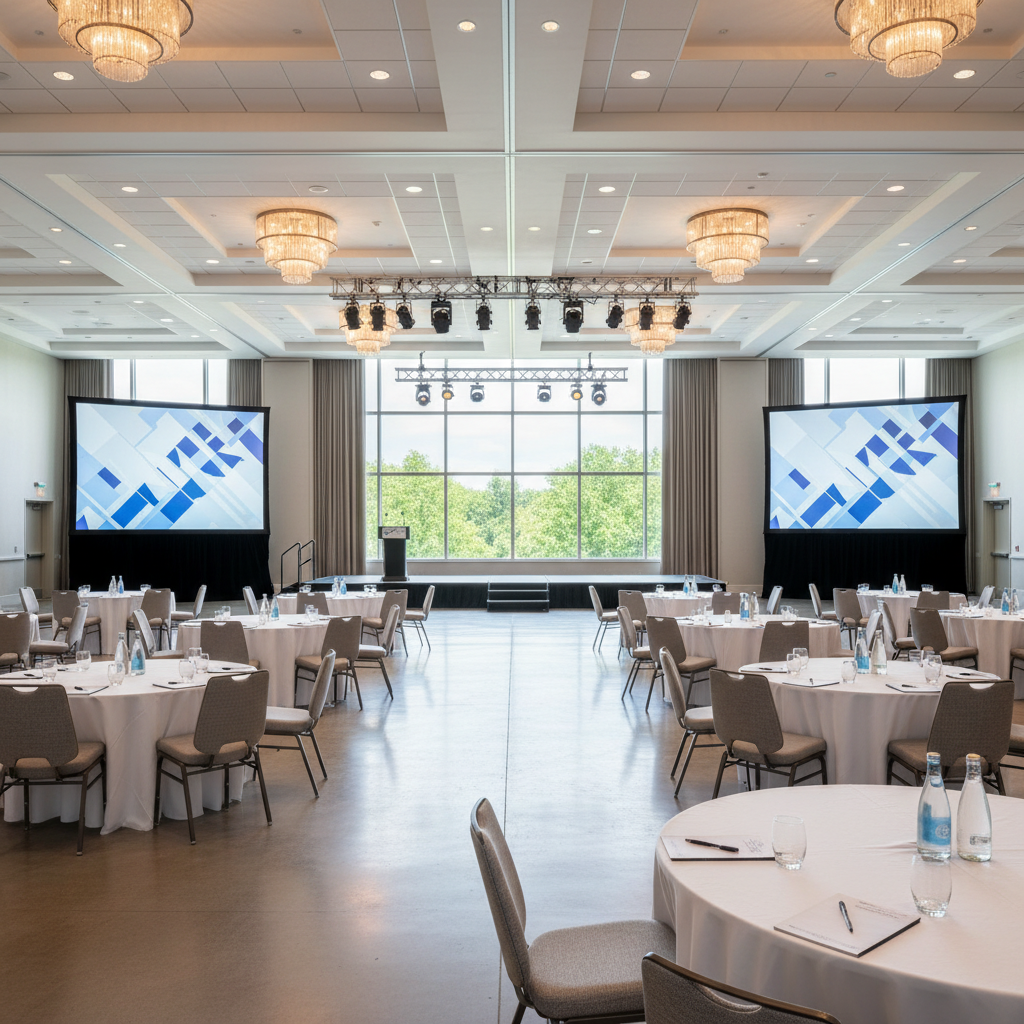
  • Room selection: Choose among seven elegant halls (about 4,250 sq ft each) to match guest count and service style, then map traffic routes.
  • Access considerations: Leverage 700 on-site parking spots and proximity to Toronto Pearson for stress-free arrivals.

2) Menu architecture

  • Anchor proteins: Consider classics such as chicken tikka, seekh kebabs, lamb curry, grilled salmon, or shrimp masala (all halal-sourced).
  • Balanced sides: Fragrant biryani or pulao, pilafs, roasted vegetables, dal, raita, mixed salads, and fresh-baked breads.
  • Vegetarian heroes: Paneer entrées, chana masala, aloo gobi, mixed vegetable korma, Mediterranean mezze, or Sri Lankan jackfruit curry.
  • Heat spectrum: Offer mild, medium, and spicy markers; present chutneys and sauces on the side for control.
  • Dessert plan: Gulab jamun, kheer, ras malai, carrot halwa, baklava; use halal-friendly gelatin substitutes when required.
  • Beverage program: Non-alcoholic mocktails, spiced chai, mint lemonade, fruit-infused waters, and lassi for daytime events.
  • Kids and elders: Provide softer textures and milder spice paths; reserve a quiet corner table block if helpful.

3) Sourcing and kitchen controls

  • Verified suppliers: Document halal proteins and key ingredients; keep copies of product specs on file for the event.
  • Storage and labeling: Dedicated shelves and sealed containers; label by dish and service time (lunch, plenary, gala).
  • Prep segregation: Color-coded boards and knives; separate fryers and pans; assigned staff for halal-only prep lines.
  • Allergen protocol: Identify common allergens; use discreet but clear signage and staff briefings to guide guests safely.
  • FOH/BOH coordination: Sync plating diagrams, server scripts, and tray maps with AV cues to eliminate confusion.

close-up of halal chicken marinating with spices in a commercial kitchen, color-coded utensils, halal catering menu planning detail

4) Run-of-show integration

  • Service timing: Map when plates leave the kitchen vs. when microphones turn on. Avoid serving during intros or awards.
  • Prayer breaks: Build a short window between courses and coordinate quiet zones and signage as needed.
  • Temperature control: Chafers, heat lamps, and hot boxes staged near service doors reduce walking distance and heat loss.
  • Traffic design: Stagger table releases and use dual-sided buffets to shrink lines and maintain a positive vibe.
  • AV alignment: Cue courses with walk-in music or video rolls; avoid service during live remarks for a polished experience.

5) Tasting, training, and rehearsal

  • Menu tasting: Validate flavors, heat levels, and portion sizes; confirm final plating pictures for FOH teams.
  • Staff briefing: Review dish ingredients, allergens, and halal talking points so servers answer questions confidently.
  • Dry run: Walk the route from kitchen to floor; time a sample service to surface bottlenecks before show day.
  • Signage check: Place sample tent cards with icons (halal, vegetarian, nut-free, gluten-free) to verify visibility and clarity.

Service Styles and Menu Approaches

Choose a service style that supports your agenda and audience. Each has trade-offs in speed, elegance, and interactivity.

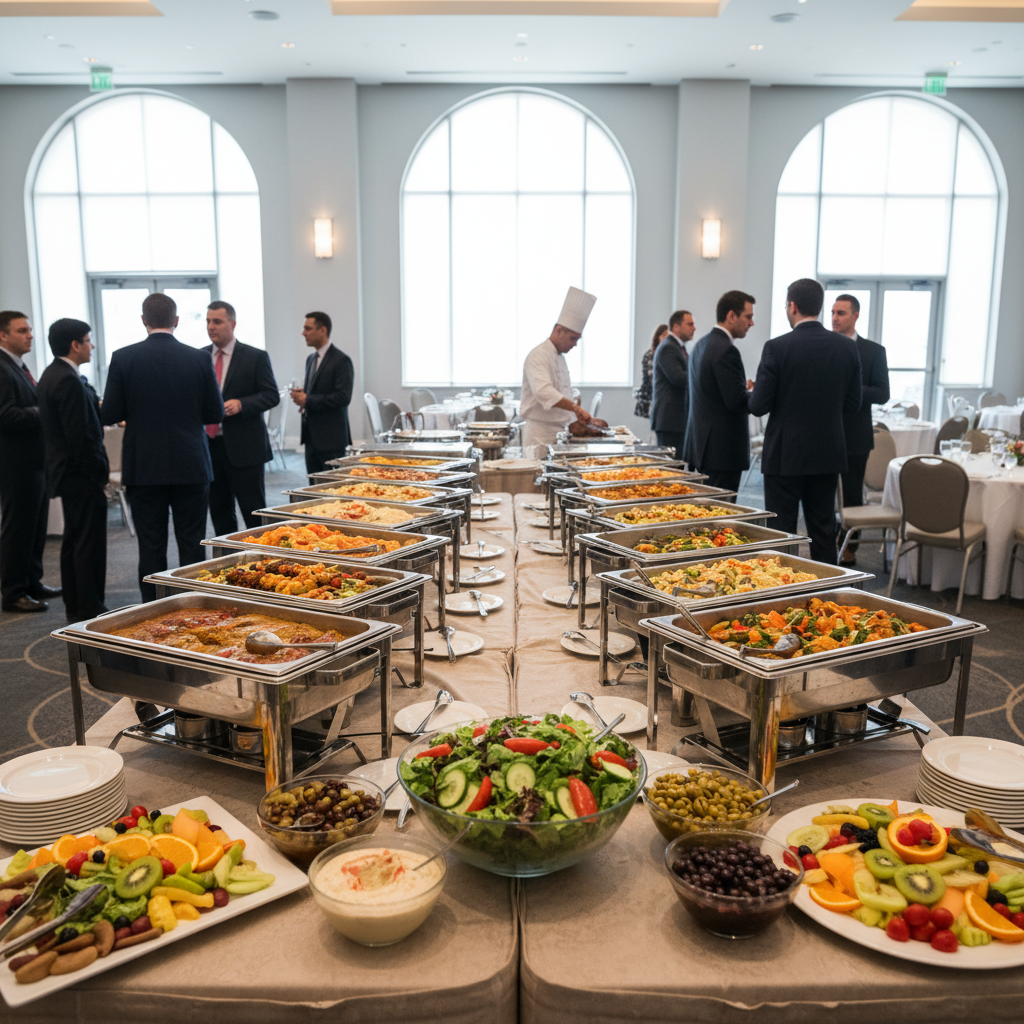
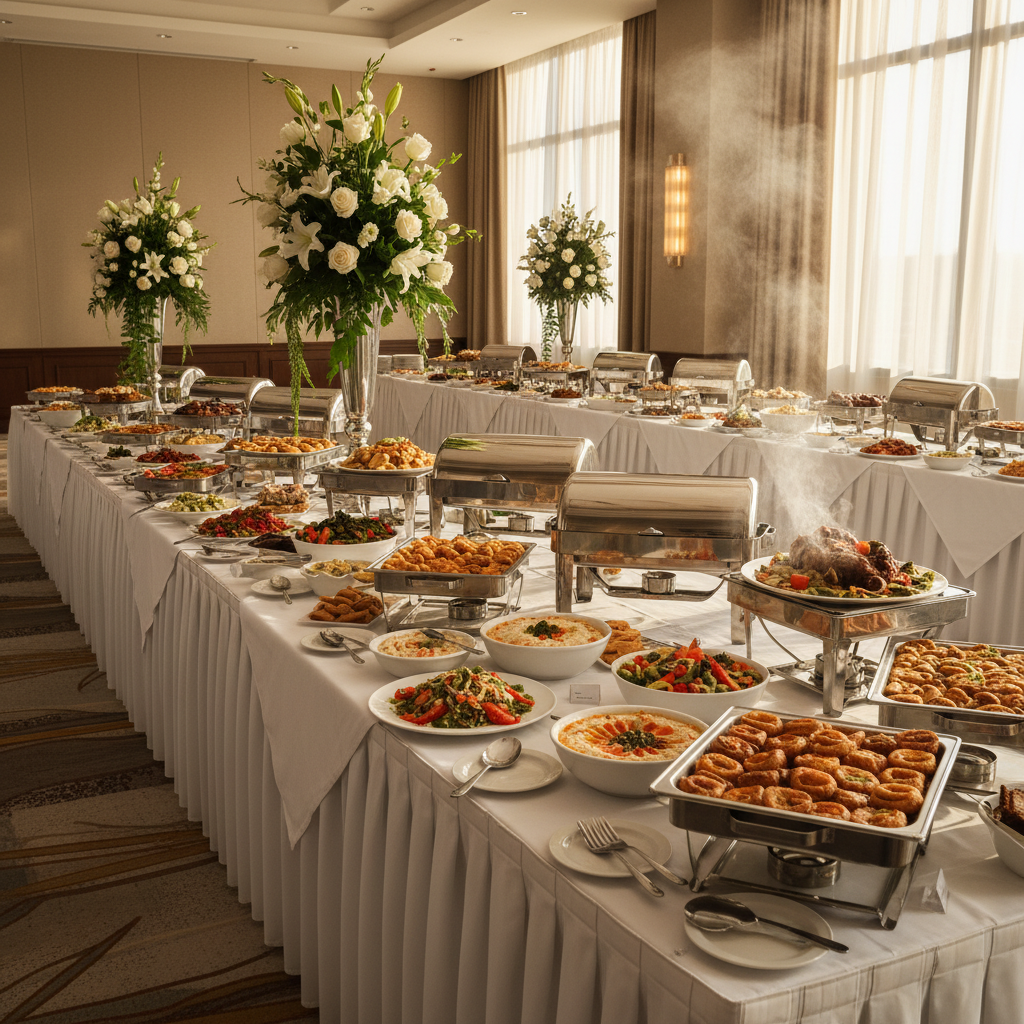
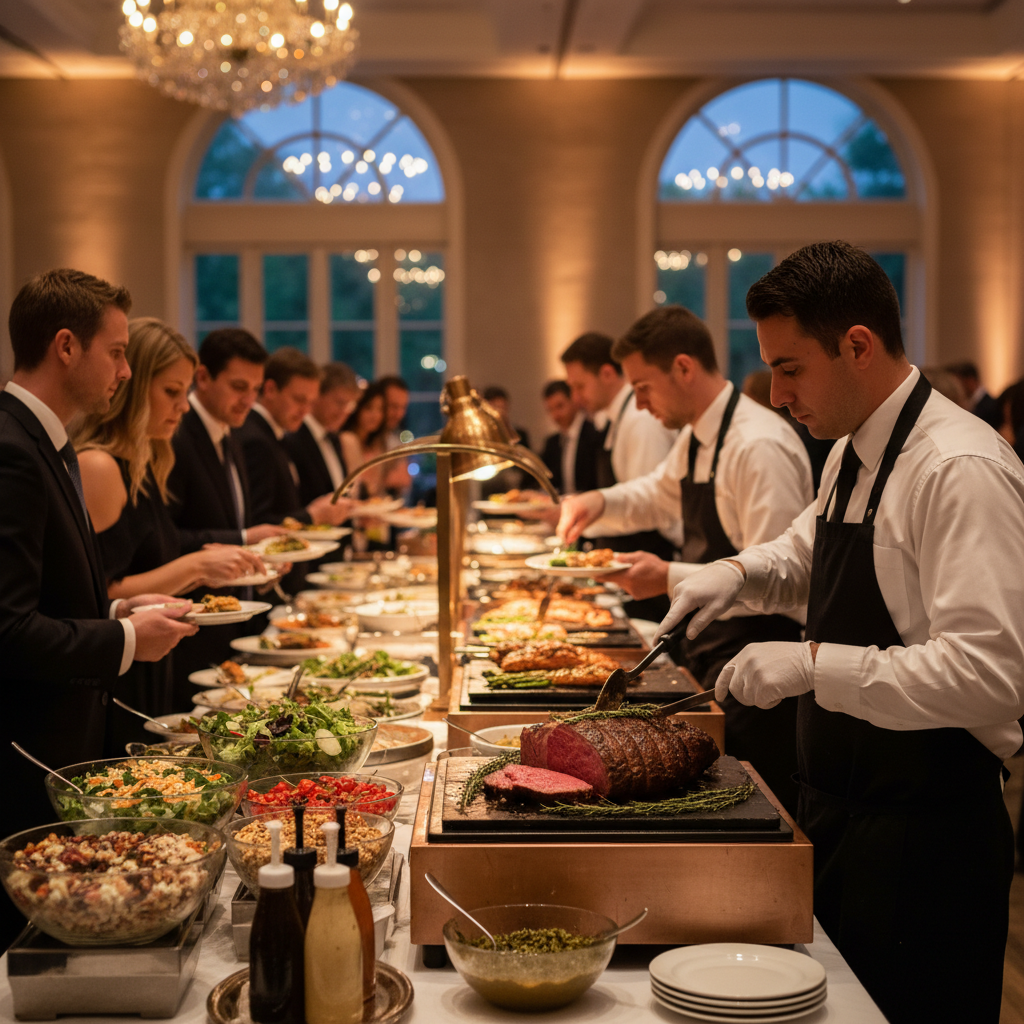
Buffet service

  • Best when: You expect varied appetites and want guests to customize portions.
  • Advantages: Faster for large groups; multiple cuisines and spice levels on one line.
  • Watch-outs: Monitor replenishment and label dishes clearly (halal, vegetarian, allergens).
  • Pro move: Use mirrored dual-sided buffets to halve lines; position popular items at both ends.

Plated service

  • Best when: You have a formal program with keynotes, awards, or a tight timeline.
  • Advantages: Predictable pacing and presentation; easier to script around speeches.
  • Watch-outs: Requires detailed seating charts and pre-selected entrées to avoid delays.
  • Pro move: Send the first course before the opening address; clear under video playback, then fire mains.

Family-style service

  • Best when: You want communal energy and shared dishes.
  • Advantages: Encourages conversation; good for social and cultural celebrations.
  • Watch-outs: Table space and portion control need careful planning.
  • Pro move: Pre-set breads, raita, and salads to free up table real estate for hot platters.

Action stations

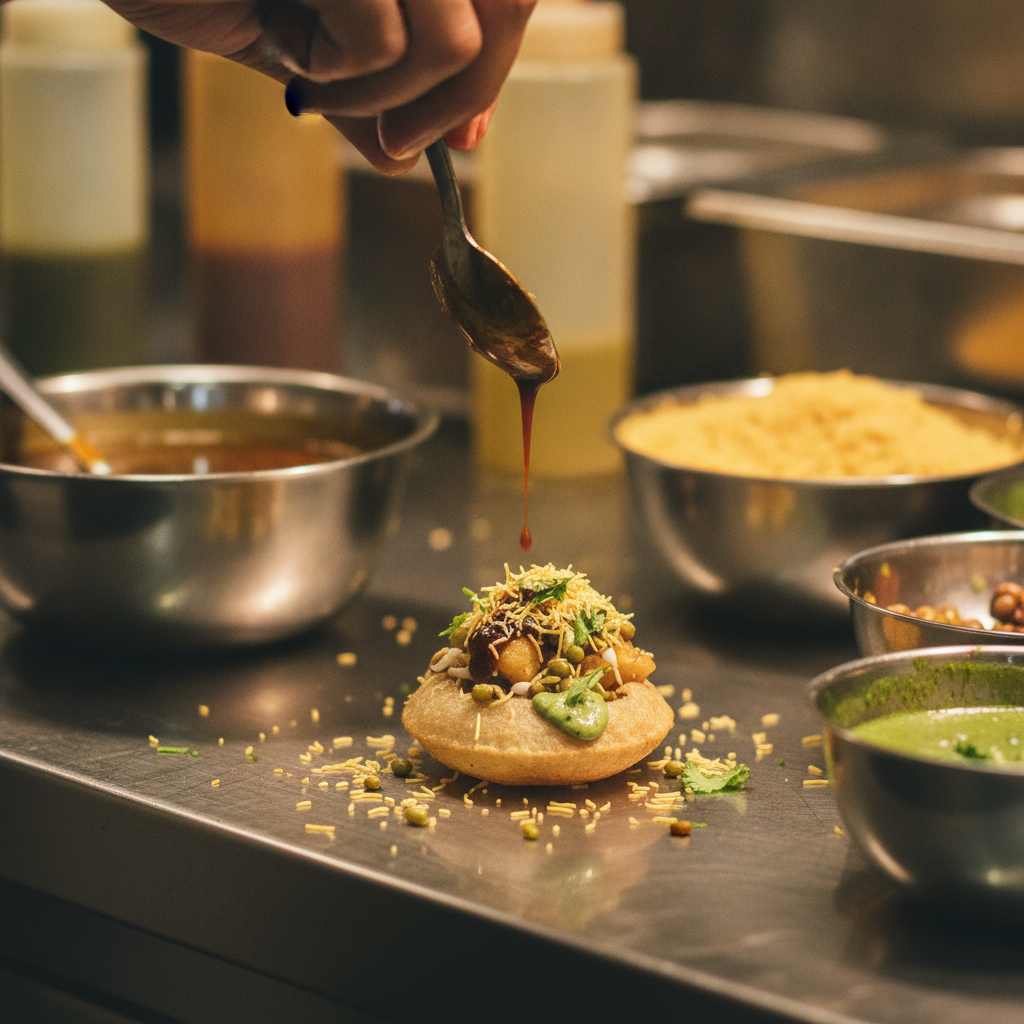
  • Best when: You want interactivity (carving, chaat carts, shawarma, dosa).
  • Advantages: Freshly prepared items; guests engage with chefs; easy to signal halal compliance at each station.
  • Watch-outs: Extra staffing and line management are essential; position near power and ventilation where required.
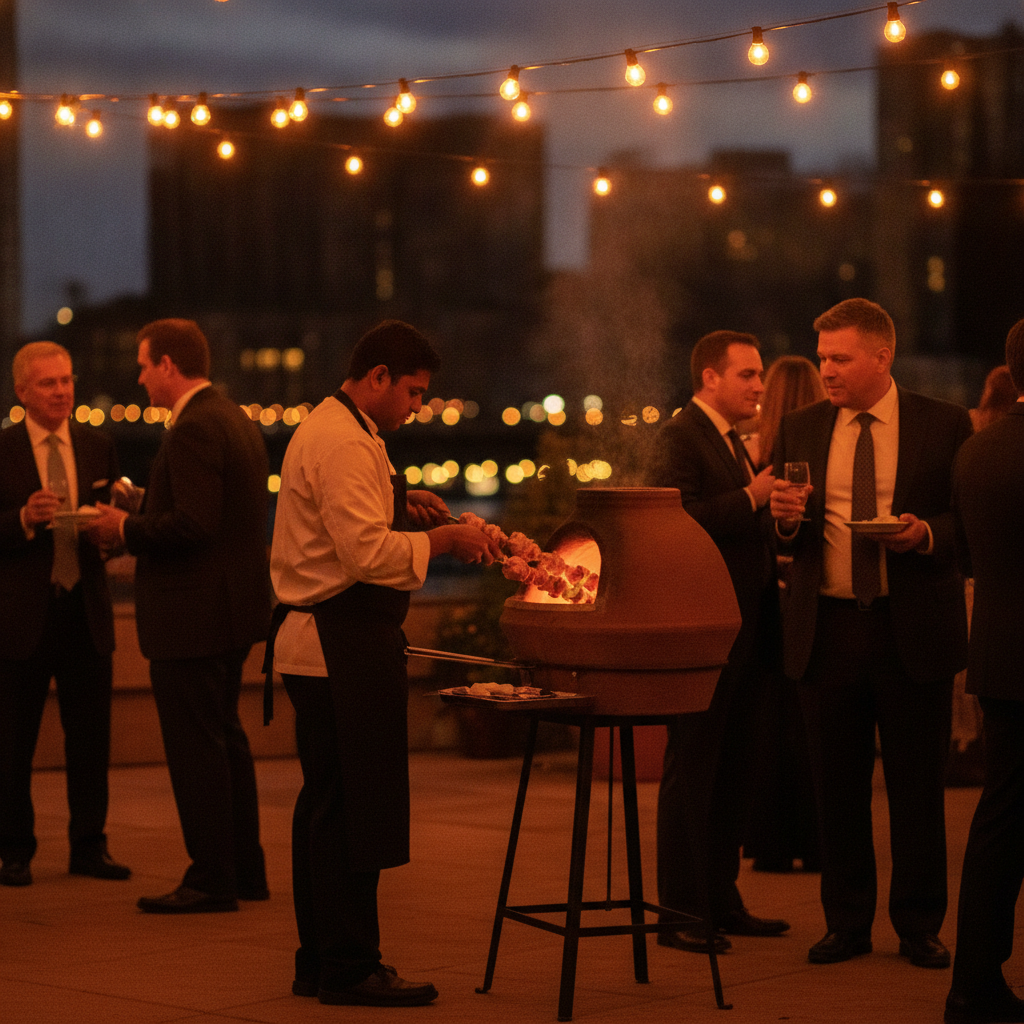
  • Pro move: Spread stations around the room perimeter to disperse crowds and keep networking fluid.
Service Style Speed Guest Experience Best Use Case
Buffet Fast for 300+ with dual lines Choice + variety Conferences, mixed audiences
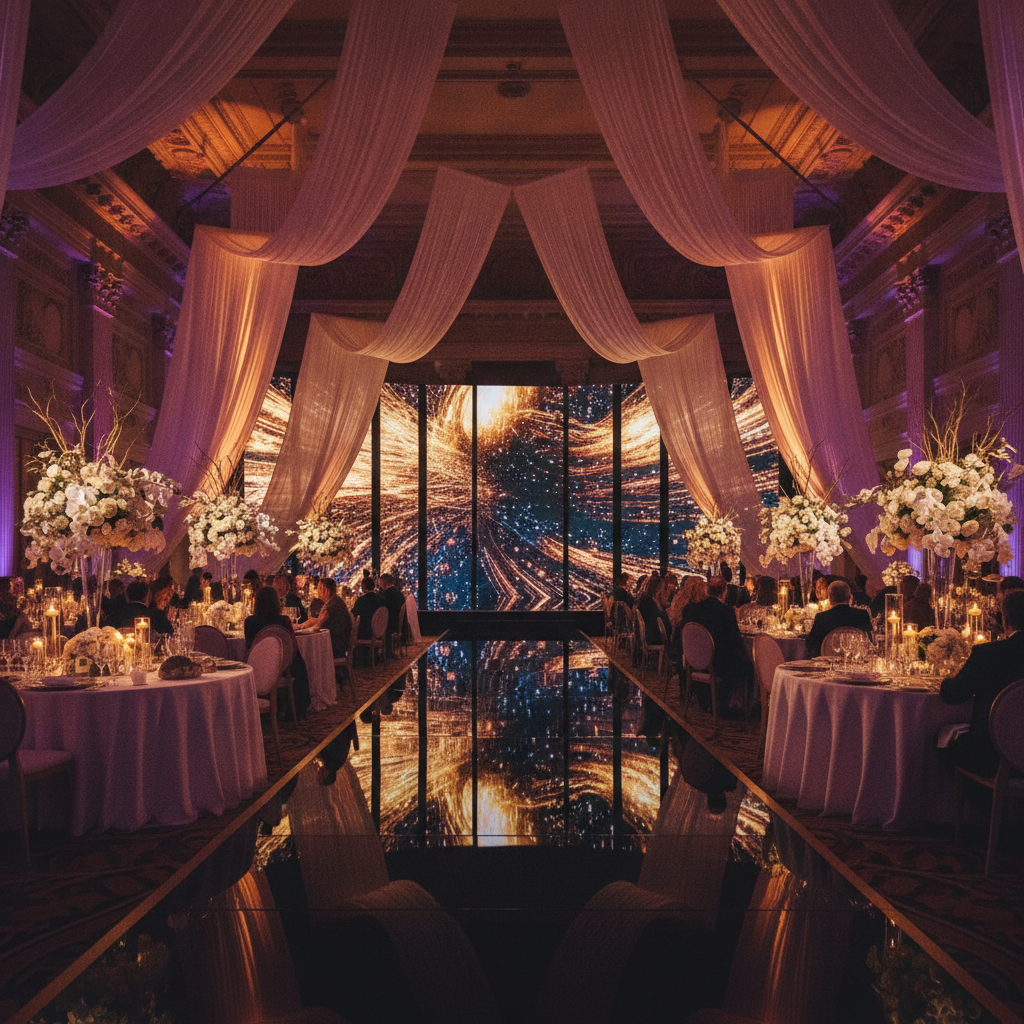
Plated Predictable tempo Elegant presentation Galas, awards, formal weddings
Family-Style Moderate Communal, warm Social + cultural celebrations
Stations Flexible Interactive Networking-heavy programs

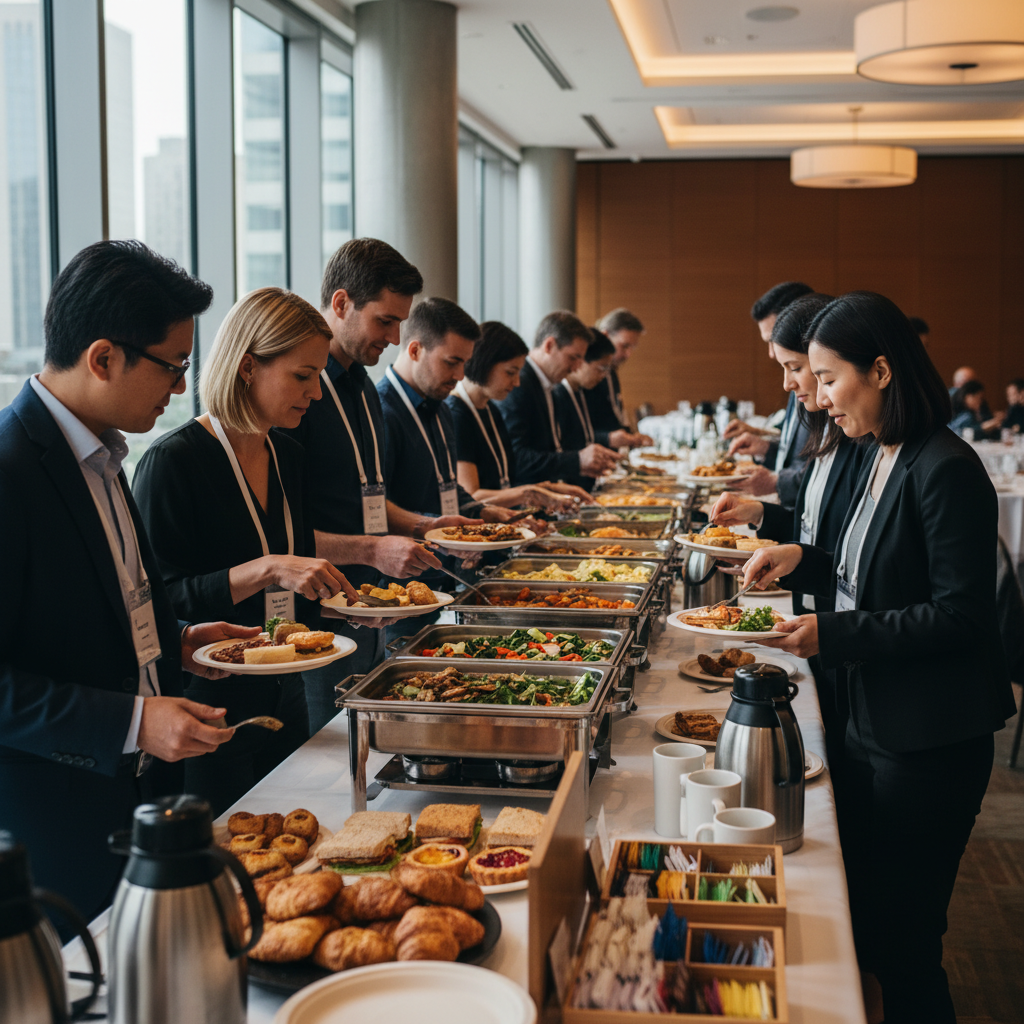
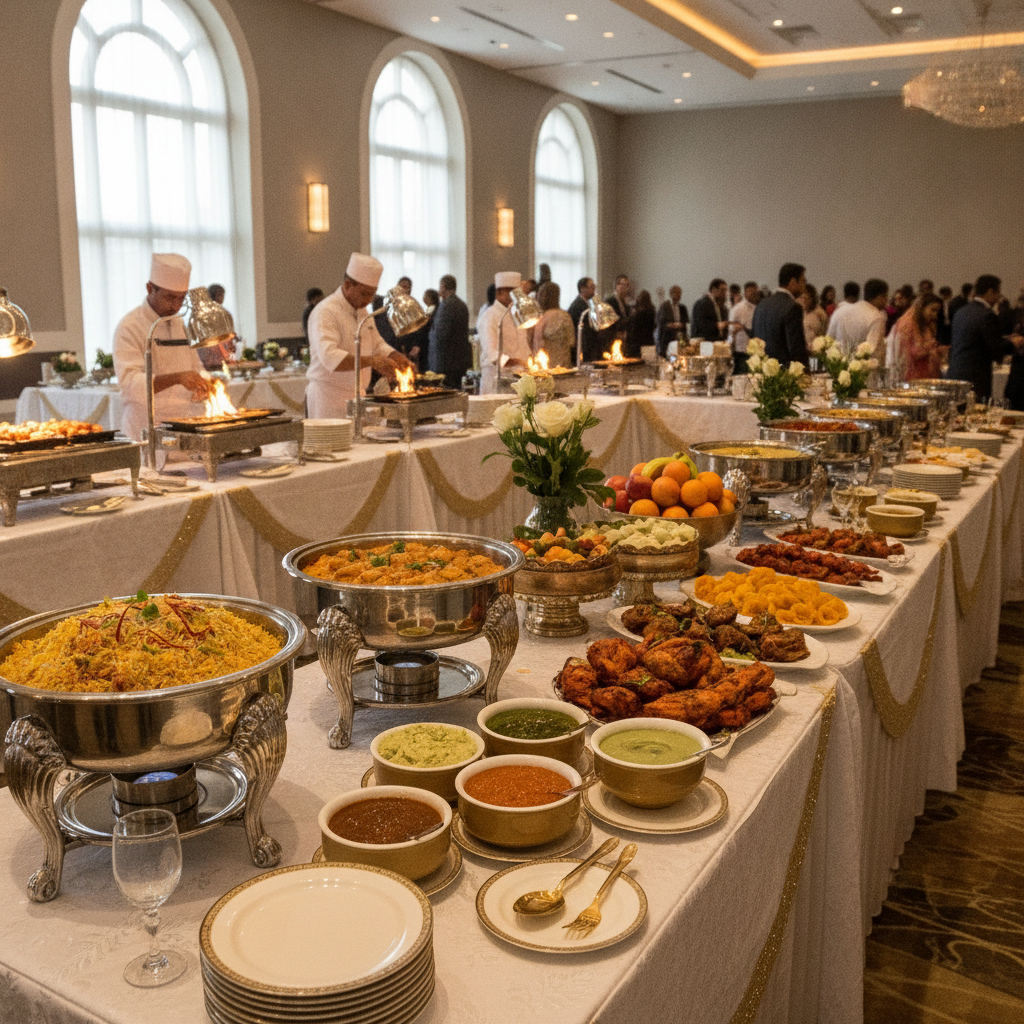
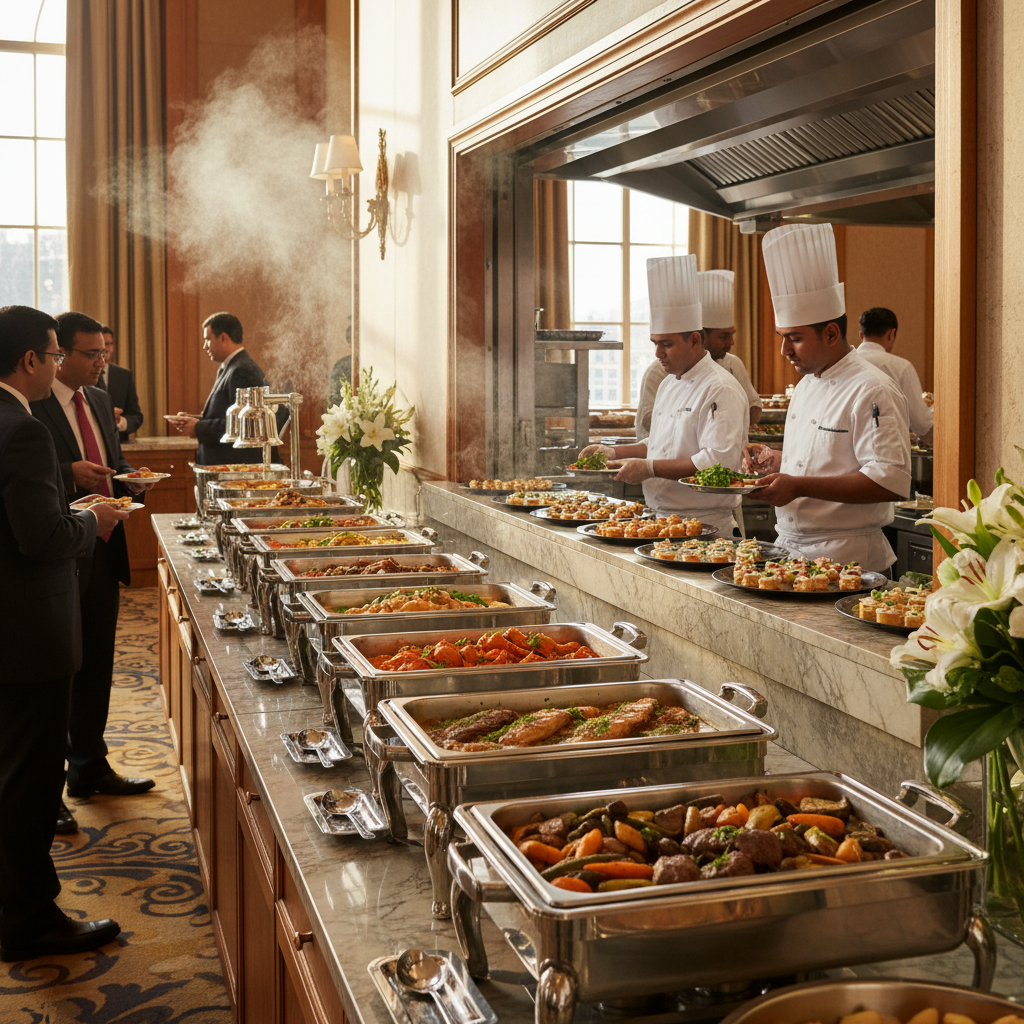
staffed buffet service line at upscale event, halal-friendly menu stations and carving, warm ballroom lighting

Best Practices for Halal Catering Menu Planning

These habits turn a good plan into a great event. Use them as a checklist with your caterer and venue.

Standards and labeling

  • Ingredient transparency: Maintain a master recipe file with halal status and allergens for every dish.
  • Signage system: Simple icons for halal, vegetarian, vegan, nut-free, and gluten-free help guests self-navigate.
  • Server scripts: Provide short, accurate answers to common guest questions.
  • Table tent consistency: Match wording across buffets, plated menus, and event apps to avoid confusion.
  • Color cues: Use consistent color-coding for special diets so FOH can spot plates at a glance.

Cross-contact prevention

  • Dedicated tools: Color-coded knives and boards; separate tongs at buffets; no shared fryers with non-halal items.
  • Tray discipline: Label and stage trays by course; never mix dietary categories in one hot box.
  • Allergen line: Create a clearly marked area for special plates to avoid mix-ups during rush periods.
  • Glove changes: Enforce regular glove and utensil changes at stations during peak flow.
  • Waste control: Separate bins for allergens to prevent back-of-house contamination.

Menu composition

  • Three-part balance: One popular entrée, one adventurous option, one vegetarian centerpiece.
  • Heat ladders: Mild baselines with optional house-made chutneys or sauces on the side.
  • Fresh finishes: Herbs, pickles, and crisp salads to brighten richer mains.
  • Seasonality: Lean into produce at its peak for better flavor and presentation.
  • Texture mix: Pair velvety sauces with crunchy elements to keep palates engaged.

Timing and flow

  • Buffer time: Add 10–15 minutes between courses for speeches and prayer windows.
  • Dual access: Two-sided buffets and staggered table calls keep lines moving.
  • AV sync: Cue courses to walk during video rolls, not over speaker remarks.
  • Dessert strategy: Open stations while coffee pours to prevent end-of-night queues.
  • Exit lanes: Leave space behind stations for bussers and replenishment to move freely.

Guest comfort

  • Water and non-alcoholic options: Feature mocktails and fruit-infused waters that fit halal guidelines.
  • Prayer considerations: Provide a quiet room and note timings on your agenda or event app.
  • Kids and elders: Make softer, milder choices easy to find and serve.
  • Seating access: Keep a few aisles wider for mobility devices and family seating.
  • Comfort foods: Include a familiar classic on every menu—biryani, pulao, or grilled chicken never fails.

Tools, Templates, and Resources

A simple toolkit makes complex events repeatable. Start here and tailor to your program.

Planning timeline (90–0 days)

Week Milestones
12–10 weeks Discovery, goals, guest profile, initial halal requirements, short-list menus
9–7 weeks Menu design, sourcing plan, service style, room flow, preliminary run-of-show
6–5 weeks Tasting, finalize dishes, allergen mapping, signage plan, rentals/decor tie-ins
4–3 weeks Staffing grid, server scripts, AV cues, table release plan, dessert/coffee strategy
2–1 weeks Final counts, seating charts, special plates, BOH/FOH rehearsal
Show week Load-in, line checks, guest comms, prayer room signage, last-mile confirmations

Downloadable checklists

  • Halal sourcing + storage checklist (suppliers, labeling, segregated tools).
  • Menu design worksheet (entrées, sides, heat levels, vegetarian anchors, dessert).
  • Service plan (buffet diagrams, table release order, station power needs).
  • FOH scripts + signage list (allergens, icons, dish descriptions, prayer time note).

Soft CTA: Plan a tasting

Want to test-drive your menu and timing? Schedule a walk-through and tasting at our Mississauga venue. We’ll align food, AV, and floor flow in one visit—plus you can explore our in-house catering guide and preview our wedding menu template for inspiration.

Helpful: If you’re still choosing a venue, prioritize integrated kitchens, experienced halal-friendly teams, robust AV, and easy highway/airport access. Those four variables will save you hours—and headaches—throughout planning.

Mini Case Studies (GTA Scenarios)

Real-world snapshots illustrate how halal catering menu planning adapts across formats.

1) Corporate leadership summit, 600 guests

  • Goal: Keep main-stage content tight while serving a hot, satisfying halal-friendly lunch in 60 minutes.
  • Approach: Dual-sided buffets on both sides of the ballroom; three entrée choices (chicken tikka, grilled salmon, paneer tikka masala); labeled allergens and spice icons.
  • Result: All guests served within 45 minutes; dessert stations opened as networking resumed; zero bottlenecks at beverage points.
  • Why it worked: Traffic mapping and mirrored menus reduced decision time and walking distance.

2) South Asian wedding reception, 500 guests

  • Goal: Honor family traditions with a Pakistani Halal menu while keeping program elements (entrances, speeches, dances) on schedule.
  • Approach: Plated first course to control timing, then family-style mains for communal energy; tea and mithai service tied to dance break.
  • Result: Seamless pacing; elders seated comfortably with mild options; DJ cues synced to service runs.
  • Why it worked: Hybrid service unlocked elegance early and social warmth later without overrunning the program.

3) Prom and graduation dinner, 350 students

  • Goal: Crowd-pleasing halal-friendly menu with clear vegetarian choices, served fast to maximize dance time.
  • Approach: Buffet with kid-friendly spice levels; build-your-own shawarma and chaat stations; color-coded tent cards for allergens.
  • Result: Lines moved briskly with staggered table calls; students loved interactive stations; minimal food waste.
  • Why it worked: Stations spread across the perimeter prevented bottlenecks and kept energy high.

4) Ramadan iftar for 400 attendees

  • Goal: Create a welcoming, timely iftar that supports prayer then a beautiful dinner.
  • Approach: Dates, water, fruit, and light snacks ready at sunset; prayer room set; buffet opens after prayers with hot entrées and soup.
  • Result: A calm, reflective start, followed by warm conversation and a hearty shared meal.
  • Why it worked: Program timing respected religious observance while protecting meal temperature and quality.

5) Multicultural charity gala, 800 guests

  • Goal: Elegant plated dinner that satisfies halal guidelines and impresses donors.
  • Approach: Pre-selected entrées (chicken, fish, vegetarian) with subtle South Asian and Mediterranean notes; pastry team uses halal-friendly gel alternatives.
  • Result: On-time awards; polished service; guests praised flavor and presentation.
  • Why it worked: Pre-selections compressed decision time and let the stage program run flawlessly.

Mid-article tip: Lock your seating chart and special-diet list at least 10 days out. It’s the single best lever to prevent delays during plated service.

Plan with a venue partner

When halal menus, AV cues, and large guest counts intersect, an experienced venue team becomes your greatest advantage. Look for integrated kitchens, seasoned banquet captains, detailed floorplans, and proven halal-friendly menus under one roof. Explore our halal food insights and custom event menus to get started.

Local Tips

  • Tip 1: For events near 75 Derry Rd W, plan arrivals via Hwy 410 and Hurontario to smooth load-in and guest parking (700 spots on site).
  • Tip 2: Spring and fall gala seasons book quickly across the GTA; reserve kitchens and a tasting date early to secure your halal menu lineup.
  • Tip 3: If your agenda includes prayer breaks, coordinate room assignments and quiet zones during your site walk and list them on your event-day signage.

IMPORTANT: These tips reflect how large, halal-friendly programs flow best around our Mississauga location and typical GTA traffic patterns.

Sample Halal Menu Blueprints

Use these as starting points. Adjust heat levels, allergens, and portion counts with your culinary team.

Conference lunch buffet (mixed audience)

  • Salads: Cucumber-mint salad; chickpea, tomato, and herb salad; seasonal greens with lemon vinaigrette.
  • Mains: Chicken tikka masala (mild); grilled salmon with lemon-herb drizzle; paneer tikka masala (vegetarian).
  • Sides: Jeera rice; roasted seasonal vegetables; naan and mini parathas.
  • Condiments: Mango chutney, raita, cilantro-lime sauce (clearly labeled for spice).
  • Desserts: Gulab jamun; assorted fruit platters.
  • Beverages: Mint lemonade; still/sparkling water; masala chai station.

Evening gala plated (formal)

  • Starter: Mediterranean mezze trio (hummus, tabbouleh, olives) with warm pita.
  • Entrée options: Herb-roasted chicken with saffron jus; seared Atlantic salmon with chermoula; paneer korma (vegetarian).
  • Sides: Saffron rice pilaf; roasted carrots with cumin and honey; haricot verts with lemon zest.
  • Dessert: Pistachio baklava or ras malai (with halal-friendly gel alternatives as needed).
  • Beverages: Sparkling mocktails; coffee and tea service.

Wedding family-style (Pakistani Halal focus)

  • Appetizers: Seekh kebabs; samosas; mini chicken tikka skewers.
  • Mains: Nihari; chicken karahi; dal makhani; palak paneer.
  • Accompaniments: Biryani; garlic naan; kachumber salad; assorted pickles.
  • Desserts: Kheer; assorted mithai; fruit platters.
  • Beverages: Rooh Afza spritzers; lassi; infused waters.

Ramadan iftar (followed by dinner)

  • Iftar: Dates; water; fruit; light soup.
  • Dinner mains: Grilled chicken with herbed yogurt; chickpea curry; aromatic rice; sautéed greens.
  • Dessert: Semolina halwa; fresh fruit.
  • Beverages: Tamarind refresher; chai; coffee.

Operations Playbook: From Kitchen to Ballroom

Turn your menu into a smooth service using these production tactics.

Kitchen production

  • Batching: Cook sauces and curries in scalable batches; finish proteins closer to service for texture.
  • Par-cooking: Par-cook vegetables to retain color and snap; finish under heat lamps.
  • Hot holding: Use hotel pans with lids; rotate based on time stamps to avoid over-holding.
  • Allergen mise en place: Store allergen-free garnishes separately and label boldly in BOH.

Front-of-house choreography

  • Server zones: Assign zones by table blocks to reduce crossover and plate travel time.
  • Runner lanes: Keep a clear center aisle for runners; bussers move counter-flow.
  • Table release plan: Release every third table first; alternate to balance lines at buffets and stations.
  • Communication: Use headsets or cue cards synced with AV for precise course calls.

Quality control

  • Line checks: Taste and temp-test every 30 minutes at buffets and stations.
  • Plate pictures: Keep reference photos at expo to maintain consistency.
  • Feedback loop: Station captains radio issues (replenishment, heat, signage) to BOH in real time.

Venue Advantages at 75 Derry Rd W

Mississauga Convention Centre combines scale, location, and integrated services to elevate halal-focused events.

  • Seven halls (~4,250 sq ft each): Configure rooms for buffets, stations, or plated service with generous service corridors.
  • Capacity for 2,200+ guests: Host parallel sessions, multi-room weddings, and campus-style galas.
  • Advanced AV in-house: Lighting, staging, and technical support keep courses and cues in harmony.
  • In-house multicultural catering: South Asian, Pakistani Halal, Middle Eastern, Sri Lankan, Caribbean, and Continental menus.
  • 700 free parking spots: Simplify guest arrival patterns and motorcoach staging.
  • Near major highways and Pearson: Easy access for GTA and out-of-town attendees.
  • Outdoor patio option: Ideal for welcome receptions, tea ceremonies, or dessert under the stars.
  • Virtual tour: Preview spaces to finalize your flow before site walk.

Key Takeaways

  • Standards drive success: Define halal sourcing, prep segregation, and labeling before anything else.
  • Design for flow: Choose service styles that support your agenda and networking.
  • Rehearse to win: Tasting, staff scripts, and route timing remove surprises.
  • Think guest-first: Balance spice levels, celebrate vegetarian dishes, and add prayer-friendly timing.
  • Leverage your venue: Integrated AV, kitchens, and parking make execution faster and safer.

FAQ: Halal Catering Menu Planning

How do I confirm a menu is fully halal-compliant?

Ask your venue or caterer to outline sourcing for proteins and critical ingredients, describe their separate prep tools and storage, and provide clear dish labels and server scripts. Request a tasting to verify flavors and discuss any substitutes (like halal-friendly gelatin) for desserts.

What service style is best for a mixed corporate audience?

Buffets with dual lines and clearly labeled spice/allergen icons are effective for 300+ guests. If your stage program is tight, consider a plated first course then switch to family-style mains for energy and speed.

How should I plan for Ramadan or prayer times?

Place a light iftar at sunset (dates, water, fruit, soup), open main service after prayers, and keep the room layout flexible so people can move comfortably. Add prayer times on your agenda and brief staff to guide guests.

Do I need a tasting even if I’ve selected classics?

Yes. A tasting aligns heat levels, portion size, presentation, and allergen handling. It also finalizes FOH talking points so servers can confidently answer guest questions.

How can I reduce lines at stations?

Use dual-sided layouts, position popular stations apart, and release tables in waves. Put water and mocktails in multiple locations so guests aren’t clustering in one spot.

Conclusion & Next Steps

  • Anchor your plan: Set halal standards, sourcing, and kitchen controls first.
  • Design for people: Match service style to agenda, mobility needs, and spice comfort.
  • Rehearse the run: Tasting, staff training, and route timing prevent surprise delays.
  • Think holistically: Food, AV, staging, and floor flow must work as one system.

Ready to turn your program into a seamless, halal-friendly experience? Our Mississauga team brings integrated kitchens, advanced AV, seven elegant halls, and multicultural menus together—so your guests remember the meal and the message. Explore our in-house catering guide, browse wedding menu templates, and review halal food insights. Then book your tasting and walk-through at 75 Derry Rd W.

Professional Event Lighting Design: Create the Perfect Mood

You’ve got your speakers confirmed, your menu set, and your timeline dialed in. But without professional event lighting design, even the best-planned program can feel flat. Lighting is the fastest way to shape mood, guide attention, and bring brand and culture to life—especially in large, flexible spaces like the seven elegant halls at Mississauga Convention Centre (75 Derry Rd W). In this complete guide, we break down what lighting design is, why it matters, how it works, and how to execute it confidently for corporate meetings, multicultural weddings, school formals, galas, and trade shows across the GTA.

Quick Answer

Professional event lighting design turns any room into an experience by shaping mood, visibility, and flow. At our 75 Derry Rd W venue in Mississauga, in-house AV and lighting designers integrate uplights, washes, gobos, and cues with staging and décor to elevate corporate programs, weddings, and galas—delivering seamless execution without multiple vendors.

At a Glance

  • What you’ll learn: Definitions, core principles, lighting types, step-by-step workflow, best practices, tools, and real examples.
  • Why it matters: Lighting drives brand impact, photography quality, guest comfort, and program timing.
  • Where we apply it: Seven modular halls (~4,250 sq ft each), customizable outdoor patio, and on-site staging at Mississauga Convention Centre.
  • Who it’s for: Corporate planners, wedding couples and families, school administrators, and gala committees planning GTA events.
  • Result: A practical playbook you can use to brief vendors or collaborate directly with our in-house team.

Table of Contents

  1. What Is Professional Event Lighting Design?
  2. Why Lighting Design Matters in Mississauga and the GTA
  3. How Professional Event Lighting Design Works (Step-by-Step)
  4. Types of Event Lighting and When to Use Each
  5. Best Practices for Flawless Results
  6. Tools and Resources
  7. Case Studies and Real-World Examples
  8. FAQ
  9. Key Takeaways
  10. Conclusion and Next Steps

Local Tips

  • Tip 1: If your agenda includes early load-in, plan arrival via Derry Road West with wayfinding for crew; our on-site parking (~700 spots) streamlines gear drops and guest arrivals.
  • Tip 2: Seasonal light timing matters. In winter, sunset hits during receptions—schedule warm uplights and pinspots earlier so photos shine without harsh overheads.
  • Tip 3: Hosting VIPs flying into Toronto Pearson? Coordinate rehearsals around flight windows; our location minutes from the airport makes last-minute cue checks realistic.

IMPORTANT: These tips reflect our on-site operations and design process at 75 Derry Rd W to help planners avoid surprises.

What Is Professional Event Lighting Design?

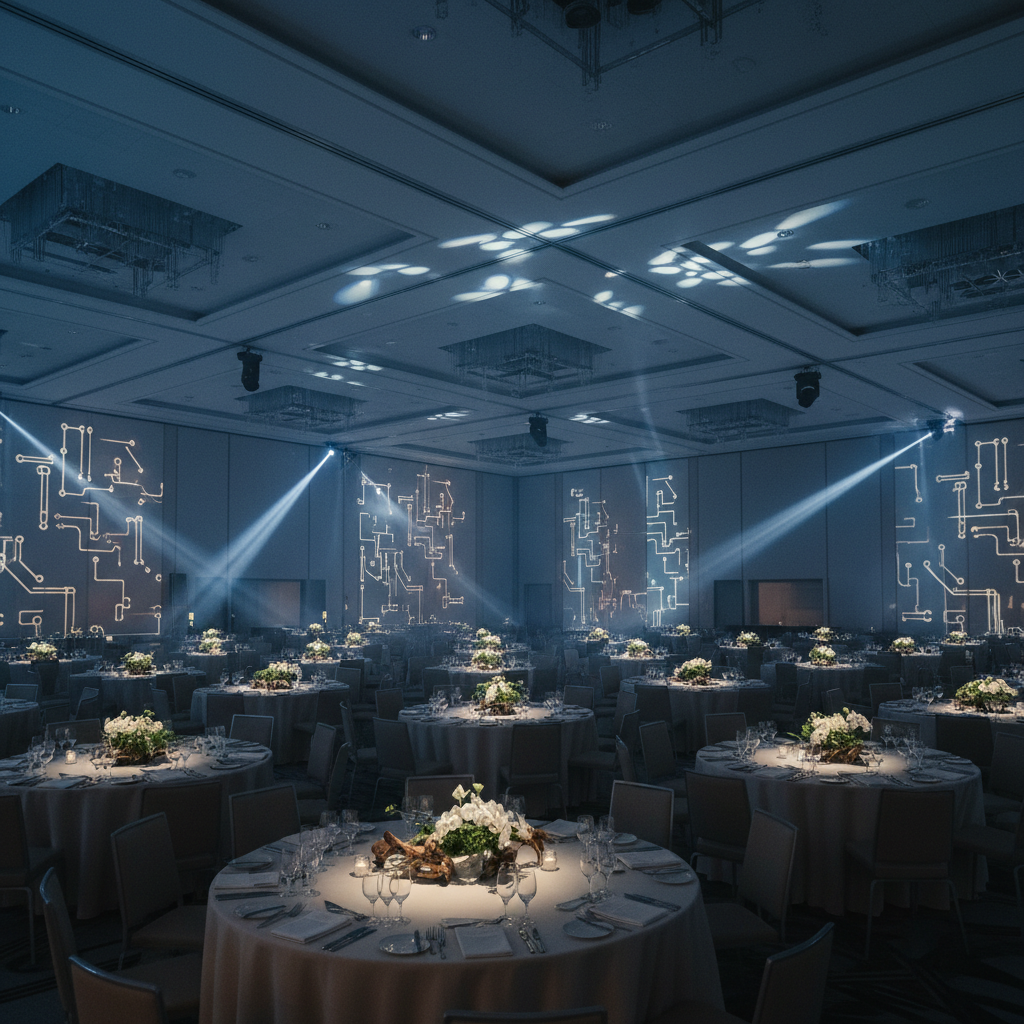
Think of lighting as both architecture and storytelling. Professional event lighting design is the intentional use of light—its color, angle, intensity, texture, and timing—to support your program and guest experience.

  • Core elements:
    • Visibility: Ensures speakers, performers, and décor are clearly seen without glare.
    • Mood: Sets the emotional tone—from energetic product launches to romantic first dances.
    • Focus: Guides attention using spotlights, pinspots, and scene changes.
    • Brand expression: Applies brand colors, gobos, and scenic lighting to reinforce identity.
    • Flow: Uses cue-based transitions to keep timing tight and moments memorable.
  • Where MCC fits:
    • Seven modular halls (~4,250 sq ft each) to scale from board meetings to 2,000+ guest galas.
    • On-site AV, lighting, staging, and technical support for a single, integrated team.
    • Diverse event formats across corporate, weddings, school events, trade shows, and cultural celebrations.
  • Why this matters right now:
    • Attendees expect immersive experiences; lighting is the fastest lever to pull.
    • Photos and video content rely on high-quality, flattering light.
    • In-house design shortens planning cycles and reduces vendor complexity.

At Mississauga Convention Centre, professional event lighting design is built into our planning workflow. We align color palettes with décor and cuisine themes (including South Asian, Pakistani Halal, Middle Eastern, Sri Lankan, Caribbean, and Continental menus) to create cohesive experiences.

Why Lighting Design Matters in Mississauga and the GTA

Great lighting is more than sparkle—it’s strategic. Here’s how it impacts outcomes for GTA planners:

  • Brand recall and perception: Color-consistent keynote lighting and clean stage washes boost photo quality and post-event content.
  • Program clarity: Lighting cues move the room’s attention—house lights down, spot on podium, walk-in music, go.
  • Guest comfort: Balanced levels prevent eye strain, especially in full-day conferences and seminars.
  • Wayfinding and zoning: Uplights and texture gobos delineate lounges, bars, exhibits, and networking areas.
  • Culture-forward celebrations: Thoughtful hues and patterns celebrate traditions without overwhelming skin tones or attire.

If you’re mapping corporate goals or social milestones, align lighting with outcomes. For corporate teams, we often link design choices to objectives detailed in our successful corporate event framework, ensuring delivery feels on-brand and purposeful.

How Professional Event Lighting Design Works (Step-by-Step)

Use this practical workflow with any venue or collaborate directly with our in-house designers and technicians on site.

  1. Discovery and goals
    • Align on purpose: education, celebration, fundraising, product launch, or networking.
    • Collect brand assets: logo, colors (Pantone/RGB/HEX), fonts, and mood boards.
    • Confirm room layout and guest count for one of our seven halls or outdoor patio.
  2. Space analysis
    • Measure ceiling height, rigging points, power access, and sightlines.
    • Note reflective surfaces (mirrors, chrome) and dark absorptive elements (black drape).
    • Define photo angles with your photographer for consistent exposure.
  3. Design concept
    • Choose color family (two primaries + one accent) for cohesion.
    • Map lighting zones: stage, seating, dance floor, entrances, bars, exhibits.
    • Storyboard key moments: walk-ins, reveals, awards, first dance, toasts.
  4. Technical plan
    • Select fixtures (moving heads, wash LEDs, profiles, pinspots, wireless uplights).
    • Draft plots with beam angles, throw distances, and mounting (truss, stands, ceiling).
    • Program DMX universes and safety power distribution.
  5. Rehearsal and programming
    • Build cue stacks for speakers, awards, performances, and transitions.
    • Balance color temperature to flatter skin tones and attire.
    • Tech run with MC, stage manager, and photo/video team.
  6. Show call and adjustments
    • Operator follows the run of show with real-time tweaks for pacing.
    • Backup scenes prepared for contingency (late speakers, extended toasts).
    • Strike and load-out scheduled to minimize disruption and protect décor.

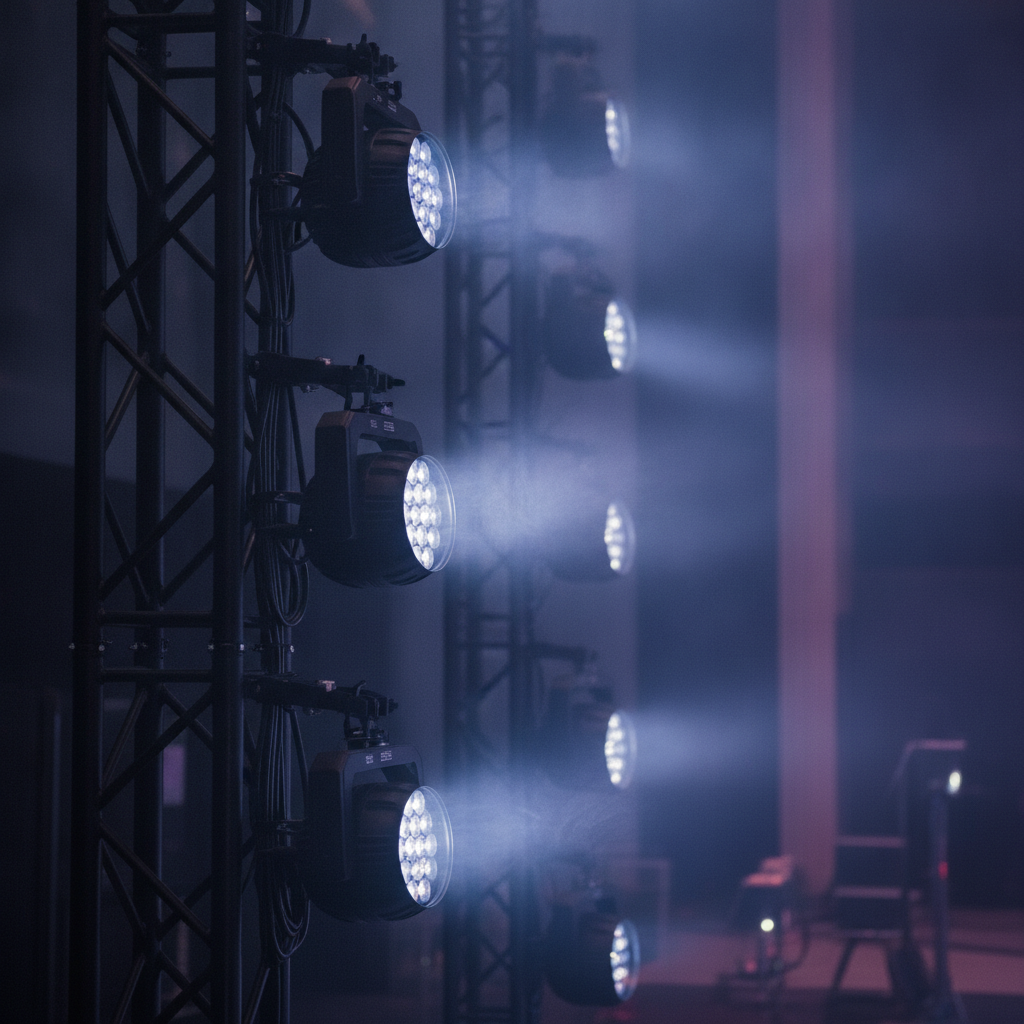
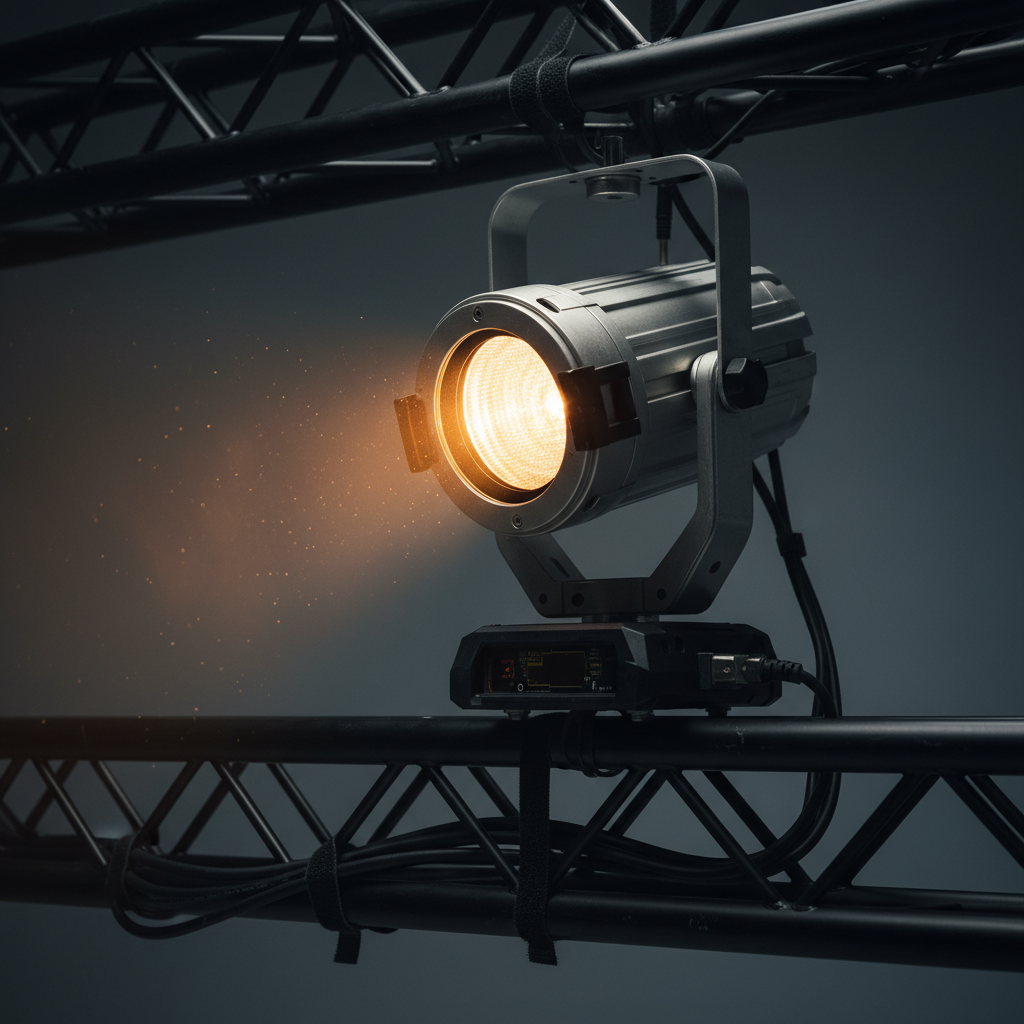
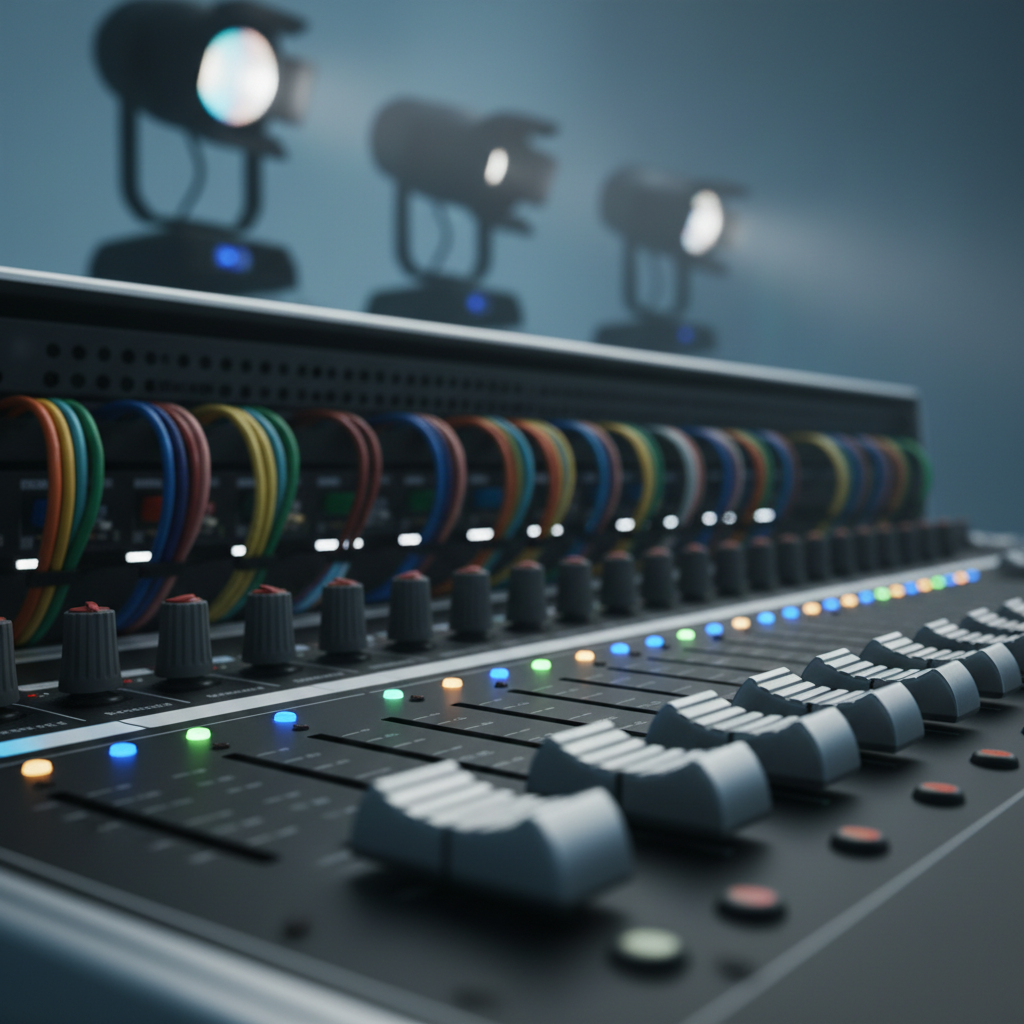
Close-up of moving head LED fixture used in professional event lighting design at a Mississauga corporate venue

Lighting Design Process: Roles and Responsibilities

  • Producer/Planner: Owns objectives, budget guardrails (non-price), and timeline.
  • Lighting Designer: Interprets goals into plots, fixture choices, and looks.
  • Technical Director: Oversees rigging, power, and safety.
  • Programmer/Operator: Builds cues and executes show call.
  • Photographer/Videographer: Confirms exposure and angles; coordinates rehearsals.

Typical Timeline (For a One-Day Program)

  • T-minus 6–8 weeks: Discovery, concepts, walk-through, and preliminary plot.
  • T-minus 2–3 weeks: Final plot, power plan, cue list, and rental confirmations (if needed).
  • Show week: Load-in schedule, programming time, and full rehearsal.
  • Show day: Preflight checks, cue execution, and operator on headset.

Workflow Comparison Table

Approach Pros Watch-outs
In-house lighting at MCC Single team, faster decisions, familiar with hall rigging and power, streamlined show call Share brand assets early so plots match identity
Hybrid (in-house + specialty vendor) Adds unique fixtures, projection mapping, or kinetic elements Clarify roles, cue authority, and load-in timing to avoid overlap
External only Brings a preferred touring rig or sponsor-mandated system Requires additional coordination with venue for power and compliance
Planning help: For a holistic runbook, see our on-site event planning checklist. It pairs naturally with the lighting workflow above.

Types of Event Lighting and When to Use Each

Below are common fixtures and techniques we deploy across corporate events, multicultural weddings, school proms and graduations, galas, and trade shows. Choose a handful that suit your goals—less is often more.

  • Stage wash LEDs: Even, natural-looking light for speakers and panels.
  • Profile spots (ellipsoidals): Crisp, shaped beams for podiums and lecterns.
  • Pinspots: Tight beams to make centerpieces, awards, or cakes pop.
  • Uplighting: Color on walls or drape; coordinates with décor palettes.
  • Moving heads: Dynamic looks for reveals, awards, and dance floors.
  • Gobo projection: Logos, textures, or patterns to brand or add dimension.
  • Textured washes: Breakups across walls to avoid flat surfaces in photos.
  • Haze (subtle): Makes light beams visible; use sparingly for elegance.
  • String and bistro lights: Warm ambiance for patio ceremonies and receptions.
  • Wireless uplights: Flexible placement where power is limited.
  • RGBW and tunable-white: Accurate skin tones and brand colors.
  • Followspots: Manual tracking for presenters or first dances.
  • Dance floor effects: Tasteful energy shifts after dinner service.
  • Accent lighting: Entrances, bars, lounges, and food stations.
  • Exhibit lighting: Track lights and key lights for trade show booths.

Choosing by Outcome (Quick Matrix)

Goal Recommended Types Notes
Executive keynotes Stage wash, profiles, subtle backlight Avoid saturated colors on faces
Awards reveals Moving heads, gobos, haze Program cue stacks for timing
Romantic receptions Warm uplights, pinspots, string lights Aim 2700–3200K on skin tones
Trade show booths Track heads, accent floods Highlight products, limit glare

Color Strategy That Photographs Well

  • Keep fronts neutral: Use warm or neutral key lights on faces; push color to backgrounds.
  • Limit saturated mixes: Too many colors at once feels chaotic in person and in photos.
  • Honor culture and attire: Our multicultural menus often inspire palettes—coordinate lighting to flatter vibrant fabrics and décor.

Best Practices for Flawless Results

Professional event lighting design succeeds when it’s intentional and invisible—guests feel it more than they notice it.

  • Design to the run of show: Every cue should support a moment—entrance, announcement, toast, or reveal.
  • Light for cameras first: Photos and video are your long-tail ROI; collaborate with shooters from the start.
  • Balance energy: Keep dinner lighting warm and low; raise levels for awards; add movement for dancing.
  • Simplify the palette: Two hero colors plus one accent prevent visual noise.
  • Protect skin tones: Avoid greens and deep blues on faces; use backlight for separation.
  • Mind power and safety: Proper distribution, cable management, and emergency egress are non-negotiable.
  • Test and rehearse: Program, walk the room, and review through a camera—then refine.
  • Plan for changeovers: Build presets to pivot quickly from dinner to program to after-party.

For social celebrations, couples often preview “looks” during a site visit. If you’re exploring engagements and receptions, our team can align lighting with décor concepts featured in our engagement planning guide and our celebration overview.

Mid-article tip: Bring a swatch or photo of bridesmaid saris, corporate stage backdrops, or school colors to your walkthrough. We’ll dial color mixing on-site so you can see it live in our halls.

Tools and Resources

Whether you’re briefing a vendor or working with our in-house team, these tools and frameworks keep planning crisp and collaborative.

  • Design assets:
    • Brand color specs (Pantone/RGB/HEX) and any gradients or secondary hues.
    • Logo files for gobos (vector preferred) and sample photography for mood.
    • Room diagrams and seating charts per selected hall.
  • Planning templates:
    • Lighting brief (objectives, moments, vibe words, must-avoid colors).
    • Run of show with timestamps and cue labels (e.g., “Awards Reveal 1”).
    • Photo/video shot list with key lighting dependencies.
  • Technical references:
    • Fixture plot with positions, heights, and focus notes.
    • DMX universe layout and channel allocation.
    • Power distribution map and cable paths with safety notes.
  • Venue resources at MCC:
    • Integrated AV, lighting, staging, and on-site technical support.
    • Seven halls with consistent dimensions for modular scaling.
    • Outdoor patio for ceremonies and cocktail hours with string lighting and wireless uplights.
    • On-site catering spanning South Asian, Pakistani Halal, Middle Eastern, Sri Lankan, Caribbean, and Continental cuisines to inspire palette choices.

To connect lighting with the broader event plan, explore the kinds of programs we host in our events overview; it helps you translate inspiration into specific room setups and timelines.

Case Studies and Real-World Examples

Here are practical snapshots from events we regularly deliver. Names and specifics are generalized, but the scenarios are real.

  • GTA corporate awards night (900 guests):
    • Goal: Polished staging with high-impact reveals.
    • Design: Neutral face light, deep blue wall wash, logo gobos, and moving head sweeps for winner walk-ups.
    • Result: Sharp photography, tight pacing, and a finale light chase synced to walk-out music.
  • South Asian wedding reception (600 guests):
    • Goal: Romantic warmth that complements vibrant attire and décor.
    • Design: 3000K front light, warm amber uplights, delicate pinspots on centerpieces, and blush accents on backdrop drape.
    • Result: Flattering portraits and a smooth transition to a lively dance floor look after toasts.
  • High school prom (500 students):
    • Goal: Photo-friendly atmosphere with energetic dance floor moments.
    • Design: Neutral room wash for arrivals, then color-mapped moving heads and haze (light touch) for dance sets.
    • Result: Safe, well-lit environment with wow-factor when the music kicks in.
  • Trade show + breakout sessions:
    • Goal: Product-forward lighting that reduces glare and hot spots.
    • Design: Exhibit accent lights with controlled beam angles; breakout rooms with clear, even lecture lighting.
    • Result: Consistent brand presentation and easier reading/viewing for attendees.

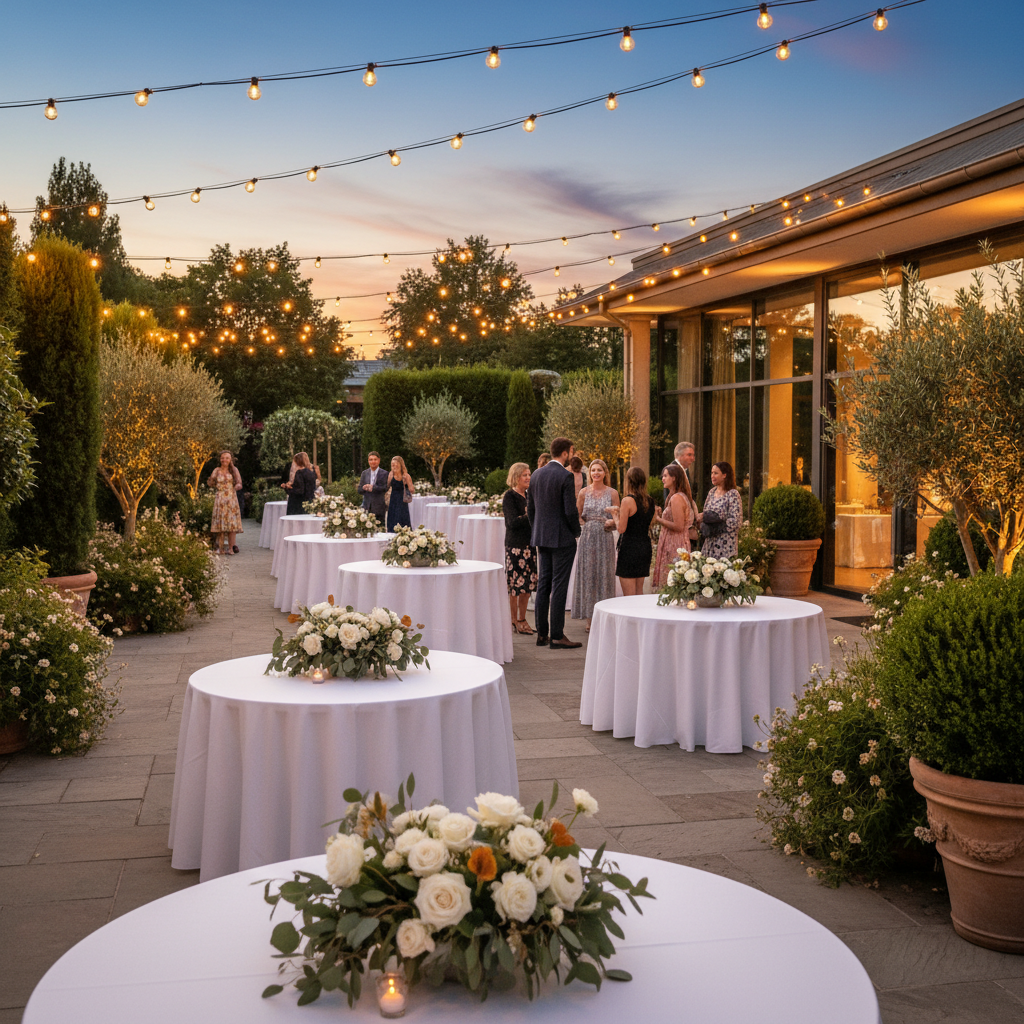
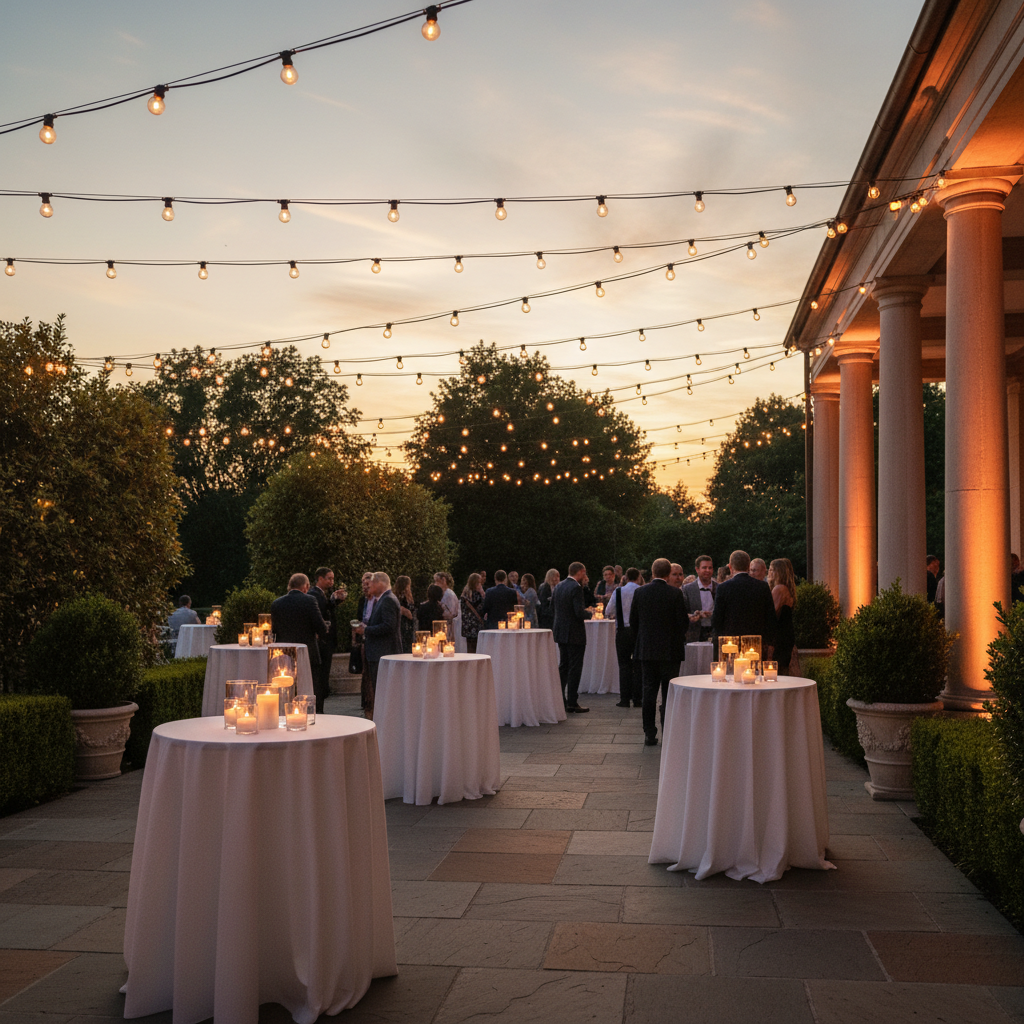
Outdoor patio reception with string lights and wireless uplights at Mississauga Convention Centre

15 Practical Lighting Ideas to Steal

  • Pinspot the cake and podium—never rely on room wash for focal items.
  • Gobo your monogram or logo on the dance floor or wall (vector art reads best).
  • Warm uplights behind the head table; cooler tones at the perimeter for depth.
  • Accent entrances to cue arrivals and photography backdrops.
  • Swap static looks for gentle movements only after speeches finish.
  • Use backlight to separate presenters from draped backgrounds.
  • Add haze sparingly to reveal beams during reveals and finales.
  • Set a “house look” that operators can return to between moments.
  • Light buffets and food stations—beautiful cuisine deserves beautiful light.
  • Use wireless uplights on columns outdoors to avoid cable runs.
  • Time sunset cues on the patio—fade string lights up as natural light drops.
  • Keep lectern lighting steady; reserve color changes for transitions.
  • Pre-focus photo corners for sponsors or family portraits.
  • Coordinate lighting fades with emcee scripts—silence + fade equals attention.
  • Test from the back row; what looks bright at FOH can be dim at the perimeter.
Soft CTA: Ready to see looks in person? Schedule a walkthrough or request our virtual tour to preview halls and talk through cue ideas with our in-house team at 75 Derry Rd W.

FAQ

  • How do I start a professional event lighting design brief?

    List your top three objectives, include brand colors, note which moments need emphasis (e.g., keynote open, award reveals, first dance), and attach sample photos that show your desired vibe. Share your agenda and any stage drawings so a designer can propose fixture types, plots, and cues that support the run of show.

  • What lighting works best for multicultural weddings?

    Warm, flattering front light on faces (around 3000K) with romantic uplights and pinspots for décor. Add soft blush or gold on backdrops and keep dynamic movement for post-dinner dancing. Align hues with attire and décor details—our team often references menu and décor palettes to build a cohesive look.

  • Do I need haze for beam effects?

    Only a little. Subtle haze helps beams read for reveals and finales, but heavy haze can feel theatrical and affect photos. We favor restrained use that adds drama when you need it and remains invisible when you don’t.

  • How early should we program cues?

    Lock your plot and cue list 2–3 weeks out, then schedule programming time during load-in. A short rehearsal with the emcee and photo/video team ensures pacing and exposure match your plan. On show day, we keep backup looks ready in case timelines shift.

  • Can lighting help with wayfinding at a trade show or gala?

    Yes. Use contrasting colors and texture gobos to define lounges, bars, and exhibits, while keeping aisles and signage bright and neutral. This supports traffic flow and improves the attendee experience without adding clutter.

Key Takeaways

  • Professional event lighting design shapes mood, focus, and flow—fast.
  • Design to your agenda: cue-based transitions make moments land.
  • Keep faces neutral; push color to walls, drape, and scenic elements.
  • Less is more: a few well-programmed looks outperform busy rigs.
  • In-house AV at Mississauga Convention Centre simplifies planning and execution.

Conclusion and Next Steps

Lighting is the quiet partner that turns a schedule into a story. When you translate your goals into color, angle, and timing, everything else—photos, pacing, and guest comfort—falls into place. At Mississauga Convention Centre, our integrated team designs, programs, and executes lighting that fits your brand and culture across seven flexible halls and an outdoor patio.

  • Next steps:
    • Book a site visit at 75 Derry Rd W to preview looks in hall lighting conditions.
    • Bring brand palettes, décor ideas, and key moments for live color mixing.
    • Use our planning checklist to align cues, staging, and timelines.
  • Looking for broader inspiration? Our events overview and corporate event guide show how lighting integrates with space and service.

Wedding Venue Capacity Guide: Find Your Perfect Space

You’ve got a guest list that keeps changing and a Pinterest board that won’t quit. But how do you match headcount to a room that actually fits—comfortably—without guesswork? This wedding venue capacity guide shows you exactly how to size your ceremony and reception using simple square-foot-per-guest math, sample floor plans, and practical checklists. It’s written with Mississauga Convention Centre’s real spaces in mind—seven elegant halls of about 4,250 square feet each (over 2,200 total guest capacity) at 75 Derry Rd W—so you can go from estimate to confident plan fast.

  • Understand the difference between capacity, comfort, and flow
  • Use square-foot-per-guest guidelines that planners rely on
  • Map banquet, theater, classroom, and cocktail layouts to real numbers
  • Right-size dance floors, head tables, aisles, stages, and AV sightlines
  • Account for buffet stations, bars, photo booths, and décor
  • Apply the math to Mississauga Convention Centre’s seven halls
  • Turn capacity decisions into action with checklists and timelines

This wedding venue capacity guide aligns with how our team runs weddings every week—from intimate 120-guest dinners to 800+ guest South Asian celebrations with Mandaps, live entertainment, and multicourse in-house catering. Use the steps below, then validate your plan with a virtual tour and on-site walkthrough.

Overview

  • Who this helps: Couples, planners, and families organizing ceremonies and receptions in the GTA.
  • Where this applies: Mississauga Convention Centre at 75 Derry Rd W—near major highways and Toronto Pearson International Airport.
  • What you’ll use: Simple formulas, proven layout ratios, and on-site checks (stage, AV, and décor).
  • Result: A right-sized room with smooth flow, clear sightlines, and happy guests.

Quick Answer

The fastest way to size your wedding is to multiply your guest count by a layout’s typical square feet per guest, then subtract space for dance floor, head table, bars, and décor. At our 75 Derry Rd W location, seven ~4,250 sq ft halls (2,200+ total capacity) let you match small, medium, or large guest lists with room to breathe—backed by AV, staging, and diverse in-house catering.

What Is Wedding Venue Capacity?

Capacity is the safe and comfortable number of people a room can host given your layout, furniture, and activities. It’s not just a fire-code figure—it’s how the space actually works with tables, chairs, a dance floor, and wedding flow.

  • Fire and life safety limits: Set the absolute maximum number of people based on egress and codes.
  • Functional capacity: Adjusts for layout choices (rounds of 8 vs. 10), circulation, and features like a head table or Mandap.
  • Comfort capacity: Targets your ideal guest experience—no cramped aisles, no blocked views, and smooth service.
  • Why this matters: Better comfort equals better energy, photos, and service speed. Guests mingle, servers move, and your program stays on time.

At Mississauga Convention Centre, we help you calculate all three—then choose the setup that keeps your celebration elegant and easy to enjoy.

Why Capacity Planning Matters

Right-sizing your venue prevents the two big day-of regrets: a room that feels crowded or a room that feels empty. Both affect mood, movement, and memories.

  • Energy and ambiance: A properly filled room enhances music, toasts, and dance floor momentum.
  • Service quality: Clear server aisles speed up courses, refills, and dessert timing.
  • Photo/video angles: Sightlines around head tables, stages, and Mandaps stay open for media teams.
  • Program flow: Seamless transitions (ceremony to cocktail to dinner to dancing) reduce downtime and guest confusion.
  • Accessibility: Wheelchair turning radii, stroller paths, and elder seating are easy to accommodate when planned early.

Here’s the thing—capacity decisions are tough to reverse once linens are pressed and seating charts are printed. Doing the math now saves stress later.

How Wedding Venue Capacity Works (The Math You’ll Actually Use)

Use square-foot-per-guest guidelines, then subtract dedicated areas (dance floor, stage, DJ, bars, buffets, photo backdrops). The remaining area is guest seating and circulation.

Typical Square Feet Per Guest (Planning Ranges)

  • Banquet rounds of 10: 10–12 sq ft per guest (12–14 for premium spacing)
  • Banquet rounds of 8: 12–14 sq ft per guest
  • Cocktail/standing: 6–10 sq ft per guest (stations at higher end)
  • Theater/ceremony: 6–8 sq ft per guest (add aisle width + stage)
  • Classroom (with tables): 14–18 sq ft per guest

These planning ranges reflect both comfort and circulation. We’ll tailor them during your walkthrough based on head table, entertainment, and service style.

Dance Floor, Stage, and Special Areas

  • Dance floor: Plan 2–4 sq ft per guest or 8–12 sq ft per expected dancer at peak (often 30–40% of guests). Choose the larger result.
  • Head table with backdrop: Allow 6–8 feet of depth plus backdrop space. Linear seating needs 2.5–3 feet per person.
  • Stage/platform: Entertainment needs vary; bands and cultural performances often need 12’–24’ width with safe egress.
  • Bars and buffets: Reserve 100–200 sq ft per station depending on service style and queuing.
  • Photo booth/backdrops: 80–120 sq ft plus a small queue.

Pro tip: sketch these as blocks on your floor plan before placing tables. It keeps sightlines clean and avoids aisle pinch points.

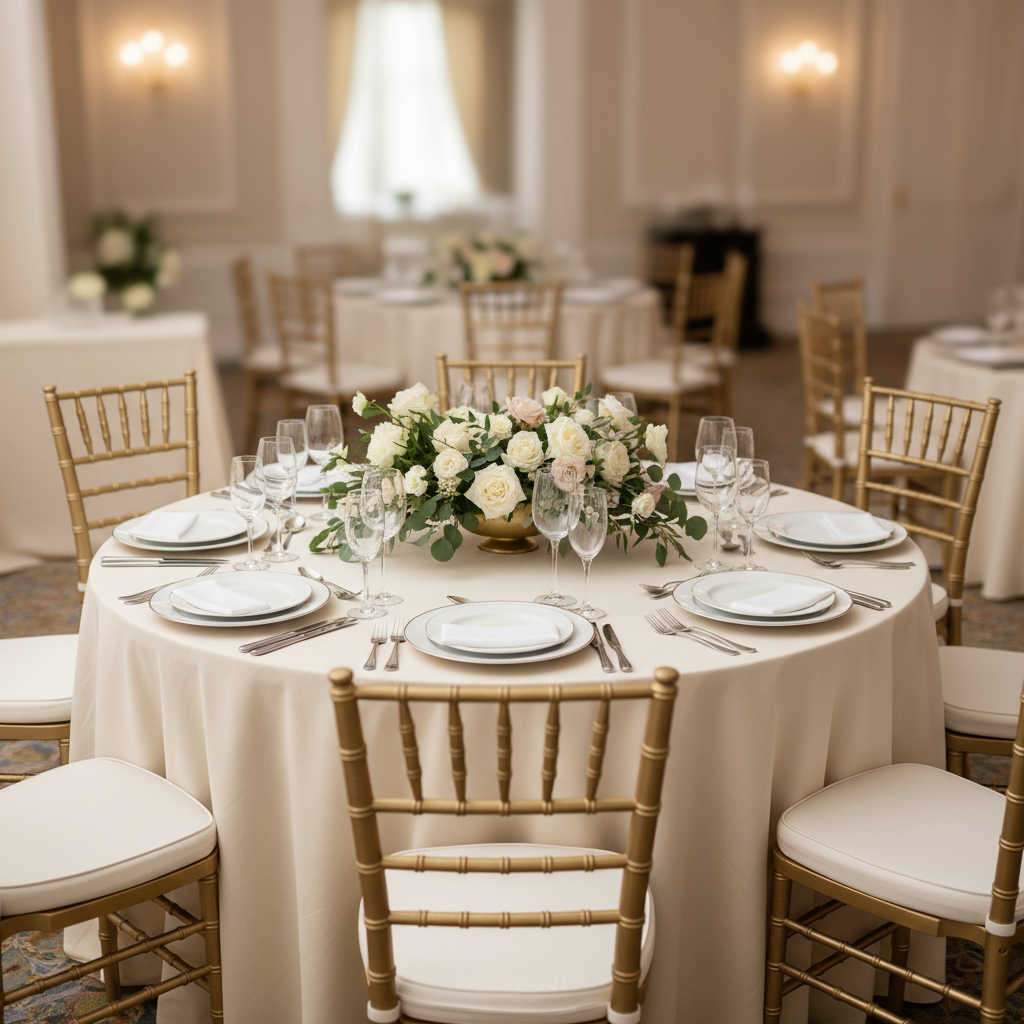
Close-up of banquet table spacing for wedding capacity planning with gold chiavari chairs and precise place settings

Fast Formula (Step-by-Step)

  1. Start with room square footage. Example: one Mississauga Convention Centre hall ≈ 4,250 sq ft.
  2. Subtract fixed areas. Dance floor, stage, DJ, bars, buffets, backdrops, and AV control.
  3. Choose your layout SF/guest. Use 10–12 for rounds of 10; 12–14 for rounds of 8.
  4. Divide remaining space by SF/guest. That’s your functional seating capacity.
  5. Pressure-test with a diagram. Check aisles, servers’ paths, and emergency egress.

Example: 4,250 sq ft – 700 sq ft (dance floor + stage + bars) = 3,550 sq ft. Using 12 sq ft/guest ≈ ~295 seated guests with good comfort.

Types of Wedding Layouts (And When to Use Each)

Different moments need different layouts. Mix and match across rooms or phases for the best flow.

Banquet Rounds (Dinner Reception)

  • Best for: Seated dinners, formal speeches, family-style or plated service.
  • Capacity cue: Rounds of 10 use 10–12 sq ft/guest; rounds of 8 use 12–14.
  • Comfort upgrades: Wider aisles near the head table, service stations tucked behind pillars, and thoughtful highchair/wheelchair placements.
  • Real example: One 4,250 sq ft hall with rounds of 10 and a 400 sq ft dance floor seats ~300 comfortably. Two combined halls can support 550–650 depending on stage and bars.

Cocktail-Style (Standing Receptions)

  • Best for: Lively, social-forward evenings with passed canapés and stations.
  • Capacity cue: 6–10 sq ft/guest. The more stations, the more space you’ll need.
  • Tips: Add soft seating clusters near the bar for elders, and keep walkways open toward the dance floor.
  • Real example: A combined two-hall footprint supports a 500-guest cocktail reception with multiple bar stations, dessert action station, and a 500–600 sq ft dance floor.

Theater/Ceremony Seating

  • Best for: Indoor ceremonies, performances, or multimedia-heavy programs.
  • Capacity cue: 6–8 sq ft/guest plus generous aisle widths for processions and photography.
  • Tips: Align center aisle with the arch or Mandap; leave space for photographers at the front corners.
  • Real example: Two connected halls host 600–800 ceremony chairs with a wide center aisle and stage, then flip to dinner while guests enjoy cocktails next door.

Classroom (Sangeet, Rehearsal Workshops, Multiday Events)

  • Best for: Program segments that need writing space or tasting notes.
  • Capacity cue: 14–18 sq ft/guest due to table depth and chair push-back room.
  • Tips: Use for pre-wedding workshops or vendor run-throughs; switch to banquet later.

Capacity by Layout: Quick Comparison Table

Use this as a starting point. We’ll customize based on your décor, entertainment, and cultural elements.

Layout SF/Guest (Typical) One Hall (~4,250 sq ft) Two Halls (~8,500 sq ft) Notes
Banquet Rounds of 10 10–12 ~280–325 (less after subtracting dance floor/stage) ~560–650 (less after subtracting shared features) Use 12 for extra comfort and server aisles
Banquet Rounds of 8 12–14 ~240–300 ~480–600 Slightly larger footprint per guest
Cocktail/Standing 6–10 ~425–700 ~850–1,400 Higher SF if heavy stations or décor
Theater/Ceremony 6–8 ~530–700 (plus aisle/stage) ~1,060–1,400 Add generous center and side aisles
Classroom 14–18 ~235–300 ~470–600 Use for programs, then flip to banquet

Note: Numbers reflect raw square-foot math. Subtract specific features (dance floor, head table, stage, bars) for a final seating plan.

Step-by-Step: Right-Size Your Wedding at 75 Derry Rd W

Follow these steps with your current guest list and we’ll validate during a site visit.

1) Define Each Phase

  • Ceremony: Indoor theater seating or outdoor patio chairs? Include aisle width and altar/Mandap depth.
  • Cocktail: Standing circulation near bars and photo ops; soft seating near elders.
  • Dinner + Dancing: Banquet rounds, head table, dance floor. Plan transitions and flip times.

2) List Non-Negotiables

  • Culinary style: Plated, family-style, or buffet? Our in-house catering spans South Asian, Pakistani Halal, Middle Eastern, Sri Lankan, Caribbean, and Continental menus—each affects service flow differently.
  • Cultural elements: Mandap/arch, dhol players, live band, or traditional performances—these impact stage and clearance.
  • AV moments: First look on LED, live feed for speeches, or ceiling wash lighting—reserve tech positions and unobstructed views.

3) Do the Math (Per Room)

  • Pick a hall count: One hall (~4,250 sq ft) for intimate receptions; two or more for 400–800+ guest celebrations.
  • Subtract fixed zones: Dance floor, stage, head table backdrop, bars, buffets, and photo areas.
  • Apply SF/guest: Choose based on rounds of 8 vs. 10 and comfort target.
  • Check egress and ADA-style clearances: Keep at least two wide paths around the room.

4) Pressure-Test Flow

  • Server routes: Paths from kitchen access points to tables without crossing the dance floor.
  • Speech angles: Camera positions and line of sight from tables to the head table or stage.
  • Entertainment needs: Sound coverage, power access, and safe backstage access.

5) Validate On-Site

  • Virtual tour first: Pre-visualize scale and lighting.
  • Walkthrough: Measure key zones, tape out the dance floor, and test processional timing.
  • Finalize diagram: Lock your seating map, then build the day-of run of show.

Best Practices for Capacity, Comfort, and Flow

Use these principles to avoid last-minute compromises.

  • Prioritize aisle width: 5–6 feet minimum near head table and doors helps servers and elders move comfortably.
  • Place bars smartly: Opposite corners reduce lines; don’t stack bars beside the dance floor entrance.
  • Right-size the dance floor: Too small kills momentum; too large dilutes energy. Plan for peak dancers.
  • Use rounds of 8 for premium space: Guests appreciate elbow room, especially with layered place settings.
  • Balance décor with function: Grand backdrops and suspended florals are stunning—leave space for staff and safe egress.
  • Segment acoustic zones: Position the DJ or band to avoid sound dead-spots and keep speeches intelligible.
  • Mind accessibility: Confirm wheelchair seating, stroller parking, and sightlines from priority seats.

For design inspiration and venue-specific notes, see our overview on weddings at Mississauga Convention Centre and our feature on a Mississauga banquet hall wedding.

Tools and Resources (Use These Checklists)

Make decisions quickly with these working lists.

Capacity Calculator Inputs

  • Guest count by phase: Ceremony, cocktail, dinner, late-night arrivals.
  • Layout style per phase: Theater, cocktail, banquet, or mixed.
  • Fixed zones: Dance floor, head table, stage, bars (count), buffets (count), photo areas.
  • Comfort target: Standard vs. premium spacing (choose your SF/guest accordingly).

Diagram Checklist

  • Mark doors, emergency exits, and service corridors
  • Draw dance floor and head table at scale
  • Place bars to split lines; add trash and water service points
  • Reserve camera tripods and tech tables with clear sightlines
  • Add stroller parking and wheelchair positions near family

Service Flow Checklist

  • Can servers reach every table without crossing the dance floor?
  • Are aisles consistent width, especially near the head table?
  • Is late-night food near a bar (but not blocking it)?
  • Is the grand entrance path clear and well-lit?
  • Do elders have short routes to restrooms and exits?

Soft CTA: Want a fast sanity check on your numbers? Bring your estimated layout and guest list to a walkthrough—our team will validate dance floor size, table counts, and service flow in minutes.

Case Studies: Real Wedding Scenarios in Our Halls

Here are common setups we host and how capacity choices made the difference.

1) 280–320 Guests: Classic Reception in One Hall

  • Layout: Rounds of 10, 12 sq ft/guest, 400 sq ft dance floor, compact DJ area.
  • Flow win: We widened aisles near the head table for fast dinner service and kept bars in opposite corners.
  • Cuisine: Continental menu with plated courses; streamlined service reduced traffic near the dance floor.
  • Outcome: Room felt full but never congested; dance floor stayed active all night.

2) 450–600 Guests: South Asian Wedding, Two Halls

  • Layout: Rounds of 8 for premium space, a 700–900 sq ft dance floor, and a raised stage for entertainment.
  • Flow win: Mandap and backdrop placed to preserve sightlines; photo backdrop offset from the bar to prevent bottlenecks.
  • Cuisine: Pakistani Halal and Sri Lankan stations—service islands spaced to keep lines short.
  • Outcome: Elegant look with authentic culinary experience and clean camera angles.

3) 120–160 Guests: Patio Ceremony + Dinner Indoors

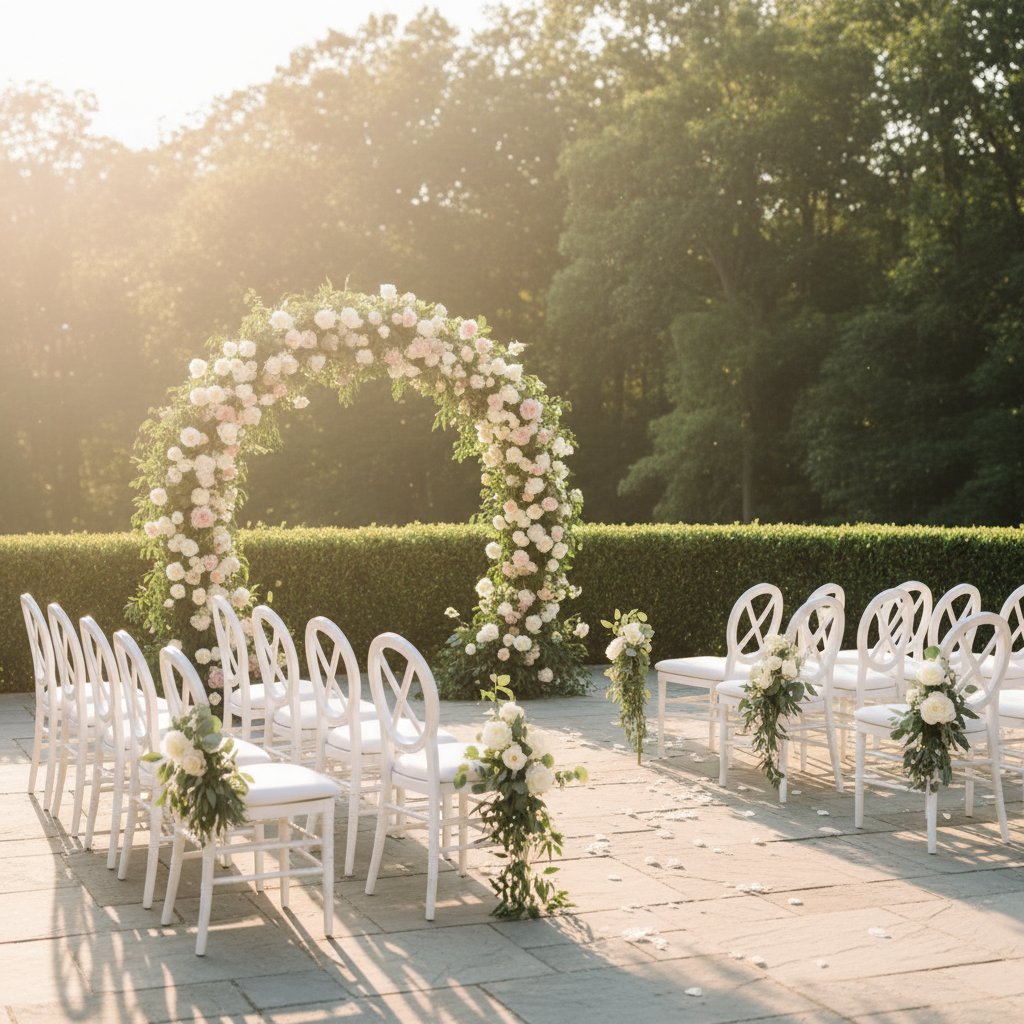
  • Layout: Outdoor ceremony seating with generous center aisle and floral arch; dinner in one hall with rounds of 10.
  • Flow win: Golden-hour photos outdoors while room flip happened inside; guests transitioned through a staffed foyer bar.
  • Cuisine: Middle Eastern menu with plated entrée and late-night dessert station.
  • Outcome: Seamless day with weather flexibility and a stress-free flip.

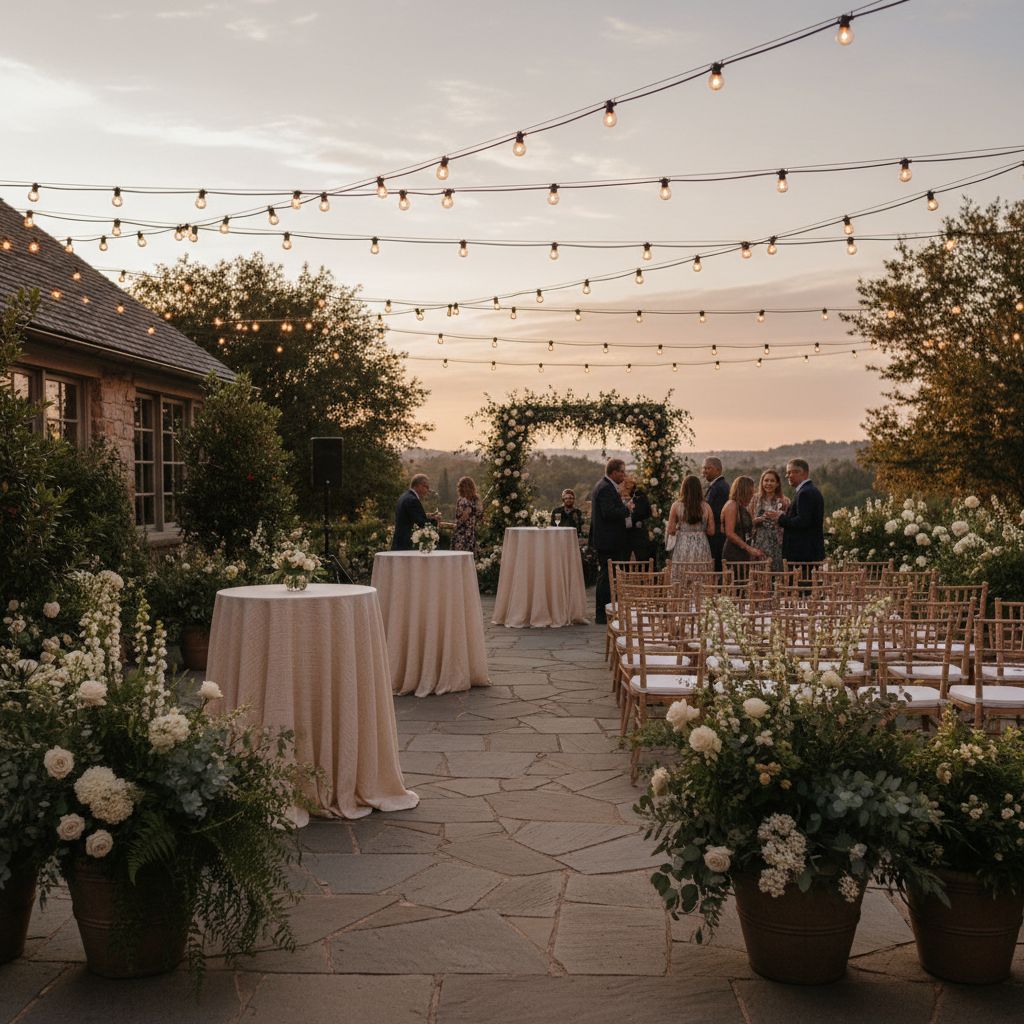
Outdoor wedding ceremony patio with evenly spaced chairs and floral arch at golden hour for guest capacity planning

Local Logistics: Parking, Access, and Timing

Details that change the guest experience—especially in the GTA.

  • Parking: 700 free on-site spaces mean less time hunting for spots and more time on the dance floor.
  • Airport access: Minutes to Toronto Pearson keeps travel simple for out-of-town guests and vendors.
  • Highway network: Quick access from 401/403/410/407 supports smooth arrivals and vendor load-in schedules.
  • Load-in/load-out: Coordinate staging and AV setup to protect aisles and head table placement.

Want venue-specific guidance and example floor plans? Explore our wedding venue Mississauga insights and browse inspiration tagged under wedding reception halls GTA.

Local Tips

  • Tip 1: When visiting 75 Derry Rd W, plan arrivals around Derry Road and Hurontario St traffic windows; schedule your walkthrough just after rush-hour for a realistic load-in view.
  • Tip 2: Peak GTA wedding season (late spring to early fall) fills weekends fast—lock ceremony times early, and allocate extra time for outdoor patio photos if sunset is part of your plan.
  • Tip 3: For multicultural programs with live entertainment, share your run of show with our AV team early—staging, lighting, and tech positions influence table counts and capacity.

IMPORTANT: These tips are tailored to our location, on-site parking, and in-house AV/catering. They’ll help you protect capacity while elevating guest comfort.

Common Pitfalls (And How to Avoid Them)

  • Overlooking fixed zones: Forgetting to subtract DJ, bars, and backdrops leads to cramped aisles. Block them out first.
  • Underestimating dancers: If your crowd loves Bhangra or Soca, plan higher peak dancers and size the floor accordingly.
  • Ignoring sightlines: Tall centerpieces, columns, and backdrops can hide the head table. Check from multiple angles.
  • Tight bar clustering: Bars too close together cause long lines in one place. Split them to opposite corners.
  • One-size-fits-all spacing: Rounds of 10 save room but may feel tight with elaborate place settings; rounds of 8 feel more premium.

Working With Our Team (What We Provide)

We design capacity around your story, not the other way around.

  • Flexible halls: Seven similarly sized halls (~4,250 sq ft each) for modular combinations and parallel events.
  • In-house AV and staging: Lighting design, audio coverage, and technical support keep programs crisp and on schedule.
  • Diverse culinary options: South Asian, Pakistani Halal, Middle Eastern, Sri Lankan, Caribbean, and Continental menus—coordinated with service flow.
  • Outdoor patio ceremonies: Customize the patio for vows, photos, or a cocktail hour with golden-hour ambiance.
  • All-inclusive planning approach: Packages and experienced coordination remove vendor juggling and reduce risk.

See how couples blend décor and logistics in our feature on a Mississauga banquet hall wedding, or explore high-level options on our weddings page.

Frequently Asked Questions

  • How do I pick between rounds of 8 or 10?
    Use rounds of 10 when you need to maximize seats, and rounds of 8 for premium elbow room or elaborate place settings. Rounds of 8 generally require 12–14 sq ft per guest and feel more spacious.
  • What size should our dance floor be?
    Plan 2–4 sq ft per guest or 8–12 sq ft per peak dancer (often 30–40% of guests). Livelier crowds benefit from the larger option. We’ll test a taped outline during your walkthrough.
  • Can we do ceremony, cocktail, and dinner across different halls?
    Yes. Many couples book one hall for ceremony, a second for cocktail hour, and a combined space for dinner. This keeps flips minimal and preserves décor.
  • How do cultural elements impact capacity?
    Mandaps, live bands, and specialty stations take space. We’ll subtract those zones first, then calculate seating. Early AV coordination preserves sightlines and comfort.
  • What if my guest count changes late?
    We’ll re-run the math, adjust table counts, and re-balance bars and service routes. Our modular halls give you flexibility without compromising comfort.

Key Takeaways

  • Use square-foot-per-guest math, then subtract dance floor, stage, bars, and décor.
  • Rounds of 8 feel more premium; rounds of 10 fit more guests.
  • Plan for peak dancers to keep energy—and safety—high.
  • Validate with a virtual tour and an on-site walkthrough at 75 Derry Rd W.
  • Layer in AV, lighting, and culinary service flow for a smooth program.

Next Steps

  • Tally guest counts by phase (ceremony, cocktail, dinner).
  • Sketch fixed zones at scale: head table, dance floor, stage, bars, buffets.
  • Choose rounds of 8 vs. 10 and apply the SF/guest range.
  • Book a site walkthrough to confirm measurements and finalize diagrams.
  • Explore real examples on our weddings page and GTA reception inspiration.

Ready to match your headcount to the perfect room? Our team at 75 Derry Rd W will help you validate capacity, refine layouts, and coordinate AV, staging, and in-house catering for an unforgettable celebration.

Corporate Event Planning Checklist: Run Smooth Events Stress-Free

You’re planning a high-stakes meeting, conference, or gala and the clock is already ticking. A clear, practical corporate event planning checklist keeps every moving part on track—from venue and audiovisual to catering, staffing, and guest experience. This complete guide is built around real-world execution at Mississauga Convention Centre (75 Derry Rd W), so you can turn ideas into a flawless show day.

Quick Summary

  • What you’ll get: A comprehensive corporate event planning checklist covering timelines, roles, vendors, run-of-show, and risk controls.
  • Why it matters: Tight coordination reduces stress, prevents overlooked details, and elevates audience experience and ROI.
  • Who it’s for: Corporate planners, marketers, HR teams, and agencies producing meetings, seminars, conferences, trade shows, and galas across the GTA.
  • Local advantage: Actionable examples using Mississauga Convention Centre’s seven halls, modern AV, in-house multicultural catering, 700 free parking spots, and proximity to Toronto Pearson.

Quick Answer

Looking for a corporate event planning checklist? Use this step-by-step guide to map goals, lock venue and AV, finalize menus, and run a tight show. Hosting at 75 Derry Rd W, Mississauga Convention Centre streamlines logistics with on-site technical support, diverse in-house catering, and flexible halls—ideal for conferences near Toronto Pearson.

Table of Contents

  1. What Is a Corporate Event Planning Checklist?
  2. Why a Checklist Matters for Corporate Events
  3. How the Checklist Works: Timeline & Milestones
  4. Event Types and Approaches
  5. Buying Guide: Choosing a Corporate Event Venue in the GTA
  6. Comparison: Venue Formats Side-by-Side
  7. Best Practices to De-Risk Your Event
  8. Tools and Resources
  9. Mini Case Studies and Real Examples
  10. FAQ
  11. Conclusion and Next Steps

What Is a Corporate Event Planning Checklist?

A corporate event planning checklist is a structured sequence of decisions and tasks that guide your event from idea to impact. It clarifies scope, assigns owners, sets deadlines, and verifies readiness before guests arrive.

  • Core components:
    • Objectives, audience profile, and success metrics (attendance, engagement, post-event actions)
    • Venue selection, room layouts, and accessibility
    • AV, lighting, staging, and live support
    • Catering menus, dietary accommodations, and service style
    • Agenda, speakers, content assets, and rehearsal plans
    • Registration, communications, signage, and wayfinding
    • Risk controls, emergency procedures, and insurance documentation
  • Why it works: You’ll surface dependencies early—like ceiling rigging needs, wireless mic counts, halal-friendly menus, or traffic flow from plenary to breakouts—so you can solve problems before they become show-stoppers.
  • Local example: At Mississauga Convention Centre, planners often combine a 400-person keynote with parallel breakouts using the seven elegant ~4,250 sq ft halls. A checklist ensures AV technicians, staging, and catering are synchronized to room turns.

Bottom line: a repeatable checklist protects quality under pressure and frees you up to focus on audience experience.

Why a Checklist Matters for Corporate Events

Corporate events have many risk points. A checklist reduces uncertainty and keeps teams aligned.

  • Consistency across formats: Whether it’s a leadership offsite, sales kickoff, or investor forum, the core flow—goal → design → execution—stays consistent.
  • Fewer vendors, fewer unknowns: Choosing a venue with integrated AV, staging, and in-house catering limits handoffs and last-minute surprises.
  • Better stakeholder visibility: Sponsors and executives want proof you’re on track. Checklists provide transparent status.
  • Accessibility and inclusivity: Documenting dietary needs (Halal, vegetarian, gluten-free) and mobility considerations supports every guest.
  • GTA travel ease: Proximity to Toronto Pearson and major highways makes attendance smoother for regional and international guests.

For example, our team has seen agendas slip when content reviews run late. Adding “final slide deck handoff” and “stage rehearsal complete” to your checklist a week before show day helps presenters shine on time.

How the Checklist Works: Timeline & Milestones

Use this milestone-driven corporate event planning checklist to build momentum and reduce risk. Adjust lead times to fit your program size and complexity.

Phase 1: Define Strategy (10–16 weeks out)

  • Clarify purpose: Training, recognition, demand gen, product launch, or thought leadership.
  • Profile the audience: Senior leaders, mixed departments, customers, or partners—plus travel mix.
  • Set success metrics: Attendance targets, session CSAT, lead capture, demo volume, or meeting conversions.
  • Decide format: Plenary with breakouts, expo/trade show, workshop-heavy seminar, or gala dinner.
  • Preliminary budget ranges: Allocate proportionally across venue, AV/staging, F&B, decor, content, and staffing (no pricing here—think percentages).
  • Shortlist venues: Capacity, multiple rooms, rigging points, tech infrastructure, and convenient access.

Phase 2: Lock Core Infrastructure (8–12 weeks out)

  • Secure venue and dates: Confirm room blocks, holds, and load-in/load-out windows.
  • Confirm AV & staging: Screens, projectors/LED walls, mics, mixers, lighting, confidence monitors, and technicians.
  • Menu direction: Choose service style (buffet, plated, action stations) and dietary accommodations, including Halal.
  • Speakers & content: Lock keynote presenters, session owners, and deadlines for slide templates and video assets.
  • Registration plan: Decide if you’ll use QR check-in, badge printing, and tiered access.
  • Sponsor/exhibitor outreach: Prospectus, floor plan, and booth guidelines if applicable.

Phase 3: Build Experience (5–8 weeks out)

  • Finalize agenda: Keynote timing, breakout rotations, meal windows, and networking moments.
  • Room layouts: Classroom, theater, rounds, or mixed; ensure sightlines for screens and stages.
  • Signage & wayfinding: Branded entry, registration counters, session markers, and clear restroom directions.
  • Run-of-show draft: Scene-by-scene cues: walk-on music, mic handoffs, lighting looks, and transitions.
  • Accessibility checks: Ramps, seating, quiet rooms, and dietary labeling.
  • Staffing plan: Registration leads, ushers, stage manager, green room coordinator, and exhibitor support.

Phase 4: Rehearse and Verify (2–4 weeks out)

  • Technical rehearsal: Full AV check—audio levels, playback, lighting looks, and confidence monitor feeds.
  • Stage walk-through: Podium height, steps, lectern placement, and marking mic stands and presenter zones.
  • Menu tasting: Validate flavor, pacing, and labeling for Halal, vegetarian, vegan, and gluten-free.
  • Final vendor confirmations: Delivery times, loading dock instructions, certificates of insurance.
  • Emergency plan: Brief staff on medical contacts, evacuation routes, and incident reporting.

Phase 5: Show Day Operations (Event day)

  • Call times: Crew, registration, catering, presenters, exhibitors.
  • Pre-open checks: Screens live, walk-in playlist, Wi‑Fi test, room temps, and scent/fragrance sensitivity.
  • Front-of-house: Smooth check-in, badge support, traffic flow to sessions.
  • Back-of-house: Stage manager on comms, AV patch list ready, backup mics and clickers.
  • Food & beverage timing: Coffee replenishment, lunch release by zones, dietary table signage.
  • Speaker care: Green room stocked, printouts for last-minute notes, mic changeovers managed.

Phase 6: Post-Event (Within 48–72 hours)

  • Debrief: What went well, what to change, and immediate fixes for next time.
  • Metrics: Registration-to-attendance conversion, session ratings, leads, and booked follow-ups.
  • Thank-yous: Speakers, sponsors, VIPs, and internal teams.
  • Asset wrap: Collect final recordings, photos, and updated slide decks for re-use.
Event Types and Approaches

Different event formats call for specific layouts, AV, and service models. Here’s how to align design with objectives.

Meetings and Seminars

  • Priorities: Clear sightlines, crisp audio, and minimal distractions.
  • Recommended layouts: Classroom or theater with aisle spacing for Q&A runners.
  • AV/stage: Two projectors or an LED wall plus confidence monitor; 2–4 wireless mics; timer display.
  • Example: A 150-person professional development seminar at Mississauga Convention Centre pairs a single keynote with three rotating breakouts across adjacent halls for zero hallway congestion.

Conferences

  • Priorities: Main stage impact, breakout variety, strong Wi‑Fi, and efficient food service.
  • Recommended layouts: Plenary theater + breakouts in mixed classroom/rounds.
  • AV/stage: Multi-cam recording, stage wash lighting, IMAG screens, and stage manager with comms.
  • Example: With seven similarly sized halls, you can dedicate one to plenary, four to tracks, one for sponsor lounges, and one for meals—keeping transitions short.

Trade Shows and Exhibitions

  • Priorities: Power drops, simple booth rules, wide aisles, and dock access.
  • Recommended layouts: Island booths at intersections, theaters for demos near the show floor.
  • AV/stage: Paging mics, digital signage, and roaming tech support.
  • Example: Exhibitors at Mississauga Convention Centre benefit from large, unobstructed halls and 700 free parking spots, making load-in and peak arrival windows run faster.

Gala Dinners and Awards

  • Priorities: Elevated decor, smooth plated service, and camera-friendly lighting.
  • Recommended layouts: Rounds with stage thrust; consider a sponsor lounge.
  • AV/stage: Awards walk-up routes marked, side-stage photo area, walk-on stings, and applause lighting looks.
  • Example: Multicultural menus—South Asian, Pakistani Halal, Middle Eastern, Sri Lankan, Caribbean, and Continental—allow you to honor guests authentically without outsourcing.

Buying Guide: Choosing a Corporate Event Venue in the GTA

Here’s a practical buyer’s checklist tailored to the Greater Toronto Area. Use it to compare options and ask precise questions during site visits.

  • Capacity and flexibility: Ask how many rooms you can run in parallel and how quickly the venue can flip a room between formats.
  • Access and parking: Confirm highway proximity, drive times from Toronto Pearson, and on-site parking availability (Mississauga Convention Centre offers approximately 700 free spots).
  • AV and technical support: Look for integrated systems and on-site technicians—fewer vendors, stronger accountability.
  • Catering depth: Validate in-house menus for your audience—including Halal-friendly and regional cuisines—and how dietary labeling appears on-site.
  • Flow and wayfinding: Ask to walk a guest journey from arrival to registration to sessions to meals; check for clear signage locations.
  • Outdoor options: If you want fresh-air segments or VIP moments, confirm patio availability and weather contingencies.
  • Rehearsal access: Ensure you can run a full tech rehearsal with presenters and cues.
  • Operational documents: Request loading dock instructions, service corridors, and emergency procedures in advance.

Pro tip: Choosing a venue with dedicated corporate event infrastructure simplifies coordination and speeds up issue resolution on show day.

Comparison: Venue Formats Side-by-Side

Use this quick table to match venue format to your objectives. It highlights strengths and trade-offs typically seen across the GTA.

Venue Format Best For Key Advantages Common Trade-offs
Dedicated Convention/Conference Center Conferences, multi-track seminars, trade shows Multiple large halls, integrated AV, load-in/out, on-site techs Requires precise scheduling for parallel room turns
Hotel Ballroom Smaller conferences, board meetings, VIP dinners Guest rooms on-site, concierge services Ballroom availability and rigging points may be limited
Museum/Unique Venue Brand experiences, launches, creative showcases Memorable setting, built-in ambiance Restricted load-in windows, external AV/catering complexity
University/Academic Hall Educational seminars, research symposia Lecture-style seating, existing A/V in some rooms Availability tied to academic calendar, limited F&B

When you need scale, parallel rooms, and in-house support, a dedicated facility like Mississauga Convention Centre provides a balanced mix of capacity, control, and convenience.

Best Practices to De-Risk Your Event

These practices come from running thousands of programs. Apply them to protect your timeline and guest experience.

Design for Smooth People Flow

  • Plan choke points: Place registration well ahead of main doors; use stanchions and floor arrows.
  • Stagger movement: Release lunch by zones/rows to prevent buffet backups.
  • Use clear signage: Large directional signs at intersections and near elevators.
  • Local fit: At 75 Derry Rd W, leverage the grand entries and multiple halls to split arrivals and reduce lines.

Engineer Reliable AV

  • Redundancy: Backup laptops, extra wireless mics, and two clickers at minimum.
  • Playback tests: Open every deck and video in the live environment before doors.
  • Stage comms: Give the stage manager comms to cue lighting, audio, and walk-ons.
  • On-site techs: Choose venues with modern AV systems and technicians who know the rooms intimately.

Close-up of professional AV mixing console and lighting gear for corporate event in Mississauga

Respect Dietary and Cultural Needs

  • Menu balance: Offer diverse options—South Asian, Pakistani Halal, Middle Eastern, Sri Lankan, Caribbean, and Continental—without sacrificing service speed.
  • Dietary labeling: Place clear markers at buffets and on plated menus for Halal, vegetarian, vegan, and gluten-free.
  • Break timing: For prayer and cultural observances, add a quiet space and note timing windows in agendas.

Upscale corporate catering buffet with Halal and Continental dishes at a Mississauga event venue

Write a Strong Run-of-Show

  • Minute-by-minute cues: Include walk-in music, mic assignments, and lighting transitions.
  • Contingency actions: Define Plan B for late speakers, power issues, or Wi‑Fi hiccups.
  • Version control: Freeze decks 48 hours out; use a single show folder with locked naming.

Close the Loop on Safety

  • Brief your team: Emergency exits, first-aid stations, and evacuation roles.
  • Incident channel: One private hotline or app group for rapid reporting.
  • Weather-ready: In the GTA, plan winter coat checks and salted walkways; have rideshare pickup points marked.

Need a venue partner?

Explore our corporate packages designed to simplify AV, staging, and catering in one place. The seven elegant halls at 75 Derry Rd W scale from focused seminars to multi-track conferences and gala dinners—minutes from Toronto Pearson.

Tools and Resources

Organize work, track approvals, and keep everyone in sync with proven tools.

  • Project management: Asana, Trello, or Monday for tasks, dependencies, and deadlines.
  • Run-of-show: Google Sheets or Airtable with timestamps, cue owners, and backup scenarios.
  • Registration: Eventbrite-style forms or your CRM’s event module; QR check-in for speed.
  • Speaker ops: Shared folders for decks, template slides, and video assets; one approver.
  • Comms: One Slack/Teams channel per workstream plus a locked “war room” channel.
  • Wayfinding: Digital signage playlists pre-built with room names and time slots.

Industry comparison examples can also help when you’re shaping internal standards; many venues publish corporate program details—for reference, see an example of corporate package outlines from a GTA venue (used here strictly as a benchmark, not an endorsement).

Mini Case Studies and Real Examples

Here are anonymized, real-world scenarios that mirror common corporate needs in the GTA.

1) Leadership Summit with Parallel Training

  • Challenge: A regional company needed a 300-person keynote plus four skill tracks without long breaks.
  • Approach: One hall for plenary, four for breakouts; pre-staged rooms with identical AV and signage.
  • Mississauga Convention Centre fit: Seven similarly sized halls allowed quick transitions, while in-house techs mirrored AV looks room-to-room.
  • Outcome: On-time rotations, consistent audio quality, and high session ratings.

2) Product Launch + Media Demo Zone

  • Challenge: Build a high-impact reveal with press interviews and demo kiosks.
  • Approach: Stage thrust, intelligent lighting, and a dedicated media lounge; separate green room for executives.
  • Mississauga Convention Centre fit: Modern lighting and staging plus load-in access simplified custom scenic installs.
  • Outcome: Smooth press schedule, clean audio for recordings, and strong post-launch buzz.

3) Annual Awards Gala with Multicultural Menu

  • Challenge: Honor a diverse workforce with an elevated dining experience.
  • Approach: Plated dinner with South Asian, Pakistani Halal, and Continental selections; carefully sequenced awards program.
  • Mississauga Convention Centre fit: In-house multicultural catering handled dietary variety without separate vendors; AV team set flattering stage looks for photography.
  • Outcome: High satisfaction scores and repeat attendance commitments.

4) Expo with Theater Demos

  • Challenge: Balance exhibitor ROI with crowd comfort and safety.
  • Approach: Wide aisles, short demo theaters on the floor, and clear load-in/out schedules.
  • Mississauga Convention Centre fit: Large, open halls and 700 free parking spaces eased peak traffic and exhibitor timelines.
  • Outcome: Better dwell time and strong lead capture.

5) Hybrid Board Meeting

  • Challenge: In-room discussion with remote directors requiring secure, stable connections.
  • Approach: Hardline connections for stability, dual screens for gallery and content, and echo-free mic setup.
  • Mississauga Convention Centre fit: On-site technicians optimized audio routing and stage lighting for cameras.
  • Outcome: Seamless participation across locations.

FAQ

  • How do I structure a corporate event planning checklist?
    Group tasks by phases: strategy, infrastructure, experience build, rehearsal, show day, and post-event. Assign owners and due dates. Include AV, catering, signage, run-of-show, and safety checks.

  • What should I ask during a venue tour?
    Confirm capacity across multiple rooms, AV integration and on-site technicians, catering depth (including Halal-friendly options), load-in logistics, parking, and rehearsal access. Walk the guest journey end-to-end.

  • Is a convention center better than a hotel ballroom?
    It depends on objectives. Dedicated centers excel at parallel rooms, staging, and load-in/out. Hotels simplify lodging logistics. Use our comparison table to match format to goals.

  • When should I lock AV and menus?
    Typically 8–12 weeks out for AV/staging direction and 2–4 weeks out for final technical rehearsals and menu tastings. Earlier locks reduce last-minute changes.

  • Can Mississauga Convention Centre support multicultural and Halal menus?
    Yes. The in-house culinary team offers South Asian, Pakistani Halal, Middle Eastern, Sri Lankan, Caribbean, and Continental options—plus labeled dietary accommodations.

Local Tips

  • Tip 1: For morning conferences near 75 Derry Rd W, schedule arrivals before highway rush peaks around the 401/410/407 interchanges. Use on-site 700-spot parking and clear door assignments.
  • Tip 2: In winter, add a coat check and pad pre-function time for safe arrivals; in December, book early around corporate holiday events.
  • Tip 3: If your audience includes international travelers via Toronto Pearson, time your agenda to accommodate late flights and consider a quiet room for calls between sessions.

IMPORTANT: These tips reflect how corporate programs actually flow at Mississauga Convention Centre and the surrounding routes.

Conclusion and Next Steps

  • Start with strategy: Clarify goals, audience, and success metrics.
  • Lock infrastructure early: Secure venue, AV/staging, and menu direction.
  • Design the experience: Layouts, wayfinding, content, and a strong run-of-show.
  • Rehearse and verify: Technical checks, menu tasting, and emergency briefings.
  • Measure impact: Capture attendance, session feedback, and follow-up actions.

Ready to translate your plan into a seamless production? Explore our event possibilities at Mississauga Convention Centre and review corporate packages tailored for meetings, conferences, trade shows, and galas at 75 Derry Rd W.

Appendix: Printable Corporate Event Planning Checklist

Use the list below as your working template. Copy it into your PM tool and assign owners/dates.

  • Strategy
    • Define purpose, audience, and success metrics
    • Select format and preliminary agenda
    • Draft proportional budget allocations
    • Shortlist venues and availability
  • Infrastructure
    • Book venue, confirm room blocks and load-in/out
    • Scope AV: screens, mics, lighting, staging, recording
    • Choose menus and dietary accommodations
    • Open registration and define check-in flow
  • Experience
    • Finalize agenda and room layouts
    • Design signage and wayfinding plan
    • Create run-of-show with cues and contingencies
    • Confirm staffing roles and comms channels
  • Rehearsal
    • Full technical rehearsal and stage walk-through
    • Menu tasting and final dietary labeling review
    • Finalize deliveries, docks, and insurance docs
    • Distribute emergency plan to staff
  • Show Day
    • Call times and pre-open checks
    • Registration and FOH operations
    • Stage management and AV comms
    • Meal service timing and speaker care
  • Post-Event
    • Team debrief and metrics report
    • Stakeholder thank-yous and asset wrap
    • Next-event improvements logged

For more planning insights, see how we host corporate events in Mississauga and use third-party examples like corporate gallery references to benchmark staging styles.

Event Venue Decoration Ideas: Transform Any Space

You want guests to feel wowed the second they step inside. The fastest way there is a plan full of practical, high-impact event venue decoration ideas that scale to your space, program, and audience. At Mississauga Convention Centre (75 Derry Rd W), we blend décor with in-house lighting, staging, and AV—plus multicultural, Halal-friendly catering—to turn vision into a seamless, photogenic experience.

Overview

  • What you’ll get: a complete, step-by-step guide to event venue decoration ideas that work for conferences, weddings, galas, school formals, and trade shows.
  • Why it matters: décor drives first impressions, flow, brand storytelling, and photo/video quality—especially in large rooms (our halls are ~4,250 sq ft each).
  • How to use this: skim the checklists, copy the layouts, and plug in your brand and traditions to fit your audience.

Quick Answer

Need event venue decoration ideas near the airport? At 75 Derry Rd W in Mississauga, Mississauga Convention Centre aligns décor with in-house lighting, staging, and AV so your theme, brand, and program feel cohesive—ideal for conferences, weddings, galas, and school formals minutes from Toronto Pearson.

Table of Contents

  1. What Is Event Venue Decoration?
  2. Why Decoration Matters
  3. How Decoration Works at a Professional Venue
  4. Event Venue Decoration Ideas (By Format)
  5. Best Practices You’ll Use Every Time
  6. Tools, Materials, and Resources
  7. Layout & Process Table
  8. Real Examples from Mississauga Convention Centre
  9. Local Tips
  10. FAQ
  11. Conclusion, Key Takeaways & Next Steps

What Is Event Venue Decoration?

Decoration isn’t just pretty linens. It’s a system that uses lighting, staging, florals, draping, signage, furniture, and tablescapes to shape how people feel and move.

  • Definition: The coordinated design of visual and technical elements to create mood, guide flow, and highlight key moments.
  • Goal-first strategy: Start with outcomes—learning, recognition, celebration—then choose décor that serves them.
  • Experience layers: entrance, wayfinding, focal points, ambiance, tablescapes, and program staging.
  • Venue partnership: Align ideas with rigging points, power, ceiling height, sightlines, and service routes.
  • Scale with confidence: Seven modern halls (~4,250 sq ft each) at Mississauga Convention Centre allow intimate to 2,200+ guest formats without losing elegance.

Why this matters: when décor and technical production work together, guests feel relaxed, engaged, and clear on what comes next.

Why Decoration Matters (More Than You Think)

  • First 30 seconds count: Entrances, color temperature, and even scent prime expectations instantly.
  • Wayfinding reduces friction: Clean signage, lighting cues, and furniture clusters nudge people where they should be.
  • Brand and culture show up visually: Colors, textures, and menu styling carry your message without extra slides or speeches.
  • Program clarity improves attention: Smart stage lighting and simple backdrops keep focus where it belongs.
  • Cultural authenticity: Halal-friendly and regionally inspired menus meet traditions with respect; paired décor completes the story.

Large-capacity events add complexity. That’s where integrated AV, lighting, staging, and catering—on-site at Mississauga Convention Centre—keep everything synchronized.

How Decoration Works at a Professional Venue

Use this five-part framework to save time, budget, and stress.

1) Clarify Outcomes

  • Define success: education, networking, celebration, fundraising, or discovery.
  • Prioritize signature moments: grand entrance, keynote, awards, first dance, final toast.
  • Decide tone: premium, playful, minimalist, traditional, or immersive.

2) Map the Space

  • Pick the right hall(s): combine rooms or keep parallel sessions; each is ~4,250 sq ft.
  • Mark guest paths: parking → registration → program → restrooms → exits.
  • Protect sightlines: keep tall florals and scenic pieces out of screen paths.
  • Plan service routes: align catering stations with circulation and power.

3) Design the Layers

  • Foundation: linens, chairs, stage risers, podiums, dance floor.
  • Ambiance: uplights, pin-spots, gobos, ceiling washes, candlelight.
  • Focal points: backdrops, arches, media walls, product vignettes.
  • Details: menu styling, napkin folds, charger plates, cutlery tone.

4) Coordinate Teams Early

  • Loop in in-house AV, lighting, and staging to validate power and rigging.
  • Share cue sheets with MC, entertainment, and photographer for light/sound hits.
  • Align culinary timing and room flips to keep energy high.

5) Rehearse, Reset, Reveal

  • Tech run: mic checks, walk-ons, scene changes, video playback.
  • Photo final setups for stakeholder approvals and repeatability.
  • Reveal moment: choreograph drape drops, color shifts, or door openings.

For a deeper venue-fit checklist, see our planning guide on creating a customized experience at Mississauga Convention Centre.

Event Venue Decoration Ideas (By Format)

These ideas are built for modern ballrooms and our customizable outdoor patio. Mix and match to fit your audience.

Luxurious event tablescape with gold lantern centerpiece and candles at Mississauga Convention Centre, illustrating event venue decoration ideas

Corporate Conferences & Product Launches

  • Palette: anchor brand colors in lighting and small accents; keep base linens neutral to aid note-taking and visibility.
  • Backdrop: LED wall or clean soft goods; avoid busy patterns behind speakers.
  • Wayfinding: large, minimalist signs; color zones for tracks; lounge corners for 1:1s.
  • Interactive: demo pods with downlighting and tidy cable management.
  • Entrance: subtle gobo with logo, synchronized with walk-in playlist.
  • Food styling: station signage and menu displays that match brand typography.

If you’re weighing corporate layout decisions, our post on key elements of a successful corporate venue dives into sightlines, power, and staging options.

Weddings & Social Celebrations

  • South Asian elegance: mandap or stage canopy with fresh florals; warm amber uplights; Halal-friendly stations styled to echo palette.
  • Modern minimal: all-white base, structured greenery, acrylic signage, crisp white dance floor.
  • Classic glam: chandeliers, mirror chargers, pin-spotted centerpieces, champagne highlights.
  • Sweetheart focus: layered drape with soft edge lighting for flattering photos.
  • Guest comfort: lounge seating near dance floor for grandparents and photo ops.

Planning a love-forward celebration? Explore why couples choose our venue for ceremonies and receptions in this wedding-focused guide.

Galas & Fundraisers

  • Impact wall: animated donor recognition via LED; shift colors for program chapters.
  • Bid lighting: slightly brighter overall light for paddle raises; tight spot on auctioneer.
  • Dining drama: mix tall and low florals to balance grandeur with sightlines.
  • Entrance moment: photo-ready hedge wall or mirrored arch near registration.

Trade Shows & Exhibitions

  • Zoning: carpet colors and hanging IDs for fast navigation.
  • Photo ops: branded step-and-repeat by the main aisle; power neatly tucked.
  • Experience pods: halo-lit product islands with clear ADA paths.
  • Quiet demos: headset stations for noisy halls; schedule demos in show app.

School Proms & Graduations

  • Prom energy: kinetic light looks, curated playlist beats, neon lounge corners.
  • Recognition: wide stage, bright even wash, ADA ramp for safe diploma walks.
  • Flow: entrance photo stations, safe open dance floor, defined chaperone zones.

Outdoor Patio Ceremonies & Receptions

  • Focal point: floral arch or modern frame with greenery and soft lantern aisle.
  • Ceiling: bistro string lights or canopy drape for dusk sparkle.
  • Weather plan: heaters, shade, or indoor backup on standby; confirm wind ratings for décor.

Outdoor patio wedding ceremony setup with floral arch, lantern aisle, and string lights at Mississauga Convention Centre, highlighting event venue decoration ideas

Best Practices You’ll Use Every Time

  • Design for load-in/load-out: pick pieces that travel easily through doors/elevators and install quickly.
  • Light faces first: flattering key light on speakers and couple’s stage beats any room color trick.
  • Guard sightlines: avoid tall centerpieces where screens or stage need clean views.
  • Mind acoustics: drape, carpet, and soft seating tame reverb in big rooms.
  • Power map: place décor with outlets and cable paths in mind—no trip hazards.
  • Safety standards: choose flame-rated drape/soft goods and stable scenic elements.
  • Coordinate with cuisine: station vs. plated impacts table real estate and traffic.
  • Photography sync: share lighting cues so key moments aren’t in the dark.
  • Accessibility: keep ADA paths clear; provide ramps and space near stages.
  • Test a vignette: build one table or stage corner; review and adjust before scaling.

For help matching ideas to event types we host, see what you can host at Mississauga Convention Centre.

Tools, Materials, and Resources

  • Lighting: uplights, pin-spots, gobos, moving heads, wireless battery fixtures, dimmers.
  • Staging: modular risers, drape kits, arches/frames, scenic flats, ADA-compliant ramps.
  • Tablescapes: layered linens, charger plates, napkin folds, florals, lanterns, candles, acrylic accents.
  • Branding: vinyl wraps, foam letters, LED walls, projection mapping (venue review required).
  • Patio elements: floral arches, bistro lights, lantern aisles, heaters, weather backup gear.
  • Team roster: in-house AV/lighting/staging, décor partners, floral designers, culinary stylists.

Mid-article tip: If you’re building an agenda-first plan, pair this guide with our event planning checklist to align décor with timing, AV cues, and service.

Layout & Process Table

Decor Element Visual Impact Setup Time Complexity Works Best For Notes
Uplighting (wireless) High, whole-room Low Low All formats Fast color shifts for reveals
Pin-spot centerpieces High, photographed well Medium Medium Weddings, galas Mind sightlines to stage
LED media wall Very high, focal stage Medium High Conferences, launches Brand content or scenic loops
Ceiling drape High, softens acoustics Medium–High Medium Weddings, galas Confirm rigging points
Feature entrance Medium–High, sets tone Low–Medium Low–Medium All formats Great for photos on arrival
Lounge clusters Medium, boosts comfort Low Low Networking, receptions Define zones and flow

Real Examples from Mississauga Convention Centre

Corporate Awards Gala (Approx. 900 Guests)

  • Look: black-and-gold palette, 12-ft LED backdrop, starfield ceiling wash.
  • Flow: foyer champagne reception → doors-open reveal → awards → dinner → after-party lounge.
  • Outcome: timed lighting states kept a two-hour program on pace, with crisp camera angles and clean audio.

South Asian Wedding Weekend

  • Look: mandap with fresh florals, warm amber room, sweetheart stage, and pin-spotted centerpieces.
  • Cuisine: Halal-friendly South Asian menu with live stations styled to match the palette.
  • Outcome: cohesive design across mehndi, ceremony, and reception with quick flips between events.

Prom & Graduation Combo

  • Prom: kinetic light looks, neon lounge corners, and a safe open dance floor.
  • Graduation: wide stage with bright, even wash and ADA ramp for dignified diploma walks.
  • Outcome: high student energy with clear visibility for families and photographers.

Soft CTA: Want help mapping décor to your agenda? Explore our elegant corporate venues resources or book a walkthrough of our halls and outdoor patio.

Local Tips

Local Tips

  • Tip 1: Plan arrivals from Highway 401/410/407—use clear exterior signage at 75 Derry Rd W so guests hit the right entrance and registration line fast.
  • Tip 2: Winter events benefit from an attractive coat-check zone; summer events pair patio ceremonies with a golden-hour photo schedule for soft light.
  • Tip 3: If you’re hosting international attendees via Toronto Pearson, add directional floor decals and welcome lighting cues to speed wayfinding from parking to hall.

IMPORTANT: These tips are tailored to our halls, foyers, and outdoor patio—and to the needs of corporate teams, schools, couples, and families using in-house AV and catering.

FAQ

  • How do I choose a theme that fits a large ballroom?
    Start with your program goals and brand colors. Keep base linens neutral and use lighting, florals, and a clean stage backdrop to carry the theme. Test one table or stage vignette before scaling.
  • What décor elements deliver the biggest impact quickly?
    Wireless uplighting, a clean stage backdrop, and a photo-forward entrance. These guide attention, boost photos, and set tone within minutes.
  • Can we incorporate cultural traditions without complicating load-in?
    Yes. Pre-build stage elements, schedule room flips, and coordinate service routes with the venue’s in-house AV and staging team.
  • How do outdoor ceremonies stay photo-ready?
    Use a floral arch, lantern aisle, and string lights; confirm a weather plan and time for golden hour. Keep backup space indoors on hold.
  • When should AV and staging join the planning?
    Early. Lighting and staging affect power, rigging, and sightlines. In-house teams flag constraints before rentals are booked.

Conclusion, Key Takeaways & Next Steps

  • Align décor to purpose: every piece should serve guest comfort, brand storytelling, and program clarity.
  • Integrate early: bring AV, lighting, staging, and catering into the plan on day one.
  • Prototype hero moments: entrance, stage reveal, signature tablescape—build and review before scaling.
  • Design the flip: map transitions between segments to maintain energy and flow.
  • Key Takeaways
    • Event venue decoration ideas work best when layered: foundation, ambiance, focal points, and details.
    • Lighting is leverage—light faces first, then paint the room.
    • Plan for people: wayfinding, accessibility, and service paths keep experiences smooth.
    • Local context matters: parking, highway access, and airport proximity shape guest flow.

Ready to see options in person or online? Walk our halls at 75 Derry Rd W or take a virtual look. Then align décor, lighting, staging, and menu into one story. For corporate planners, our corporate venue essentials article pairs perfectly with this guide.

Gala Dinner Floor Plan: Seat Guests Better in 2026

A gala dinner floor plan is the structured layout of tables, aisles, staging, and service routes that governs how guests move, dine, and engage with your program. For large galas in Mississauga, a clear plan streamlines setup, protects sightlines, and improves service speed—especially when your venue, catering, and AV teams all coordinate under one roof.

Byline: Written by Preet DassLast updated: May 3, 2026

Summary

Use this expert guide from Mississauga Convention Centre to map a high-impact gala layout, minimize friction, and deliver a polished guest experience from arrival to last toast.

  • What a gala dinner floor plan includes and why it matters
  • Room flow, seating math, and accessibility fundamentals
  • Banquet vs. crescent vs. long-table layouts (with pros/cons)
  • Staging, lighting, and AV placement strategies
  • Templates, checklists, and a step-by-step planning process

What is a gala dinner floor plan?

At Mississauga Convention Centre, we create floor plans that translate your program into line-by-line logistics. A well-drawn plan defines everything from the minimum aisle width between rounds (often 5–6 feet for tray service) to the angle of crescent rounds that keep guests facing the stage.

  • Core elements: room outline, stage and screens, table and chair counts, aisles, buffets/bars, doors, and emergency egress.
  • Guest logic: seat maps for VIPs, sponsors, and dietary needs; ticket tables; silent auction locations; photo ops.
  • Vendor logic: AV control, back-of-house routes, bussing stations, coffee points, and dessert staging.

When all three logics align, your service tempo improves, speeches land, and guests feel looked after. That’s the blueprint for a memorable night.

Why a smart floor plan matters

We’ve found that small layout choices change outcomes. A 12-foot main aisle can cut dessert pass time by minutes per table bank. Elevating the stage by 24–30 inches improves sightlines for back rows. Centering auction displays near sponsor tables increases traffic without blocking egress.

  • Engagement: keep 70–80% of seats within a straight-on angle to screens; avoid steep side seating where attention drops.
  • Service speed: aim for 5–6-foot cross aisles every 3–4 table rows; build a dedicated runner lane behind the last row.
  • Accessibility: reserve barrier-free routes and nearby seating for mobility devices; plan 1–2 empty seats per 100 for last-minute changes.
  • Sponsorship: place sponsor tables near sightline “sweet spots” and high-traffic nodes (auctions, photowalls, VIP bar).

Thoughtful planning saves time on show day. Your emcee starts on time, courses land hot, and your audience stays focused.

How a gala floor plan works (step-by-step)

  1. Clarify program priorities: awards, entertainment, fundraising, or networking drive stage location and orientation.
  2. Fix the AV spine: define stage size, riser height (often 24–30 inches), projection/screen positions, and FOH control.
  3. Select seating style: banquet rounds, crescent rounds, or long tables—each sets capacity, angles, and service patterns.
  4. Build aisle logic: main, cross, and perimeter aisles; target 5–6 feet for service and 8–12 feet for parade moments (e.g., awards walks).
  5. Overlay service routes: bussing stations, coffee points, dessert doors; keep hot and cold routes separate when possible.
  6. Place activations: photo ops, silent auction, sponsor booths; keep them out of egress paths and clear of AV throw lines.
  7. Draft the seat map: VIPs, sponsors, board, honorees; lock accessible seats near low-traffic entries.
  8. Run a timed walk-through: sequence doors-open → seating → first course → program beats → dessert; watch for pinch points.
  9. Issue the final diagram: versioned PDF with labels for tables, aisles, and vendor stations; distribute to all stakeholders.
  10. Brief and post: pre-con with all leads; post the latest plan backstage for quick reference and change control.

This sequence keeps decisions anchored to outcomes, not personal preferences. It also simplifies vendor coordination inside one venue team.

Types of seating layouts for galas

Different layouts optimize different goals—capacity, conversation, or clarity. Below is a quick comparison to guide the choice for your gala dinner floor plan.

Layout Typical Seats/Table Best For Watch Outs
Banquet Rounds (72″) 8–10 Capacity, classic gala feel Tighter aisles if overfilled; side-view seats turn away from stage
Crescent Rounds 5–7 Sightlines, awards, entertainment Lower capacity than full rounds; more linen/chair count
Long Tables (8′ x 30″) 8 per table (4 per side) Social energy, sponsor branding runs Longer service runs; mic’d speeches need focused audio
Cabaret (mix) Varies Entertainment-heavy programs Complex to map; careful with camera sightlines
  • Rounds math: a 72-inch round at 10 seats yields ~3–4 square feet per guest before aisles. Plan from the room out, not just table counts.
  • Longs math: standard 30-inch depth keeps place settings comfortable; add 36–42 inches chair-back to chair-back across rows.
  • Crescent angles: 120–150 degrees open to the stage often balances capacity and viewing comfort.

When unsure, test a hybrid: crescent rounds in the front half for speakers and entertainment, full rounds behind for capacity and conversation.

Best practices that consistently work

Room and sightline fundamentals

  • Stage height: 24–30 inches for up to ~500 guests; scale height with depth of room and camera plans.
  • Screen placement: flanking the stage or mid-room screens for deep spaces; avoid blocking by décor pieces.
  • Throw lines: protect projectors and camera lanes; no tables in those paths.

Aisles, service, and safety

  • Main aisle: target 10–12 feet centered to the stage for processionals, awards walks, and show moments.
  • Cross aisles: 5–6 feet every 3–4 table rows to speed courses and bussing.
  • Perimeter ring: 6–8 feet minimum for trays, carts, and backstage access.

Guests, sponsors, and accessibility

  • VIP banks: place closest to stage-center without blocking camera cranes or Steadicam paths.
  • Accessible seating: reserve low-traffic entries and nearby companion chairs; avoid tight turns at doorways.
  • Sponsor tables: near visual focal points and silent auction traffic, not against emergency exits.

Small details—like turning table numbers toward the stage and placing bussing stations outside guest flow—add up to big gains on show day.

Tools, templates, and resources

To accelerate planning, start from resources our team uses regularly and adapt them to your gala dinner floor plan:

  • Study typical seating footprints in our banquet seating charts guide for round and long-table math.
  • Cross-check safe capacity concepts using our venue capacity guide before you add activations or extra bars.
  • Confirm accessibility priorities with our accessibility requirements overview to welcome every guest comfortably.

When layouts get complex—multiple stages, camera platforms, rolling scenery—centralize approvals. Version your diagram and lock changes 48 hours before print.

Mississauga Convention Centre planning icon representing a gala dinner floor plan workflow

Step-by-step process to map your gala

  1. Program beats: list act breaks, speeches, awards, and entertainment with timecodes.
  2. Stage footprint: width, depth, wings, stairs, and riser height; add lectern, band, or dance floor zones.
  3. AV and lighting: screen size/positions, projector throw, FOH location, and dimmer/DMX access lanes.
  4. Seating style and counts: rounds vs. crescent vs. longs; target 8–10 per 72-inch round.
  5. Aisles and egress: 10–12-foot main aisle, 5–6-foot cross aisles; keep doors unobstructed.
  6. Bars, buffets, stations: distribute to reduce lines; avoid placing hot stations in high-traffic turns.
  7. Vendor stations: bussing, coffee, water, dessert prep; separate hot/cold paths.
  8. Seat map: VIP and sponsor placement, accessible seating, and late-add overflow logic.
  9. Walk-through: pace doors-open to first course; validate tray clearance, line of sight, and audio coverage.
  10. Finalize and brief: issue the final PDF diagram and run a 20-minute cross-team pre-con.

This approach compresses decisions and gives every team a shared reference before trucks roll.

Real-world examples from Mississauga Convention Centre

Because our AV, staging, and catering are in-house, we model service routes while we place tables. That removes guesswork and protects hot food timing.

  • Awards gala: front-half crescent rounds, 24–30-inch stage, flanking screens, and a 12-foot main aisle for honoree walks.
  • Fundraiser with auction: satellite auction islands along a perimeter ring, sponsor tables on sightline sweet spots, and added mid-room screens.
  • Entertainment-forward: deeper stage with band risers, camera lanes protected, and long tables at the room edge for social energy.

For context on space planning, see our venue selection checklist and décor transformation ideas to align the look with the layout.

Elegant convention center exterior suitable for large gala dinner floor plans and guest arrivals

AV and staging considerations

  • Stage orientation: aim stage-center to the room’s long axis. Use thrusts or satellite stages only with clear camera/lighting plans.
  • Screen strategy: flanking IMAG or LED walls increase clarity; mid-room screens rescue deep rooms beyond 80–100 feet.
  • Lighting: blend ambient warmth with pin spots on centerpieces; avoid blinding back table banks during speeches.
  • Audio: even coverage via distributed speakers prevents front-row hotspots and back-row drop-offs.

Our team integrates AV routes into the diagram so cables, consoles, and dimmer access never interrupt guest paths or service lanes.

Food and beverage flow

  • Course timing: predictable aisles help teams land hot plates within minutes across rows.
  • Bar placement: 2–4 stations distributed along the perimeter typically beat one oversized bar.
  • Non-alcohol options: water and coffee service points reduce table disruptions and keep program flow steady.

If you’re planning specialty menus—South Asian, Pakistani Halal, Sri Lankan, Middle Eastern, or Caribbean—our corporate catering menu options show configuration ideas that pair nicely with rounds and long tables.

Accessibility and guest comfort

  • Routes: maintain consistent aisle widths and avoid last-second furniture encroachment.
  • Seating: plot accessible seats on the diagram, not just the guest list, so onsite changes don’t erase accommodations.
  • Wayfinding: clear, uncluttered entries reduce arrival stress and late seating interruptions.

For more on welcoming design, review our accessibility overview and confirm any special needs with your coordinator ahead of show day.

Common mistakes to avoid

  • Too many seats per round: 12 on a 72-inch table looks generous but squeezes service and guest comfort.
  • Door jams: bars, step-and-repeat backdrops, and ticket tables fight arrivals if they sit too close to entries.
  • Under-lighting: glamour is great, but guests need to read the program and see speakers.

Most issues disappear when you mock up one table bank and test tray clearance before you go to print.

Planning with Mississauga Convention Centre

  • Scalability: seven halls of ~4,250 sq. ft. each; combine for over 2,200-guest capacity with ~700 on-site parking spots.
  • Cuisine depth: South Asian, Pakistani Halal, Middle Eastern, Sri Lankan, Caribbean, and Continental menus.
  • Integrated AV: lighting, staging, and on-site technical support reduce vendor sprawl and setup time.

Preview spaces via our virtual tour and ask us to generate alternative diagrams—rounds vs. longs, front projection vs. LED—to compare options quickly.

Free planning consult: Want a second set of eyes on your layout? Book a brief planning call and we’ll review your diagram for service lanes, sightlines, and AV fit.

Local considerations for Mississauga galas

  • Plan arrival flow for regional guests driving in from major highways; distribute check-in and coat check to prevent clusters near entries.
  • Expect seasonal spikes (spring galas, holiday parties). Secure holds early and freeze floor plans 1–2 weeks ahead for print and rentals.
  • For multicultural menus and Halal requirements, align kitchen flow and service routes with the chosen seating style to preserve course timing.

Frequently Asked Questions

What table size works best for a gala dinner?

A 72-inch round is the gala standard, comfortably seating 8–10. Use crescent rounds up front to keep faces toward the stage. Long tables (8 feet by 30 inches) add a modern feel and can improve conversation in the back half of the room.

How wide should aisles be for plated service?

Plan 5–6-foot cross aisles between table banks and a 10–12-foot main aisle for processionals and awards walks. Keep a 6–8-foot perimeter ring for trays and carts, and avoid placing bars or décor in egress routes.

Where should VIP and sponsor tables go?

Place VIPs near stage-center with unobstructed views, but not inside camera lanes. Sponsor banks perform well at sightline sweet spots and near high-traffic areas like silent auctions or photo ops, without blocking doors or service lanes.

What’s the easiest way to start my floor plan?

Work from a scaled template of your room. Fix stage and screens, choose seating style, then draw main and cross aisles. Place bars and service stations last. Run a timed walk-through and share one final diagram with all vendors.

Key takeaways

  • Program-first planning drives stage and seating choices.
  • Generous aisles and protected throw lines speed service and safeguard views.
  • Hybrid layouts (crescent + rounds) balance capacity with engagement.
  • One final, labeled diagram keeps every vendor aligned on show day.

Next steps

Take the next step with resources tailored to large galas and elegant banquets:

Virtual Venue Tours: Save Time & Plan Faster in 2026

Virtual venue tour benefits include faster decisions, fewer site visits, and clearer stakeholder alignment. A virtual tour is a 360-degree, interactive preview of a venue’s rooms, layouts, and amenities that you can explore from anywhere. For planners evaluating options in Mississauga, it streamlines shortlisting and de-risks event logistics before a single in-person visit.

By Preet Dass — Mississauga Convention Centre
Last updated: 2026-04-28

At a Glance

Here’s what you’ll learn in this complete guide for corporate planners, wedding couples, and school organizers:

  • What a virtual venue tour is and how it works across devices
  • Top virtual venue tour benefits for speed, clarity, and risk reduction
  • Tour types (360, guided video, hybrid) and when to use each
  • Best practices to evaluate capacity, flow, AV, and catering fit
  • Tools and checklists to capture decisions and next steps
  • Real-world scenarios using Mississauga Convention Centre’s seven halls

Jump to a section:

What Is a Virtual Venue Tour?

A virtual venue tour replicates the experience of walking a space. You rotate the viewpoint, move between hotspots, and zoom into details like ceiling height, rigging points, or where a stage might go. At Mississauga Convention Centre, our tour covers seven elegant halls (approximately 4,250 square feet each), meeting spaces, and common areas.

  • Immersive navigation: Pan, tilt, and “walk” the room virtually to gauge sightlines and flow.
  • Logistics clarity: Identify entrances, service corridors, and foyer areas for registration or cocktail hour.
  • Scale and capacity: Verify that over 2,200 total guest capacity can be distributed across rooms as needed.
  • On-site advantages: Factor in approximately 700 free parking spots and accessible features for guests.

If you’re new to the format, start with our venue’s quick preview and then book a guided call. You can explore independently and then have a coordinator walk through your layout ideas in real time.

Explore a live example with our virtual tour and pair it with our virtual tour technology overview when you’re evaluating features.

Why Virtual Venue Tours Matter

Here’s why this matters for planners balancing timelines and compliance:

  • Faster consensus: Share the link with executives, partners, or families to gather feedback in one day instead of scheduling site visit rounds.
  • Reduced risk: Confirm that room scale, foyer sizes, and clearances match your floor plan before deposits.
  • Better program design: Visualize transitions between plenary, breakouts, and receptions to keep energy high and bottlenecks low.
  • Accessibility awareness: Spot ramps, elevators, and restrooms in advance for inclusive experiences.
  • Vendor coordination: Use the same visuals to brief AV, décor, and entertainment teams on staging and power access.

In our experience supporting corporate meetings, conferences, and multicultural weddings across the GTA, early clarity translates to smoother day-of execution. When you’ve mapped guest flow and staging virtually, the on-site team can focus on hospitality rather than last-minute layout changes.

To translate insight into action, bring your program outline and annotate it during the virtual walkthrough. We offer integrated AV, lighting, staging, and diverse in-house catering—meaning many questions can be resolved in one coordinated planning conversation.

How Virtual Venue Tours Work

Behind the scenes, a tour is created using a 360 camera and specialized software. The result is a seamless walkthrough that you can access via web browser—no special app required. For teams, screen sharing keeps decisions moving without travel.

Close-up of VR headset and 360 camera used to create virtual venue tours, illustrating tools that power virtual venue tour benefits

  • Independent exploration: Walk the halls at your own pace, revisit sections, and review with new stakeholders anytime.
  • Guided walkthroughs: Hop on a call with our coordinator to test seating arrangements, entry points, and stage sightlines.
  • Decision capture: Convert insights into a working floor plan, so changes get tracked and shared.

For example, planners evaluating two concurrent breakouts can virtually confirm that adjacent halls have appropriate foyer space for traffic, signage, and catering setups, then lock those layouts before a single in-person visit.

Types of Virtual Venue Tours

360-degree self-guided tours

  • Best for: Rapid shortlisting, capacity checks, and early stakeholder alignment.
  • Why it helps: Navigate seven halls and meeting spaces anytime to compare options.
  • Example: A corporate planner screenshares the tour during a standing team meeting to choose the best plenary room.

Hosted video walkthroughs

  • Best for: Storytelling, décor inspiration, and showcasing transitions (ceremony to reception, plenary to gala).
  • Why it helps: A coordinator narrates key moments—lighting cues, stage reveals, and service flow.
  • Example: A couple previews the cocktail foyer, then sees how sliding partitions reveal the ballroom for the first dance.

Hybrid guided sessions

  • Best for: Complex programs with multiple vendors, languages, or accessibility needs.
  • Why it helps: Combine live Q&A with self-guided follow-up, so every decision-maker can review on their schedule.
  • Example: School organizers map prom check-in, photo ops, and late-night pickup flow using the same shared visuals.
Tour Type When to Use Primary Benefit Ideal Audience
360 Self-Guided Early shortlisting, capacity/flow checks Anytime access, zero scheduling Corporate, couples, schools
Hosted Video Storytelling and inspiration Context and ideas Couples, social planners
Hybrid Session Complex programs and vendor alignment Live Q&A + on-demand review Corporate, trade shows

To try each approach, start with our self-guided virtual tour, then book a hybrid consult through our virtual tour technology page.

Virtual Tour Best Practices

Plan with a clear checklist

  • Program goals: Define outcomes for plenary, breakouts, and receptions.
  • Capacity and seating: Confirm ballroom sizes (≈4,250 sq ft each) and total capacity over 2,200 guests.
  • Flow and timing: Map arrivals, registration, stage reveals, dinner service, and closing moments.
  • AV and staging: Align on lighting cues, audio coverage, stage dimensions, and power.
  • Catering: Note cuisine preferences (South Asian, Pakistani Halal, Middle Eastern, Sri Lankan, Caribbean, Continental).

Evaluate logistics up front

  • Access and parking: Account for approximately 700 free on-site parking spots and accessible routes.
  • Vendor workflow: Identify load-in paths and staging zones for décor and entertainment.
  • Wayfinding and signage: Confirm foyer dimensions and sightlines for branding.

Turn insights into action

  • Draft your floor plan: Capture seat counts, stage placement, and catering stations as you tour.
  • Consolidate decisions: Share a single document with stakeholders to eliminate version sprawl.
  • Finalize with a site visit: Use the in-person tour to validate assumptions and lock the run-of-show.

For a helpful planning perspective from another venue operator, see these general questions to ask before booking. Then compare them with our in-house venue selection checklist to round out your approach.

Tools and Resources

For a broad planning lens, many planners also review outside perspectives on selecting banquet halls like this general overview of hall selection factors to stress-test their checklists. Use these as prompts, then tailor to your program and audience.

Case Studies and Examples

Corporate conference: plenary + breakouts + gala

  • Scenario: A GTA-based team needed a plenary for leadership sessions, three breakouts, and an evening gala.
  • Virtual win: Using the tour, they visualized foyer traffic, stage placement, and transitions—then finalized AV cues with our in-house team.
  • On-site result: The run-of-show stayed on time, with smooth guest movement and clear sightlines.

Multicultural wedding: ceremony to reception reveal

  • Scenario: A couple needed an elegant ceremony, a cocktail hour, and a dramatic ballroom reveal.
  • Virtual win: The tour helped them place a stage, dance floor, and live entertainment while coordinating Halal-friendly menus.
  • On-site result: Seamless transitions and a memorable reveal moment for over 400 guests.

School prom: safety and flow for students and guardians

  • Scenario: Organizers prioritized check-in, photo backdrops, and predictable pickup.
  • Virtual win: They mapped arrival routes, coat check, and late-night logistics—then confirmed chaperone positions in person.
  • On-site result: A joyful, well-orchestrated evening with simple wayfinding and smooth exits.

Planning team inside an elegant ballroom reviewing tablet floor plans, showcasing how virtual venue tours translate to confident on-site execution

Want to see how this plays out in your program? Take our virtual tour, then request a hybrid walkthrough to finalize layouts in a single working session.

Local considerations for Mississauga planners

  • Plan buffer time for regional traffic patterns when scheduling arrivals and vendor load-ins; virtual tours help pre-map staging and signage.
  • Seasonality matters: winter coats increase foyer needs for storage and flow; preview these zones virtually.
  • For out-of-town attendees, align shuttle drop-off and accessible routes in the tour before you book transportation.

Virtual Venue Tour Benefits (And How to Realize Them)

Speed: accelerate the shortlist

  • Single-link alignment: Share the tour with executives or families to collect feedback this week, not next month.
  • Independent review: Stakeholders can explore seven halls on their own schedule.
  • Action idea: End the tour with a 10-minute decision huddle; document the top two room options.

Clarity: design the experience

  • Flow mapping: Visualize arrivals, registration, and service timing to avoid bottlenecks.
  • AV confidence: Align staging, lighting, and audio expectations with our on-site technical team.
  • Action idea: Screenshot key views and paste into your run-of-show for quick reference.

Confidence: reduce day-of risk

  • Accessibility: Verify routes and restrooms ahead of time to meet attendee needs.
  • Vendor coordination: Share visuals with décor and entertainment to confirm setup requirements.
  • Action idea: Use the tour to pre-stage a plan B layout for weather or program changes.

If you’re building your shortlist now, start with the Mississauga Convention Centre virtual tour and save your notes right inside your planning doc as you navigate.

Book a Guided Virtual Walkthrough

Schedule a coordinated session via our virtual tour technology page. We’ll match the right hall configuration to your run-of-show and cuisine preferences—including South Asian, Pakistani Halal, Middle Eastern, Sri Lankan, Caribbean, and Continental menus.

Practical Checklists and Tables

Five-point virtual evaluation checklist

  • Capacity and layout: Does the hall size (≈4,250 sq ft) support your seating plan?
  • Flow and timing: Are entries, foyers, and service paths clear and efficient?
  • AV and staging: Can lighting, audio, and stage positions meet program goals?
  • Catering fit: Do menu options align with cultural preferences and service style?
  • Accessibility: Are routes, restrooms, and seating inclusive by design?

Process table: from tour to hold

Step Owner Virtual Action Outcome
1. Explore Planner + stakeholders Self-guided tour across seven halls Shortlist two room options
2. Align Planner + venue Guided call to test layouts Draft floor plan + notes
3. Confirm Planner + venue In-person validation Final run-of-show
4. Execute Venue + vendors Share visual references Smoother show day

If you’d like a second opinion during step two, our coordinators can walk you through comparable layouts from past conferences, weddings, galas, and school celebrations hosted here.

Tools for Specific Audiences

Corporate, conference, and trade show planners

  • Check plenary sightlines, breakout proximity, and foyer widths for sponsor activations.
  • Coordinate AV and staging with our on-site technical team during the guided call.
  • Review our corporate venue guide for capacity, access, and parking considerations.

Couples and social planners

  • Preview ceremony-to-reception transitions, stage placement, and dance floor flow.
  • Discuss décor, lighting effects, and entertainment needs while touring the ballroom.
  • Compare options with our wedding venue comparison guide to finalize your shortlist.

Schools (proms, graduations, formals)

  • Map registration, photo areas, coat check, and pickup flow for guardians.
  • Design chaperone positions and signage that keep lines moving.
  • Use our venue planning checklist to document safety and accessibility decisions.

Frequently Asked Questions

How accurate are virtual venue tours for measuring space?

Virtual tours are designed for accurate visual assessment of scale, flow, and sightlines. For detailed measurements, pair the tour with a floor plan from our team. We’ll confirm dimensions, stage sizes, and power locations during a guided session and your in-person validation.

Do I need special software or a headset to view the tour?

No special software is required. You can access the tour in a standard web browser. Headsets are optional. Most teams view it on laptops during a screenshare, then follow up with a guided call to finalize layouts and logistics.

How does a virtual tour help with AV and staging?

It shows sightlines, ceiling height impressions, and ideal stage locations. On a guided call, our on-site technical team discusses lighting, audio coverage, and power access. You’ll finish with a draft plan that’s easy to confirm in person.

Can virtual tours replace an in-person site visit?

Treat the virtual tour as step one for shortlisting and design. We still recommend an in-person validation to lock final details. This two-step approach saves time while ensuring your floor plan and run-of-show match the real space.

How do virtual tours support multicultural or Halal-friendly menus?

By previewing service flow. You can place buffet lines, action stations, or plated service routes virtually, then coordinate South Asian, Pakistani Halal, Middle Eastern, Sri Lankan, Caribbean, or Continental menus with our in-house catering team.

Conclusion and Next Steps

  • Key takeaways: Speed, clarity, confidence—plus integrated AV and diverse catering in one venue.
  • Action steps: Explore the virtual tour, schedule a guided session, and draft your floor plan.
  • Stay organized: Keep a single planning doc that captures capacity, flow, AV, and catering decisions.

Ready to put this into practice? Book a discovery session with our team in Mississauga and see how your run-of-show comes to life—virtually first, then flawlessly on site.

Deepen your planning with our in-depth guides. For corporate teams, review key elements of a successful corporate venue. For couples, compare options with our wedding venue comparison. For external perspective, browse this regional convention center projects overview as a thought starter on large-scale build-outs.

Corporate Events in Mississauga: Save Time with Easy Planning

A corporate event venue in Mississauga is a professional space built to host meetings, conferences, trade shows, and galas with on-site AV, flexible rooms, and coordinated services. In Mississauga, Mississauga Convention Centre offers seven halls, 700 free parking spots, and multicultural catering that simplify planning and deliver reliable, stress-free corporate events.

By Preet Dass — Mississauga Convention Centre
Last updated: 2026-05-01

Above-Fold: Who this guide helps + quick navigation

Here’s the thing: most planners don’t have time to reinvent the wheel for each program. This complete guide combines practical advice with the specific capabilities of Mississauga Convention Centre so you can plan confidently and move quickly.

  • What a corporate event venue is and isn’t
  • Why your Mississauga location impacts attendance and flow
  • How to shortlist, site-visit, and lock details without friction
  • Room setup options for meetings, conferences, and galas
  • Best practices our team uses to reduce risk
  • Tools and checklists you can copy today
  • Mini case studies drawn from GTA-style programs

Want an outline you can skim?

Overview

In our experience, timelines shrink when a venue handles AV, staging, and catering under one roof. With seven similarly sized rooms and modular configurations, you can host breakouts, plenaries, and receptions without moving buildings—saving minutes at every transition.

  • Seven halls (~4,250 sq ft each) support parallel tracks and exhibits.
  • Capacity scales beyond 2,200 attendees for all-hands or galas.
  • ~700 on-site parking spots reduce off-site shuttle complexity.
  • In-house AV, lighting, and staging cut multi-vendor back-and-forth.
  • Diverse in-house catering: South Asian, Pakistani Halal, Middle Eastern, Sri Lankan, Caribbean, Continental.

Local considerations for Mississauga corporate events

  • Book peak dates early during graduation and wedding seasons when weekend demand surges across the GTA; weekday programs often secure wider room availability.
  • Build travel buffers for flights near Toronto Pearson; morning plenaries benefit from later registration windows after red-eye arrivals.
  • Leverage plentiful on-site parking to stagger sessions and avoid traffic-induced bottlenecks at open and close.
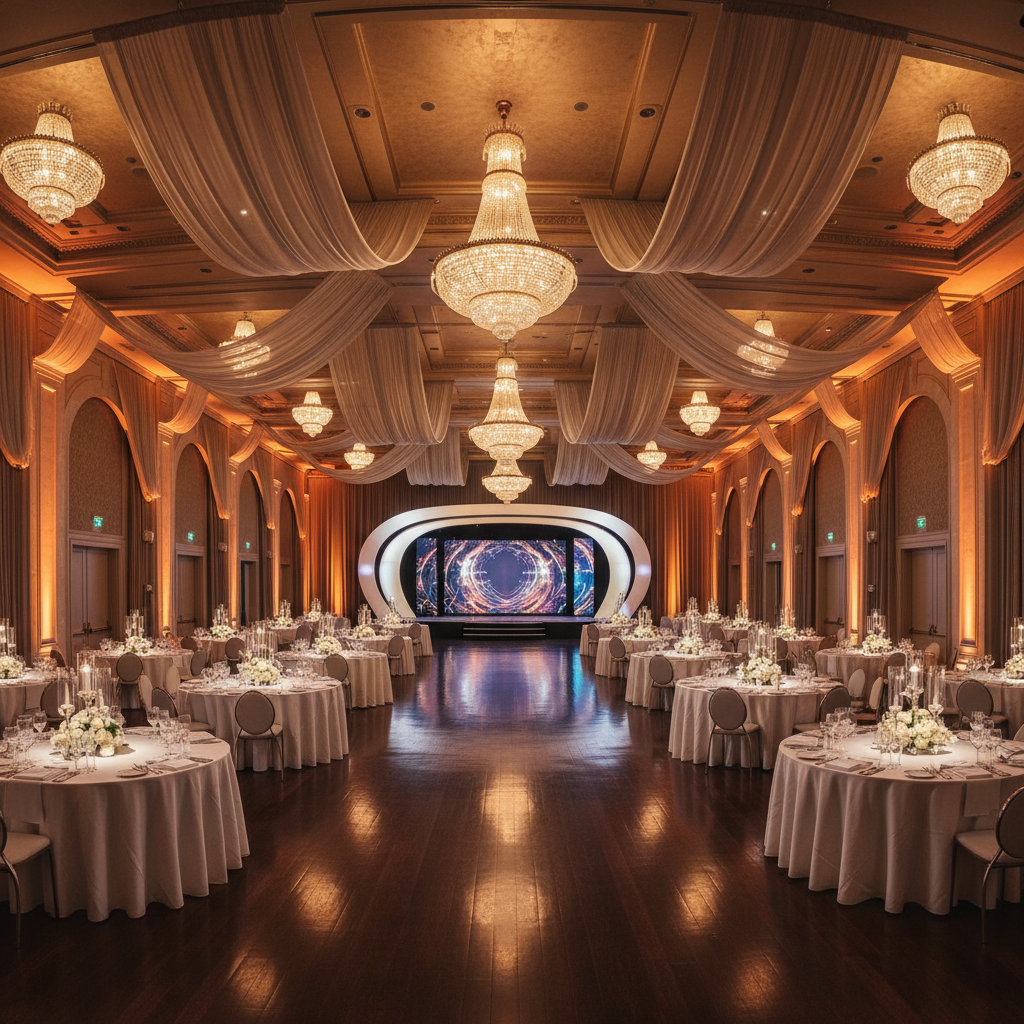
Professional audiovisual setup close-up at a corporate event venue in Mississauga with modern mixing console, microphones, and stage lighting

What is a corporate event venue?

At Mississauga Convention Centre, corporate planners use the same backbone services—rooms, connectivity, AV, staging, and catering—across many formats. That consistency reduces risk and speeds up execution for everything from leadership summits to awards nights.

  • Flexible spaces: Seven halls of roughly 4,250 sq ft each, usable as standalones or combined.
  • Integrated AV: Lighting, staging, and on-site technical support to streamline run-of-show.
  • Guest flow: Wide foyers and parking for ~700 vehicles keep arrivals and breaks smooth.
  • On-site catering: Multicultural menus, including Halal-friendly options, support guest preferences.
  • Planning support: Templates, checklists, and coordinators to keep timing and transitions tight.

Why it matters: stakeholders judge events on punctuality, clarity, and comfort. A venue engineered for corporate pacing helps you protect those metrics from the first agenda draft to the final goodbye.
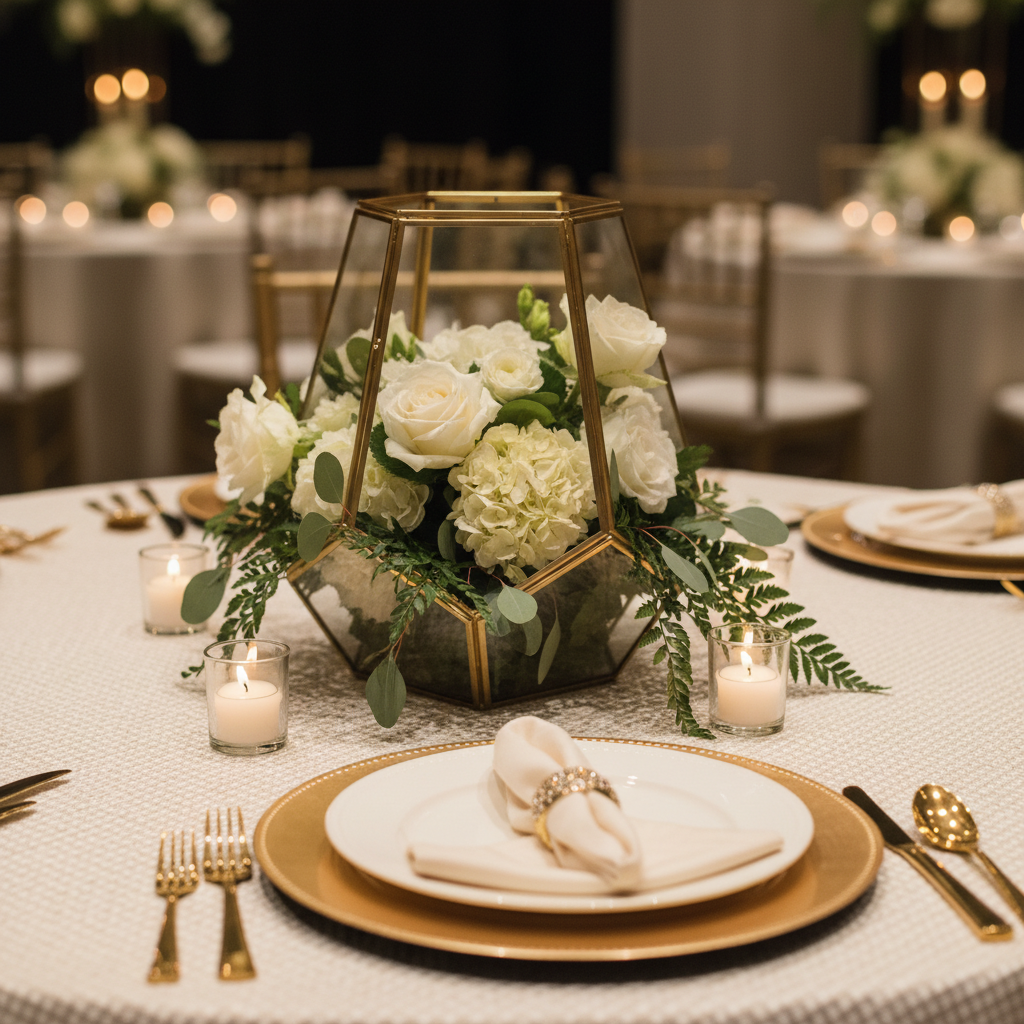
Why venue choice in Mississauga matters

We’ve found that when attendees can park on-site and navigate short, well-signed corridors, session start times stick. Similarly, when AV and catering are coordinated by one team, breaks land on schedule and presenters get reliable support.
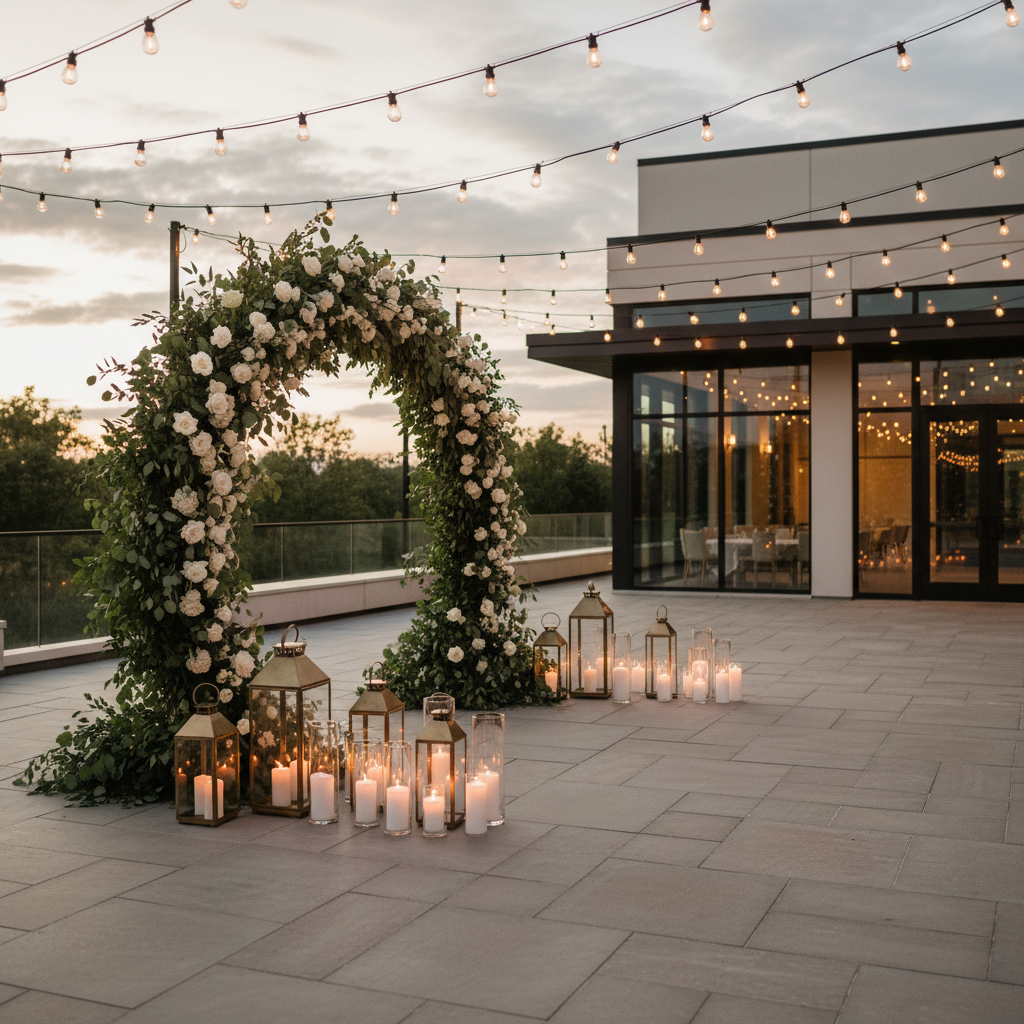
  • Access matters: Shorter travel windows raise punctuality for morning sessions.
  • Parking capacity: ~700 spots reduce queueing at peak arrival and departure bands.
  • Integrated services: One AV+catering team eliminates vendor silos during live program pivots.
  • Room adjacency: Seven halls support quick transitions between plenary and breakouts.
  • Multicultural menus: Inclusive catering supports diverse teams and VIP preferences.

Here’s why this is crucial: if you lose 5 minutes at every break, a full-day agenda can slip by half an hour. Tight coordination inside one venue trims those losses.

How corporate venue selection works (practical steps)

Use this phased approach to move from idea to confirmed program without stalls.

  1. Define outcomes: Audience, objectives, success metrics (registrations, NPS, press hits).
  2. Capacity + layout: Plenary size, track count, exhibit footprint, reception flow.
  3. Technology scope: Stage plot, microphones, screens, confidence monitors, recording/streaming needs.
  4. Catering plan: Dietary mix (Halal, vegetarian, vegan, gluten-aware), service style, breaks.
  5. Access + timing: Load-in/out windows, presenter rehearsals, VIP arrivals.
  6. Risk controls: Redundant mics, backup laptops, holding slides, weather backup for any outdoor segment.
  7. Run-of-show: Minute-by-minute timeline, with AV cues and F&B timing integrated.

Want a deeper checklist? Our team outlines core elements in the how to choose an event venue guide and the corporate planning checklist.

Who owns what: planner vs. venue (high-level)
Area Planner responsibility Venue responsibility
Objectives & agenda Define goals, content, speakers Advise on timing and room flow
Room layouts Choose formats per session Provide capacities, set, flip, and signage
AV & staging Confirm cues and content Design, gear, technicians, rehearsals
Catering Dietary policies and VIP notes Menu, service style, break timing
Guest access Registration, comms, staffing Parking, wayfinding, coat check
Risk & backup Approval for alternates Redundancies, weather contingencies

For a deeper dive into venue must-haves, see our notes on key venue elements and our corporate package options.

Types of corporate events and room setups

Mississauga Convention Centre’s similar hall footprints make it easy to standardize gear and layouts across tracks so crews can pivot quickly.

Common corporate formats

  • Leadership summit: Plenary theater with two breakout halls; evening awards banquet on rounds.
  • Product launch: Stage with wide LED screens, demo pods in foyer, cocktail reception post-show.
  • Sales kickoff: Plenary, team workshops in adjacent rooms, closing gala with entertainment.
  • Trade show: Grid booths across combined halls, wayfinding to lounges and content stages.
  • Training day: Classroom tables with power, recording for post-event playback.

Setup guidance that protects timing

  • Theater for scale: Highest seat count; add aisles for quick seating and egress.
  • Classroom for focus: Great for workshops; plan for power strips and water per row.
  • Rounds for connection: Sponsor tables or awards nights; design for stage sightlines.
  • Expo zones: Keep 8–10 foot aisles; provide lounge islands to modulate traffic peaks.
  • Hybrid-ready: When recording or streaming, reserve space for control, cameras, and cable paths.

Need help mapping tracks? Our corporate venue rental overview shows how we align rooms to learning styles and sponsor goals.

Best practices we use with GTA planners

These habits come from hundreds of run sheets across Mississauga, Toronto, and Brampton programs.

  • Minute-by-minute timeline: Include cues for mics, walk-on music, and lighting hits.
  • AV backups: Redundant microphones, spare clickers, backup laptop with cloned deck.
  • Presenter readiness: Green room, quick mic check schedule, confidence monitor notes.
  • F&B sync: Pre-stage coffee and water; align hot drops with session ends; label dietary stations.
  • Wayfinding: Clear, consistent signage; assign staff at junctions during peak movement.
  • Ops channel: One radio or chat channel to prevent split instructions.
  • Outdoor backup: If using the patio, define weather thresholds and a flip plan.

Our Mississauga corporate venue rental page outlines additional playbooks for awards dinners, town halls, and product showcases.

Tools and resources you can use today

Grab what you need and adapt it to your agenda.

  • Corporate event planning checklist for agenda, AV, and catering.
  • How to choose a venue with site visit prompts and red flags.
  • Package comparison to align inclusions and must-haves.
  • Corporate events at MCC for room ideas and setups.

Menu brainstorming from regional perspectives can spark ideas for dietary variety. For broader culinary inspiration in the GTA, explore this corporate catering overview and insights on elevating corporate menus. For Halal-conscious planning, see a Halal-focused primer.

Outdoor corporate reception on a Mississauga venue patio at golden hour with string lights, cocktail tables, and guests mingling

Case studies and real-world examples

These condensed examples mirror patterns we see in Mississauga and across the GTA.

Sales kickoff with two-track training

  • Profile: 600 attendees; AM keynote, PM workshops, evening reception.
  • Move: Plenary in Hall A (theater), two breakouts in Halls B and C (classroom).
  • Timing win: Unified AV team flipped breakouts in under 20 minutes between blocks.
  • Food flow: Clearly labeled dietary stations sped lunch service and protected afternoon start.

Product launch + press demo

  • Profile: 350 VIPs and media; short keynote, live demo pods, cocktail service.
  • Move: Stage with wide screens, demo in foyer to keep energy post-reveal.
  • Timing win: Single comms channel synced lighting, music cues, and presenter walk-ons.

Town hall with hybrid capture

  • Profile: 900 employees; live Q&A; on-demand recording after.
  • Move: Theater seating with camera lanes, confidence monitor for CEO remarks.
  • Timing win: Rehearsal blocked walk paths; mic handoffs stayed crisp in Q&A.

For more room-flow ideas, skim our venue rental overview and practical notes in the venue selection guide.

Plan faster with a 15-minute run-through.

Bring your agenda draft. We’ll map rooms, AV, dietary guardrails, and a minute-by-minute. You’ll leave with a clear go/no-go plan for Mississauga Convention Centre.

Start your venue run-through.

Frequently Asked Questions

How many attendees can you host comfortably?

Across seven elegant halls, Mississauga Convention Centre supports over 2,200 guests, with approximately 4,250 square feet per hall. The team recommends precise layouts based on stage size, aisles, and catering stations to protect sightlines and timing.

Do you provide in-house AV and technical support?

Yes. AV, lighting, staging, and on-site technicians are available in-house. Coordinating gear, cues, and rehearsals under one roof shortens decision cycles and keeps sessions running on time during show days.

Can you handle diverse dietary requirements, including Halal?

Yes. In-house catering spans South Asian, Pakistani Halal, Middle Eastern, Sri Lankan, Caribbean, and Continental menus. Clear labeling and pre-briefed service teams help guests navigate options quickly during breaks and meals.

What’s the best lead time to reserve?

Lock weekday dates as soon as your agenda structure is clear. For peak GTA weekends, earlier holds secure more adjacent rooms and rehearsal windows. Your coordinator will suggest alternates if preferred dates are compressed.

Do you offer tools or checklists for planning?

Yes. Start with our corporate planning checklist and venue selection guide. They include site-visit prompts, AV cues, and timeline frameworks.

Key Takeaways

  • Centralize services to shorten decisions and protect timing.
  • Use adjacent rooms for quick transitions between plenary and tracks.
  • Pre-brief catering on dietary guardrails and signage.
  • Confirm AV redundancies and rehearsal windows early.
  • Keep one live comms channel for the entire ops team.

Conclusion

Ready to map your agenda to rooms, menus, and cues? We’ll walk you through layouts, AV plots, and a minute-by-minute that protects your timeline from kickoff through strike. Book a discovery session in Mississauga to get started today.

Deepen your venue shortlisting with the venue selection guide, check inclusions in our package comparison, and gather setup ideas from corporate events at MCC.

Wedding Venue Comparison Guide: Book Smarter in 2026

“Wedding venue comparison guide” refers to a structured method for evaluating, shortlisting, and selecting reception and ceremony spaces. It scores venues on capacity, layout, catering, AV, parking, accessibility, and flexibility. For couples touring Mississauga venues near 75 Derry Rd W, it turns scattered notes into a confident, apples-to-apples decision.

By Preet Dass — Mississauga Convention Centre • Last updated: 2026-04-27

Your plan to compare wedding venues with confidence

Planning should feel exciting, not overwhelming. This guide gives you the structure and tools to compare options clearly, ask precise questions on tours, and book a venue that supports your vision without surprises.

At a glance

  • What a wedding venue comparison guide includes and why it matters
  • How to build a venue short list and score each option fairly
  • Capacity, layout, AV, and catering criteria—plus red flags to spot early
  • Table comparing banquet halls, hotels, clubs, outdoor patios, and convention centers
  • Tools: scorecard template, walk-through script, floor plan checklist, and AV questions
  • Real examples from Mississauga Convention Centre’s weddings and receptions

Use the table of contents below to jump to the section you need.

What is a wedding venue comparison guide?

In plain terms, it’s your decision framework. Instead of collecting random facts from tours, you’ll log the same details for every space and weigh trade-offs. That way, a gorgeous ballroom that lacks parking doesn’t eclipse a slightly smaller hall with better flow and on-site technical support.

Core components

  • Capacity fit: Seat counts for ceremony, dinner, head table, dance floor, and late-night stations. Note min/max flexibility.
  • Layout and flow: Where guests arrive, where they queue for cocktails, and how they move into dinner and dancing.
  • Catering alignment: Menu style (plated, buffet, family-style, live stations), cultural needs, and service rhythm.
  • AV readiness: Sound, lighting, projection, stage, and power—plus on-site technicians for show flow.
  • Parking and access: On-site capacity, ADA accessibility, coat check, and restroom proximity.
  • Flex windows: Setup/strike allowances, early access for décor, and contingency spaces.

At Mississauga Convention Centre, seven elegant halls (about 4,250 sq ft each) and an outdoor patio provide modular options. Total capacity exceeds 2,200 guests with approximately 700 on-site parking spaces—real numbers you can use to benchmark other venues in your short list.

Why a structured comparison matters

Here’s the thing: most couples fall in love with aesthetics first. Then day-of logistics sneak up—setup windows, mic reliability, or kitchen distance to head table. A guide keeps form and function in balance so you protect comfort, timing, and cultural details.

What couples often overlook

  • Dance floor size: Plan roughly 3–5 square feet per dancing guest to avoid shoulder-to-shoulder crowds.
  • Line-of-sight: Ensure every table can see the head table and screens; ask for pillar and riser locations.
  • Sound bleed: If a venue hosts parallel events, ask how sound isolation is handled and who controls volume.
  • Kitchen proximity: Longer runs can delay plated service; walk the path from kitchen to head table.
  • Backup plans: Outdoor ceremony? Confirm indoor flip options and how long a weather move takes.

In our experience, venue logistics directly shape guest experience. That’s why our wedding team pairs décor planning with an event AV checklist and floor plan review—small adjustments in speaker placement or buffet route can save 10–15 minutes per service phase.

How the venue comparison process works

Most couples start 12–18 months out for prime dates. Your goal isn’t to tour everywhere—it’s to tour smarter. When a venue aligns on capacity, catering fit, and logistics support, you’ll feel it immediately.

Step-by-step workflow

  1. Define non-negotiables: Guest count range, ceremony/reception on-site, cultural menu needs, and indoor backup.
  2. Build your short list: Use photos, floor plans, and accessibility info to narrow to 3–5 spaces.
  3. Tour with a script: Ask the same 20–30 questions everywhere; capture photos from guest height.
  4. Request scaled layouts: Confirm table counts, dance floor, staging, and server aisles on a to-scale plan.
  5. Run an AV check: Microphones, projector/screens, lighting zones, power access, and sound operator plan.
  6. Validate support: Who is on-site day-of? When do techs arrive? How are flips and cues managed?
  7. Summarize apples-to-apples: Score each venue 1–5 across categories with short notes and photos.

For a deeper dive into room logistics, see our wedding capacity guide. If AV is a big part of your reception, align with an internal event AV checklist during the walk-through so you can lock show flow early.

Local considerations for 75 Derry Rd W

  • Weekend traffic around Mississauga can spike near major venues; plan guest arrival buffers and consider on-site photos to reduce travel time between locations.
  • Winter weather can affect ceremony flips and outdoor plans; confirm indoor ceremony options and snow-clearing procedures for entrances and the patio.
  • Multicultural weddings often need Halal, vegetarian, and kid-friendly options; coordinate tasting timelines early so menus and service rhythms are tested together.

Types of venues and how to compare them

Different spaces solve different problems. A hotel ballroom may bundle rooms but restrict outside catering. A private club may look stunning but offer limited parking. A multipurpose convention center can stage large, multicultural receptions with integrated AV and on-site technical teams.

Common venue types, at a glance

Venue Type Capacity Range Catering Control AV + Staging Parking Weather Risk Best For
Hotel Ballroom 150–600 In-house only Basic to strong Garage/paid Low (indoor) Weekend stays, destination guests
Banquet Hall 150–800 In-house or preferred list Moderate to strong On-site/free common Low (indoor) Classic receptions, value + scale
Restaurant/Club 60–200 Chef-driven in-house Limited add-ons Street/valet Low (indoor) Food-first, intimate settings
Golf Course 120–350 In-house Moderate Lot/valet Medium (ceremony lawns) Scenic photos, summer timelines
Barn/Loft 100–250 Outside caterers common Rent-in heavy Lot/street High (seasonal) Rustic or industrial vibes
Outdoor Patio/Garden 80–250 (ceremony) Varies Rent-in lighting/sound Varies High (weather) Golden-hour ceremonies
Convention Centre 200–2,000+ In-house, often multicultural Advanced with tech team Large on-site lots Low (indoor) Large, complex receptions

If you’re envisioning a large, multicultural reception with a live band, multiple stages, and late-night stations, a convention-style venue with integrated AV and diverse in-house catering can simplify planning and support a tighter show flow.

Best practices and red flags during tours

We’ve found that thorough walk-throughs reduce surprises. When you see a space through your guests’ eyes—entry, cocktail queue, toast visibility—choices become clear. Use the quick lists below as you tour.

Best practices

  • Bring your scorecard: Capture the same data at each venue so comparisons stay fair.
  • Stand at guest height: Check sightlines to head table and screens from the back corners.
  • Map server routes: Ensure trays don’t cross crowded dance floor paths or DJ cables.
  • Confirm flips: Time the ceremony-to-dinner reset; 45–75 minutes is common depending on scope.
  • Ask for a tech contact: Identify the person operating sound and lighting during speeches.
  • Review accessible paths: Confirm barrier-free entry, elevators (if any), and restroom proximity.

Red flags

  • Parking uncertainty: No clear plan when lots fill or during winter storms.
  • Limited power: AV or band needs outstrip available circuits; ask about dedicated 20A lines and stage power.
  • Restricted menus: No Halal or vegetarian support when your guest profile needs it.
  • Ambiguous timeline: Vague setup windows or no day-of coordinator/technician.
  • Pillar obstructions: Columns blocking sightlines to head table or screens.

As you evaluate, compare your notes to a venue’s documented strengths. Our weddings overview outlines how integrated AV, layout planning, and multicultural menus come together in one place for a smoother experience.

Tools and resources to make comparison easy

Tools help you reduce bias and remember details. When you walk three venues in a day, the one with chandeliers can overshadow the one with better staging. The right templates keep your decision grounded.

Core tools you can use today

  • Scorecard template: Columns for capacity, layout, catering, AV, parking, accessibility, décor, and overall feel.
  • Walk-through script: 25–30 questions you’ll repeat at each stop; include setup/strike windows.
  • Floor plan checklist: Verify table count, dance floor, stage, server aisles, and buffet routes.
  • Event AV checklist: Microphones, speakers, lighting zones, projector/screens, and cue caller.
  • Timeline planner: Ceremony, photos, cocktails, dinner service, toasts, first dance, open dance, late-night.

Want to see how capacity and flow interplay in a real venue? Explore our wedding venue rental details for sample layouts and staging approaches that accommodate both intimate dinners and larger receptions.

Close-up wedding table setting with multicultural appetizers and gold-rimmed tableware at a Mississauga wedding venue

Leverage expert content

Broaden your research with GTA-focused pieces that can spark helpful questions during tours. For example, these overviews offer planning angles you can adapt to your needs: an article with broader GTA venue tips, another with a GTA venue guide, and a look at wedding catering menu planning relevant to multicultural receptions.

Case studies and real examples

Examples help you pressure-test your plan. Use them to challenge assumptions and fine-tune your request list before you place a hold.

Example 1: Multicultural reception with Halal service

  • Profile: 420 guests, on-site ceremony, cocktail hour, and reception.
  • Layout: Ceremony in one hall; flip to reception while cocktails use adjacent pre-function area.
  • Catering: South Asian and Pakistani Halal buffet with late-night Middle Eastern station.
  • AV: Dual screens, wireless mics, spotlight for entrances, and DJ tie-in to house sound.
  • Parking: Leverage the approximately 700 on-site spaces; communicate arrival windows on invitations.

Outcome: Clean transitions, strong acoustics for toasts, and culturally aligned menus. For cuisine flexibility, review our weddings overview to see how in-house teams support diverse menus and service rhythms.

Example 2: Summer patio ceremony, indoor reception

  • Profile: 180 guests; golden-hour patio ceremony with string lights; dinner indoors.
  • Weather plan: Indoor ceremony backup identified with a 45-minute move protocol.
  • Catering: Plated Continental dinner; vegetarian and kid-friendly options.
  • AV/Lighting: Outdoor speakers for vows; indoor spotlighting and warm uplighting for dinner and dances.

Outcome: Magical sunset photos without timeline slippage. Explore space options via our wedding venue rental page for patio-to-ballroom flow ideas.

Example 3: Live band + DJ in a large hall

  • Profile: 600 guests; extended family-style dinner; band and DJ share the stage.
  • Staging: Riser for head table; extended dance floor; cable paths protected from foot traffic.
  • Sound: House PA plus band reinforcement; dedicated operator for toasts and cues.

Outcome: Concert-like energy with controlled volumes and clear speeches. For AV-heavy formats, it helps to align early with an internal event AV checklist and, when useful, reference corporate-scale staging norms like those we outline for large gatherings in our corporate event venue guide.

Wedding Venue Comparison Guide: The core criteria

Below is a simple scoring model you can copy into a spreadsheet or notes app. Use 1–5 or 1–10 scales to keep rankings clear and simple.

Seven scoring categories

  • Capacity: Fits your guest range without crowding; flexible if RSVPs shift.
  • Layout: Logistics from arrival to last dance; head table sightlines and dance floor access.
  • Catering: Menu style, cultural needs (e.g., Halal), tastings, and service tempo.
  • AV: Microphones, speakers, lighting zones, projection, stage, and power access.
  • Parking: On-site counts, overflow plans, accessibility, and winter readiness.
  • Accessibility: Barrier-free entries, elevators/ramps (if any), and restroom proximity.
  • Flexibility: Setup windows, décor allowances, contingency rooms, and tech support.

As you compare, reference real numbers where possible: seven ~4,250 sq ft halls and over 2,200 total guest capacity indicate large-venue readiness; approximately 700 free parking spots suggest easier arrivals, especially helpful during peak weekends.

Catering, culture, and service rhythm

Food is memory. Whether you prefer South Asian, Pakistani Halal, Middle Eastern, Sri Lankan, Caribbean, or Continental menus, make sure tastings validate flavor and portion expectations. Service rhythm matters too—plated dinners can run 90–120 minutes, while buffets often invite mingling and late-night energy.

  • Menu fit: Secure written confirmation for Halal needs and regional dishes.
  • Service pacing: Coordinate course timing with toasts and first dances.
  • Late-night: Plan a snack that fits your culture and guest flow.

Want inspiration for structuring courses? Some planners browse menu planning ideas to develop tasting notes they’ll bring to their venue chef meeting.

Outdoor wedding patio ceremony scene at dusk with floral arch and string lights in Mississauga

AV, lighting, and staging (don’t skip this)

We operate professional audiovisual systems in-house with lighting, staging, and on-site technical support. In practice, that means you can integrate spotlighted entrances, clear toasts, and a dance floor that feels exciting—without garbled sound or blown circuits.

  • Sound: At least two wireless mics (backup ready), balanced for front and back tables.
  • Lighting: Dimmable zones and optional uplighting; spotlight for head table and entrances.
  • Staging: Head table riser, band/DJ layout, protected cable paths.
  • Projection: Screens where every table can see; avoid pillar blocks.
  • Tech team: Identify who runs cues and when they arrive for setup.

If you want a primer on venue selection fundamentals alongside AV planning, our venue selection checklist pairs well with your comparison workbook.

Parking, accessibility, and location logistics

Our site features approximately 700 on-site parking spaces and accessibility-conscious design. When parking is abundant and access is straightforward, guests arrive on time and your program stays on track. That’s a quiet advantage you’ll feel all evening.

  • Wayfinding: Clear lobby and ballroom signage; avoid long indoor walks in formal wear.
  • Accessibility: Confirm ramps/elevators (if needed) and reserved seating plans.
  • Seasonal prep: Ask how snow or rain is handled for entries and the patio.

If you’re scanning GTA options broadly, some couples review GTA venue guides for travel-time ideas, then localize those notes to Mississauga traffic patterns and guest origins.

Virtual tours and visualization

If you’re still early in planning, a virtual walk-through can answer 80% of your first-visit questions. From there, you can test seating counts and décor options more confidently during your in-person tour.

To explore real layouts and planning approaches, browse our banquet hall overview alongside our weddings page to see how different rooms scale.

Sample timelines, flow, and staffing

While every celebration is unique, a predictable cadence helps planning partners coordinate. Here’s a sample structure you can tailor to your program and traditions.

  • Setup: Décor load-in and tech checks; confirm who has venue access and when.
  • Ceremony: 20–40 minutes; build a 45-minute weather move protocol if outdoors.
  • Cocktails: 60–90 minutes; great time for photos and a room reset if needed.
  • Dinner: 90–120 minutes; coordinate toasts and first dance between courses.
  • Open dance: 120–180 minutes; add late-night stations during peak energy.

To translate timelines into floor plans, revisit our capacity guide so you know how many tables and what dance floor size work for your crowd.

Planning support you can lean on

Prefer a quick, low-pressure chat about your short list? Explore our wedding venue rental details, note your must-haves, and reach out. We’ll help you compare options and visualize your ceremony-to-reception flow without guesswork.

Additional research: broaden and refine

Many couples look at neighborhood-wide posts for context and then localize the advice. For a broad look at Mississauga-area considerations, some planners review regional venue tips and compare against their notes on capacity, parking, and AV.

Frequently asked questions

How many venues should we tour before deciding?

Three to five tours are usually enough when you’ve prequalified capacity, layout, catering fit, and parking. Use the same checklist at each stop, request a scaled floor plan, and score 1–5 across core criteria so a best option emerges naturally.

When should we book a venue for a peak-season wedding?

Prime dates go quickly. Many couples secure venues 12–18 months in advance, especially for summer weekends and long weekends. If you’re flexible on day of week or season, your window can be shorter—just confirm hold policies and setup access early.

What should we bring to a venue walk-through?

Bring your guest count range, a rough timeline, key traditions, and sample décor inspiration. Add an event AV checklist, a floor plan sketch, and tasting notes if cuisine is central. Taking room photos from guest height helps you validate sightlines later.

How does AV affect the guest experience?

Clear audio and intentional lighting protect the moments you care about—vows, toasts, and first dances. Confirm microphones, lighting zones, projection needs, and who runs cues. A dedicated technician keeps the program on time and the energy just right.

Conclusion and next steps

Here are quick takeaways and an action plan you can use this week.

Key takeaways

  • Use one scorecard for every venue so comparisons stay fair.
  • Prioritize capacity, sightlines, and AV alongside décor.
  • Confirm cultural menu support and service pacing in writing.
  • Protect timelines with clear setup windows and on-site techs.
  • Parking and accessibility quietly shape guest comfort.

Action steps

  • Download or draft your venue scorecard and walk-through script.
  • Shortlist 3–5 venues that meet your non-negotiables.
  • Schedule tours and request scaled layouts in advance.
  • Review AV, staging, and timeline with a coordinator or tech.
  • Place a hold on the front-runner and validate details in writing.

Ready to visualize your day in a flexible, elegant space? Start with our weddings page for an overview, then browse the wedding venue rental details to map layouts and flow. We’d love to help you book a discovery session at our Mississauga venue.

Event Staging Services: Save Time and Stress in 2026

Event staging services are the coordinated design, build, and operation of stages, lighting, audio, video, and scenic elements that turn a room into a ready-to-run show. At 75 Derry Rd W in Mississauga, our venue integrates staging with in-house AV and catering so events load in faster, look sharper, and run on time.

By Preet DassLast updated: 2026-06-14

Overview and Table of Contents

  • What event staging covers end-to-end
  • Why production values boost engagement
  • How a modern venue executes staging
  • Stage, lighting, audio, and video options
  • Best practices, safety, and compliance
  • Tools, templates, and timelines to copy
  • Real examples from corporate to weddings
  • FAQ and practical next steps

What Are Event Staging Services?

At its core, staging is the craft of transforming an empty ballroom into a purpose-built environment that communicates your message with clarity and emotion. The work spans audience sightlines, presenter comfort, content display, power distribution, cable management, and crew coordination.

Core building blocks

  • Stage decks and access: modular platforms, stairs, skirting, ramps for accessibility
  • Presenter tools: lecterns, downstage confidence monitors, timers, teleprompters
  • Scenic & drape: black velour, tension fabric, printed flats, florals, arches

Technical systems

  • Audio: PA speakers sized for the hall, digital mixers, wired/wireless mics, DSP tuning
  • Lighting: flattering front wash, color uplighting, gobos, movers for reveals
  • Video: LED walls for high-ambient-light rooms, projection for soft-seat formats, seamless switching
  • Rigging & power: truss, rated motors, distro with protected cable runs

Show operations

  • Load-in/out plans: dock timings, crew calls, gear staging zones
  • Run-of-show: cue sheets, show-calling, scene changes, rehearsals
  • Strike plan: safe teardown, labeling, packing, venue reset

Our seven elegant halls (~4,250 sq ft each) can host parallel breakouts or a single mainstage. With total capacity over 2,200 guests and approximately 700 on-site parking spaces, staging footprints, truck flow, and floor power maps are straightforward to plan without off-site overflow.

For deeper creative ideas on lighting that supports staging, explore our in-house perspective in professional event lighting design.

Why Event Staging Matters for Business and Social Events

Business outcomes you can measure

  • Clarity and recall: properly aimed front-of-house speakers and well-lit faces raise speech intelligibility for the back row.
  • Reliability: labeled cabling, tested power, and rehearsed cues reduce onstage errors and dead air.
  • Speed: pre-rigged truss and standardized stage packs can shave hours off complex load-ins.
  • Accessibility: ramped access and reserved seating improve inclusion and safety for all guests.

Here’s the thing: message-first design matters. For an awards gala, for example, a 24–32 inch stage height and dual side LED walls keep honorees visible without blocking décor. For seminars, side-fill speakers even out coverage so attendees near the room edges hear as clearly as the center.

Want a broader lens on meeting environments? See these key elements of a successful corporate venue for context on sightlines, comfort, and flow.

Close-up of stage lighting rig and audio gear for event staging services in a modern ballroom

How Event Staging Works at a Modern Venue

The 7-step workflow

  1. Discovery: goals, agenda, headcount, stage activities, cultural elements, run-time, special reveals.
  2. Design: stage size/height, backdrop language, lighting looks, audio coverage, video screen placement.
  3. Technical plan: rigging plot, power map, cable paths, cue stack, rehearsal schedule, backup strategy.
  4. Build: staging deck, truss, fixtures, speakers, LED wall/projection, control stations, safety checks.
  5. Rehearse: mic checks, walk-ons, walk-offs, timing, slide and video rolls, contingency drills.
  6. Show-call: cues for walk-in, intros, awards, panel turns, performances, and closing sequences.
  7. Strike: safe teardown, packing, load-out sequencing, room reset for next use.
Approach Pros Risks to Manage Best For
In-house integrated staging Single team, faster load-in, venue-optimized gear Scope creep from late changes Conferences, galas, weddings
Multi-vendor production Specialist capabilities, niche tech Coordination overhead, mixed standards Large trade shows, touring acts
DIY/lightweight Simple and fast for small meetings Limited quality, fewer redundancies Internal briefings, clubs

Need room setup inspiration? Skim these practical conference room setup ideas to pair your staging with seating, aisle, and flow choices.

Local considerations for 75 Derry Rd W

  • Coordinate truck windows around Hurontario St traffic and activity near Derry Rd At Hurontario St bus service to keep docks clear.
  • In winter, account for snow/ice on outdoor cable paths; schedule extra time for safe power runs and matting.
  • Align cultural dates with our customizable outdoor patio option for ceremonies, then flow guests indoors for receptions.

For AV alignment with room size and content, tap our overview on conference room AV systems to choose the right mics, speakers, and switching.

Types of Staging, Lighting, and AV Setups

Stages and scenic

  • Keynotes: 24–48 inch heights, 24–32 foot width, dual side screens
  • Awards/galas: 12–24 inch height for easy steps during frequent walk-ups
  • Bands/choirs: modular risers with safe step lighting and cable bridges
  • Runways: center-aisle catwalks for fashion segments and prom photo ops
  • Backdrops: black drape, tension fabric, custom scenic, floral arches for weddings

Audio and lighting

  • Audio coverage: line-array or point-source speakers, stage monitors, distributed fills
  • Speech-first tuning: prioritize vocal clarity; avoid reflective hotspots
  • Lighting looks: soft front wash for faces, color for brand, gobos for texture, movers for reveals

Video and control

  • LED walls: great when house lights are up or for high-energy content
  • Projection: ideal for presentations in dimmed rooms with good throw distances
  • Control rooms: digital audio consoles, lighting desks, media servers, comms

Our halls support parallel breakouts or one immersive plenary—and for social events, pinspotting and scenic arches lift décor without overwhelming the room architecture. For trade shows, floor power maps and sightline-aware signage keep aisles open and accessible.

Backstage technicians running audio and lighting consoles during a live conference in Mississauga

Event Staging Best Practices (2026)

Production hygiene that pays off

  • Sightlines: elevate stage and screens to clear the back row’s eye level and camera stands.
  • Intelligibility: aim PA for even coverage; balance speech EQ for clarity over boom.
  • Power safety: rated distro, tested GFCI where appropriate, protected cable runs and ramps.
  • Rigging discipline: adhere to truss load charts; use trained, certified personnel.
  • Rehearsal culture: cue-to-cue practice for walk-ons, award flows, entertainment swaps.
  • Documentation: cue sheets, plots, labeling, radio call signs, and backup show files.

In our experience, the fastest shows to load and strike share two habits: standardized gear kits and ruthless labeling. Pair those with a realistic run-of-show and you’ll feel the timeline pressure disappear, even with complex entertainment sequences.

Looking for creative ways to shape the room mood? Our internal guide on event venue decoration ideas pairs beautifully with lighting and stage design choices.

Tools and Resources for Seamless Staging

Planner toolkit

  • Templates: agenda matrix, cue sheet, equipment manifest, labeling schema
  • Visualizers: CAD layouts, 3D views, seating charts, sightline checks
  • Checklists: load-in/out sequencing, mic plot, power map, rehearsal order
  • Venue references: house rig points, stage dimensions, dock access, room power
  • Virtual options: preview spaces and sightlines before your site visit

Because we operate venue and production under one roof, our planners, chefs, and technicians time plated service, speeches, and entertainment cues so each moment lands cleanly. To see how packaging simplifies decision-making, review our all‑inclusive event packages guide.

Soft CTA: Prefer to start with a walkthrough? Our team can align staging, menus, and décor in a single planning session—online or on site. Visit the main overview to plan events with ease.

Case Studies and Real-World Examples

Corporate awards gala

  • 800 guests with banquet tables, 32-inch stage, dual LED walls flanking the set
  • Run-of-show synced to three plated courses and entertainment blocks
  • Stage manager advanced award names to confidence monitors to keep pace

Regional trade showcase

  • Dozens of exhibitor pods with distributed floor power and neat cable bridges
  • Short keynote at a central stage to open the floor and direct traffic
  • Clear aisle markers preserved emergency egress and photography sightlines

South Asian wedding reception

  • Grand entrance with moving light chase and controlled haze for energy
  • Pinspotting for florals and a choreographed dessert reveal between speeches
  • DJ integration with house audio for balanced dancefloor coverage

Prom and graduation

  • Runway riser for photo ops with safe, low-height steps and edge lighting
  • Balanced sound for speeches and dance tracks without overpowering vocals
  • Chaperone radios tied into show-calls for quick coordination

Thirteen more ways staging solves problems fast

  • Panel discussions with dual confidence monitors prevent slide lag.
  • Brand gobos and color looks align visuals with corporate identity.
  • Room reconfig from keynote to banquet through practiced scene changes.
  • Silent auctions with spotlighting and clear signage to improve flow.
  • Fashion walk with center catwalk and side lighting for clean photos.
  • Hybrid meetings with camera risers and operator sightlines protected.
  • Interpreter booths positioned for line-of-sight while minimizing spill.
  • Cultural ceremonies staged outdoors on our patio, then a seamless indoor reset.
  • Choir risers with back rail, stair lighting, and monitored mic lines.
  • CEO town halls using floor mics and handhelds for fast audience Q&A.
  • Product reveals using movers, strobe accents, and synchronized audio stingers.
  • Breakout clusters with consistent A-B-C gear packs for speed.
  • Photo moments with pinspotting and drape to create clean backgrounds.

For larger galas and banquets, room selection and ceiling heights matter. See how we approach scale in Banquet Halls in Mississauga when you’re mapping stage widths and rigging positions.

Event Staging Services FAQ

How early should staging be booked?

For peak seasons, reserve 6–12 months ahead. Lead time protects your preferred hall, rigging windows, and menu planning. For weekday meetings, shorter timelines may work if gear and crew are available.

What stage size fits a panel and lectern?

A 24–32 inch height with a 24–32 foot width supports a lectern and a 4–6 person panel. Add stairs on both sides and leave 4–6 feet behind speakers for safe movement and cable runs.

Can we bring our own AV vendor?

Yes—coordinating with our in-house team ensures rigging, power, and room turns remain safe and on schedule. We share room specs, dock timings, and required certifications so setup is smooth.

Do we need a rehearsal?

Even a short run-through helps presenters, MCs, and award handlers. Mic checks and walk-on cues reduce nerves and avoid dead air. For complex shows, we schedule a full cue-to-cue.

Conclusion and Next Steps

Key Takeaways

  • Integrated staging reduces risk and compresses schedules.
  • Sightlines, vocal clarity, and safe power are non‑negotiable.
  • Rehearsals and labeling eliminate most avoidable show stops.
  • Templates, cue sheets, and realistic timings keep teams aligned.

If you’re planning in Mississauga or the GTA, book a discovery walkthrough at 75 Derry Rd W. We’ll align staging, menus, and décor so your program lands on time—every time.

Seminar Venue Rental: Pick the Right Space in 2026

Seminar venue rental is the process of booking a professional space—AV-ready, accessible, and staffed—for learning-focused events. At 75 Derry Rd W in Mississauga, Mississauga Convention Centre provides seven flexible halls, on-site technical support, and diverse in-house catering. This guide explains how to choose, plan, and run seminars that attendees remember for the right reasons.

By Mississauga Convention Centre • Last updated: 2026-06-12

Seminar venue rental setup in elegant ballroom with stage, round tables, and chandeliers at a modern Mississauga conference center

Above-Fold Section: Hook + TOC

Summary

Here’s the short version. Define outcomes, then pick the room that supports them. Confirm seating density, stage height, projector throw, and microphone plan. Ensure accessibility, parking, and breaks are seamless. Validate catering for dietary needs, including Halal-friendly options. Finally, rehearse transitions like Q&A and speaker handoffs.

Want an at-a-glance venue overview? See our Mississauga Convention Centre profile with quick facts, photos, and hall capabilities.

What Is Seminar Venue Rental?

In practice, it’s a bundle of space plus services. You secure the hall, specify seating (theater, classroom, banquet, U-shape), confirm lighting and sound, and determine food service. At 75 Derry Rd W, seven modular halls (~4,250 sq ft each) can host parallel breakouts or a single-track seminar day with exhibits.

Numbers matter. Theater-style usually fits the most attendees per square foot, while classroom seating trades density for note-taking comfort. At Mississauga Convention Centre, the total site capacity exceeds 2,200 guests, offering headroom for growth, larger keynotes, or high-demand sessions.

Seminar venue rental also covers timing. Load-ins, AV checks, and meal service windows need to map to your agenda. As a rule of thumb, allow 20–30 minutes of AV check time per speaker, plus a 10-minute buffer for transitions. This keeps your timeline realistic and your audience focused.

Why Seminar Venue Rental Matters

Seminars are performance environments. Attendees judge your content and your logistics within minutes: Is the room comfortable? Can they hear? Is the screen legible from the back row? These fundamentals drive attention and satisfaction. Well-chosen venues protect your investment in speakers and promotion.

Accessibility and travel time influence turnout. The Mississauga location sits minutes from major highways and Toronto Pearson International Airport, making regional meetings more inclusive. On-site operations—lighting, staging, and technical support—reduce vendor coordination and risk, especially when sessions change late.

Food matters, too. Diverse palates and dietary needs are the norm across the GTA. In-house catering that spans South Asian, Pakistani Halal, Middle Eastern, Sri Lankan, Caribbean, and Continental menus keeps lines moving and guests happy. Shorter lunch lines and well-timed coffee service can save 15–20 minutes per break.

How Seminar Venue Rental Works

Step-by-step process

  1. Clarify goals: Set learning objectives and target attendee profiles. Decide “single-track” vs. “multi-track” day.
  2. Right-size capacity: Forecast registration and no-show rates. Choose a hall that fits your peak headcount with 10–15% buffer.
  3. Select seating: Map formats to sessions—keynotes (theater), training (classroom), roundtable (banquet), leadership forums (U-shape).
  4. Lock AV and staging: Specify microphones, projectors/LED displays, confidence monitors, stage size, and lighting scenes.
  5. Confirm access: Detail parking, registration queuing, wayfinding, and wheelchair access routes.
  6. Plan catering: Choose service style (buffet, stations, plated) with dietary flags and renewal cadence for beverages.
  7. Schedule rehearsals: Tech-check slides and transitions; assign a room captain with a cue sheet.
  8. Finalize run-of-show: Publish a timeline with contact roles, backups, and emergency procedures.

In our experience, getting “tech + traffic” right is 80% of success. Book microphones based on speaker style (handheld vs. lavalier), and plan clear ingress/egress paths. For parallel tracks, color-code signage and badge stickers. For a single-track day, design lighting and stage height to keep back rows engaged.

To see how larger programs scale here, review our event venue capacity guide and this corporate event venue rental guide for hall combinations and flow options.

Common seating layouts compared

Layout Typical density Best for Pros Watch-outs
Theater 6–8 sq ft/person Keynotes, panels Max capacity, fast setup Note-taking harder; aisle spacing critical
Classroom 12–20 sq ft/person Training, workshops Surface for laptops; comfortable Lower capacity; cable management
Banquet (rounds) 10–14 sq ft/person Roundtable, meals Facilitates discussion; dining Sightline angles; centerpieces height
U-shape 14–20 sq ft/person Leadership forums Interactive; direct eye contact Requires larger room; mic coverage

Types/Methods/Approaches

Formats that work

  • Single-track plenary: One main room with scheduled breaks. Crisp sightlines and strong audio keep energy on the speaker.
  • Multi-track: Two to four concurrent rooms by theme or skill level; color-coded signage and staggered breaks reduce congestion.
  • Plenary + roundtables: Start big, then move to facilitated small-group work at rounds for application and networking.
  • Indoor + patio: Use the customizable outdoor patio for fresh-air breakouts, leadership circles, or evening receptions.

Setup details that matter

  • Stage height: 12–24 inches typically balances sightlines with intimacy in mid-size rooms.
  • Projection: Confirm throw distance and ambient light; consider LED walls in brighter environments.
  • Audio: Plan microphones by session format; distributed speakers improve even coverage at higher capacities.
  • Lighting: Presets for walk-in, keynote, Q&A, and video capture save minutes per session transition.
  • Power + Wi-Fi: Add charging clusters near rear rows; publish the network name on entry signage.

For receptions or team-building adjacencies, the same halls pivot quickly. Explore our social event venue overview for how rounds, stations, and staging create effortless mingling after a seminar day.

Close-up of professional seminar AV: wireless microphone on podium, mixer console, and projector beam for conference-ready reliability

Best Practices

Planning essentials

  • One sheet of truth: Keep room setup, AV specs, menu, and contacts in a living document shared with venue staff.
  • Run-of-show: List timestamps, cues, and owners. Include 10-minute buffers every 90 minutes for drift and bio breaks.
  • Speaker prep: Ask for slides 72 hours in advance; tech-check clickers and confidence monitors.
  • Flow mapping: Walk the attendee journey—from parking to registration to seating—to remove friction points.
  • Signage: Place directional signs before the first fork; add color tags for tracks and breakouts.
  • Catering cadence: Refresh coffee every 60–75 minutes; keep water visible on both sides of the room.

On-site execution

  • Room captain: Assign one owner to call cues, liaise with AV, and manage timing.
  • Microphone plan: Two lavs for presenters; one handheld roving for Q&A; label channels to avoid cross-talk.
  • Accessibility: Reserve front-row seats with table space; confirm ramp access and companion seating in advance.
  • Risk readiness: Brief staff on weather plan, power backup procedures, and medical contact locations.

Want to simplify procurement and coordination? Our all-inclusive event packages guide explains bundled options—AV, staging, catering, and décor—that cut vendor count and reduce change-order risk.

Soft CTA: Planning a seminar for 80–500 attendees? Request a walkthrough and agenda review with our event specialists. We’ll map room setup, AV, and catering to your program goals—before you sign.

Tools/Resources

Outdoor patio configured for seminar breakout at Mississauga venue with rows of chairs, cocktail tables, greenery, and warm golden-hour lighting

Case Studies/Examples

Executive education (120 attendees)

  • Objective: Leadership development with peer dialogue.
  • Setup: Plenary in Classroom seating for AM modules; Rounds for PM case discussions.
  • AV: Dual screens, two lavs, roving handheld for Q&A, confidence monitor on stage.
  • Catering: Buffet lunch with Halal and vegetarian stations; 15-minute coffee refills.
  • Outcome: 95% session-on-time rate, high ratings for comfort and sound clarity.

Software product training (300 attendees)

  • Objective: Hands-on labs plus keynote.
  • Setup: Morning keynote in Theater; three parallel Classroom labs after lunch.
  • AV: Distributed speakers for even coverage; tech tables with spare adapters and power.
  • Catering: Boxed meals to compress lunch to 30 minutes; beverage stations at both ends of hall.
  • Outcome: 15-minute buffer preserved for each lab rotation; zero AV changeovers missed.

Healthcare symposium (650 attendees)

  • Objective: Evidence updates and poster walk.
  • Setup: Plenary in Theater; poster aisles along back-third; evening reception on the patio.
  • AV: Bright projection with short-throw lenses; panel table with four gooseneck mics.
  • Catering: Station-style dinner with Sri Lankan and Middle Eastern menus; mocktail bar.
  • Outcome: Poster area achieved 250+ interactions per hour; evening networking extended dwell time.

These formats flex across our seven ~4,250 sq ft halls, which can run in parallel or combine for larger footprints. To explore options, see our Mississauga venue guide for sample floor plans and adjacencies.

Seminar Venue Rental in Mississauga: Local Logistics

Local considerations for 75 Derry Rd W

  • Transit-friendly directions: reference “Hurontario St At Derry Rd” in pre-event emails to guide transit users to the closest stop.
  • Peak timing: aim load-ins before 8:00 a.m.; regional traffic patterns can add 10–15 minutes after 8:30 a.m. on weekdays.
  • Shuttle coordination: if using the “HWY 407 Park and Ride,” publish 10-minute pickup intervals and a text hotline for updates.

For hybrid agendas, the outdoor patio hosts fresh-air breakouts or post-session receptions. Quiet zones near registration enable media interviews without sound bleed. Wayfinding with bilingual or icon-based signage improves clarity for first-time visitors.

Frequently Asked Questions

How far in advance should I book a seminar venue?

For weekday programs, 8–12 weeks is typical; for peak seasons or multi-room seminars, reserve even earlier to secure preferred halls and AV. Early holds help you coordinate agendas with speaker travel and marketing timelines.

Which seating layout fits most attendees?

Theater-style generally fits the most people per square foot. Classroom supports note-taking but lowers density. If you need dialogue and dining, banquet rounds strike a balance. We’ll right-size the room with a 10–15% headcount buffer.

Do you accommodate Halal and other dietary needs?

Yes. Our in-house catering spans South Asian, Pakistani Halal, Middle Eastern, Sri Lankan, Caribbean, and Continental menus. We label allergens and can provide vegetarian, vegan, and gluten-aware options with advance notice.

What AV support is included?

We provide professional audiovisual systems with onsite technical support, staging, and lighting presets. Typical seminar kits include microphones, projection or LED display, confidence monitor, and cueing. We schedule a tech-check before doors open.

Can I host outdoor breakouts?

Yes. Our customizable outdoor patio is ideal for fresh-air sessions, leadership circles, or evening mixers after the main program. We’ll coordinate seating, lighting, and sound spillover to maintain focus.

Conclusion and Next Steps

  • Key takeaways:
    • Define outcomes first; pick seating that supports them.
    • Right-size capacity with a 10–15% buffer for comfort and growth.
    • Document AV, staging, and catering in one shared plan.
    • Design for accessibility, wayfinding, and crowd management.
    • Timebox Q&A and transitions; rehearse speaker handoffs.

Ready to map your agenda to the right hall? Book a discovery walkthrough at our Mississauga venue on 75 Derry Rd W and align space, AV, and catering in one session.

For floor-plan thinking and headcount right-sizing, skim our capacity planning guide. For agenda structures and procurement shortcuts, see the corporate seminar guide. And for adjacent formats like receptions or socials, review our social event venue overview and the broader Event Venue Mississauga Guide (2026).

Cultural Events: Find a Venue Guests Will Love in 2026

A cultural celebration venue is a purpose-built space that supports traditions, rituals, and community-focused gatherings with flexible rooms, inclusive catering, and reliable AV. At 75 Derry Rd W in Mississauga, Mississauga Convention Centre offers seven elegant halls and multicultural menus that help planners honor customs while delivering a seamless guest experience.

By Preet Dass — Mississauga Convention Centre
Last updated: June 13, 2026

At a Glance: Overview

Planning a cultural event touches everything from space flow to food traditions. This complete guide focuses on practical steps, checklists, and examples grounded in what our team delivers every week at Mississauga Convention Centre.

  • What a cultural celebration venue is and why it matters
  • How selection works step-by-step (with sample timelines)
  • Room setups, rituals, and staging for diverse celebrations
  • Multicultural, Halal catering and menu planning tips
  • AV, lighting, décor, and accessibility essentials
  • Local logistics at 75 Derry Rd W in the Regional Municipality of Peel
  • Examples from real-world events hosted in our seven halls

What Is a Cultural Celebration Venue?

In practice, that means more than four walls. It means floor plans that accommodate ceremonial entrances, spacious dance floors, prayer or quiet rooms, and staging that showcases performances. It also means culinary range, from South Asian and Pakistani Halal to Caribbean and Middle Eastern menus.

At Mississauga Convention Centre, seven refined halls (approximately 4,250 sq ft each) can be used singly or in parallel configurations. With total capacity exceeding 2,200 guests and roughly 700 free on-site parking spaces, we host everything from intimate sangeets and mehndi nights to large community galas and multi-day exhibitions.

Why does this matter for planners? Because cultural events hinge on details. A 20-minute delay in a ceremonial procession or a missing AV adapter can ripple across the evening. That’s why on-site technicians, tested lighting cues, and coordinated service teams are essential for smooth experiences.

Close-up of Halal South Asian buffet at a cultural celebration venue in Mississauga showing biryani, kebabs, and chutneys

Why a Cultural Venue Matters for Inclusive Events

Events are lived experiences. Guests remember how they felt: welcomed, seen, and well-fed. That starts with accessibility, dietary respect, and clear sightlines. It continues with wayfinding, safe staging, and service pacing that keeps ceremonies and speeches crisp.

  • Respect for customs: Spaces for rituals, prayer, or elders’ seating reflect care and forethought.
  • Dietary inclusivity: Halal, vegetarian, vegan, and allergen-aware menus keep everyone comfortable and confident.
  • Predictable production: In-house AV and lighting reduce day-of surprises and coordination overhead.
  • Scalable flow: Seven similarly sized halls allow parallel functions (e.g., pre-function mehndi, reception, and after-party).
  • Logistics and comfort: About 700 free parking spots and accessible entries minimize arrival stress.

If your celebration includes traditional performances or long-form programs, on-site technicians are invaluable. They manage microphones, transitions, and lighting cues—minute by minute—so your MC can focus on energy rather than equipment.

For deeper planning context on event layout and guest movement, see our internal guide on hosting social events smoothly, which expands on room flow and hospitality touchpoints.

How Venue Selection Works (Step-by-Step at Mississauga Convention Centre)

Here’s a practical path we walk with planners every week:

  1. Clarify the program: Ceremonies, performances, speeches, and open dance? Draft a simple run-of-show.
  2. Estimate attendance: Families, elders, kids, performers, vendors—build a realistic headcount range.
  3. Shortlist venues: Prioritize modular rooms, inclusive menus, and integrated AV.
  4. Tour and measure: Walk the halls, evaluate sightlines, and confirm procession paths and staging zones.
  5. Menu alignment: Confirm Halal or regional requirements with tastings across cuisines (e.g., South Asian, Middle Eastern, Caribbean).
  6. Production map: Identify lighting looks, sound checks, and cue sheets with our in-house technicians.
  7. Décor and rituals: Align canopy/mandap placement, sweetheart or family head tables, and dedicated areas for traditions.
  8. Lock logistics: Transportation, arrival windows, and parking plans for 200–2,200+ guests.
  9. Confirm run-of-show: Finalize timing buffers between ceremonies, dinner service, and performances.

Corporate or community committees often ask for a quick primer to orient stakeholders. You can also reference this external planning overview on how to choose an event venue for a concise, non-technical summary.

For planners balancing meetings and festivities, our corporate venue guide outlines how to run daytime sessions and an evening celebration without changing locations.

Types of Cultural Celebrations and Setup Approaches

Different communities celebrate differently—and that’s the point. Your venue should flex gracefully so every guest feels at home and every tradition has room to breathe.

Common celebration formats we host

  • South Asian weddings (Sangeet/Mehndi/Baraat): Procession-friendly paths, canopy/mandap placement, vegetarian and Halal stations, and high-energy dance floors.
  • Middle Eastern celebrations: Family-style platters, live music, and dessert showcases; prayer or quiet rooms on request.
  • Caribbean gatherings: Vibrant menus, soca/Calypso-forward dance floors, and stage lighting for bands or DJs.
  • Sri Lankan festivities: Regional dishes, program-driven seating, and upgraded projection for multimedia tributes.
  • Community galas and cultural festivals: Multi-hall layouts for exhibitions, performances, and sponsor activations.
  • School formals and graduations: Clear stage sightlines, controlled lighting transitions, and accessible photo areas.

For deeper cultural planning tips specific to the GTA, explore our internal resource on South Asian wedding planning, which covers rituals and procession flow in more detail.

Space planning essentials

  • Run-of-show first: Place ceremonies away from service corridors; buffer performances from dining to preserve acoustics.
  • Parallel zones: Pre-function welcomes, photo ops, and cocktail stations outside main halls reduce congestion.
  • Staging and sets: Confirm riser heights, backdrop widths, and screen placements before final décor selections.
  • Dance floor sizing: Position centrally or at one end based on program pacing and photo priorities.
  • Back-of-house pathways: Protect service routes so plated service and rituals don’t collide.
Celebration type Key cultural needs Venue features that help Example MCC support
South Asian wedding Mandap/canopy, vegetarian/Halal menus, baraat route Modular halls, drive-up access, robust AV Staging, lighting cues, menu stations
Middle Eastern celebration Family-style dining, live music, prayer space Flexible seating, acoustic tuning, adjacent rooms On-site techs, quiet room allocation
Caribbean gala Band/DJ focus, dance-forward program Centered dance floor, lighting looks Performance staging and sound checks
School prom/graduation Stage visibility, photo areas, safety flows Clear sightlines, coat checks, secure entries Defined processions and staff support

If you’re evaluating multiple options, this external page on what events fit our venue provides a quick scan of formats we host regularly.

Best Practices for Planning at 75 Derry Rd W

Local considerations for 75 Derry Rd W

  • Transit and arrivals: The Hurontario St At Derry Rd bus stop is roughly 236 meters away—handy for guests not driving.
  • Seasonal timing: Winter arrivals benefit from on-site parking (~700 spots) and indoor pre-function areas to keep guests warm.
  • Cultural context: Proximity to Mississauga’s Ram Mandir supports families coordinating temple visits and ceremonies the same day.

Planning habits that pay off

  • Confirm cues and speeches: Put mic passes, music cues, and transitions in writing; share with MC, DJ/band, and techs.
  • Stage with intent: Design sightlines so elders and photographers don’t compete; pre-assign a quiet room if needed.
  • Menu pacing: Align service style—plated, family-style, or stations—with program beats to minimize idle time.
  • Walk the route: Physically map procession paths during the site visit to avoid bottlenecks on the day.
  • Build buffers: Add small time cushions between ceremonies, performances, and dinner service for a relaxed pace.

For social planners comparing layouts, our internal overview of banquet hall setups covers room combinations, centerpieces-to-sightline ratios, and staging patterns that photograph well.

Catering, AV, and Décor: Tools and Resources

Food is memory. Our in-house culinary team supports South Asian, Pakistani Halal, Middle Eastern, Sri Lankan, Caribbean, and Continental menus—often in the same evening. We co-create tasting notes, then sequence service to match your program’s rhythm.

  • Catering: Halal certifications, vegetarian/vegan options, allergen-aware labeling, and regionally authentic dishes.
  • AV and lighting: Sound checks for live performers, lighting looks for ceremonies, and projection for tributes.
  • Staging and décor: Risers, backdrops, and dance floors sized for performances and photo composition.
  • Technical support: On-site technicians manage cues and troubleshoot gear in real time.

Considering a ceremony or cocktail hour outdoors? Our customizable patio accommodates canopy/mandap builds, string lighting, and lounge groupings. For wedding-specific space planning, see our internal resource on wedding venues and flow.

Outdoor patio ceremony setup at a cultural celebration venue with canopy, string lights, and sunset ambiance in Mississauga

To see how different programs fit across our seven halls, you may also find this external explainer on wedding venue rentals helpful—it outlines flow patterns that apply to many cultural gatherings.

Free planning assessment: Share your run-of-show and guest count. We’ll map halls, menus, and AV cues into a single, easy-to-execute plan—so your community can focus on celebrating.

Start with our corporate venue planning guide or social event overview.

Case Studies and Real-World Examples

Example 1: South Asian wedding weekend

We allocated one hall for the sangeet with a centered dance floor and station-style vegetarian and Halal menus. A second hall hosted the reception with canopy staging, cue-based lighting, and a live band. Guests moved between spaces smoothly, with photo areas set in pre-function corridors.

Example 2: Community cultural gala

A multi-hall layout enabled welcome exhibits, sponsor activations, and a main-stage dinner. On-site technicians managed stage transitions and spotlighting for performances. With roughly 700 free parking spaces and clear wayfinding, arrivals and departures stayed smooth.

Example 3: School graduation and family reception

We configured theater-style seating with strong sightlines for the ceremony, then flipped the room for a family-style dinner. Adjacent halls supported photo backdrops and dessert showcases. The integrated AV kept speeches crisp and on schedule.

For more examples of formats we routinely host, scan our internal overview: events we host frequently.

Packages, Inclusions, and Value (No Pricing)

  • Space and flow: Seven ~4,250 sq ft halls support single- and multi-room programs.
  • Menus that fit: South Asian, Pakistani Halal, Middle Eastern, Sri Lankan, Caribbean, and Continental options.
  • Production: Integrated AV, lighting, and staging with on-site technician support.
  • Comfort and access: Approximately 700 free parking spots and accessible entries.
  • Décor options: Custom lighting looks and backdrop-friendly staging.

If you’re weighing trade-offs, our internal Mississauga Convention Centre overview summarizes core amenities and planning workflows in one place.

Frequently Asked Questions

What makes a venue ideal for cultural celebrations?

Look for modular rooms, inclusive menus (Halal/vegetarian/vegan), and integrated AV with on-site technicians. Add convenient parking and accessible entries. Together, these elements protect timelines, support rituals, and keep guests comfortable from arrival to last dance.

Can we host ceremonies and receptions in separate rooms?

Yes. With seven similarly sized halls, you can separate rituals, reception dining, and after-parties. This preserves ambiance, shortens room flips, and gives elders a quieter space while the dance floor stays lively.

Do you support South Asian and Halal catering?

Absolutely. Our culinary team offers South Asian and Pakistani Halal menus alongside Middle Eastern, Sri Lankan, Caribbean, and Continental cuisines. We also accommodate vegetarian, vegan, and allergen-aware requests with clear labeling.

How do you handle AV for performances and speeches?

Our in-house technicians coordinate sound checks, microphone passes, and lighting looks with your MC, DJ, or band. We prepare cue sheets and manage transitions so performances and speeches feel polished and on time.

Conclusion and Next Steps

Key takeaways:

  • Start with program design; let rituals and performances drive the floor plan.
  • Confirm inclusive menus and label dishes clearly for confidence and comfort.
  • Use on-site technicians to safeguard schedules and sound quality.
  • Leverage modular halls to separate ceremonies, dining, and dancing.
  • Protect guest comfort with parking, accessibility, and clear wayfinding.

Next steps:

  • Share your vision and headcount range with our team.
  • Schedule a tour to map processions, staging, and photo areas.
  • Book a tasting to finalize Halal and regional menus.

Ready to start? Book a discovery session at Mississauga Convention Centre, 75 Derry Rd W. We’ll translate your traditions into a celebration plan that feels effortless and unforgettable.

Private Dining Venues: Plan a Smooth Event with Less Stress (2026)

A private dining venue is a dedicated, reservable space for exclusive meals, presentations, and celebrations. At 75 Derry Rd W in Mississauga, the Mississauga Convention Centre offers private rooms with modern AV, diverse in-house catering, and easy highway access—ideal for teams, families, and communities who want a polished, stress-free experience.

By Preet Dass 1 Mississauga Convention Centre 1 Last updated: June 11, 2026

Quick Summary

Heres what youll find in this complete guide:

  • What a private dining venue includes and when it fits best
  • Why private rooms reduce risk and boost guest experience
  • How to match room, layout, AV, and menu to your agenda
  • Formats and themes for corporate, school, social, and wedding events
  • Field-tested best practices, checklists, and tools
  • Case snapshots from recent Mississauga events
  • Local considerations around 75 Derry Rd W and nearby transit
  • FAQ answers with crisp, direct guidance

Table of contents

What is a private dining venue?

At Mississauga Convention Centre, private dining can range from an intimate, draped section to a full ballroom. The campus includes seven elegant halls (each ~4,250 sq ft) and supports over 2,200 total guests, allowing parallel breakouts or combined spaces for pre-function lounges and after-dinner mingling.

  • Privacy & exclusivity: Dedicated entry cues, controlled sound, and staff attention keep your group in focus.
  • Menu control: In-house catering spans South Asian, Pakistani Halal, Middle Eastern, Sri Lankan, Caribbean, and Continental cuisines.
  • Integrated production: Professional audiovisual systems, lighting, staging, and technical support are on-site.
  • Accessibility: Approximately 700 free on-site parking spots and a location minutes from major highways.

Most hosts choose private dining when they want to shape mood, pacing, and flowand ensure VIPs, families, or sponsors feel looked after. Its a fit for corporate awards, school banquets, milestone birthdays, or pre-wedding family dinners.

Why private dining matters

Privacy is more than a door. Its the coordination of service intervals, clear sightlines for speakers, and reliable audiovisual support so nothing important gets lost. With a 56-year hospitality legacy, Mississauga Convention Centres teams synchronize kitchen timing, AV cues, and floor service to maintain momentum.

  • Consistent pacing: Coordinated courses keep attention on content and conversation.
  • Program integrity: Lighting, mics, and displays ensure toasts and sponsor shout-outs land.
  • Cultural respect: Halal-friendly and regionally inspired menus honor traditions and preferences.
  • Reduced cognitive load: All-inclusive packages simplify planning and cap last-minute scrambling.

Because the venues AV, catering, and operations are in-house, you avoid juggling multiple vendors. That single-team model shortens setup windows and tightens quality control, which is vital when your program depends on precise transitions between speakers and courses.

How private dining works at a modern venue

Heres a streamlined overview of the process (adapt for your program):

  1. Define intent: Celebration, recognition, sales dinner, or rehearsal? Clarify outcome and vibe.
  2. Right-size the room: Match hall to your seated capacity and desired intimacy or grandeur.
  3. Menu mapping: Select cuisine family and dietary accommodations early (Halal/vegetarian/vegan/allergy notes).
  4. AV plotting: Microphones, screens, stage wash, walk-in music, and content playback logistics.
  5. Run of show: Draft minute-by-minute cues: doors, welcome, courses, speeches, awards, closing.
  6. Floor plan & seating: Assign VIPs, accessibility, and camera lines; place sponsor tables thoughtfully.
  7. Rehearsal & checks: Conduct mic tests, lighting looks, and course pacing rehearsal.

Because the halls are similar in size, you can scale easilyfrom a 40-guest board dinner to a multi-hall gala. Weve found that a plated dinner with two short speech blocks typically balances energy and networking time without pushing late-night fatigue.

Refined private dining venue tablescape at Mississauga Convention Centre with crystal stemware, gold flatware, and low floral centerpiece

Local considerations for 75 Derry Rd W

  • Coordinate arrival flows around Hurontario St At Derry Rd bus service; stagger door times to keep coat check moving.
  • Winter months: build a few extra minutes into the run of show for warm-up and footwear changes near the foyer.
  • For out-of-town guests using HWY 407 Park and Ride, share a pin drop and preferred entrance to cut wayfinding friction.

Types and approaches for different events

Corporate and associations

  • Board or investor dinners: Plated multi-course, short keynotes, discrete tech (table mics, small screens).
  • Awards and recognition: Stage, side screens, walk-up music, rotating gobos, sponsor-viewable sightlines.
  • Conference adjuncts: Private dining after a trade show or seminar fosters high-value networking.

See how adjacent halls and foyers support complex programs in our planners guide to corporate venue rental.

Schools and universities

  • Faculty appreciation dinners: Mix of short speeches and buffet to encourage mingling.
  • Prom or graduation banquets: Photo-friendly entrance, sweetheart table, DJ riser, dessert station.
  • Alumni or donor nights: Plated dinner, spotlight presentations, branded lighting moments.

For larger student events, the campus capacity (2,200+ guests) and ~700 parking spots reduce chaperone coordination headaches.

Social events and weddings

  • Welcome dinners & sangeet-style evenings: Regional menus, open floor space for performances, vibrant lighting palettes.
  • Next-day family brunch: Bright daylight looks, soft background music, comfortable pacing.
  • Milestone birthdays & anniversaries: Photo lounge, memory wall, and comfortable speech acoustics.

If youre shaping a wedding weekend, our wedding venue rental overview and banquet halls planning guide offer deeper context.

Best practices and checklists

Guest experience

  • Wayfinding: Clear signage from entrance to registration to coat check to the room.
  • Seating logic: Seat VIPs with sightlines to stage and exits; consider accessibility routes.
  • Breaks & pacing: For a 2.5-hour dinner, target two short program blocks between courses.

Menu and dietary flow

  • Menu boards or tent cards: Indicate Halal/vegetarian/gluten-sensitive items discretely.
  • Family-style vs. plated: Family-style invites conversation; plated supports tighter timelines.
  • Dessert strategy: Served at table keeps the group together; stations spark movement and photos.

For Halal-forward planning ideas, see this overview of Halal catering menu planning.

Production and AV

  • Speech intelligibility first: Prioritize microphones, stage wash, and PA coverage before embellishments.
  • Slides and screens: Use dual side screens for rooms over ~15 round tables.
  • Walk-in/Walk-out music: Sets tone, covers transitions, and carries energy post-awards.

AV lighting technician adjusting stage lighting for a private dining event at Mississauga Convention Centre

Risk management

  • Redundancies: Backup microphones, second HDMI path, and printed remarks.
  • Dietary backups: Keep a few alternative plates ready for walk-in preferences.
  • Weather buffer: In colder months, pad arrivals and consider heated entry looks for comfort.

Process aid: formats at a glance

Format Typical Group Size Service Style AV Focus Notes
Executive Dinner 1250 Plated Table mics, small screens Keep speeches short; prioritize sound clarity
Awards Banquet 100450 Plated or Buffet Stage, side screens, walk-up music Rehearse processional and photo timing
Welcome Dinner 60300 Buffet or Family-Style Lighting looks, DJ playback Leave space for performances
School Banquet 120600 Buffet Podium mic, slide deck Plan selfie stations & chaperone zones

Tools, templates, and resources

  • Run of show: Minute-by-minute cues for welcome, courses, speeches, and transitions.
  • Seating matrix: Spreadsheet with table numbers, VIPs, accessibility notes, and meal tags.
  • AV one-sheet: Mics, playback, screens, inputs, and cueing notes consolidated for technicians.
  • Wayfinding plan: Door signage, registration placement, and coat check staffing.

Want a deeper venue primer across formats? Explore our event venue guide for Mississauga and our social event venue overview for layouts that encourage conversation.

Corporate planners can also review corporate packages at Mississauga Convention Centre to understand how bundled services simplify planning.

Case studies and real examples

1) Executive board dinner (48 guests)

Purpose: relationship-building after an afternoon seminar. Plated three-course, two short toast blocks, dual 86 displays, and subtle stage wash. Doors opened 30 minutes early for reception; dinner ran 120 minutes with one 12-minute awards moment. Guests exited to a lounge vignette for photos.

  • Why it worked: Tight run of show, clear sightlines, and a single point of contact for AV and catering.
  • Try this: Seat executive sponsors at alternating tables to encourage cross-talk.

2) Welcome dinner with performances (220 guests)

Purpose: wedding weekend sangeet-style evening. Buffet stations reflecting South Asian and Middle Eastern menus, vibrant lighting, open floor for dance sequences. Program interleaved three performance blocks between appetizer and mains; dessert station re-opened the floor.

  • Why it worked: Large hall for movement, culturally aligned menus, and precise lighting cues for performers.
  • Try this: Keep a side-room green space for outfit changes and photo resets.

3) School banquet and awards (360 guests)

Purpose: year-end celebration. Buffet for speed, podium with confidence monitor, and two camera positions for family photos. Honors delivered in two sets to keep energy. Dedicated selfie corner in foyer reduced congestion and kept the main room focused.

  • Why it worked: Clear chaperone plan, staged certificate packs, and practiced walk-ups.
  • Try this: Use a dessert reveal to re-engage after the longest speech block.

Frequently Asked Questions

What makes a private dining venue different from a restaurants back room?

Dedicated private dining venues pair controlled acoustics and lighting with professional AV and a synchronized kitchen and floor team. You get better speech clarity, cleaner sightlines, and tighter pacing. Thats crucial for awards, sponsor recognition, or family toasts that deserve focus and few interruptions.

How far in advance should I book?

For peak seasons and weekends, reserve several months ahead to secure your preferred hall and menu block. If your date is flexible, weekdays can open strong options. Share a draft run of show early so AV, culinary, and service plans can be aligned without last-minute pressure.

Can you accommodate Halal and mixed dietary needs at one dinner?

Yes. Mississauga Convention Centres in-house catering includes Pakistani Halal and other regional menus alongside vegetarian and gluten-sensitive options. Use discreet meal tags on the seating matrix and confirm allergies during RSVP collection to streamline service timing.

What AV is essential for a 150-person awards dinner?

Prioritize a podium mic, room-filling PA, stage wash lighting, and at least one confidence monitor. For wide rooms, add side screens so guests past mid-room see slides. Preload walk-up music and rehearse awardee paths to keep momentum and photo timing consistent.

Conclusion & Key Takeaways

  • Align intent and format: Let your goal dictate service style, timeline, and AV.
  • Plan for clarity: Sightlines, audio, and lighting shape how your message lands.
  • Reduce friction: Maps, signage, and smart seating create comfort and flow.
  • Lean on in-house teams: One integrated operation shortens setup and limits risk.

Soft CTA: Want a tailored walkthrough? Explore our campus overview and start a conversation in our venue overview. Well help shape a run of show that fits your goals.

Ready to move? Book a discovery session at 75 Derry Rd W and well align space, menu, and AVso your private dinner feels seamless from invite to final toast.

Fundraiser Venues: Save Money and Raise More in 2026

A charity fundraiser venue is the dedicated space where nonprofits host galas, auctions, and benefit events to mobilize donors and sponsorships. The right venue near 75 Derry Rd W in Mississauga increases attendance, simplifies logistics, and maximizes net proceeds by aligning capacity, AV, catering, and access with your fundraising format.

By Preet DassLast updated: 2026-06-30

Quick Summary

Mississauga Convention Centre offers seven elegant halls of about 4,250 square feet each, scalable for 100–2,200+ guests with 700 on-site parking spots. In-house AV, lighting, staging, and diverse Halal-friendly menus streamline planning for galas, auctions, breakfasts, and cultural fundraisers.

  • Seven similarly sized ballrooms support parallel tracks, pre-function exhibits, and VIP lounges.
  • In-house technical team manages sound, lighting cues, and live program transitions.
  • Inclusive catering spans South Asian, Pakistani Halal, Middle Eastern, Sri Lankan, Caribbean, and Continental cuisines.
  • Prime access minutes from major highways and Toronto Pearson International Airport.

What Is a Charity Fundraiser Venue?

Functionally, it’s the backbone of an effective campaign moment—where your mission, message, and community converge. In our experience supporting galas and benefit banquets in Mississauga, the venue determines 80% of logistics, from run-of-show timing to last-mile parking.

  • Core purpose: Host donors comfortably, showcase impact, and create multiple giving moments.
  • Operational needs: Seating, stage, lighting, pro audio, screens, and rehearsal time.
  • Revenue stations: Registration, silent auction displays, raffle/gift tables, and pledge areas.
  • Access: Highway proximity, airport convenience, and sufficient on-site parking.

At Mississauga Convention Centre, seven halls can be combined or separated to fit your fundraising flow—receptions, keynotes, live auctions, cultural performances, and donor dinners—without bottlenecks.

Why Venue Choice Matters for Fundraising Results

We’ve found that frictionless logistics correlate with stronger paddle-raise participation and sponsor satisfaction. Simple arrival paths, a clear registration area, and tight AV cues help your program feel professional and inspiring.

  • Attendance lift: Easy access from highways and the airport increases on-time arrivals.
  • Program polish: In-house AV prevents mic issues and lag between segments.
  • Inclusion: Halal-friendly and multicultural menus respect guest needs and traditions.
  • Sponsor value: Branded moments land better with high-quality lighting and screens.

At scale, details add up—700 free parking spots remove a hidden barrier to participation; seven halls allow you to separate reception, dinner, and auction zones to control noise and attention.

How a Charity Fundraiser Venue Works (From Hold to Thank-You)

  1. Inquiry and hold: Confirm date patterns (weekday gala, weekend banquet) and place a soft hold.
  2. Capacity and layout: Map guest tiers (VIP, corporate, general) to floor plans and stage sightlines.
  3. AV and staging: Define walk-on music, spotlighting, and content playback with the technical team.
  4. Catering and inclusivity: Build menus that reflect your community—Halal-friendly and regional cuisines.
  5. Run-of-show: Time-box speeches, auction lots, and paddle raise; rehearse transitions.
  6. On-site operations: Load-in/exhibits in pre-function areas; streamline registration.
  7. Follow-up: Send receipts, thank-yous, and sponsor deliverables within two business days.

Use pre-function space for high-visibility auction items and set clear bid pathways. A separate ballroom for dinner helps you control acoustics for the live appeal.

Popular Fundraiser Formats and When to Use Them

Gala Dinner or Benefit Banquet

  • Best when: You need a flagship night with sponsors, formal attire, and table hosts.
  • Venue traits: Large ballroom, high ceilings, stage, pro audio, screens, rehearsal time.
  • Example: Combine reception in one hall and the dinner/appeal in another for 1,000+ guests.

Silent and Live Auctions

  • Best when: You have strong donated inventory and an engaged local network.
  • Venue traits: Spacious pre-function areas and clear bid flow; reliable Wi‑Fi for mobile bidding.
  • Example: Use pre-function galleries for displays; stage the live auction with spotlighting.

Breakfast Briefings or Power Lunches

  • Best when: Donors prefer concise programs before or during the workday.
  • Venue traits: Easy morning access, parking, crisp AV, and efficient catering service.
  • Example: 90-minute program with table captains and a focused paddle raise.

Cultural and Community Dinners

  • Best when: You serve a multicultural donor base and want an authentic experience.
  • Venue traits: Halal-friendly, South Asian, Middle Eastern, Sri Lankan, and Caribbean menus.
  • Example: Themed décor and regional menus signal respect and build turnout.

Across these formats, the venue’s infrastructure—stage, lighting, pre-function space, and kitchen capacity—determines how smoothly guests move and how many revenue touchpoints you can support.

Venue Options Compared: Find the Best Fit

Venue Type Capacity Range Parking AV & Staging Catering Flexibility Load-In & Flow Best For
Convention/Conference Center 500–2,500+ Large on-site (e.g., ~700) Built-in with tech support High; multicultural menus Multiple halls; easy zoning Galas, auctions, multi-room formats
Hotel Ballroom 200–1,500 On-site/valet Strong; bundled with packages Moderate; hotel menus Good but shared spaces Black-tie galas with lodging
Community Center 100–600 Limited/shared lots Basic; rentals required Varies; external vendors Simple but DIY Grassroots fundraisers
Restaurant Buyout 50–250 Street/limited Minimal; add-ons needed Fixed house menu Tight; limited staging Boutique donor dinners
Outdoor/Tented 100–1,000 Varies by site Rented; weather risk Flexible with caterers Complex logistics Seasonal festivals

In Mississauga, a convention-style venue with modular halls and in-house AV helps you scale. With seven halls of about 4,250 square feet, Mississauga Convention Centre supports simultaneous activations without noise bleed.

How to Choose a Charity Fundraiser Venue (Step-by-Step Buying Guide)

  1. Clarify objectives: Define revenue targets, key donors, and program length.
  2. Estimate capacity: Build seating maps for 250, 500, 1,000+ scenarios.
  3. Shortlist venues: Filter by parking (~700 helps), highway access, and AV.
  4. Tour and test: Check sightlines, sound coverage, and pre-function space.
  5. Menu planning: Confirm Halal-friendly and multicultural options for inclusion.
  6. Run-of-show: Align stage cues, lighting looks, and auction timing.
  7. Holds and contracts: Secure your date; align on rehearsal windows.

For deeper venue selection principles, see our internal guide to an effective venue choice, then tailor the criteria to fundraising specifics like auctions and pledge drives.

Best Practices to Raise More with Less Stress

  • Own the first 15 minutes: Clear wayfinding, upbeat music, and staffed registration.
  • Place auctions strategically: Pre-function displays with lighting and flow arrows.
  • Script the appeal: Two concise mission moments and one direct ask.
  • Rehearse AV: Walk through cues with the in-house tech team.
  • Respect dietary needs: Offer Halal and regional dishes to honor your community.
  • Tight timelines: Keep total stage time under 90 minutes for dinners.

When working with clients near Derry and Hurontario, we’ve seen that strong logistics—700 parking spaces and pre-function zones—keep donors focused on giving, not finding a spot or a seat.

Tools and Resources That Help

  • Run-of-show template: Cue-by-cue schedule with exact timestamps.
  • Floor plan overlays: Donor tables, sponsor lounges, auction paths.
  • Menu matrix: Halal-friendly and regional options mapped to courses.
  • AV checklist: Mics, monitors, screens, rehearsal windows.
  • Stewardship tracker: Receipts, thank-yous, sponsor deliverables.

Pair these with the venue’s technical team to preempt issues before show day. For gala structure ideas, explore our corporate gala guide and adapt pacing for nonprofit audiences.

13 Real-World Examples You Can Copy

  1. Reception + Dinner Split: Welcome 700 guests in Hall A, dinner in Hall B; seamless transition keeps momentum.
  2. Gallery-Style Silent Auction: Pre-function corridor becomes a curated promenade with bid flow.
  3. Paddle-Raise at Peak: Two short impact videos, then a direct ask while energy is highest.
  4. Sponsor Lounge: VIP hosts meet grantees in a side hall with branded backdrops.
  5. Breakfast Benefit: 75-minute run-of-show before work; clear parking supports punctuality.
  6. Cultural Dinner: South Asian or Middle Eastern menu signals inclusion and respect.
  7. Hybrid Stage Program: Livestream keynote to overflow; in-house AV manages feeds.
  8. Student Showcase: School bands or choirs open the gala; quick reset for dinner service.
  9. Exhibit + Appeal: Mission exhibits in pre-function guide donors toward the main hall.
  10. Table Captain Model: 50 captains each invite 10 guests; modular halls simplify seating.
  11. Donor Awards: Spotlight lighting and tight scripts keep awards swift and heartfelt.
  12. Outdoor Patio Prelude: Cocktail hour on the patio, then move inside for the live appeal.
  13. After-Party in Adjacent Hall: Keep the main hall clear for quick teardown and pledge processing.

These patterns work because they control sound, sightlines, and movement. With seven halls and integrated AV, you can build a high-energy experience without clutter or delays.

Localizing Your Mississauga Fundraiser

Mississauga Convention Centre sits near key arteries, supporting regional attendance and on-time arrivals. For longer programs, free on-site parking and adjacent halls minimize mid-event disruptions and late seating.

Local considerations for 75 Derry Rd W

  • Time arrivals around the Hurontario St At Derry Rd corridor to avoid peak congestion; open registration 30 minutes early.
  • In winter, build a flexible schedule to accommodate weather; on-site parking reduces walk time in cold conditions.
  • For cultural fundraisers, consider proximity to Mississauga’s Ram Mandir when scheduling significant community dates.

These small adjustments help donors arrive relaxed and ready to engage—especially valuable for live appeals and timed auctions.

Visualize and Stage: Flow, Lighting, and Acoustics

  • Entry-to-ask pathway: Registration → reception → exhibits/auction → seating → appeal.
  • Lighting looks: Reception wash, stage key light, auction accent lights.
  • Sound design: Speech intelligibility beats music volume; test every mic.
  • Photography angles: Pre-plan award and check-presentation spots.

In-house technical teams reduce risk by rehearsing transitions and cue stacks. That confidence shows on stage—and in your results.

Silent auction table detail at a charity fundraiser venue in Mississauga with elegant décor and lighting

  • Signal inclusion early: Feature sample dishes in invites and donor briefings.
  • Speed service: Coordinate plating with stage cues to avoid dead air.
  • Feature regional favorites: Celebrate culture while keeping pacing tight.

Our culinary teams coordinate with stage managers so dinner service supports, rather than interrupts, your appeal.

Run-of-Show Timing That Drives Giving

  • Doors: 60–90 minutes of reception and auction browsing.
  • Stage: 60–90 minutes total, including videos and a concise keynote.
  • Appeal: Place 25–35 minutes after guests are seated.
  • Afterglow: Music or dessert in an adjacent hall for socializing.

For more venue-planning context, explore our Mississauga venue planning guide and map the guidance to your donor journey.

Event registration scene for a charity fundraiser venue with volunteers welcoming guests in a bright Mississauga lobby

Site Visit Checklist (Don’t Skip These)

  • Test registration flow and badge pick-up; watch for bottlenecks.
  • Check sound coverage in all corners; run a mic test on stage.
  • Verify lighting looks for awards, auction, and appeal.
  • Inspect pre-function areas for auction displays and sponsor activations.
  • Review kitchen proximity to the ballroom for hot plate timing.
  • Confirm accessible routes and restrooms for inclusivity.

Use our insights from corporate event planning and adapt them to your fundraising timeline and donor experience.

Why Partner with a Full-Service Venue

  • Integrated team: One crew for sound, lighting, and staging.
  • Culinary alignment: Menus that reflect your community reduce drop-off.
  • Scalable space: Seven halls support 250–2,200+ guests and concurrent activations.
  • Parking solved: Approximately 700 free spots simplify arrivals.

For niche formats like private donor dinners, see our private dining planning guide and fold those tactics into your broader gala strategy.

Mini Case Insights (Mississauga Scenarios)

  • School foundation gala: Pre-function auction with student art; 600 guests; appeal closes before dessert—pledges recorded on-site.
  • Health nonprofit banquet: Two halls—reception and dinner; Halal-friendly menu; sponsor lounge for meet-and-greets.
  • Community cultural dinner: Regional cuisine, brief performances, and a tightly timed appeal while energy peaks.
  • Corporate charity breakfast: 75-minute program; 700-car parking capacity supports on-time starts.

Each example applies the same playbook: reduce friction, plan the guest journey, and keep the appeal concise and central.

Plan with confidence. Book a guided venue tour, review sample floor plans, and walk your guest journey with our team. We’ll align rooms, AV, and menus to your program so you can focus on donors.

Frequently Asked Questions

What capacity should I plan for a gala or banquet?

Model several scenarios—250, 500, and 1,000+—so you can scale up or down without changing venues. Modular ballrooms and adjacent pre-function space make it easy to expand reception, seating, and auction areas as RSVPs firm up.

How do I keep the program on time and engaging?

Rehearse transitions with the in-house AV team, script brief remarks, and place your appeal when energy peaks. Keep the total stage time to about 90 minutes for dinners, and use spotlighting to hold attention during the live ask.

What catering approach works best for multicultural donors?

Offer Halal-friendly, South Asian, Middle Eastern, Sri Lankan, Caribbean, and Continental options. Signaling inclusion early improves RSVP confidence and ensures guests feel respected—often increasing attendance and sponsor enthusiasm.

How should I place silent auction items?

Display high-value items in high-traffic pre-function areas with good lighting and clear flow from registration to seating. Keep lines wide enough for mingling and ensure mobile bidding has strong Wi‑Fi coverage across the display path.

Key Takeaways

  • Right-size space and flow to your revenue model.
  • Rely on integrated AV and staging to protect program quality.
  • Use Halal-friendly, multicultural menus to boost turnout.
  • Make arrival simple with ample on-site parking and clear wayfinding.
  • Follow up fast—donor energy fades quickly after event night.

Connect lessons from corporate galas, networking receptions, and cultural celebrations to your nonprofit program. The same modular space, technical rehearsal, and menu inclusion principles apply across formats and audiences.

For more how-to structure, our own networking event guide and cultural celebration playbook show pacing choices that adapt well to fundraising.

For foundational venue selection concepts, you can also browse these planning overviews: an event venue primer, a wedding venue walkthrough with layout insights, and a tag archive that catalogs small-format venue ideas: venue selection guide, wedding venue overview, and venue idea archive.

Holiday Party Venues: Plan Stress-Free Events in 2026

A holiday party venue is a dedicated event space optimized for end‑of‑year celebrations, offering room layouts, audiovisual, décor, and catering that fit seasonal themes. In Mississauga near the 75 Derry Rd W corridor, Mississauga Convention Centre provides seven elegant halls, integrated AV, and diverse in-house menus—making planning faster and more reliable for corporate teams and social hosts.

By Preet Dass — Mississauga Convention Centre • Last updated: 2026-06-29

Overview

Planning a year-end celebration shouldn’t feel like a scramble. This complete guide blends expert process, checklists, and real Mississauga examples so you can lock details early and enjoy the night.

  • What a holiday party venue is—and why it matters
  • Step-by-step venue selection timeline and tasks
  • Venue types compared for corporate and social events
  • Best practices for menus, AV, décor, and flow
  • Tools to speed up decisions (virtual tours, templates)
  • Local tips for the Mississauga area and transit access

What Is a Holiday Party Venue?

At Mississauga Convention Centre, “event-ready” means seven similarly sized halls (about 4,250 sq. ft. each) that scale from intimate dinners to multi-hall galas over 2,000 guests. On-site audiovisual, staging, and lighting reduce vendor coordination. In-house catering spans South Asian, Pakistani Halal, Middle Eastern, Sri Lankan, Caribbean, and Continental cuisines for inclusive celebrations.

  • Space and layout: Banquet rounds, long kings, lounge zones, buffets, or plated service—configured quickly with modular setups.
  • Hospitality backbone: Service flows, kitchen proximity, and coat check to keep arrivals and courses on pace.
  • Technical reliability: Integrated sound, screens, and lighting for speeches, awards, and a packed dance floor.

These fundamentals keep the evening smooth, even as timelines compress during peak season.

Why Choosing the Right Venue Matters

In our experience hosting corporate galas, school staff celebrations, and social holiday dinners across the GTA, three variables predict success: suitable capacity, integrated technical support, and culturally aligned menus. With 700 on-site parking spots and proximity to major highways and Toronto Pearson, arrivals are simpler for regional teams and out-of-town executives.

  • Experience signals: A 56-year hospitality legacy indicates refined service standards, quick problem-solving, and consistent coordination.
  • Access and parking: Ample free parking and transit adjacency cut friction at peak arrival times.
  • Menu inclusivity: Halal-friendly options and regional flavors ensure everyone dines well without complicated external sourcing.

When these factors align, your program milestones—welcome, awards, entertainment, and send-off—run on schedule and on brand.

How Holiday Party Venue Selection Works (Step-by-Step)

Step-by-step planning sequence

  1. Align goals (Week 1): Define the event’s purpose, audience, and desired “feel”—festive dinner, awards gala, or casual mixer.
  2. Scope capacity (Week 1): Estimate attendees by team roster or RSVPs; consider +10% buffer for adds.
  3. Shortlist venues (Week 2): Filter by location, parking, transit, and integrated AV/catering; confirm accessibility.
  4. Preview spaces (Week 2–3): Use a virtual tour to narrow options; schedule a site visit to check sightlines, stage, and load-in.
  5. Hold date (Week 3): Place a courtesy hold while finalizing internal approvals and program elements.
  6. Design experience (Week 4–5): Pick menus, entertainment, seating style, and lighting; confirm dietary accommodations.
  7. Lock logistics (Week 5–6): Create a run-of-show and diagram; align staffing, AV cues, and safety routes.
  8. Communicate (Week 6): Send calendar holds, wayfinding notes, and attire guidance; assign hosts and stage captain.

Venues with on-site teams simplify each phase. You can accelerate timelines because AV, staging, and kitchen coordination occur under unified oversight.

Holiday Party Venue Selection Timeline (at-a-glance)
Phase Main Output Owner Notes
Week 1 Goals, guest estimate Planner/HR Define vibe, awards, entertainment
Week 2 Shortlist & virtual tour Planner Check parking, access, transit
Week 3 Date hold + site visit Venue/Planner Validate sightlines & stage
Week 4–5 Menus, lighting, seating Venue/Planner Confirm dietary needs
Week 5–6 Run-of-show & diagram Planner/AV Test cues and mic checks

Need a deeper dive into process? See our planner’s guide to corporate venue rental for pre-event checkpoints and day-of roles.

Types of Holiday Party Venues in the GTA

Common venue categories and when to choose them

  • Convention center ballrooms: Ideal for 150–2,000+ guests with stages, dance floors, and multiple breakout nooks. Benefit: integrated AV and parking.
  • Hotel banquet floors: Good for overnight needs. Consider AV policies and load-in rules that may limit flexibility.
  • Restaurants & private dining: Perfect for 20–120 guests seeking cozy ambiance. Limited stage or screen space is common.
  • Creative studios/lofts: Blank-canvas look for unique brand moments. Usually requires external AV and catering coordination.
  • Outdoor patios (weather-permitting): Great for winter markets or fireside lounges; need heaters, weather plan B, and power access.
Venue Type Comparison for Holiday Events
Venue Type Best For AV Flexibility Menu Control Parking
Convention Center 150–2,000+ guests High (on-site) High (in-house diverse cuisines) Ample (e.g., ~700)
Hotel Ballroom 100–600 guests Medium (house rules) Medium (set menus) Varies
Restaurant 20–120 guests Low–Medium Low–Medium Limited
Studio/Loft 50–300 guests High (bring-in) High (bring-in) Limited
Outdoor Patio 40–250 guests Medium (weather plans) High (if on-site) Varies

If you’re weighing intimacy over scale, our private dining venue guide covers layouts for small-group dinners. For large-format inspiration, see Banquet Halls in Mississauga to evaluate capacity and sightlines.

Best Practices for Corporate and Social Holiday Parties

Program and flow

  • Stack segments smartly: Welcome cocktail (30–45 minutes), seated dinner, brief awards (20–30 minutes), then entertainment.
  • Keep lines moving: If using buffets, open by zones; for plated, sync courses to speeches to prevent delays.
  • Position the stage: Ensure sightlines from all tables; test mics and walk-in music levels pre-doors.

Food and beverage inclusivity

  • Offer regional variety: Combine South Asian, Middle Eastern, Sri Lankan, Caribbean, and Continental dishes to honor preferences.
  • Designate dietary labels: Halal-friendly, vegetarian, vegan, and allergen markers streamline service questions.
  • Balance portions and pace: Keep passed canapés bite-sized and frequent during cocktails; avoid long gaps before mains.

Close-up of Halal-friendly South Asian–inspired holiday canapés prepared by in-house catering at a holiday party venue in Mississauga

Lighting, sound, and staging

  • Color temperature: Warm uplighting (2,700–3,000K) flatters skin tones and elevates decor photos.
  • Speech clarity: Prioritize front fills and properly placed speakers so remarks are crisp across the room.
  • Dance floor energy: Program lighting transitions to cue applause, open dancing, and finale moments.

Event technician adjusting LED uplights and a digital soundboard for a holiday party venue setup with professional AV in Mississauga

Local considerations for 75 Derry Rd W

  • Use the Hurontario St At Derry Rd transit stop for staff carpools and staggered arrivals when parking fills near peak.
  • For December weekends, pad your load-in schedule; winter weather and nearby events at Mississauga’s Ram Mandir can increase local traffic.
  • Assign a venue-side point person to watch queue lengths, wayfinding, and coat check so guests reach their seats within 10 minutes of doors.

For common booking pitfalls to avoid, scan our venue booking mistakes guide. It includes pre-holiday reminders and arrival logistics.

Planning a December celebration? Explore layouts, AV options, and sample menus in our Corporate Event Venue Planner’s Guide. You can also compare room sizes and inspiration in Banquet Halls in Mississauga.

Tools and Resources to Plan Faster

  • Virtual venue tour: Shortlist rooms from your desk and align stakeholders before a visit.
  • Diagram templates: Start from pre-scaled banquet, reception, or theater layouts; swap in stage sizes as needed.
  • Run-of-show toolkit: Time-box doors, dinner, awards, and entertainment; include mic cues and walk-on tracks.
  • Menu planners: Mix regional stations with plated mains; pre-collect dietary notes to avoid last-minute changes.
  • AV scene presets: Save lighting looks for cocktails, dinner, and dancing to speed transitions.

Building a multicultural program? Our cultural celebration venue guide shows how to blend South Asian, Middle Eastern, and Caribbean flavors while keeping pacing tight for speeches and entertainment.

Looking for small-group team socials? See our team-building venue guide for lounge-style setups that translate well to festive mixers.

Case Studies and Real Examples from Mississauga

1) Corporate awards gala with entertainment (1,000+ guests)

  • Space: Multi-hall configuration for reception, seated dinner, and a main stage with IMAG screens.
  • AV: Line-array speakers for clarity and lighting cues for winners’ walk-ups.
  • Menu: Halal-friendly plated mains with vegetarian alternatives; late-night station for dancers.
  • Outcome: Awards completed within 30 minutes; dance floor packed immediately after headline act.

2) Multicultural holiday dinner (350 guests)

  • Space: Single hall with lounge vignette near photo booth and winter dessert station.
  • AV: Warm white uplighting (around 3,000K), stage wash for toasts, balanced background levels during dining.
  • Menu: Stations across South Asian, Middle Eastern, Sri Lankan, and Caribbean favorites.
  • Outcome: High guest satisfaction on menu variety; short lines due to staggered station openings.

3) School staff celebration (220 guests)

  • Space: Banquet rounds for visibility; small stage for principal remarks and team recognitions.
  • AV: Two wireless mics with a dedicated tech for smooth handoffs and volume consistency.
  • Menu: Inclusive buffet with labeled vegetarian, vegan, and allergen-friendly options.
  • Outcome: Speeches and service coordinated to end on time; plenty of dance floor energy.

For seasonal ideas and inspiration snapshots, browse our corporate holiday party ideas and broader holiday parties inspiration. See also a recent December feature: celebrate in style this December.

Frequently Asked Questions

What counts as a “holiday party venue” for corporate teams?

A holiday party venue is an event space equipped for end-of-year festivities—dining, AV, décor, and staffing. For corporate teams, look for integrated sound, staging, and lighting plus inclusive menus. Access, parking, and clear run-of-show support are essential for smooth arrivals and on-time programs.

How far in advance should we book a holiday party venue?

Aim to secure your date 3–6 months out, earlier for Friday/Saturday in December. Finalize headcount, shortlist venues via virtual tours, and confirm AV/menu needs. A courtesy hold while approvals wrap helps protect your preferred date.

What should our run-of-show include for a holiday program?

List doors-open time, welcome, meal pacing, awards, entertainment, and finale. Include mic cues, lighting looks, and contingency notes. Share a floor plan with table numbers and stage position so emcees, AV, and service teams work in sync.

Can a single venue handle diverse dietary needs for holiday events?

Yes—full-service venues with in-house catering can design Halal-friendly and regional menus alongside vegetarian, vegan, and allergen-aware options. Clear labeling and advance dietary collection ensure guests feel considered and service stays swift.

Key Takeaways

  • Lock date, guest count, and access plan early.
  • Use a virtual tour and floor diagrams to align stakeholders.
  • Integrate AV, staging, and lighting for crisp speeches and a lively dance floor.
  • Offer inclusive, Halal-friendly menus with clear labels.
  • Design photo-friendly lighting and a central stage with clean sightlines.

Conclusion & Next Steps

  • Browse ballroom capacity ideas in Banquet Halls in Mississauga.
  • Review process checklists in the Corporate Venue Planner’s Guide.
  • Explore multicultural menu planning in our cultural celebration guide.

Ready to plan your year-end celebration in Mississauga? Let’s map your run-of-show, menus, and lighting looks—then book a discovery session in the 75 Derry Rd W area to finalize details.

Event Floor Plan Design: Avoid Chaos and Save Time 2026

Event floor plan design is the organized blueprint for seating, staging, aisles, and service routes that controls how people and equipment move through an event. A precise plan reduces bottlenecks, improves safety and accessibility, and keeps your run of show on time—vital for large programs near 75 Derry Rd W and Toronto Pearson.

By Preet Dass | Last updated: 2026-07-02

Grand ballroom overview showing round banquet tables, a centered stage, wide aisles, and overhead lighting truss for event floor plan design

Summary

At Mississauga Convention Centre, we support conferences, weddings, galas, trade shows, and school events across seven elegant halls. Strong layouts deliver four wins: clear direction, smooth service, consistent production quality, and memorable guest moments. This complete guide shares our field-tested process so you can plan with confidence.

  • What you will learn: definitions, why layouts matter, step-by-step workflow, layout types, advanced tips, tools, and examples.
  • Who this helps: corporate planners, HR teams, associations, schools, couples, and exhibitors across the GTA.
  • Where it applies: any large venue; examples are tailored to our halls near the 75 Derry Rd W area.

Local considerations for 75 Derry Rd W

  • Plan truck doors and crew calls around commuter peaks near Hurontario; the Hurontario St. @ Hwy. 407 Park & Ride area experiences predictable morning and late-day surges.
  • From November to March, include a coat check and snow-mat zone in the foyer to speed arrivals and keep ballroom floors dry.
  • For cultural ceremonies or prayer time, reserve a quiet room beside main halls; proximity to Mississauga’s Ram Mandir reminds planners to schedule respectfully.

What Is Event Floor Plan Design?

Think of the plan as your event’s operating system. It dictates how speakers, cameras, servers, and guests interact minute by minute. Even a small improvement in aisle continuity or bar placement can save minutes per segment and keep a complex agenda on time.

  • Scope: seating charts, stage and dance floor placement, AV and tech tables, catering and bars, registration, green rooms, exhibitor grids, storage, and emergency egress paths.
  • Inputs: headcounts, table and chair footprints, stage and screen sizes, power needs, rigging points, ceiling heights, door widths, and load-in routes.
  • Outputs: scaled drawings, labeled zones, production and catering overlays, and a version-controlled plan for all vendors.

Our seven halls are approximately 4,250 square feet each, with modular airwalls. That lets us right-size intimate meetings or combine rooms for 1,000-plus guest galas and exhibitions. The floor plan always comes first.

Why Event Floor Plan Design Matters

Rushed layouts show up as late doors, blocked aisles, weak sound in back rows, and overcrowded bars. Small changes—like shifting bars off main aisles or widening a choke point—often increase throughput by dozens of guests per hour during peaks. That impact scales when you are hosting 500 to 2,000 people.

  • Safety and egress: Keep main aisles continuous and exits visible; avoid dead-ends behind stages or bars.
  • Accessibility: Design unobstructed, level routes and wheelchair positions within prime sightlines.
  • Production value: Balance distance from stage to seats; avoid off-axis views beyond about 45 degrees in key rows.
  • Service efficiency: Standardize tray-pass aisles and staging lanes to shorten cycles and reduce collisions.
  • Engagement: Place photo moments or sponsor activations where they increase dwell time without blocking flow.

Room acoustics matter too. Drape and soft furnishings can absorb reflections, keeping speech intelligibility high during awards and panels.

How Event Floor Plan Design Works (Step-by-Step)

Here is the workflow our team relies on for corporate, social, and school events in Mississauga:

  1. Clarify goals: Keynote? Networking? Dining? Decide what must be centered and what can be peripheral.
  2. Confirm format and headcount: For example, banquet for 420, theater for 900, or exhibits with 80 booths.
  3. Pick a base layout: Banquet, theater, classroom, cabaret, cocktail, or an expo grid.
  4. Estimate capacity: Typical planning footprints (per person) are banquet 10–12 sq ft, theater 5–7 sq ft, classroom 12–15 sq ft, cocktail 8–10 sq ft.
  5. Place the stage: Favor clean sightlines, camera aisles, and rigging constraints.
  6. Set screens and projection cones: Maintain clearances for lifts and truss; avoid blocking doors.
  7. Position front-of-house (FOH): Center FOH about one-third in from the back wall for even coverage. Protect cable lanes.
  8. Trace guest flows: From entry to seating, restrooms, bars, and photo ops; minimize cross-traffic.
  9. Add service routes: Keep 36–48 inch working aisles behind seating and direct lines to kitchens.
  10. Layer catering: Provide 6–8 feet of queue space at buffets or stations and a 4-foot bypass.
  11. Integrate accessibility: Level, uninterrupted routes and wheelchair seating in prime zones.
  12. Verify egress: Maintain continuous aisles to exits; avoid door pinches during dismissals.
  13. Mark wayfinding: Post clear directional signs for sessions, restrooms, and sponsor areas.
  14. Rehearse transitions: Run a timed walk-through to validate seating, show cues, and resets.

Need deeper capacity math? Review our event venue capacity guide to align room dimensions, table sizes, and comfort levels. It helps you pivot from 300 to 600 guests without rebuilding from scratch.

Types of Layouts and Approaches

Our seven approximately 4,250-square-foot halls can be combined for big programs or divided for parallel tracks. Use this comparison to select fast.

Layout Primary Use Typical Density Pros Considerations
Banquet (60-inch rounds) Dinners, galas, weddings 10–12 sq ft per guest Social seating, efficient service, décor friendly Lower sightlines; elevate the stage accordingly
Theater Keynotes, ceremonies 5–7 sq ft per guest Max capacity and clear views Limited writing space; plan more breaks
Classroom Training, seminars 12–15 sq ft per guest Note-taking and materials placement Heavier furniture; slower resets
Cabaret (three-quarter rounds) Mixed content and networking 12–14 sq ft per guest Open sightlines to stage Lower capacity than full rounds
Cocktail Receptions, holiday parties 8–10 sq ft per guest High mingling; flexible zones Protect tray routes; monitor crowding
Expo grid (10 x 10 feet) Trade shows, career fairs Varies by aisle width Predictable flow; power mapping Keep loading and fire lanes open

For gala specifics, our gala dinner floor plan tips outline centerpiece heights, stage placement, and runway options that keep award moments crisp while servers move safely.

Close-up of taped floor markings and measuring tape used to map banquet table centers and aisle widths for event floor plan design

Best Practices That Keep Guests Comfortable

Space and comfort guidelines you can trust in most rooms:

  • Main aisles: 6–10 feet in large rooms; secondary aisles 4–6 feet. In tighter theaters, keep at least 36 inches of continuous through-route.
  • Wheelchair positions: Integrate into prime sightlines at various depths; never relegate to corners.
  • Bars and buffets: Allow 6–8 feet of queuing plus a 4-foot bypass to keep circulation moving.
  • Stage height: 16–24 inches for galas; 24–36 inches for large theaters with deep back rows.
  • Front-of-house: Center FOH whenever possible; if wall-bound, add speaker delays and camera lanes.

For detailed accessibility planning, see our external primer on accessibility requirements for venues. It covers accessible routes, turning spaces, and seating integration in plain language.

Food and beverage is traffic engineering. Split stations to break lines, and push activity toward sponsor zones or photo backdrops without blocking doors. Keep trash and replenishment routes fully behind sightlines so the room looks composed during peak service.

Tools and Resources

We provide scaled drawings and room dimensions so you can plan with confidence. Many planners layer these with software for speed and collaboration.

  • Scaled venue templates: Accurate footprints, door and pillar locations, and rigging points.
  • Layout apps or CAD: Drag-and-drop for tables, chairs, and booth grids with exact spacing.
  • Production plots: Lighting positions, power drops, projection cones, and cable lanes.
  • Catering overlays: Back-of-house doors, staging racks, coffee points, and tray-pass lanes.
  • Virtual walk-throughs: Align sightlines, décor, and sponsor placements before you build.

If you are planning an expo, our internal booth layout tips explain common aisle widths, corner widening, and power mapping that protect egress and move-in timing.

Case Studies and Real-World Examples

Large Corporate Gala (1,000-plus attendees)

We often combine adjacent halls to create long sightlines with a center stage and dual IMAG screens. Banquet rounds are split by 8–10 foot primary aisles; a 24 inch stage keeps award reads visible. Two 20 foot service lanes run behind seating blocks, and bar islands face the audience to reduce back-of-house crossings.

  • Short runway for honoree walks to cameras keeps the program kinetic.
  • Dessert staging near doors shortens tray distance during tight cues.
  • Place the photo backdrop opposite registration to capture arrivals.

For gala specifics, revisit our gala dinner floor plan guide.

South Asian Wedding Reception

Décor-forward stages shape visibility. We step the stage to about 24 inches for back-row clarity, center family tables, and size a dance floor that is reachable without crossing service lanes. Food stations are distributed around the perimeter with 6–8 feet of queue depth and clear bypasses to seating.

  • Integrate wheelchair seating near family tables rather than rear corners.
  • Protect a 10–12 foot lane for specialty entrances if planned.
  • Position dessert and tea or coffee service near photo areas to manage dwell time.

For ceremony and reception inspiration, see our weddings overview (internal) and the wedding venue capacity guide for sizing decisions.

Trade Show With About 120 Booths

We favor predictable 10 by 10 foot grids with 10–12 foot main aisles and 8–10 foot cross-aisles, widening corners for turning. Registration lines split by alphabet maintain flow. Power and internet drops are mapped ahead to protect egress and forklift lanes during move-in.

  • Keep a 12 foot perimeter fire lane where required and avoid encroaching displays.
  • Stagger sponsor activations to avoid crowd saturation in one zone.
  • Place food courts at natural dead-ends to draw traffic across the full grid.

Explore more on exhibitor experience and move-in timing in our event parking logistics guide and trade show booth layout tips.

School Prom or Graduation

Design arrivals with large photo backdrops, then transition to awards on a low stage with bright IMAG. A central dance floor with booth-style lounges around the perimeter keeps traffic balanced. Water stations and coat checks reduce crowding near restrooms, while chaperone lines maintain clear sightlines across the room.

  • Use wristband or stamp checks at entry for quick re-entry control.
  • Place parent pickup signage outside the main door to free the foyer.
  • Reserve a quiet room for students who need a break from loud music.

Room sizing help across formats lives in our banquet halls in Mississauga guide.

Need layout feedback? Share your headcount, format, and any special elements (for example, cultural ceremonies, after-party, or an expo floor). Our team will suggest a scaled draft and a timing sequence that fits our halls and your goals.

Event team arranging conference chairs with a wide center aisle and accessible spacing in a bright convention venue

Advanced Tips: AV, Acoustics, and Décor Integration

  • Screen sightlines: Keep core seats within about 45 degrees off-axis for main screens; add repeater screens as needed.
  • Audio coverage: Even sound levels beat loud sound. Use delay fills for long rooms and avoid aiming speakers at hard walls.
  • Lighting balance: Mix stage wash with audience light for cameras; prevent glare on polished floors.
  • Cable management: Define protected lanes, ramp covers, and clear emergency paths to exits.
  • Drape and softening: Add perimeter drape to absorb reflections and define zones in large halls.

For configuration ideas, browse these external planning primers: conference room setup ideas and event AV checklist. They show how small adjustments to balance and positioning pay off quickly.

Planning a Holiday Party Venue? Apply These Layout Rules

Year-end events blend short speeches with celebration. We center arrivals on a photo backdrop, keep VIP seating close to the stage, and spread food stations to prevent crowding. A ring of soft seating helps conversations while the dance floor stays active. These rules scale for teams of 150 up to multi-division celebrations over 1,000.

Comparing formats? Our conference room setup guide and banquet hall guide show how to balance ambiance, capacity, and accessibility for holiday parties.

For capacity fundamentals and format translation, see our internal capacity guide. For banquets and galas, study gala floor plan tips. For exhibits and large move-ins, combine trade show layout tips with parking logistics to keep crews and guests moving.

Frequently Asked Questions

How do I choose the right layout for my program?

Match layout to goals. Banquet favors dining and awards; theater maximizes content and capacity; classroom supports note-taking; cabaret mixes content and networking; cocktail encourages mingling. If goals are mixed, split the room into zones or switch layouts between program blocks.

What aisle and spacing guidelines should I protect?

Keep a wide center aisle (often 6–10 feet in large rooms) with 4–6 foot secondary aisles. Maintain at least 36 inches of continuous egress. For buffets, allow 6–8 feet of queuing plus a 4-foot bypass so traffic does not stall. Integrate wheelchair seating into prime zones at multiple depths.

When should I place AV and front-of-house positions?

Lock AV early—set the stage and screens, then front-of-house about one-third from the back wall for even coverage. After AV is confirmed, map cable lanes and add seating. This sequence preserves sightlines and avoids rebuilds under deadline.

How do I integrate cultural elements without crowding the room?

Designate ceremony or performance zones on the room’s centerline, then protect 8–10 feet of approach space. Seat family close to the action and distribute food stations so lines never cross the stage approach. Rehearse entrances and timing to confirm transitions.

Conclusion and Next Steps

  • Key takeaways: define goals; map flows; protect aisles; integrate accessibility; lock AV early; rehearse transitions.
  • Action: Share headcount and format with our team; we will return a scaled draft with suggested transitions.
  • Where to start: Compare formats in our banquet hall guide or review conference setup guide to match your goals.

Planning in the 75 Derry Rd W area? Book a discovery session and we will translate your agenda into a guest-friendly layout that feels effortless.

Networking Space Guide: Book with Confidence in 2026

A networking event venue is a professional space optimized for mingling, conversations, and lead generation, supported by smart layouts, reliable AV, and smooth hospitality. In the Derry Rd W area of Mississauga, venues like Mississauga Convention Centre offer seven flexible halls, in-house catering, and on-site tech support so people connect easily and remember the experience.

By Preet Dass · Mississauga Convention Centre
Last updated: June 26, 2026

Summary and what you’ll learn

Here’s how this complete guide helps marketers, HR teams, and community organizers plan a standout mixer or industry meet-up near 75 Derry Rd W:

  • Understand what makes a venue “networking-ready” and why it matters for ROI.
  • Compare room setups (cocktail, lounge, theater-with-reception) using a clear table.
  • Map the planning process—from inquiry to show time—in seven concrete steps.
  • Apply best practices for signage, lighting, accessibility, and hybrid streaming.
  • Use Mississauga Convention Centre’s real capabilities: seven halls (~4,250 sq ft each), 700 parking spots, modern AV, and multicultural menus.

Quick navigation:

What is a networking event venue?

Unlike lecture-first meeting rooms, a true networking event venue prioritizes flow, sightlines, and conversation areas. Think high-top tables, soft lounge zones, clear bar/food points, and crisp sound reinforcement. In our experience hosting corporate mixers and community meet-ups in Mississauga, these details can double dwell time at key exhibits and sponsor areas.

  • Core elements: flexible rooms, smart lighting, strong Wi‑Fi, wayfinding, and quick-turn catering.
  • Why it matters: more introductions per hour, better sponsor exposure, and measurable follow-ups.
  • Local fit: near major highways and Toronto Pearson, the Derry Rd W area makes regional attendance easier.

Mississauga Convention Centre combines seven similarly sized halls (~4,250 sq ft each) with modern AV and in-house culinary teams. That scale lets you run parallel sessions or stage a pre-function reception that naturally funnels into a fireside chat or panel.

Why venue choice matters for networking ROI

We’ve found three levers consistently predict ROI for mixers and meet-ups: friction, focus, and follow-through. Reduce friction with easy access (parking, transit, clear doors), maintain focus with lighting and audio that guide attention, and enable follow-through with badge scanning and smart signage to drive people to sponsor stations.

  • Space-to-guest ratio: ample elbow room around high-tops supports natural circles of 4–6 people.
  • Audio zoning: music under 70 dB near conversation clusters keeps speech intelligible.
  • Wayfinding: directional cues increase footfall to activation areas by notable margins.

For corporate planners comparing options, our corporate event venue guide outlines how modular rooms and pre-function foyers can be paired to stage arrivals, content, and cocktails without bottlenecks. It pairs well with this networking-focused checklist.

How booking and execution work at Mississauga Convention Centre

Our process is built for speed and clarity while honoring brand goals and cultural needs. With seven halls and 700 on-site parking spots, we match room scale to guest count and agenda. AV, lighting, and staging are in-house, so you avoid complex vendor wrangling and last-minute surprises.

  1. Discovery: define goals, audience size, agenda, dietary needs, and accessibility requirements.
  2. Tour: see rooms in person or take a virtual-style walkthrough guided by our team.
  3. Proposal: align on halls, layouts, menus, décor, and AV packages.
  4. Confirm: secure date and lock major milestones.
  5. Plan: run-of-show, floor plans, signage map, and sponsor placements.
  6. Tech check: sound, lighting, mics, confidence monitors, and streaming inputs.
  7. Show time: doors open, registration flows, activations fire, and the program runs to time.

To visualize options faster, many planners start with a foyer-plus-hall configuration and adjust after a walkthrough. For gala-adjacent networking, see our corporate gala guide for sequencing content with receptions.

Types of networking setups and room layouts

Layout is the single biggest driver of whether intro moments feel organic or forced. At Mississauga Convention Centre, seven ~4,250 sq ft halls allow flexible combinations. For 150–600 guests, pairing a hall with a foyer creates natural flow; for 700+, two halls with a shared pre-function area maintain comfort and pace.

Format Best for Key features Watch-outs
Cocktail Mixer Fast intros, sponsor browsing High-tops, roaming appetizers, 2–3 bars, light music Keep music under 70 dB; spread bars to reduce lines
Lounge Clusters Longer chats, deal talks Sofas, rugs, coffee tables, soft perimeter lighting Avoid tight furniture grids; preserve clear aisles
Theater + Reception Keynotes, panels, then mixing Stage, screen, confidence monitors; foyer for bites Plan a 10–15 min buffer to reset between segments

Tip: For multicultural industry nights, include a quiet corner (or two) for 1:1s, and stage at least one photogenic backdrop near sponsor signage. That small choice often multiplies social shares during peak arrivals.

Close-up handshake at a networking event venue with appetizers and drinks on a cocktail table, illustrating a successful Mississauga networking setup

Best practices to maximize connections

In our experience, small physical choices change outcomes fast. Place bars and action stations opposite each other to distribute traffic. Slightly dim the center while brightening sponsor zones to cue movement. Keep registration under 3 minutes per person by pre-printing badges and spacing stanchions generously.

  • Accessibility first: Plan routes with level access and wide aisles and review event accessibility requirements when building floor plans.
  • Audio matters: Music at 60–70 dB supports conversation; test at peak headcount, not an empty room.
  • Lighting cues: Warm at bars and lounges; brighter at activations; consistent color temperature across zones.
  • Wayfinding: Numbered signs (A1, A2) plus arrows boost sponsor visits and reduce “where is…” questions.
  • Registration ergonomics: 2–3 lanes minimum; scanners ready; backup lookup for spelling variations.
  • Agenda rhythm: 20–30 minute blocks of mixing, then brief moments of content to reset attention.
  • Emergency readiness: Assign a marshal, confirm exits and rally points during your tech check.
  • Venue fundamentals: Cross-check the key elements of a corporate venue before locking a hold.

For deeper background on room selection, review this practical guide on how to choose an event venue; it complements the networking-specific tactics here.

Tools and resources you’ll actually use

Great tools are simple enough to glance at mid-show. We recommend a color-coded floor plan with sponsor zones, two bar locations, high-top clusters, and a 10–15 minute buffer before any content switch. Pair it with a run-of-show that lists doors, intros, activations, stage beats, and closing cues.

  • Run-of-show: minute-by-minute with owners for doors, music, intros, activations, and housekeeping.
  • Floor plan: numbered zones; ADA pathways; quiet corners; power drops; AV tables.
  • Tech cue sheet: walk-in music level, mic assignments, lighting looks, and recording/streaming notes.
  • Dietary matrix: Halal, vegetarian, vegan, gluten-friendly, and allergen flags.
  • Sponsor brief: goals, placement, staffing, giveaways, and data capture plan.
  • Contingency card: who to call for power, Wi‑Fi, seating, and weather pivots.

Not sure which hall to start with? Our banquet halls in Mississauga guide explains how to right-size rooms for 150–2,200 guests without crowding entrances or bars.

Catering that fuels conversations (and respects culture)

Our in-house culinary team spans South Asian, Pakistani Halal, Middle Eastern, Sri Lankan, Caribbean, and Continental menus. That range lets you reflect your audience authentically—an essential trust signal at multicultural events across the GTA. Use skewers, sliders, and bowls that are simple to hold while chatting.

  • Labeling: display dish names and dietary icons; place allergen notes at eye level near utensils.
  • Station strategy: two mirrored stations for 200–300 guests; add a third above that to keep waits short.
  • Flow by design: put popular items deeper in the room to pull guests through sponsor areas.
  • Quiet corner: reserve a small seating pocket to reset for guests who need a breather.
  • Non-alc options: add sparkling water, mocktails, and tea/coffee near lounges.

Planning a social-leaning mixer? Our social event venue overview shows how receptions can flow into short toasts or award moments without losing energy.

AV, lighting, and on-site technical support

Networking is 80% conversation signal and 20% vibe. Strong distributed audio sets energy without shouting. Warm perimeter lighting keeps faces visible for reading name badges and expressions. If you’re streaming a fireside chat, test camera angles at head height and confirm your stage wash isn’t too cool for skin tones.

  • Audio: zone speakers; test walk-in tracks; set mic gain for ambient crowd noise.
  • Lighting: 3000–3500K for lounges; slightly brighter at sponsor tables; avoid hotspots at bars.
  • Visuals: place one screen per 75–100 viewers; add a confidence monitor if you host a brief talk.
  • Tech check: verify power, cable runs, Wi‑Fi SSIDs, and backup mics during the walkthrough.

For a venue-wide overview and additional planning pointers, explore our concise event venue guide; it complements the networking-specific decisions you’re making here.

Case studies and real examples from the GTA

1) Tech & Startup Mixer (parallel halls). A Mississauga-based accelerator hosted a 600-person industry night by pairing two ~4,250 sq ft halls with the shared pre-function foyer. We staged 3 activation zones, 2 mirrored bars, and a 12-minute lightning talk. Badge scan tallies at sponsor tables were up notably versus single-room layouts.

2) Alumni & Employer Connect (foyer-first). A GTA university alumni office welcomed roughly 400 grads and hiring partners. Using a foyer-first reception with adjacent hall lounge clusters, arrivals stayed under 3 minutes. A brief panel ran on a low riser; confidence monitors kept speakers synced while the rear lounge remained conversational.

3) Multicultural Industry Night (catering-led). A regional association blended Sri Lankan, Pakistani Halal, and Middle Eastern stations. Dietary icons and mirrored lines kept waits short. A quiet corner supported sensory breaks. Sponsors positioned photo backdrops near their signage to capture social shares during peak arrivals.

Event staff preparing a Mississauga networking event venue: arranging lounge furniture and testing lighting for smooth guest flow

Mid‑article planning help. Want a second opinion on flow, lighting, or menus? Book a quick discovery with our team—seven modular halls, integrated AV, and 700 on-site parking spots make it easy to right-size your program without juggling multiple vendors.

Local tips for planners

Local considerations for 75 Derry Rd W

  • Leverage the Hurontario St At Derry Rd bus stop timing for staff shifts and attendee arrivals; it’s useful for staggered check-ins.
  • During festival periods at Mississauga’s Ram Mandir, pad arrivals by 10–15 minutes to keep registration under control and maintain flow.
  • When planning multicultural receptions, confirm prayer/quiet-room placement early and label it clearly on the floor plan and wayfinding.

Frequently Asked Questions

How soon should I reserve a networking event venue?

Aim to place a hold as soon as your date window is known. For peak seasons, earlier requests secure better room options and rehearsal times. A quick discovery call plus a virtual or on-site tour will help you confirm fit and lock next steps.

What layout works best for fast introductions?

Cocktail layouts with high-top tables and two or more bars keep people moving and talking. Add a few lounge clusters for longer chats and place sponsor activations where traffic naturally converges. Keep music at a conversational level to reduce vocal strain.

Can you support hybrid networking with short talks and streaming?

Yes. Use a small riser, a crisp stage wash, confidence monitors, and clean audio feeds for the stream. Test camera sightlines at head height, and assign a producer to cue transitions so on-site conversations and virtual segments stay in sync.

How do I ensure accessibility for all attendees?

Start with level routes, ample aisle widths, and clearly labeled seating pockets. Provide dietary labeling with allergen notes and quiet spaces where needed. Review venue pathways during the walkthrough and mark them on your guest-facing map and signage.

What should I bring to the site tour?

Bring an outline of goals, a rough guest count, sponsor needs, and any cultural or dietary priorities. A simple run-of-show and example floor plan help us recommend the best hall, foyer pairings, and activation placements during the walkthrough.

Conclusion and key takeaways

  • Right-size the room: use foyers and modular halls to keep movement easy.
  • Design for flow: distribute bars, stage activations, and keep lines short.
  • Make it inclusive: cultural menus, clear labels, and accessible pathways.
  • Engineer the vibe: warm lighting, zoned audio, and clear wayfinding.
  • Lock the plan: run-of-show, floor plan, tech cues, and contingency owners.

Next step: If you’re planning a mixer, alumni night, or sponsor reception near Derry Rd W, we’d love to help. Book a discovery session with Mississauga Convention Centre and see how seven halls, integrated AV, and multicultural catering simplify your event from first call to final goodbye.

Boardroom Rental: Save Time & Impress Teams in 2026

Boardroom rental is the short-term booking of a professional meeting room equipped with tables, chairs, and collaboration technology. It gives teams a private, reliable space for decision-making, training, and hybrid meetings. In Mississauga near 75 Derry Rd W, flexible rentals help planners avoid office constraints while accessing turnkey AV and in-house support.

By Preet DassLast updated: 2026-06-27

Above the Fold: Why Boardroom Rental Works

When time matters, a dedicated meeting room beats forcing a workshop into the corner of your office. You walk into a room that’s already staged, tested, and supported. At Mississauga Convention Centre, we pair flexible rooms with integrated AV so your day runs on rails—no last-minute adapter hunts or tech surprises.

  • Definition and core benefits of boardroom rental
  • How rentals work end-to-end: scope, setup, support
  • Layouts, technology, hybrid readiness, and checklists
  • Local considerations near 75 Derry Rd W
  • Best practices, tools, and real Mississauga examples

Quick Summary for Planners

In our experience hosting corporate meetings, seminars, and executive sessions, momentum improves when the space is purpose-built. Seven elegant halls (about 4,250 square feet each) and approximately 700 free parking spots keep arrivals smooth and sessions on schedule. Your speakers focus on content, not logistics.

What Is Boardroom Rental?

A rental boardroom is a turnkey environment: furniture set, AV tested, and hospitality within steps. The goal is consistency. When we host strategy sessions or interviews, confidentiality and control matter as much as comfort. Doors close, acoustics stay tight, and technology just works—so decisions do, too.

  • Confidential setting: ideal for HR reviews, M&A discussions, and client diligence.
  • Professional look: executive tables, ergonomic chairs, and refined lighting.
  • Integrated tech: large displays, quality audio, and easy content sharing.
  • Hospitality options: coffee breaks, working lunches, and dietary accommodations.

At Mississauga Convention Centre, boardroom-style spaces slot into a larger ecosystem—breakout rooms across the hall, staging nearby, and a culinary team versed in South Asian, Pakistani Halal, Middle Eastern, Sri Lankan, Caribbean, and Continental menus. That breadth supports focused mornings and celebratory wrap-ups.

Why Boardroom Rental Matters for Teams

Space shapes behavior. Comfortable seating, proper sightlines, and reliable sound reduce fatigue and keep dialogue crisp. We’ve found that executive off-sites stay on schedule because AV is pretested, catering arrives warm, and the room layout fits the agenda. Less scrambling equals more substance.

  • Focus and flow: fewer interruptions and smoother speaker handoffs.
  • Credibility: polished backdrops for investor and client meetings.
  • Hybrid inclusion: cameras, mics, and screens integrate remote voices.
  • Operational ease: one venue team coordinates staging, lighting, and AV.

Physical access matters, too. Near 75 Derry Rd W, being minutes from major highways and Toronto Pearson International Airport keeps arrivals predictable. Approximately 700 free on-site parking spots reduce bottlenecks and put attendees in the room, on time, with energy to contribute.

How Boardroom Rental Works (End-to-End)

Here’s the typical flow we guide planners through. These steps work for leadership huddles, client pitch days, workshops, and onboarding cohorts.

  1. Scope the session: goals, agenda blocks, hybrid needs, and security requirements.
  2. Pick a layout: classic boardroom, hollow-square, U-shape, classroom, or pods.
  3. Confirm tech: displays, cameras, mics, playback, recording, and backups.
  4. Plan hospitality: beverages, snacks, working lunch, and allergen labeling.
  5. Finalize logistics: arrival routes, wayfinding, name cards, Wi‑Fi codes.
  6. Day-of support: AV check, platform test, presenter brief, on-time start.

For deeper setup tips, see our conference room setup guide and this AV systems checklist. Both resources help you choose the right inputs, test mics, and lock in a smooth run-of-show.

Close-up of modern AV touch panel and projector in a Mississauga boardroom rental

Local considerations for 75 Derry Rd W

  • Plan arrivals near Hurontario St At Derry Rd for clear wayfinding and transit connections.
  • In winter, add 10 minutes for parking and foot traffic; warm beverages at arrival keep energy steady.
  • For cultural briefings or community sessions, nearby Mississauga’s Ram Mandir can orient guests new to the area.

Room Types, Layouts, and When to Use Each

Layout dictates eye contact, engagement, and the pace of conversation. Choosing intentionally raises the quality of decisions and participation. Within our seven similarly sized halls (~4,250 sq ft each), we customize flow with staging, lighting looks, and modular furniture.

Common layouts

  • Classic boardroom: single, central table. Best for leadership, pitches, signatures.
  • U-shape: facilitation and training with sightlines to a main display or whiteboard.
  • Hollow-square: balanced dialogue among multiple teams or departments.
  • Classroom: instruction, onboarding, and certification with note-taking space.
  • Cabaret/Pods: collaborative workshops and design sprints with materials at hand.

Breakouts and flows

  • Reserve adjacent rooms for simultaneous interviews and candidate debriefs.
  • Use pods near the main boardroom for role-play or tabletop exercises.
  • Stage a private lounge for VIPs or media to manage embargoed assets.

For inspiration on sequencing rooms, skim our breakout room ideas. If your meeting extends into a larger conference, this Mississauga conference center guide outlines how to move from boardroom to ballroom without losing momentum.

Technology Essentials and Hybrid Readiness

Modern meetings are mixed by default. That means fewer adapters and more platform-agnostic solutions. We recommend dual displays for panel talks, distributed speakers for even coverage, and front-of-room cameras with presets for the presenter, audience, and whiteboard.

  • Displays and projection: dual screens reduce slide toggling for panel talks.
  • Audio: distributed speakers and echo control for clear dialogue.
  • Cameras: front-of-room framing with presets for speakers and whiteboards.
  • Connectivity: hardline internet plus robust Wi‑Fi for guests.
  • Platform support: Zoom, Teams, or Meet—pretest and have adapters ready.
  • Recording/streaming: capture training for later cohorts and compliance.

For practical selection tips, review our meeting space checklist. For more ideas across formats, see this curated meeting spaces tag collection for layout and facilitation cues.

Hybrid boardroom meeting with remote participants and onsite catering in Mississauga

Best Practices for a Smooth, Productive Day

Great meetings feel effortless because the prep was thorough. The small things—labeling allergens, staging markers and notepads, placing extra HDMI cables—avoid stalls. Our clients often schedule 10-minute micro-breaks every 75 minutes to reset attention without losing flow.

  • Agenda clarity: timebox sections and define success metrics upfront.
  • Presenter prep: shared deck folder, naming conventions, and backup HDMI.
  • Room sizing: pick capacity at 70–80% of max for comfort and circulation.
  • Signage: floor decals and door cards reduce late arrivals.
  • Nutrition: light protein and fruit keep attention steady; label allergens.
  • Accessibility: confirm wheelchair access, ramps, and assistive listening.

Need a deeper dive on staging and flow? Our corporate event venue guide maps pre-event checklists to onsite execution so your team can focus on content instead of coordination.

Plan a seamless boardroom day

Hosting a leadership huddle, pitch day, or training near 75 Derry Rd W? Explore availability and layouts, or walk the space via a virtual tour.

Start planning with our venue team

Boardroom Rental vs. Other Meeting Options

Different spaces solve different problems. If your meeting stakes are high—investors, clients, or executive decisions—prioritize control and support. That typically points to a purpose-built boardroom inside a full-service venue where the AV backbone and staffing are already in place.

Option Strengths Trade-offs
Boardroom rental (venue) Purpose-built AV, onsite techs, catering, flexible layouts Requires advance booking for peak dates
Hotel meeting room Onsite lodging, national brands, central locations Variable AV quality; less layout flexibility
Coworking room Short-notice booking, casual vibe Limited customization; shared noise and privacy

For choosing criteria beyond room size, this overview of how to choose a venue highlights location, access, technical infrastructure, and vendor coordination—factors that have outsized impact on meeting outcomes.

Pricing Factors to Consider (No Numbers)

While we don’t publish blanket rates—every meeting has its own scope—you can predict which inputs influence a quote. The biggest drivers usually tie to time, technology, service level, and hospitality. Choosing integrated AV and in-house catering simplifies planning and reduces multi-vendor risk.

  • Duration and timing: half-day vs. full-day; weekday vs. weekend.
  • Room and layout: capacity, reconfigurations, special staging.
  • AV package: displays, mics, cameras, recording, streaming.
  • Support level: dedicated technician, stagehand, or runner.
  • Catering: coffee breaks, boxed meals, or plated service.
  • Enhancements: décor, lighting looks, branded wayfinding.

If food is a central part of your day, explore creative approaches—from working breakfasts to patio tastings. For menu inspiration across corporate formats, this practical catering guide shares planning angles and service ideas.

Tools, Checklists, and Helpful Resources

We encourage teams to keep planning artifacts simple and visible. A one-page agenda, a seating diagram, and a laminated AV map solve 90% of surprises before they happen. The last 10% resolves quickly when roles and contacts are clear.

  • Room preflight: seating diagram, display test, mic check, camera framing.
  • Run-of-show: start times, speakers, transitions, and media cues.
  • AV map: laptop inputs, adapters, clicker, audio playback, backups.
  • Hospitality plan: beverage refresh cadence and dietary labeling.
  • Wayfinding: directional signs at lobby and corridor intersections.

For more configuration ideas, scan our setup ideas overview. If your meeting ladders into a larger seminar or conference, this seminar venue guide helps scale content without losing intimacy.

Case Studies: Real Scenarios from Mississauga

Executive pitch day

A tech company hosted a 14-person investor pitch. We staged a classic boardroom with dual displays and table mics, reserved a quiet lounge as a greenroom, and scheduled a quick-turn working lunch. The outcome: on-time sessions and a final-round commitment the same week.

Hybrid training cohort

An HR team delivered a certification course using a U-shape layout. Camera presets framed the instructor, audience, and whiteboard; recording captured content for remote learners. Breakout pods supported scenario practice, letting cohorts rotate every 30 minutes.

Product workshop + showcase

A consumer brand combined a hollow-square decision room with adjacent cabaret pods for prototyping. A live demo area had hardwired internet and safety clearance. They ended with a reception-style tasting on the patio—team alignment plus stakeholder buy-in in a single day.

Frequently Asked Questions

What size boardroom should I book?

Choose a room that seats 70–80% of its maximum capacity. This leaves circulation space, improves sightlines, and reduces noise. If breakouts are planned, reserve adjacent rooms to keep transitions tight.

How do I run a successful hybrid meeting?

Verify platform compatibility, hardwired internet, and mic coverage. Pretest with remote speakers, set camera presets, and assign a moderator to watch chat and Q&A while the presenter focuses on content.

What should I confirm 48 hours before the meeting?

Finalize headcount, dietary needs, arrival routes, Wi‑Fi codes, seating chart, AV inputs, and the run-of-show. Share presenter slides with the technician and print name cards to speed up seating.

Can I record the session for people who can’t attend?

Yes—confirm recording or streaming during planning. Identify who needs access, how long to retain files, and whether you need consent notices displayed at the room entrance.

Key Takeaways

  • Reliable AV and onsite support protect your agenda.
  • Match layout to goals; keep capacity under the max.
  • Plan coffee breaks and label allergens.
  • Test hybrid tech and camera presets day-of.

Conclusion: Plan with Confidence

Here’s the thing: meetings move fast when logistics don’t get in the way. That’s why we design spaces that feel effortless to use—comfortable seating, clean sightlines, and AV that simply works. With seven flexible halls, approximately 700 free parking spots, and diverse in-house catering, your boardroom day near 75 Derry Rd W stays on schedule and on message.

Ready to test your agenda in the room? Explore layouts, confirm your hybrid platform, and preflight AV with our team. Your presenters will thank you—and your outcomes will show it.